Properties

Browse or get in touch to schedule a walkthrough.

  • Nearby me
Price range

Popular Features

Community Features

Association

Property Features

Waterfront

View

Exterior Features

Interior Features

Style

564983 properties match your criteria

Updated 1 minute ago

E-Alert name
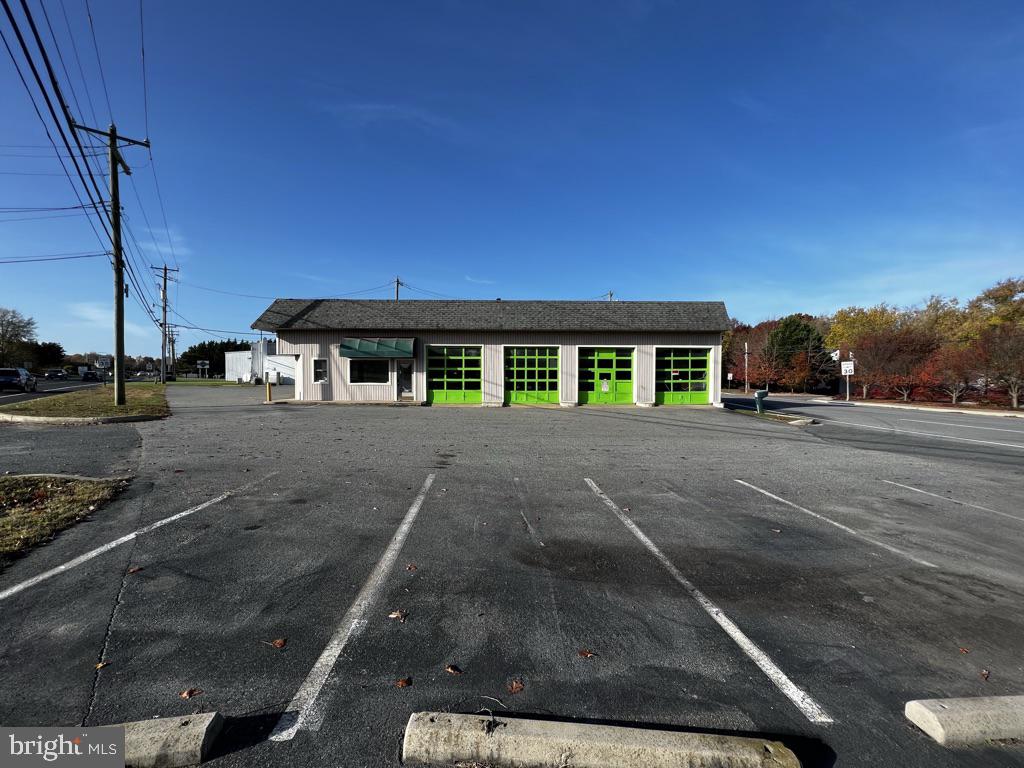
Prime commercial location with over 13,000 cars per day passing by on Rt. 213 under 35 miles per hour and 2,000 more across the north side of the property on Rt 18 with a stop sign. The property has been a successful auto service station for over 50 years and has many other options available for a savvy entrepreneur.
#MDQA2008430

CENTREVILLE

2551 CENTREVILLE ROAD

None Beds

None Baths

2,368 Sq.Ft.

$545,000

MLS#: MDQA2008430
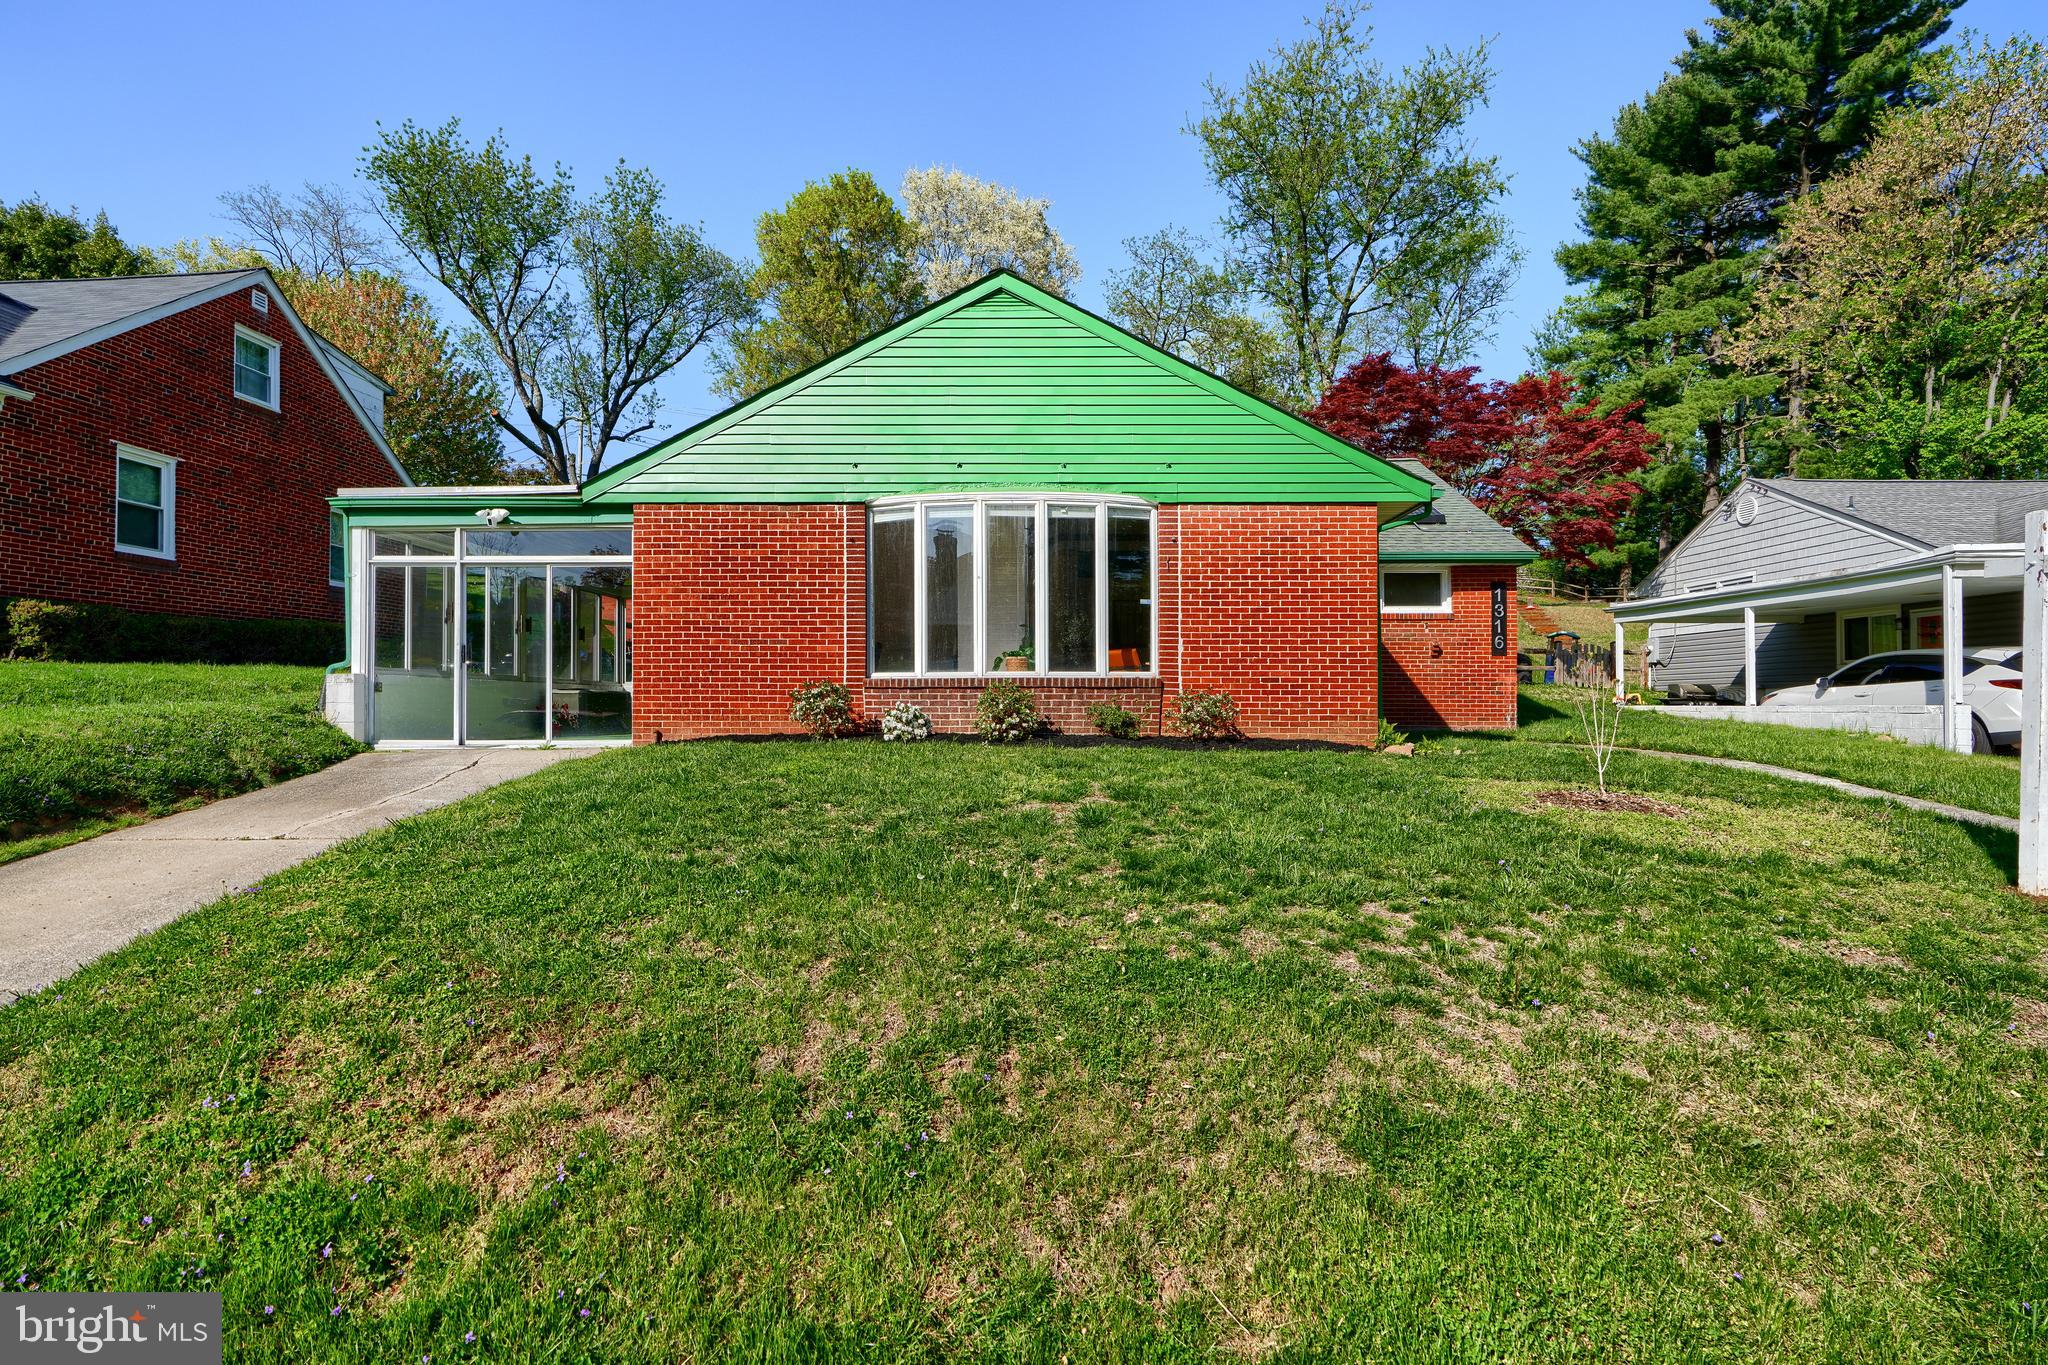
Step into this light-filled mid-century modern gem, where timeless design meets practical living. This 3-bedroom, 1-bath home is full of character, featuring warm light wood floors, tall ceilings with exposed wood beams, and a classic double-sided wood-burning fireplace that anchors the heart of the home.

The main level includes a separate dining room—perfect for gatherings—and a bright, functional kitchen with clean white cabinetry and a simple, inviting aesthetic. One of the three bedrooms is located on the first floor and features stylish shiplap siding, making it an ideal space for a home office, guest room, or cozy retreat.

Upstairs, you’ll find two generously sized bedrooms that offer serene views overlooking the lush backyard, filled with mature and native plantings and often visited by local wildlife.

The finished lower level provides a comfortable family room, while the unfinished side offers plenty of storage. Fully owned solar panels mean long-term energy savings with no lease to assume—an added bonus for eco-conscious buyers.

Enjoy the outdoors from the three-season side porch, and take advantage of the 2-car driveway for easy off-street parking.

Don’t miss this rare opportunity to own a thoughtfully designed mid-century home that blends timeless style, modern comfort, and a beautiful connection to nature.
#MDBC2124886

BALTIMORE

1316 GLENDALE ROAD

3 Beds

1 Baths

1,317 Sq.Ft.

$319,900

MLS#: MDBC2124886
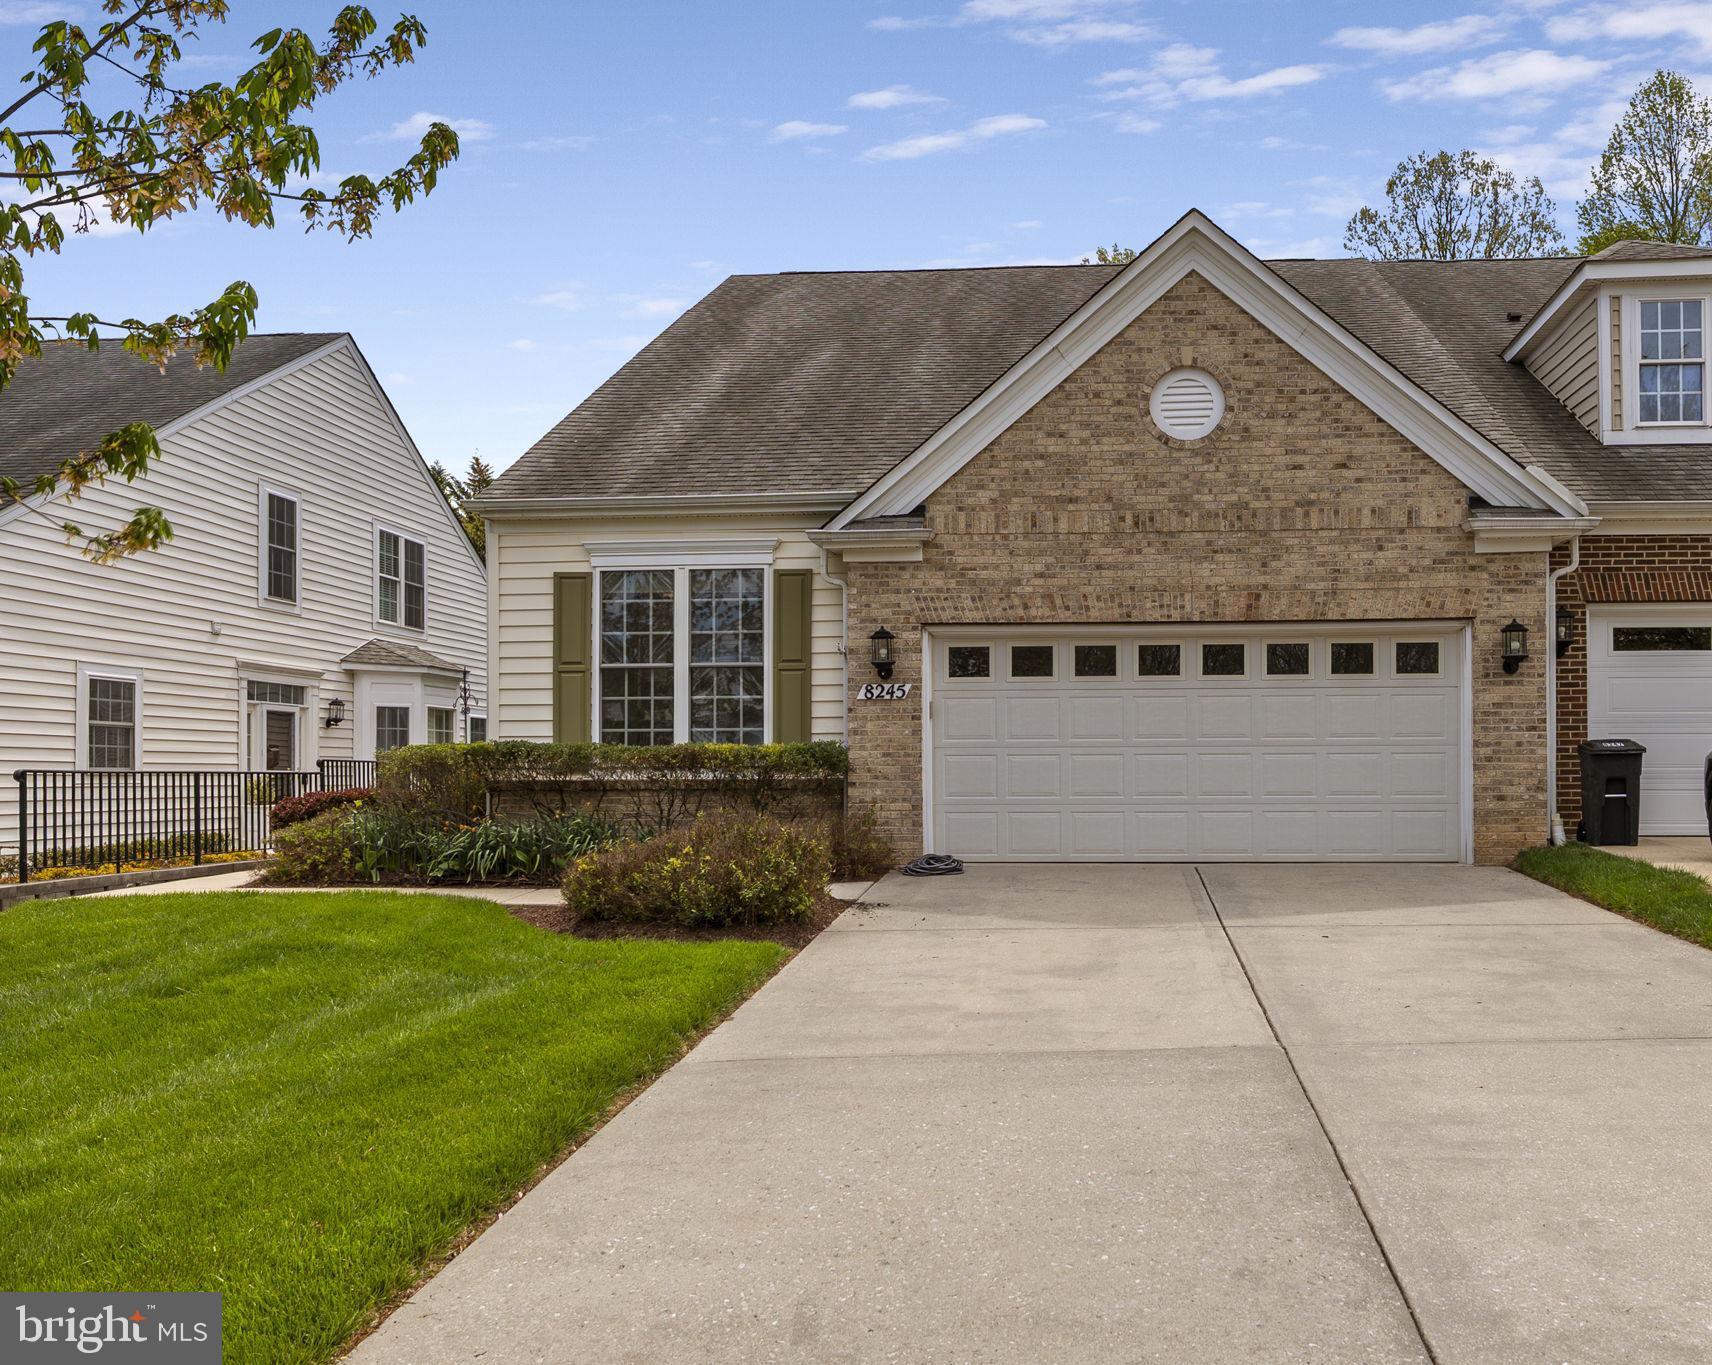
*OPEN HOUSE CANCELLED (4/27) due to multiple offers received *Welcome to this spacious and beautifully maintained end-unit villa located in the highly desirable 55+ community of Taylor Village. This home offers 4 bedrooms, 3.5 bathrooms, a finished basement, a 2-car garage, an oversized driveway, and ample guest parking just steps away.
The open-concept main level features gleaming hardwood floors, a bright and airy living room with cathedral ceilings and a cozy gas fireplace, and a generously sized dining room adorned with chair rail, custom moldings, and a large bay window. A sun-drenched morning room leads to a private deck—perfect for relaxing or entertaining.
The main-level owner’s suite includes a tray ceiling, walk-in closet, and a luxurious en-suite bath complete with Jacuzzi tub, oversized shower, and dual vanities. Additional main-floor highlights include a private office, laundry room, powder room, and an eat-in kitchen with updated appliances.
Upstairs, you’ll find a spacious loft area and two well-appointed bedrooms connected by a Jack & Jill bathroom with double sinks. The finished basement offers exceptional space, including a private guest bedroom with a full bath, a large family room with custom built-in bookshelves, a versatile hobby or exercise room, and two generous unfinished storage rooms.
Enjoy low-maintenance living with lawn care, mulching, and snow removal all included. Community amenities abound with access to the Taylor Village Clubhouse featuring a fitness center, game room, indoor and outdoor pools, tennis courts, and a playground.
Conveniently located near Long Gate Shopping Center, Crossroads Medical Center, Historic Ellicott City, Worthington Dog Park, major commuter routes (Rt-29, Rt-100, Rt-32, I-95, I-295), and BWI Airport.
#MDHW2052100

ELLICOTT CITY

8245 ACADEMY ROAD 42

4 Beds

3 Baths

3,323 Sq.Ft.

$649,900

MLS#: MDHW2052100
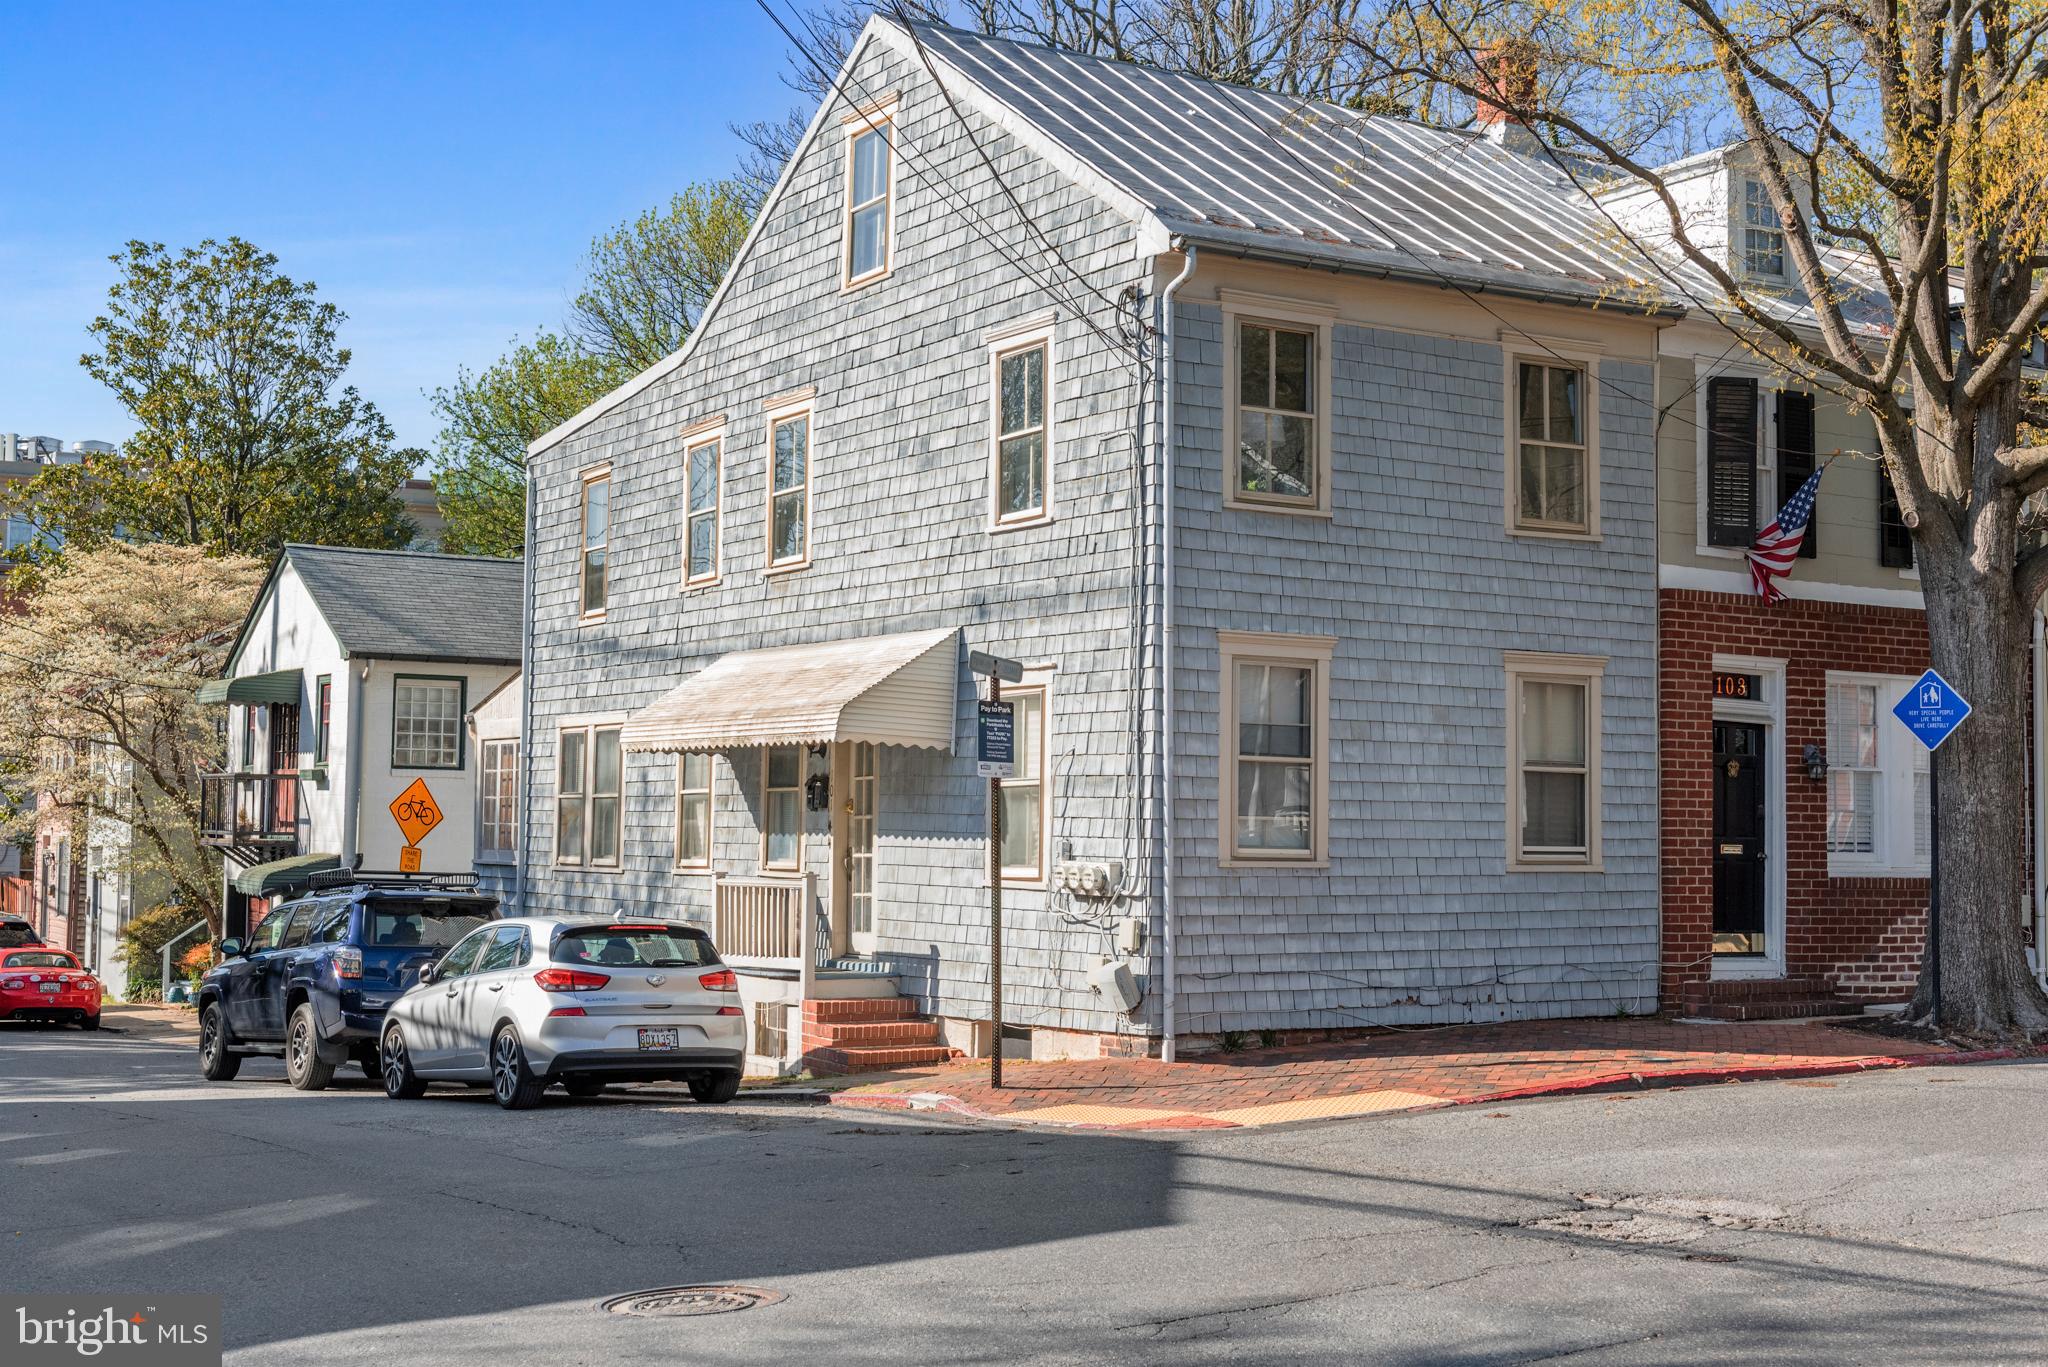
Here is your excellent investment opportunity in this perfect in town location with  three  turnkey apartment units and a parking space. All units have separate entrances, utilities and washers and dryers. Each sunny apartment has a great floor plan and a perfect rental history with current city licenses in place.  Top level apt. has loft. Great for owner occupied with one long term and one short term rental or building can be easily renovated for single family use. Beautiful waterfront park with water access is one block away and Main Street is 3 blocks away!
#MDAA2105122

ANNAPOLIS

101 CHARLES STREET

4 Beds

None Baths

2,510 Sq.Ft.

$975,000

MLS#: MDAA2105122
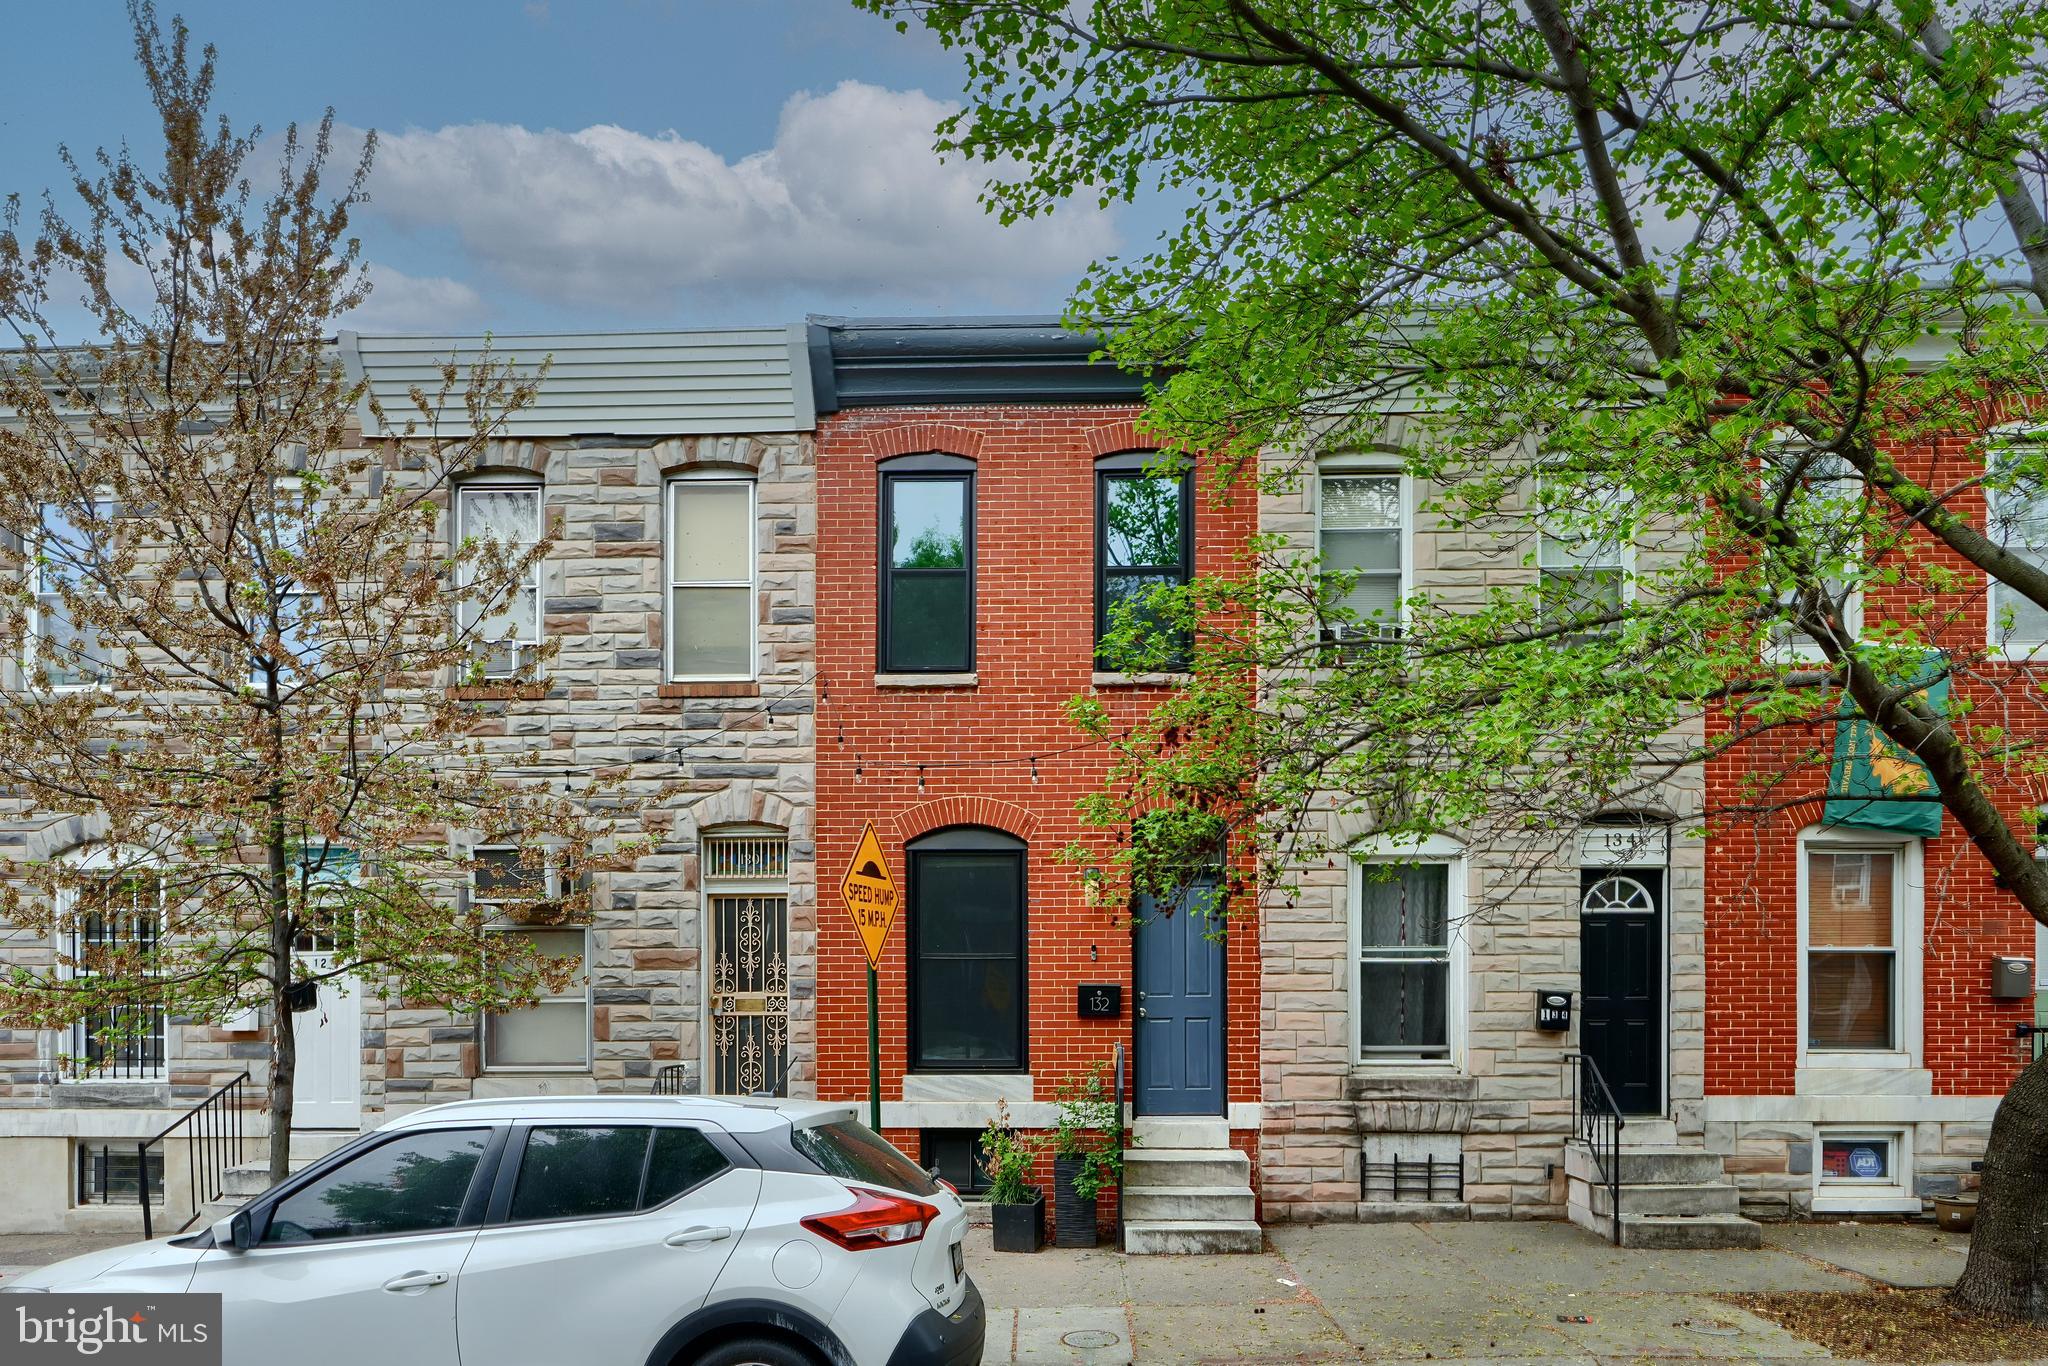
Located just two blocks off iconic Patterson Park, this five-year-young renovation has been lovingly owner-maintained, tastefully updated, and is ready for you to call it home!   Never share a bathroom again.  This home is loaded with 3.5 baths, including a convenient first-floor powder room.   The basement has been dug out with 9-foot ceilings, a full bathroom, additional storage space, and a private rear entrance, making for a perfect third bedroom, bonus living space, or office.  The first floor has an open concept, a massive dining area, and an oversized kitchen island; this home has been made for those who love to entertain!  Upstairs, you have the pick of two primary suites, both with large closets and private full bathrooms.   You will love sipping coffee or cocktails on your two-tier roof deck with park and city views!  The icing on the cake is the large private parking pad in the rear, so you will never have to circle looking for a spot.   This home checks all the boxes in a modest price point; you don’t have to sacrifice your “must-haves” to own your own home in the 21224!  Easy commuter access to 95, 895, and 83, proximity to Johns Hopkins, and a short walk to the nightlife and shopping in Canton, this home is a no-brainer for the buyer on a budget or a savvy investor looking to add to their rental portfolio.
#MDBA2164960

BALTIMORE

132 N ELLWOOD AVENUE

3 Beds

3 Baths

1,320 Sq.Ft.

$305,000

MLS#: MDBA2164960
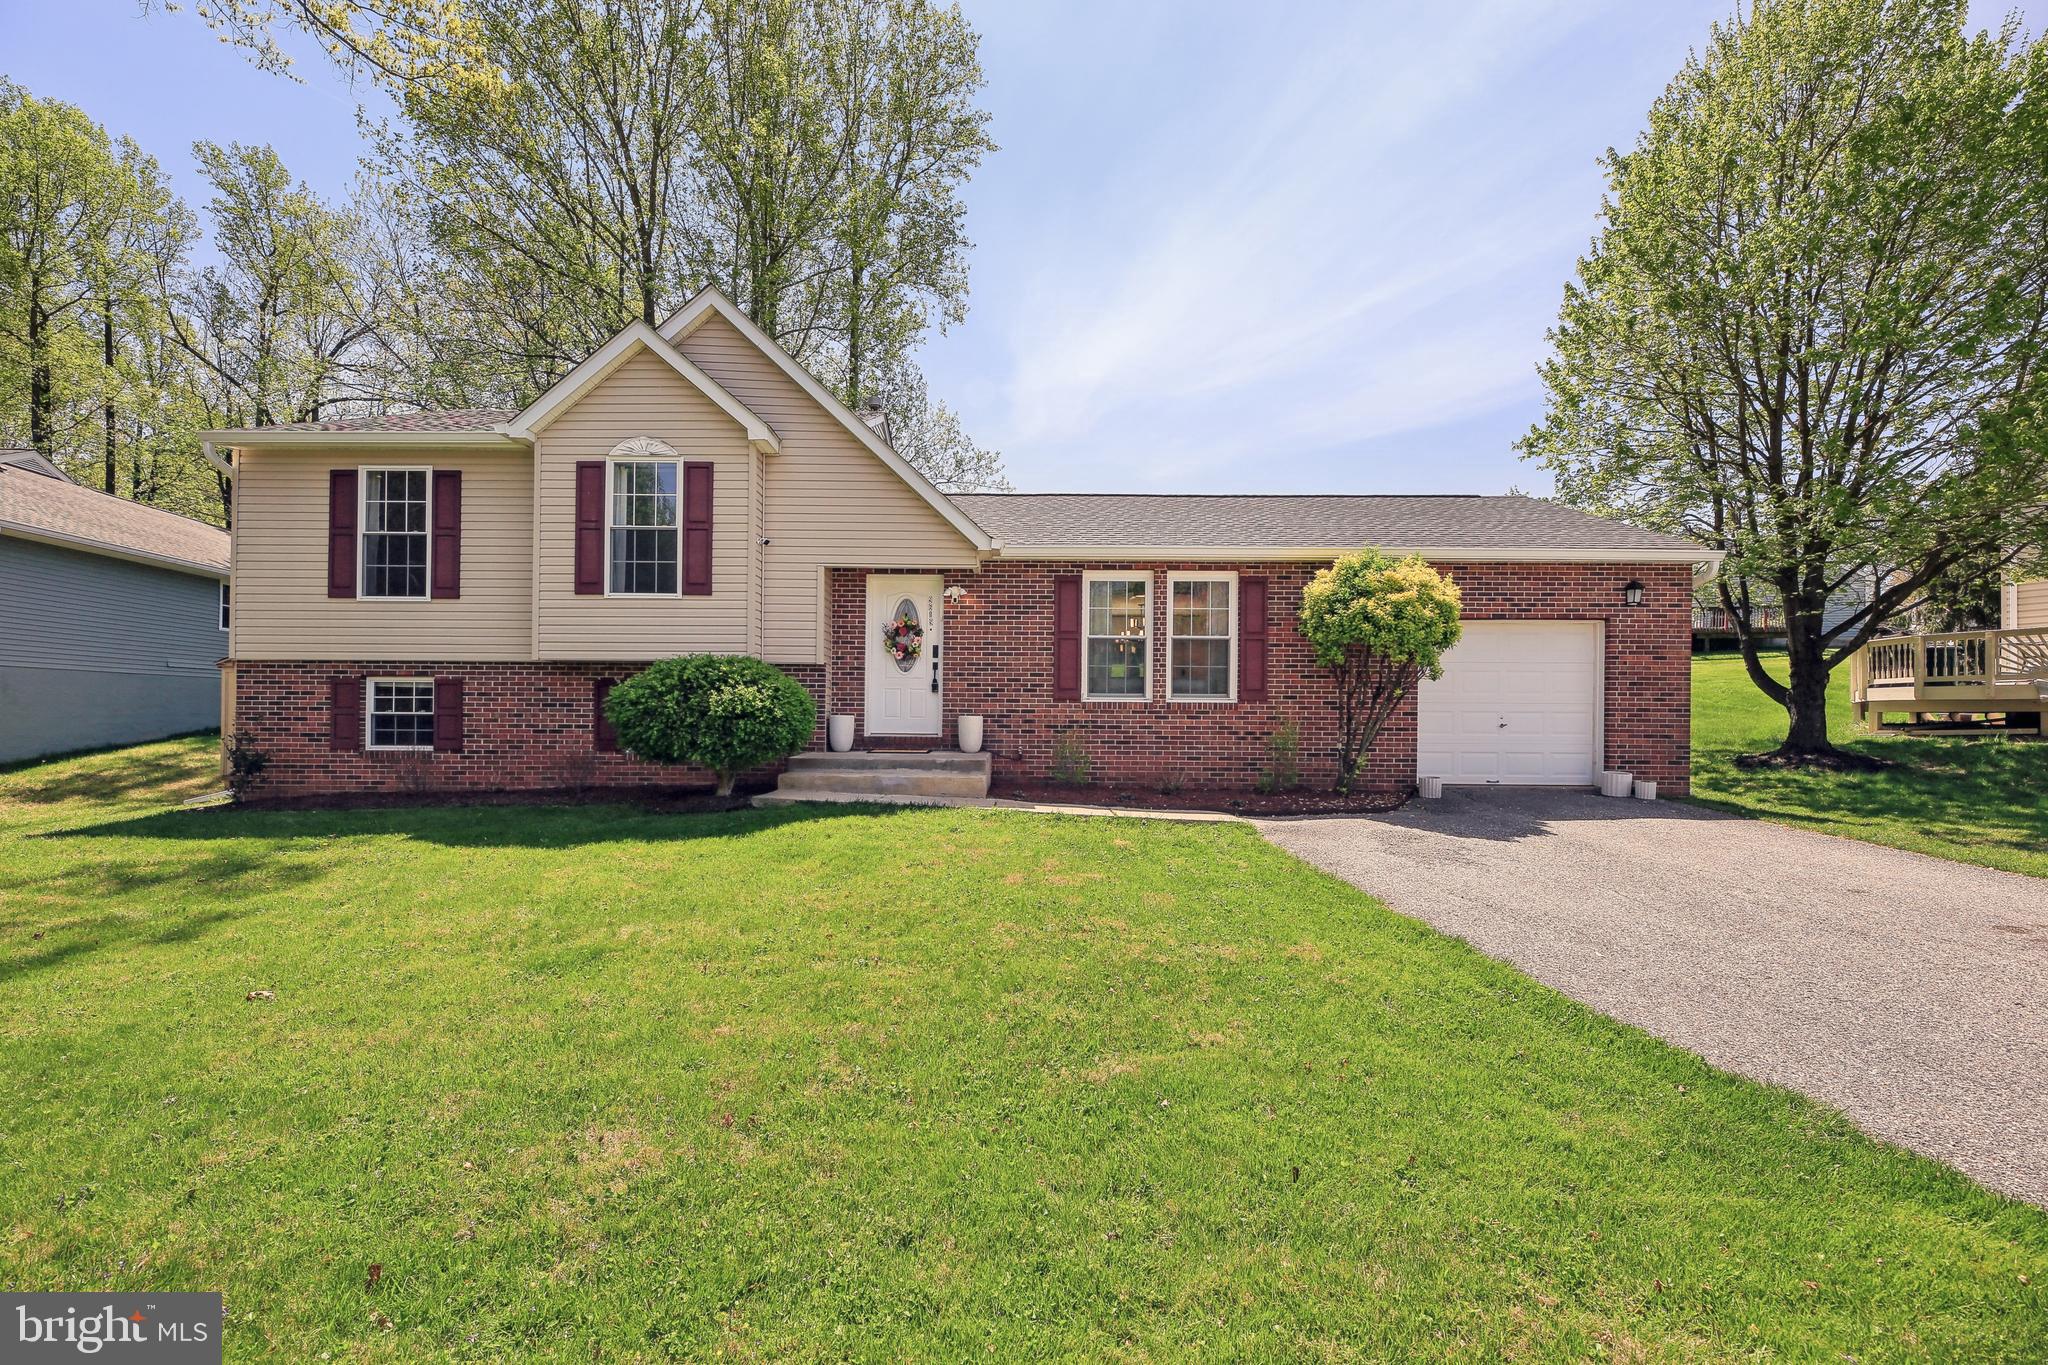
Welcome to 9619 Brie Road, where space, comfort, and flexibility come together in the sought-after Woods of Winands community. This 5-bedroom, 3-bath split-level home sits on a quiet street and offers a smart four-level layout designed to adapt to your lifestyle—whether you're working from home, hosting guests, or simply looking for room to spread out.

The main level features gleaming hardwood floors, spacious living and dining areas filled with natural light, and a well-equipped kitchen with ample counter space and modern appliances. Sliding glass doors lead to a raised patio in the backyard—perfect for outdoor dining, gardening, or enjoying a peaceful moment in your private green space.

Upstairs, three comfortable bedrooms include a generously sized primary suite, while the finished lower levels offer exceptional versatility. A cozy den leads to a walk-out basement featuring a home office, a bonus room ideal for a gym or guest space, and a large storage area to keep everything organized and out of sight.

Additional highlights include an attached one-car garage, a wide driveway, and a backyard shed for extra storage. With a prime location close to shopping, parks, schools, and major commuter routes, this home delivers the perfect balance of everyday convenience and peaceful neighborhood charm.

9619 Brie Road is move-in ready and packed with possibilities—schedule your visit today and discover all that it has to offer.
#MDBC2125736

RANDALLSTOWN

9619 BRIE ROAD

5 Beds

3 Baths

2,272 Sq.Ft.

$425,000

MLS#: MDBC2125736
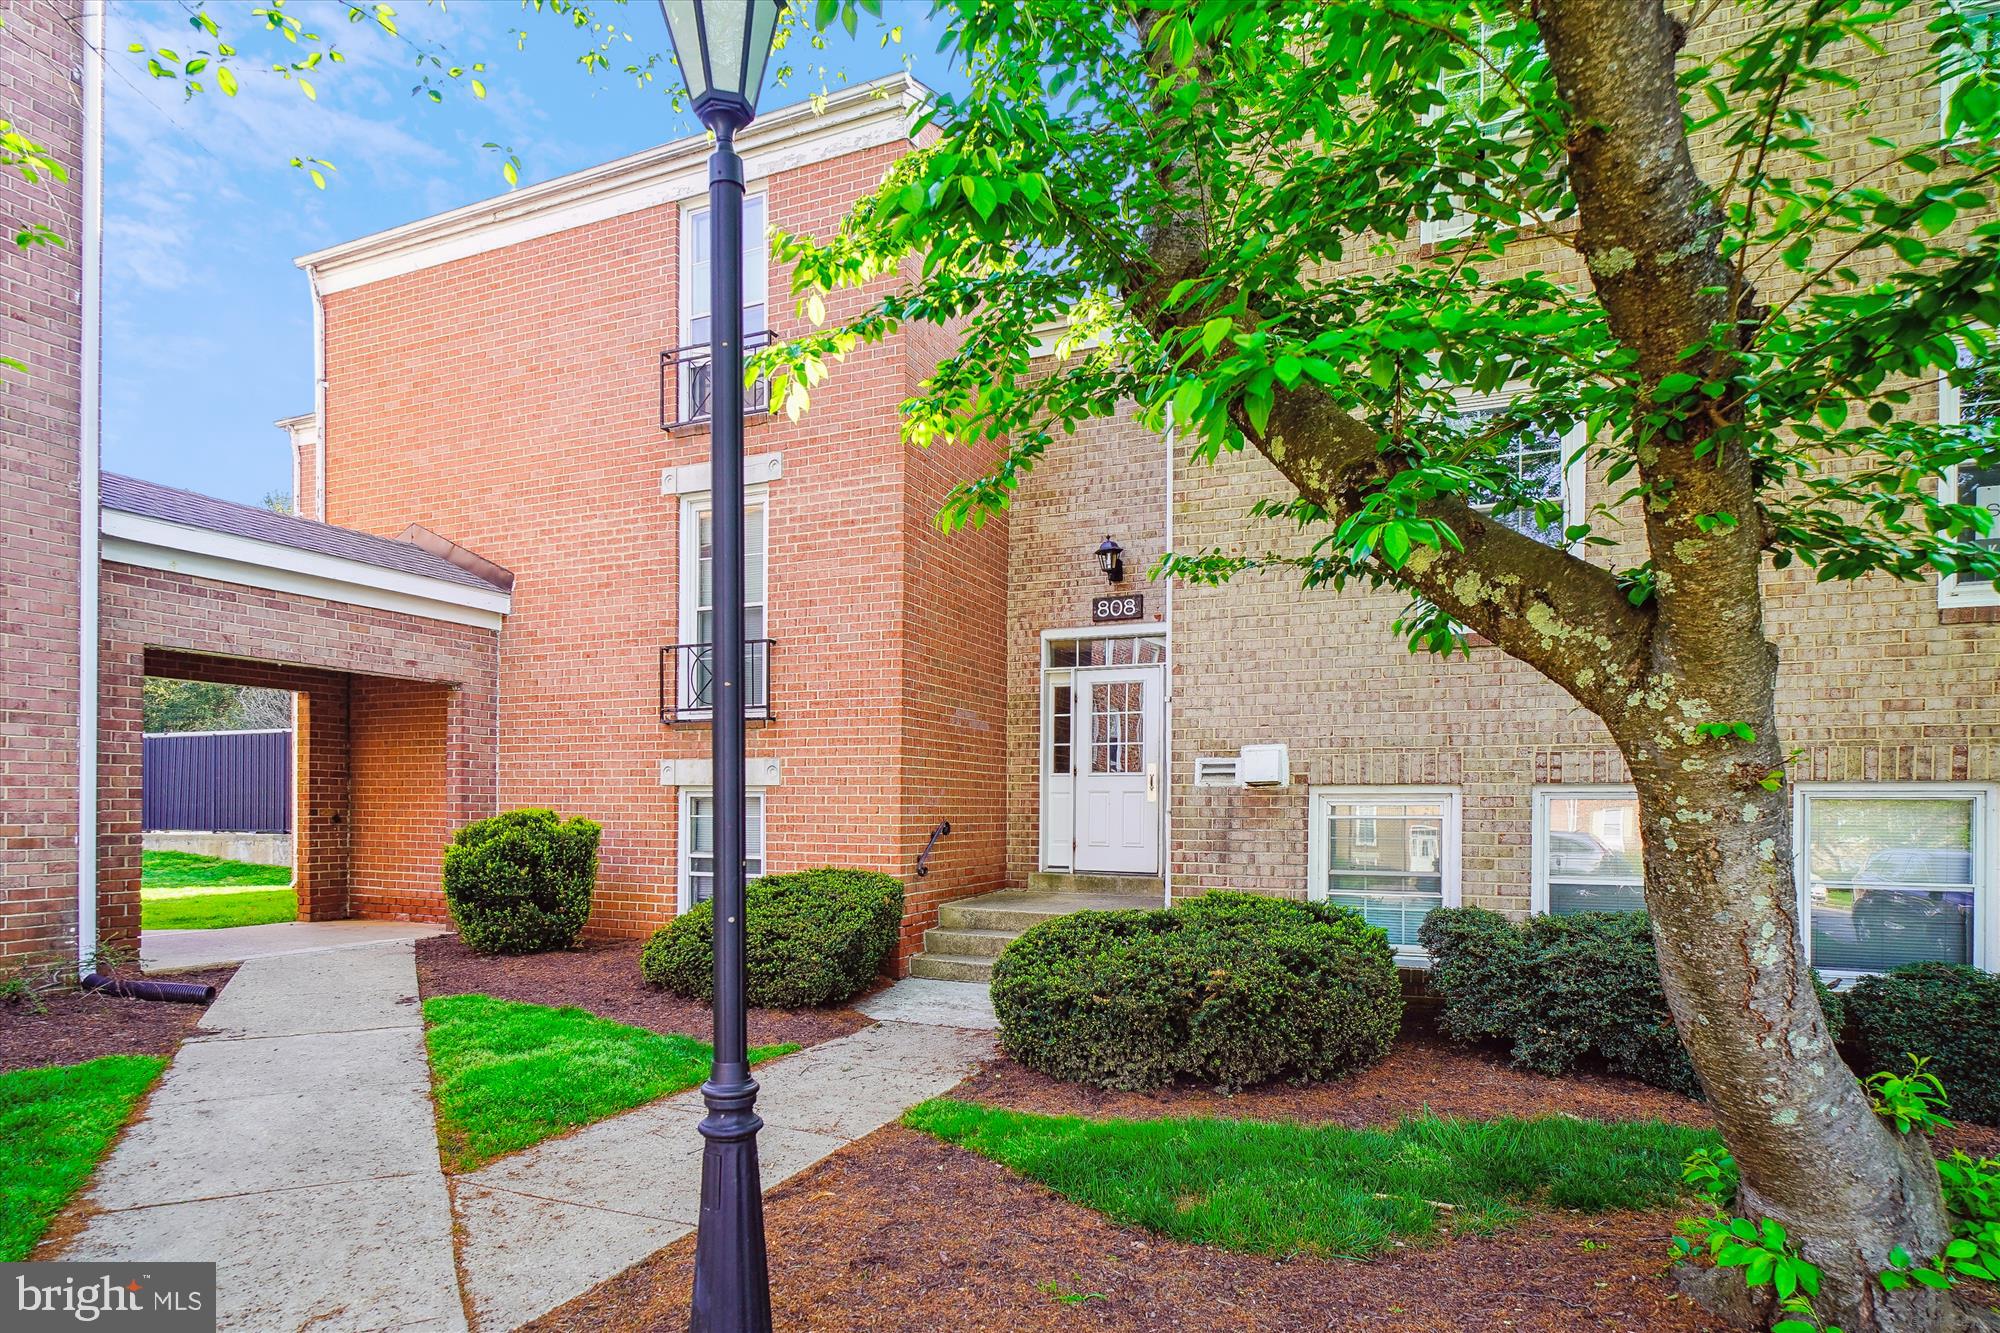
Spacious and beautifully maintained, this 2-bedroom, 1-bath condo offers comfort and convenience in a prime location near I-270, the MARC station, and Kentlands. Enjoy a large eat-in kitchen, generous living and dining areas, oversized bedrooms, and a huge private balcony overlooking peaceful green space. With ample parking—including an assigned space—and all utilities included in the condo fee, living is easy and stress-free. The community boasts a clubhouse, outdoor pool, and sports courts, and is steps from public transit and schools. Ideal for commuters, first-time buyers, or investors—this home is a perfect blend of value, space, and location. Move in Ready!!
#MDMC2176750

GAITHERSBURG

808 QUINCE ORCHARD BOULEVARD 808-10

2 Beds

1 Baths

1,021 Sq.Ft.

$185,000

MLS#: MDMC2176750
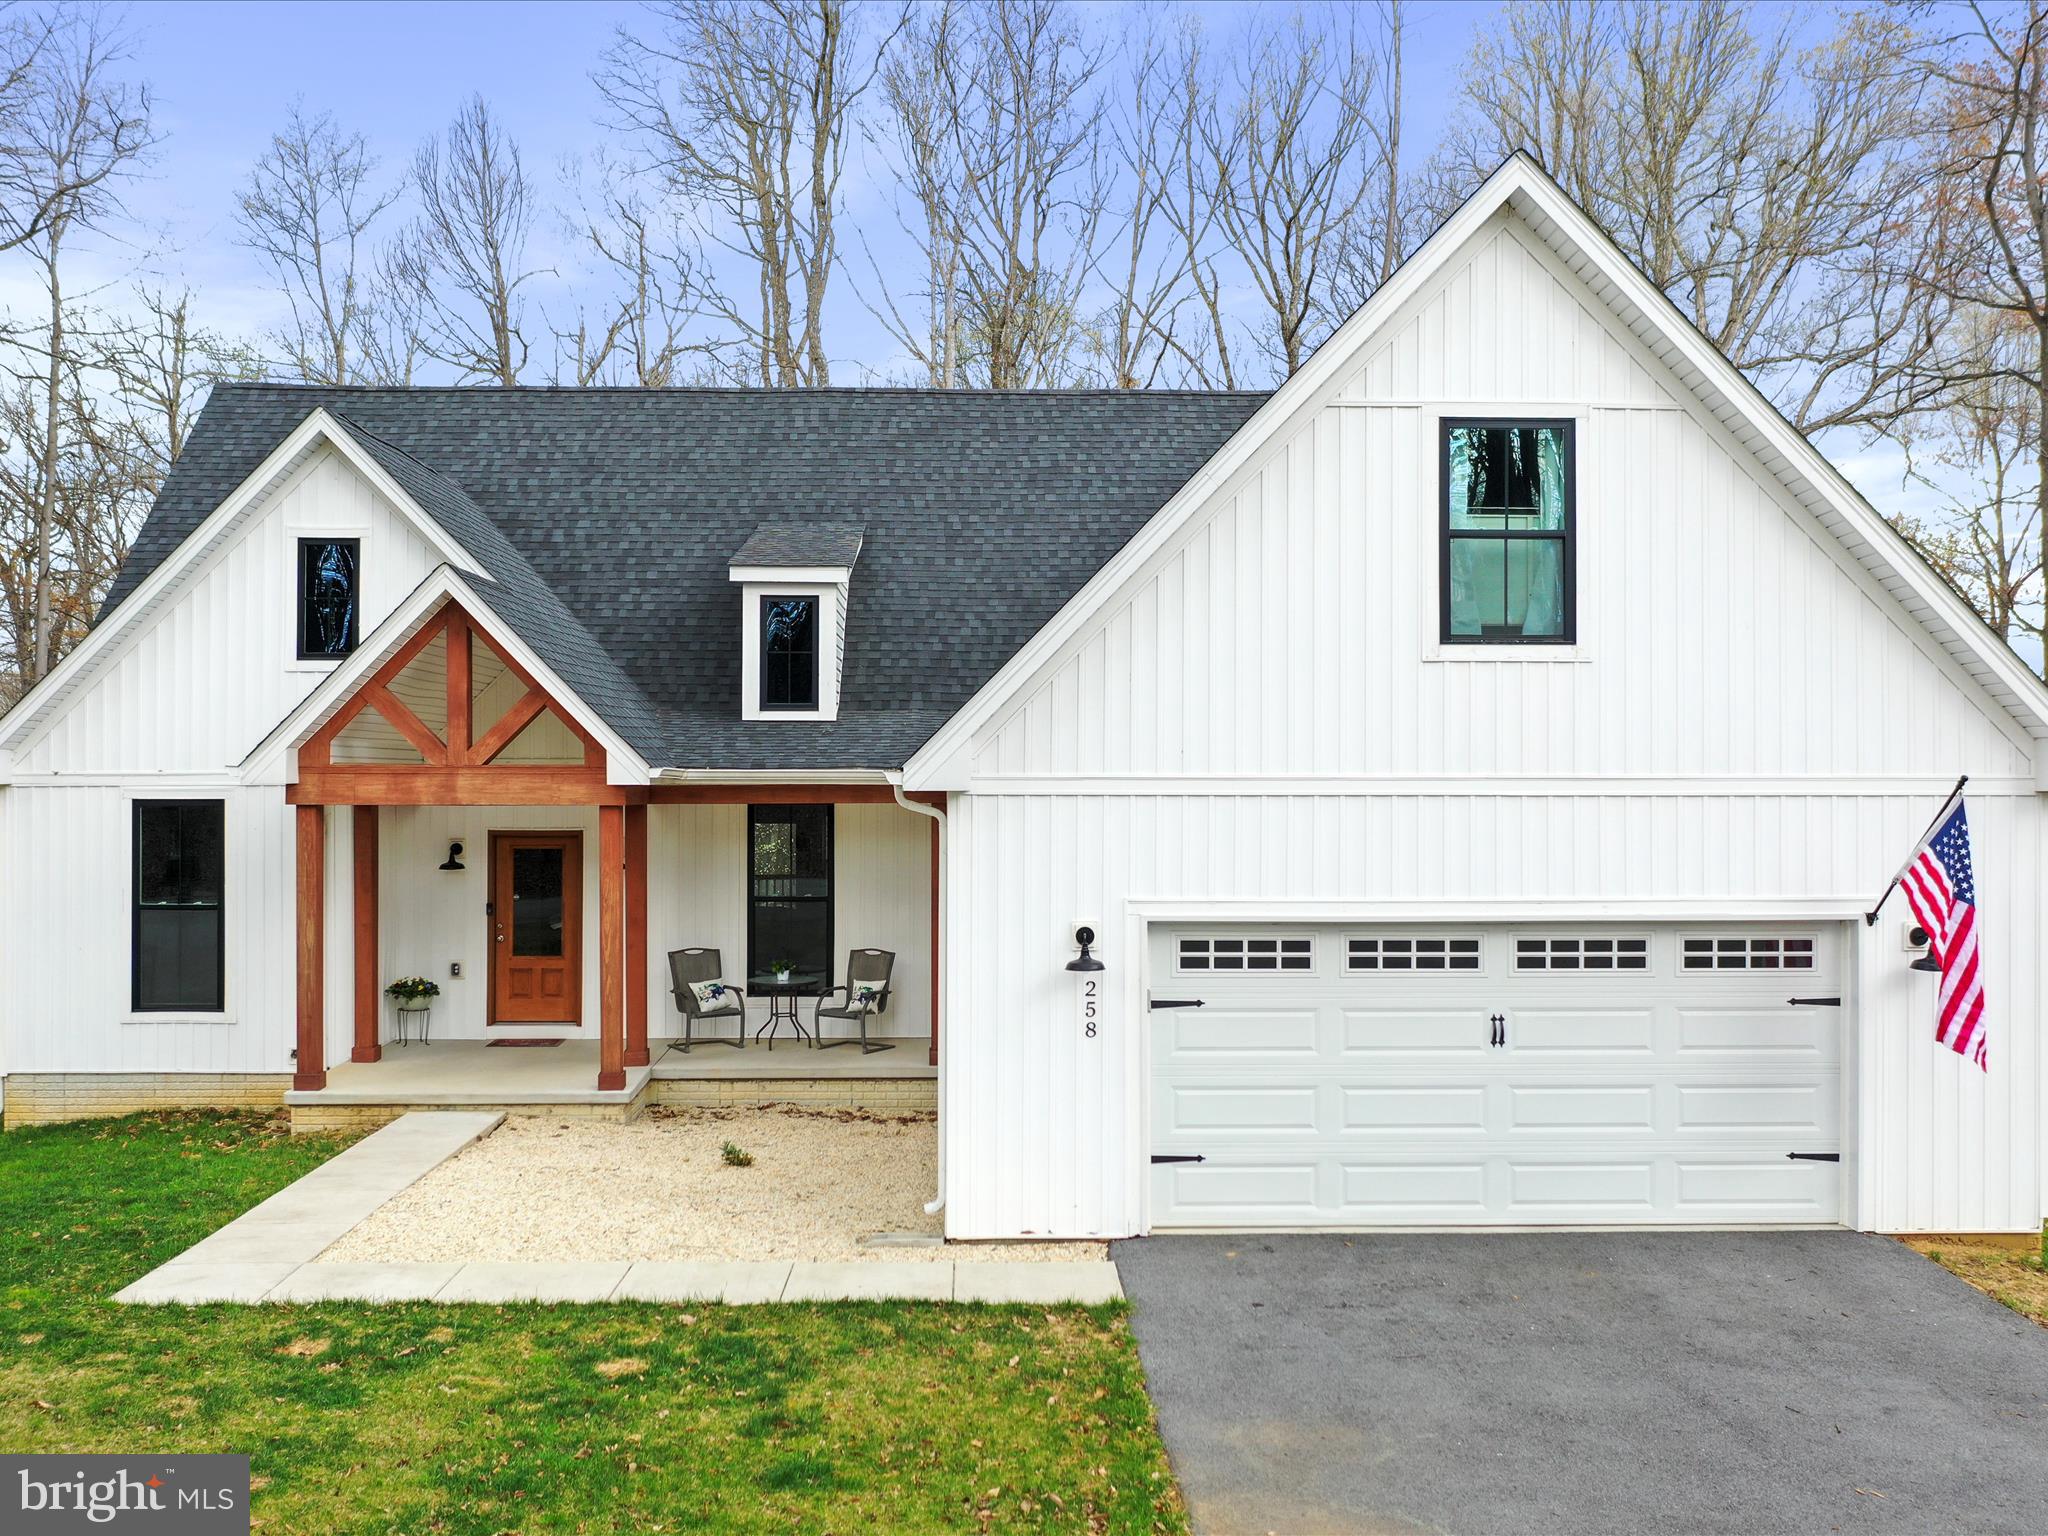
Experience the best of modern living in this breathtaking custom home, located in the sought-after Lake Forest Estates. Completed in 2022, this 4-bedroom, 3.5-bathroom home is the epitome of contemporary design, offering a blend of luxury, functionality, and style throughout.

As you enter, you're welcomed by an expansive open-concept layout with soaring vaulted ceilings and an abundance of natural light. The grand family room, with its beautiful fireplace, creates a warm and inviting space to relax or entertain. The gourmet kitchen is a true highlight, featuring upgraded cabinetry, stunning granite countertops, and a massive 6-foot island that serves as the heart of the home for cooking, dining, or socializing.

Just off the kitchen, the custom laundry room, complete with a sink, makes household chores a breeze. A thoughtfully designed half bathroom rounds out the main floor for your convenience.

The luxurious primary suite is your own private oasis, offering a tranquil retreat with tray ceilings and an elegant en-suite bathroom. The bathroom boasts double sinks, a custom soak-in tub, a beautifully tiled walk-in shower, and a spacious walk-in closet, making it a perfect space to unwind after a long day.

On the main level, you'll also find two generously sized guest rooms and a full bathroom, offering comfort and privacy for family or visitors. The upper level features an oversized 4th bedroom, ideal for a guest suite, home office, or media room. This room includes a full bathroom and walk-in closet, providing flexibility for your unique needs.

The walkout level basement is a blank canvas, ready for you to design your perfect space. Whether you're looking to create a home gym, entertainment area, or additional living space, the possibilities are endless. 

With high-end finishes and a thoughtful, functional design, this home offers everything you need for a life of comfort and convenience. Don’t miss out on this rare opportunity to own a custom-built home in Lake Forest Estates—schedule your private showing today and make this dream home yours!
#WVJF2016702

HARPERS FERRY

258 SPEAKS LANE

4 Beds

3 Baths

2,400 Sq.Ft.

$608,999

MLS#: WVJF2016702
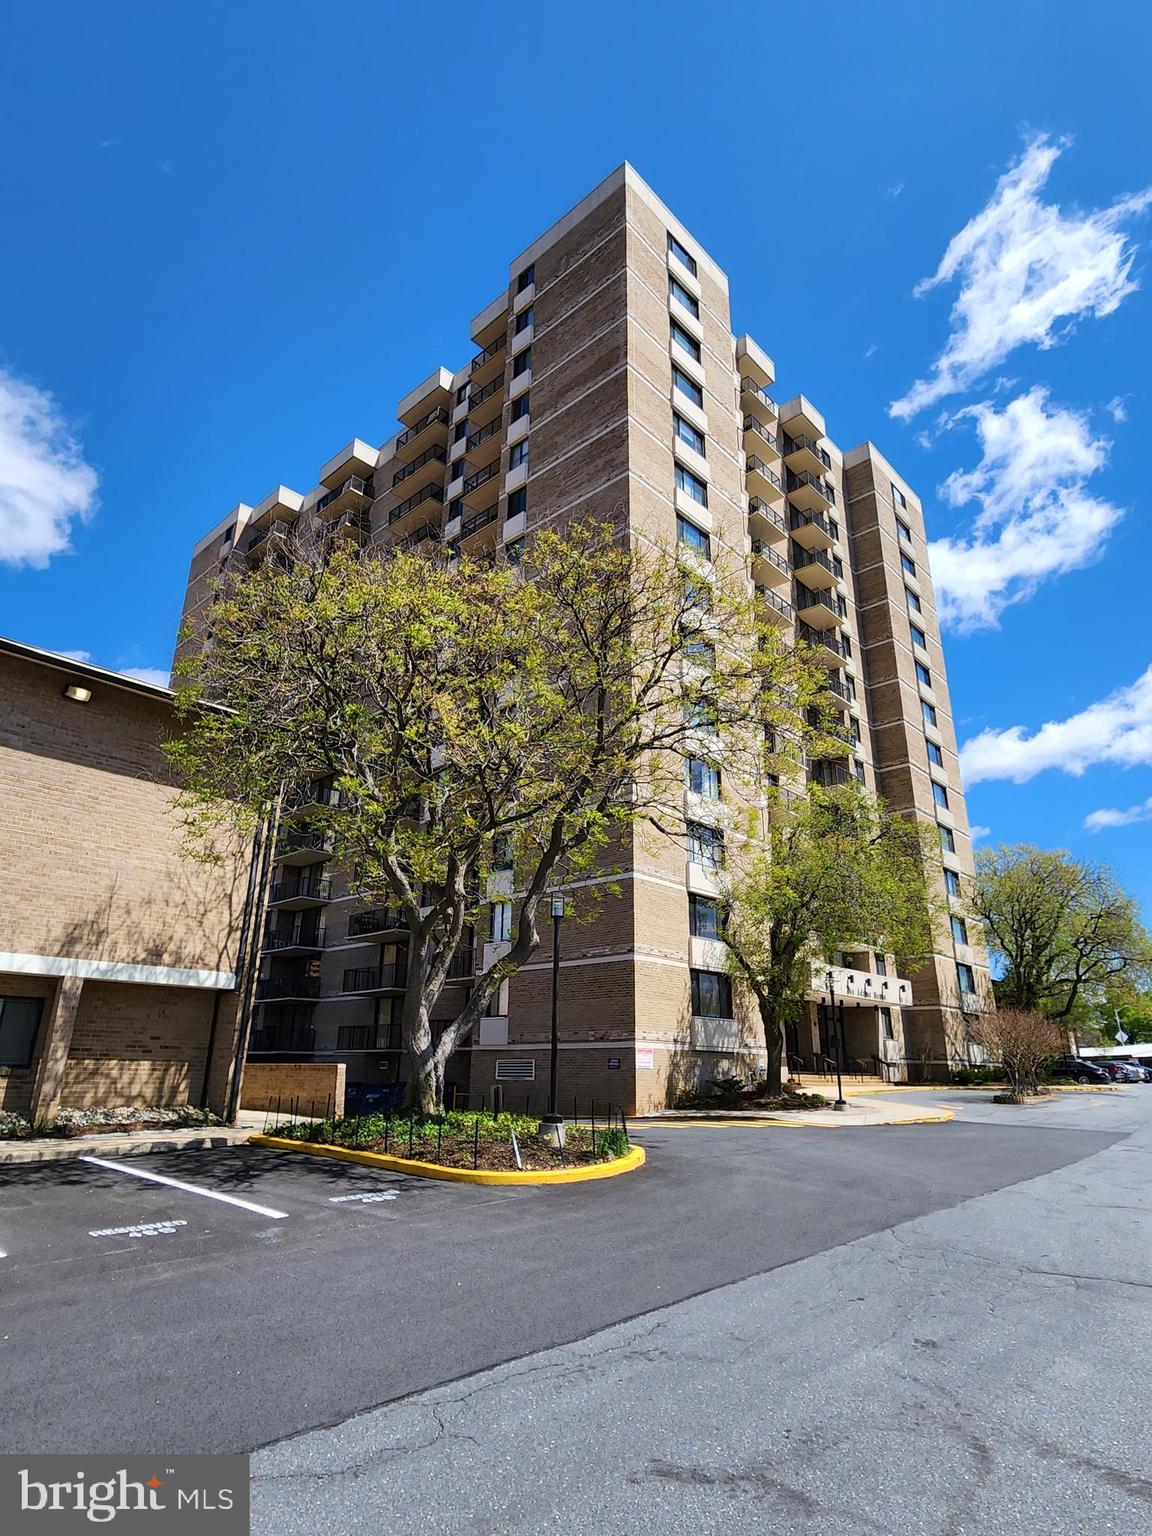
$20000 PRICE REDCUTION. SOLD AS-IS. An exciting opportunity to own a spacious, sun-filled one-bedroom, one-bath condo unit at Americana Centre. The location is ideal, with walking distance to shops, stores, a movie theater, the Rockville metro station, and schools. It's also located in the Richard Montgomery High School district.

This unit boasts 870 sqft of living area and features a large living room with a walkout balcony that offers stunning views of the community, as well as a dining room adjacent to the kitchen and living area. The kitchen also includes space for a kitchen table.

While the unit needs some renovations, it has the potential to become a truly gorgeous space. The condo fee covers all utilities, laundry, 24-hour concierge services, a swimming pool, community room, gym, sauna, and one assigned garage parking space. The building is secured, and there is free storage available on a first-come, first-served basis.
#MDMC2174318

ROCKVILLE

118 MONROE STREET 309

1 Beds

1 Baths

870 Sq.Ft.

$115,000

MLS#: MDMC2174318
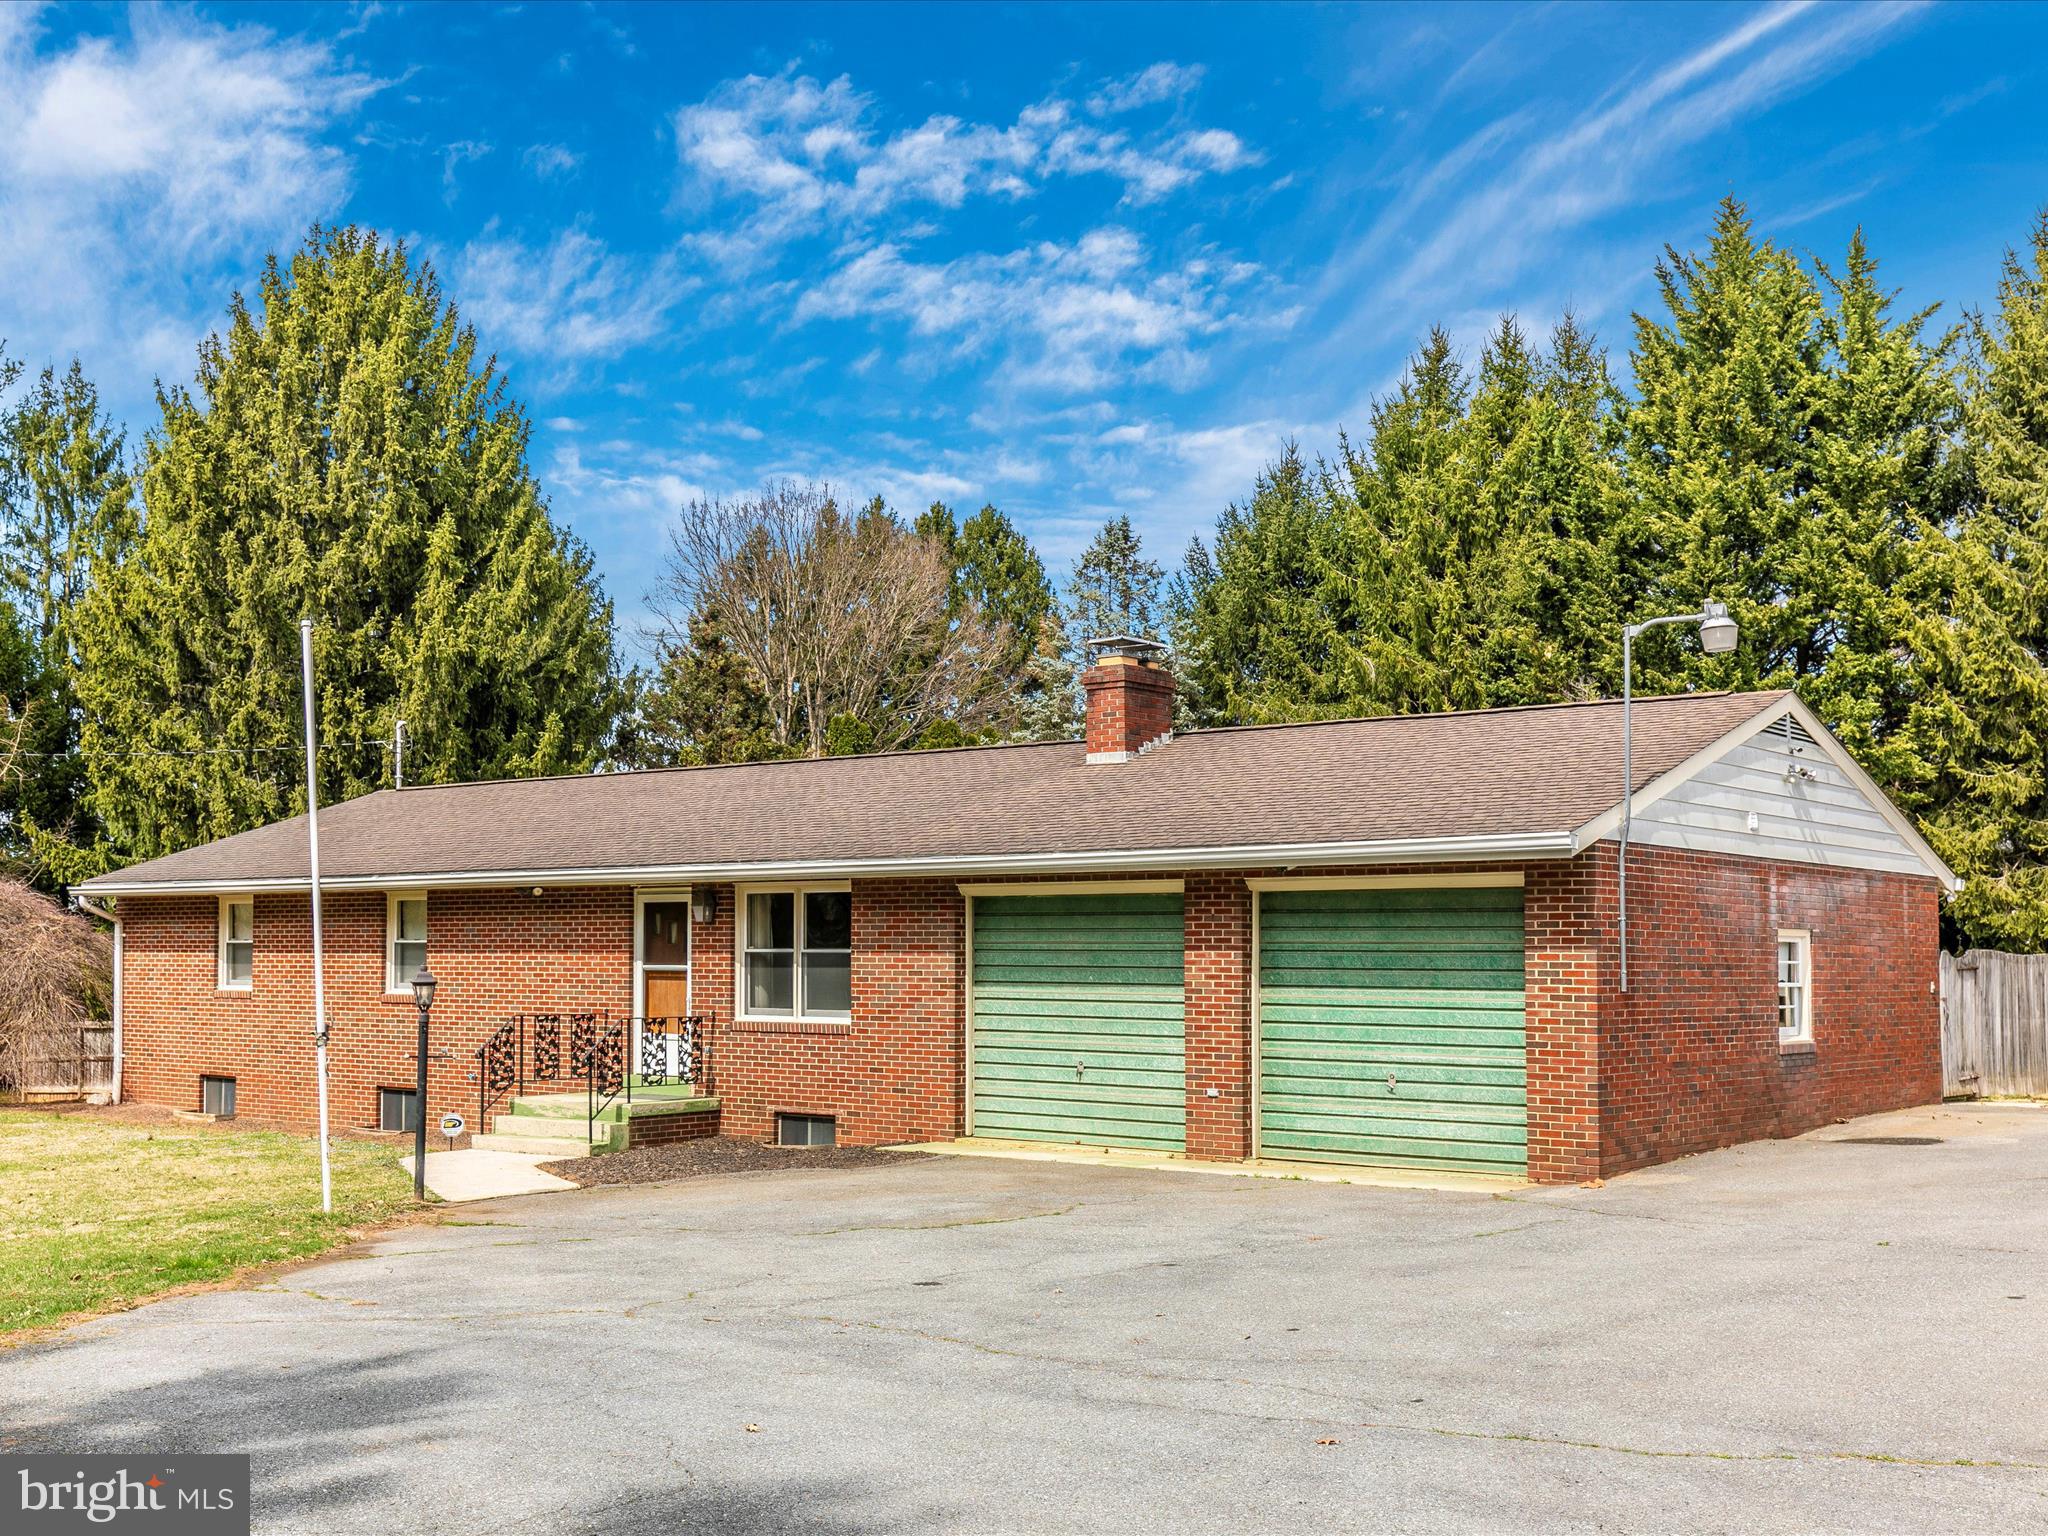
This charming and spacious brick rancher is nestled on a picturesque one-acre lot, surrounded by mature trees for ultimate privacy. Step inside to discover stunning hardwood floors throughout the main level, where a generously sized living room with a cozy wood-burning fireplace flows seamlessly into the dining room, complete with access to the rear patio—perfect for entertaining. The vintage kitchen is a true gem, featuring an incredible retro stove with a double oven, an updated dishwasher, a cozy breakfast nook, and ample cabinetry for all your storage needs. The main level boasts four comfortable bedrooms, including a primary suite with a private bath and double closets. A convenient main-level laundry room adds to the home's practicality. Downstairs, the fully finished lower level offers an ideal in-law suite with a full kitchen, full bath, spacious living room, and two additional rooms—perfect for an office, gym, or creative space. Outside, you'll find a huge patio, plenty of space for gardening, a circular driveway, and a two-car garage. Ideally located in a serene setting yet just minutes from town and major commuter routes, this home perfectly blends privacy, convenience, and timeless appeal!
#MDFR2061326

MIDDLETOWN

4412 OLD NATIONAL PIKE

4 Beds

3 Baths

2,550 Sq.Ft.

$460,000

MLS#: MDFR2061326
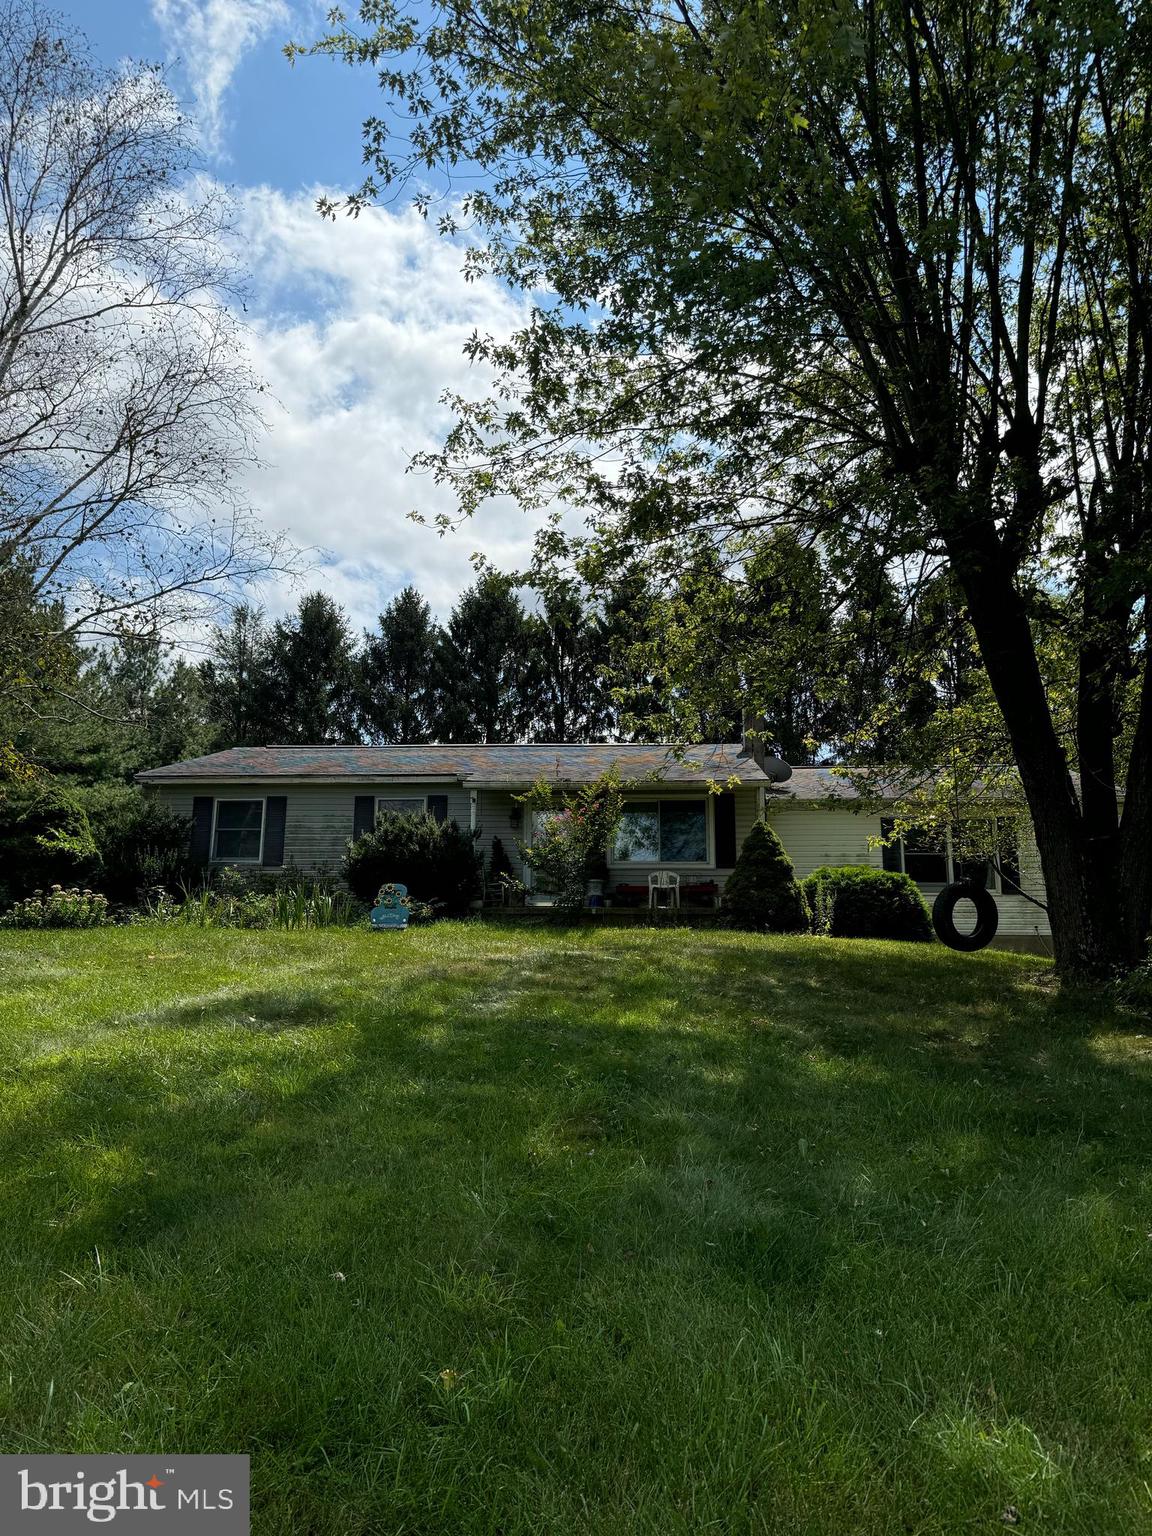
Fantastic opportunity in Westminster.  Rancher in the bucolic countryside occupied by the original owner since it's construction now the house is looking for it's next owner.  Priced attractively this rancher could use some minor cosmetic updating.  Situated on over an acre of land this home is a diamond just waiting to be polished.  Come take a look today!
#MDCR2026804

WESTMINSTER

945 HUMBERT SCHOOLHOUSE ROAD

4 Beds

2 Baths

1,844 Sq.Ft.

$295,000

MLS#: MDCR2026804
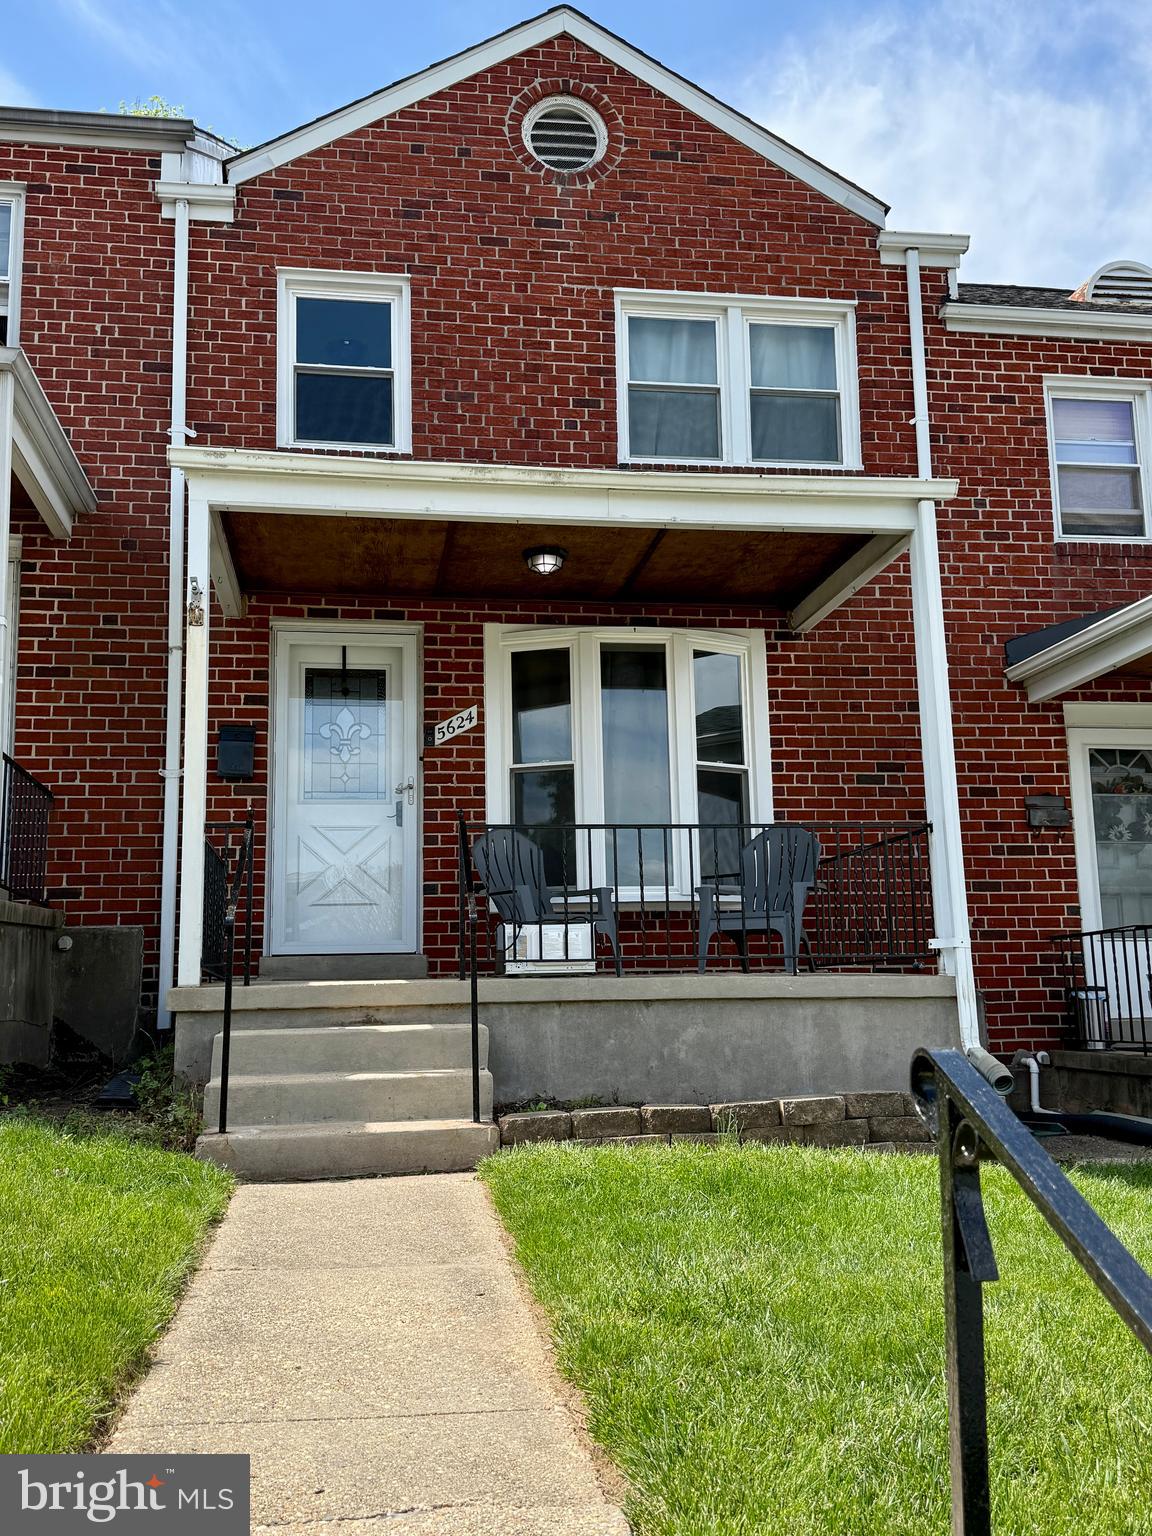
You will love this one!!**Move-in ready solid brick home and great location!**Enter in to the spacious living room with gleaming hardwood floors and beautiful bow window!**Tasteful neutral color scheme throughout with elegant arch dividers**Separate dining area with chair rail**Sellers have made updates to the kitchen, including BRAND NEW stainless steel appliances, new sink faucet and new garbage disposal!**Other updates is new storm door in kitchen, a wooden back yard fence, back steps and all new ceiling fan light fixtures!**Nice partially finished basement with walk out**Enjoy the spring weather on the covered front porch**Wait until you see the massive paver patio in the fenced backyard!**Rear parking pad**This community has so much to offer.....short walk to Baltimore county library and downtown Arbutus for restaurants, Hollywood movie theater, shopping, Patapsco state park, summer parades and more!*Convenient to MARC train, UMBC and major routes!**Don't miss this one!
#MDBC2124800

ARBUTUS

5624 BRAXFIELD ROAD

3 Beds

1 Baths

1,436 Sq.Ft.

$295,000

MLS#: MDBC2124800
***PRICED TO SELL! REASONABLE OFFERS WILL BE CONSIDERED!***

***HOME AVAILABLE IN EARLY MAY***

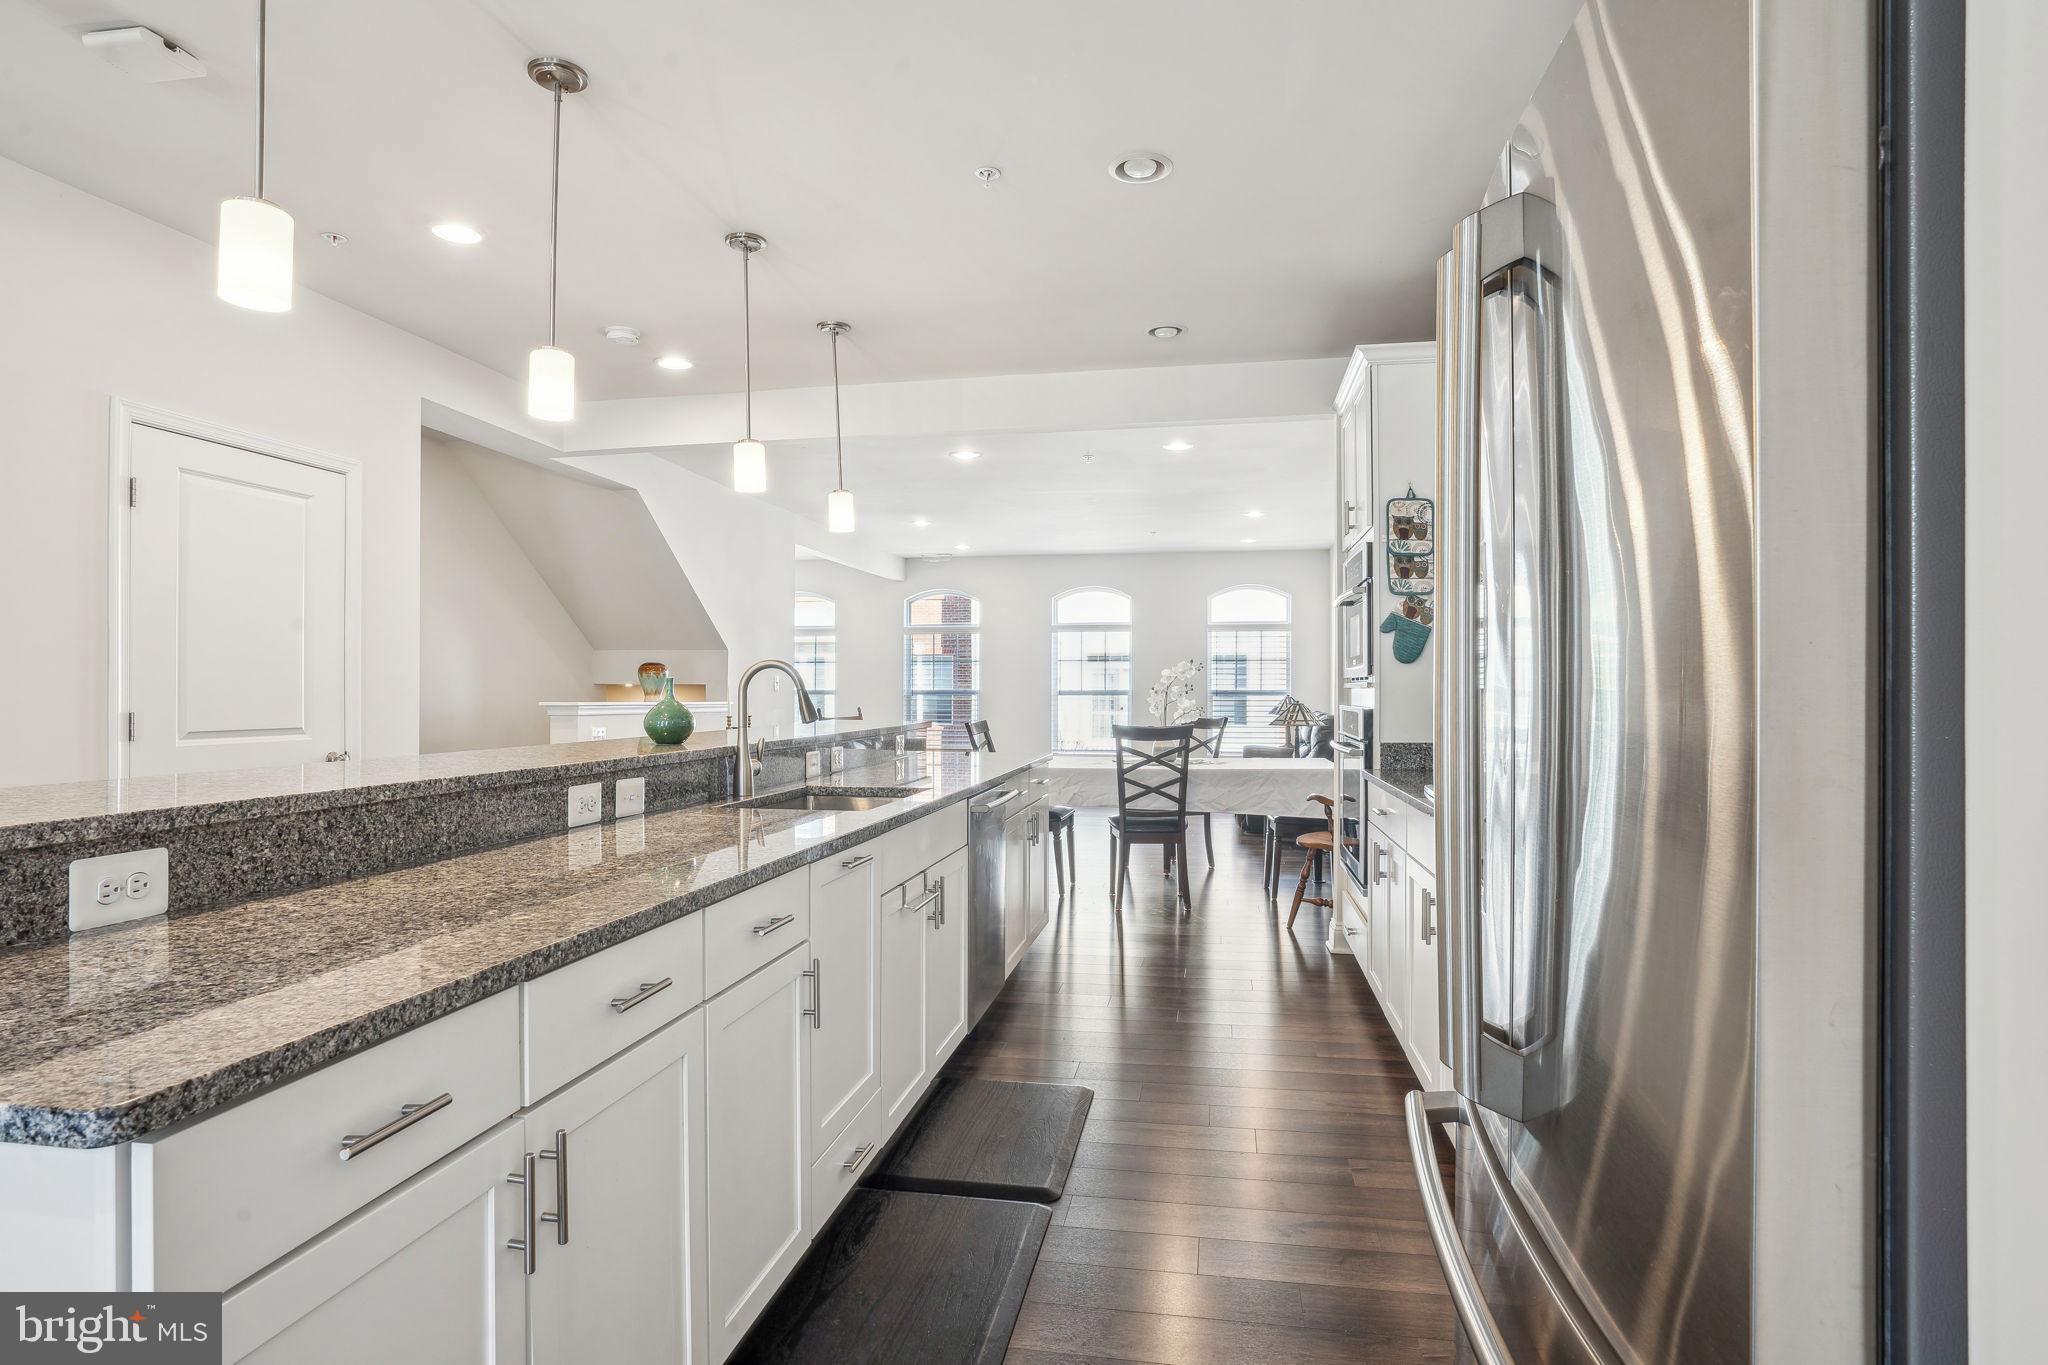
***WELL MAINTAINED HOWARD COUNTY SCHOOL LUXURY TOWNHOUSE STYLE CONDOMINIUM WITH AN ELEVATOR, 3 BEDROOMS, 2.5 BATHS, AND 1 CAR GARAGE. ALL THE PALLADIAN STYLE WINDOWS MAKE THIS A PERFECTLY SUN FILLED OPEN FLOOR PLAN WITH LAMINATE FLOORING AND A WALK OUT BALCONY/PRIVATE DECK. MAKE COOKING AND ENTERTAINING A DREAM IN YOUR FABULOUS GAS-POWERED GOURMET KITCHEN WITH HIGH-END STAINLESS-STEEL APPLIANCES, SPACIOUS PANTRY, AND A GORGEOUS HOOD. GAS COOKTOP WITH AN EXHAUST VENTING OUT OF THE HOME.***

*** ONE-YEAR TRANSFERABLE HOME WARRANTY AND ONE-YEAR MAINTENANCE CONTRACT FOR THE ELEVATOR ONLY ENHANCES THIS HOME’S VALUE.***

***THE MASTER SUITE HAS A LUXURIOUS TRAY CEILING, CROWN MOLDING AND A HUGE WALK-IN CLOSET. MASTER ENSUITE BATHROOM HAS A BEAUTIFUL SOAKING TUB. GENEROUSLY SIZED BEDROOMS, A LAUNDRY ROOM AND A HUGE SECOND FULL BATHROOM WITH DOUBLE VANITIES.***

***FOR THOSE LOOKING TO EASE THEIR COMMUTE THIS HOME HAS A PRIVATE SHUTTLE TO THE DORSEY MARC STATION AND HOWARD COUNTY'S NEWEST SCHOOLS ARE JUST A SHORT WALK AWAY. CLOSE TO ALL MAJOR ROUTES OF TRAVEL, SHOPPING, NSA, FORT MEADE AND THE BWI AIRPORT. 

****THIS HOME IN THE OXFORD SQUARE COMMUNITY IS DESIGNED FOR ACTIVE LIVING, FEATURING OPEN GREEN SPACES AND UPSCALE AMENITIES, LIKE A SWIMMING POOL, COMMUNITY CENTER, FITNESS CENTER, BASKETBALL COURTS, WALKING PATHS, AND PLAYING FIELDS.****
#MDHW2049028

HANOVER

7204 ISLIP WAY A

3 Beds

2 Baths

2,544 Sq.Ft.

$500,000

MLS#: MDHW2049028
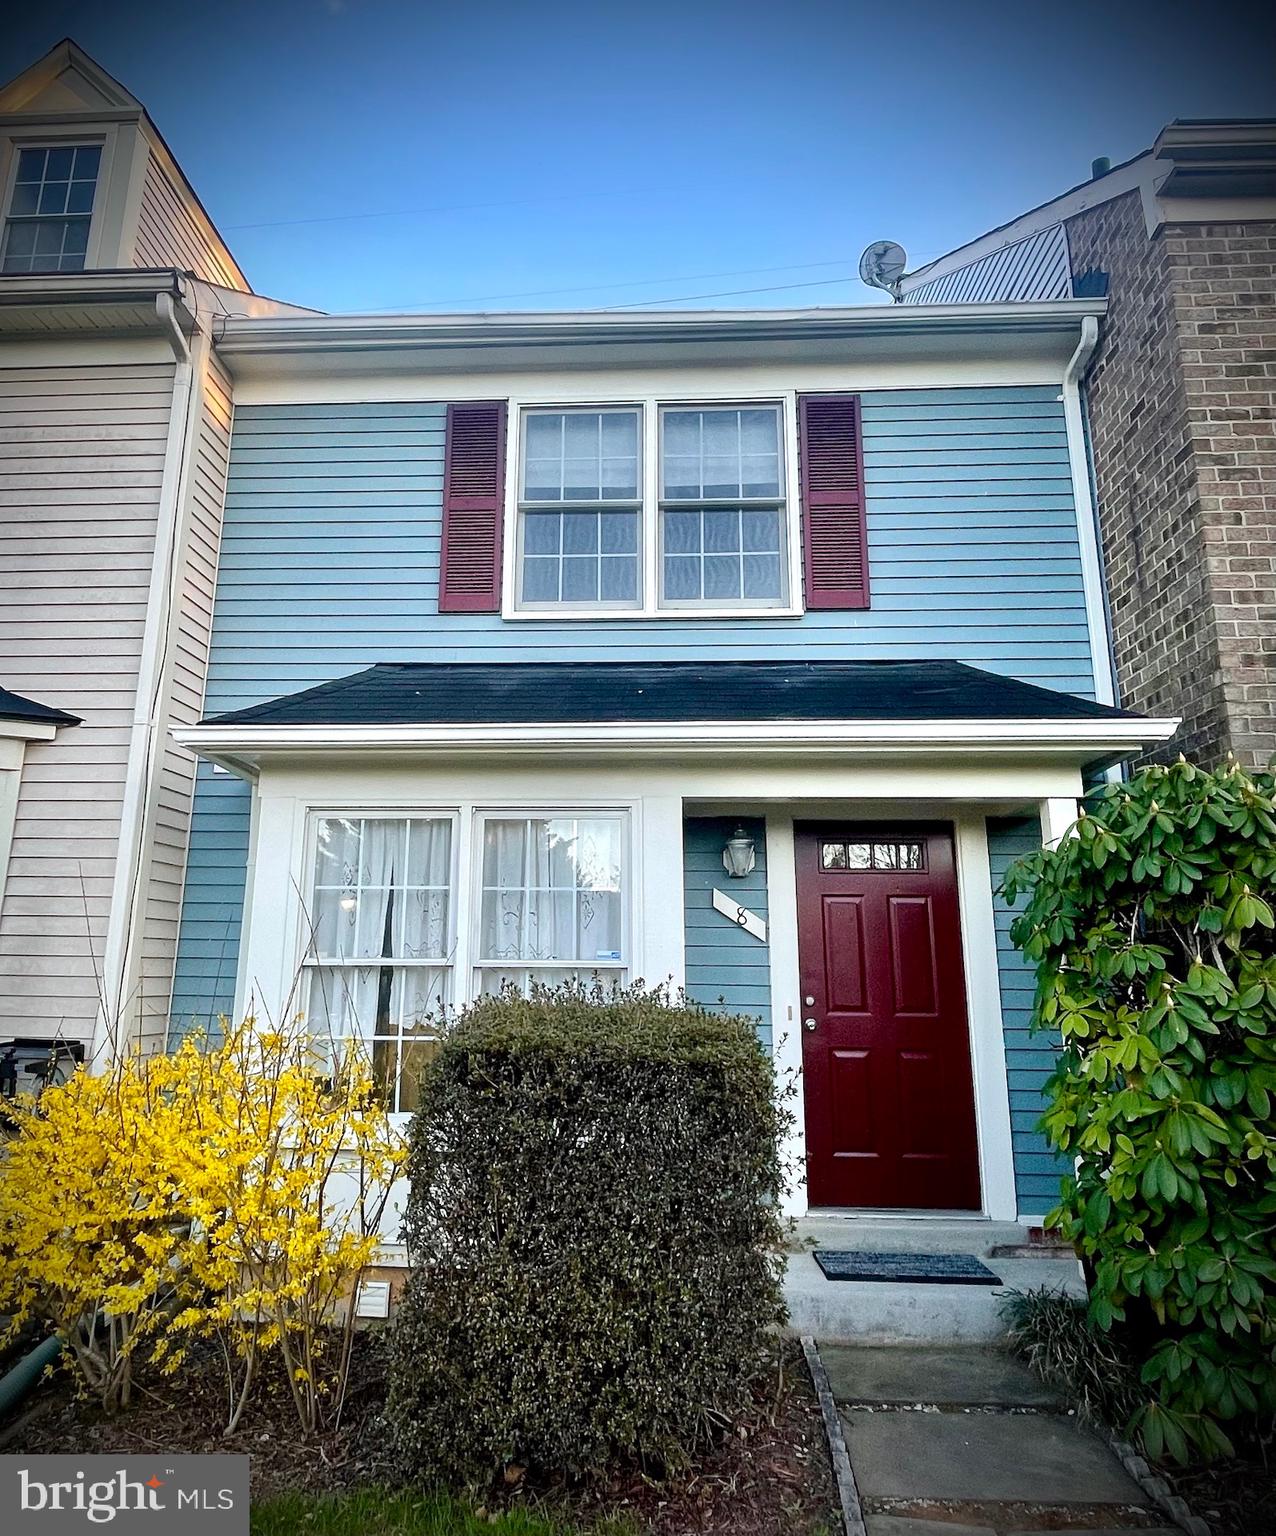
Come and see this great and well-maintained townhouse in the sought-after Essex Place area of Montgomery Village, Gaithersburg. This charming three-level home with a loft sits in a beautiful neighborhood just steps from the largest swimming pool in Montgomery Village. The quiet community offers an abundance of bike and walking trails, basketball courts, playgrounds, tennis courts, and even pickleball courts, along with multiple swimming pools for your summer enjoyment.

The house is filled with natural light, creating a bright and welcoming atmosphere. Enjoy an updated kitchen and bathrooms featuring granite countertops and stylish, upgraded cabinets. Energy-efficient appliances and refinished hardwood flooring add to the home's appeal.

Conveniently located near restaurants and shopping, this home also offers easy access to public transportation, with a metro bus stop just a short walk from your doorstep. Two reserved parking spaces are included, with additional guest parking available.  With just over 2,000 sq. feet of total living space, the only thing missing is you!
#MDMC2172380

MONTGOMERY VILLAGE

8 HAWK RUN COURT

3 Beds

2 Baths

1,485 Sq.Ft.

$410,000

MLS#: MDMC2172380
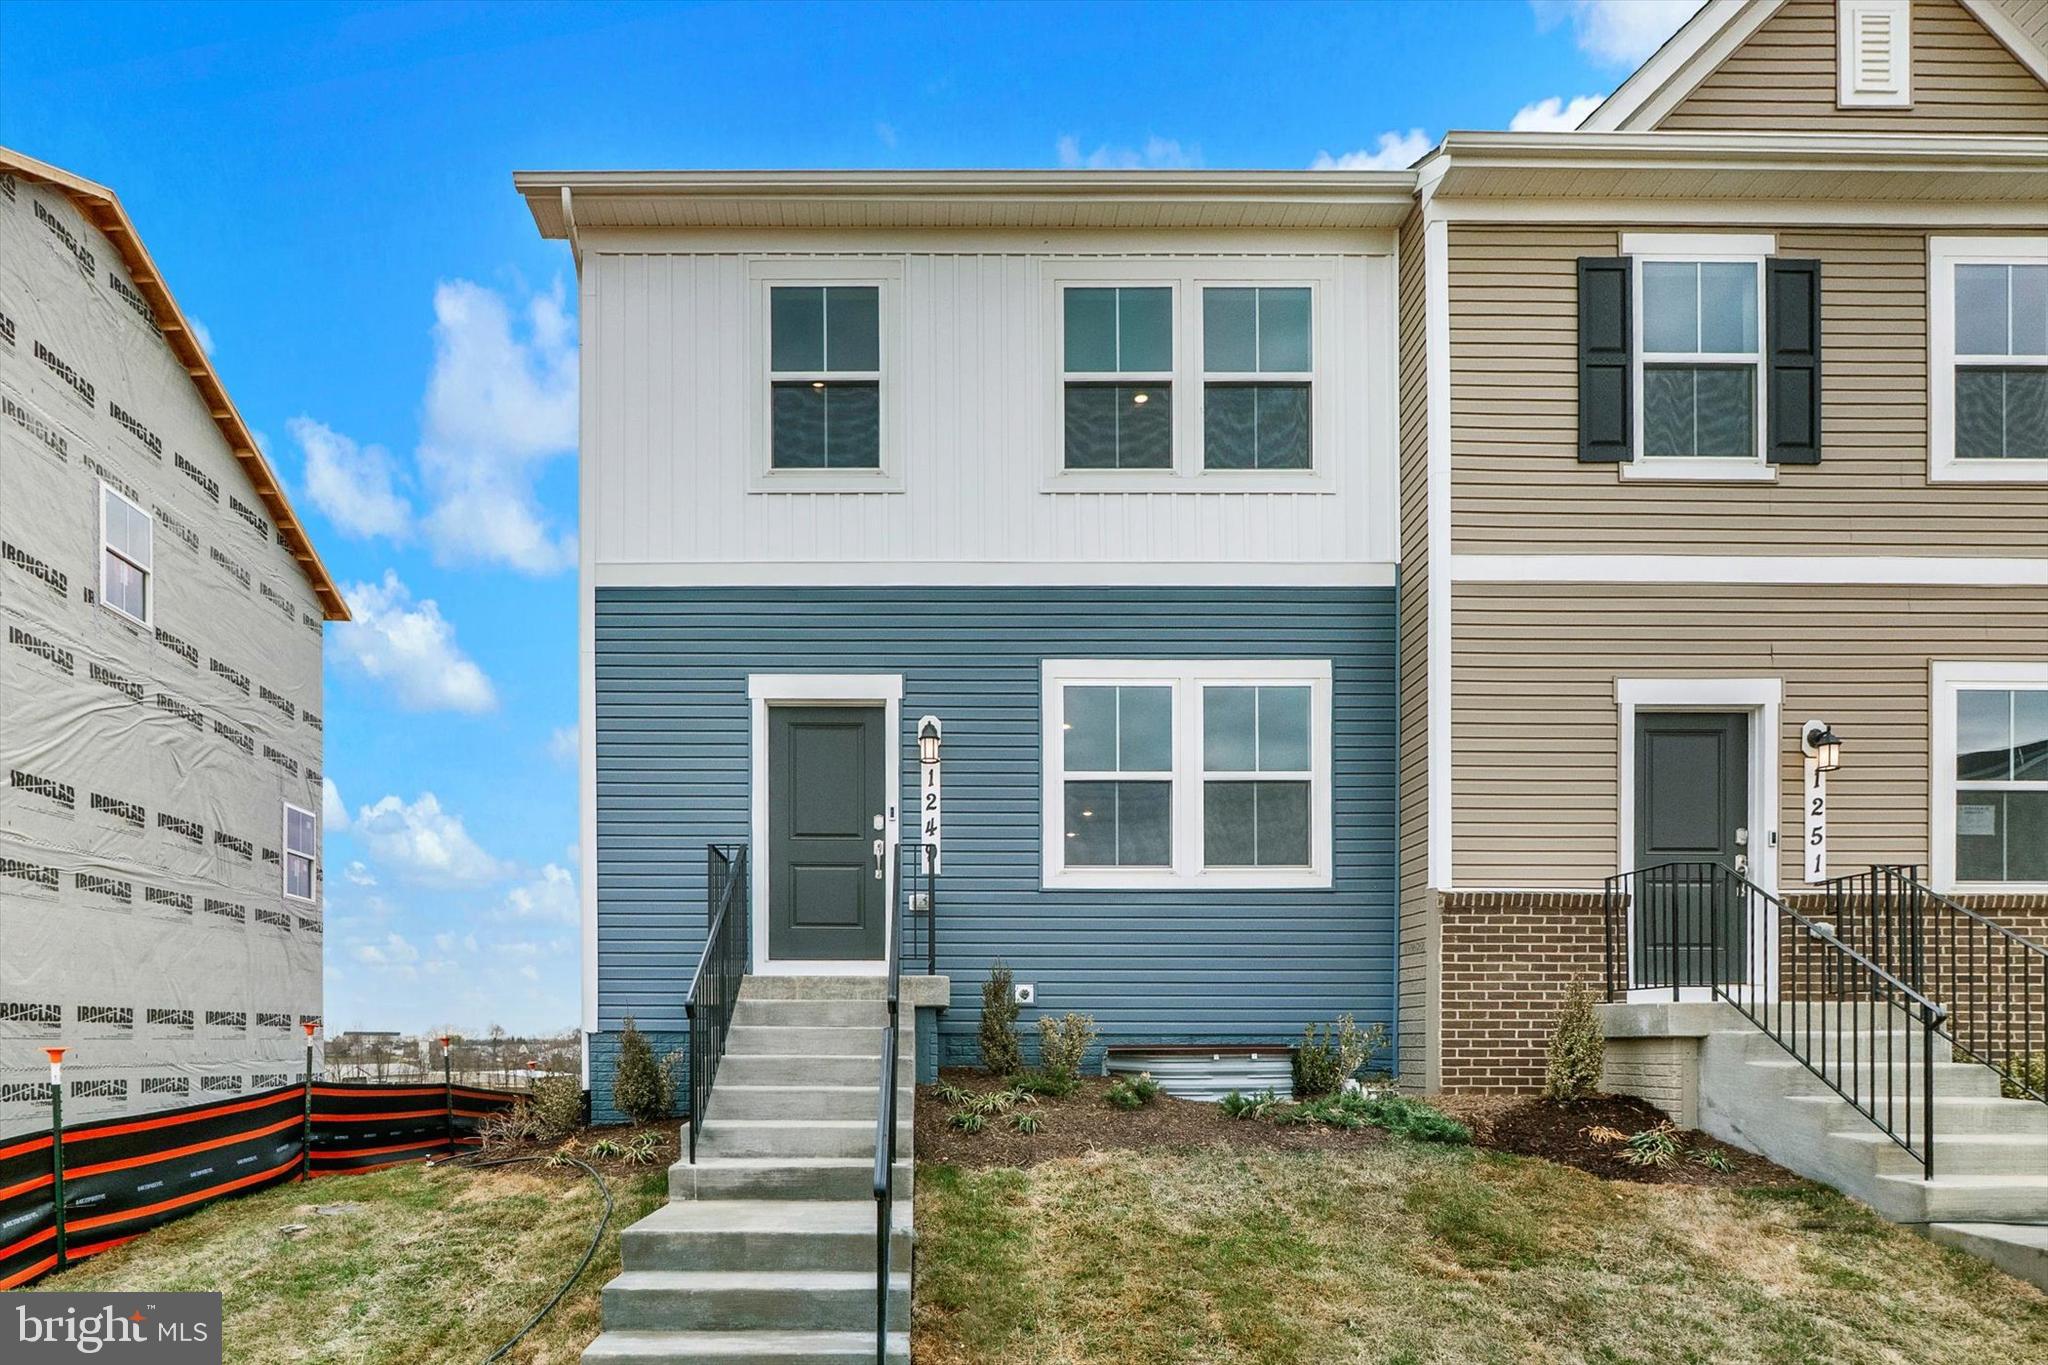
THIS END UNIT TOWN HOME WILL BE AVAILABLE FOR A MARCH 2025 DELIVERY!!

Welcome to Red Clover Meadows, a master-planned community of single-family homes and townhomes for sale with beautiful surroundings and great commuting options in Ranson, WV! Located just minutes away from historical sites, dining, shopping, parks, and more! The Lancaster Townhouse end unit model is a 3-level home. The first floor is host to a recreation room with a powder room plus access to the rear load 2-car garage. Upstairs, an inviting open floorplan includes the spacious Great Room, dining area and chef-inspired kitchen with a conveniently placed powder room. The kitchen is suited with Valle Nevado granite countertops, Barnett DuraForm cabinets in Stone, and a spacious 10x18 deck! All bedrooms can be found on the top level, including the luxe owner’s suite, which features a relaxing bedroom, en-suite bathroom and generous walk-in closet. The third floor has an upgraded 2' extension! Washer and dryer included in price!!


Photos are for illustrative purposes only. Prices do not include closing costs and other fees to be paid by buyer and are subject to change without notice. This is not an offer in states where prior registration is required. Void where prohibited by law. Copyright © 2022 Lennar Corporation. Lennar, the Lennar logo are U. S. registered service marks or service marks of Lennar Corporation and/or its subsidiaries. Date 02/22
#WVJF2014970

RANSON

1249 CEDAR VALLEY ROAD LOT 62 LANCASTER

3 Beds

2 Baths

1,723 Sq.Ft.

$334,640

MLS#: WVJF2014970

1 ... 306 307 308 309 310 ... 666
* Listings identified with the FMLS IDX logo come from FMLS and are held by brokerage firms other than the owner of this website. The listing brokerage is identified in any listing details. Information is deemed reliable but is not guaranteed. If you believe any FMLS listing contains material that infringes your copyrighted work please review our DMCA policy and learn how to submit a takedown request. © 2024. First Multiple Listing Service, Inc.

Send a message

Message successfully sent.

Your message

What is 3 + 4 ?

Reason for contacting?

I agree to receive email communication and understand I can unsubscribe at any time.

I agree to be contacted by Charis Realty Group - Christine Issler, Broker via call, email, and text for real estate services. To opt out, you can reply 'stop' at any time or reply 'help' for assistance. You can also click the unsubscribe link in the emails. Message and data rates may apply. Message frequency may vary. Privacy Policy

Sign Out

Virtual Assistant

Would you like to take the next step with this property? We can help you schedule a showing or virtual tour, or send you more details.

Yes, I would like more information.

Thank You for Your Reply, One of Our Agents will contact you as soon as possible

No, maybe later.

Thank you, you can always contact me via email, phone number or through the contact form.

Realhub AI

Lucy - Your AI-Powered Realtor

Update Your Temporary Password

Personalize your search

Enter your email and we'll notify you immediately when new listings match what you're looking for.

or enter email address

Already have an account ? Login here

Continue your home search

I agree to receive communications and understand I can unsubscribe at any time.

I agree to be contacted by Charis Realty Group - Christine Issler, Broker via call, email, and text for real estate services. To opt out, you can reply 'stop' at any time or reply 'help' for assistance. You can also click the unsubscribe link in the emails. Message and data rates may apply. Message frequency may vary. Privacy Policy

Already have an account ? Login here

We use cookies

We use cookies primarily for analytics to enhance your experience. By accepting, you agree to our use of these cookies. You can manage your preferences or learn more about our cookies policy.
