Properties

Browse or get in touch to schedule a walkthrough.

  • Nearby me
Price range

Popular Features

Community Features

Association

Property Features

Waterfront

View

Exterior Features

Interior Features

Style

564983 properties match your criteria

Updated 1 minute ago

E-Alert name
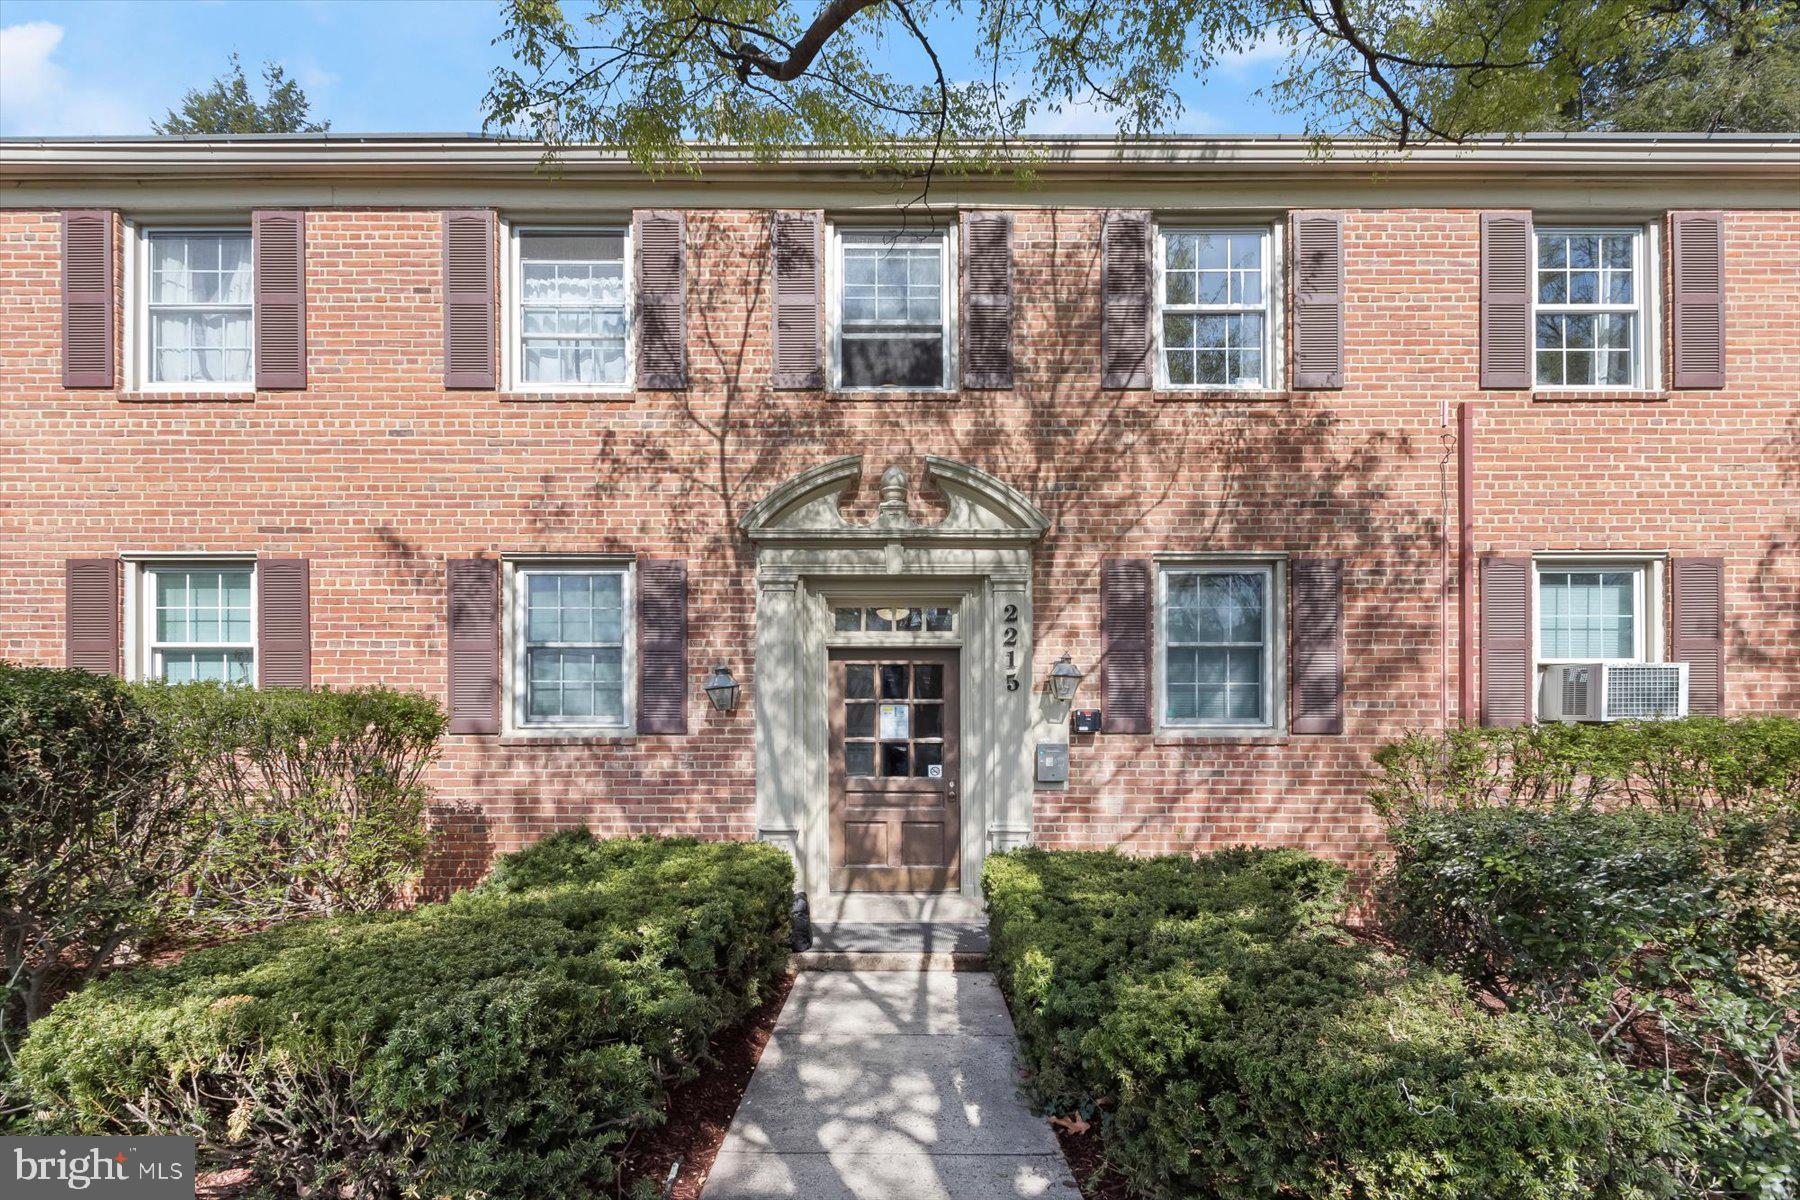
WELCOME HOME!
 Beautifully updated charming 2-level loft condo, flooded with natural light and full of potential! The gleaming  hardwood floor throughout the main level greets you. The open-concept living and dining area seamlessly flows into a gourmet kitchen featuring granite countertops, sleek stainless appliances and a gas range—perfect for cooking up your favorite meals.  The main level also includes a generous primary bedroom with its own full bath, providing a private retreat.   The equally spacious upper living area with vaulted ceiling and skylights, and storage space galore is idea for entertaining guests or creating your own personal oasis.  a versatile bedroom that can easily double as a study, home office, or rec room.
The vibrant Rock Creek Village offers a variety of community, natural, and dining amenities that cater to diverse interests and lifestyles. Few steps down the hill is the hidden gem Rock Creek Shopping Center with its Parkway Deli with its classic offerings, the Daily Dish Café's (American cuisine Happy Hour, outdoor seating, live music), Red Maple's incredible Chinese culinary, a nail salon, a veterinarian, a Sherwin-Williams paint store, and the Corner Market. The Creek Lodge Bar & Grill, which opened in October 2022, features a rustic setting with taxidermy decor. Additionally, Ema Rossi offers Italian cuisine nearby. Myriad of new choices are now available at nearby Chevy Chase Lake Terrace.
Nature enthusiasts will appreciate the proximity to several parks and trails. The Rock Creek Stream Valley Trail offers a 14.4-mile multi-use path that extends from the District boundary to Lake Needwood, passing through scenic areas ideal for hiking and biking. There's a 2-minute walk to the Primrose trailhead which feeds into Rock Creek's main trail.  The Meadowbrook stables and tennis courts are within easy reach.  The Park itself has the huge Candyland playground.  Nearby, Matthew Henson State Park features the Matthew Henson Trail, a 4.5-mile hard surface trail with sections of wooden boardwalk through environmentally sensitive areas, perfect for outdoor activities.
The Silver Spring Metro is a 20-minute walk (the newer station will be much closer).  Enjoy a quick trip to downtown Silver Spring, Chevy Chase, Bethesda or Takoma Park.  Even the District, Columbia Heights, Cleveland Park, 16th Street and many popular neighborhoods are so accessible within 20 minutes' drive.
#MDMC2172636

SILVER SPRING

2215 WASHINGTON AVENUE 202

2 Beds

1 Baths

1,123 Sq.Ft.

$365,000

MLS#: MDMC2172636
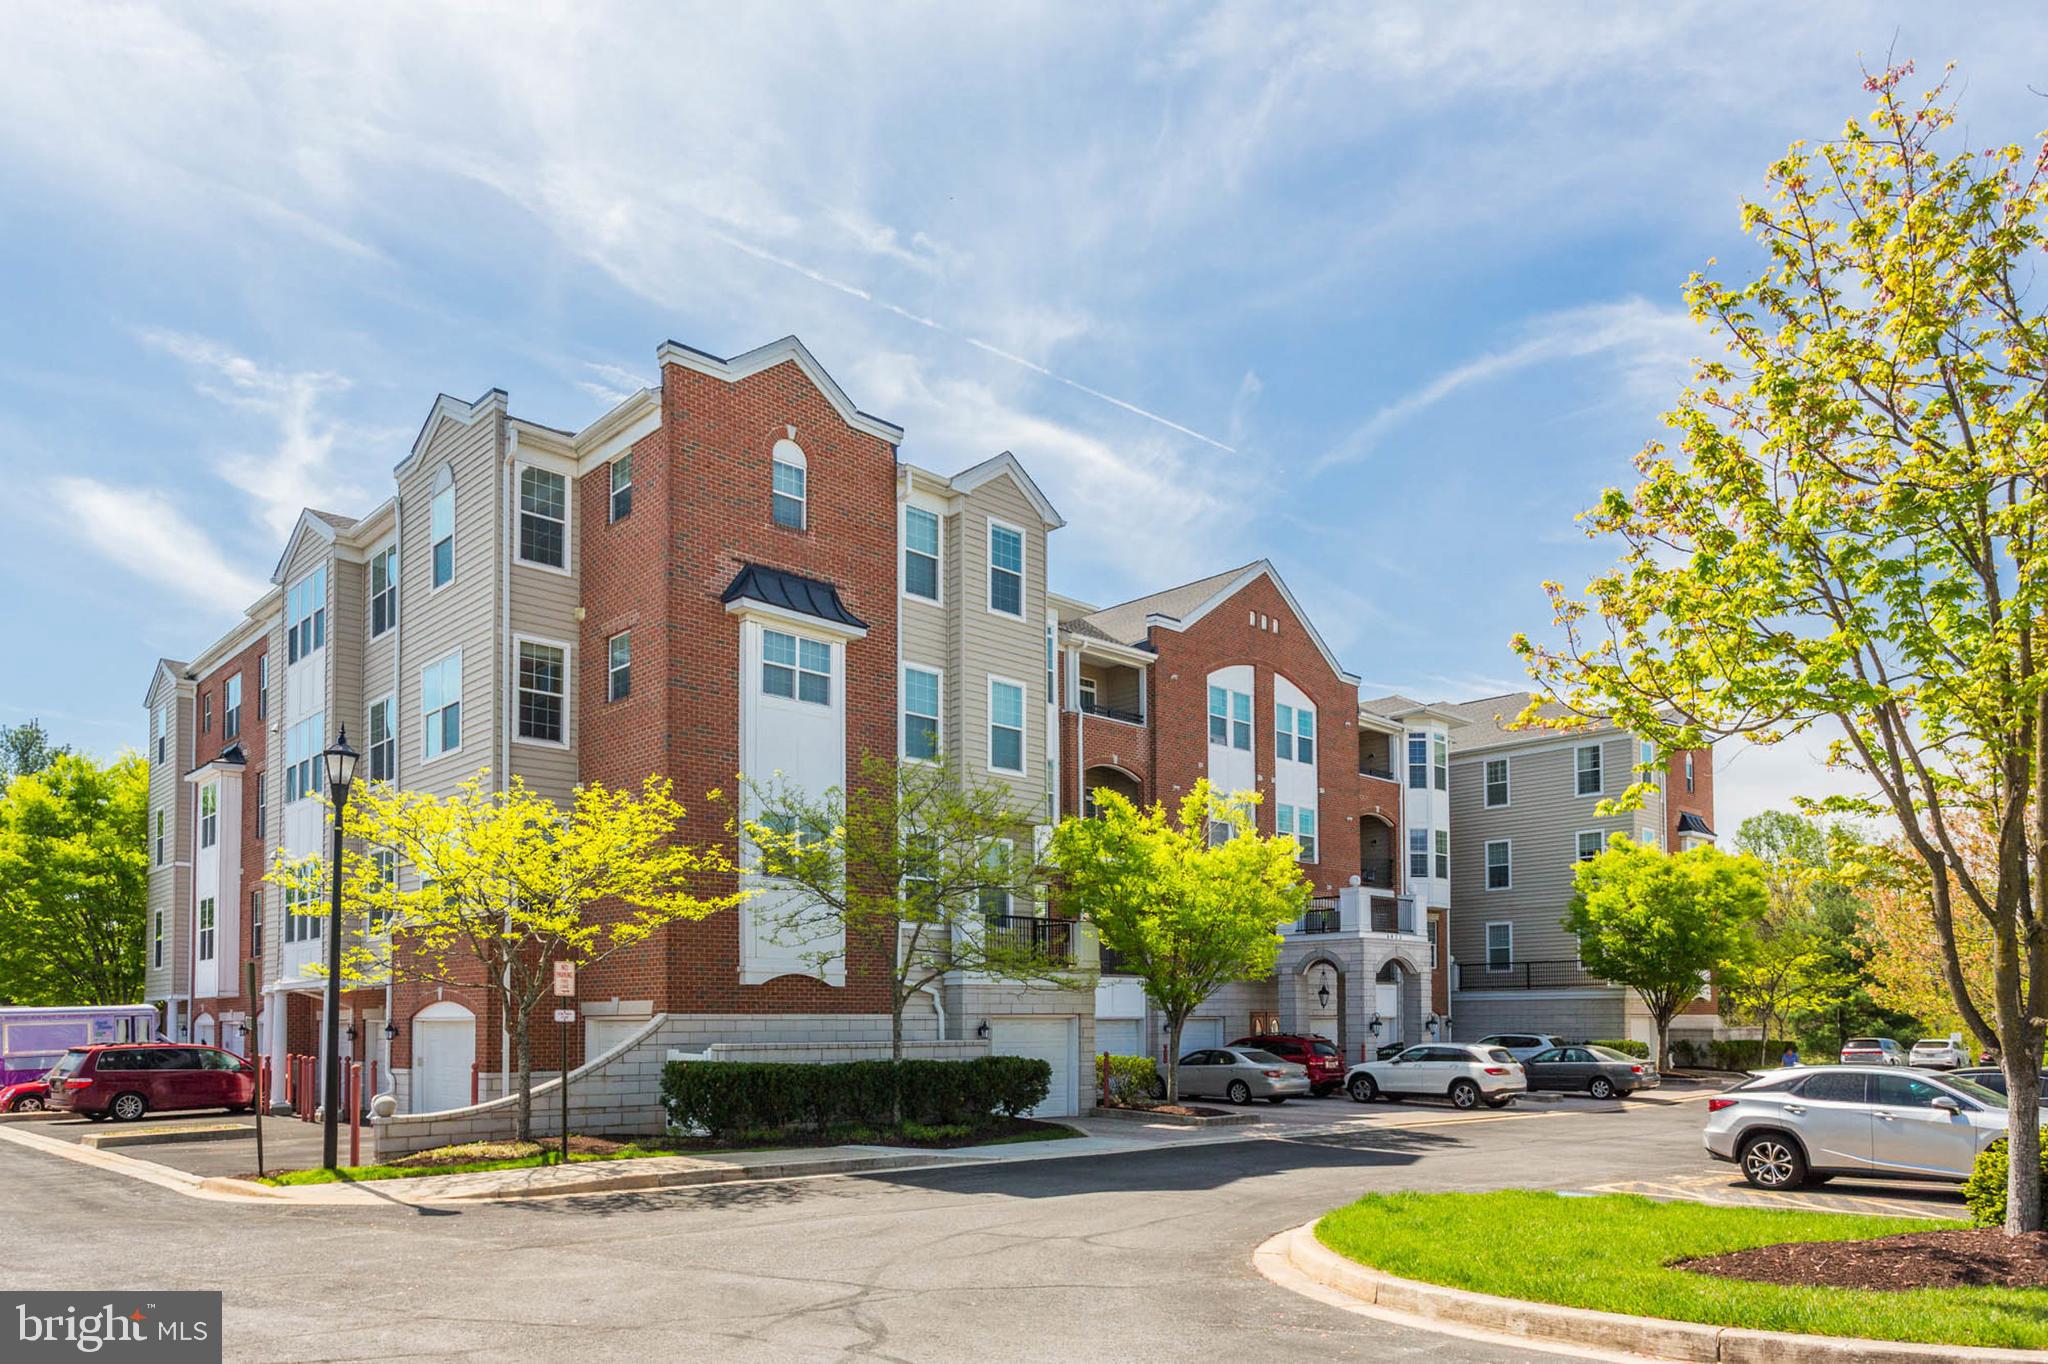
Awesome condo in the heart of River Hill!!!  Everyone knows that these homes do not last long because they have so much to offer!   The first being - Location, location location!  You're within a stone's throw away from entertainment, dining, shopping, the grocery store, major commuter routes - basically anything you need!  Districted to some of the best schools in the state and is highly unlikely to be redistricted due to the home's close proximity to the schools!  Taking a tour inside, this home has been freshly painted, has stainless steel appliances, upgraded countertops, large high-end cabinetry, upgraded flooring throughout, gorgeous baths, a beautiful sitting area in the primary bedroom with decorative columns, and a very nice deck of the main living room!  Make an appointment today!!
#MDHW2052468

CLARKSVILLE

5930 GREAT STAR DRIVE 201

2 Beds

2 Baths

1,400 Sq.Ft.

$425,000

MLS#: MDHW2052468
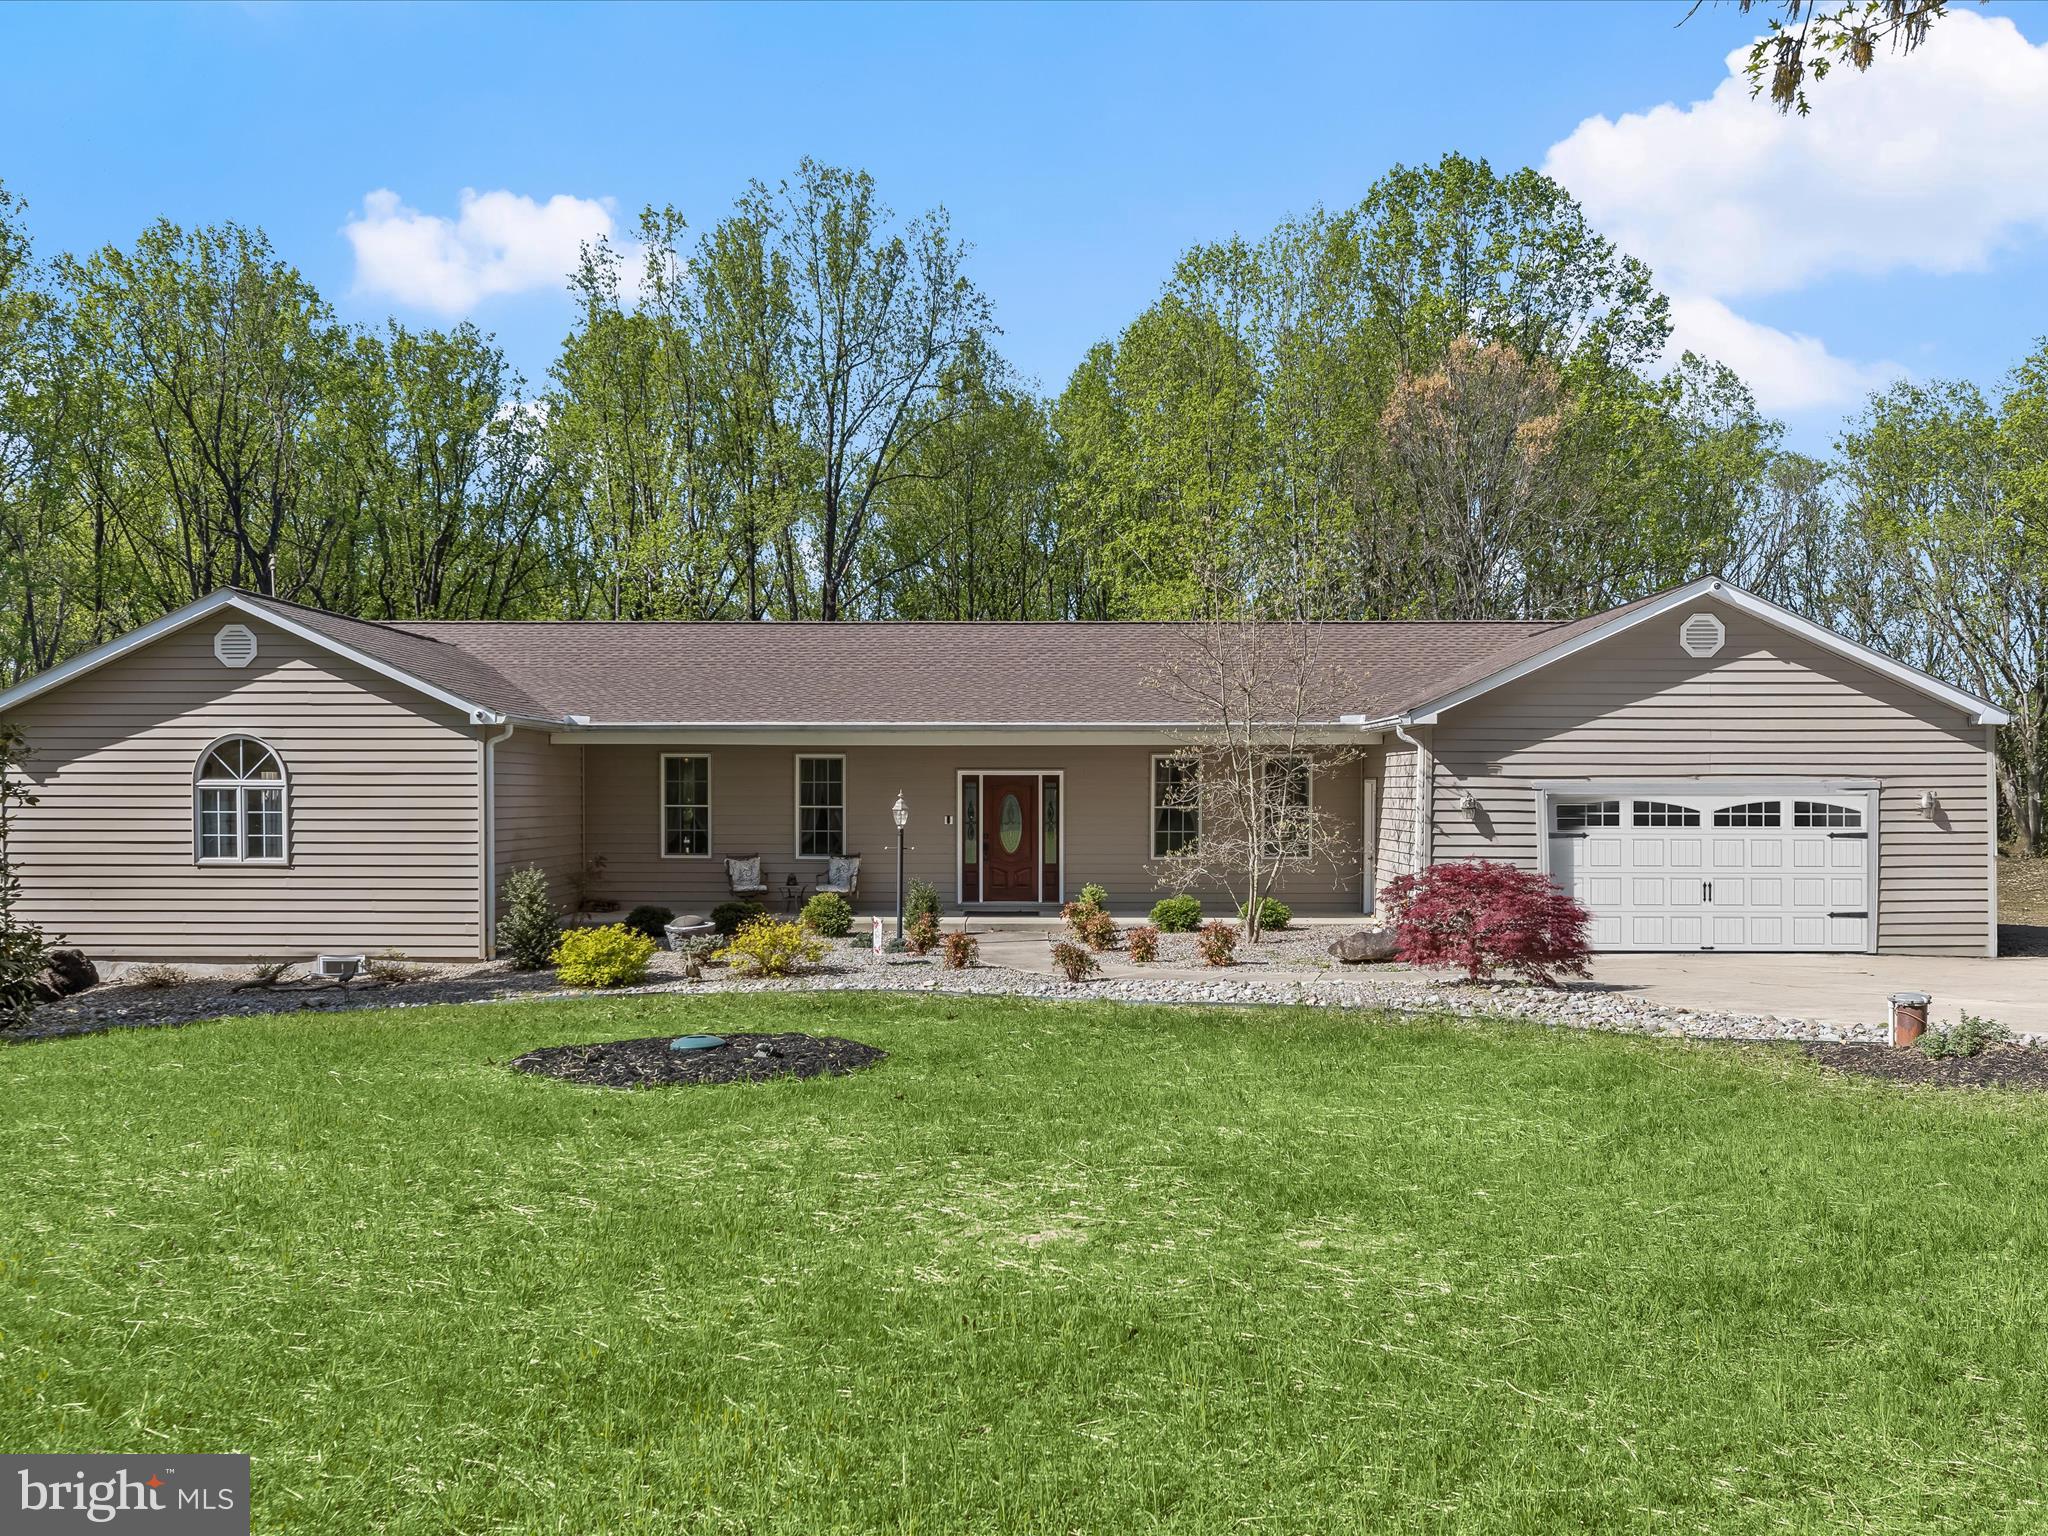
Discover this exquisite 4-bedroom, 3.5-bath residence where timeless elegance and modern comfort blend in perfect harmony, nestled against the serene backdrop of nature. A thoughtfully landscaped lawn leads you to a welcoming covered front porch and into a spacious foyer adorned with a soothing neutral palette and rich, Brazilian cherry hardwood floors that extend throughout the main living areas. Entertain with ease in the formal dining room, ideal for hosting everything from intimate dinners to festive celebrations. The dining space transitions seamlessly into a beautifully appointed eat-in kitchen featuring updated appliances—including a new refrigerator and dishwasher (2023)—42” solid maple Craftmaid cabinetry, a large center island with pendant lighting, and a convenient planning station. Bathed in natural light, the sunroom offers an inviting retreat with access to a Trex deck (2021), providing stunning views of the wooded property and a peaceful extension of your living space. Adjacent, the cozy living room offers the perfect spot to unwind in comfort. The primary bedroom suite is a luxurious sanctuary with a dual-entry walk-in closet and a spa-like en suite bath complete with a double sink vanity, walk-in shower, water closet with bidet, and a Palladian window that fills the space with warmth and light. Nearby, the home office, a second expansive bedroom with its own dual-entry en suite bath and walk-in closet, a third bedroom, a finished laundry room, and a convenient mudroom with garage access round out the thoughtfully designed main level. The fully finished lower level expands the home's versatility with a spacious recreation room featuring brand-new carpet and walkout access to the backyard. A large workshop with double-door exterior entry offers perfect storage for your lawn tractor and tools. You'll also find an impressive accessory dwelling space complete with a private entrance, full bath, walk-in closet, and a flexible open-concept layout that easily accommodates both a bedroom and living area. With a wet bar already in place and plenty of room for dining and a kitchenette, this area is ideal for extended family or guests. Recent upgrades include an architectural shingle roof (2023), a high-efficiency HVAC system (2022), well pump (2024), solid core interior doors, 9’ ceilings, Aquaglass showers, a rough-in for a soaking tub in the primary suite, Reolink camera security system, RV 30-amp and 50-amp hookups, and a whole-house water treatment system. Set in a tranquil, wooded setting just steps from one of Maryland’s most beloved parks, this remarkable property offers the perfect balance of privacy, luxury, and convenience—an exceptional place to call home.
***The sellers have received an offer and have set a deadline of Sunday 4/27 at 6pm.
#MDBC2124216

GLEN ARM

11757 CAMP CONE ROAD

4 Beds

3 Baths

2,792 Sq.Ft.

$650,000

MLS#: MDBC2124216
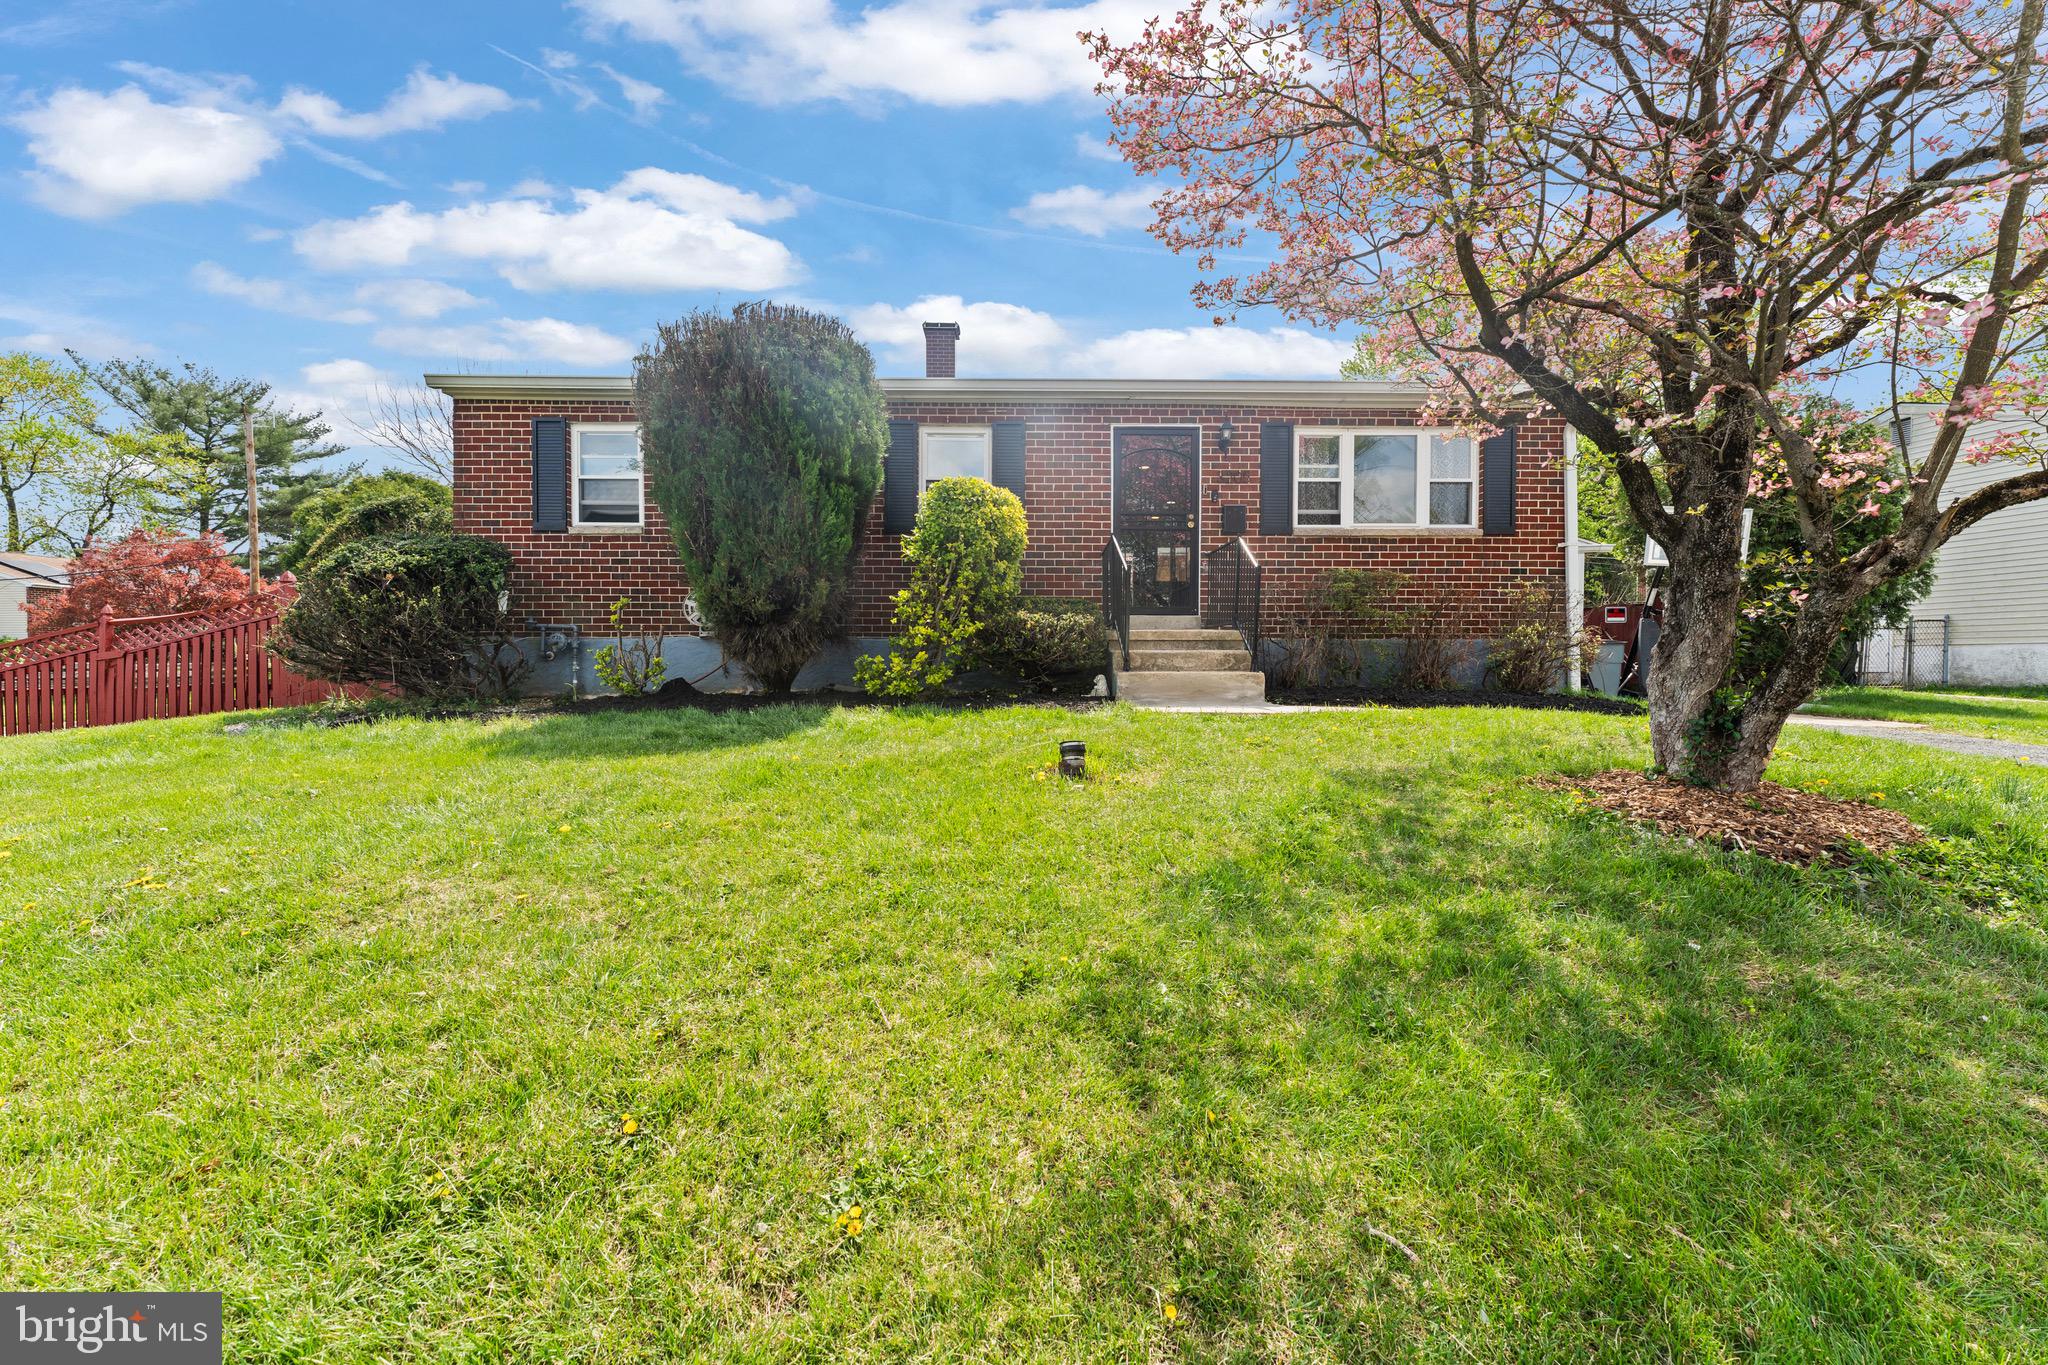
Welcome home to 3205 Burnbrook Lane! Nestled quietly in the sought-out Deerfield community, this corner lot split-level rancher is an attention grabber aimed to satisfy all your home buying desires. Perched in tranquility, this home features 1,700 sq ft of living space that includes an open Chef’s kitchen with a brand new hint of a color pop, a multitude of cabinets, SS appliances, three main level bedrooms including an Owner’s suite, a fully finished basement with 2 additional rooms, a full bath and an open area suitable for addition entertainment. Pull into your personal driveway and direct your attention to the spacious sun room featuring a 76" x 66" jacuzzi, that connects directly into a sizable privacy fenced backyard with in ground pool perfect for entertaining throughout the summer months. Conveniently located near major bus lines and highways, this prized rambler is one of a kind. Schedule your showing today, before this opportunity passes by! Home being sold As-is.
#MDBC2125320

BALTIMORE

3205 BURNBROOK LANE

3 Beds

3 Baths

1,778 Sq.Ft.

$365,000

MLS#: MDBC2125320
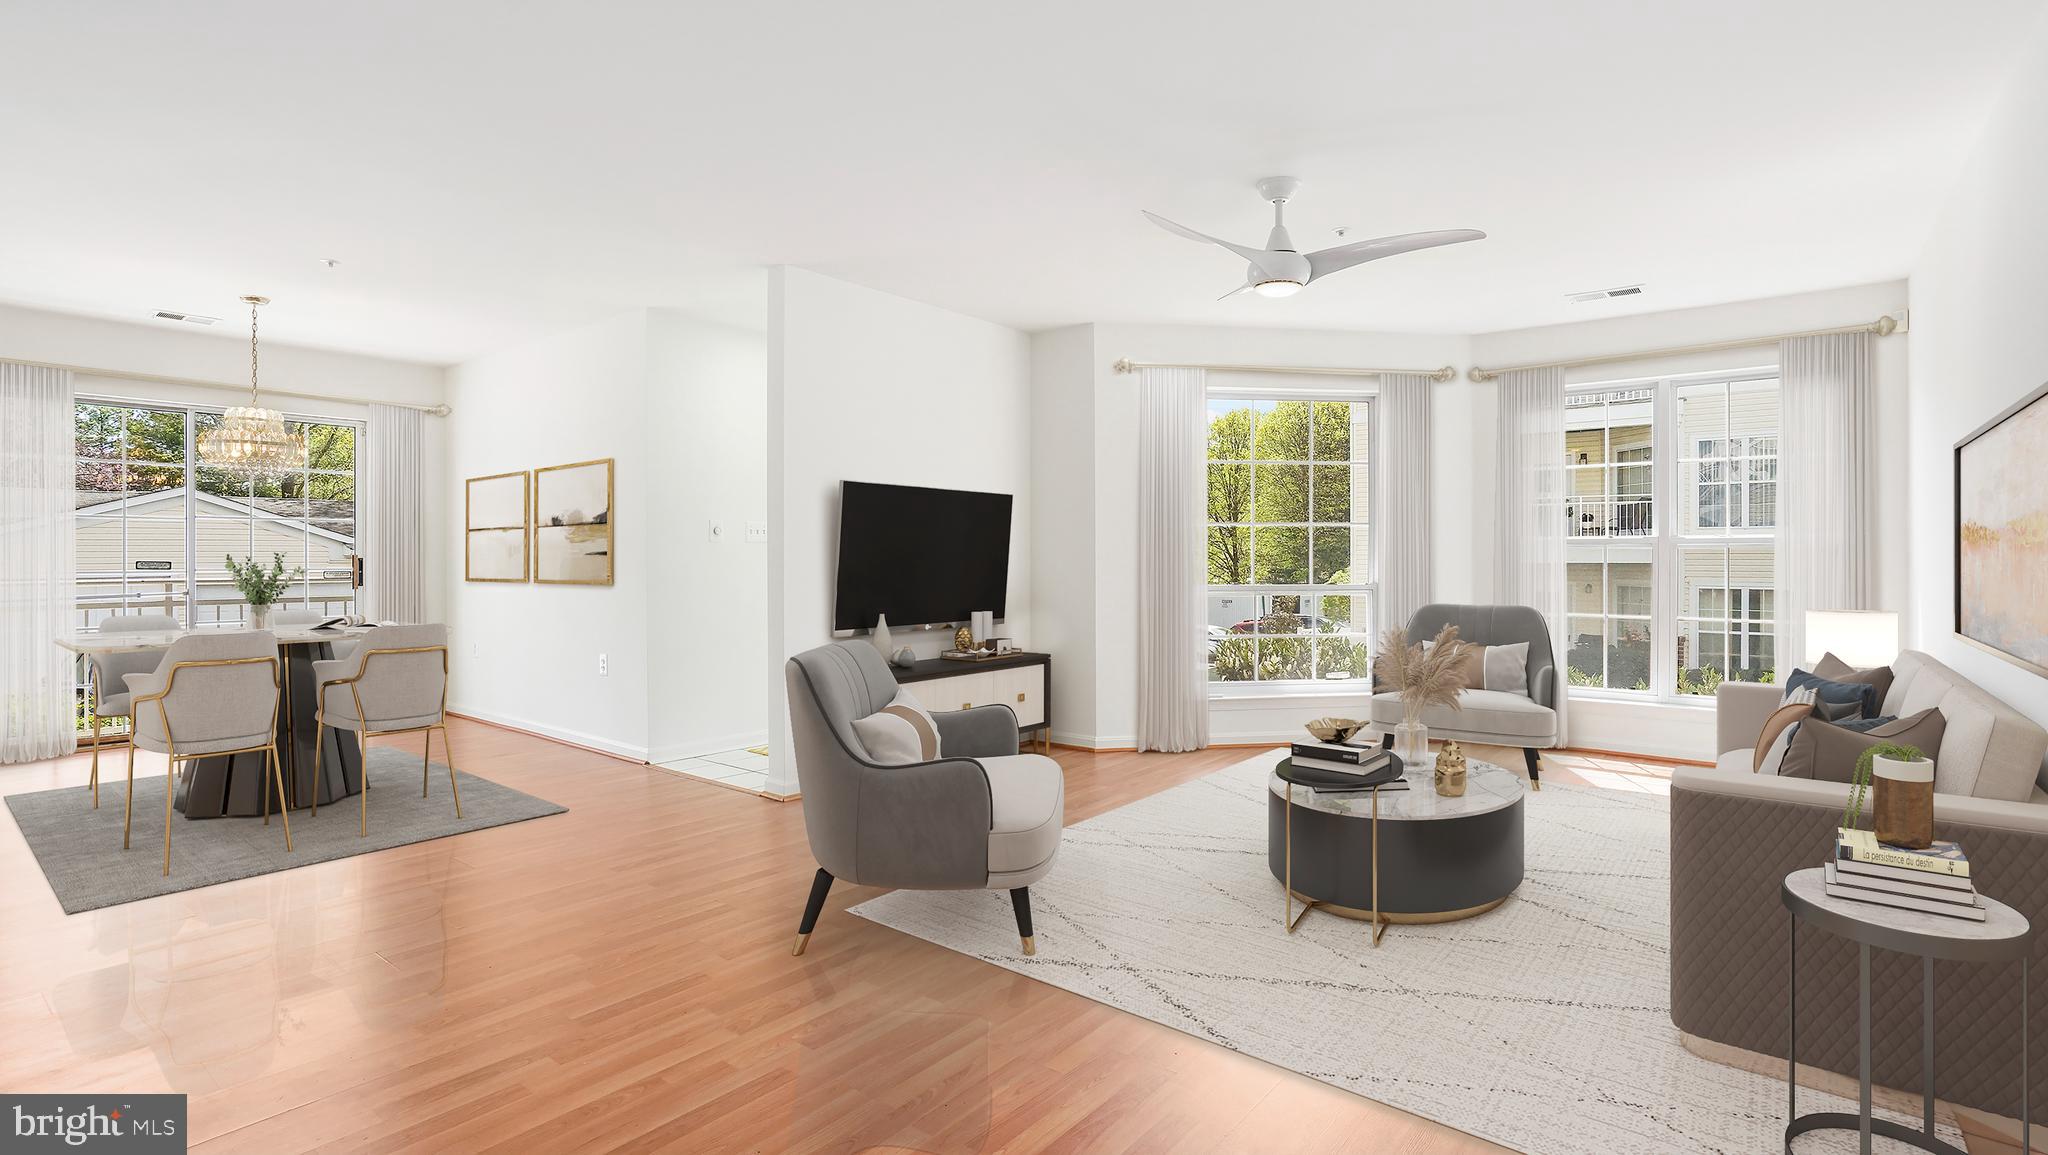
Welcome home to this beautifully updated first-floor condo in a secured building, offering the perfect blend of comfort, convenience, and low-maintenance living. Step inside to find stylish Luxury Vinyl Plank flooring flowing through the bright and spacious living and dining areas—ideal for entertaining guests or simply relaxing. Off the dining room, sliding doors open to a Juliet balcony, bringing in natural light and a touch of charm. The kitchen features ample cabinet and prep space, along with a stunning floor-to-ceiling window that fills the room with sunshine. The spacious primary suite boasts brand new carpeting, a large walk-in closet, an additional closet, and a private full bath with a generous vanity and a walk-in tile shower. The second bedroom includes new LVP flooring and another walk-in closet, while the second full bath features a relaxing tub/shower combo. A dedicated laundry room with extra shelving and a coat closet offer bonus storage. Start your mornings with a cup of coffee on your covered patio and enjoy the peaceful sunrise. This quiet community also offers scenic walking paths and a gazebo—perfect for reading or unwinding outdoors. Plenty of shared parking is available for you and your guests. Updates include: water heater (2024), carpet (2025), whole unit painted (2025). Conveniently located near The Quarry in Pikesville, Greenspring Avenue, Falls Road, I-695, I-83, and an abundance of shops and restaurants. Don’t miss this move-in ready gem!
#MDBC2124768

BALTIMORE

2142 CHARLES HENRY LANE 2142

2 Beds

2 Baths

1,165 Sq.Ft.

$225,000

MLS#: MDBC2124768
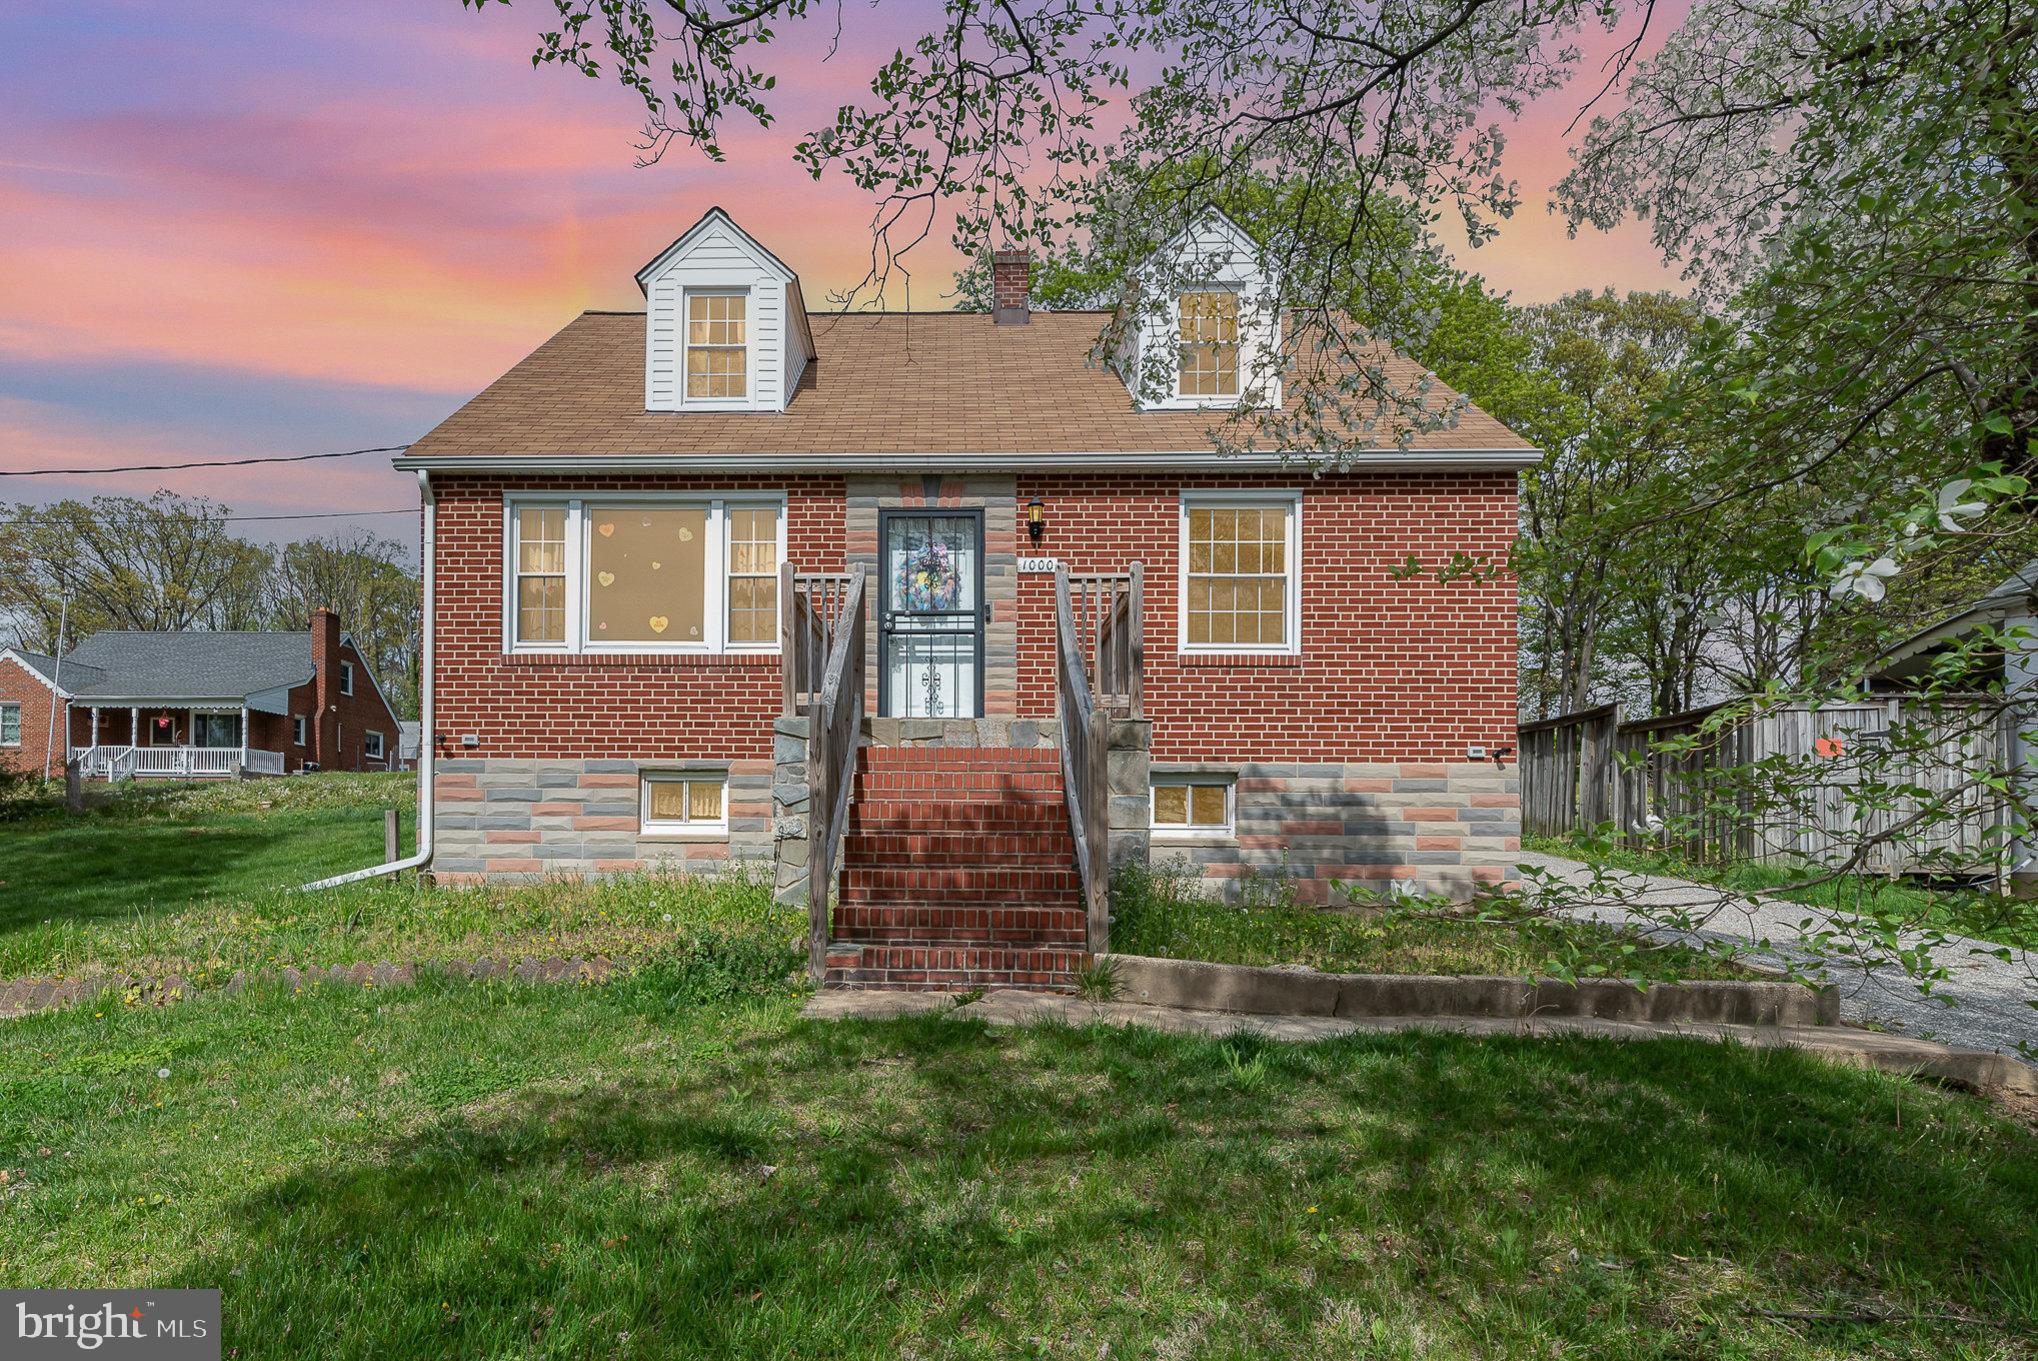
Welcome to your NEW HOME! This charming Cape Cod features 4 spacious bedrooms and 3 full bathrooms, offering comfort and style across every level.

The expansive Primary Bedroom is located on the lower level and includes a luxurious en-suite bathroom with a double sink vanity and a large walk-in shower. On the first floor, you’ll find another generously sized bedroom and a full bathroom—ideal for guests or main-level living convenience. The dining room, kitchen, and living room are also situated on the first floor, providing a functional and welcoming layout for everyday life and entertaining.

Upstairs, the second floor boasts two additional bedrooms and the home’s third full bathroom, creating a perfect space for family or guests.

Step outside to discover the rare double lot spanning 0.69 acres. Properties of this size are a gem in the area! The two-car garage includes a heated second-floor workspace—perfect for hobbies or a home office. Enjoy the outdoors with a large treated wood deck that’s ready for your new swimming pool. The backyard also features lighted horseshoe pits and plenty of room for a vegetable garden or for pets to roam freely.

Don’t miss the chance to own this unique and versatile property—your ideal Cape Cod retreat awaits!
#MDBC2123484

ROSEDALE

1000 CHESACO AVENUE

4 Beds

3 Baths

2,160 Sq.Ft.

$349,900

MLS#: MDBC2123484
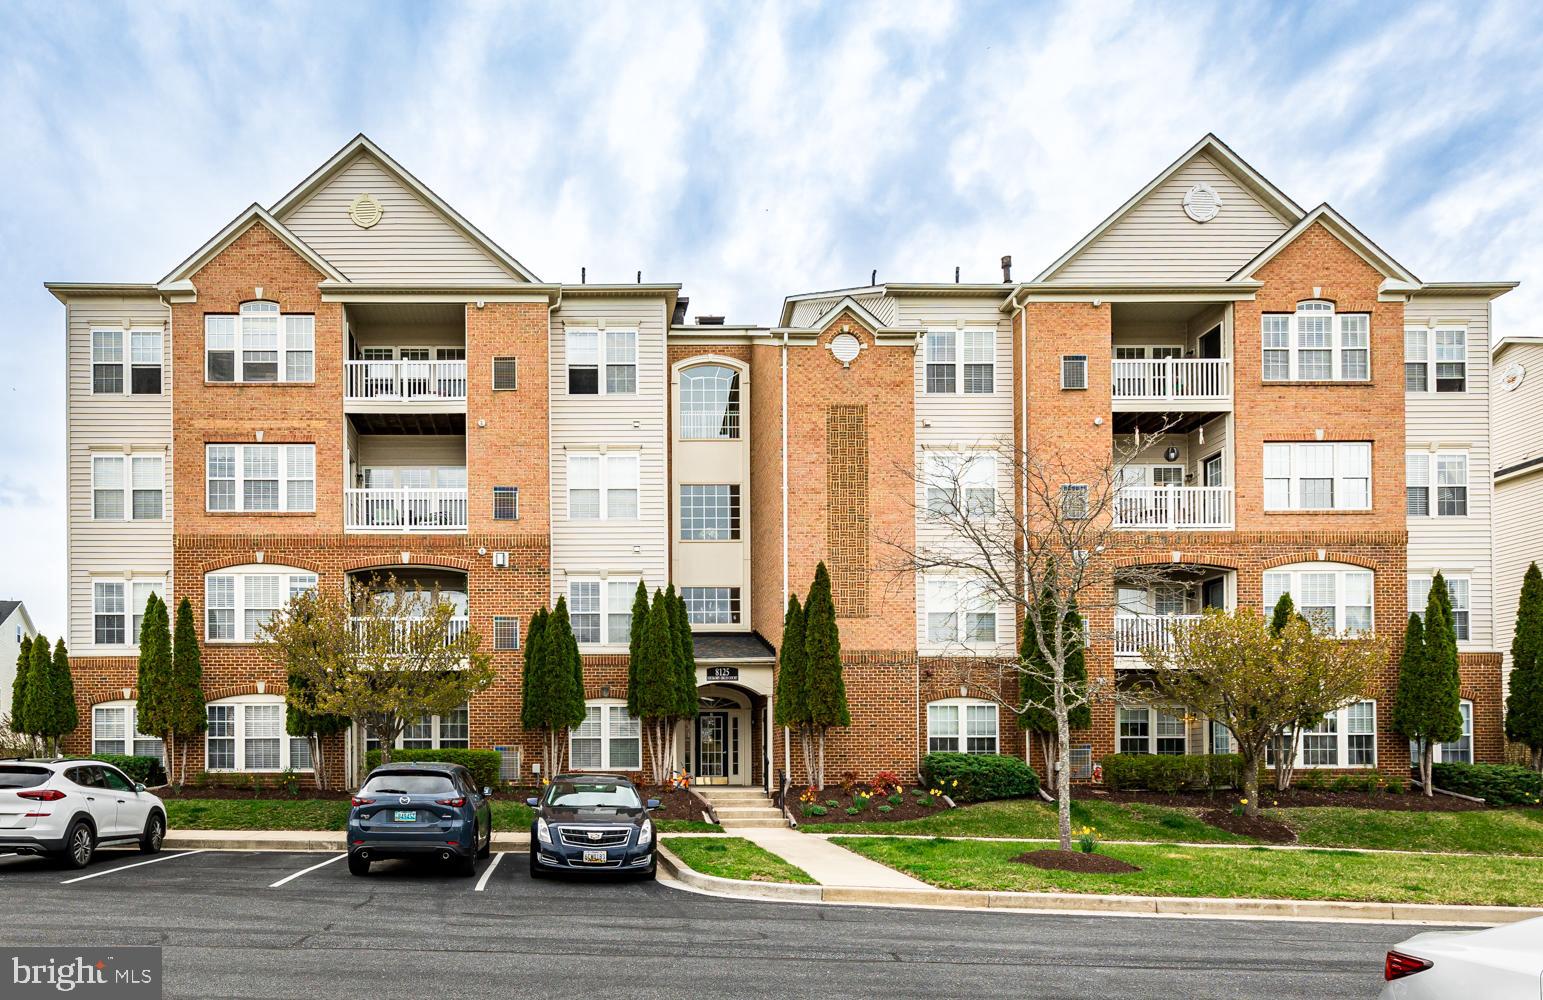
Welcome to Heartstone at Village Crest, a 55+ amenity rich community.  This Penthouse condo feels so spacious and bright with high ceilings.  Enter into an open living and dining space with adjacent kitchen with eat in area.  Living area with a gas fireplace and ceiling fan, adorned by natural light from multiple windows.  Beautiful kitchen has granite countertops, tile backsplash, tile flooring, and stainless steel appliances. Adjacent to a  eat-in space with many windows and door to a private balcony.  Storage area in closet on balcony, also houses furnace and water heater.  One end of condo has bedroom 2 with a full hall bath.  Primary suite is on opposite side of condo.  Spacious  primary with plenty of room for your bedroom furniture, plus a  bump out allows additional space for a sitting or desk area.  This primary bedroom also has a large walk in closet and attached primary bath.  Primary bath with dual vanity,  clean white vanity and counter, updated lighting, tile shower with built in bench, linen closet. Separate closet in hallway for washer and dryer. Foyer has a coat closet plus a large storage closet.  Brand new carpet.  Shared closet in hallway for additional storage.  Shared grocery carts in stairwell make bringing items up to the unit easy.
Amenity rich community includes the senior center with indoor pool, fitness center, community room, meeting rooms, and game room.  Taylor Village outdoor pool, tennis court, and tot lot is also included for this community.
#MDHW2051604

ELLICOTT CITY

8125 HICKORY HIGH COURT R

2 Beds

2 Baths

1,574 Sq.Ft.

$402,000

MLS#: MDHW2051604
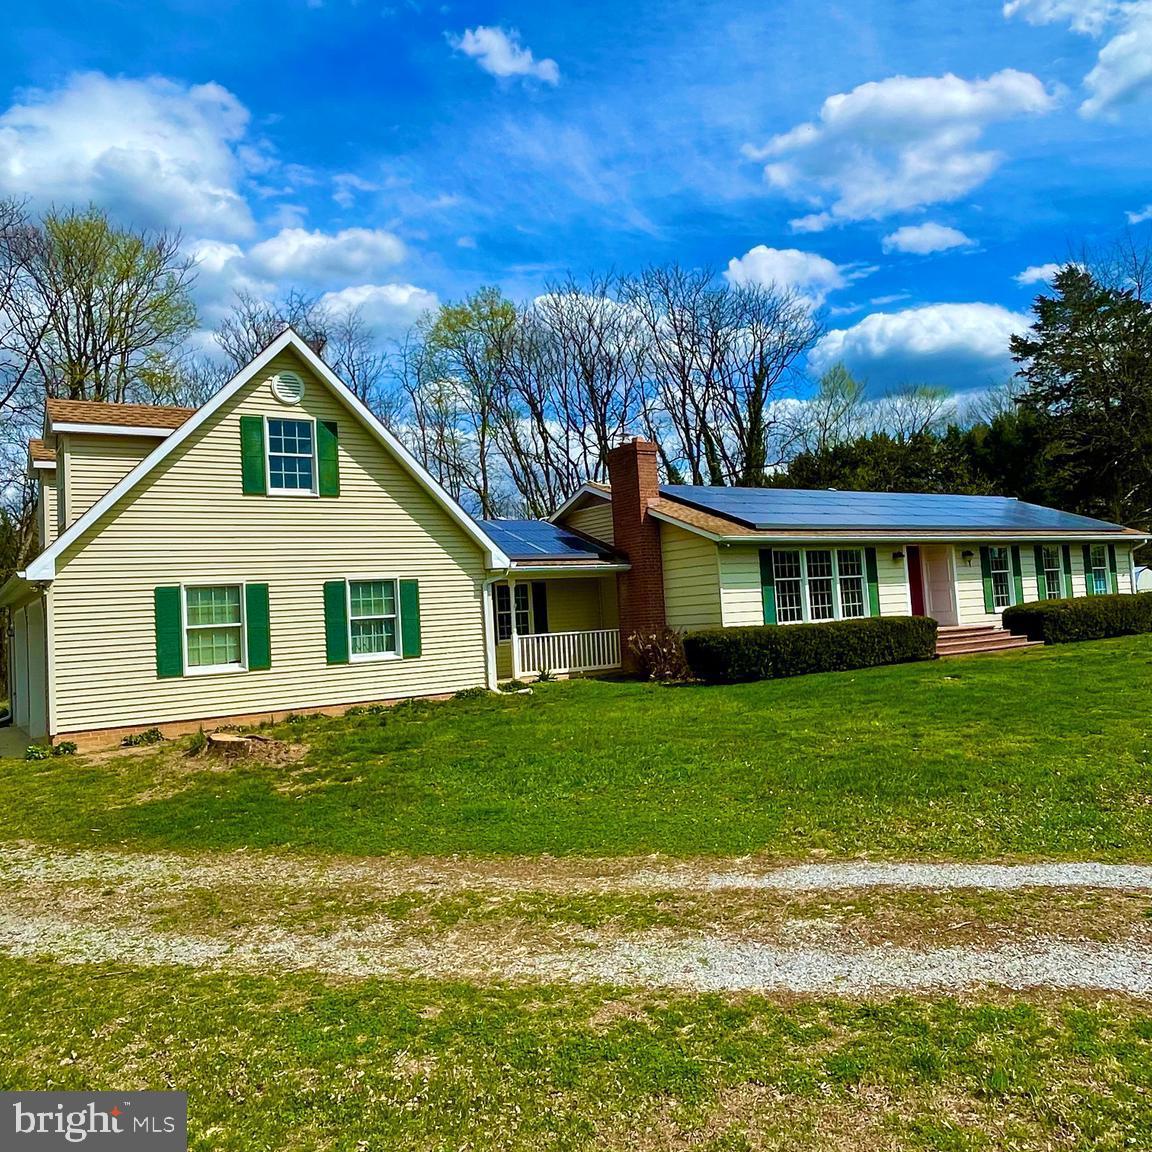
Welcome to Battlefield Knolls where you will find this beautifully renovated ranch-style house that offers a perfect blend of modern comfort and timeless charm. Located in a tranquil neighborhood with no HOA, this property offers a serene lifestyle while being mere minutes from the historical attractions of Sharpsburg, and the renowned Antietam Battlefield. With four generously sized bedrooms and three full bathrooms, this charming abode provides ample space for family gatherings or hosting guests. Each room is bathed in beautiful natural light, creating a warm and inviting atmosphere throughout the home. Above the expansive two-door garage, discover a private suite featuring a cozy bedroom and full bathroom. This versatile space can serve as a guest suite, home office, or even an in-law suite, offering privacy and convenience.The home boasts a huge 1.21 acre yard, perfect for children to play, pets to roam, or for enjoying summer barbecues with friends and family. The large basement is a blank canvas awaiting your personal touch. With plenty of space to customize, it can easily become a recreation room, home theater, or additional storage space, catering to all your needs. The house also offers solar energy, allowing you the option to save hundreds each year on electric bills. Schedule your private showing today, and step into a brighter, more fulfilling lifestyle! Your dream home is waiting for you—make it yours!
#MDWA2028134

SHARPSBURG

17524 GENERAL LONGSTREET CIRCLE

4 Beds

3 Baths

2,146 Sq.Ft.

$430,000

MLS#: MDWA2028134
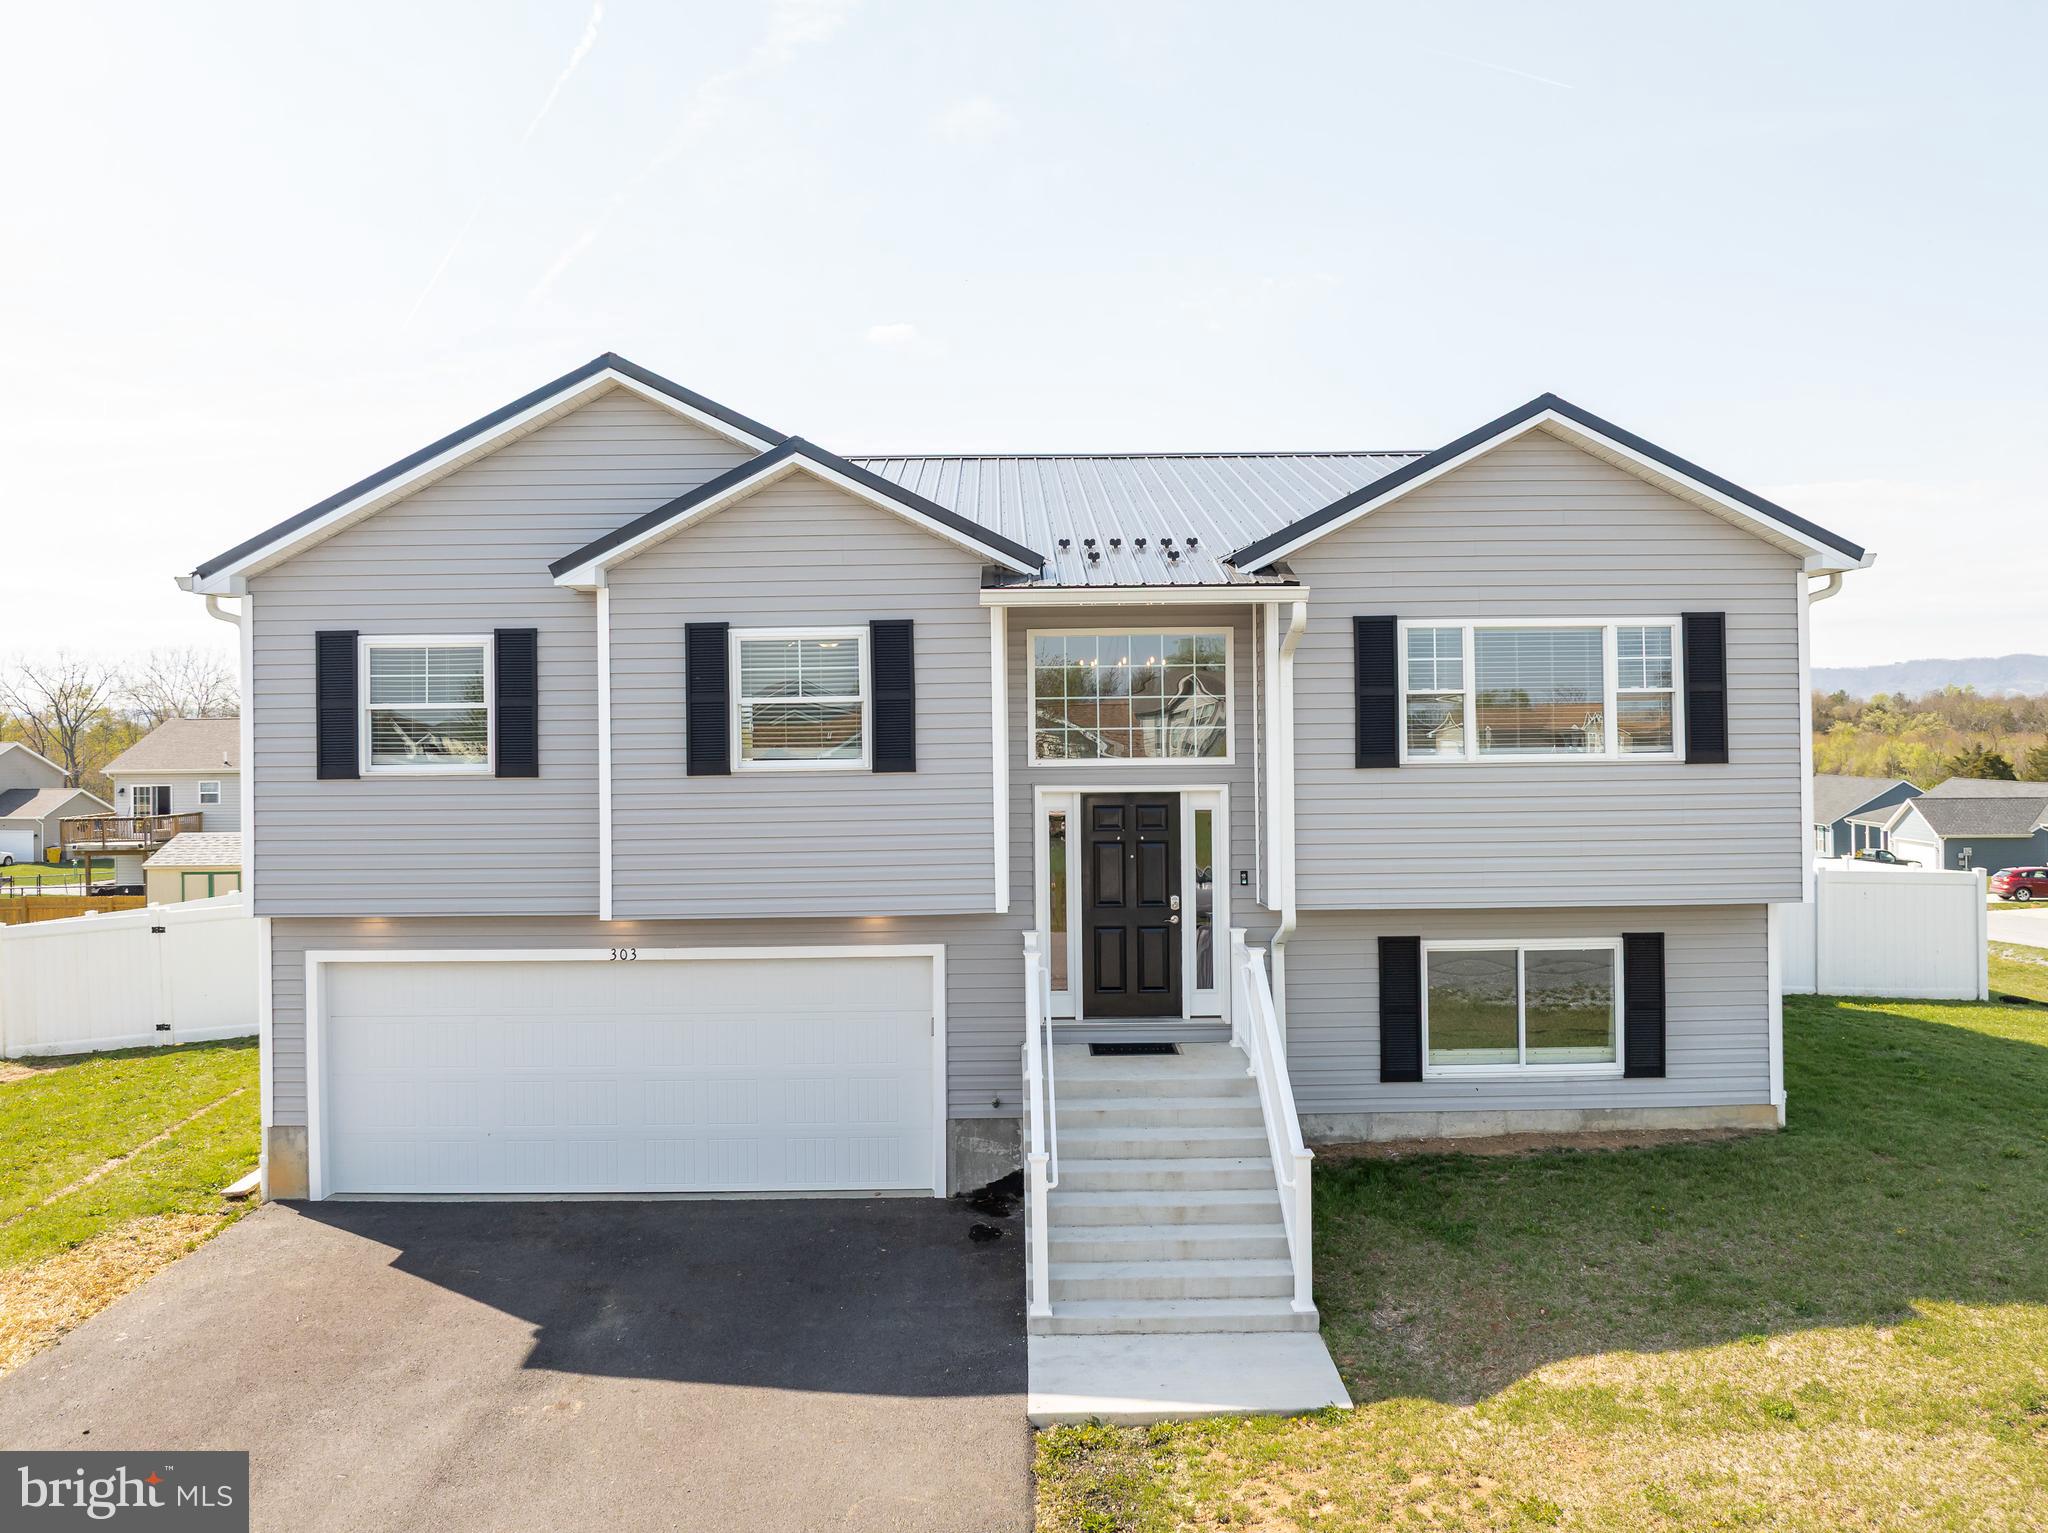
MULTIPLE OFFERS - Best and final due Saturday, April 26th, by 6:00PM. Welcome to this stunning custom-built split-foyer home, less than two years old and packed with upgrades throughout. Tucked away at the end of a quiet street on a spacious corner lot, this property offers privacy and charm with a sleek white vinyl fence and a striking black metal roof that perfectly complements the light gray vinyl siding. As you enter, you are greeted by a dramatic oversized window and stylish chandelier that set the tone for the modern finishes found throughout. The entire home features luxury vinyl plank flooring, recessed lighting, and ceiling fans for year-round comfort. The expansive main living area is anything but ordinary, with a bright, open-concept layout that flows seamlessly into the dining area and kitchen. The kitchen is a chef’s dream, complete with granite countertops, a peninsula perfect for casual dining, white cabinetry, stainless steel appliances, a single-basin stainless steel sink, and a large walk-in pantry. The primary suite is a true retreat, featuring tray ceilings, two walk-in closets, and private access to a massive back deck that spans the length of the home—ideal for morning coffee or evening relaxation. The en-suite bathroom offers a spa-like experience with a soaking tub, walk-in shower with built-in seating, and a private water closet. Downstairs, you will find a spacious additional bedroom with oversized closets, a third full bathroom, and a large recreation room that opens to a covered patio—perfect for entertaining or creating a cozy second living space. The laundry room is as stylish as it is functional, boasting granite countertops and ample cabinetry. Additional features include generous hallway storage, upgraded doors and closets throughout, and a 500+ square foot garage with extra space for storage and direct access to the backyard. Every detail of this home has been thoughtfully designed for comfort, style, and practicality. Do not miss your opportunity to own this one-of-a-kind property!
#WVBE2039388

INWOOD

303 ALCOTT AVENUE

4 Beds

3 Baths

2,452 Sq.Ft.

$375,000

MLS#: WVBE2039388
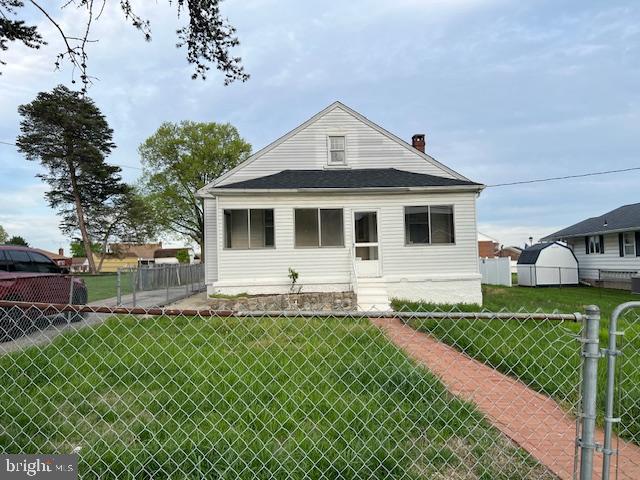
PRICED TO SELL.   GREAT HOME IN A GREAT LOCATION PRICED BELOW MARKET.   SELLER HAS MADE SOME IMPROVEMENTS AS THE ROOF WAS REPLACED 4 YEARS AGO.    SELLER REPLACED THE HEATING & AIR 4 YEARS AGO AND ADDED CENTRAL A/C.     LARGE ADDITION ADDED WITH MANY OPTIONS AVAILABLE.   POSSIBLE 5 BEDROOM HOME.   THIS HOME HAS SO MUCH POTENTIAL AS IT'S A MUST SEE!!!
#MDBC2125526

BALTIMORE

1524 ROSEWICK AVENUE

5 Beds

1 Baths

2,328 Sq.Ft.

$249,750

MLS#: MDBC2125526
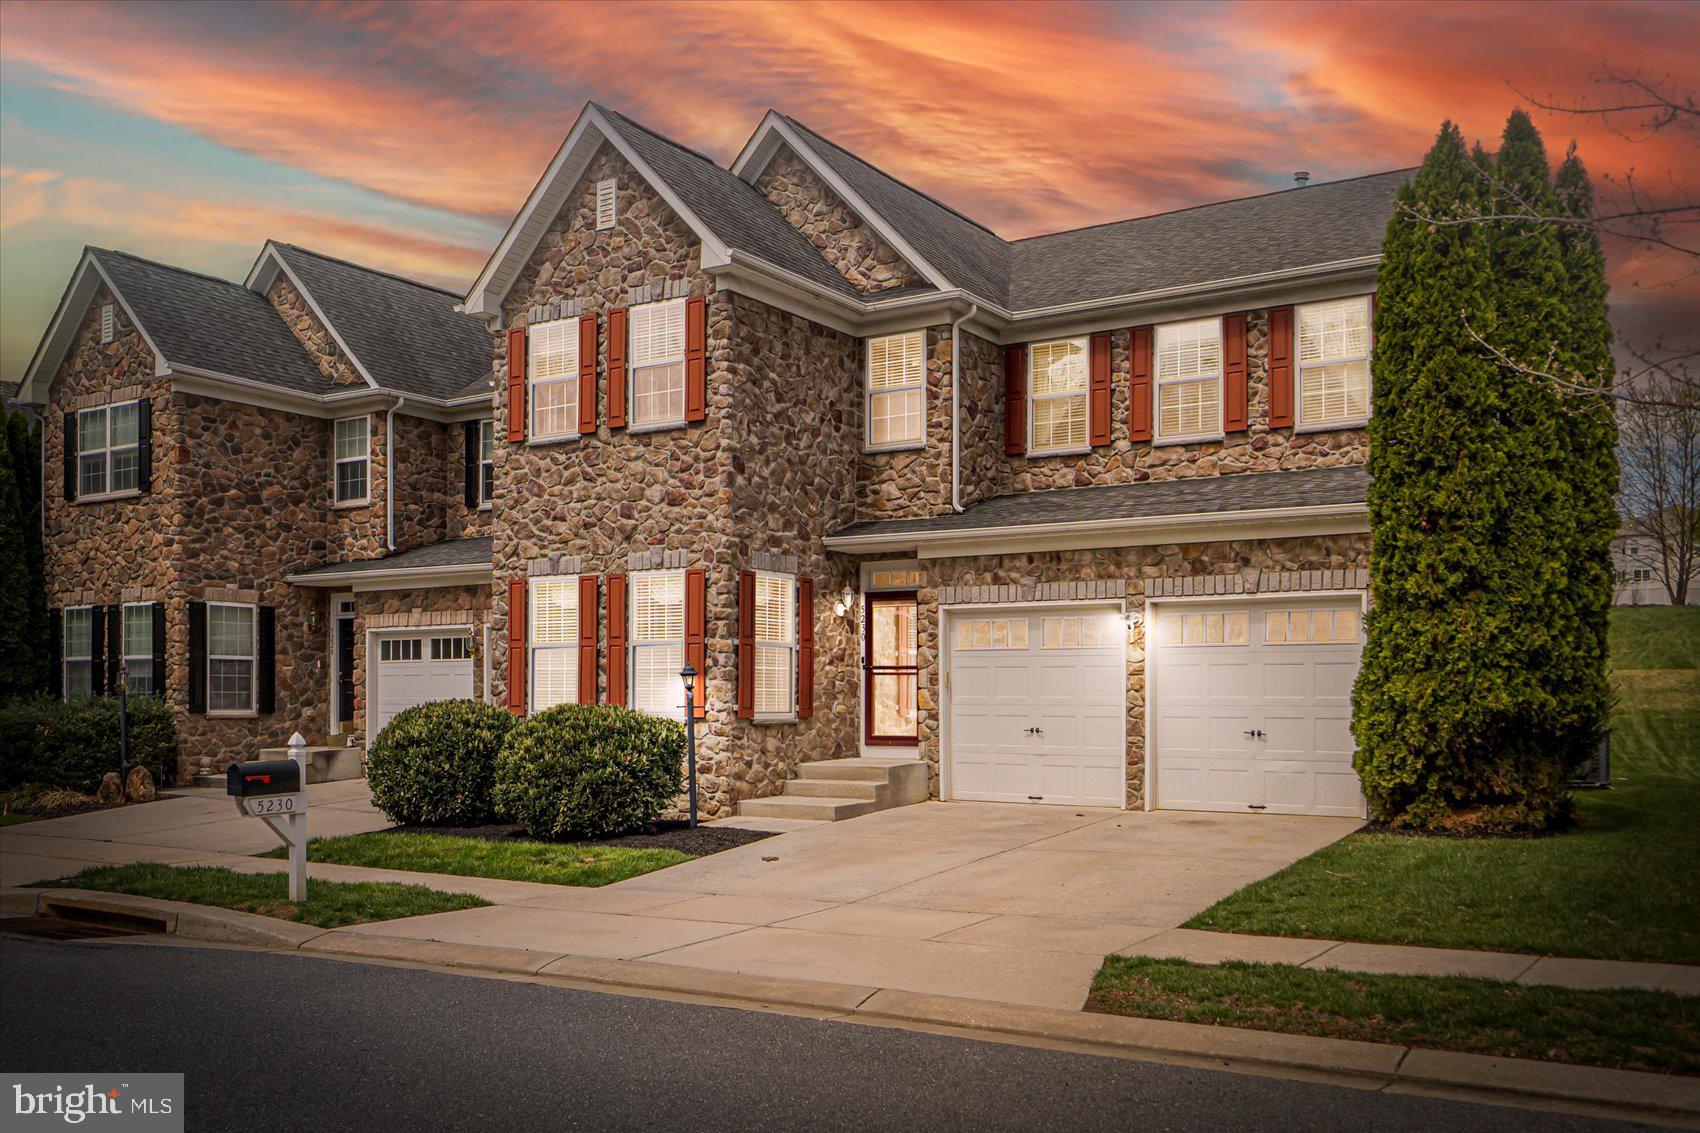
Impeccably Maintained Best Describes this Beautiful 5 Bed / 3.5 Bath Semi Detached Stone Front with Two Car Garage in the Sought After Community of Orchard Crossing, One of Perry Halls Finest Communities. The Owners Attention to Detail is Endless. Every Room is Well Kept and Offers Plenty of Detail and Space. The Home Boasts 9 ft Ceilings as Well as the Grand 2 Story Family Room with Stone Fireplace accenting the room. The Kitchen provides it all - 42" Cabinets, Granite Counters, Tiled Back Splash, Double Wall Oven, Cooktop, Large Island with Designer Sink and Bar Top Seating, Large Pantry and an Eating Area all Wide Open to the Family Room that provides great space for entertaining. The home's main level offers two additional rooms currently used as an office and exercise room but also provides a formal separate dining room, 1/2 bath and the convenience of 1st floor laundry. The 2nd level boasts 4 bedrooms to include the expansive primary suite with walk in closet + 2nd closet and the Primary Bath with Raised Double Vanity, Kohler Soaking Tub and Tiled Walk in Shower. The 3 other bedrooms are spacious in size. The 2nd full bath provides a double vanity along with a tub/shower combo with tile surround. The 2nd floor hall offers an overlook into the family room as a nice accent to the openness this home provides. The homes 1st & 2nd level provide just over 3,200 square ft of living space. If that is not enough then step into the fully finished lower level with an optional 5th bedroom and a fully finished lower level area with wet bar, mini fridge and 3rd full bath. If you need storage, well we have that to just off the back of the lower level bar wall. The homes mechanicals offers dual zone heating and air. The lower level offers a 1/2 view rear door leading to the steps up to the back yard. The exterior offers a 14x20 composite deck with vinyl rails that is great for entertaining or relaxing with a coffee in the morning or your favorite beverage in the evening. This home is perfectly situated to all the major highways for easy convenience traveling in any direction. Come and tour this home today and see all it has to offer!!!!
#MDBC2124960

PERRY HALL

5230 MORNING DOVE WAY

5 Beds

3 Baths

4,284 Sq.Ft.

$579,900

MLS#: MDBC2124960
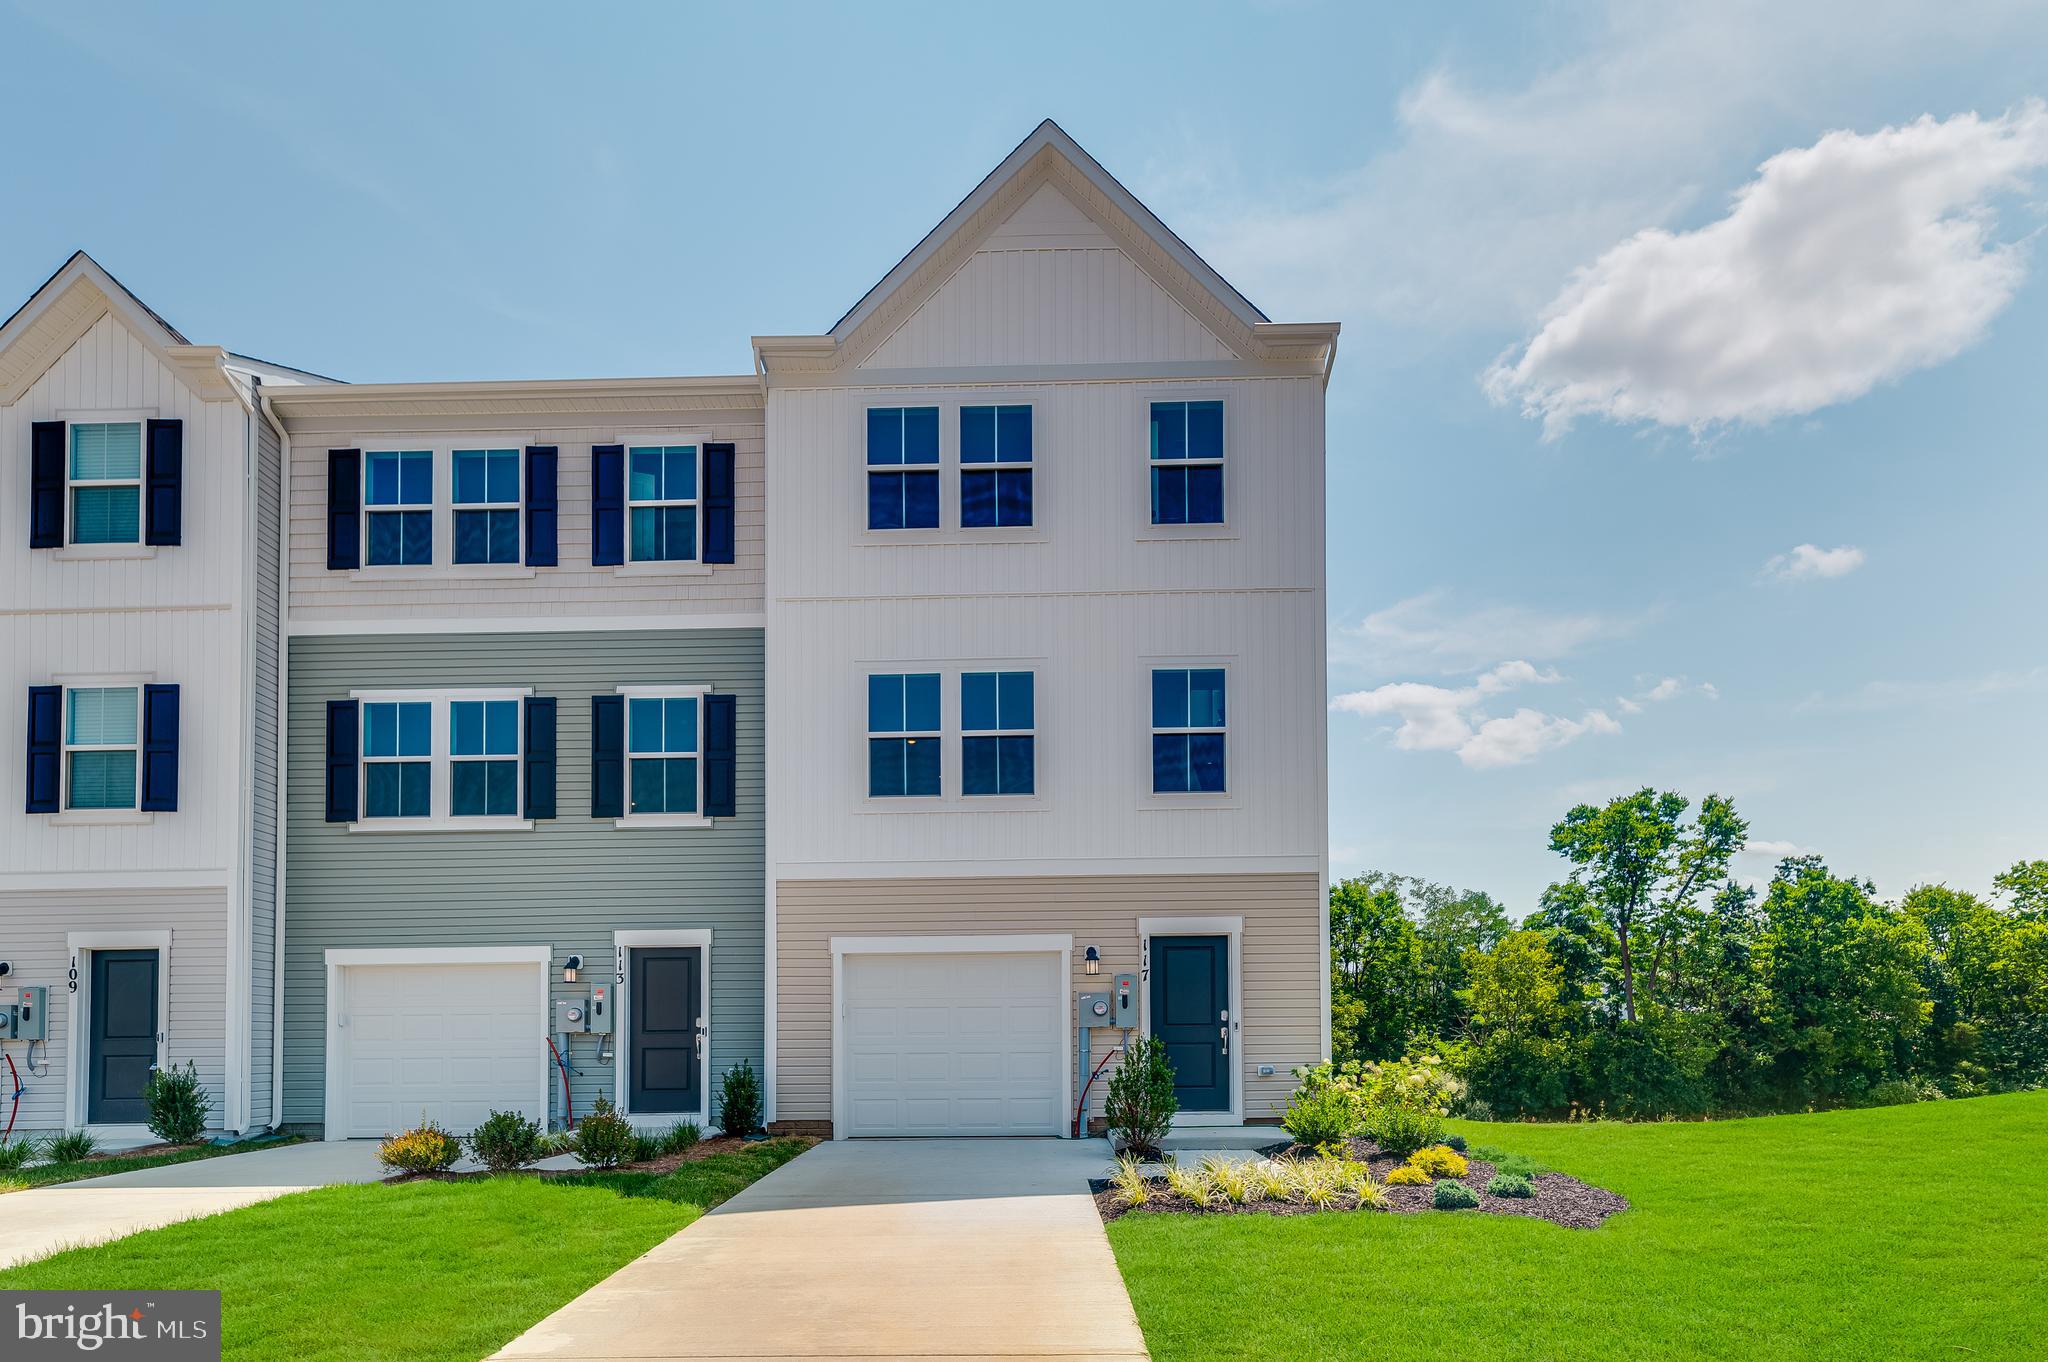
Discover modern living at its finest at Red Clover Meadows in Ranson, WV! Introducing the Harriett floor plan by Lennar, where luxury meets affordability. This 3-level townhome boasts a front-load 1-car garage, a spacious backyard, and 3 bedrooms. With 2 full baths and 1 half bath and an alternate third floor plan with a 2-foot extension and a 10x18' deck, you'll have all the space and conveniences you desire. When you step into the heart of the home, you'll see the kitchen features beautiful Caramel Fantasy granite countertops, Barnett Duraform cabinets in Harbor, and Frigidaire stainless steel appliances. Washer and dryer included in price!

*Prices and incentives are subject to change without notice. Photos are of a similar home.
#WVJF2017036

RANSON

1232 CEDAR VALLEY ROAD HARRIETT LOT 73

3 Beds

2 Baths

1,661 Sq.Ft.

$284,740

MLS#: WVJF2017036
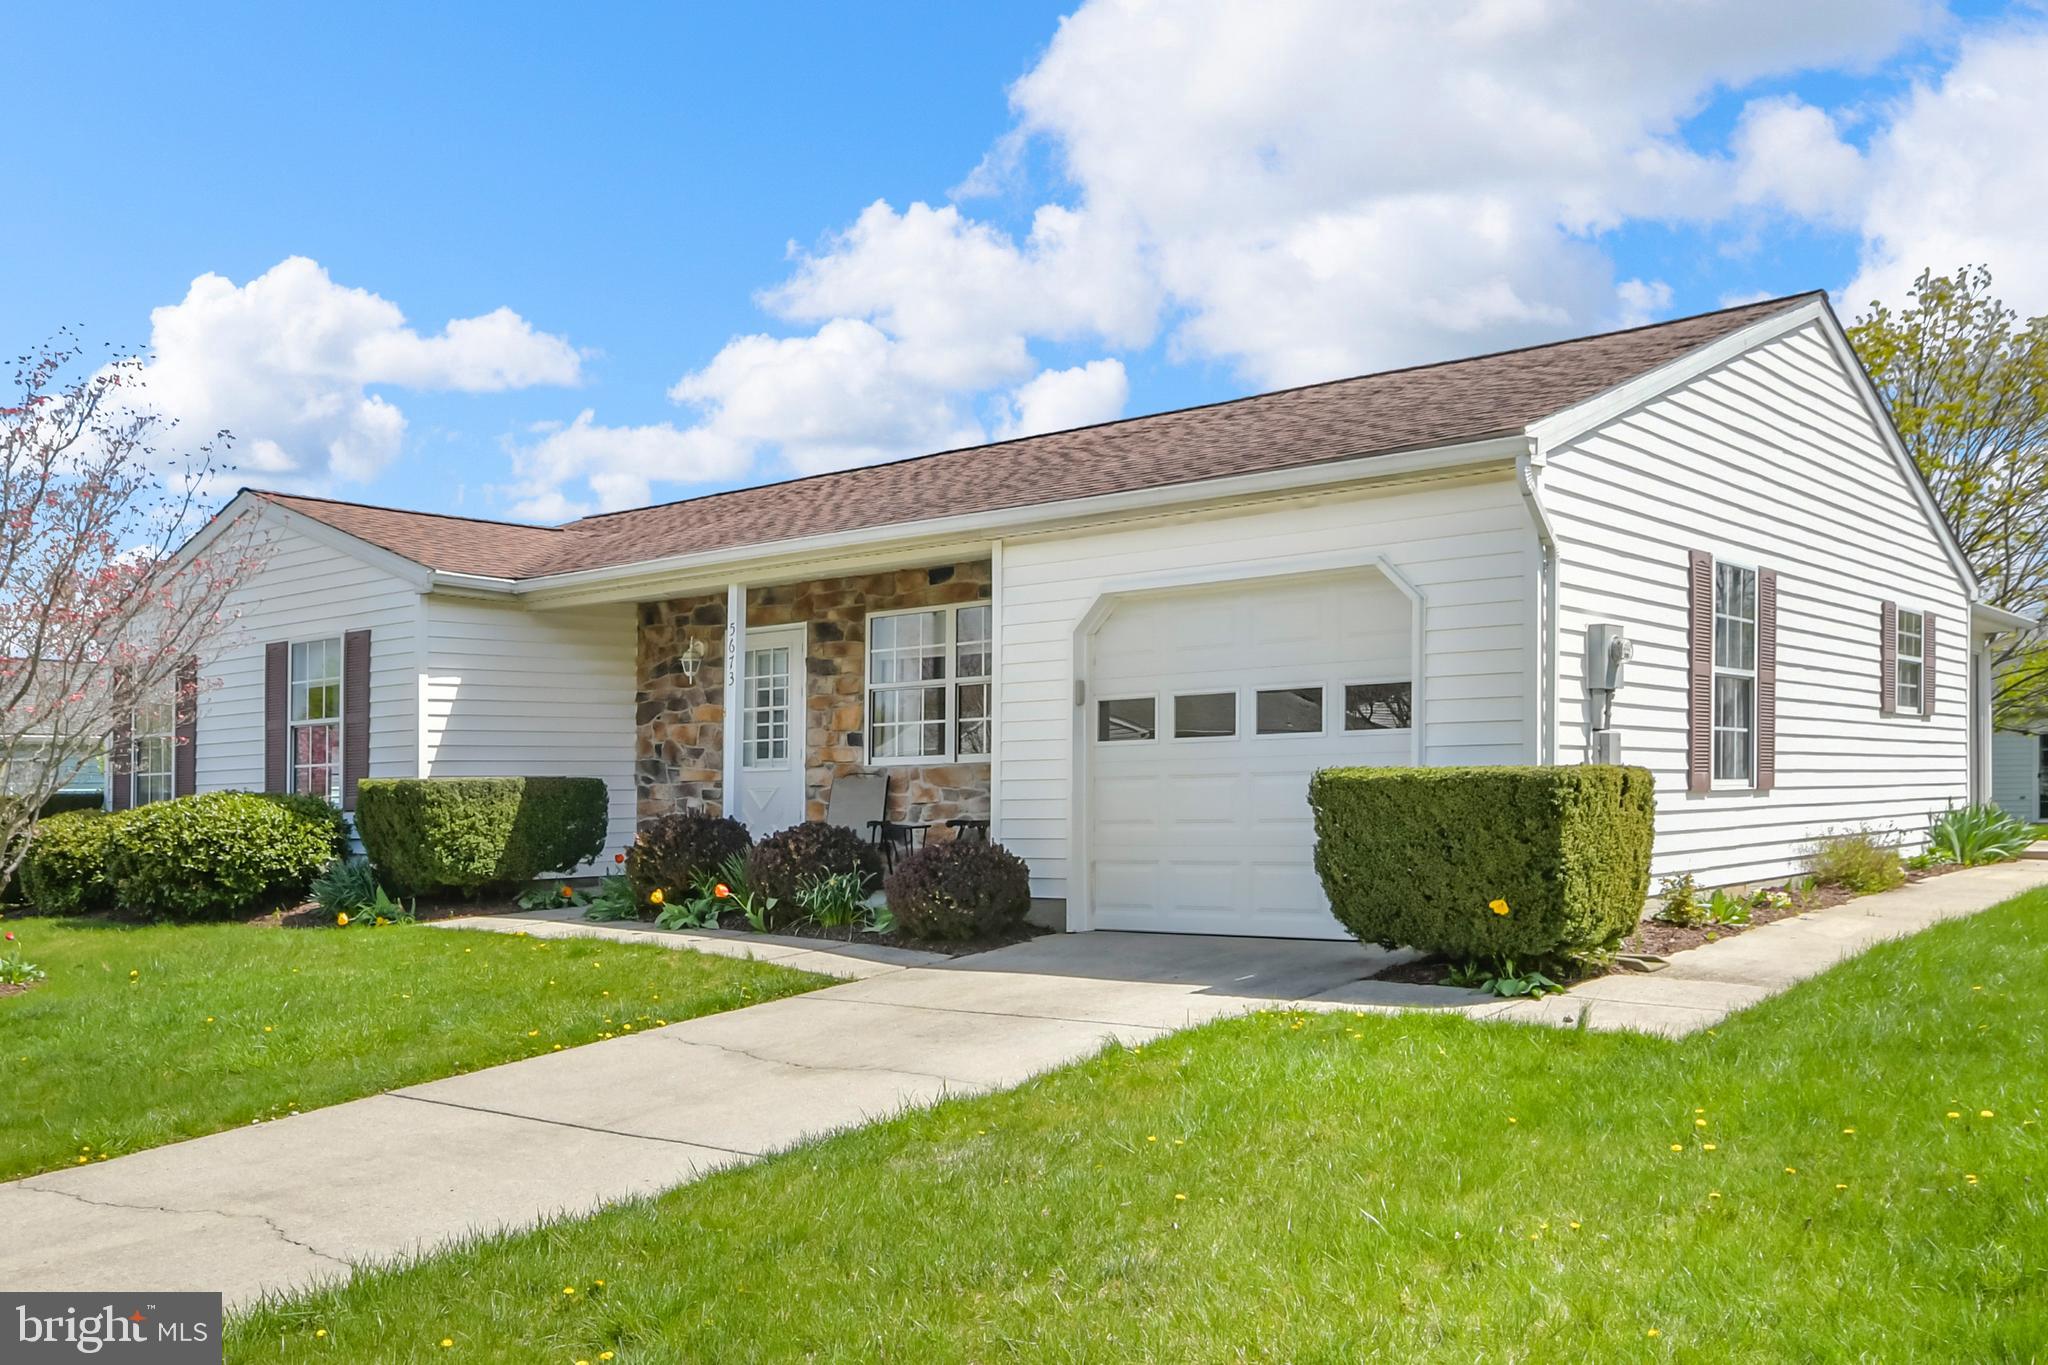
***ANOTHER SMOOTH SALE ***  Welcome home to the popular Newbury model in the sought-after 55+ community of Crestwood Village  that offers dusk-to-Dawn security, clubhouse w/lots of activities,  pool,  billiards,  gym,  mini golf, fare-free bus service & more!
This 2 bedroom, 2 bath home  enjoys an abundance of natural light and is move-in ready just for you! It also features a 3-season Garden Room – the perfect place for al fresco dining or entertaining during the warmer months whose proximity to the garden offers a serene space to relax and connect with nature regardless of the weather.  Located in the heart of Frederick, this home is near the popular Frederick Historic District and does not have the high Frederick City taxes!
#MDFR2062170

FREDERICK

5673 CRABAPPLE DRIVE

2 Beds

2 Baths

1,315 Sq.Ft.

$435,000

MLS#: MDFR2062170
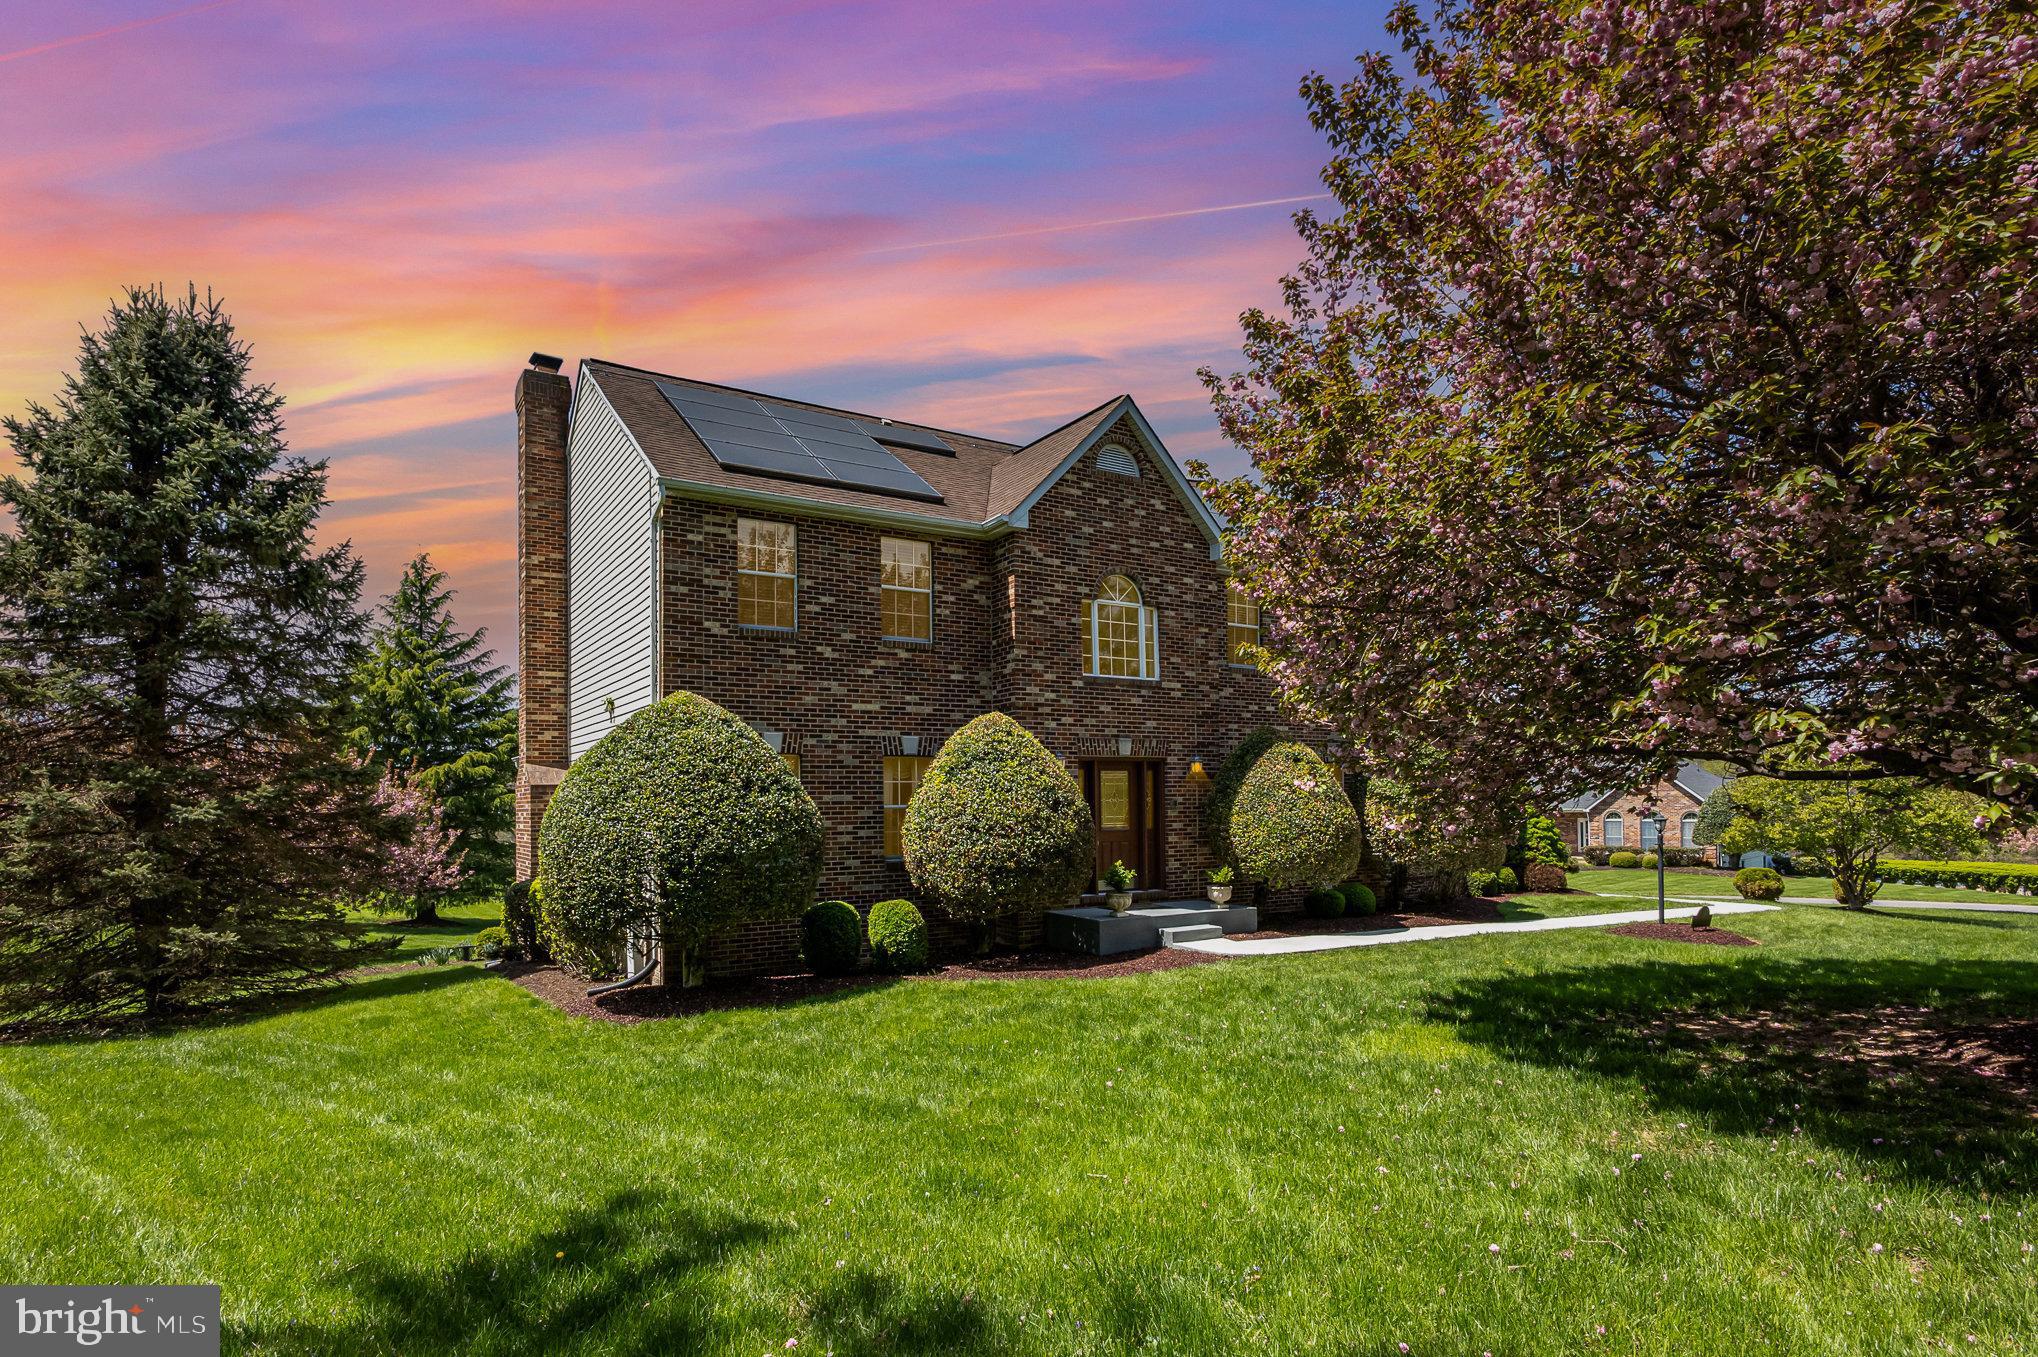
Stunning home in the highly sought-after Mardella Run estate homes community located in Woodstock Maryland. Step inside to discover natural hardwood floors in the foyer, living and dining area plus the beautifully redecorated powder room. Your first level floor décor features a spacious family room with a raised-hearth brick fireplace adjacent to the breakfast area complete with an intercom system. The home also features an adjoining sunroom with an overhead vaulted ceiling fan, skylights and plantation shutters allowing natural light streams and plenty of sunshine creating a warm and relaxing atmosphere. Security storm doors access the step-down deck from the sunroom while sliding glass doors also give additional access to the deck from the breakfast area overlooking blooming landscaped grounds and rolling hills. The kitchen displays decorative granite countertops with backsplash, hanging light pendants and plenty of counter and storage spaces. Stainless steel appliances include a dishwasher, cooktop with range hood, refrigerator and a built-in wall oven/microwave combo unit. The main-level laundry/mud room with washer and dryer adds convenient access to the home via the two-car garage leading directly into the kitchen to store and drop off your groceries. The second level primary suite upstairs offers a cathedral ceiling with an adjoining sitting room and spacious walk-in closet, an en-suite bathroom with double vanity, separate shower with dual shower heads, and a jacuzzi bathtub with four soothing multi-directional jets. Inside features a toilet room and linen closet. Three additional bedrooms, a hall bath and an additional linen closet complete the upper level. The finished basement features walk-out access to the backyard and lawn patio providing even more outdoor living space under the deck. Within the lower level a large open recreational space with wet bar is separated from an enclosed theatre room or man cave with a custom-made sound system and dedicated circuitry ideal for entertainment and dining in. In addition, composite may be used for or used as a fitness area. An additional full bath and generously sized den make this lower-level ideal for guests or creating a personal hobby space, game room or home office. With ample storage, this basement facilitates and accommodates all your family needs while maintaining the luxury and comfort of the home.
#MDBC2124606

WOODSTOCK

19 DEEP POWDER COURT

4 Beds

3 Baths

3,132 Sq.Ft.

$730,000

MLS#: MDBC2124606
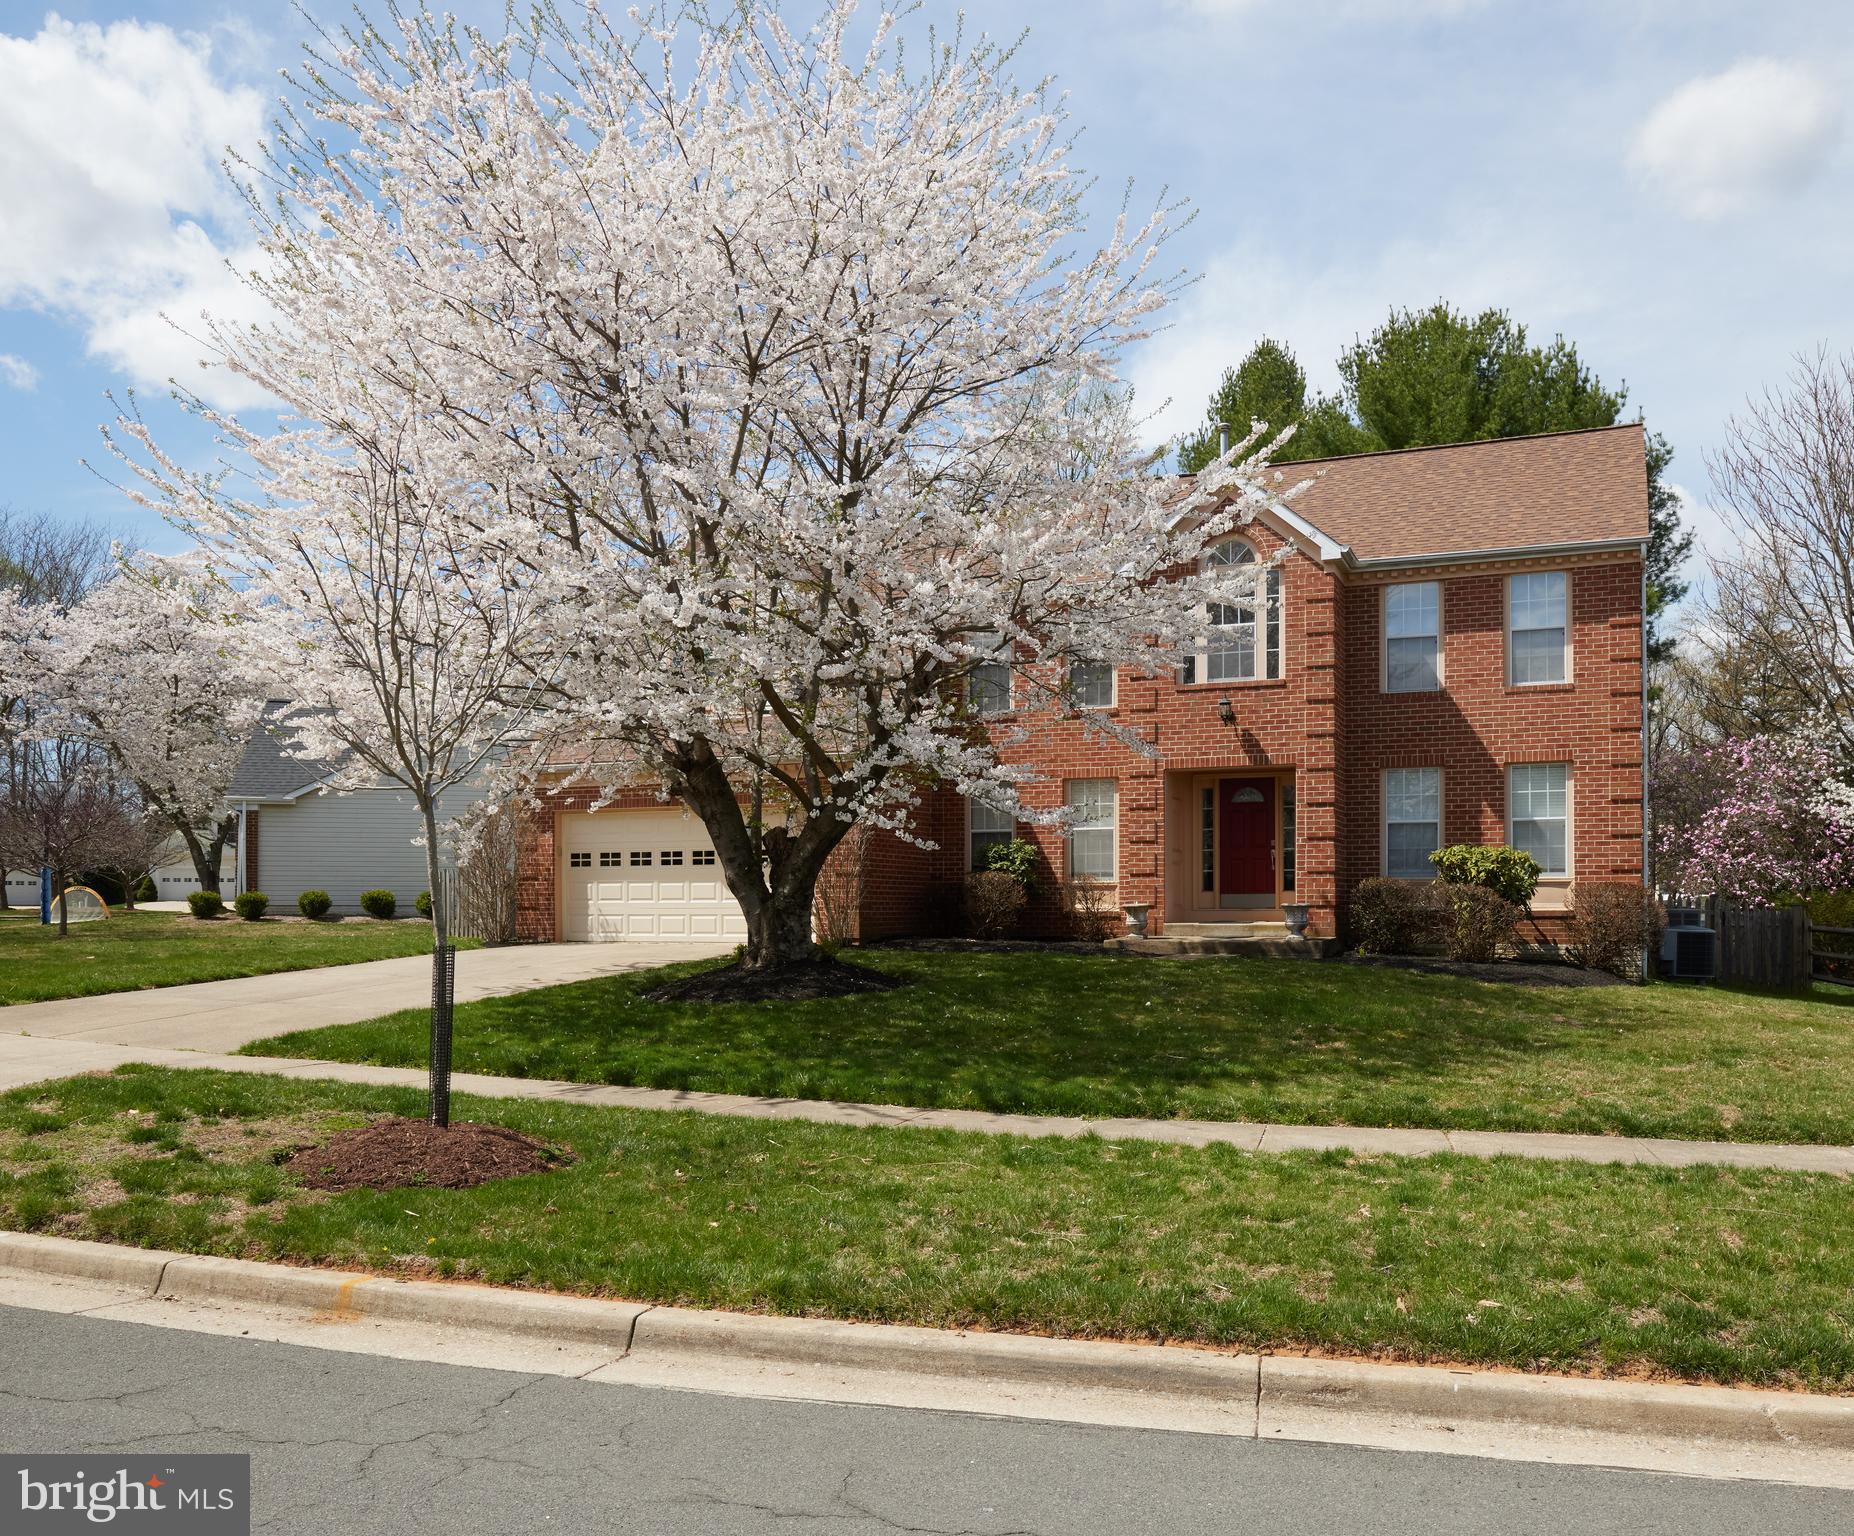
*** OFFERS, IF ANY, DUE BY TUESDAY 4/22  2:00 PM***Welcome to 18212 Fountain Grove Way, Olney, MD, a stunning single-family home that effortlessly
combines elegance and comfort. Nestled in a serene neighborhood, this detached house offers
four spacious bedrooms and two and a half bathrooms, making it perfect for those seeking
ample living space.

Step inside to discover a seamless blend of style and functionality. The home features a mix of
luxury vinyl, ceramic tile, and carpet floors, complemented by the warm glow of chandeliers.
The dual pane and bay windows fill the space with natural light, enhancing the home’s inviting
ambiance.

The heart of this home is the chef’s kitchen. Equipped with stainless steel appliances, a gas
stove, and a double refrigerator, it caters to both casual dining and gourmet cooking. Granite
countertops and an open layout make it perfect for entertaining. The kitchen extends to a cozy
breakfast nook and an eat-in area for casual meals.

The primary ensuite is a true retreat, featuring a separate shower and tub, while the additional
ceramic bathrooms offer style and functionality. Enjoy the outdoors with a private patio and
yard, a built-in barbecue area, and an outdoor grill, all perfect for gatherings. Pre-inspections are welcomed
#MDMC2175850

OLNEY

18212 FOUNTAIN GROVE WAY

4 Beds

2 Baths

3,066 Sq.Ft.

$829,000

MLS#: MDMC2175850

1 ... 304 305 306 307 308 ... 666
* Listings identified with the FMLS IDX logo come from FMLS and are held by brokerage firms other than the owner of this website. The listing brokerage is identified in any listing details. Information is deemed reliable but is not guaranteed. If you believe any FMLS listing contains material that infringes your copyrighted work please review our DMCA policy and learn how to submit a takedown request. © 2024. First Multiple Listing Service, Inc.

Send a message

Message successfully sent.

Your message

What is 3 + 4 ?

Reason for contacting?

I agree to receive email communication and understand I can unsubscribe at any time.

I agree to be contacted by Charis Realty Group - Christine Issler, Broker via call, email, and text for real estate services. To opt out, you can reply 'stop' at any time or reply 'help' for assistance. You can also click the unsubscribe link in the emails. Message and data rates may apply. Message frequency may vary. Privacy Policy

Sign Out

Virtual Assistant

Would you like to take the next step with this property? We can help you schedule a showing or virtual tour, or send you more details.

Yes, I would like more information.

Thank You for Your Reply, One of Our Agents will contact you as soon as possible

No, maybe later.

Thank you, you can always contact me via email, phone number or through the contact form.

Realhub AI

Lucy - Your AI-Powered Realtor

Update Your Temporary Password

Personalize your search

Enter your email and we'll notify you immediately when new listings match what you're looking for.

or enter email address

Already have an account ? Login here

Continue your home search

I agree to receive communications and understand I can unsubscribe at any time.

I agree to be contacted by Charis Realty Group - Christine Issler, Broker via call, email, and text for real estate services. To opt out, you can reply 'stop' at any time or reply 'help' for assistance. You can also click the unsubscribe link in the emails. Message and data rates may apply. Message frequency may vary. Privacy Policy

Already have an account ? Login here

We use cookies

We use cookies primarily for analytics to enhance your experience. By accepting, you agree to our use of these cookies. You can manage your preferences or learn more about our cookies policy.
