Properties

Browse or get in touch to schedule a walkthrough.

  • Nearby me
Price range

Popular Features

Community Features

Association

Property Features

Waterfront

View

Exterior Features

Interior Features

Style

564888 properties match your criteria

Updated 1 minute ago

E-Alert name
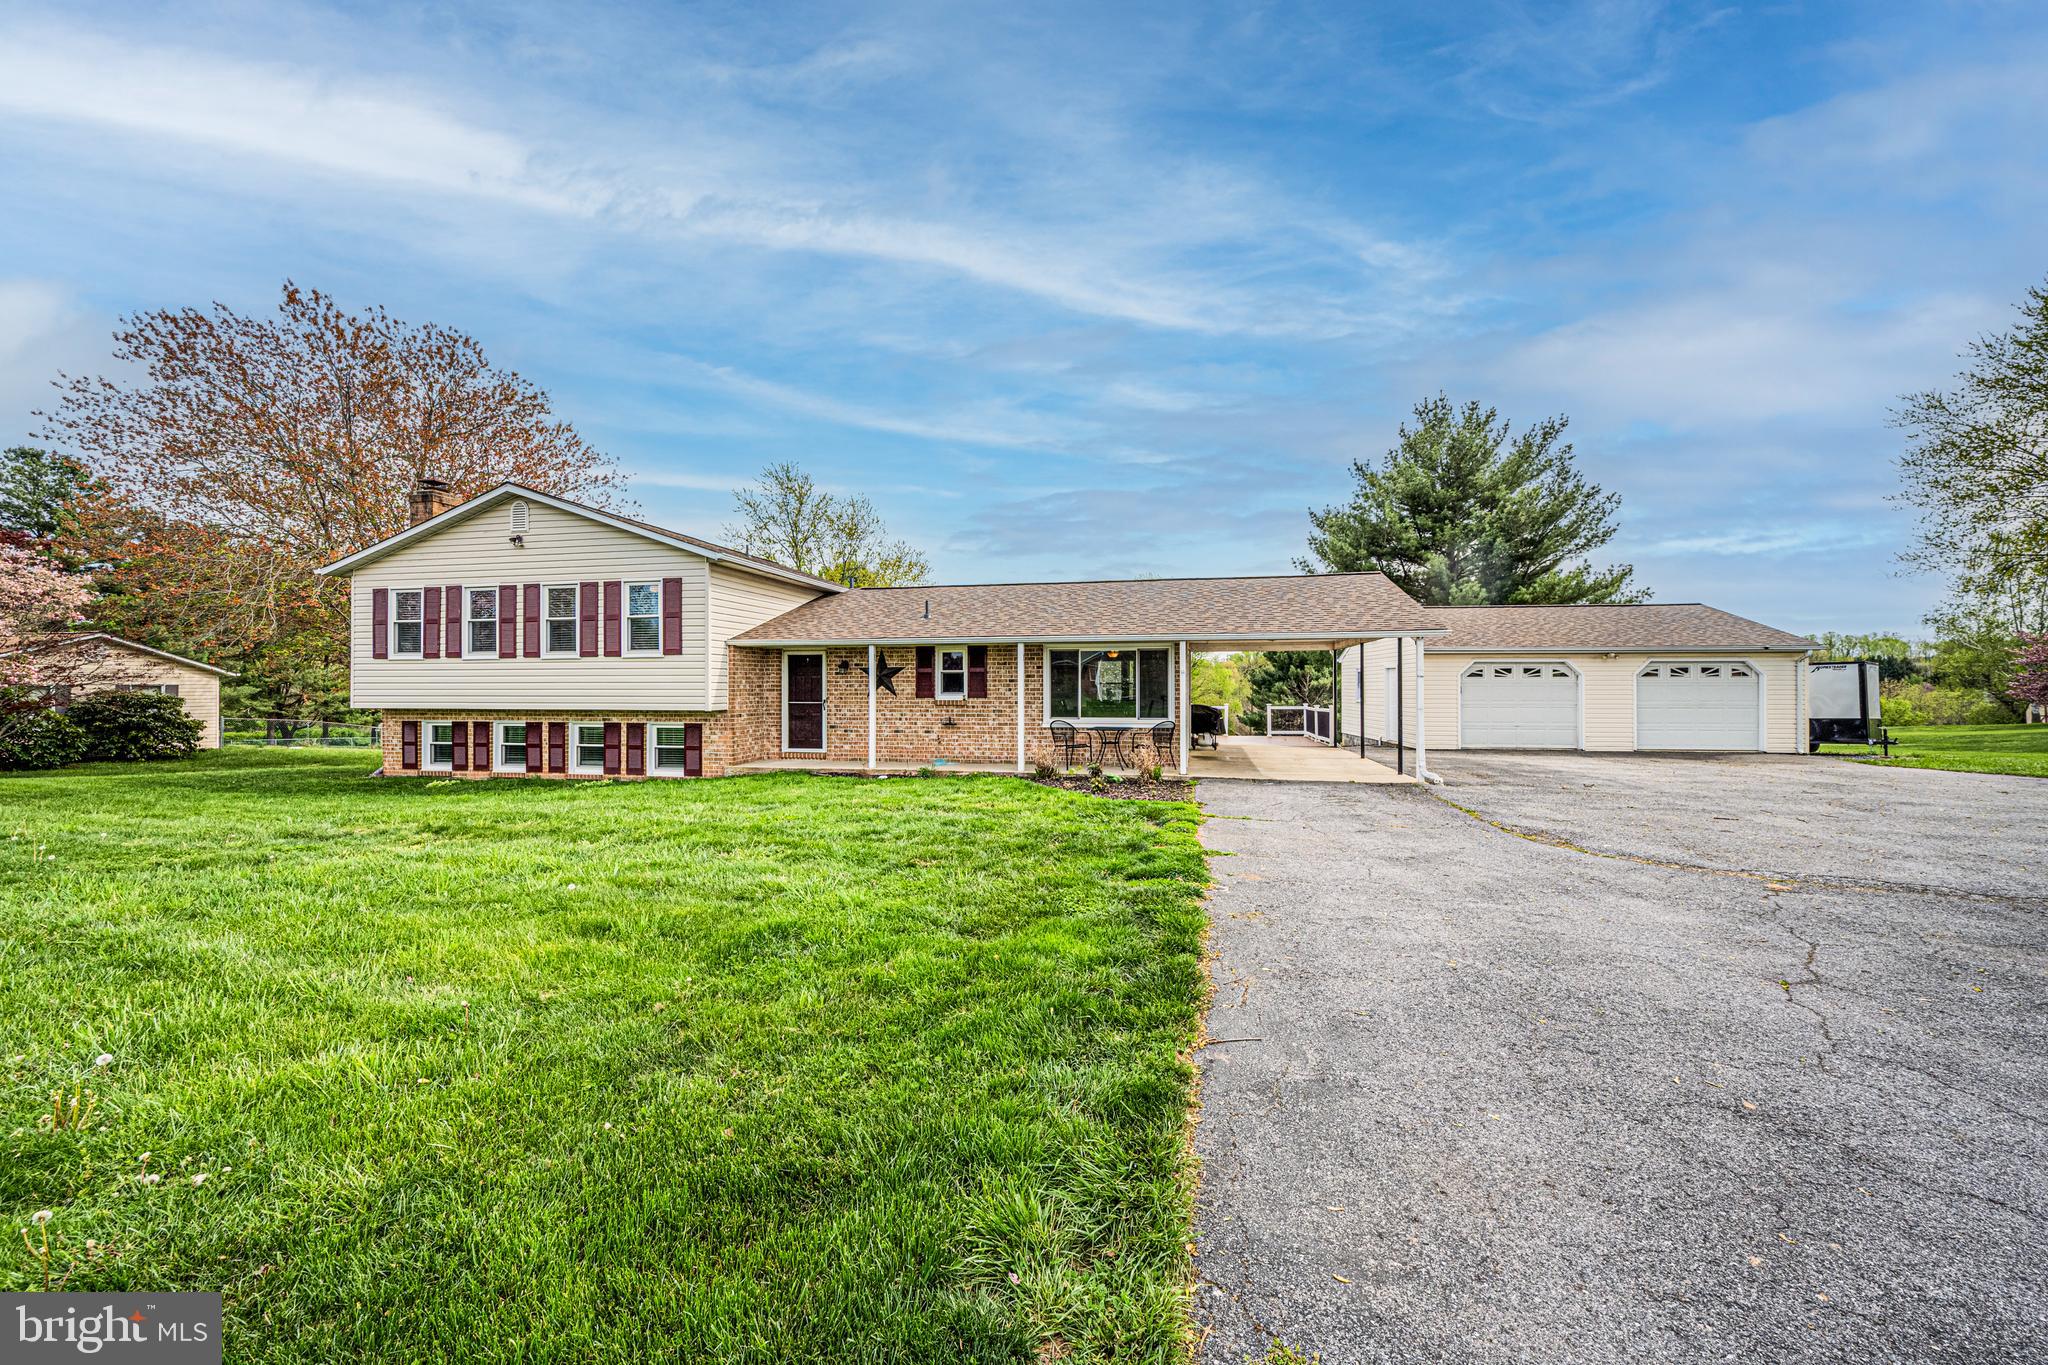
Welcome to 12531 Quiet Stream Court, Mount Airy, MD. This charming home boasts three bedrooms and two updated bathrooms on the upper level. On the first lower level, you'll find a versatile bedroom with an ensuite bath and a walkout to the backyard, perfect for guests or a private retreat. The second lower level provides flexibility with a bonus room for a potential fifth bedroom or office space. The property features practical amenities like a heated and electrified two-car detached garage, as well as a small one-car garage/shed at the back, and a convenient one-car attached carport. Step out onto the Trex deck and enjoy the tranquility of an over one-acre lot. Recent updates have enhanced this home, including a new roof (2022), windows (2021), HVAC system (2019), water heater (2019), and remodeled bathrooms on the upper level (2019). The lower level flooring was updated in 2017, with new carpet installed in 2019. The entire house has been freshly repainted, ensuring a move-in ready experience. This property combines comfort and functionality in a serene setting. ****Please note that the oil tank/furnace in the garage was never used by the sellers but is believed to be operational. It will be sold as-is. The water softener system does not currently work but could be repaired to be in working order and is being sold as-is. The small yellow garage/shed sold as-is. The wood stove in the fireplace is new but was never used. Chimney and wood stove sold as-is.
#MDFR2062634

MOUNT AIRY

12531 QUIET STREAM COURT

4 Beds

3 Baths

2,124 Sq.Ft.

$575,000

MLS#: MDFR2062634
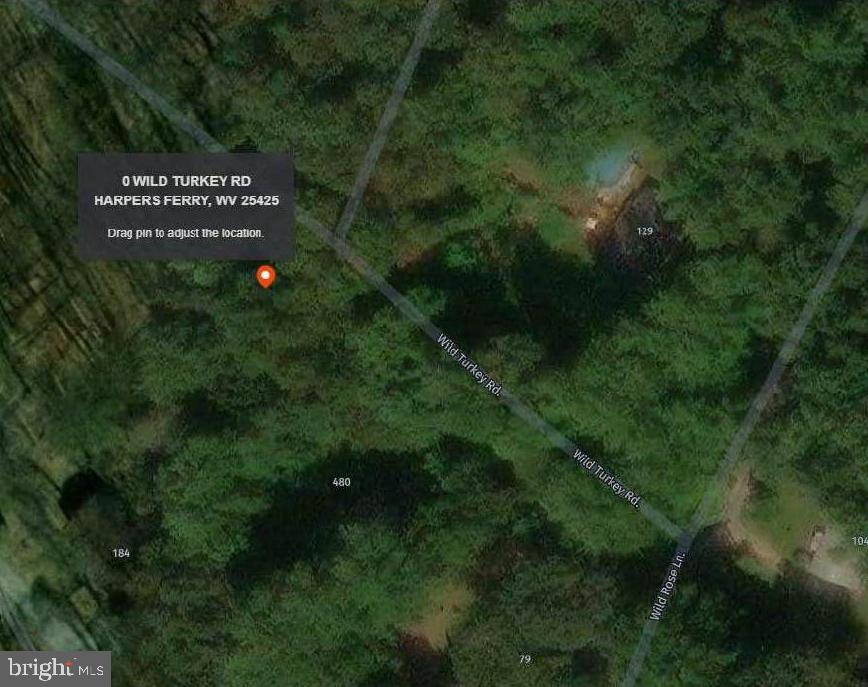
Lots 42 and 43 on Wild Turney Rd offer a total of 0.36 acres in the unrestricted Shannondale neighborhood. This undeveloped land is conveniently located near the intersection of Woodchuck Lane. It would make an excellent addition to neighboring properties or serve as a great space for some recreational activities. This property is just minutes from the Shenandoah River and the Mountain Lake Club, offering a perfect blend of nature and recreation. Additionally, it's conveniently located with easy access to commuter routes into Loudoun County, VA.
#WVJF2016556

HARPERS FERRY

0 WILD TURKEY ROAD

None Beds

None Baths

0.36 acres

$12,000

MLS#: WVJF2016556
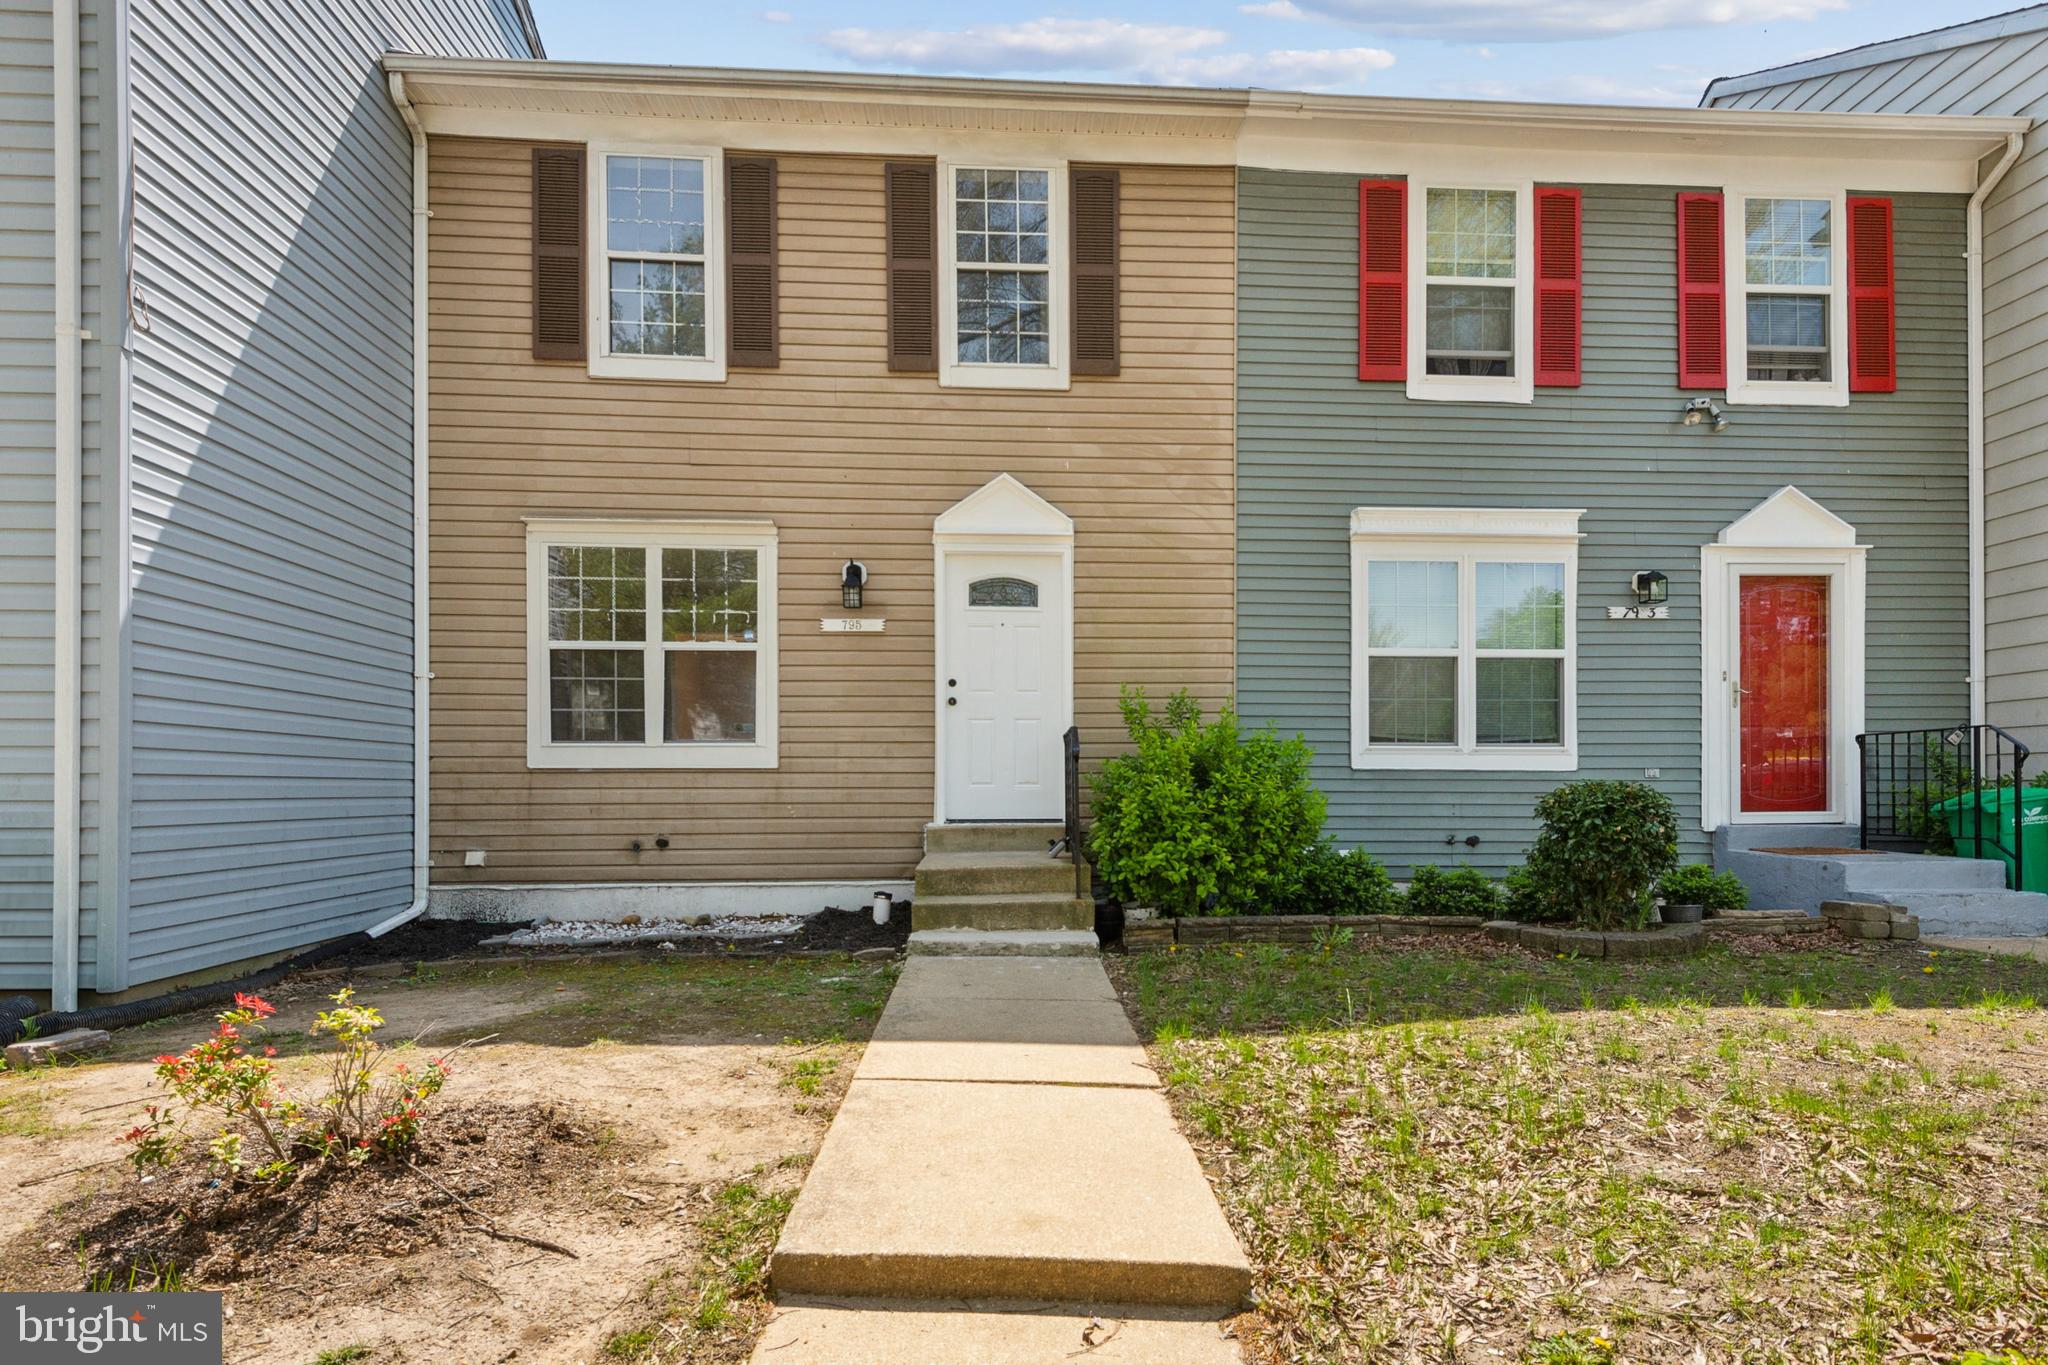
Stop the search! Your perfect home is here! If you’ve been looking for an incredible property at an unbeatable price in Bowie, MD, this is your moment. Welcome to 795 Saint Michaels Dr. This stunning three-level, three-bedroom, two-bath townhome is move-in ready and packed with value. Enjoy brand-new carpet, fresh paint, an updated roof, and a newer HVAC system. All the big-ticket upgrades are already done for you! Don’t wait, homes like this don’t stay on the market for long. Schedule your private tour today and make this beautiful home yours!
#MDPG2149354

BOWIE

795 SAINT MICHAELS DRIVE

3 Beds

2 Baths

1,500 Sq.Ft.

$345,000

MLS#: MDPG2149354
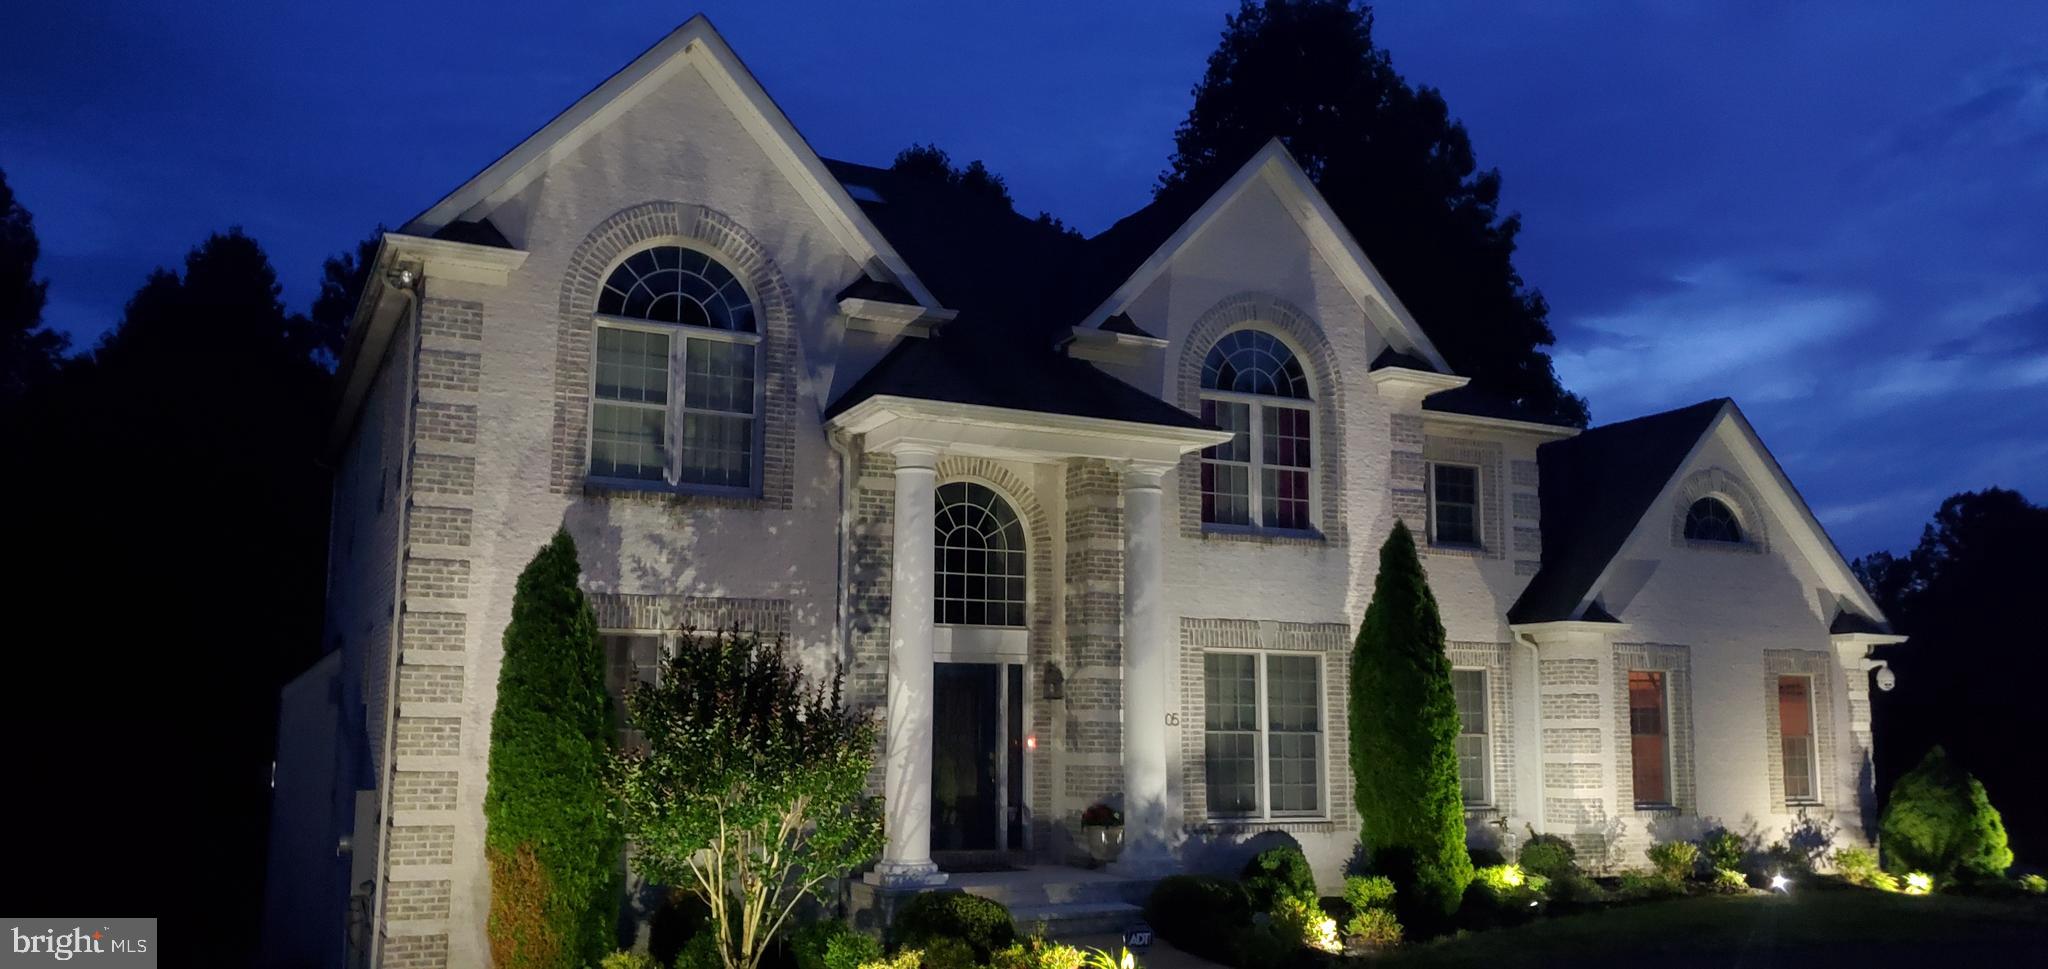
PRICE REDUCTION!!! Don’t miss the opportunity to own this grand home.
This Custom-built home is nestled on 5.14 acres of land tucked away in the City of Aquasco.   Living in Aquasco, Md is a great experience.  It's a small town located near Washington, DC and Baltimore, giving residents plenty of options for entertainment, shopping, dining out or taking day trips to the city.  Only minutes to the city of Brandywine and Waldorf for quick shopping, etc.  Let's start  your tour of the home with you pulling up to the circular driveway and proceeding around to the Three Car Garage.   You enter through the front door to the beautiful foyer with shining wood floors.  The dual staircase is breathtaking and showcasing a lovely Chandelier and Skylights.  The formal living room and dining room are adorned with Molding.
As you saunter to the kitchen you will see the granite topped Island that has room for 4 seats.  The stainless appliances are the GE Monogram series.  The stove has 4 burners, griddle and a grill for the chef's convenience.   
The family room is off of the kitchen with a beautiful stone fireplace. Through the French doors to the Study.    The sunroom has skylights and ceramic tiles.  ,
 The upper level has 4 Bedrooms.  The Primary Bedroom has a large sitting area  with a movie screen.  Bright and Spacious Primary Bath has Skylights.  A three sided fireplace divides the bedroom.   The enormous Walk-in Closet will give you goosebumps. Bedroom 2  has a Jack and Jill feature that doubles as the hall bath.  All three bedrooms are ample.   
 If you are ready for some private time, head to the finished basement.  There is a room that can be your theater room, exercise room or whatever your heart desires.  Plenty of room for entertaining.  
The home has low voltage wiring leading to each room for telephone, Internet (Verizon Fios), Coax Cable..  There are speakers in every room for your listening pleasure.  All Televisions and the Movie Screen in the Primary Bedroom convey.
The exterior has a wrap around Deck which gives you a view of the Gazebo.    The  front and back have hard landscaping which includes the lovely Fountain which is surrounded by white stones.   Slate steps to guide you. The underground sprinkler system keeps the water flowing.  There is a large exterior storage room.  To help you cut your 5 acres of land a Zero-Turn Lawn Mower and a Snow blower convey with the home,  In addition, there are going to be great new neighbors in the newly built Caruso Homes located on Venice Road.
THIS HOME IS NOT A PART OF A NO HOA!  

SELLER IS MOTIVATED - ANY REASONABLE OFFER WILL BE CONSIDERED -   DO NOT MISS THIS OPPORTUNITY TO OWN THIS CUSTOM BUILT HOME.!

Are you ready to make an appointment to see this lovely home?   Call me and we can make arrangements for you to tour your dream home.
#MDPG2121260

AQUASCO

15805 VENICE ROAD

4 Beds

3 Baths

6,280 Sq.Ft.

$948,000

MLS#: MDPG2121260
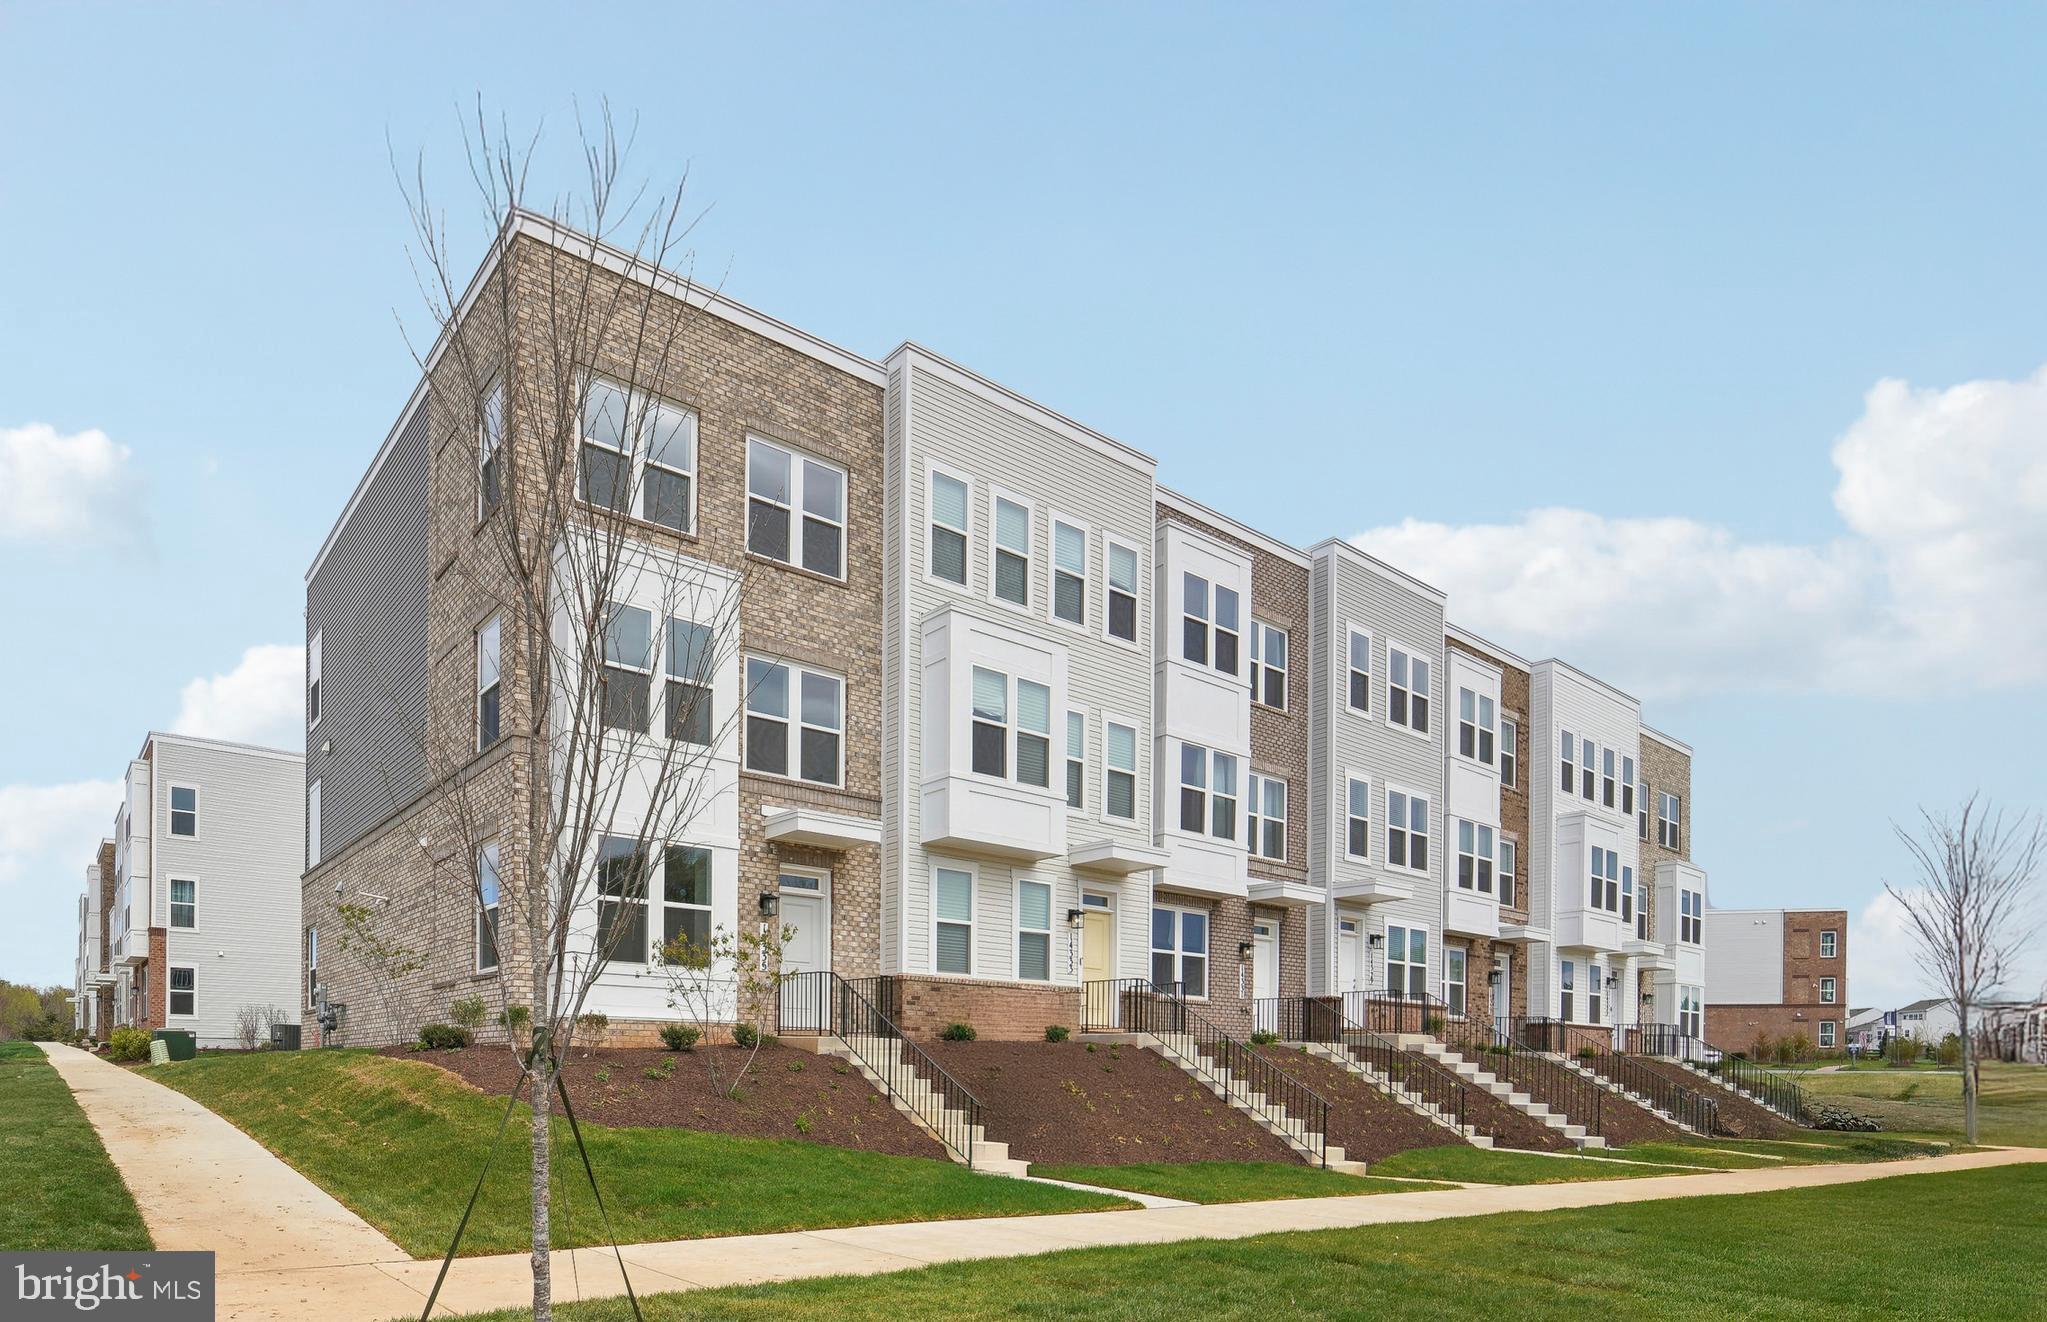
Now Open for Sale! Creekside at Cabin Branch- this highly sought after community in Montgomery County will feature a total of 326 homes—a mix of single-family homes and 3-level townhomes.  Creekside at Cabin Branch is an outdoors-based community offering a unique, tranquil setting. Enjoy gorgeous wooded and mountain views, along with 300+ acres of dedicated parkland, 27 acres of open space for recreation, walking trails, a community center with a pool, pocket parks and easy access to I-270.  Our 20' wide 2-car rear entry garage Frankton townhome features a Flex Space on the entry level which can be used as an office or converted into a bedroom with full bathroom, expansive Kitchen with Oversized Center Island and large pantry, Open Floorplan layout with kitchen open to your gathering room, optional fireplace, Spacious owners suite with 2-walk-in closets,  Laundry on Bedroom Level.  3 or 4 bedrooms available and up to 3.5 bathrooms.  Schedule your appointment today to tour our decorated model home.
#MDMC2176424

BOYDS

14335 DOWITCHER WAY

3 Beds

2 Baths

1,997 Sq.Ft.

$667,914

MLS#: MDMC2176424
***OFFER DEADLINE:  MONDAY 4/28 at 10am. Please submit your highest and best by then***

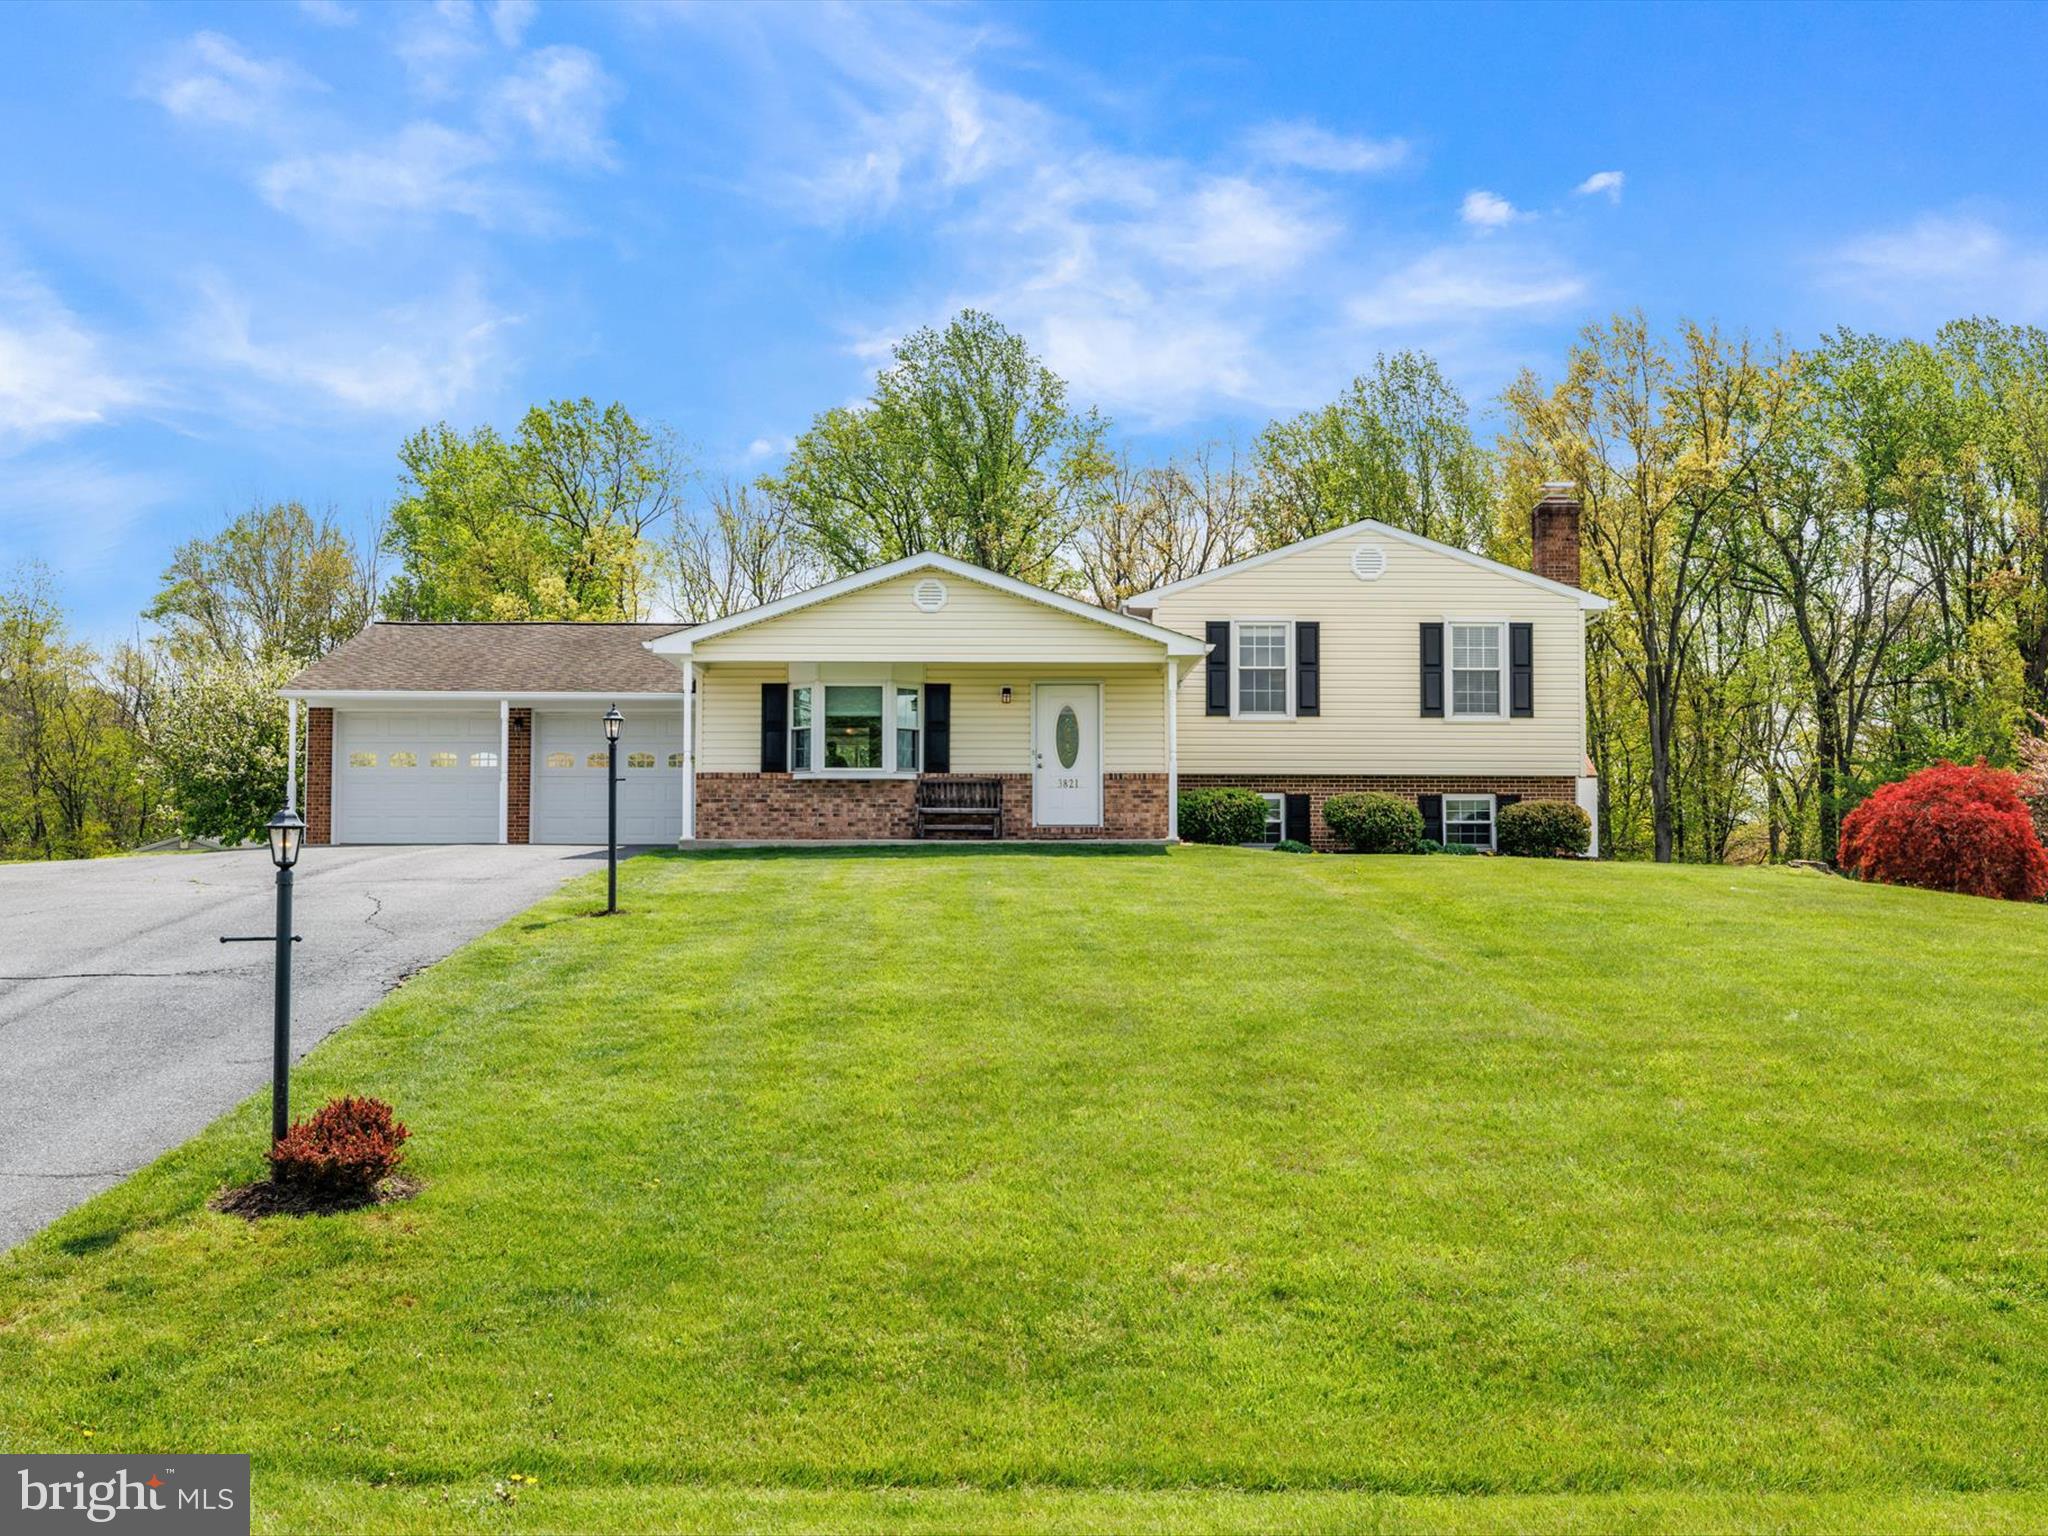
Welcome to 3821 Chaucer Court! This charming updated 4-bedroom, 3-bathroom split level is nestled on a private 1.22 acre lot tucked away on a quiet cul-de-sac. This beautiful property offers the perfect blend of peaceful country living and modern convenience.  Step inside and you’re greeted by amazing natural light!  The bright and inviting layout features fresh paint throughout, hardwood floors and newer carpet.  On the main level, you’ll find a spacious living room, a formal dining room addition perfect for hosting gatherings, and a renovated kitchen with stainless steel appliances, recessed lighting, and custom cabinetry with under-cabinet lighting. Interior access to the garage and a sliding glass door leading to the composite deck wrap up the main level.  Upstairs, the primary suite includes an en-suite full bathroom and ample closet space, while two additional bedrooms and a full hall bath complete the upper level. The lower level offers a large rec. room with a fireplace, walkout access to the side yard, and an additional full bathroom/bedroom with walkout access to the backyard. The mostly finished basement features two additional flex rooms—perfect for an office and workout area—and a large, partially finished laundry room with tons of space for storage.  Enjoy the outdoors from your low maintenance composite deck or gather around the fire pit on the beautifully designed stone patio. The huge, level tree-lined backyard is perfect for play, gardening, or simply relaxing in your own private oasis. Additional highlights include: NO HOA, a two-car garage with extended parking pad on driveway, propane conversion, updated water treatment system with new pressure tank, and mature landscaping throughout.  Aside from everything the property itself has to offer, the location is prime.  Just minutes from Urbana, shopping, dining, and I-270/I-70 for easy commuting.  This move-in ready gem offers the space, comfort, and tranquility you’ve been looking for, come check it out today!
#MDFR2062550

MONROVIA

3821 CHAUCER COURT

4 Beds

3 Baths

2,662 Sq.Ft.

$663,000

MLS#: MDFR2062550
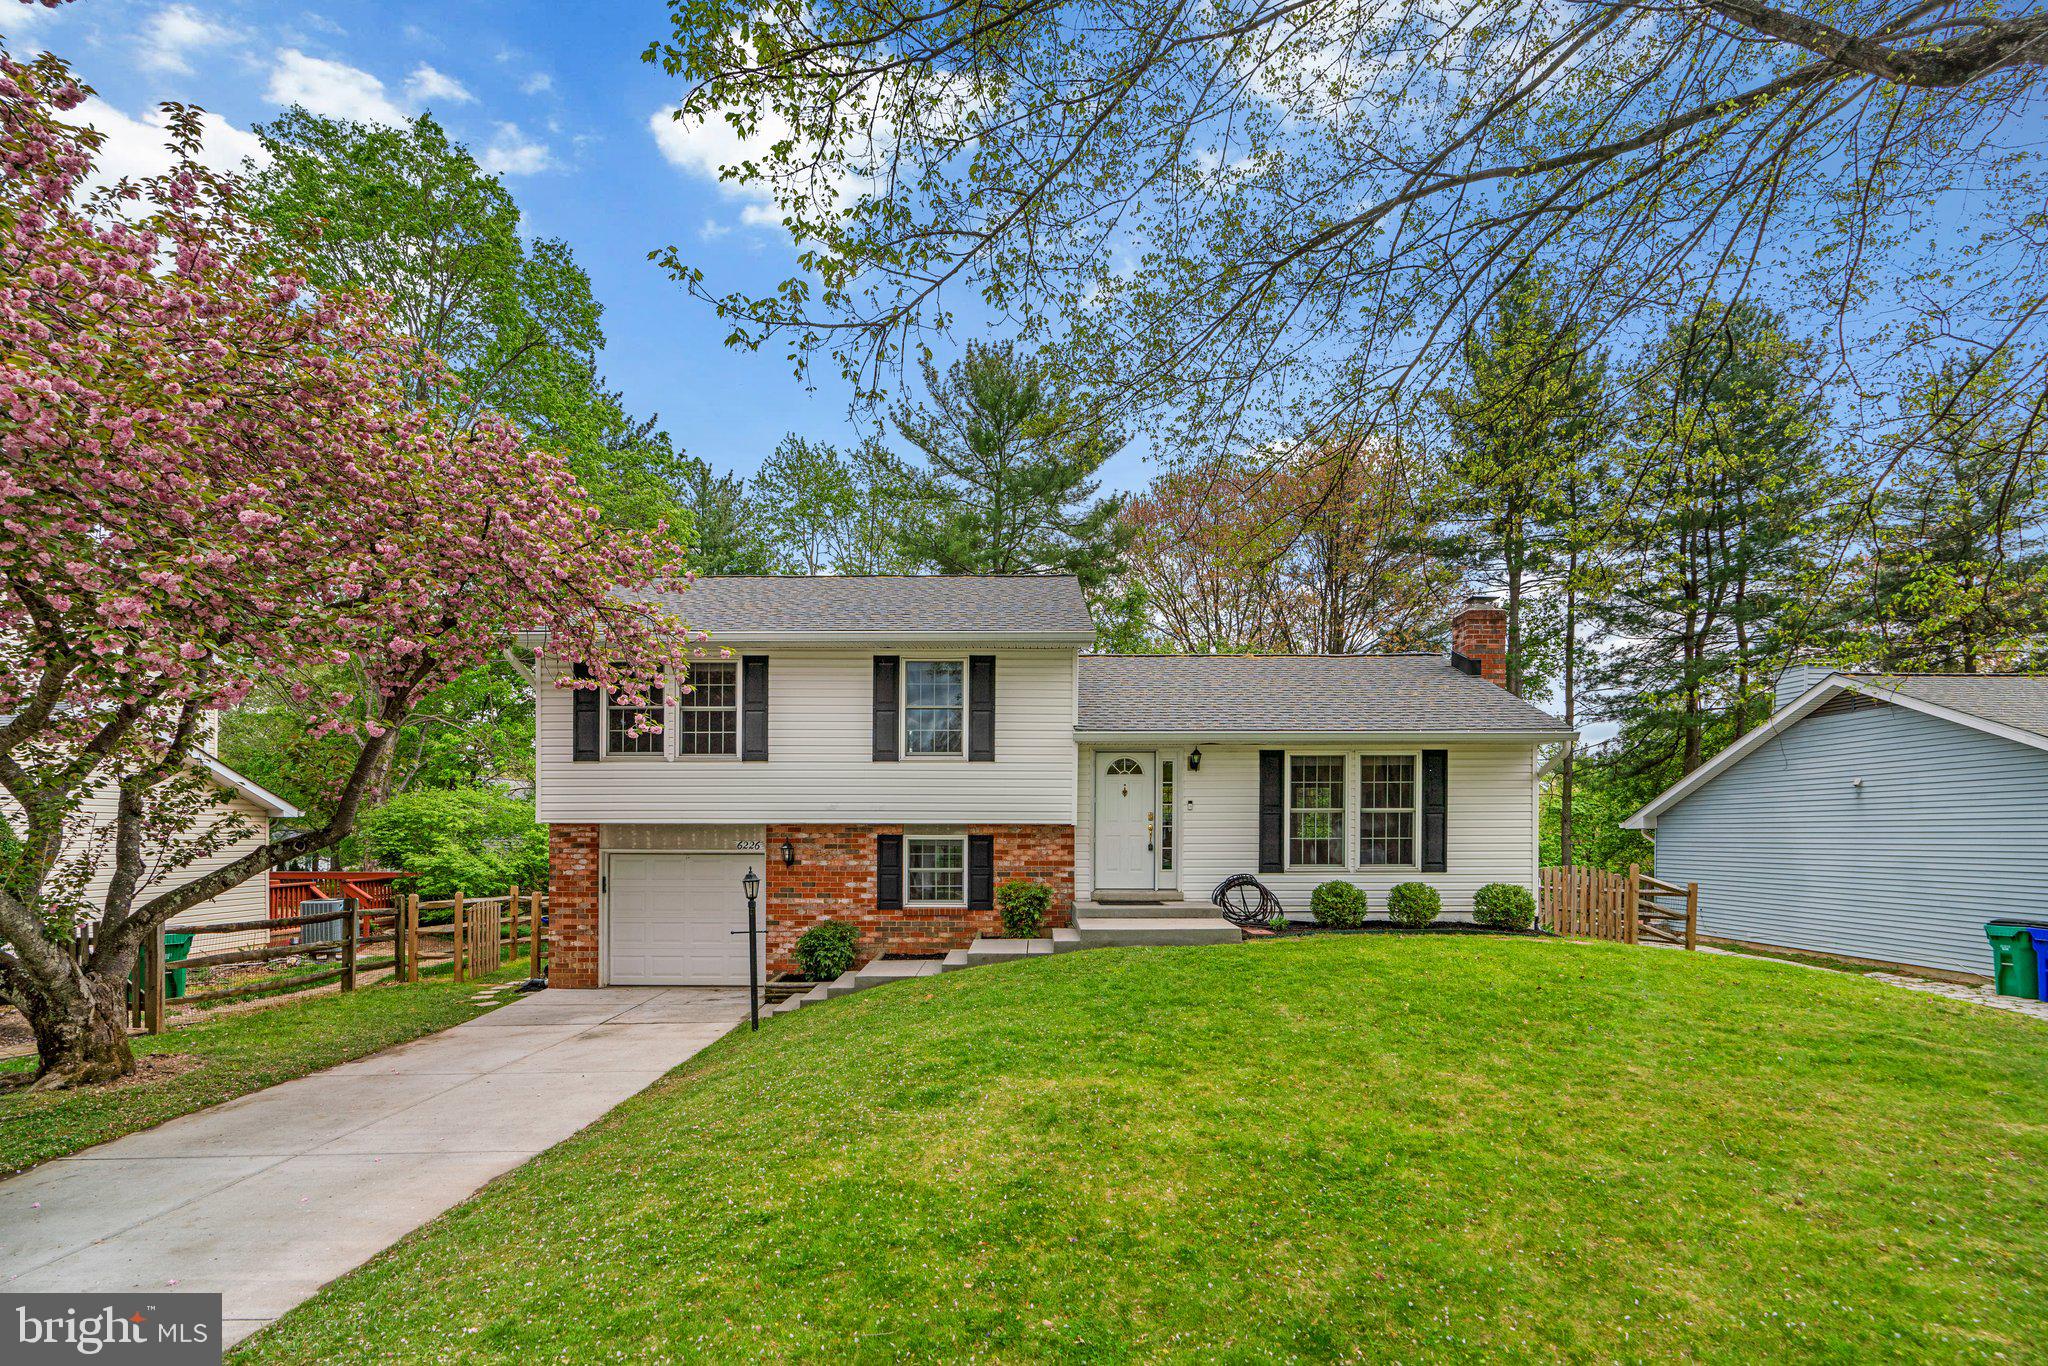
FINAL AND BEST OFFERS DUE 4/28 by 12pm! Welcome to this well-maintained 3-bedroom home featuring an inviting open-concept floor plan on the main level. Enjoy hardwood floors, abundant natural light, and neutral paint throughout. The spacious kitchen offers Corian countertops, a tile backsplash, a bi-level center island with barstool seating, and stainless steel appliances including a gas range with microwave range hood. The cozy family room with a wood-burning fireplace creates a warm and inviting atmosphere.

Upstairs, you'll find a full hallway bath with stylish tile flooring and three comfortable bedrooms, including an owner's suite with a private ensuite bath. The finished lower level provides flexible space for a second family room or media room, a home office nook, and sliding door access to a patio and a fully fenced backyard with a convenient storage shed.

This home has seen numerous updates over the years, including a new roof in 2019, new HVAC system and shed in 2021, and a new fence in 2022. In 2023, MD Energy Audit-recommended upgrades were completed, including added insulation, sealed leaks, updated bathroom ventilation systems, and in 2024, a new furnace, water heater, and oven were installed.

Featuring a 1-car garage and an ideal location along the community path, just a short distance to Hawthorn Park, this home combines comfort, charm, and convenience in one exceptional package.
#MDHW2051636

COLUMBIA

6226 SATINWOOD DRIVE

3 Beds

2 Baths

1,575 Sq.Ft.

$549,900

MLS#: MDHW2051636
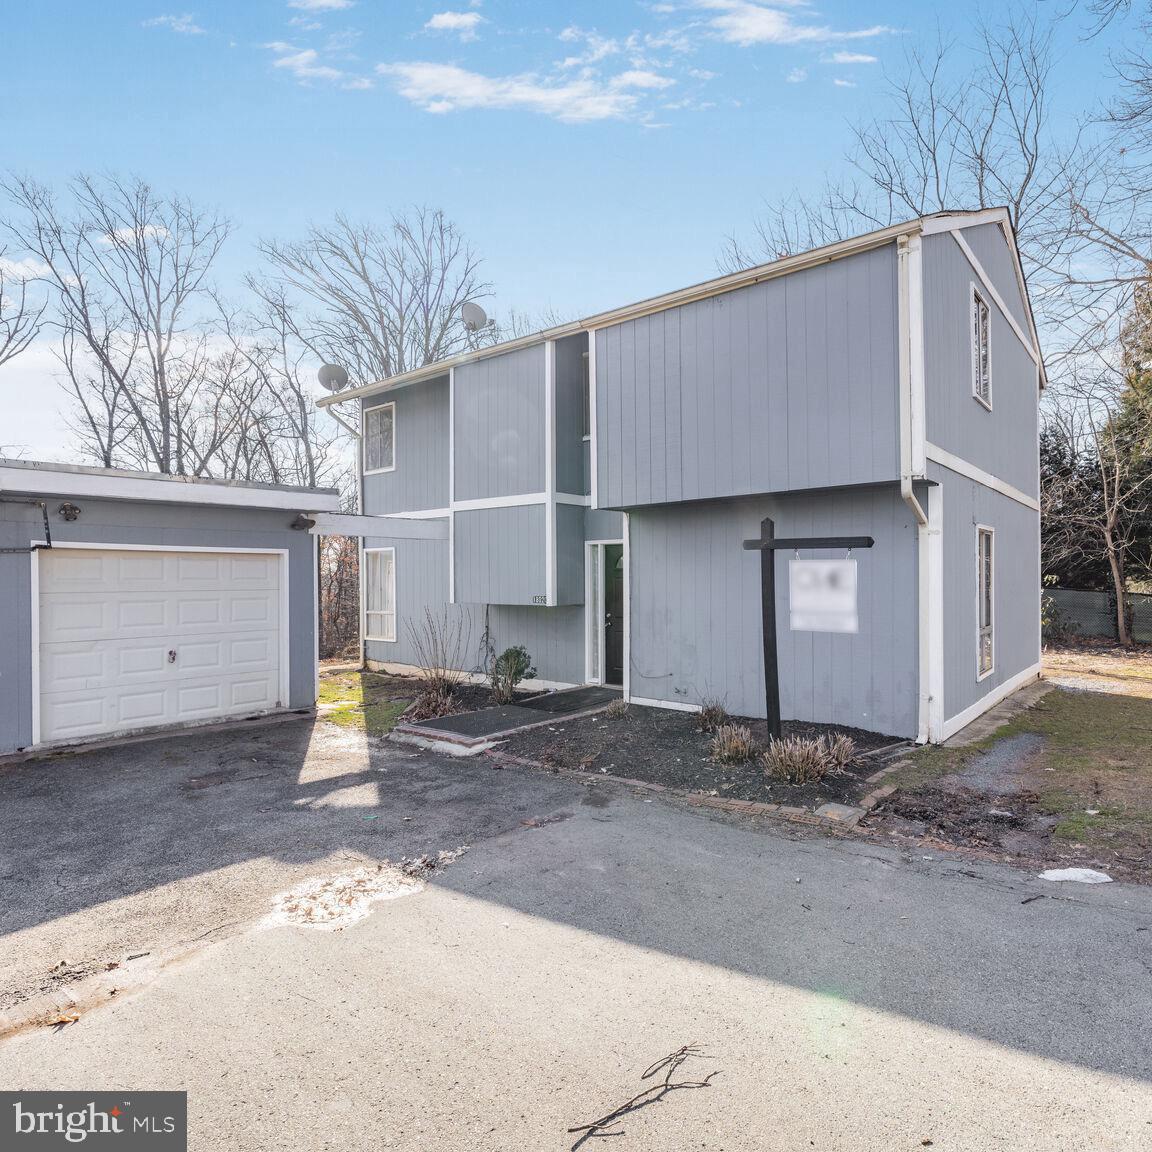
Welcome to 18020 Cactus Ct! This incredible single-family home offers exceptional value. Featuring four bedrooms and 1.5 bathrooms, this charming residence sits on one of the largest lots in the neighborhood, presenting endless opportunities for outdoor enjoyment. Inside, you'll discover a well-maintained layout with spacious living areas, ideal for both relaxation and entertaining. The expansive backyard provides ample space for gardening, recreation, or designing your perfect outdoor retreat.
#MDMC2166600

GAITHERSBURG

18020 CACTUS COURT

4 Beds

1 Baths

1,590 Sq.Ft.

$425,000

MLS#: MDMC2166600
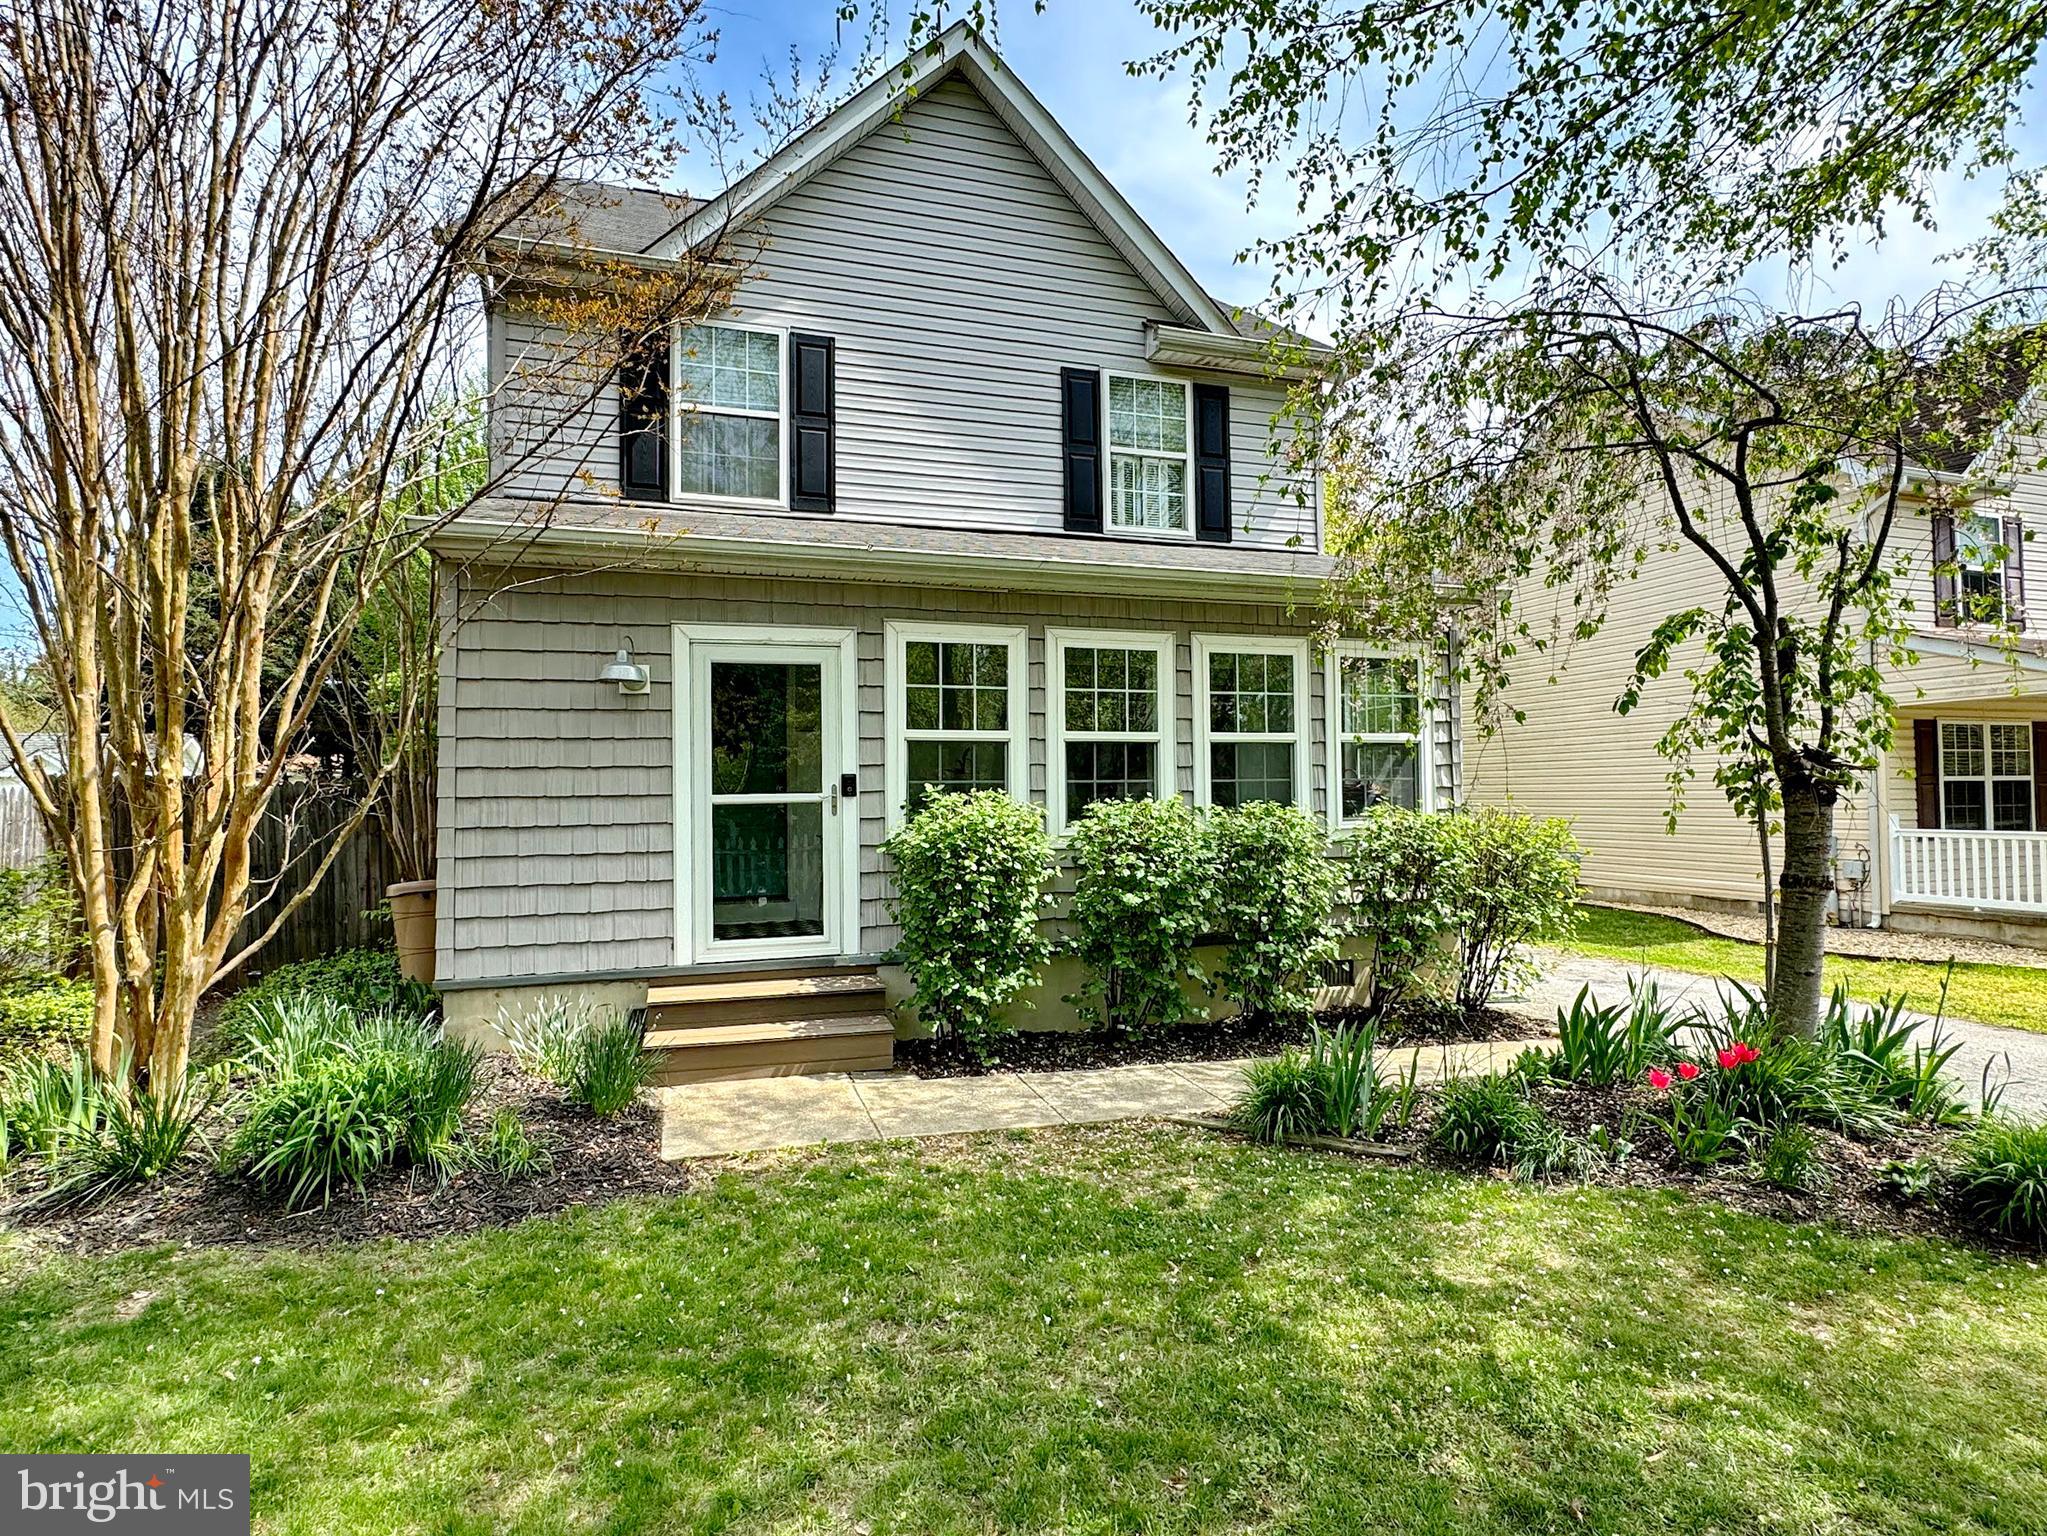
Discover the charm of island living at 17420 Audrey Rd, nestled in the heart of Cobb Island, MD. This well-kept home offers a perfect blend of comfort and convenience, just moments from local restaurants and water access. Inside, you'll find two spacious bedroom suites, each providing a private retreat with ample space and natural light. The outdoor space is just as inviting, featuring a large stone patio ideal for relaxing or entertaining, a fenced backyard for added privacy, and a shed for extra storage. Energy efficiency is a highlight, with solar panels keeping electric bills impressively low, averaging under $75 per month. Whether you're looking for a peaceful getaway or a permanent residence, this home offers the perfect opportunity to embrace the island lifestyle.
#MDCH2041452

COBB ISLAND

17420 AUDREY ROAD

2 Beds

2 Baths

1,440 Sq.Ft.

$359,750

MLS#: MDCH2041452
None
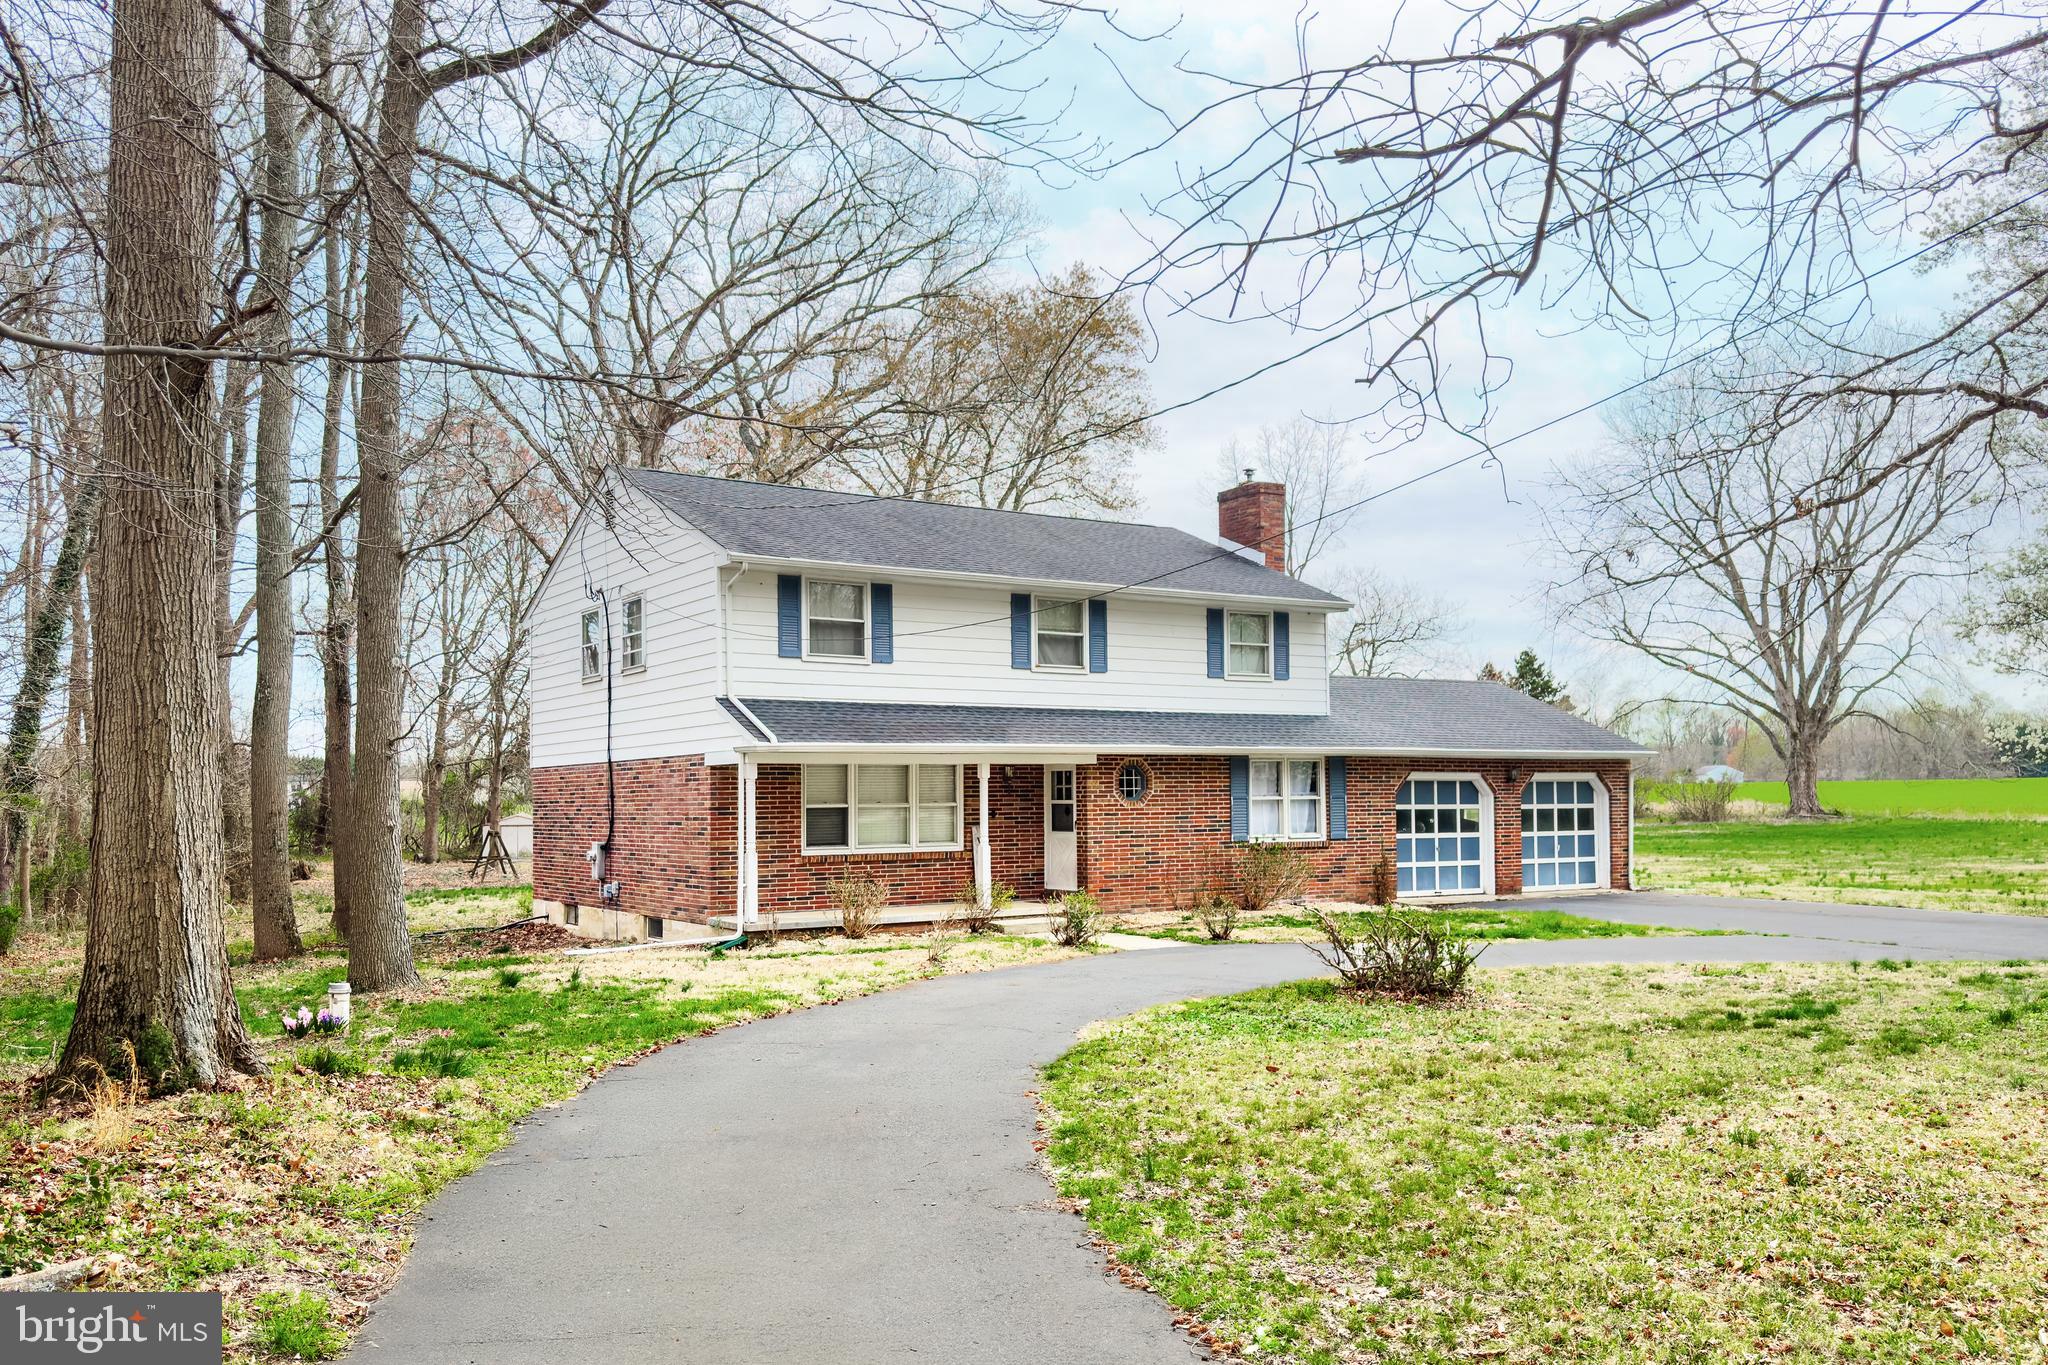
#MDCC2016504

ELKTON

1032 ELK FOREST ROAD

5 Beds

2 Baths

2,920 Sq.Ft.

$375,000

MLS#: MDCC2016504
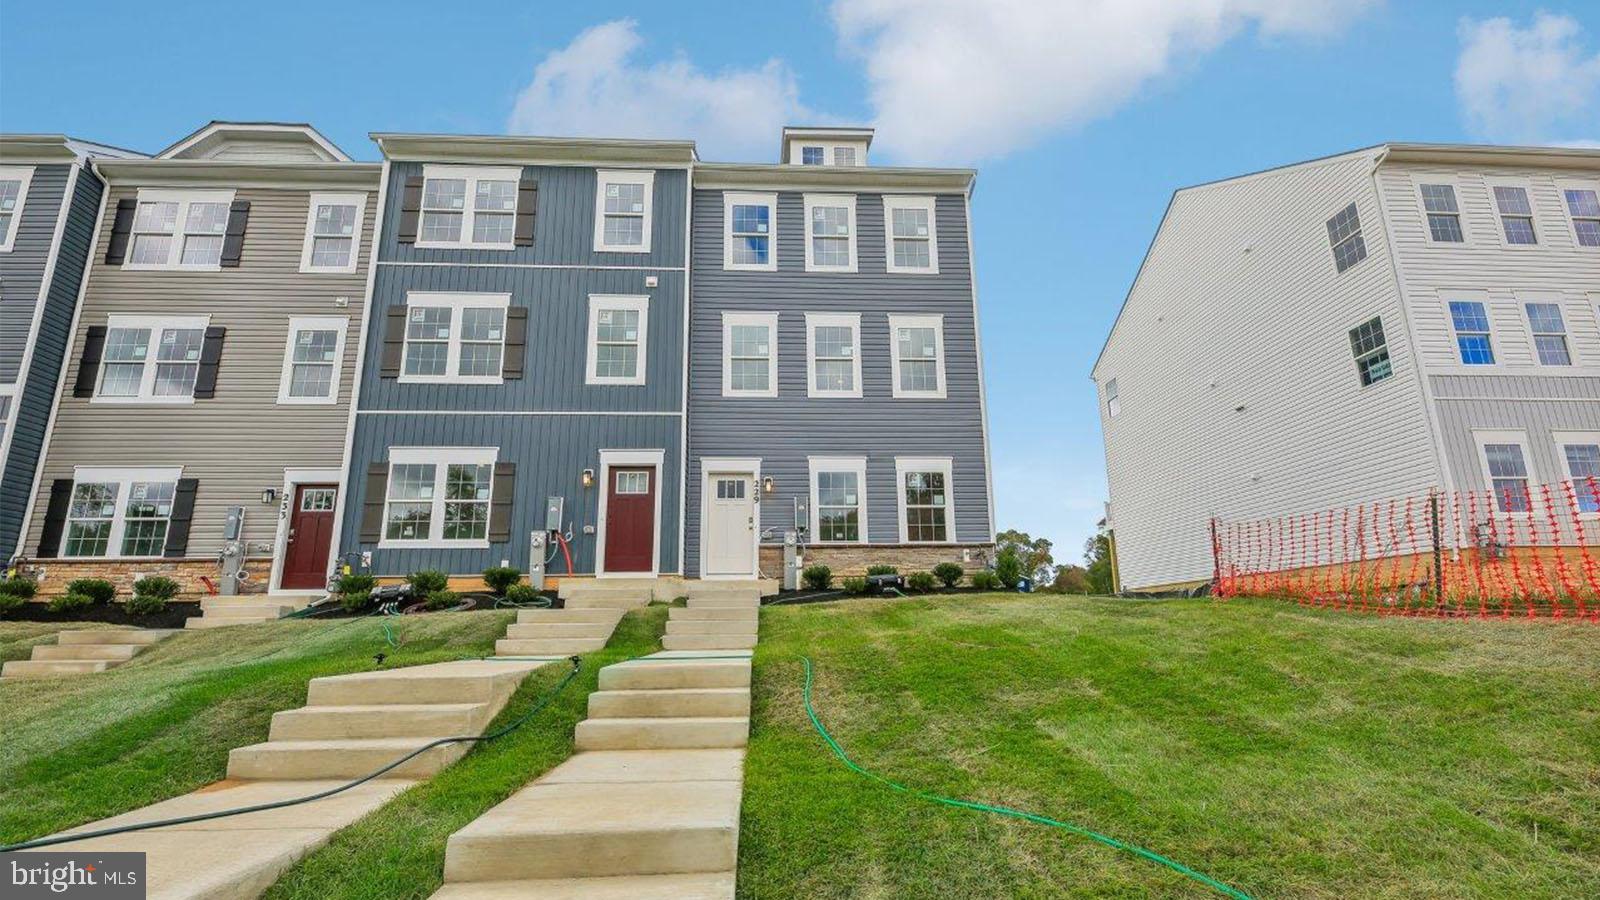
End of group new construction townhome at Magnolia Landing. Discover your dream home at Magnolia Landing! This 3-bedroom, 2.5-bath END UNIT features a 2-car garage with remote access and a bright open floor plan. The main level offers 9-foot ceilings, crown molding, and a gourmet kitchen with white cabinetry, stainless steel appliances, quartz countertops, and a large island. Entertain on your rear deck and enjoy the convenience of a powder room.
Upstairs, you'll find three bedrooms, a hall bath, and laundry hookups. The owner's suite boasts a walk-in closet and spa-like bath with dual vanities.
#MDHR2036414

JOPPA

229 JOPPA FARM ROAD

4 Beds

3 Baths

1,962 Sq.Ft.

$399,990

MLS#: MDHR2036414
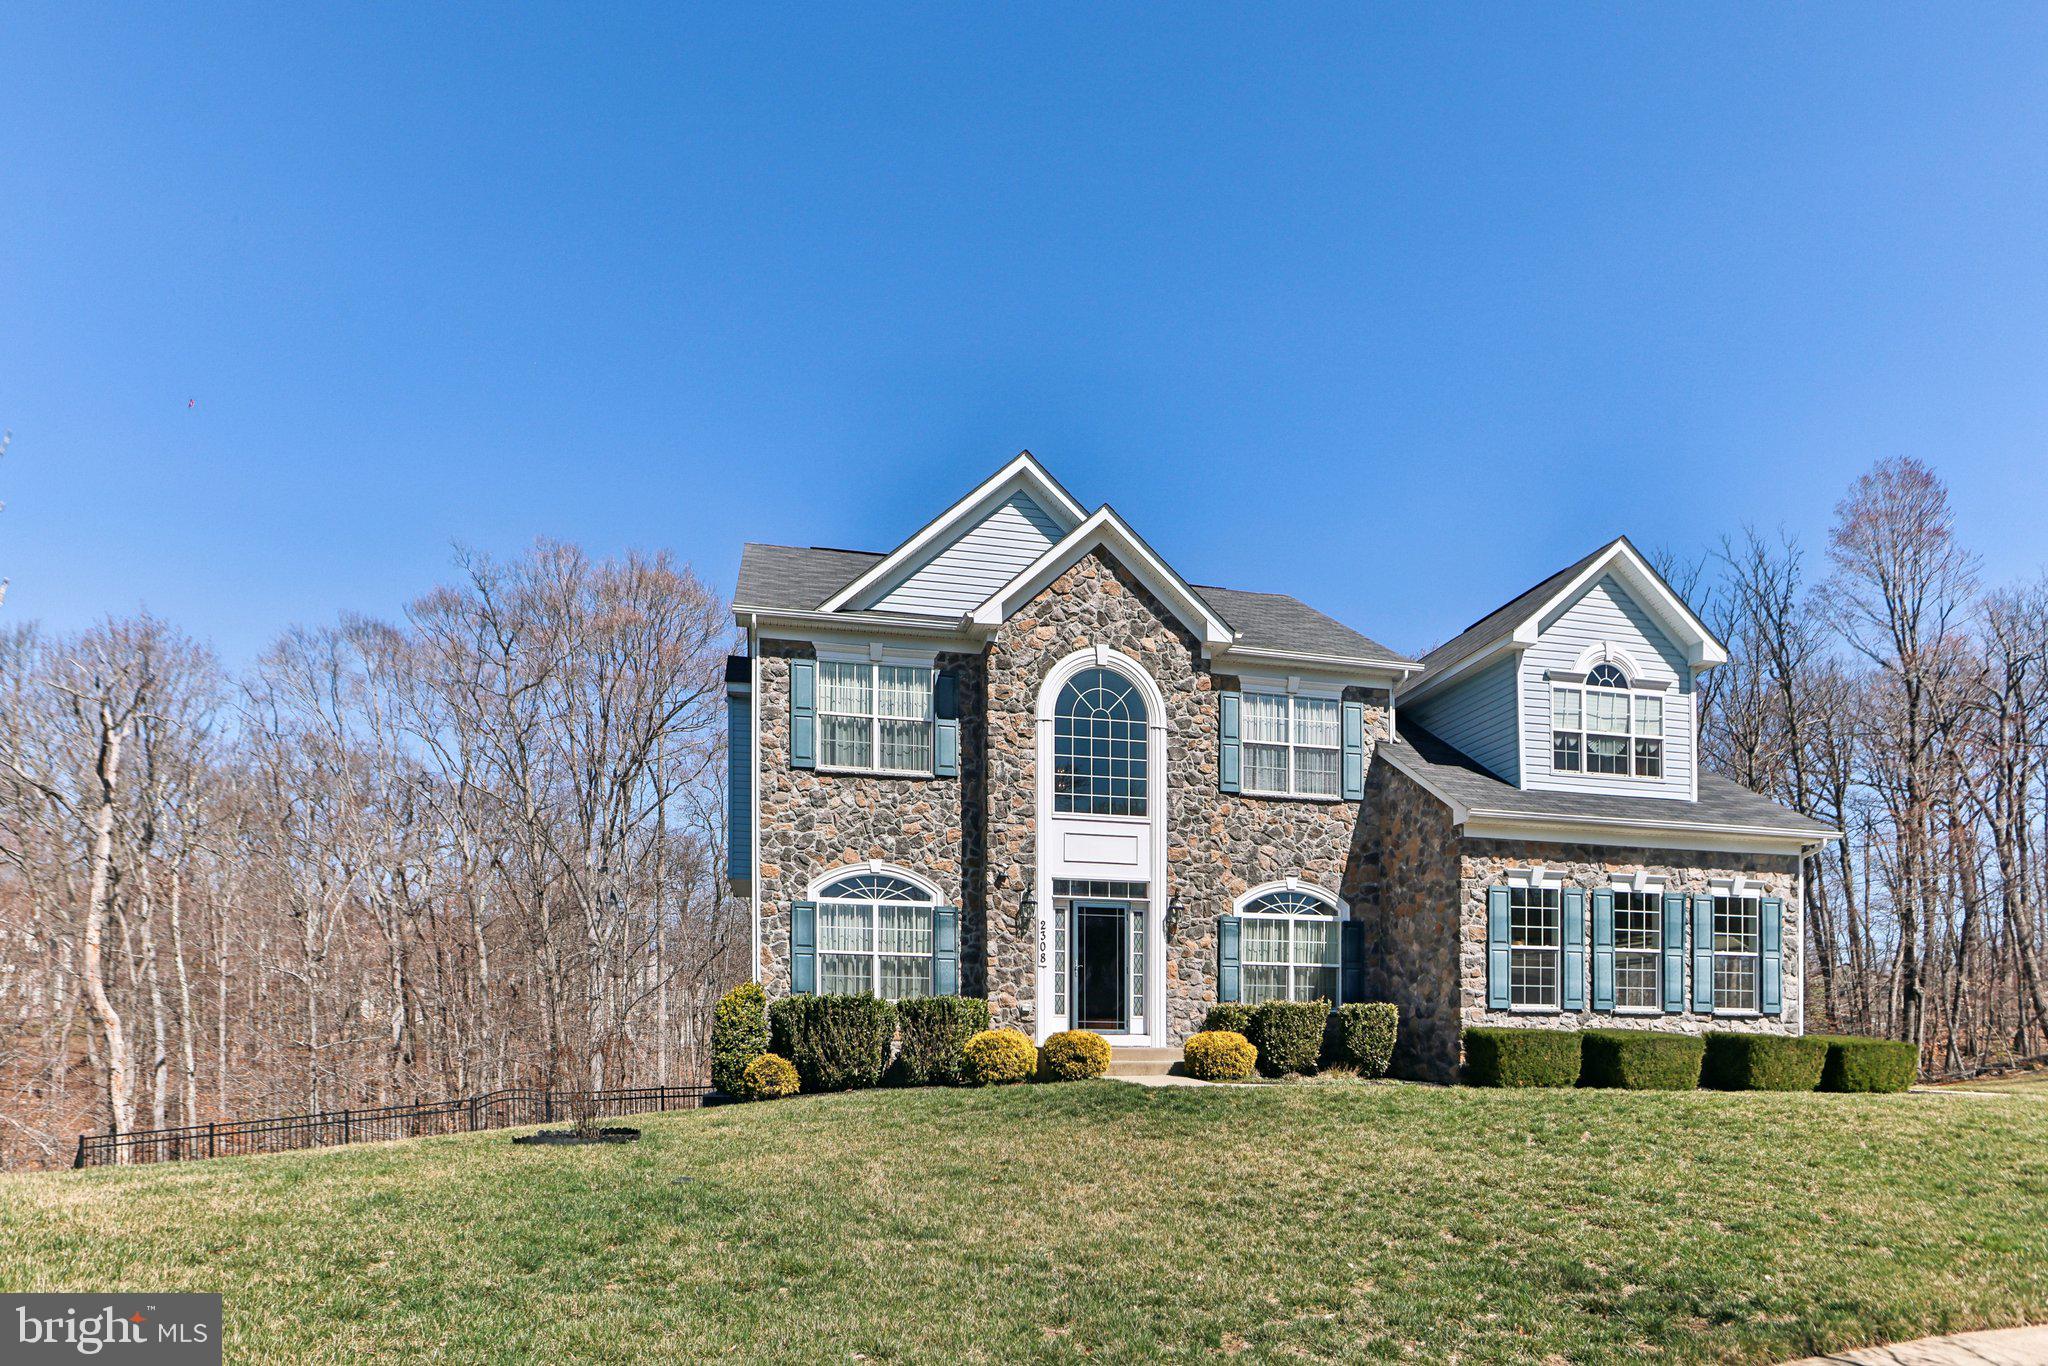
Welcome to this elegant 4-bedroom, 4.5-bathroom residence nestled in a quiet cul-de-sac. Featuring granite countertops, a private patio, a fenced backyard with a storage shed, and a side-load garage with driveway space for up to six cars, this home offers a blend of sophistication and functionality. The finished basement, soaring 9-foot ceilings, and abundant natural light create a spacious and inviting atmosphere.

On the main floor, you'll find an open-plan kitchen that flows seamlessly into the living areas, a grand two-story foyer, palladian windows that flood the space with natural light, and vaulted ceilings for added grandeur. The upper level hosts a luxurious primary bedroom with an en suite bath and custom walk-in closet,  along with three additional bedrooms. The fully finished lower level features a spacious recreation room, a versatile bonus room, and a full bath, providing flexible living and entertainment spaces.

Enjoy quick access to major routes like I-495 and I-295, making commutes to DC, Virginia, and the National Harbor effortless. Conveniently located near Joint Base Andrews, Joint Base Bolling, and the MGM Casino, this home is ideal for those seeking both convenience and recreation.

The home is equipped with an 11-zone irrigation system and a security system for peace of mind. Nearby amenities include Tucker Road Recreation Center, Henson Creek Golf Course, and highly-rated schools just minutes away.

Don’t miss the opportunity to make this exceptional property your own!
#MDPG2143536

FORT WASHINGTON

2308 MONTICELLO COURT

4 Beds

4 Baths

5,368 Sq.Ft.

$800,000

MLS#: MDPG2143536
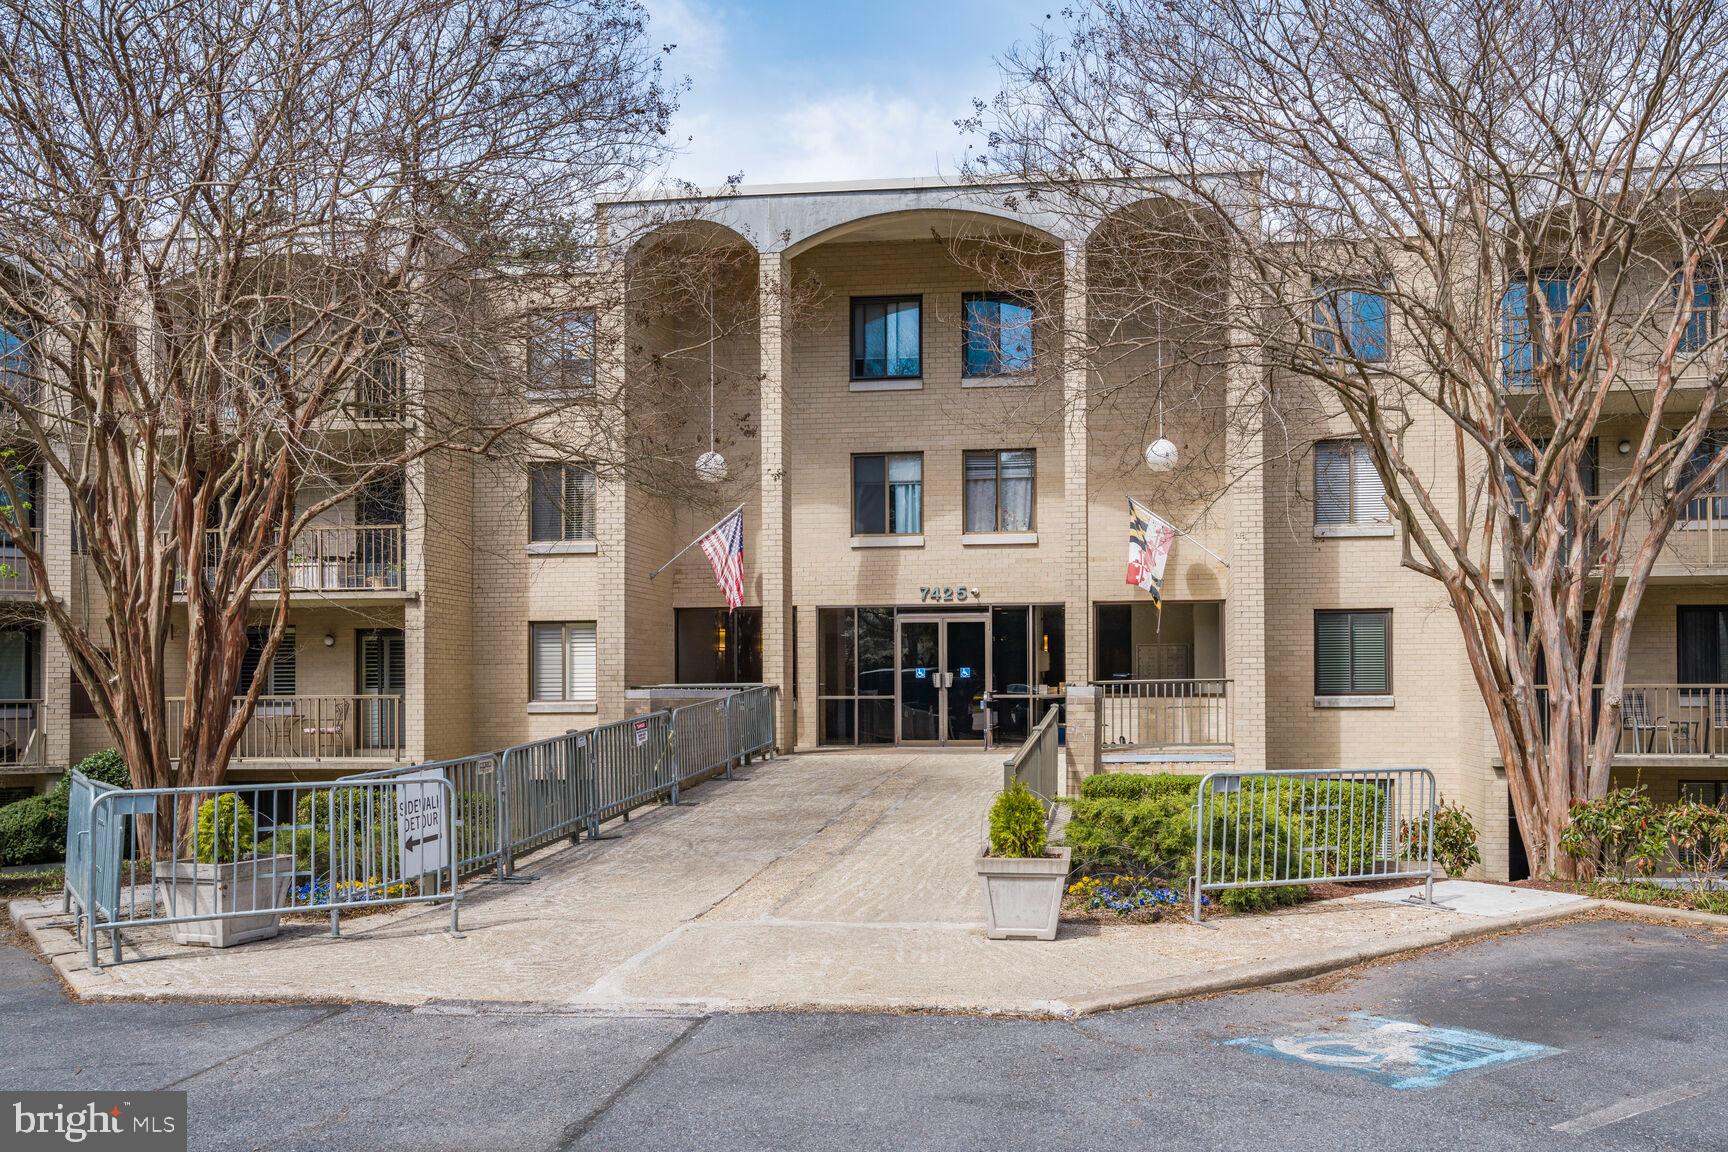
TTR Sotheby’s International Realty is proud to present this rare condominium opportunity. Located in a well-maintained building, this spacious two-bedroom, two-bath unit spans 1,296 square feet. The property has been lovingly cared for by the same owner for 50 years and has recently been refreshed with new paint and carpeting.

The unit features a generous primary bedroom with a large walk-in closet, as well as a sizable storage closet in the living room. Enjoy the convenience of an in-unit washer and dryer, an eat-in kitchen, and additional storage space. The living room opens to a large balcony, offering a perfect spot to relax.

The building offers an array of amenities, including a pool, tennis courts, party room, and library. The updated lobby creates a welcoming atmosphere for residents and guests alike.

Conveniently located, the unit provides easy access to I-495 for quick travel to Northern Virginia and points north via I-270. Shoppers will delight in the nearby Wildwood Shopping Center, offering a variety of stores within walking distance or a short drive.

For recreation, explore Cabin John Park, or enjoy indoor tennis at the Pauline Betz facility. In the summer, catch the excitement of the Cal Ripken baseball league at Shirley Povich Field, where you can watch top college players and future Major Leaguers.
#MDMC2170462

BETHESDA

7425 DEMOCRACY BOULEVARD 317

2 Beds

2 Baths

1,296 Sq.Ft.

$350,000

MLS#: MDMC2170462
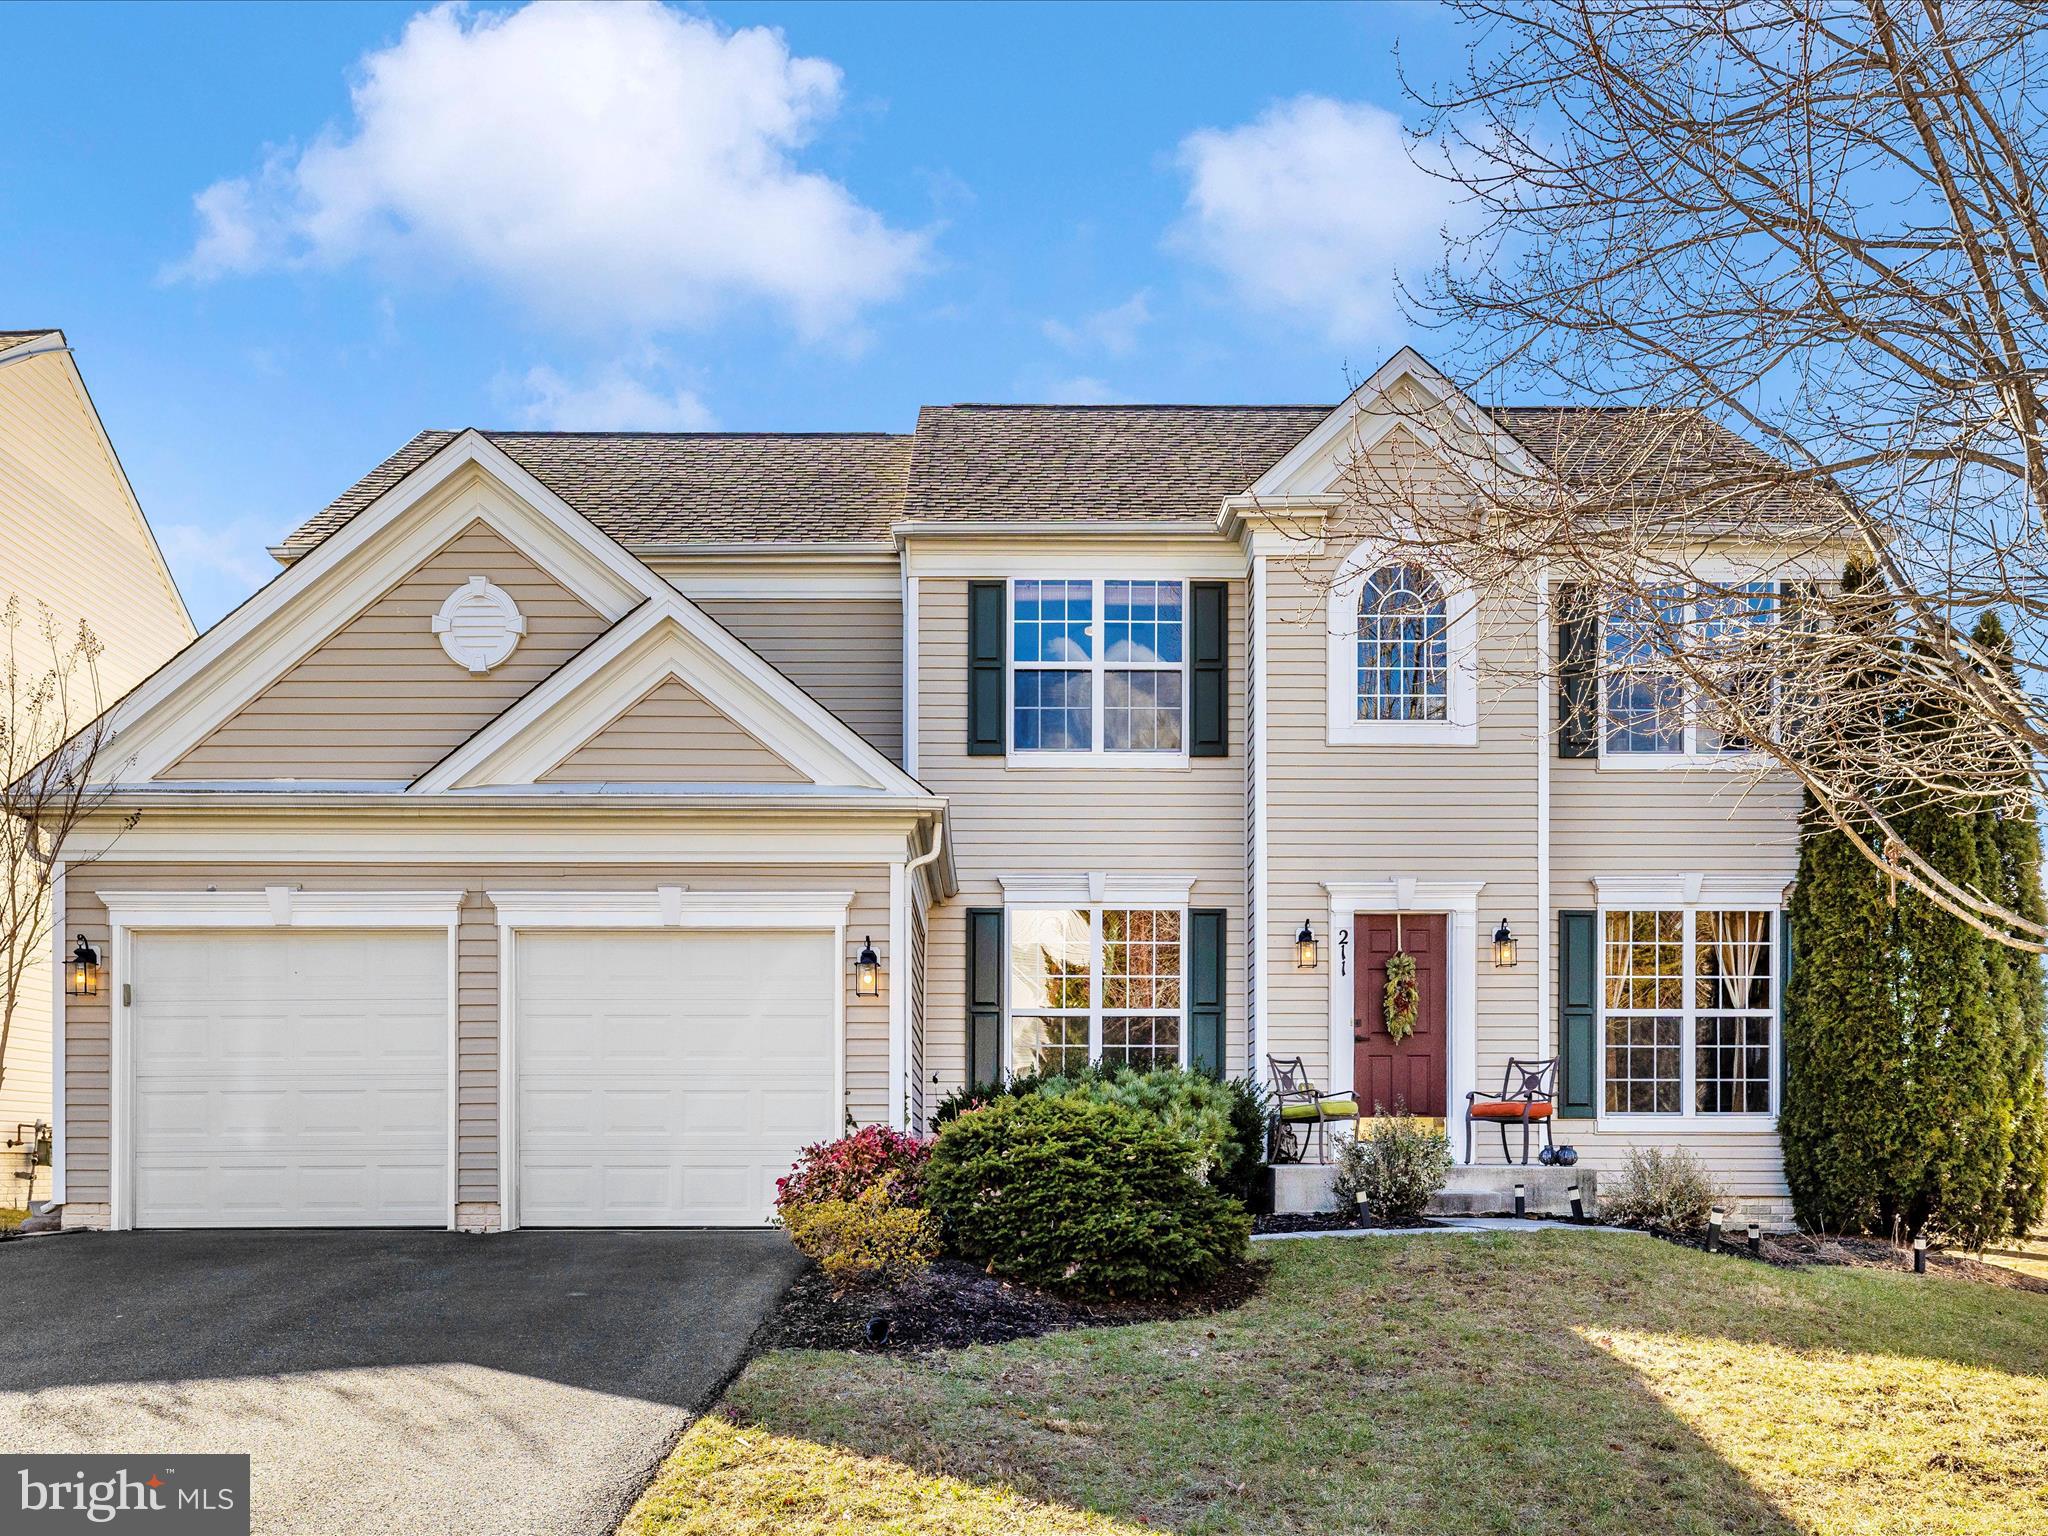
This stunning colonial is nestled against picturesque pastures and features a charming brick paver patio with a cozy firepit. Enjoy beautiful sunrises and sunsets! As you enter, you're greeted by a grand 2-story hardwood foyer. The formal living and dining rooms lead you to a private main-floor office, offering the perfect space for work or study. The inviting family room, complete with a gas fireplace, seamlessly flows into the breakfast area and the gourmet kitchen, which boasts an island, double pantry, granite countertops, backsplash, gas cooking, and a butler’s pantry.  Conveniently located off the kitchen, the mudroom and laundry room provide easy access from the 2-car garage, which is equipped with shelving for extra storage. Upstairs, the luxurious owners' suite is sure to impress, featuring a stunning tray ceiling, a spacious walk-in closet, and a spa-like bath with double sinks, a soaking tub, a beautifully tiled shower, and a water closet. Three generously sized secondary bedrooms share a well-appointed hall bath.  The finished lower level offers additional living space, including a recreation room, a full bath, and a versatile bonus room that could serve as a second office, craft room, exercise room, or more. Recent updates include a roof that’s just 5 years old and a water heater that’s approximately 6 years old.  Conveniently located just minutes from a grocery store, gas stations, restaurants, commuter routes and more!  Don’t miss your chance to make this incredible home yours – schedule a showing before someone else gets to call it home.
#MDFR2058464

BRUNSWICK

211 GALYN DRIVE

4 Beds

3 Baths

3,736 Sq.Ft.

$599,900

MLS#: MDFR2058464
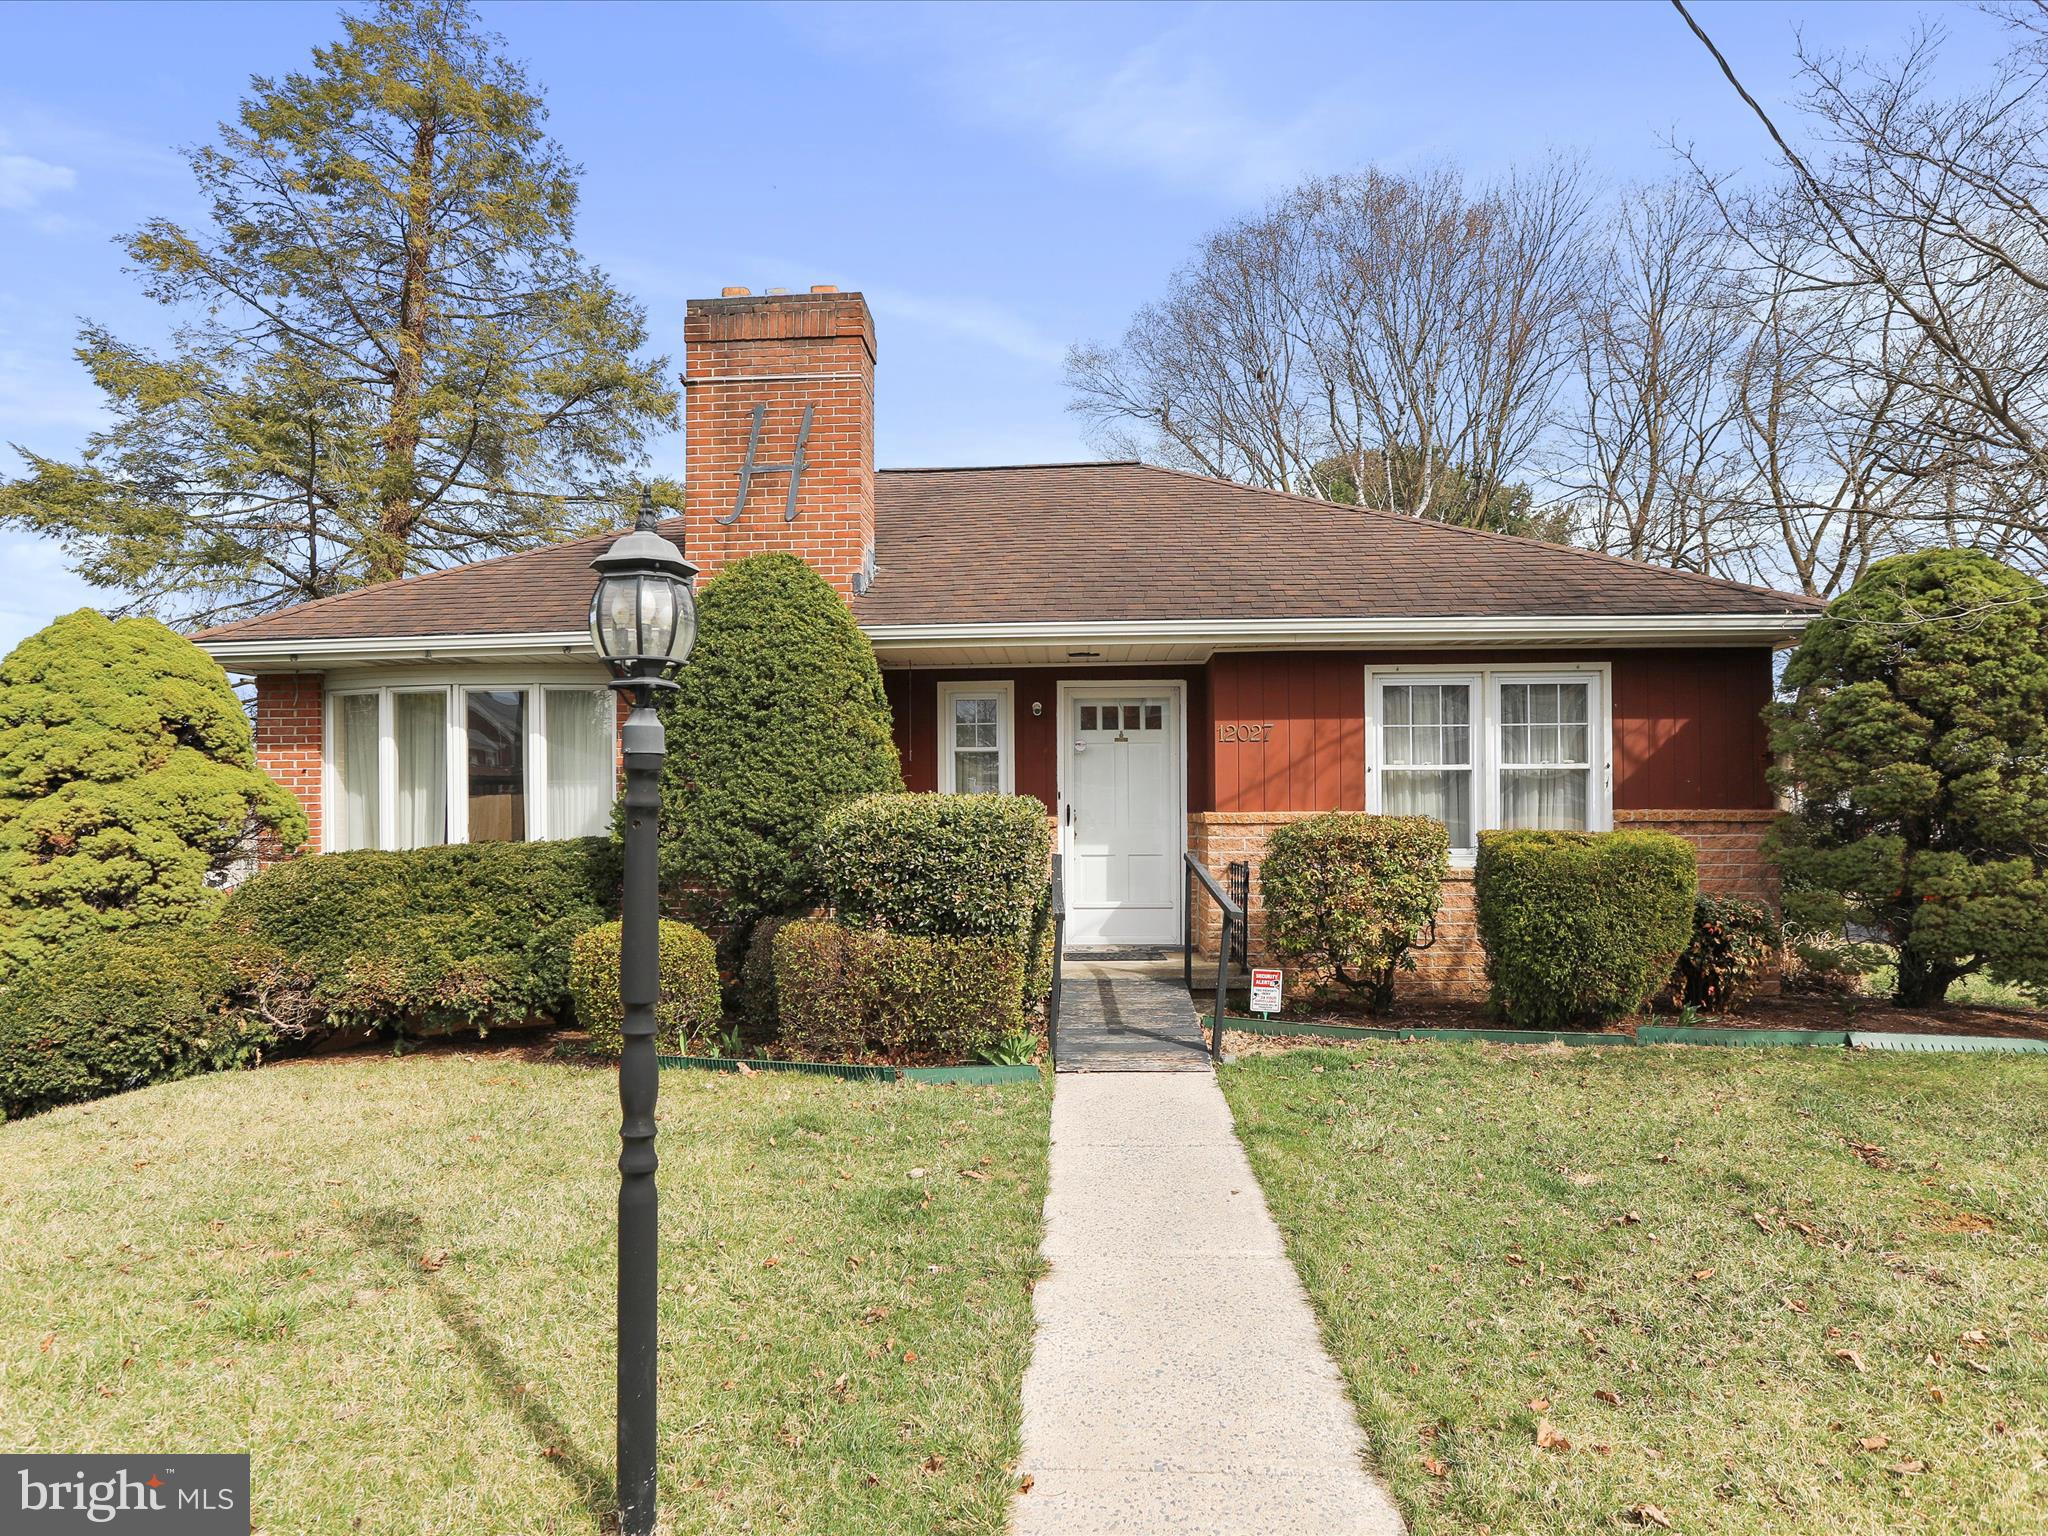
All offers due 3/25 by 4pm. Nestled in a serene, low-traffic neighborhood, this beautifully maintained 2-bedroom, 1-bath brick rancher offers the perfect blend of comfort and convenience. The inviting back deck overlooks a spacious yard, creating an ideal space for barbecues, relaxation, and quiet evenings outdoors.
Inside, you’ll find a warm and welcoming living space with elegant crown moulding throughout, adding a touch of sophistication to every room. The separate dining room is perfect for meals with family and friends. The home also features a side-entry porch for easy delivery of groceries and a wrap-around driveway for added convenience.
For additional storage or hobbies, the 1-car garage below provides plenty of room. With a charming backyard and cozy interior, this home is a true retreat that combines peaceful living with thoughtful functionality. Come experience the comfort of this well-maintained gem – your perfect place to call home!
#MDWA2027636

HAGERSTOWN

12027 SHERWOOD DRIVE

2 Beds

1 Baths

1,298 Sq.Ft.

$249,900

MLS#: MDWA2027636

1 ... 298 299 300 301 302 ... 666
* Listings identified with the FMLS IDX logo come from FMLS and are held by brokerage firms other than the owner of this website. The listing brokerage is identified in any listing details. Information is deemed reliable but is not guaranteed. If you believe any FMLS listing contains material that infringes your copyrighted work please review our DMCA policy and learn how to submit a takedown request. © 2024. First Multiple Listing Service, Inc.

Send a message

Message successfully sent.

Your message

What is 3 + 4 ?

Reason for contacting?

I agree to receive email communication and understand I can unsubscribe at any time.

I agree to be contacted by Charis Realty Group - Christine Issler, Broker via call, email, and text for real estate services. To opt out, you can reply 'stop' at any time or reply 'help' for assistance. You can also click the unsubscribe link in the emails. Message and data rates may apply. Message frequency may vary. Privacy Policy

Sign Out

Virtual Assistant

Would you like to take the next step with this property? We can help you schedule a showing or virtual tour, or send you more details.

Yes, I would like more information.

Thank You for Your Reply, One of Our Agents will contact you as soon as possible

No, maybe later.

Thank you, you can always contact me via email, phone number or through the contact form.

Realhub AI

Lucy - Your AI-Powered Realtor

Update Your Temporary Password

Personalize your search

Enter your email and we'll notify you immediately when new listings match what you're looking for.

or enter email address

Already have an account ? Login here

Continue your home search

I agree to receive communications and understand I can unsubscribe at any time.

I agree to be contacted by Charis Realty Group - Christine Issler, Broker via call, email, and text for real estate services. To opt out, you can reply 'stop' at any time or reply 'help' for assistance. You can also click the unsubscribe link in the emails. Message and data rates may apply. Message frequency may vary. Privacy Policy

Already have an account ? Login here

We use cookies

We use cookies primarily for analytics to enhance your experience. By accepting, you agree to our use of these cookies. You can manage your preferences or learn more about our cookies policy.
