Properties

Browse or get in touch to schedule a walkthrough.

  • Nearby me
Price range

Popular Features

Community Features

Association

Property Features

Waterfront

View

Exterior Features

Interior Features

Style

564849 properties match your criteria

Updated 1 minute ago

E-Alert name
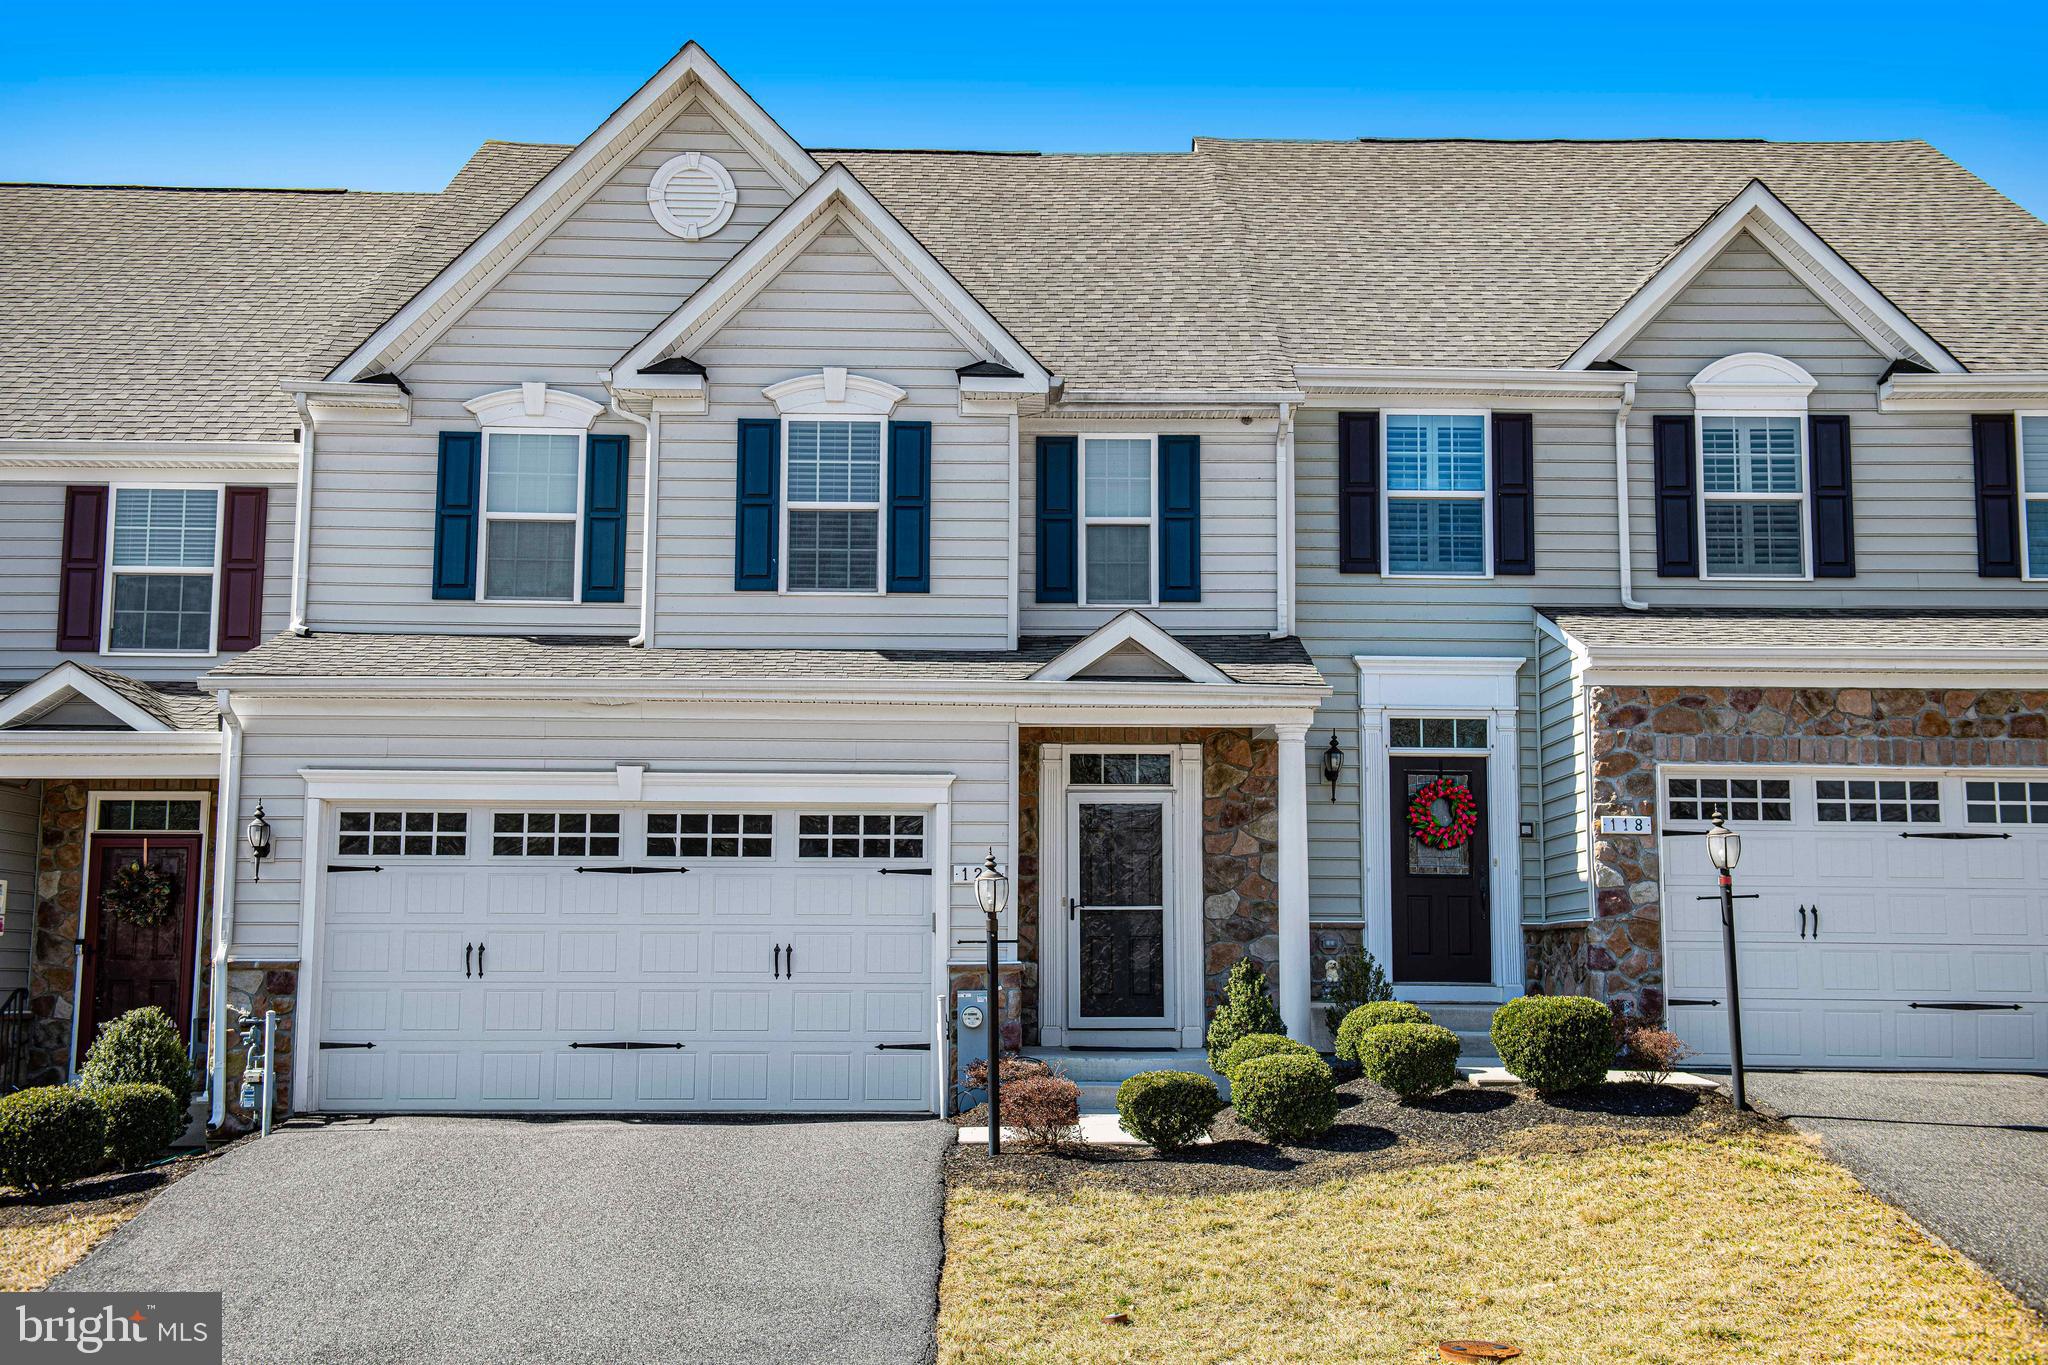
IT IS A TEN INSIDE AND OUT! TAKE A LOOK AT THE PICTURES! $82,935 IN OPTIONS WHEN CONSTRUCTED AND AN ADDITIONAL $28,297 AFTER IT WAS BUILT.  FIRST FLOOR WITH  10' CEILINGS. HARDWOOD FLOORS IN FOYER, KITCHEN, DINING ROOM, GREAT ROOM/FAMILY ROOM AND POWDER ROOM. KITCHEN WITH STAINLESS STEEL APPLIANCES, GAS COOKTOP, TWO WALL OVENS, ISLAND, PANTRY, BREAKFAST BAR, GRANITE COUNTERS, RECESSED LIGHTING  AND MORE. DINING ROOM WITH CHAIR RAILING, CROWN MOLDINGS AND WAINSCOTING. GREAT ROOM WITH VAULTED CEILING, GAS FIREPLACE, WINDOWS AND SLIDER TO TREX DECK. PRIMARY BEDROOM SUITE WITH SHOWER AND WALK-IN CLOSET. FIRST FLOOR LAUNDRY ROOM WITH CERAMIC FLOOR AND ACCESS TO TWO CAR GARAGE. SECOND FLOOR OFFERS HARDWOOD STAIRCASE WITH METAL BALUSTERS, SPACIOUS LOFT WITH TWO ARCHED OPENINGS TO GREAT ROOM, TWO BEDROOMS WITH WALK-IN CLOSETS, LARGE STORAGE ROOM AND CERAMIC TILED BATH. LOWER LEVEL FEATURES MASSIVE RECREATION ROOM WITH EGRESS WINDOW, DEN, FULL CERAMIC TILE BATH AND UTILITY/STORAGE ROOM.  ENJOY THIS GATED COMMUNITY WITH AMENITIES AVAILABLE AT THE RESIDENT'S CLUBHOUSE TO INCLUDE INDOOR AND OUTDOOR POOL, FITNESS CENTER, SAUNA, SHUFFLEBOARD, TENNIS COURTS, BILLIARD ROOM, TOT LOTS, WALKING TRAILS, GOLF DISCOUNT AND MORE!
#MDHR2040446

HAVRE DE GRACE

120 DEPUTED TESTAMONY PLACE

3 Beds

3 Baths

2,906 Sq.Ft.

$450,000

MLS#: MDHR2040446
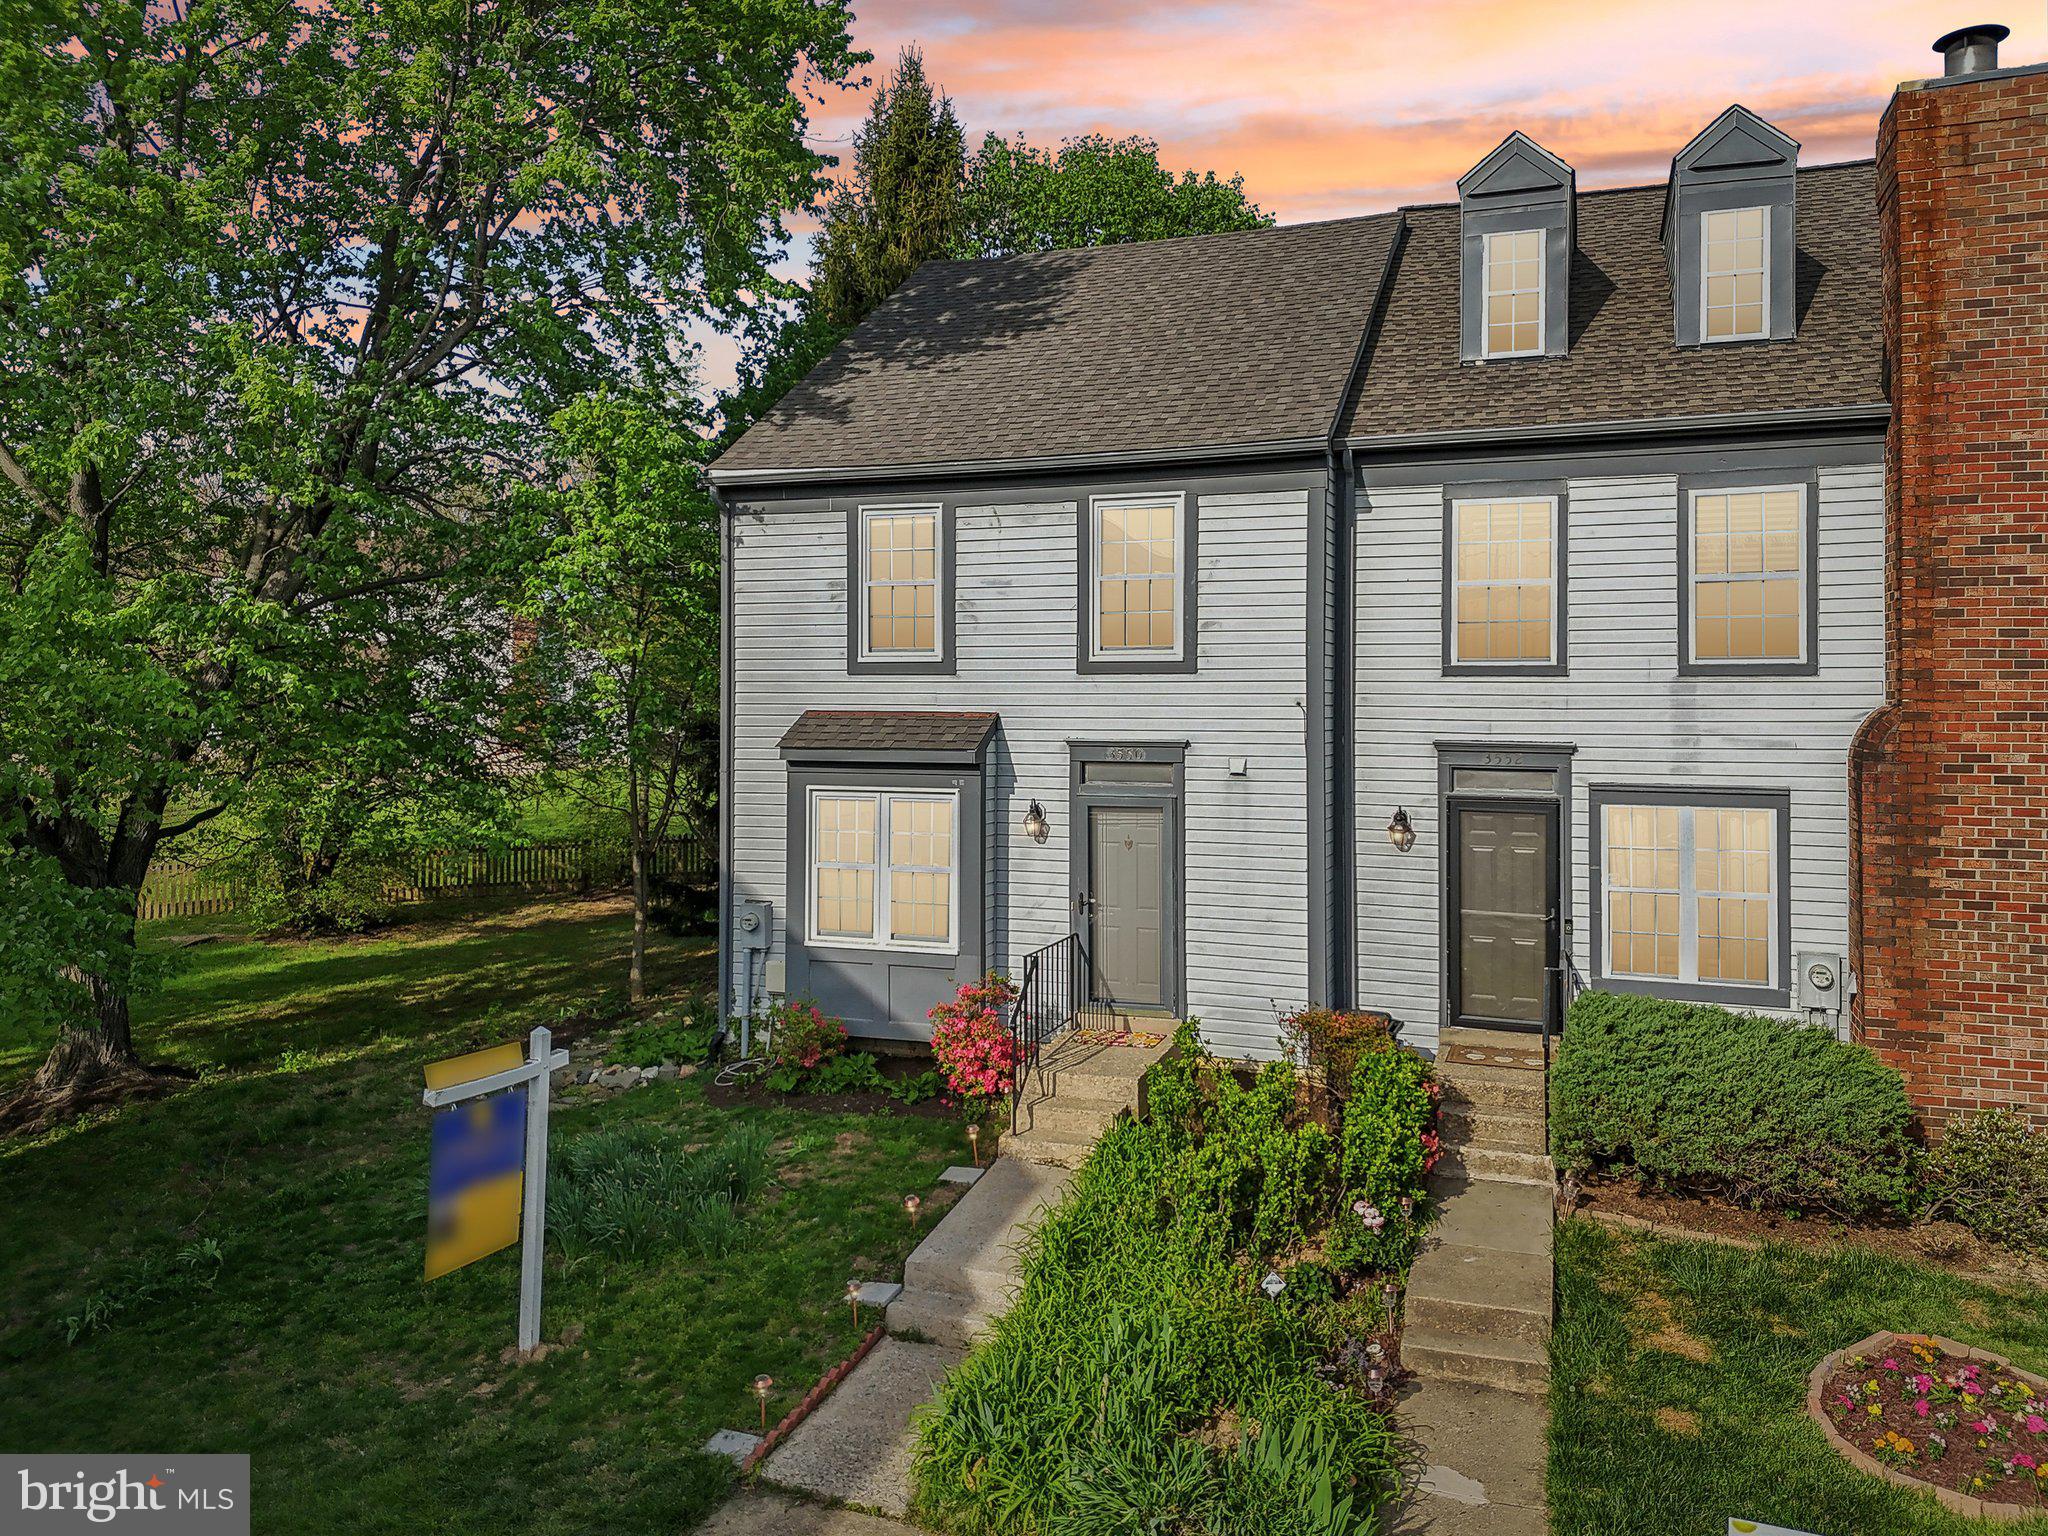
Welcome to this beautiful end unit townhouse in the desirable Greencastle Lakes community, offering an abundance of natural light and a private backyard surrounded by open space. Sunlight streams through the front-facing kitchen and side windows in the dining room, creating a warm and inviting atmosphere throughout. The main level features luxury vinyl tile in the kitchen, foyer, and powder room, while hardwood floors flow through both the dining and living rooms and throughout the upper level as well.. The kitchen boasts white cabinetry with additional storage added under the breakfast bar, a pantry,  and new stainless steel appliances. Continue on through the foyer to a formal dining room and a sunken living room.  A cozy wood-burning fireplace anchors the living space, with sliding glass doors leading to a rear deck—perfect for outdoor entertaining or peaceful relaxation. Upstairs, you’ll find  the spacious primary suite with vaulted ceilings and an updated private bath. Two additional bedrooms and a full hallway bathroom complete the upper level. Downstairs, the finished basement offers brand-new carpeting and a large laundry/storage room, providing plenty of extra space for work or play. Recent upgrades include a new roof (October 2024) and a new heat pump (March 2025), ensuring peace of mind for years to come. Built by renowned builder Winchester Homes, this home offers quality craftsmanship and timeless appeal. Enjoy all the community has to offer, including scenic walking trails, tranquil lakes, a private community pool, clubhouse, tennis courts, tot lots, and ample guest parking —all set within a well-established neighborhood with sidewalks and lush landscaping. Area amenities include nearby public transportation, close to shopping and restaurants, and Fairland Regional park! Don’t miss the opportunity to make this your dream home today!
#MDMC2172628

BURTONSVILLE

3550 CHILDRESS TERRACE

3 Beds

2 Baths

1,890 Sq.Ft.

$395,000

MLS#: MDMC2172628
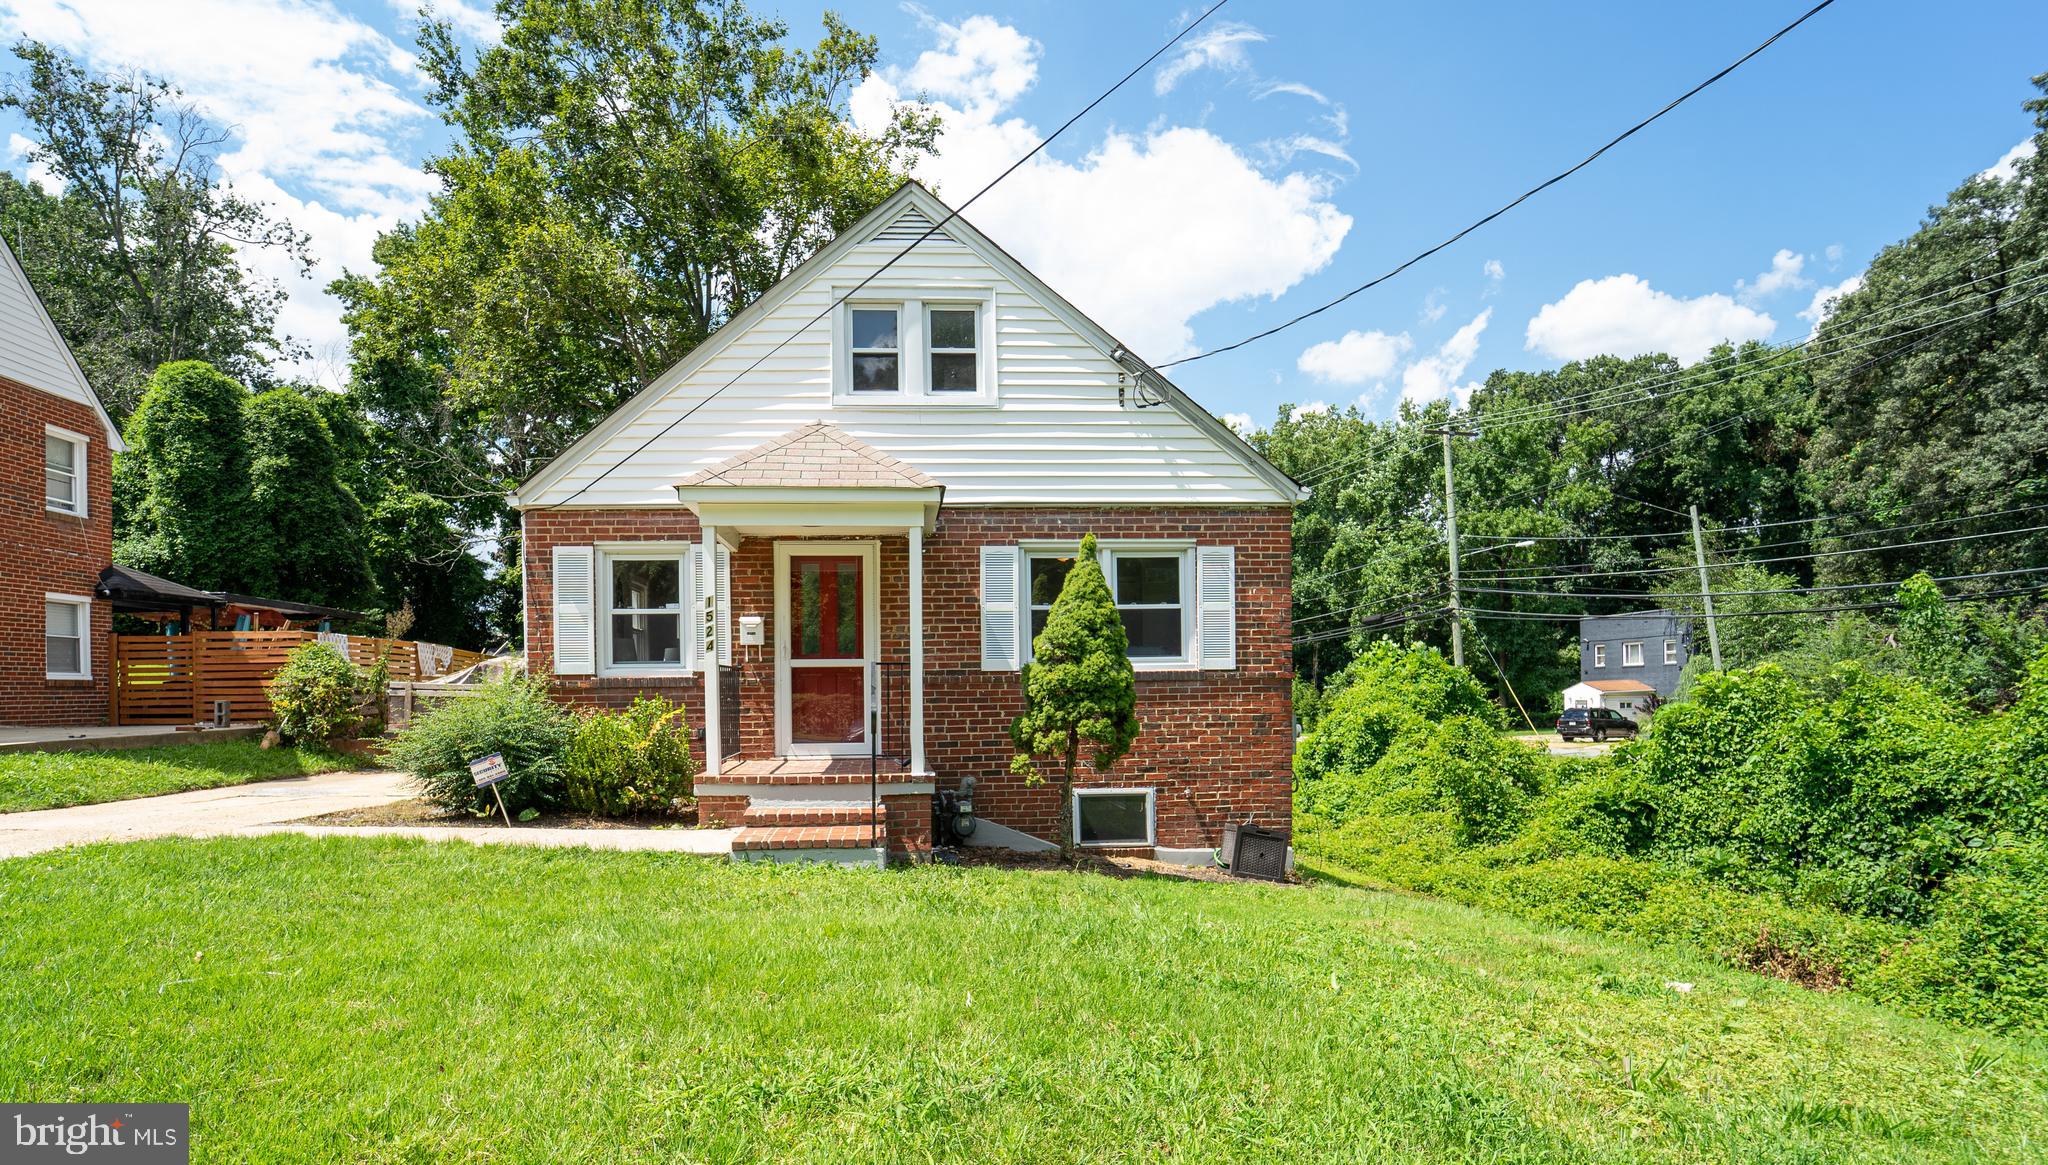
This gorgeous, spacious 3-level house has a corner lot, a long driveway, and plenty of parking space. Four bedrooms and two fully remodeled bathrooms. Stainless steel appliances are in the eat-in kitchen, floors throughout, a walkout basement, and a washer and dryer.  Great location, close to DC, route 295, and Route 50.   Great outdoor space on this corner lot for barbecues, large family gatherings, and your pets! Build your oasis!   The seller has priced your future home to sell quickly! Don't miss it!
#MDPG2131302

LANDOVER

1524 JUTEWOOD AVENUE

4 Beds

2 Baths

1,260 Sq.Ft.

$419,000

MLS#: MDPG2131302
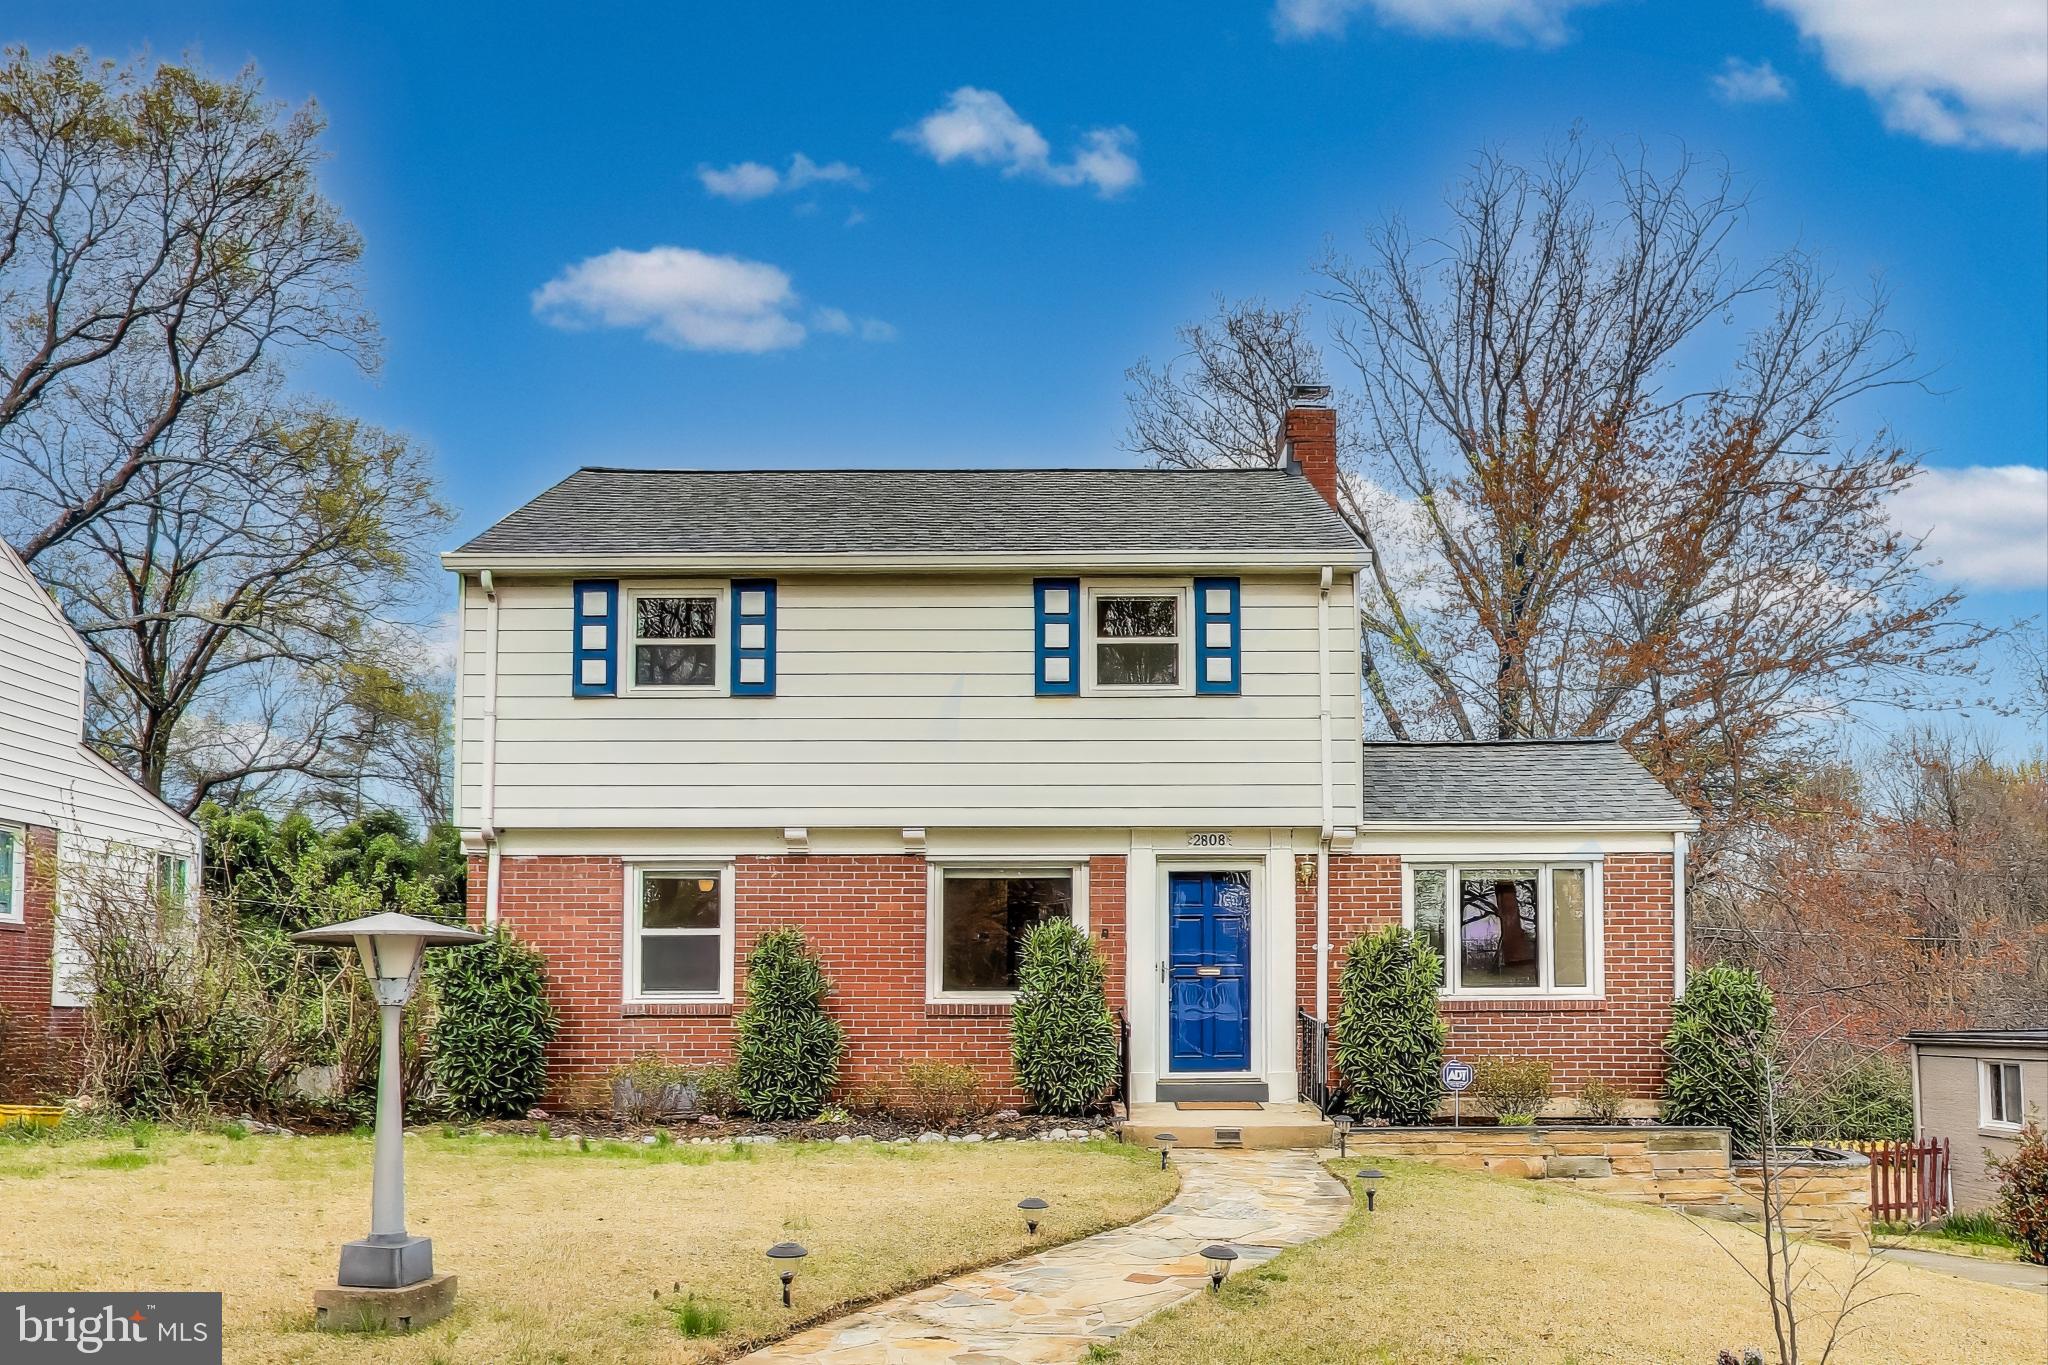
Welcome to 2808 Crest Ave—a beautiful 3-bedroom, 2-bathroom home that blends classic charm with modern updates! With over 2,000 sq. ft. of space, this home has plenty of room to spread out and make your own.  

Step inside and you’ll find gorgeous refinished wood floors, a cozy fireplace, a main-level home office and a bright and airy sunroom that overlooks the backyard’s raised garden beds—perfect for relaxing with your morning coffee or hosting friends. And if you need extra space for storage, hobbies, or parking, you’ll love the TWO  separate yet attached garages—a rare find in Cheverly!  Both garages have inside access to the basement. There's a long driveway for plenty of off-street parking and plenty of turn-around room.

Major updates in 2024, including a new roof, attic fan, and water heater, mean less stress and more peace of mind. Plus, the location is fantastic—the house backs to Euclid Street Park and is close to Metro, and major commuter routes, so getting around is a breeze. Ease of access with only one step up to enter and a large level backyard that backs to woods.
#MDPG2147354

CHEVERLY

2808 CREST AVENUE

3 Beds

2 Baths

1,743 Sq.Ft.

$489,000

MLS#: MDPG2147354
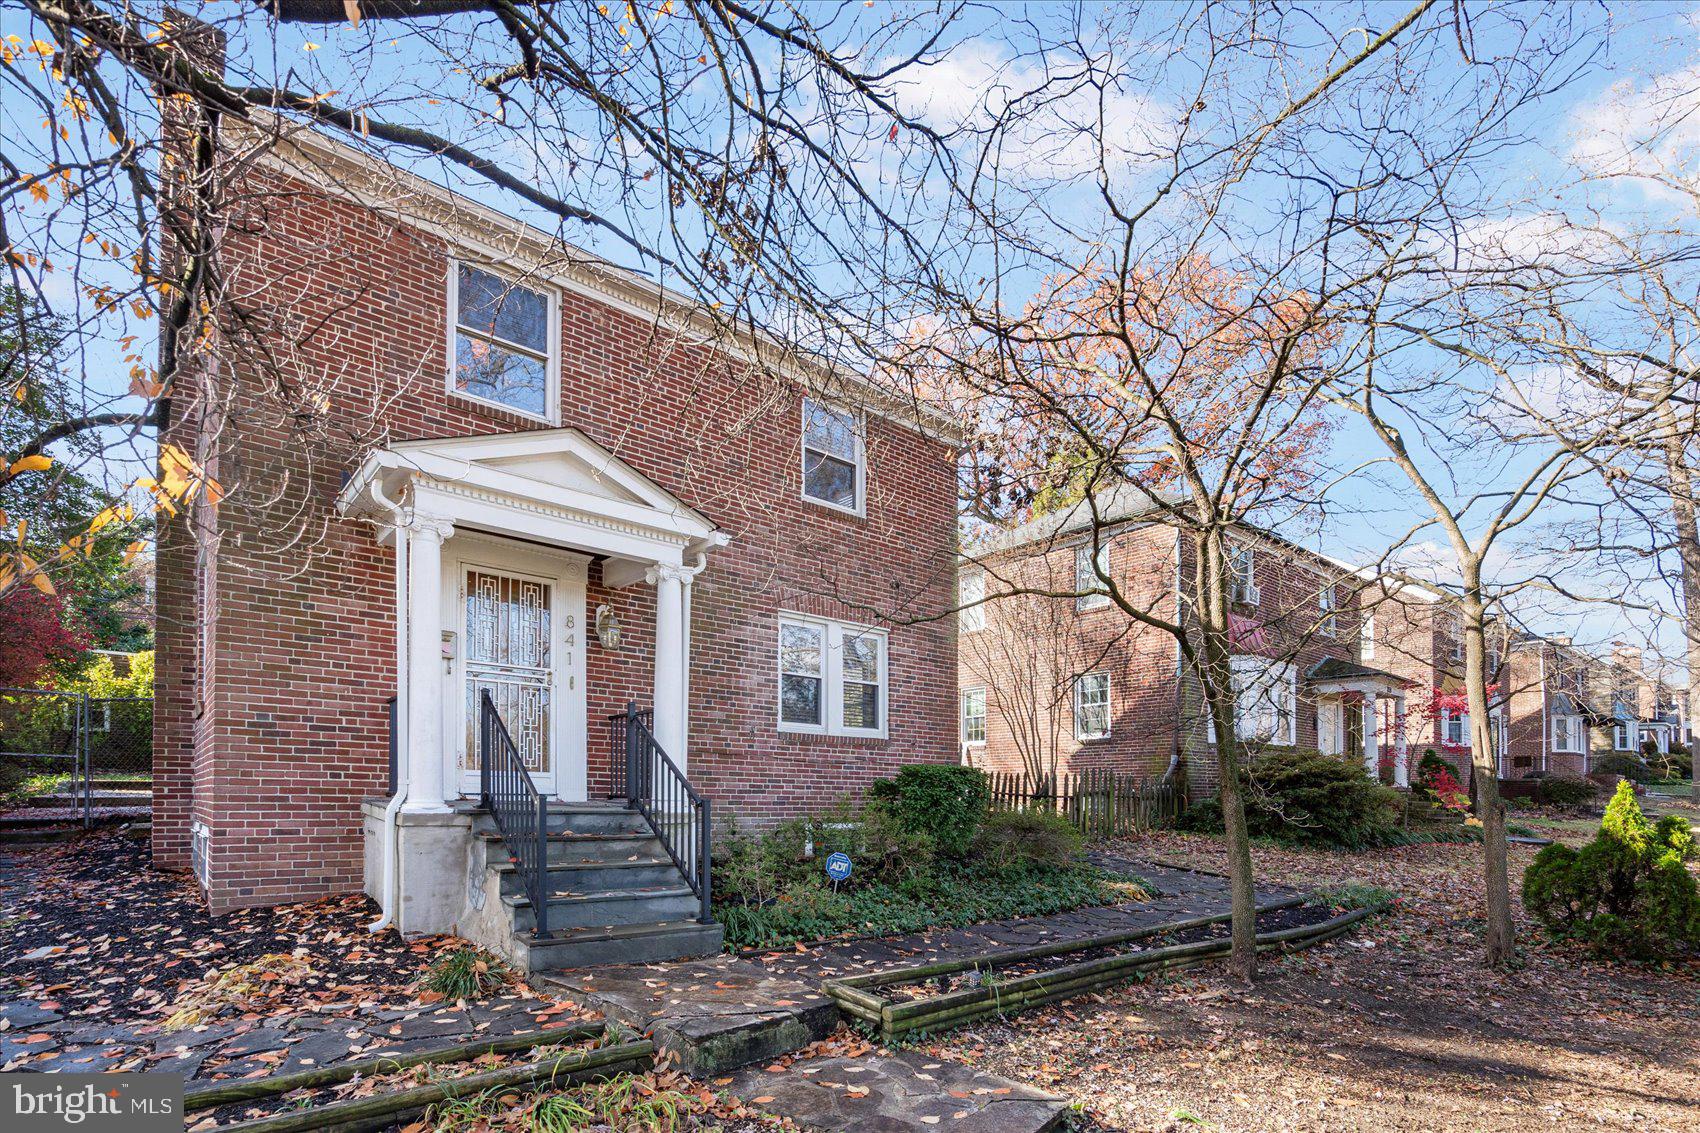
Step into your dream home in the heart of Belvedere Square! This charming 3-bedroom, 2-bath gem is nestled in the vibrant and sought-after Belvedere Square neighborhood, where convenience meets comfort. From the moment you step inside, you’ll feel the warmth and potential of a space that could truly become your sanctuary.

This home boasts a cozy fireplace, perfect for gathering around on chilly evenings or creating the ultimate ambiance for relaxation. The detached garage offers not just parking, but the possibility of a workshop, studio, or extra storage for your hobbies. Outside, the spacious, fenced-in backyard is ideal for hosting unforgettable gatherings, enjoying peaceful evenings, or giving your furry friends plenty of room to roam. With a thoughtful layout designed for both cozy nights in and lively celebrations, this home has everything you need, including three inviting bedrooms and two full baths.

What would it feel like to come home to a place where every detail works for you? Picture yourself sipping coffee by the fire, strolling to nearby shopping and dining, and creating memories in a space designed for living your best life.

With its unbeatable price, this home offers all the amenities and features you’ve been searching for—and more. Why settle when you can have it all?

Imagine the possibilities. Visualize the life. Now, make it yours. Call today to schedule a showing and take the first step toward your dream home.
#MDBA2148228

BALTIMORE

841 E BELVEDERE AVENUE E

4 Beds

2 Baths

2,000 Sq.Ft.

$362,000

MLS#: MDBA2148228
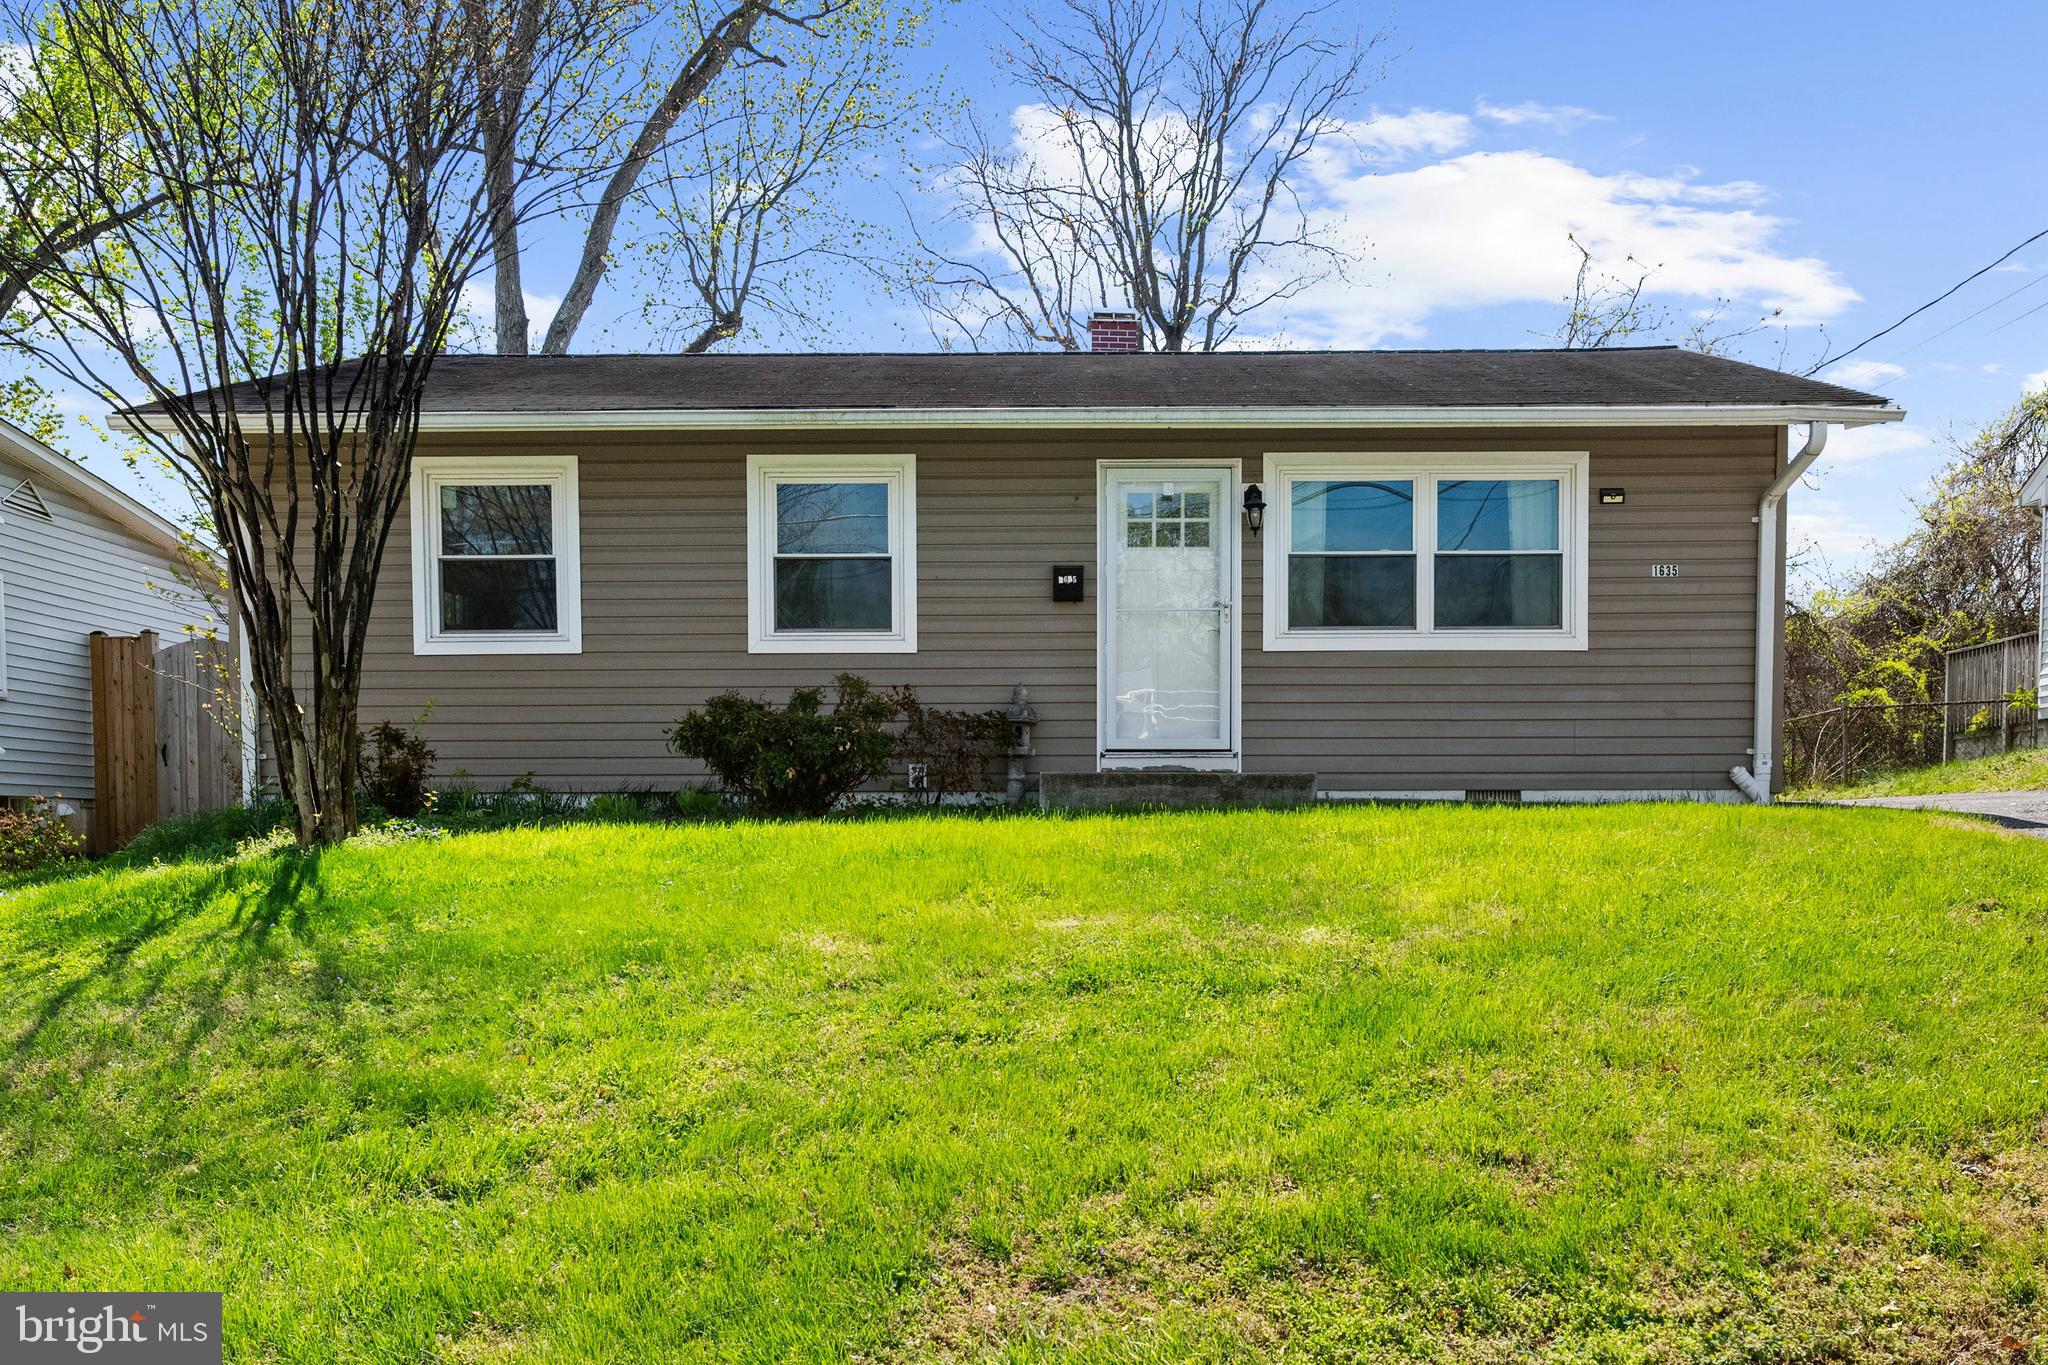
Welcome to 1635 Lewis Avenue — a charming, updated rancher in the heart of Rockville! This 3-bedroom, 2-bath home offers single-level living with a bright, open floor plan and thoughtful upgrades throughout. Enjoy cooking in the eat-in kitchen equipped with ENERGY STAR appliances and a high-efficiency gas range. The spacious backyard is perfect for entertaining, gardening, or relaxing under the trees. A detached garage and ample driveway parking add convenience, all situated on a quiet street in the sought-after Twinbrook community. Just minutes from Rockville Town Center, metro access, shopping, and top-rated Montgomery County schools.
#MDMC2175642

ROCKVILLE

1635 LEWIS AVENUE

3 Beds

2 Baths

925 Sq.Ft.

$469,000

MLS#: MDMC2175642
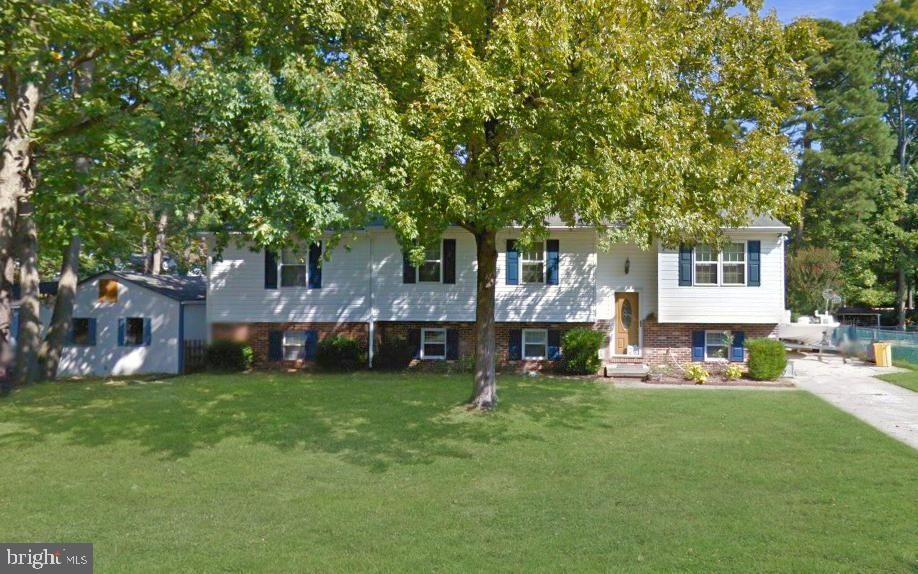
Coming Soon! This extra spacious four-bedroom, three-bath beautiful home in Boulevard Park features hardwood flooring, custom wood cabinetry and moldings, updated kitchen and appliances, new carpet and paint, new woodstove,  updated roof, windows, siding, water heater, and so much more!   Exterior amenities include an incredible 16 X 24 outbuilding with electricity, a screened-in porch, storage sheds, and patio. The water access community offers a boat ramp, fishing pier, clubhouse, and playground.  Professional photos, floorplans, and a virtual tour will be added soon.  You don't want to miss this one!
#MDAA2110430

PASADENA

309 TENNESSEE AVENUE

4 Beds

3 Baths

2,912 Sq.Ft.

$560,000

MLS#: MDAA2110430
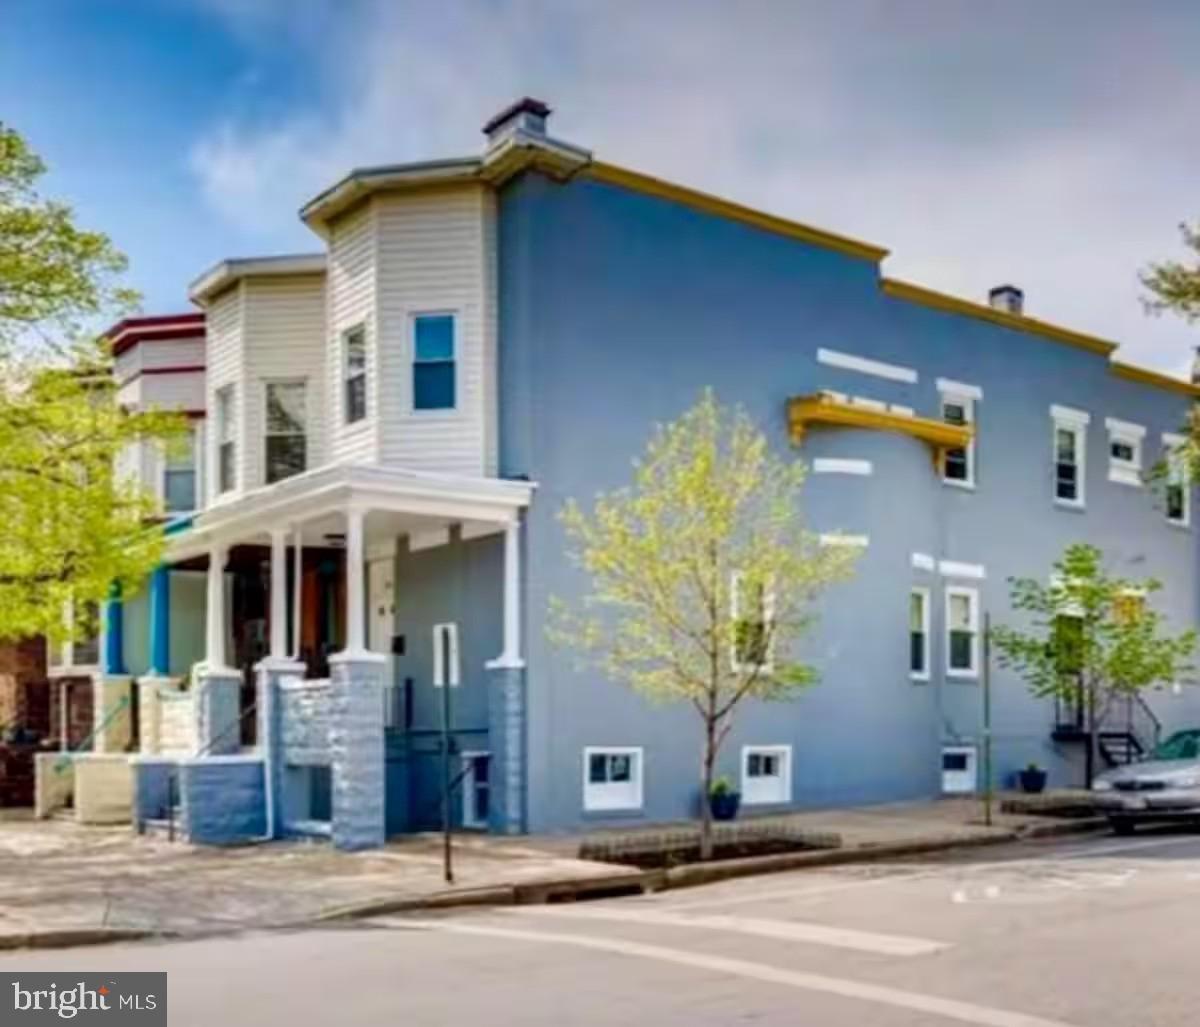
Located in the coveted community of Barclay within easy walking distance of JHU, this recently renovated and well-maintained 2500+ sqft end-of-group TRIPLEX boasts a unit composition of two 2 BED / 1 BATH dwelling units and one lower-level office space with an annual gross potential rent of $54,600. Unit 1 - $1550 / mo, leased through June 2025 and willing to extend. Office Unit - Previously leased for $1300 / mo. Unit 2 -currently left vacant for potential owner occupants. Perfect for FHA and VA financed buyers. Existing VA mortgage is assumable! Balance of 328k at 5%
#MDBA2160884

BALTIMORE

236 E 25TH STREET

3 Beds

None Baths

2,575 Sq.Ft.

$399,900

MLS#: MDBA2160884
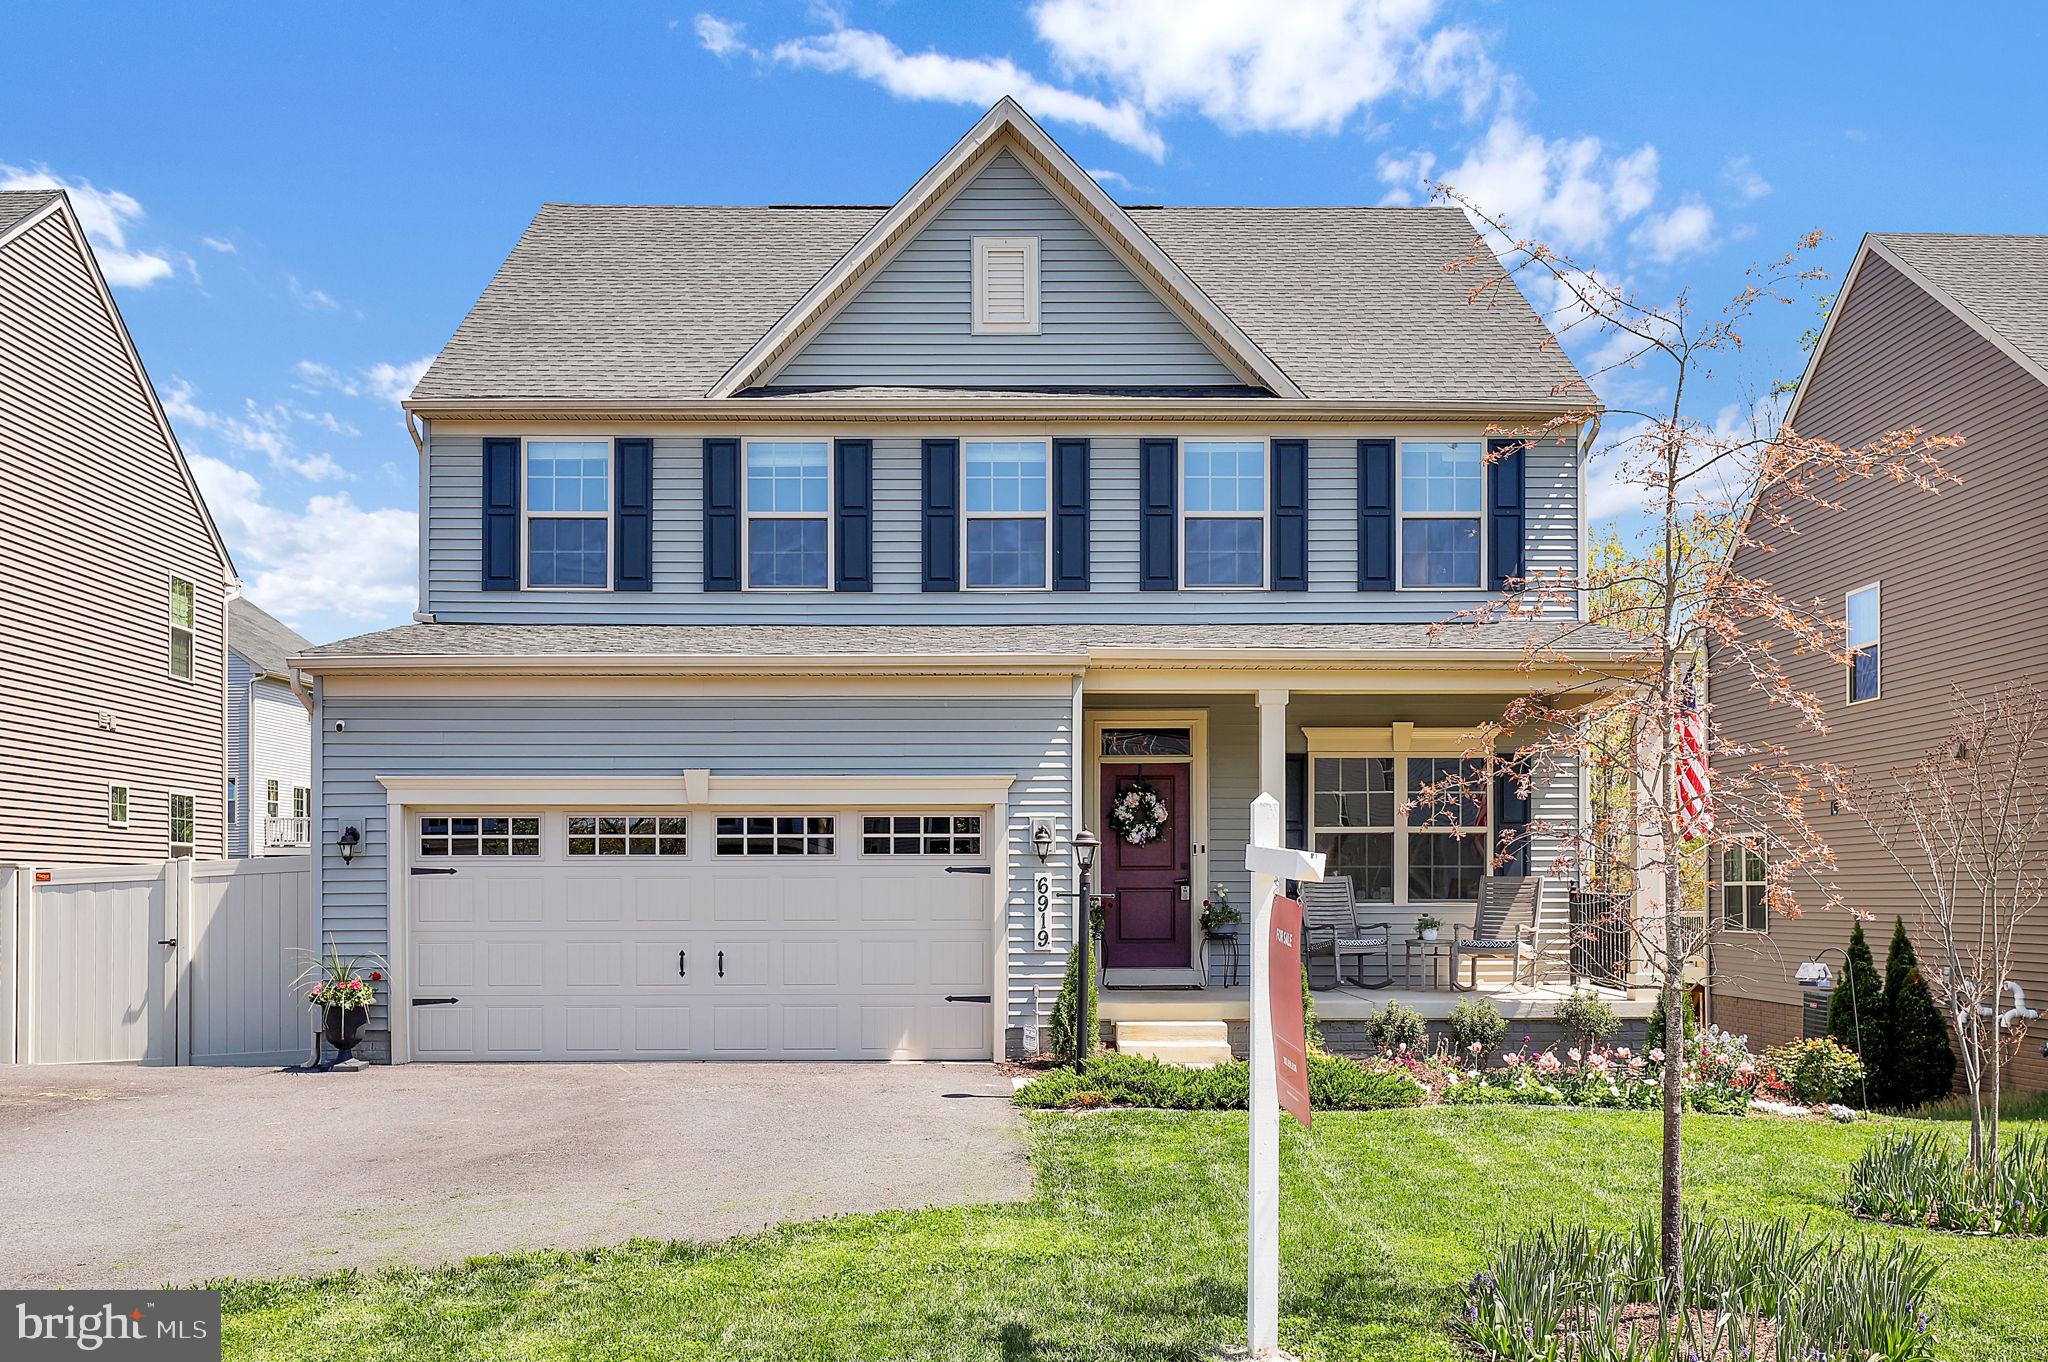
Welcome to 6919 Eaglehead Drive, a stunningly upgraded home nestled in the premier Lake Linganore community. Designed for comfort and style, this spacious property features 4 bedrooms, three and a half bathrooms, and a finished walkout basement. 

Step into the bright and open main level, where 9-foot ceilings create an airy atmosphere, and a seamless flow connects the living, dining, and kitchen areas. A dedicated home office with French doors is also located on this level. The living room centers around a cozy gas fireplace with a ceiling-height stone façade. The gourmet, chef's kitchen impresses with its oversized island, two wall ovens, sleek quartz countertops, and abundant cabinetry. A sunlit breakfast area leads to the custom-designed Timber Tech Pro deck, ideal for enjoying peaceful wooded views with your morning coffee or entertaining guests.<br><br>

The finished walkout basement expands your living space with a large recreation room, another full bath, and an oversized storage area.

Residents of Lake Linganore enjoy a lifestyle filled with amenities—lake beaches, multiple pools, tennis and pickleball courts, hiking trails, a dog park, community events, summer concerts, food trucks, and a seasonal farmers market. All this, plus top-rated schools and easy access to I-70, I-270, 15, 340, Howard and Montgomery Counties, and charming downtown Frederick.

Seize this opportunity to experience the Lake Linganore lifestyle—schedule your tour today! Offers due Monday April 28th 6pm.
#MDFR2061068

NEW MARKET

6919 EAGLEHEAD DRIVE

4 Beds

3 Baths

3,142 Sq.Ft.

$765,000

MLS#: MDFR2061068
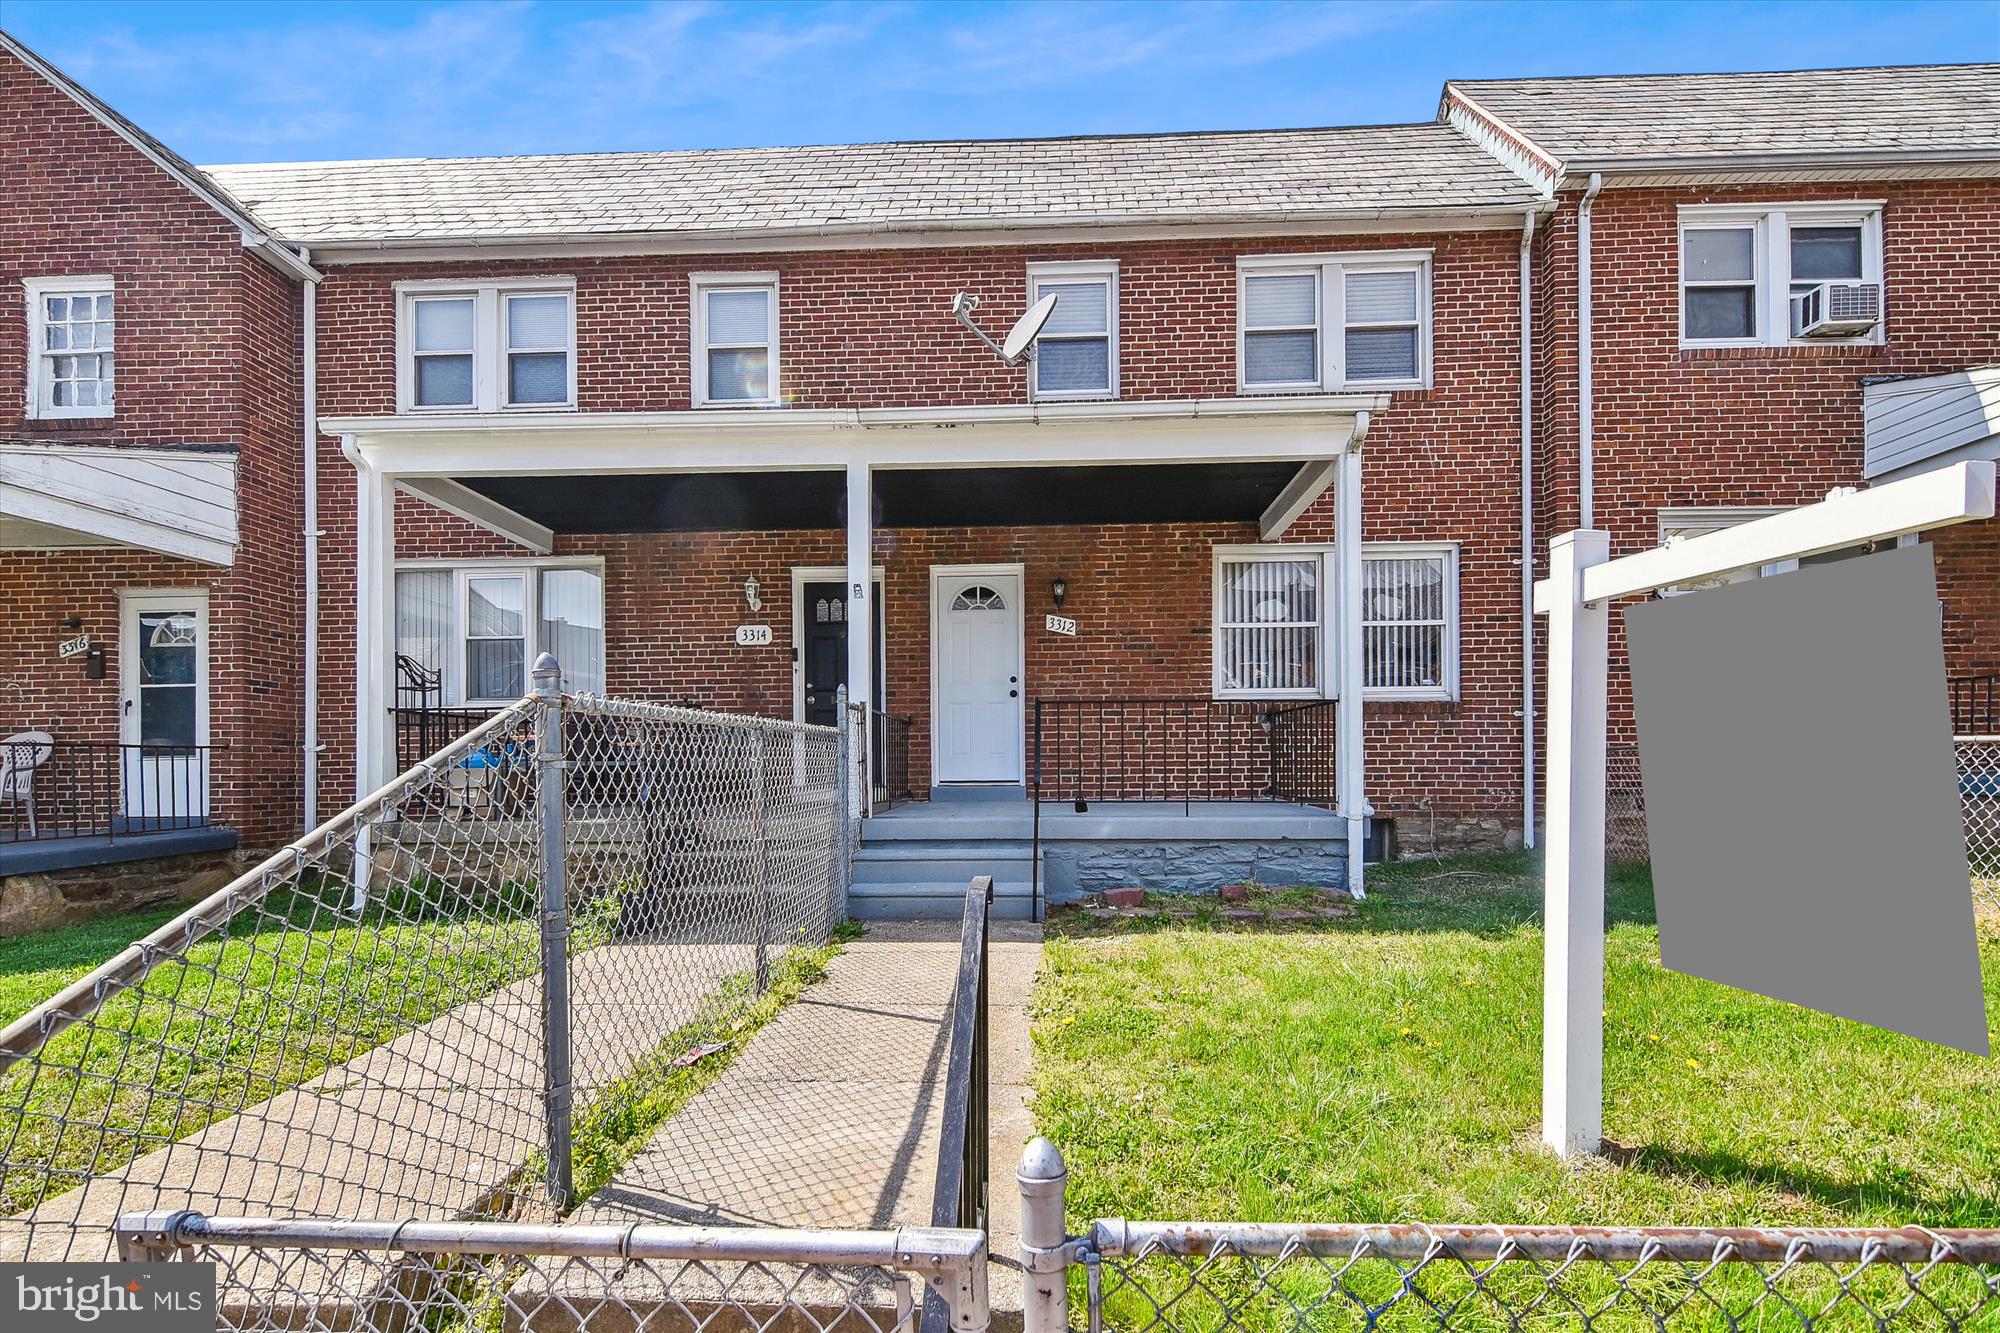
Welcome to 3312 Royce Ave – a fully reimagined Baltimore beauty combining modern upgrades with timeless charm. This spacious 4-bedroom, 3.5-bath home has undergone a stunning transformation, offering turnkey living with high-end finishes throughout. The second floor features a true primary retreat, complete with a luxurious en-suite bath, plus two additional bedrooms and a sleek full bath – perfect for growing households or guests.

On the main level, you'll find a designer kitchen with soft-close cabinetry, upgraded countertops, and a full suite of stainless steel appliances, complemented by a spacious dining and living area, plus another full bath for convenience. The finished lower level offers a flexible bonus room or 4th bedroom, ideal for a home office, guest suite, or playroom, along with a half bath and club-style space for entertaining.

With new flooring, updated systems, and thoughtful touches throughout, this home delivers incredible value. Whether you're a first-time buyer or upgrading your space, 3312 Royce Ave checks every box — style, space, and function in a location that keeps you connected. Don’t miss this opportunity to own a move-in ready gem with room to grow.
#MDBA2163884

BALTIMORE

3312 ROYCE AVENUE

4 Beds

3 Baths

N/A

$179,900

MLS#: MDBA2163884
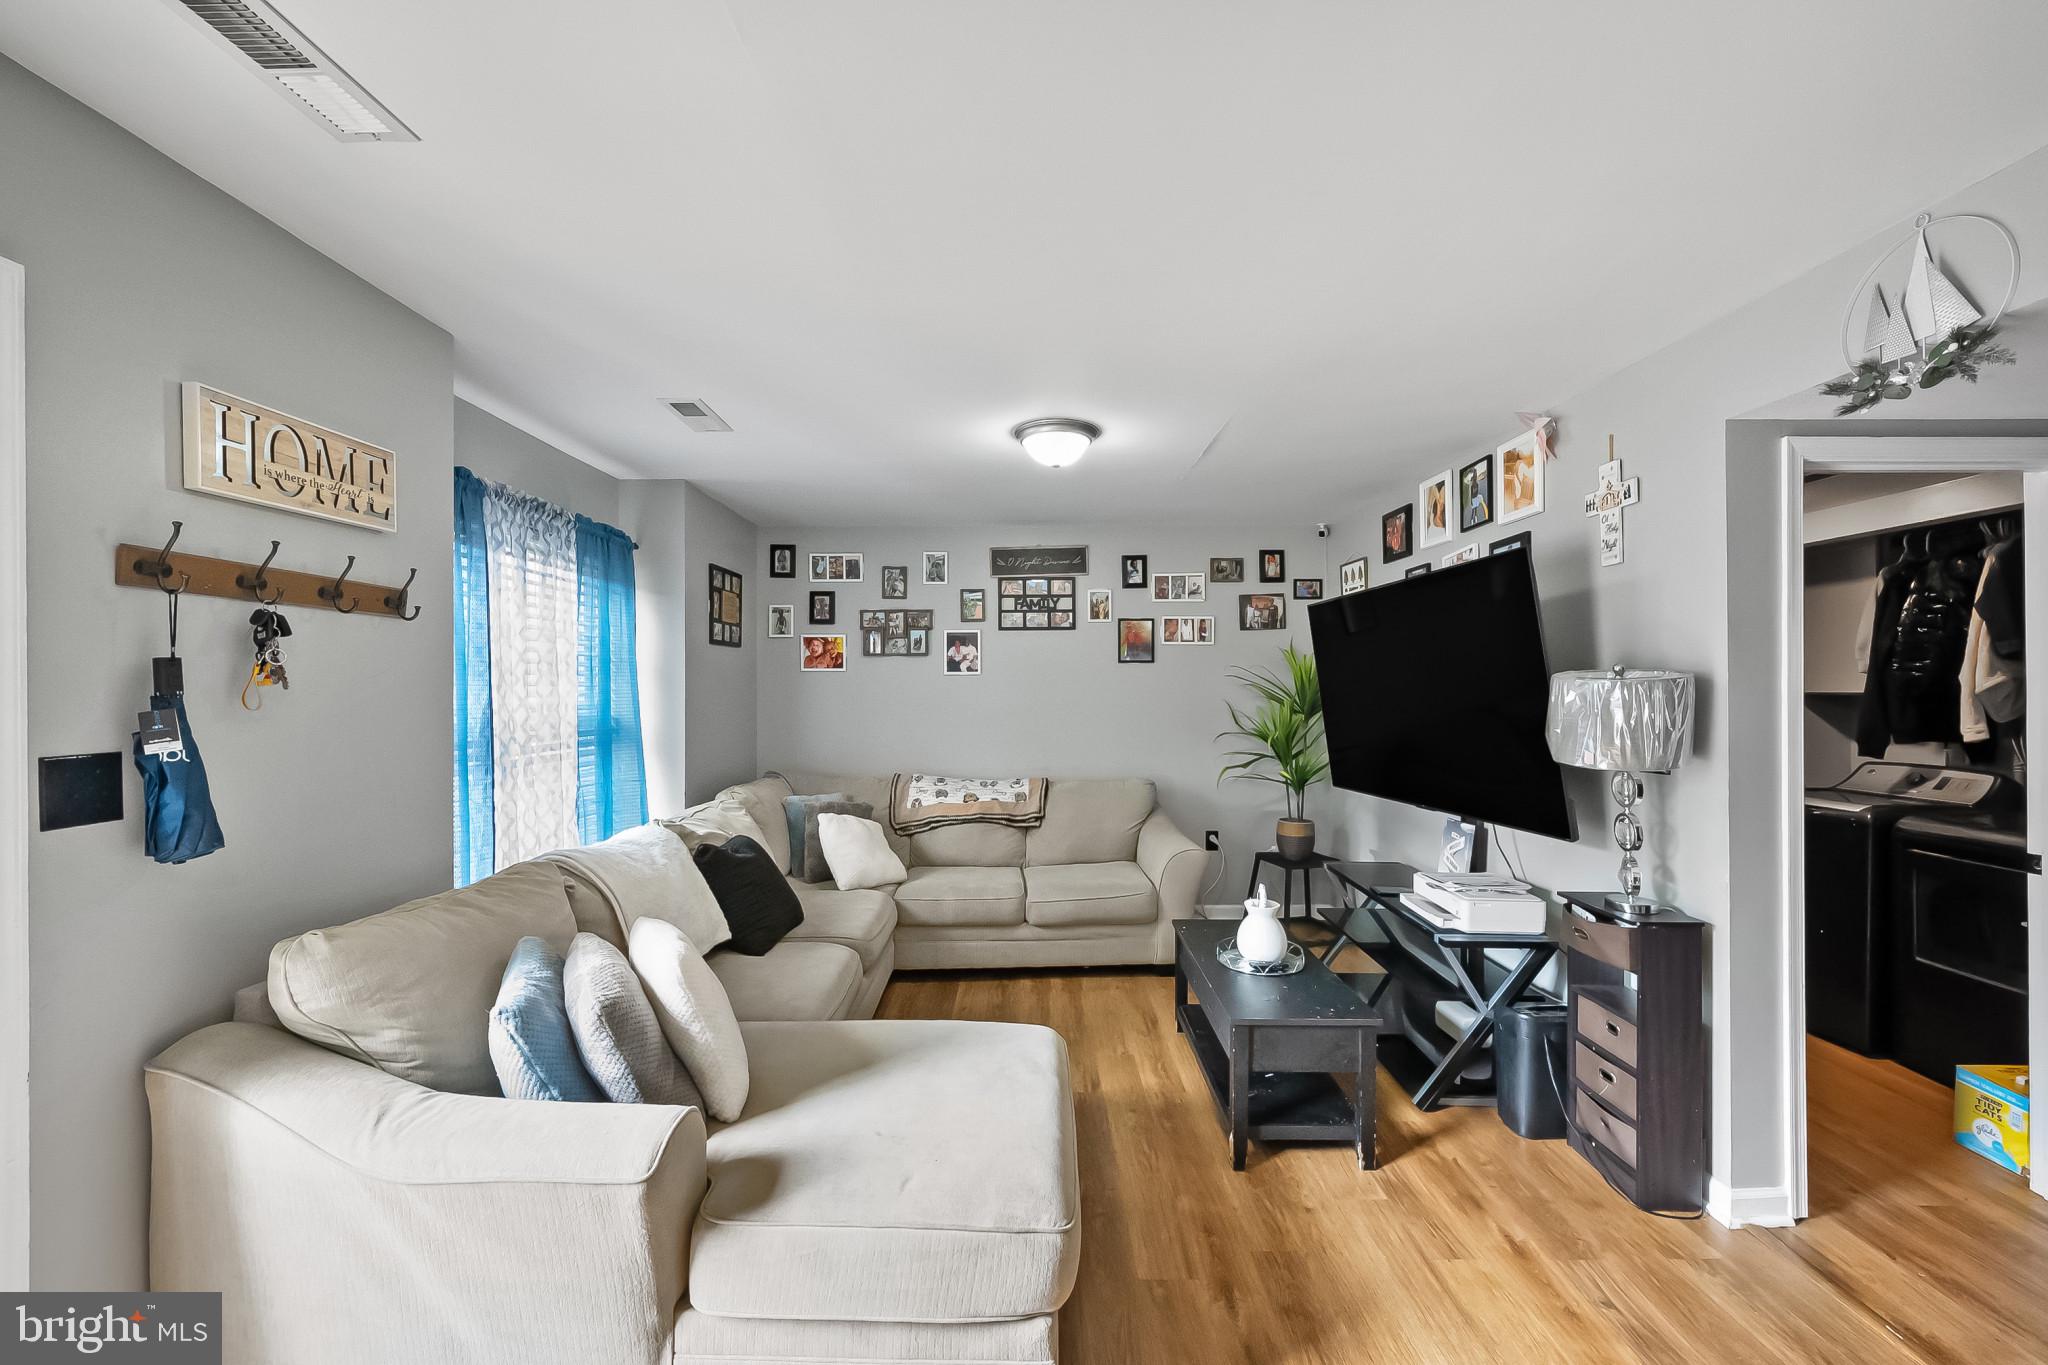
Tired of renting? This 3 bedroom and 2.5 bath townhome offers an opportunity for affordable homeownership! Perfect for buyers looking to stay within budget without sacrificing space or comfort. Enjoy a spacious living room, a functional kitchen, and a cozy dining area that opens to a quaint fenced backyard. The main level also includes a half bathroom, laundry area, and convenient storage. Upstairs, the large primary bedroom includes a walk-in closet and private full bath, with two additional bedrooms and a full bathroom completing the second level. No HOA. Schedule your showing today!
#WVBE2038250

MARTINSBURG

150 GEORGETOWN SQUARE

3 Beds

2 Baths

1,306 Sq.Ft.

$190,000

MLS#: WVBE2038250
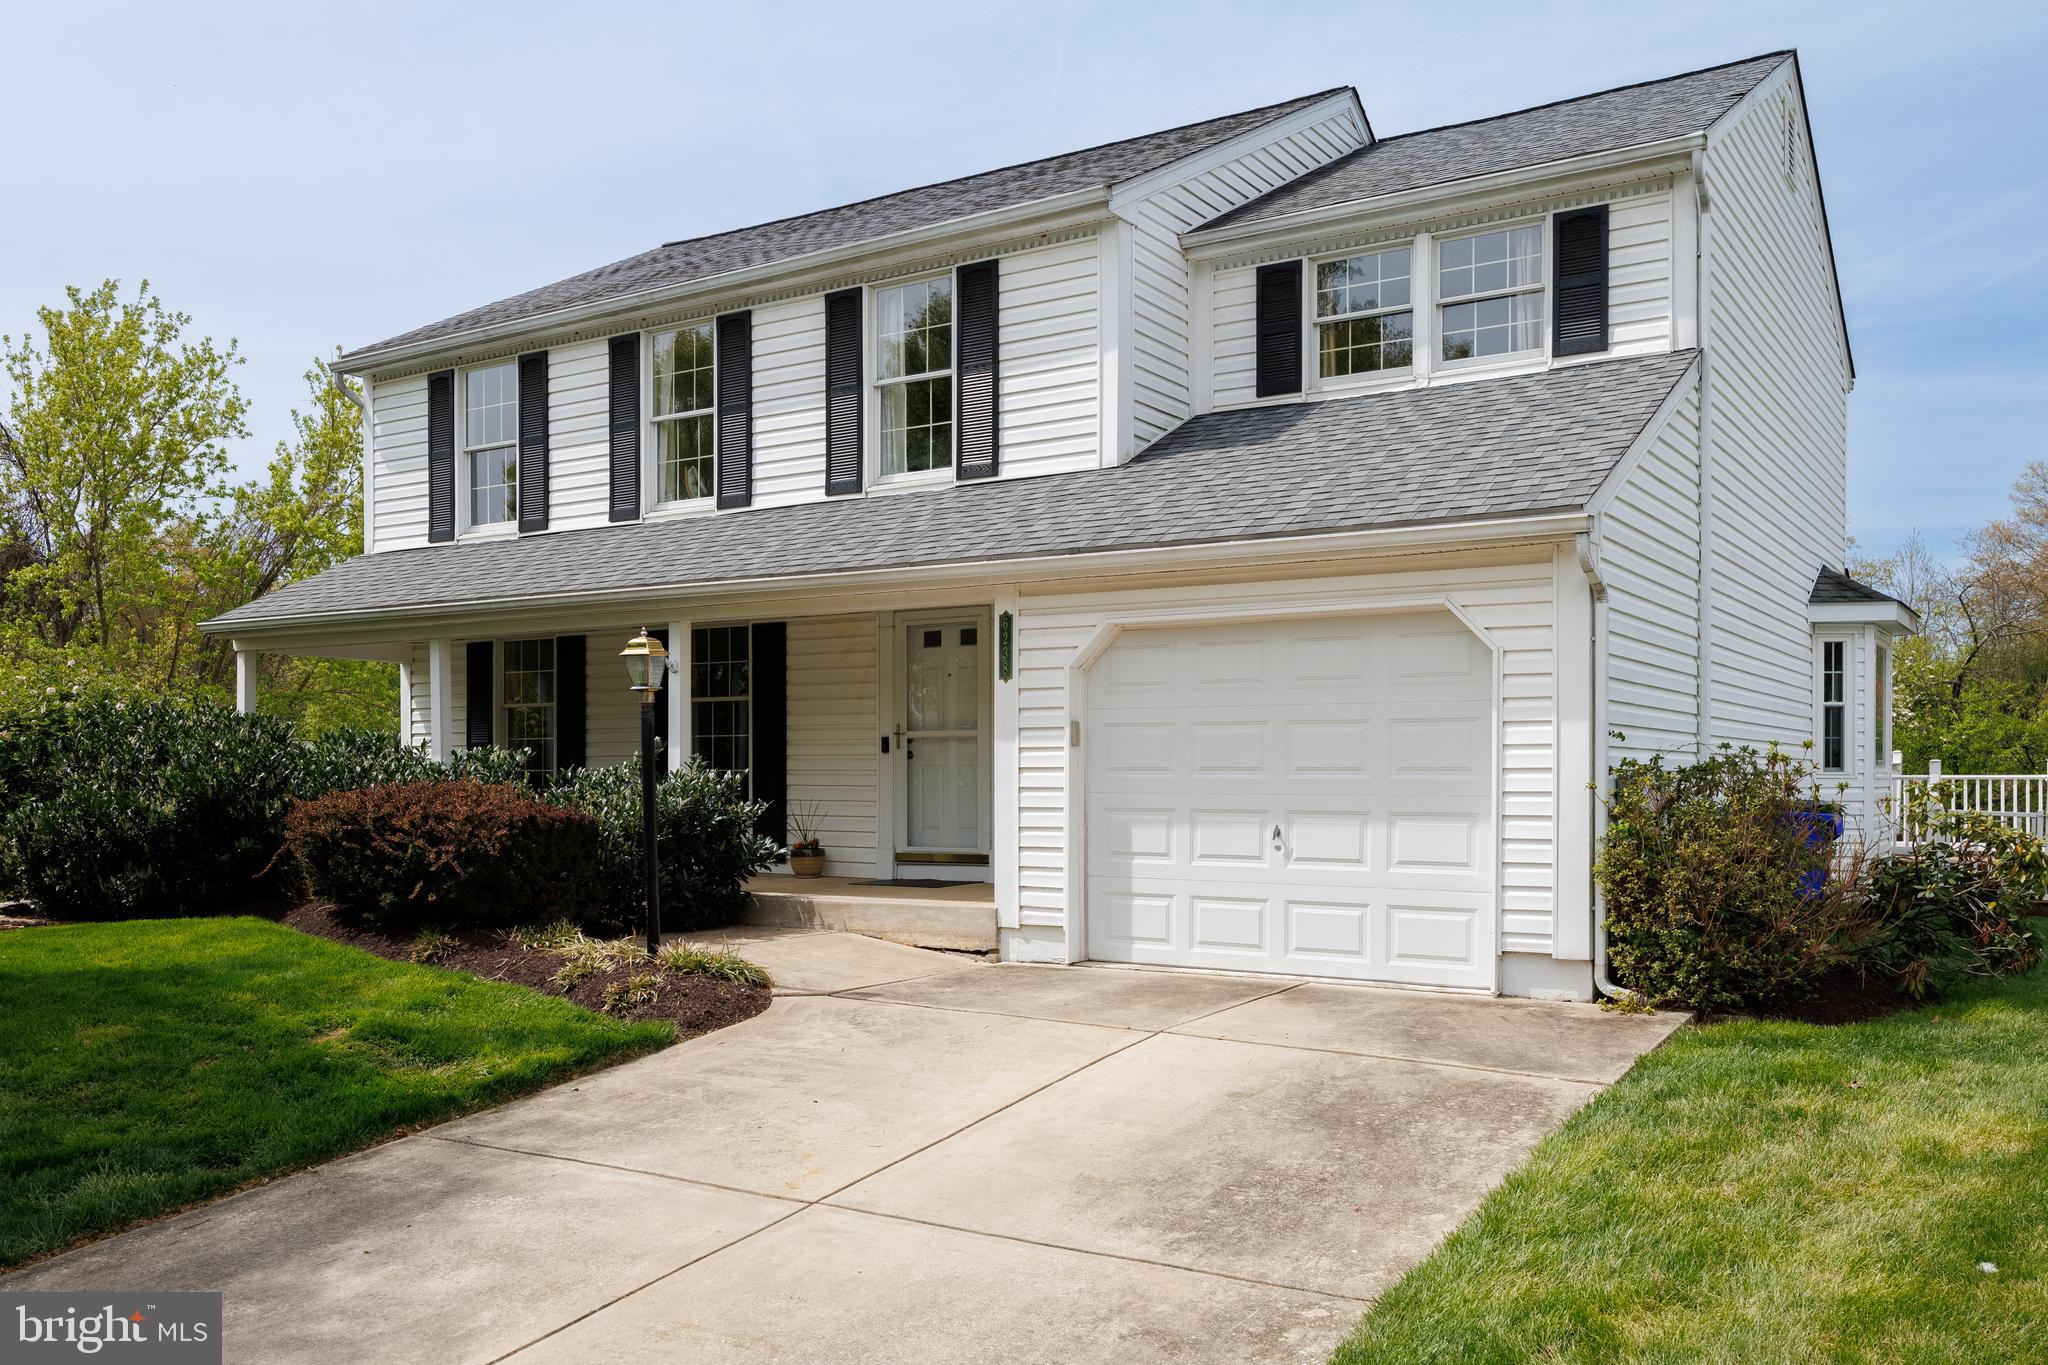
Impeccably maintained and thoughtfully updated, this stunning home in the desirable Sewell’s Orchard community offers 4 bedrooms and 2.5 baths across a spacious, light-filled layout. Enjoy a host of recent upgrades, including a remodeled family room (2024), luxurious primary bath and walk-in closet renovation (2023), new basement flooring (2023), new water heater (2019), and freshly painted shutters (2024). The kitchen is a chef’s dream with granite countertops, ceramic tile backsplash, gas cooktop with pot-filler, double wall ovens, a prep island, soft-close cabinetry, and updated refrigerator and dishwasher (2020). A sunroom just off the kitchen offers the perfect space to enjoy morning coffee with a view. Entertain effortlessly in the formal living and dining rooms featuring crown molding, chair railing, hardwood floors, and elegant lighting. Upstairs, the generously sized primary suite offers vaulted ceilings, a walk-in closet, dressing area, and a beautifully updated en suite bath. Three additional bedrooms and a full hall bath provide ample space for family or guests. The finished walkout basement includes a large recreation room—ideal for movie nights or a home gym—along with a dedicated workshop and laundry area. Outside, enjoy professionally landscaped grounds, a charming front porch, and an expansive deck overlooking tranquil pond views—perfect for relaxing or entertaining. Schedule your showing today!
#MDHW2052258

COLUMBIA

6238 HIDDEN CLEARING

4 Beds

2 Baths

2,992 Sq.Ft.

$699,900

MLS#: MDHW2052258
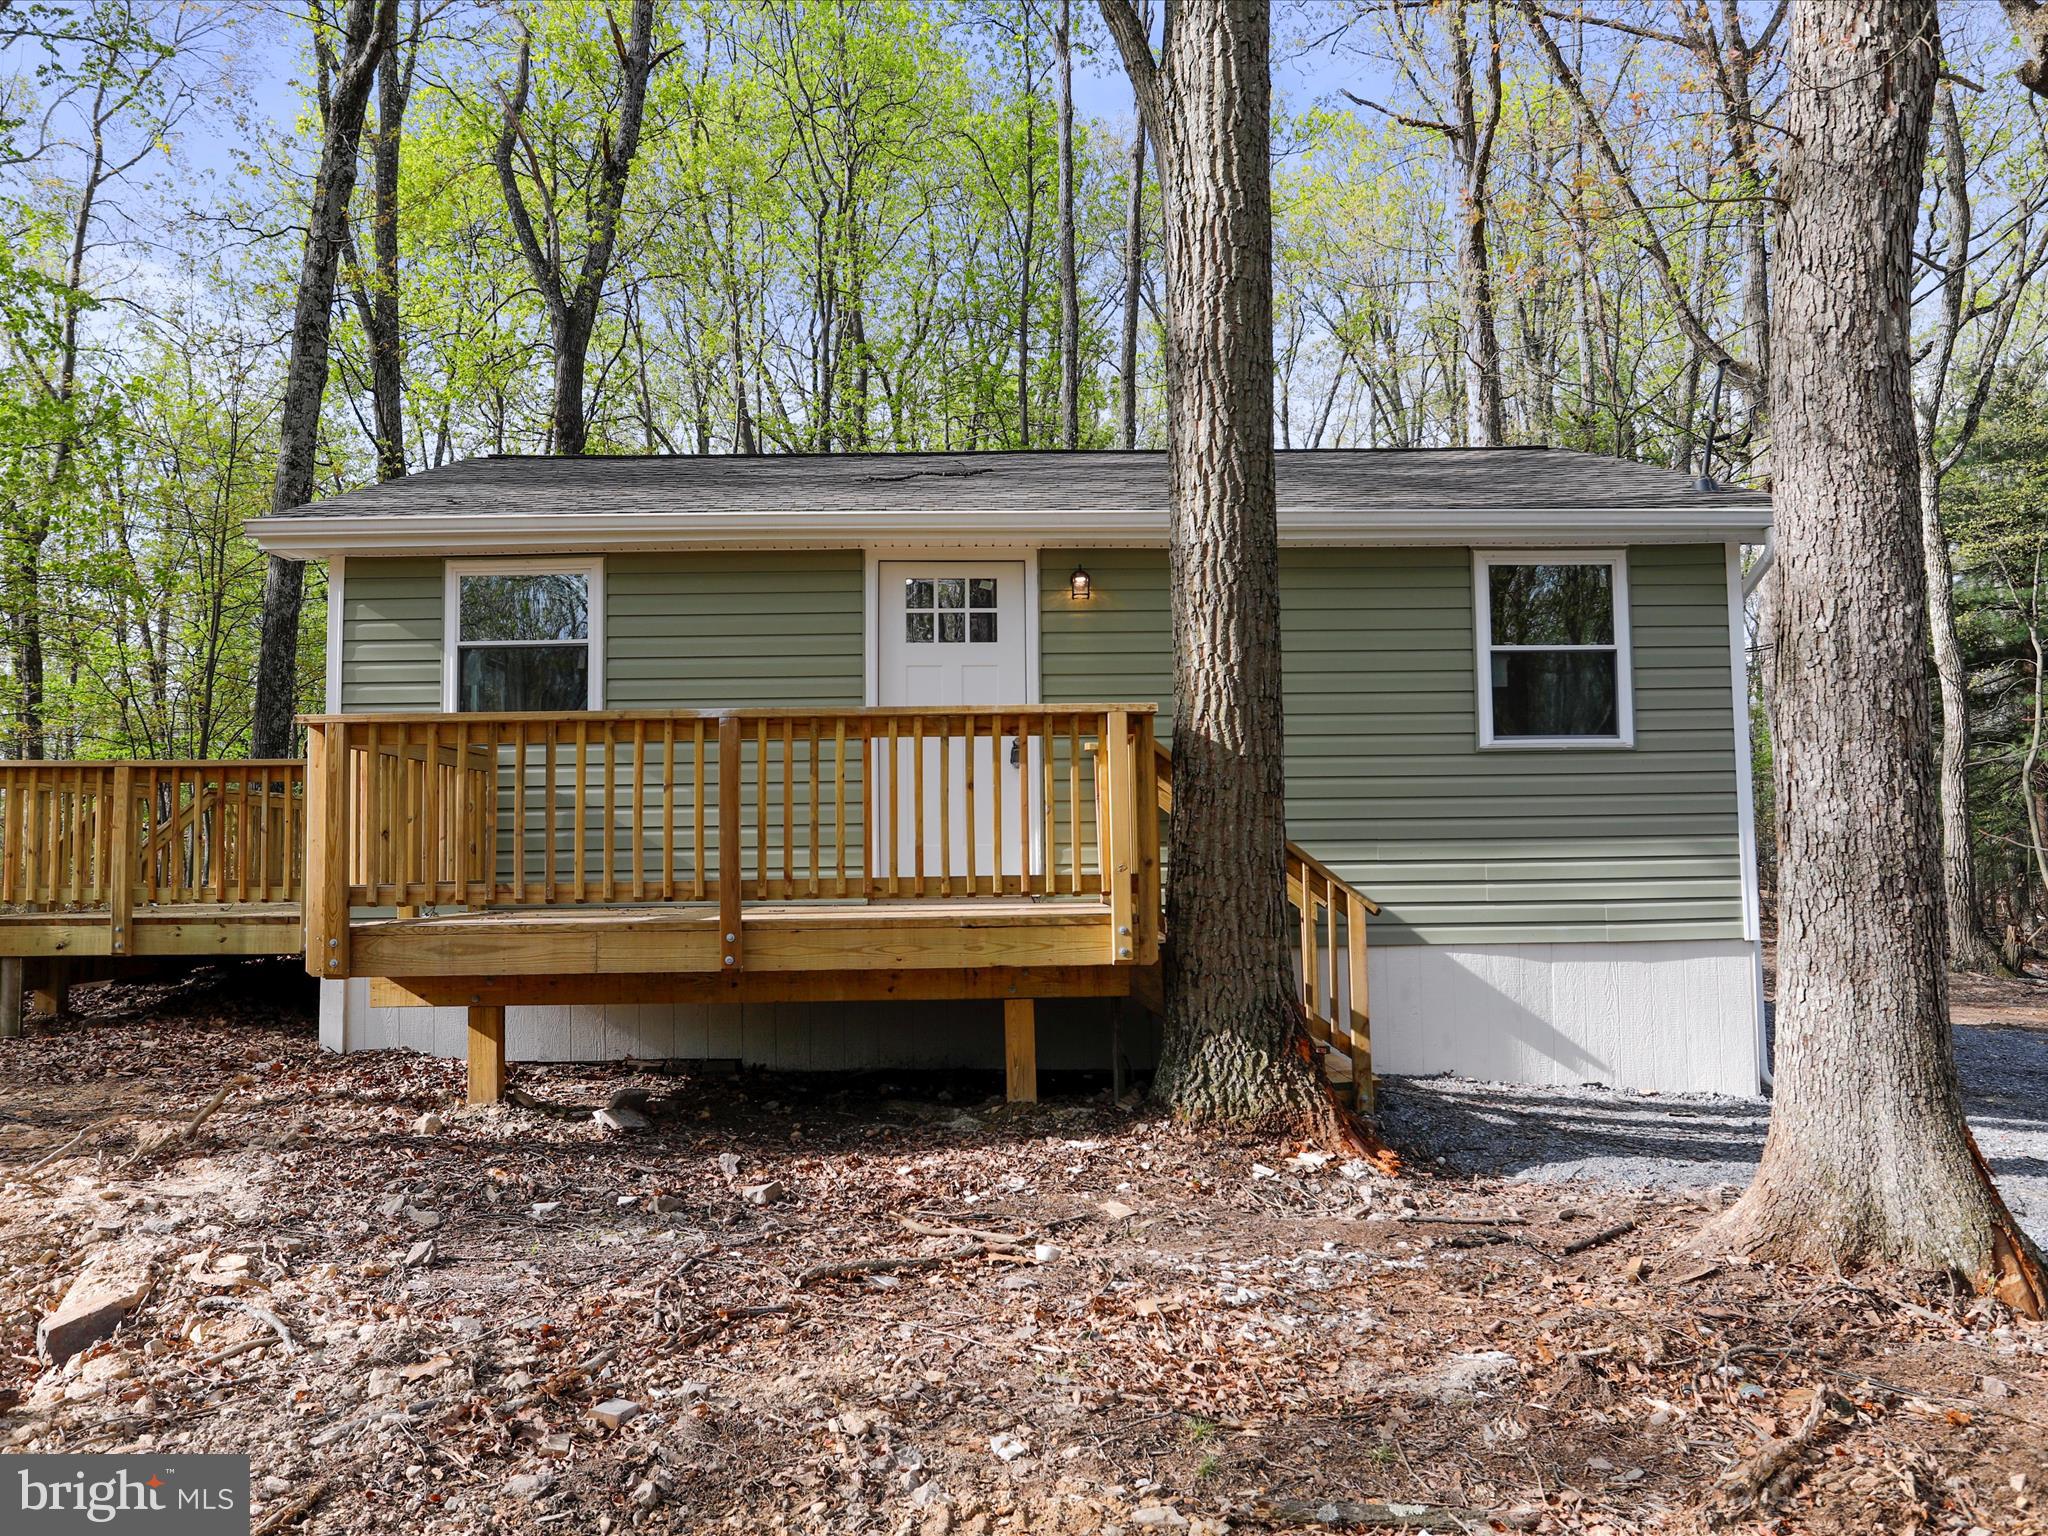
*multiple offers* Wow! Newly updated 2 bed 1 bath modern cabin tucked away in the woods but close to access Rt9!  This home features new roof, siding, windows, hvac, decks, plumbing, electric, kitchen, LVP floorings, lights, and bathroom!  Everything is new!  The kitchen features white shaker cabinets, quartz countertops and stainless steel appliances.  Spacious decks to relax on and privately tucked away perfect for gatherings around the firepit!  New well and septic installed 2025. Check this one out today!
#WVBE2038638

HEDGESVILLE

96 SHAGBARK LANE

2 Beds

1 Baths

742 Sq.Ft.

$240,000

MLS#: WVBE2038638
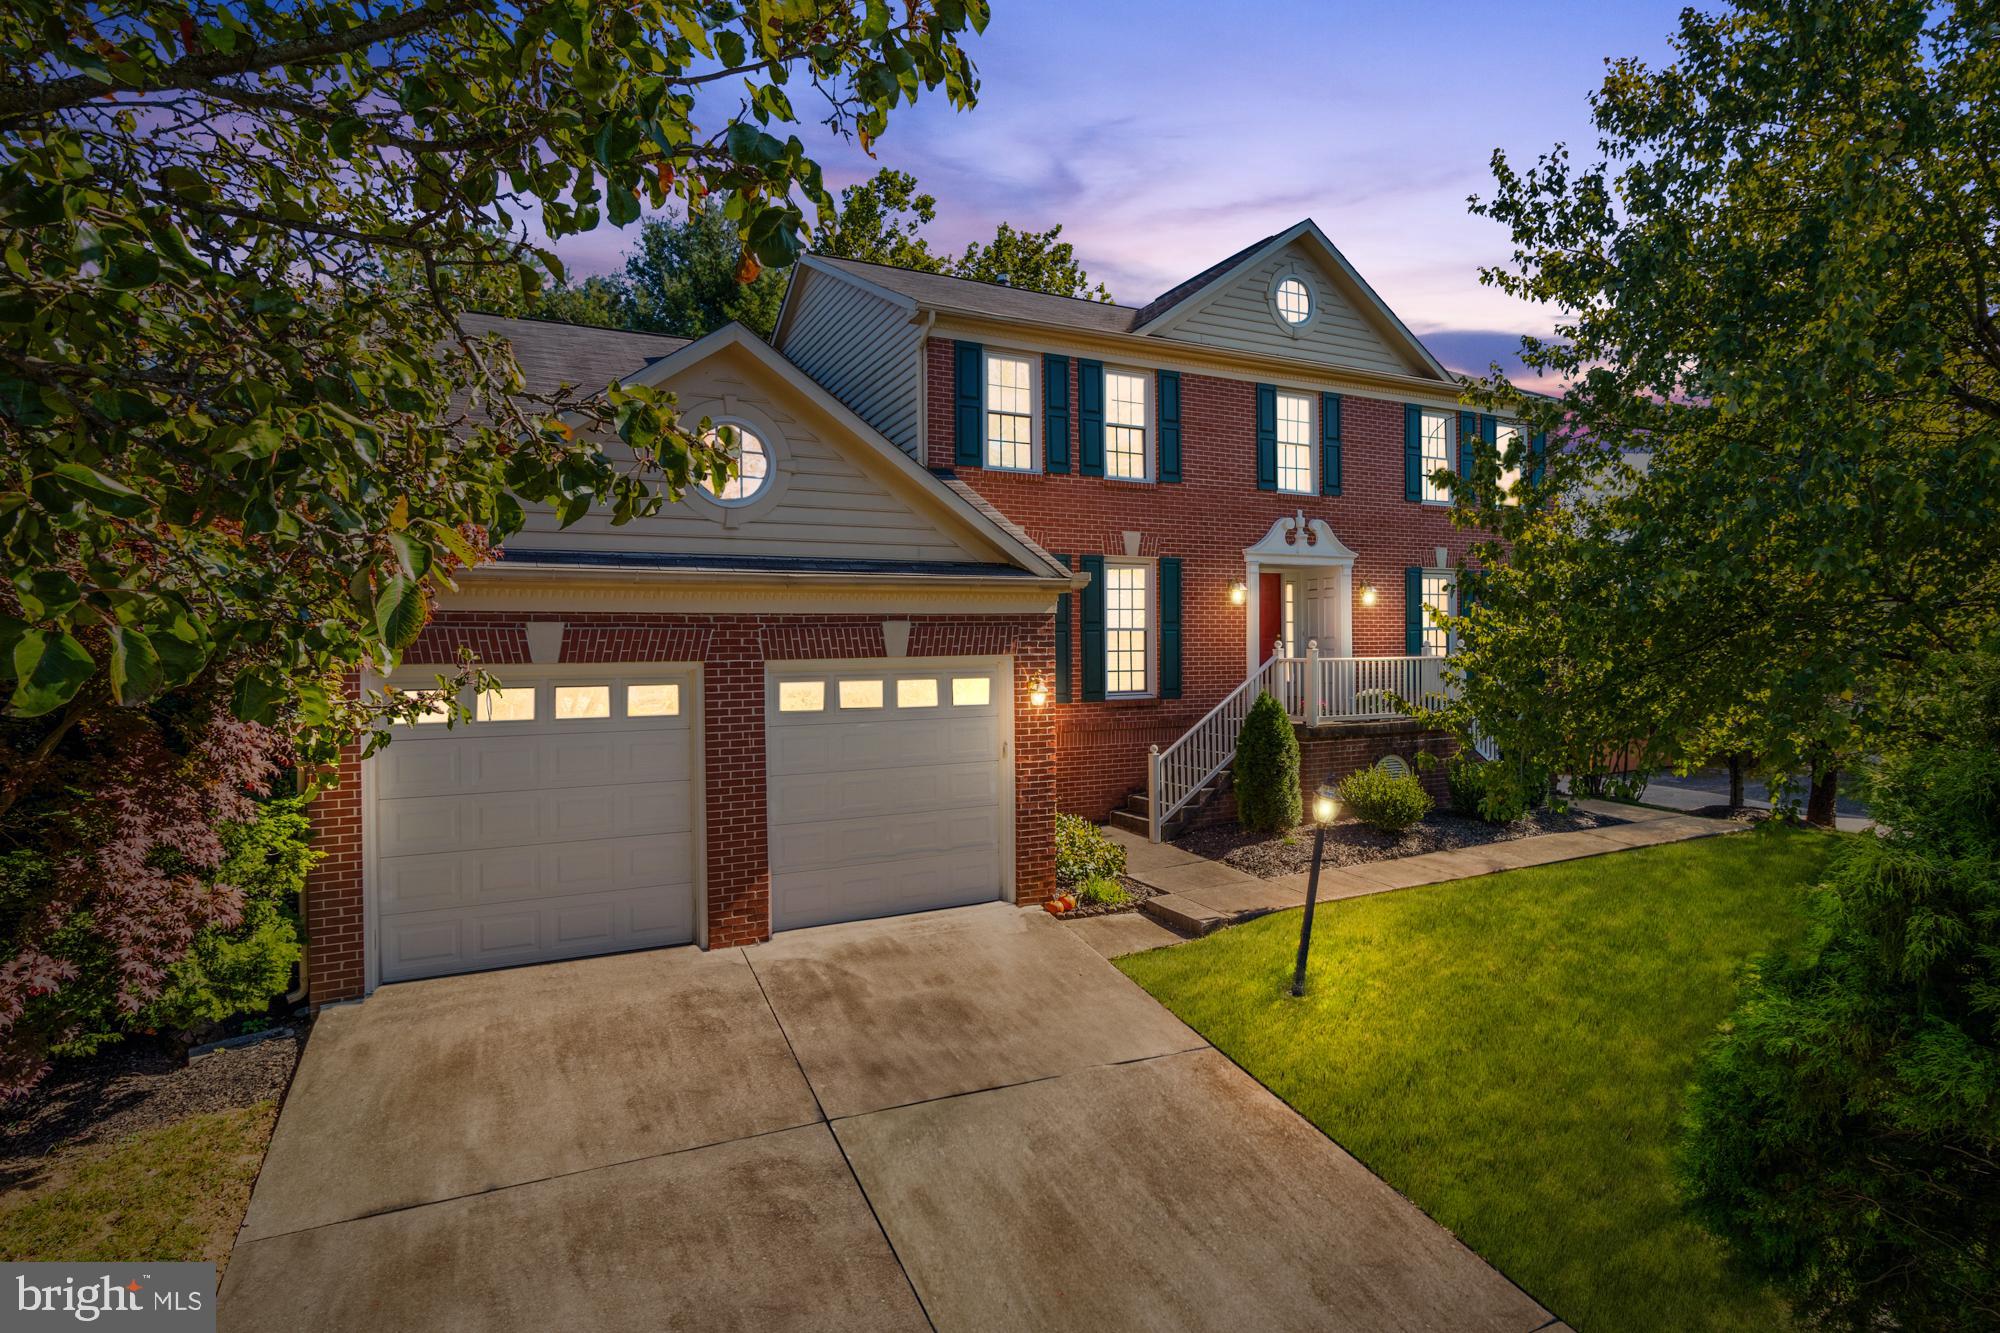
Welcome to your new life in this stately brick colonial, perfectly sited in the highly desirable Fields at Seminary II. From the moment you arrive, this gracious five-bedroom, 4.5-bath residence invites you to spread out, settle in, and savor the space – 4,600 square feet of it.
 
Step inside and feel the warmth of a home that’s been thoughtfully designed for both everyday comfort and unforgettable gatherings. The main level flows with ease: a light-filled living room, a formal dining room perfect for holidays, and a warm and inviting family room with soaring vaulted ceilings, skylights, and a gas fireplace that anchors the space. Just off the family room and kitchen, a large deck beckons – a private, tree-lined retreat where you’ll sip morning coffee, host sunset dinners, and enjoy the changing seasons.
 
The heart of the home – a spacious eat-in kitchen – is a chef’s dream, featuring a Jenn-Air gas cooktop, double wall ovens, quartz countertops, and a bright breakfast nook surrounded by windows. The adjacent butler’s pantry and full main pantry provide incredible storage, while the laundry/mudroom offers daily functionality with direct access to the oversized two-car garage.
 
Upstairs, you’ll find four generously sized bedrooms including a serene primary suite complete with walk-in closet and a spa-like bath featuring a double vanity, Jacuzzi soaking tub, stand-up shower, and even a bidet. New carpeting and fresh paint breathe new life into the bedrooms, creating a move-in ready experience.
Downstairs, the fully finished lower level extends your living space even further. Whether you’re accommodating guests, hosting extended family, or envisioning multigenerational living, the in-law suite is a standout feature – complete with its own full kitchen, living area with gas fireplace, bedroom, full bath, laundry, and private entrance. There’s also a bonus room for a home office or gym, a spacious rec room, and plenty of storage to keep everything organized.
 
And don’t miss the two sunrooms – one off the main level, one on the lower level – each offering a tranquil space for reading, entertaining, or enjoying three-season indoor/outdoor living (or four with a space heater).
Additional updates include a central vacuum system, three-zone Carrier/Trane HVAC (2012/2008), and a Rheem water heater (2016). Best of all, you’re in a community that blends privacy with convenience – no HOA, and easy access to parks, trails, top-rated schools, golf, and the best of Lutherville-Timonium’s shopping and dining.
Come home to space, serenity, and smart living – a rare opportunity in one of Baltimore County’s most sought-after neighborhoods.
#MDBC2125256

LUTHERVILLE TIMONIUM

8509 MARBLEHEAD ROAD

5 Beds

4 Baths

4,532 Sq.Ft.

$879,000

MLS#: MDBC2125256
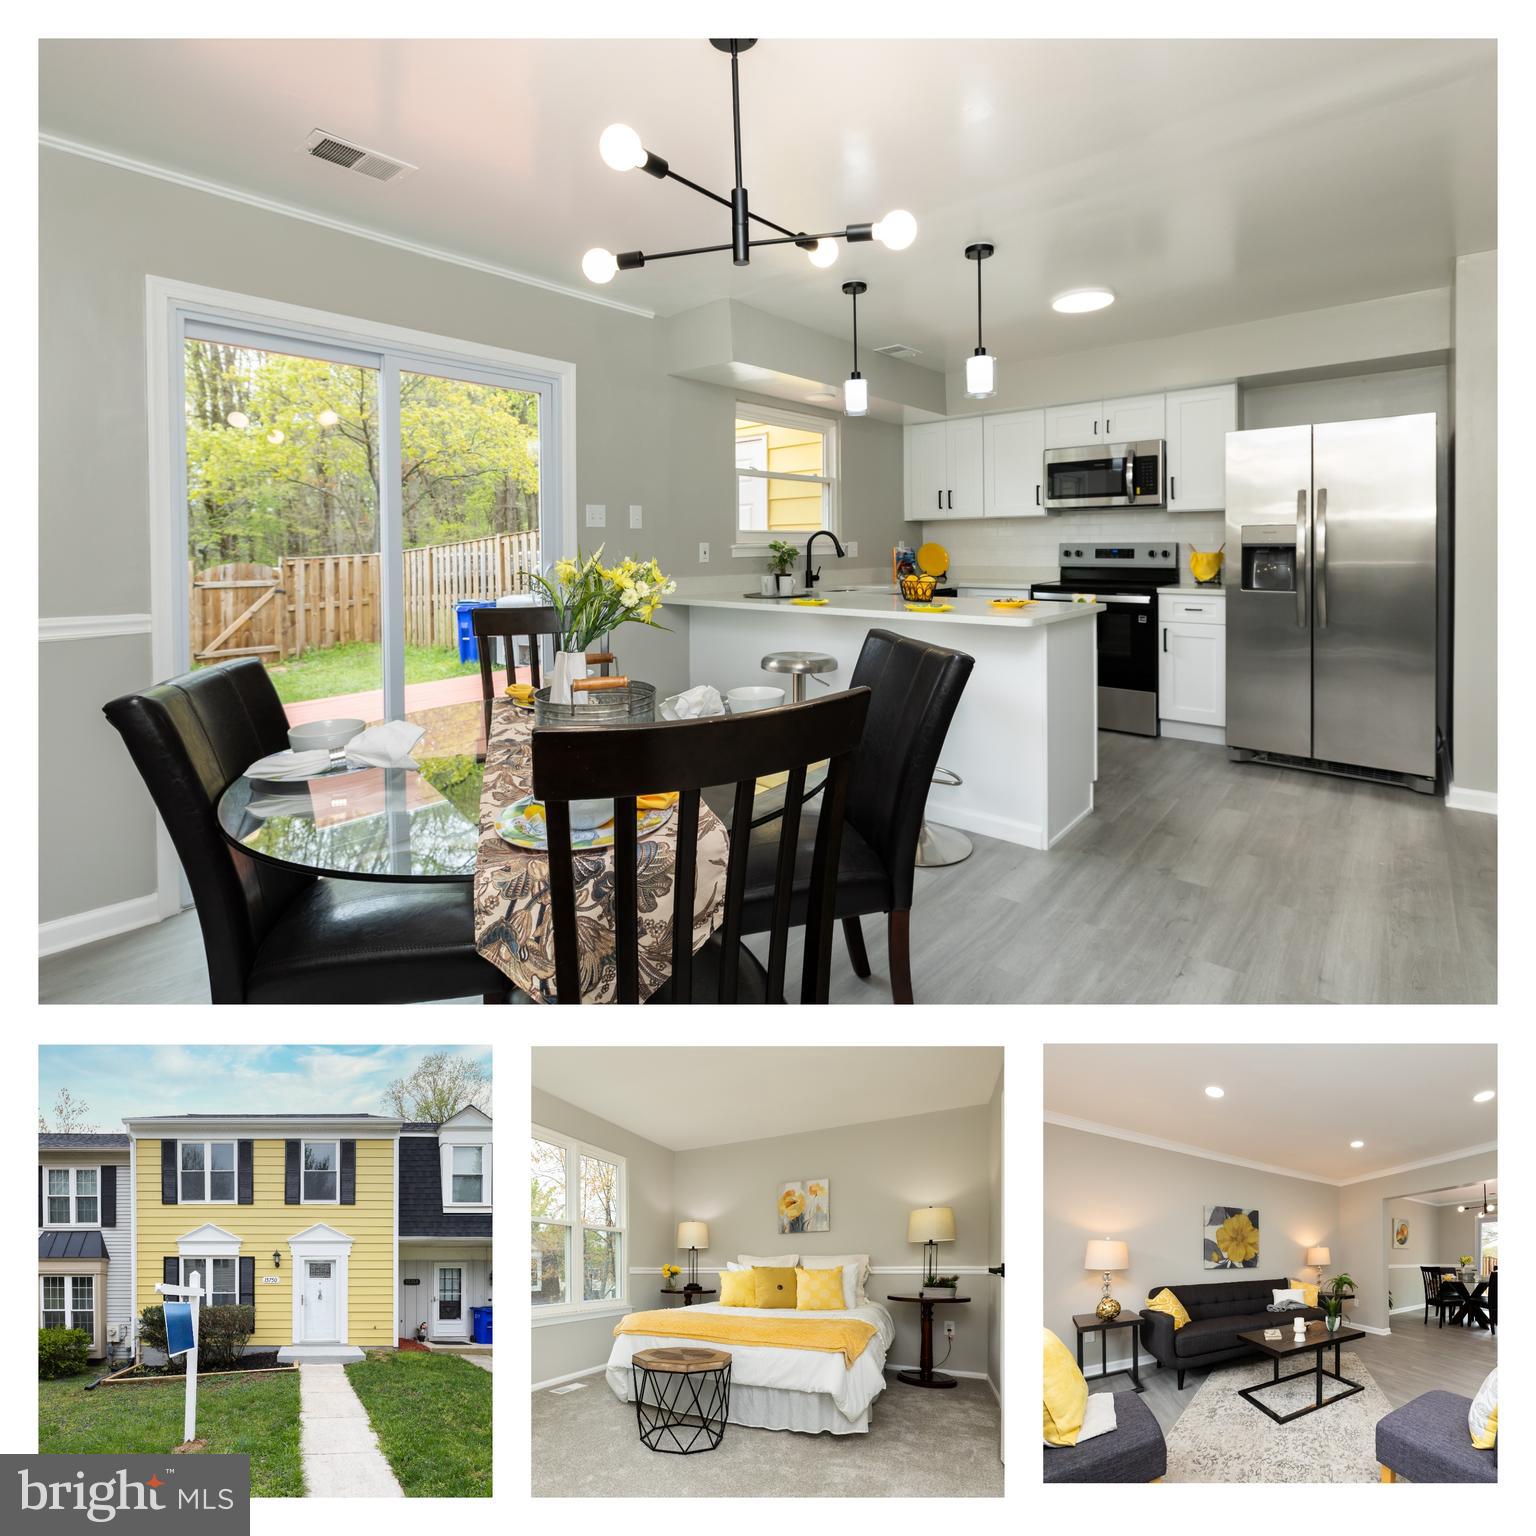
Welcome to this beautifully renovated home nestled in a vibrant and convenient location. This move-in-ready home features a brand-new roof, fresh paint, and new flooring and carpet throughout. Step inside to a spacious, sun-filled living room that leads to a fully upgraded kitchen with new cabinets, quartz countertops, and stainless steel appliances including an ice maker refrigerator, stove, microwave, and dishwasher. The open-concept layout includes a counter-height breakfast bar and a dining area with a sliding glass door that opens to deck, a fenced backyard, and a storage room. A stylish half bath completes the main level. Upstairs, the double-door master bedroom offers a peaceful retreat alongside two additional bedrooms, a renovated full bathroom, and an in-unit laundry area for added convenience. Ideally situated just minutes from Bowie Town Center, Allen Pond Park, and the Bowie Community Center, residents enjoy access to shopping, dining, entertainment, and recreation. With easy access to MARC trains, Metrobus routes, and major highways like US-301 and US-50, commuting to D.C., Annapolis, or Baltimore is a breeze. This is an exceptional opportunity to own a modern, stylish home in one of Bowie’s most desirable communities.
#MDPG2148128

BOWIE

15750 PILLER LANE

3 Beds

1 Baths

1,174 Sq.Ft.

$370,000

MLS#: MDPG2148128

1 ... 293 294 295 296 297 ... 666
* Listings identified with the FMLS IDX logo come from FMLS and are held by brokerage firms other than the owner of this website. The listing brokerage is identified in any listing details. Information is deemed reliable but is not guaranteed. If you believe any FMLS listing contains material that infringes your copyrighted work please review our DMCA policy and learn how to submit a takedown request. © 2024. First Multiple Listing Service, Inc.

Send a message

Message successfully sent.

Your message

What is 3 + 4 ?

Reason for contacting?

I agree to receive email communication and understand I can unsubscribe at any time.

I agree to be contacted by Charis Realty Group - Christine Issler, Broker via call, email, and text for real estate services. To opt out, you can reply 'stop' at any time or reply 'help' for assistance. You can also click the unsubscribe link in the emails. Message and data rates may apply. Message frequency may vary. Privacy Policy

Sign Out

Virtual Assistant

Would you like to take the next step with this property? We can help you schedule a showing or virtual tour, or send you more details.

Yes, I would like more information.

Thank You for Your Reply, One of Our Agents will contact you as soon as possible

No, maybe later.

Thank you, you can always contact me via email, phone number or through the contact form.

Realhub AI

Lucy - Your AI-Powered Realtor

Update Your Temporary Password

Personalize your search

Enter your email and we'll notify you immediately when new listings match what you're looking for.

or enter email address

Already have an account ? Login here

Continue your home search

I agree to receive communications and understand I can unsubscribe at any time.

I agree to be contacted by Charis Realty Group - Christine Issler, Broker via call, email, and text for real estate services. To opt out, you can reply 'stop' at any time or reply 'help' for assistance. You can also click the unsubscribe link in the emails. Message and data rates may apply. Message frequency may vary. Privacy Policy

Already have an account ? Login here

We use cookies

We use cookies primarily for analytics to enhance your experience. By accepting, you agree to our use of these cookies. You can manage your preferences or learn more about our cookies policy.
