Properties

Browse or get in touch to schedule a walkthrough.

  • Nearby me
Price range

Popular Features

Community Features

Association

Property Features

Waterfront

View

Exterior Features

Interior Features

Style

564870 properties match your criteria

Updated 1 minute ago

E-Alert name
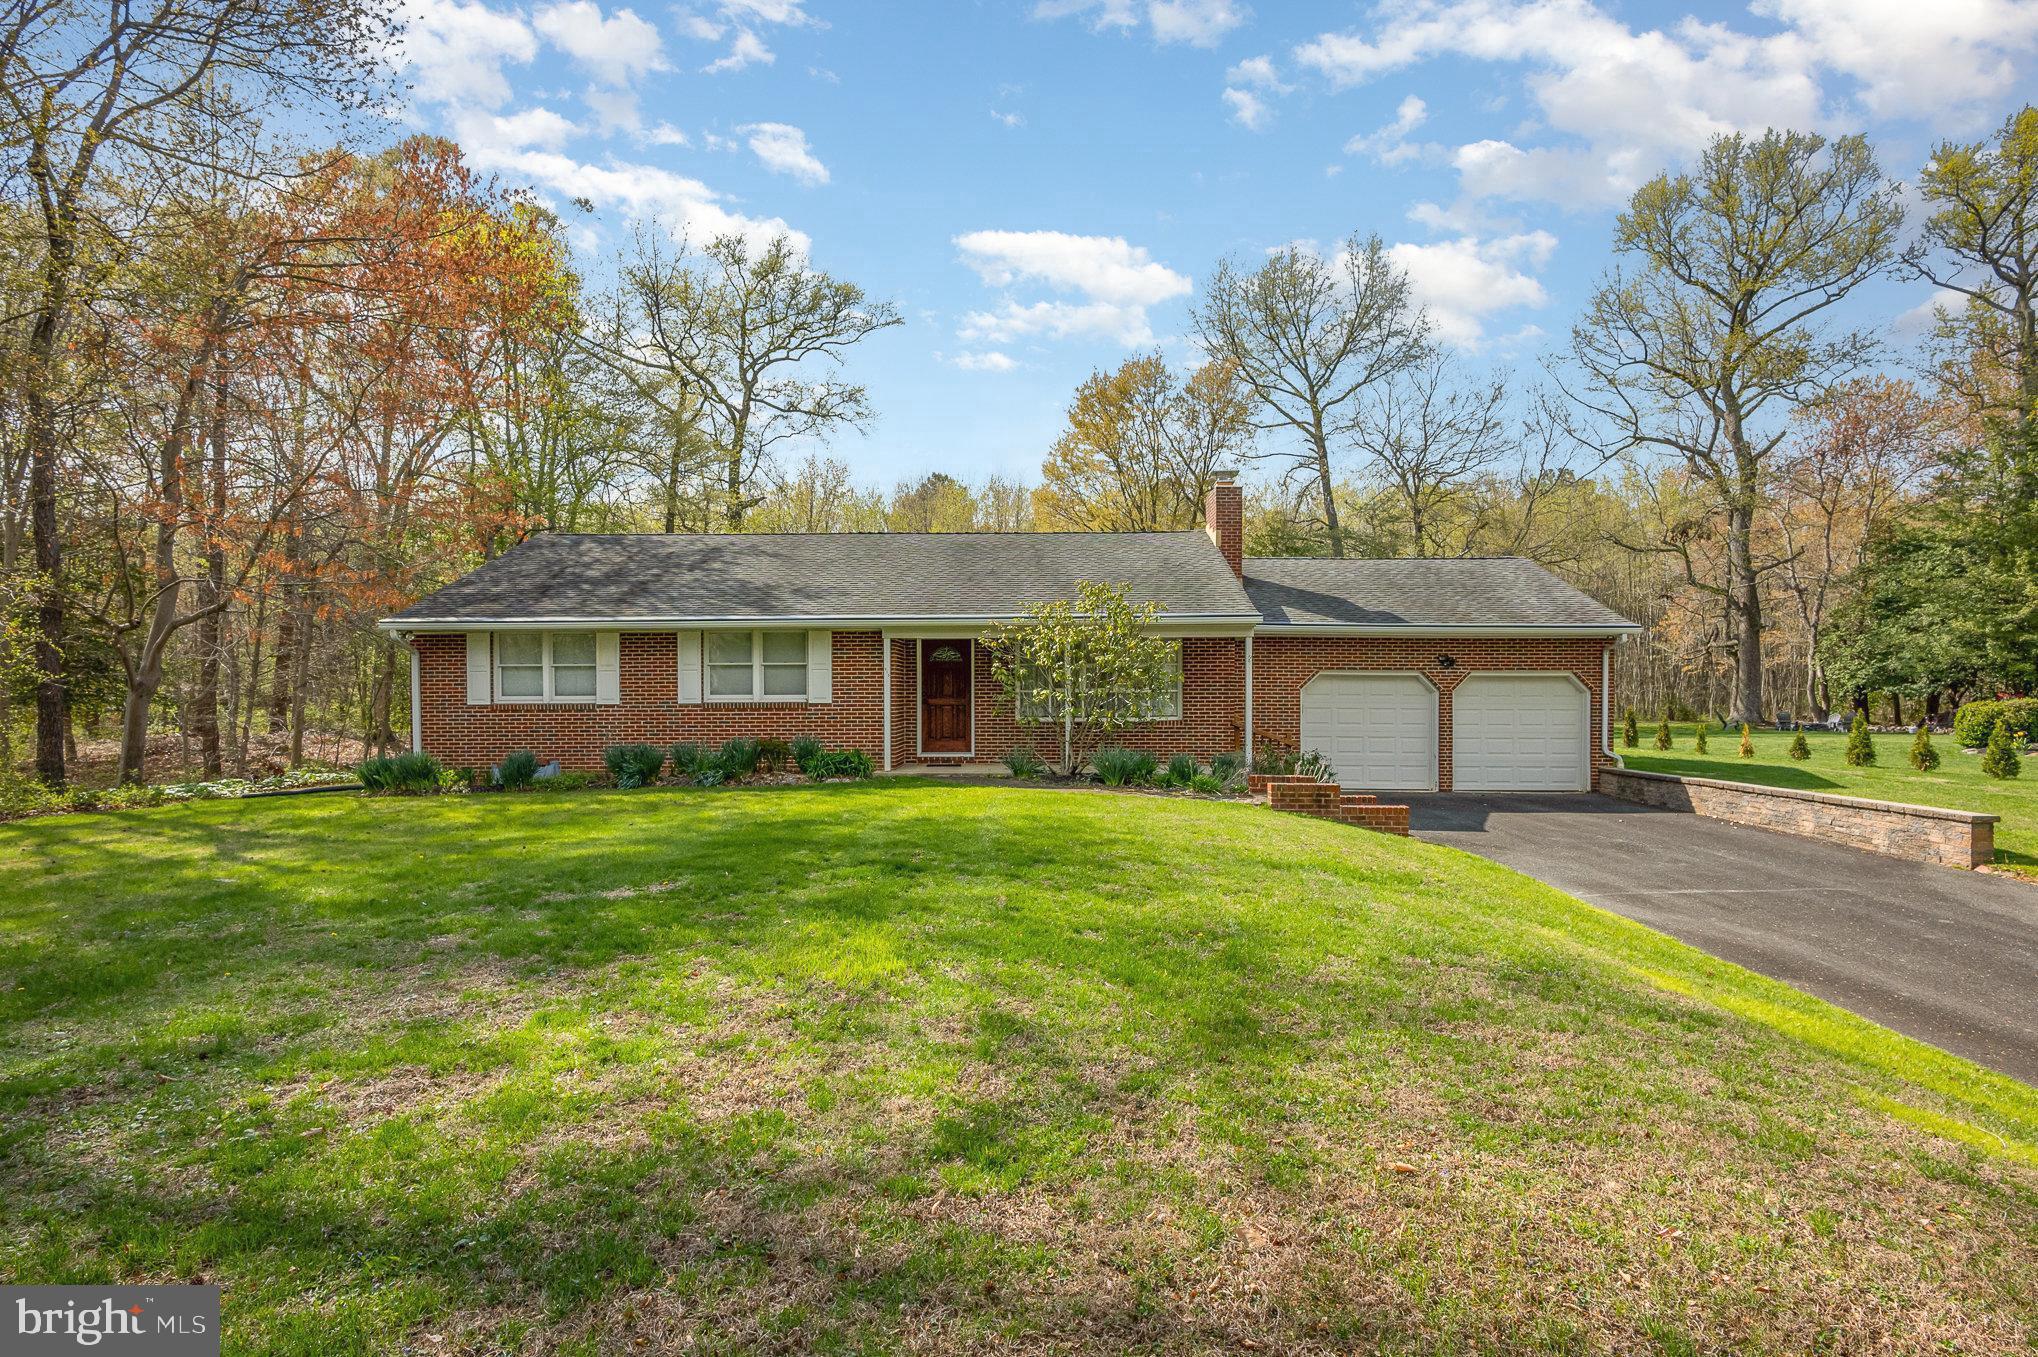
Located adjacent to Swan Creek & the previous 6th Fairway, this over 2,300 sf Ranch offers 4 Bedroom & 3 full Bathrooms. The House has been well maintained & has a Private Setting. This expansive Kitchen offers many possibilities for large gatherings. The Living Room has a wood Insert with Fireplace & there is a Main Level Laundry Room. There is a large Rear Addition that provides a 26' x 17' Primary Suite & as a result, the previous Primary Bedroom is now a Princess Suite. Enjoy sitting on your Front Porch or go Outback & take in your Scenic View on your Private Deck. Although you are conveniently located & only a few miles from Everything, you will forget about the Hustle & Bustle of Everyday Life here. No worries if the Power goes out. Included with this Purchase is a whole House Generator System. Homes of this Quality & Condition don't last long. Throw in the quiet Setting & this one is sure to go quick. Schedule your Private Showing today.
#MDHR2041972

HAVRE DE GRACE

915 COUNTRY CLUB ROAD

4 Beds

3 Baths

2,364 Sq.Ft.

$484,900

MLS#: MDHR2041972
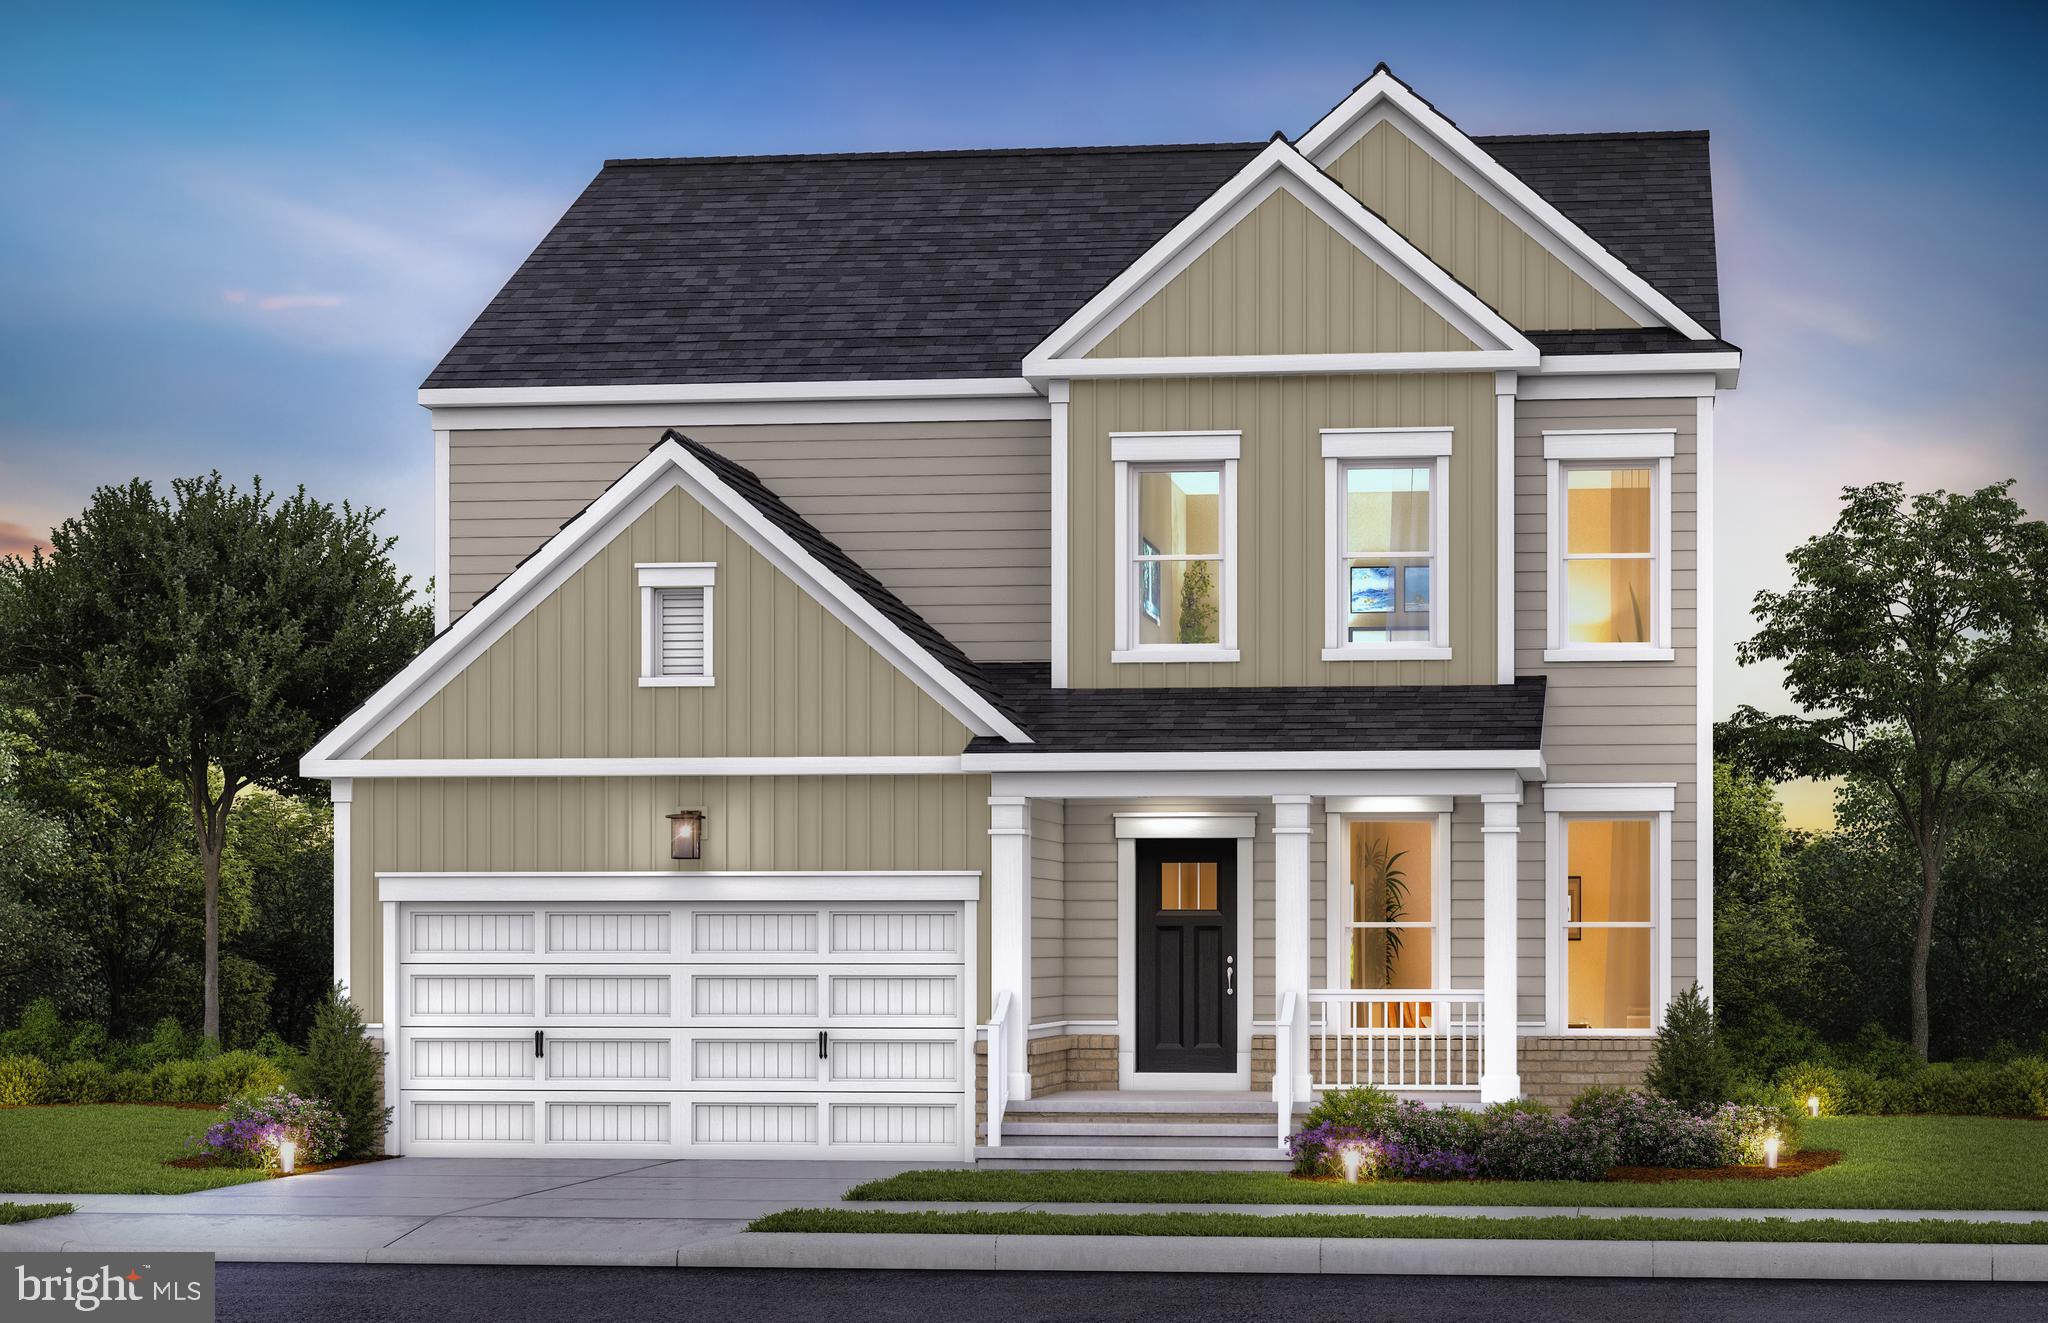
This Mercer floorplan is under construction with an April 2025 delivery. This Mercer floor plan features over 3,600 square feet of thoughtfully designed living space, with  4 Bedrooms and 31/2 Bathrooms combining elegance and modern convenience. The main floor offers an open concept with upgraded luxury vinyl plank (LVP) flooring throughout, seamlessly connecting the living, dining, and flex space areas. The gourmet kitchen is the heart of the home, boasting high-end appliances, upgraded cabinetry, and a spacious café area that opens to a stunning 28-foot deck, ideal for indoor-outdoor entertaining. Upstairs, oak stairs lead to a luxurious second floor with generously sized bedrooms and a well-equipped laundry room. The laundry room includes a washer and dryer, base cabinets for storage, and a built-in sink for added functionality. Ceramic tile upgrades in the bathrooms add a touch of sophistication and durability. The finished basement is a versatile retreat, featuring a spacious game room and a full bathroom, offering endless possibilities for entertainment and relaxation. Additional upgrades include lighting packages throughout the home and prewired ceiling fans in key areas for enhanced comfort and ambiance. This home combines style, convenience, and ample space to accommodate modern living.
Creekside at Cabin Branch is a highly sought after community in Montgomery County will features a total of 326 homes—a mix of single-family homes and 3-level townhomes.  Creekside at Cabin Branch is an outdoors-based community offering a unique, tranquil setting. Enjoy gorgeous wooded and mountain views, along with 300+ acres of dedicated parkland, 27 acres of open space for recreation, walking trails, a community center with a pool, pocket parks and easy access to I-270.  Visit our sales center for more information.
#MDMC2165222

BOYDS

14508 SOURGUM ROAD

4 Beds

4 Baths

3,650 Sq.Ft.

$956,537

MLS#: MDMC2165222
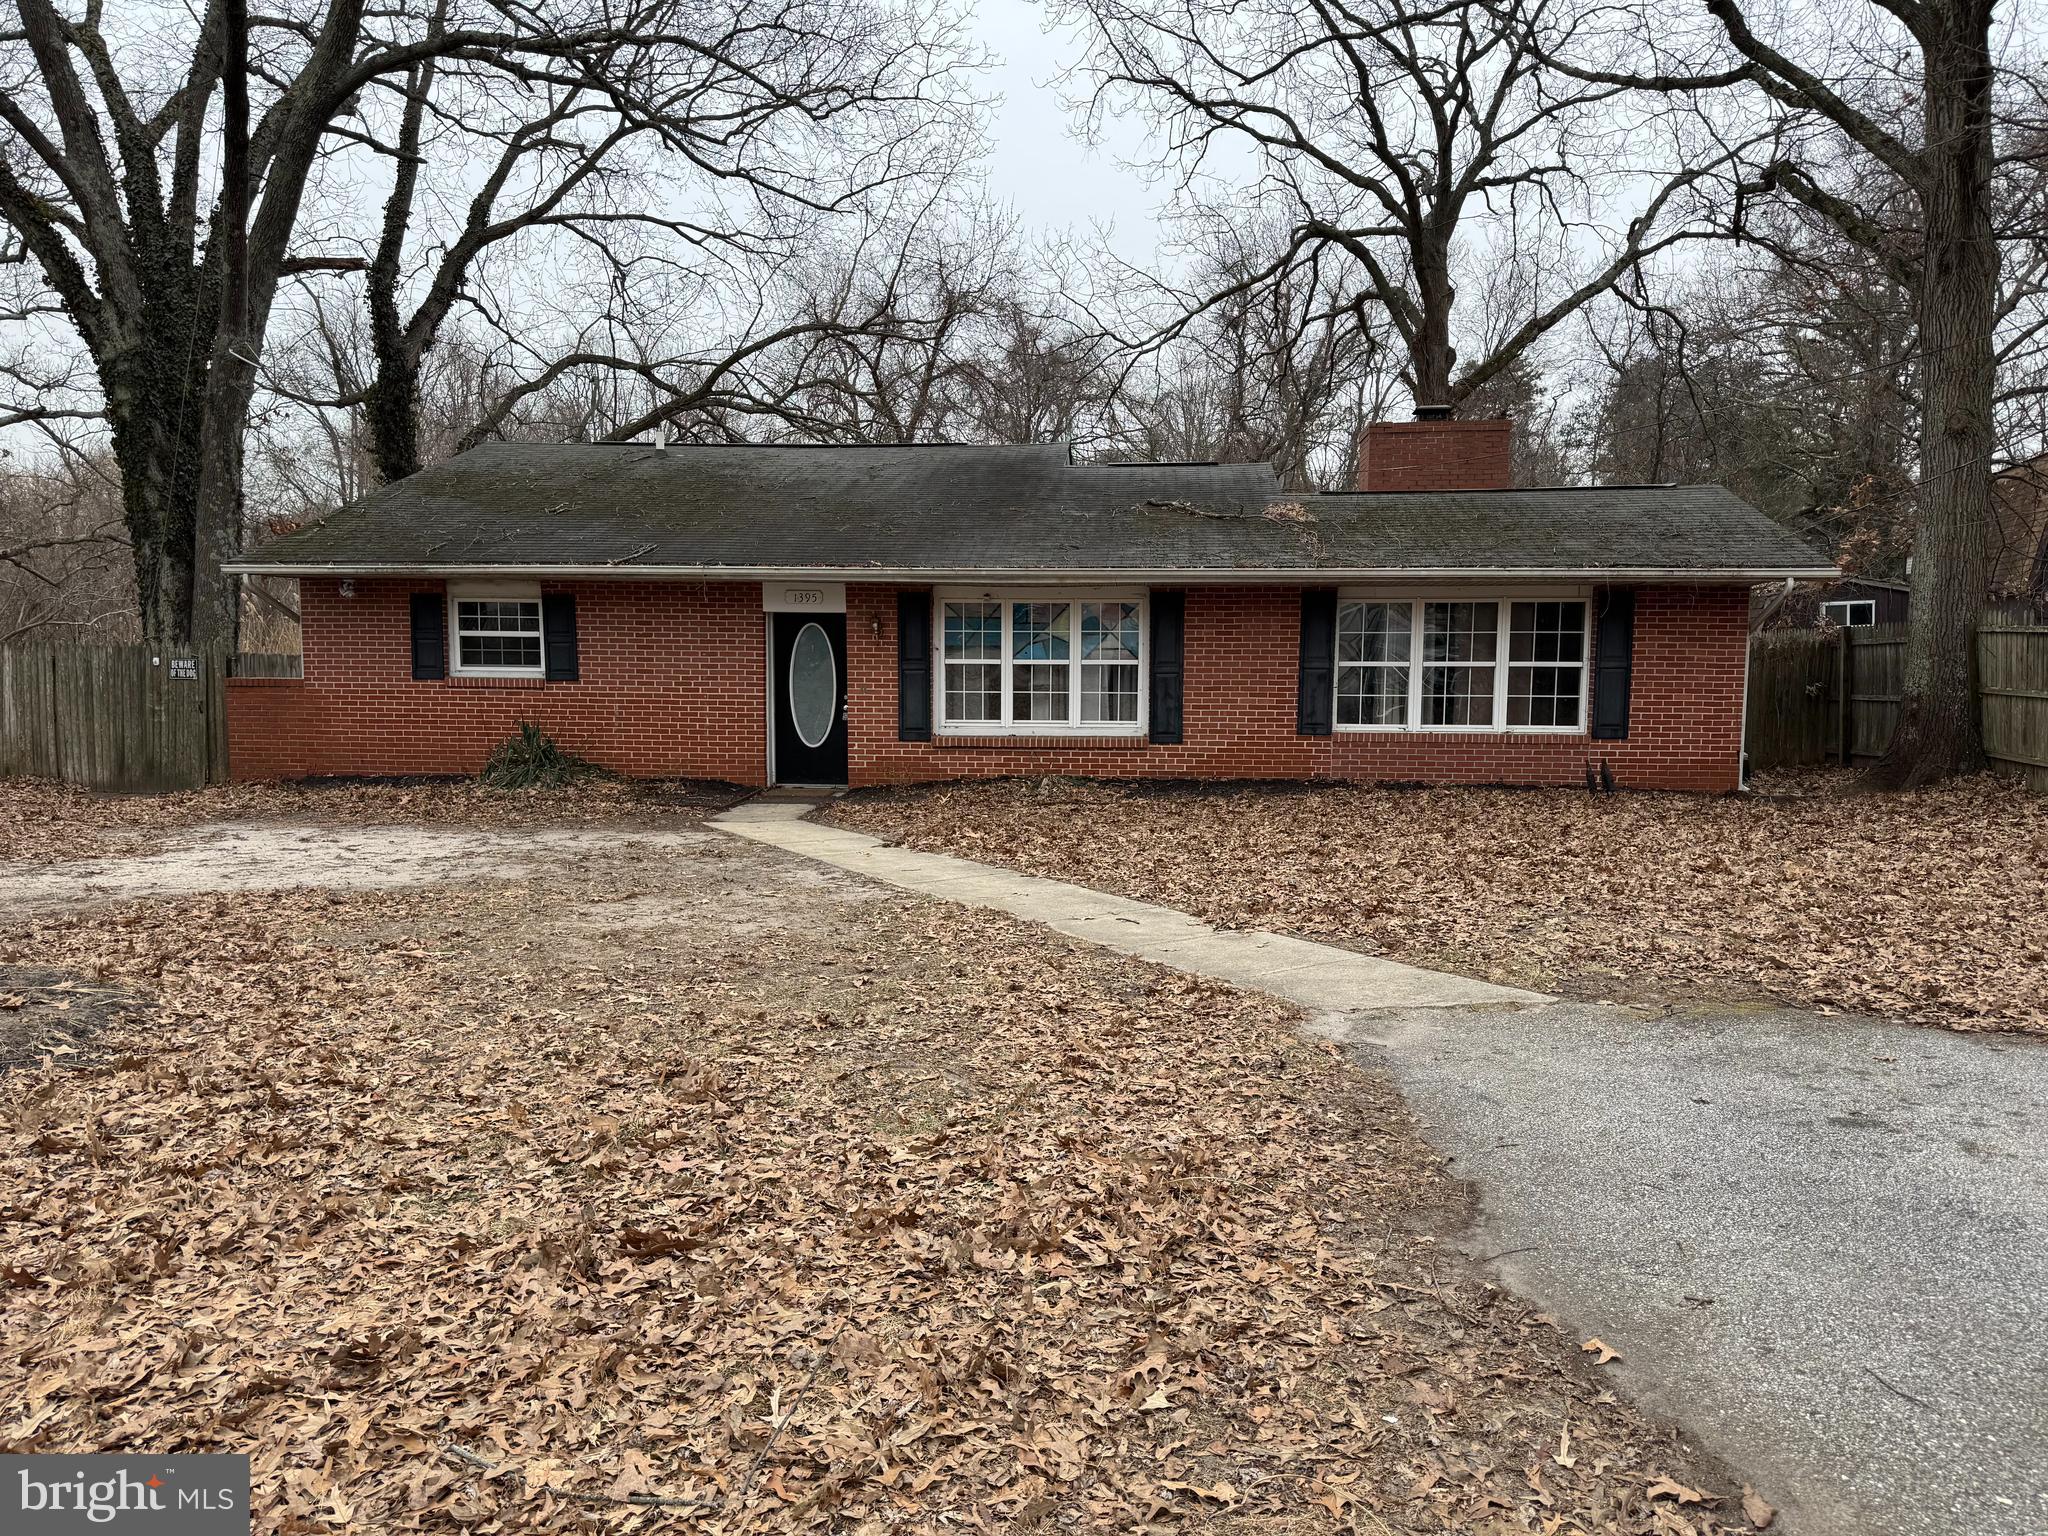
HUNTERS HARBOR-one of the most sought after water-privileged communities in Pasadena! Community amenities include a waterfront beach, playground, pavilion, fishing pier and boat ramp. All of the waterfront amenities are paid through the Improvement Association which is included in your yearly tax bill ($225/year).  This one level  3 bedroom 2 bath Rancher is perfect for a buyer that has a vision. This house is livable but could definitely use some updates.  Brand new BAT septic system was installed in 2022. A small portion of the back yard sits in the flood zone so flood insurance is required. Title work has been completed by Perfection Title, buyers are encouraged to use them. Downs Park is right down the road and features a dog beach, basketball, walking trails, swimming beach, concerts, pavilions and so much more. Schedule your showing today! This house will most likely not pass FHA or VA. Sold AS IS. This house is perfect for an investor or a savvy buyer who wants some sweat equity. The value is there!
#MDAA2104304

PASADENA

1395 RAINBOW DRIVE

3 Beds

2 Baths

1,400 Sq.Ft.

$320,000

MLS#: MDAA2104304
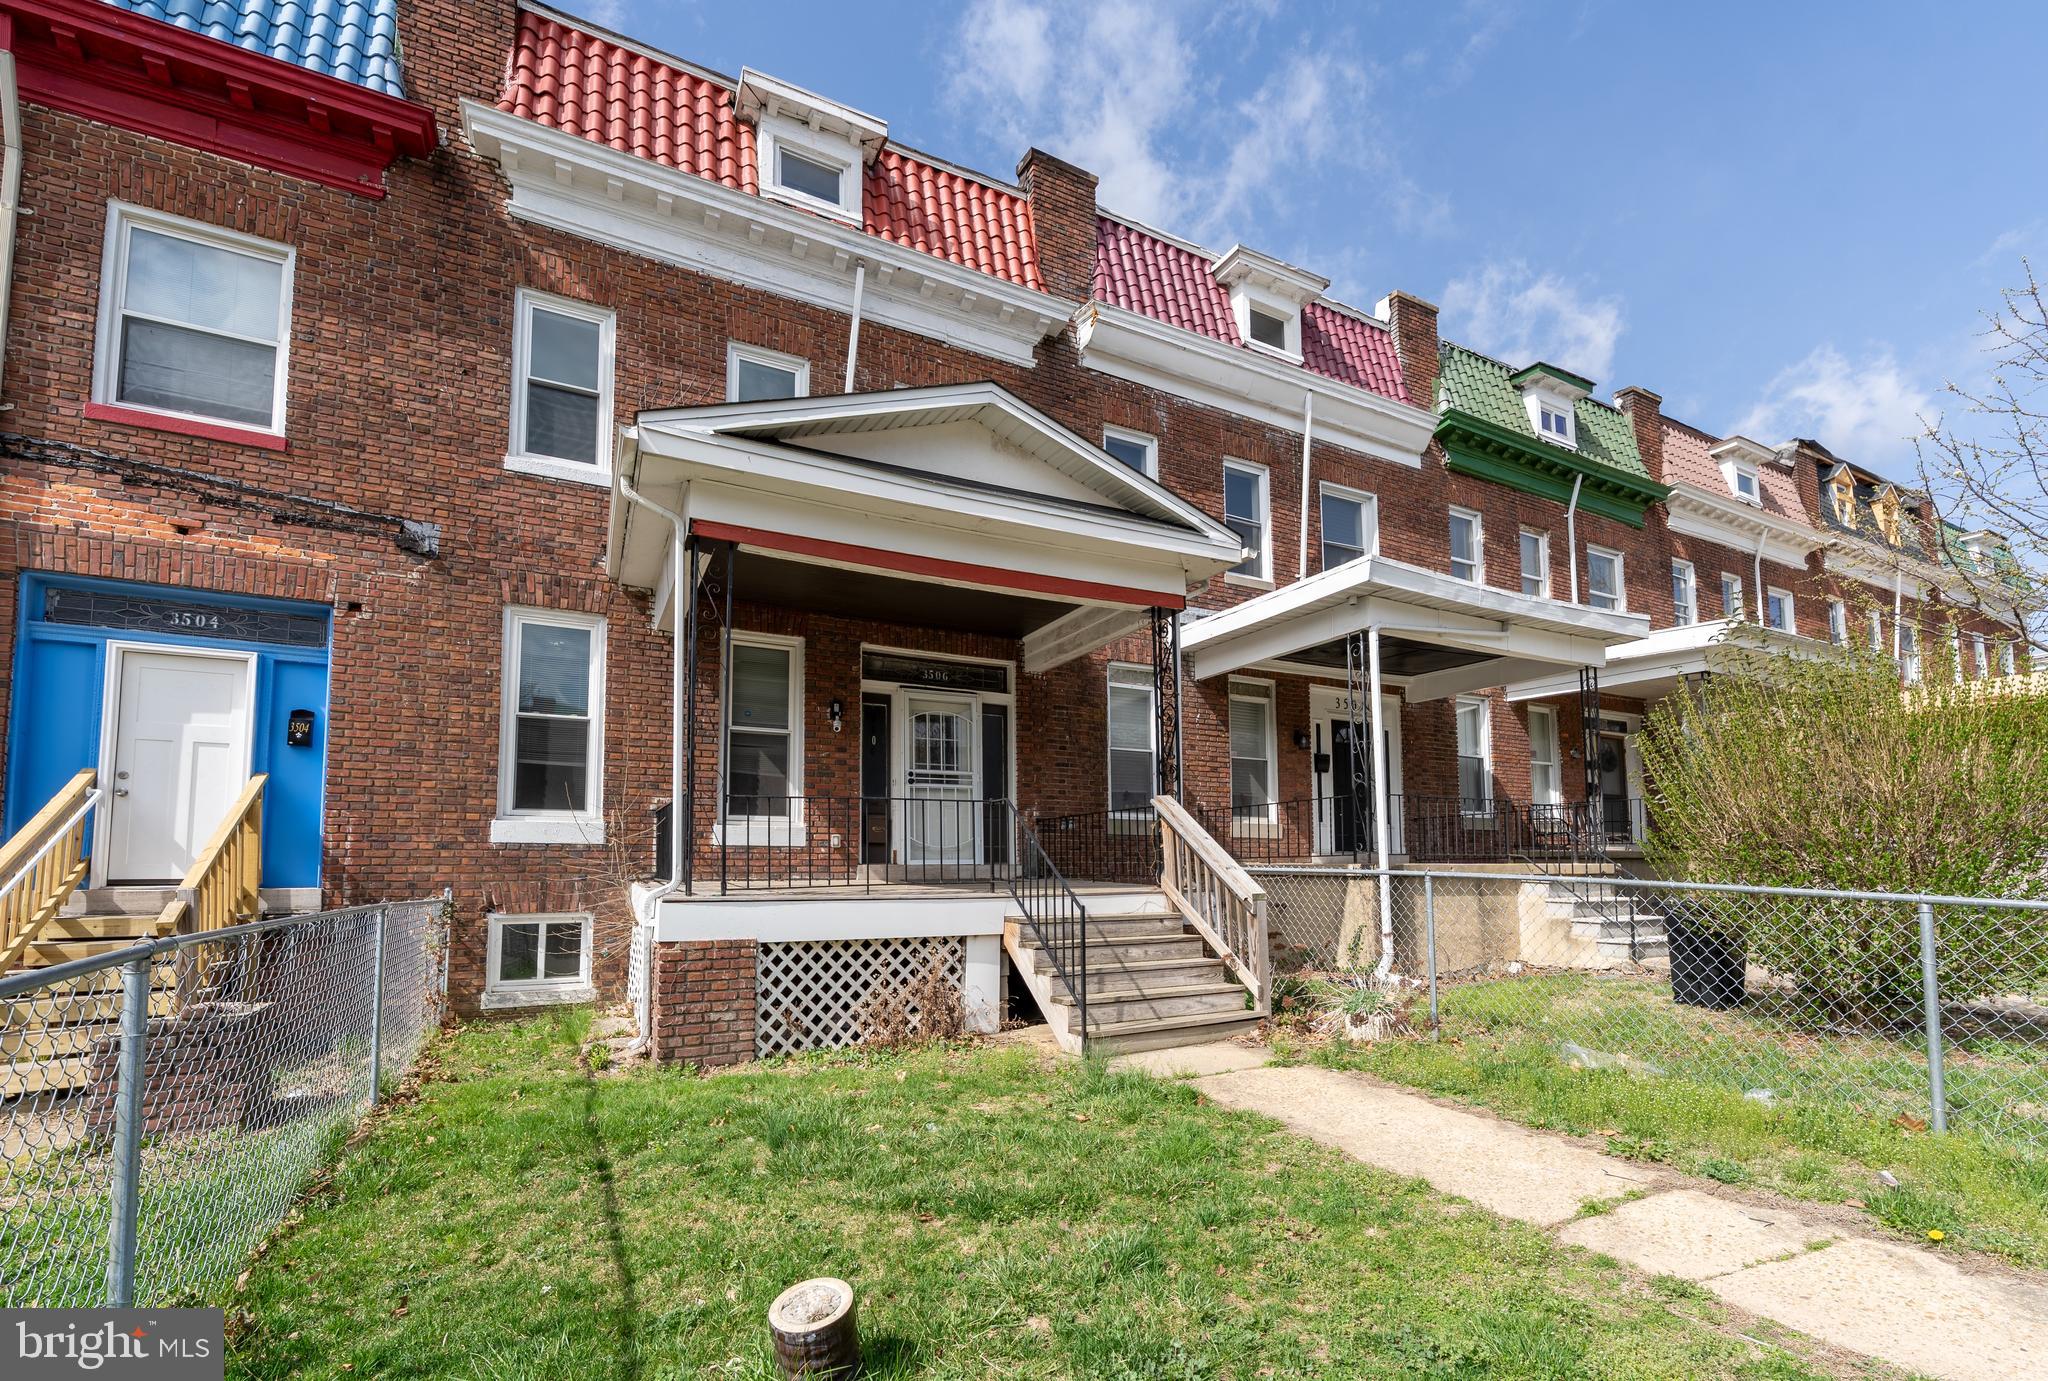
Exceptional Properties. Exceptional Clients. Welcome to 3506 Reisterstown Rd – Fully updated 4BR/3BA Park Heights home with over 2,100 sq ft of living space. This property features an open-concept layout, slate-designed electric fireplace, and updated systems.

The kitchen includes stainless steel appliances, ample cabinet space, recessed and pendant lighting, and a layout that works for everyday meals or gatherings.

Upstairs, you’ll find three bedrooms with updated flooring throughout, including a primary suite with a walk-in closet and private bathroom that features a jetted tub, dual vanities, and a smart mirror. Also, check out the bonus attic area, perfect for storage or creative studio.

The finished basement offers additional living space with a wet bar, full bathroom, and a fourth bedroom or office with a private rear entrance. Relax on the front porch or enjoy the fenced backyard.

Located near Mondawmin Mall and the site of a new community center, this home offers easy access to shopping, parks, and public transit.

Schedule your showing today!
#MDBA2159786

BALTIMORE

3506 REISTERSTOWN ROAD

4 Beds

3 Baths

2,100 Sq.Ft.

$230,000

MLS#: MDBA2159786
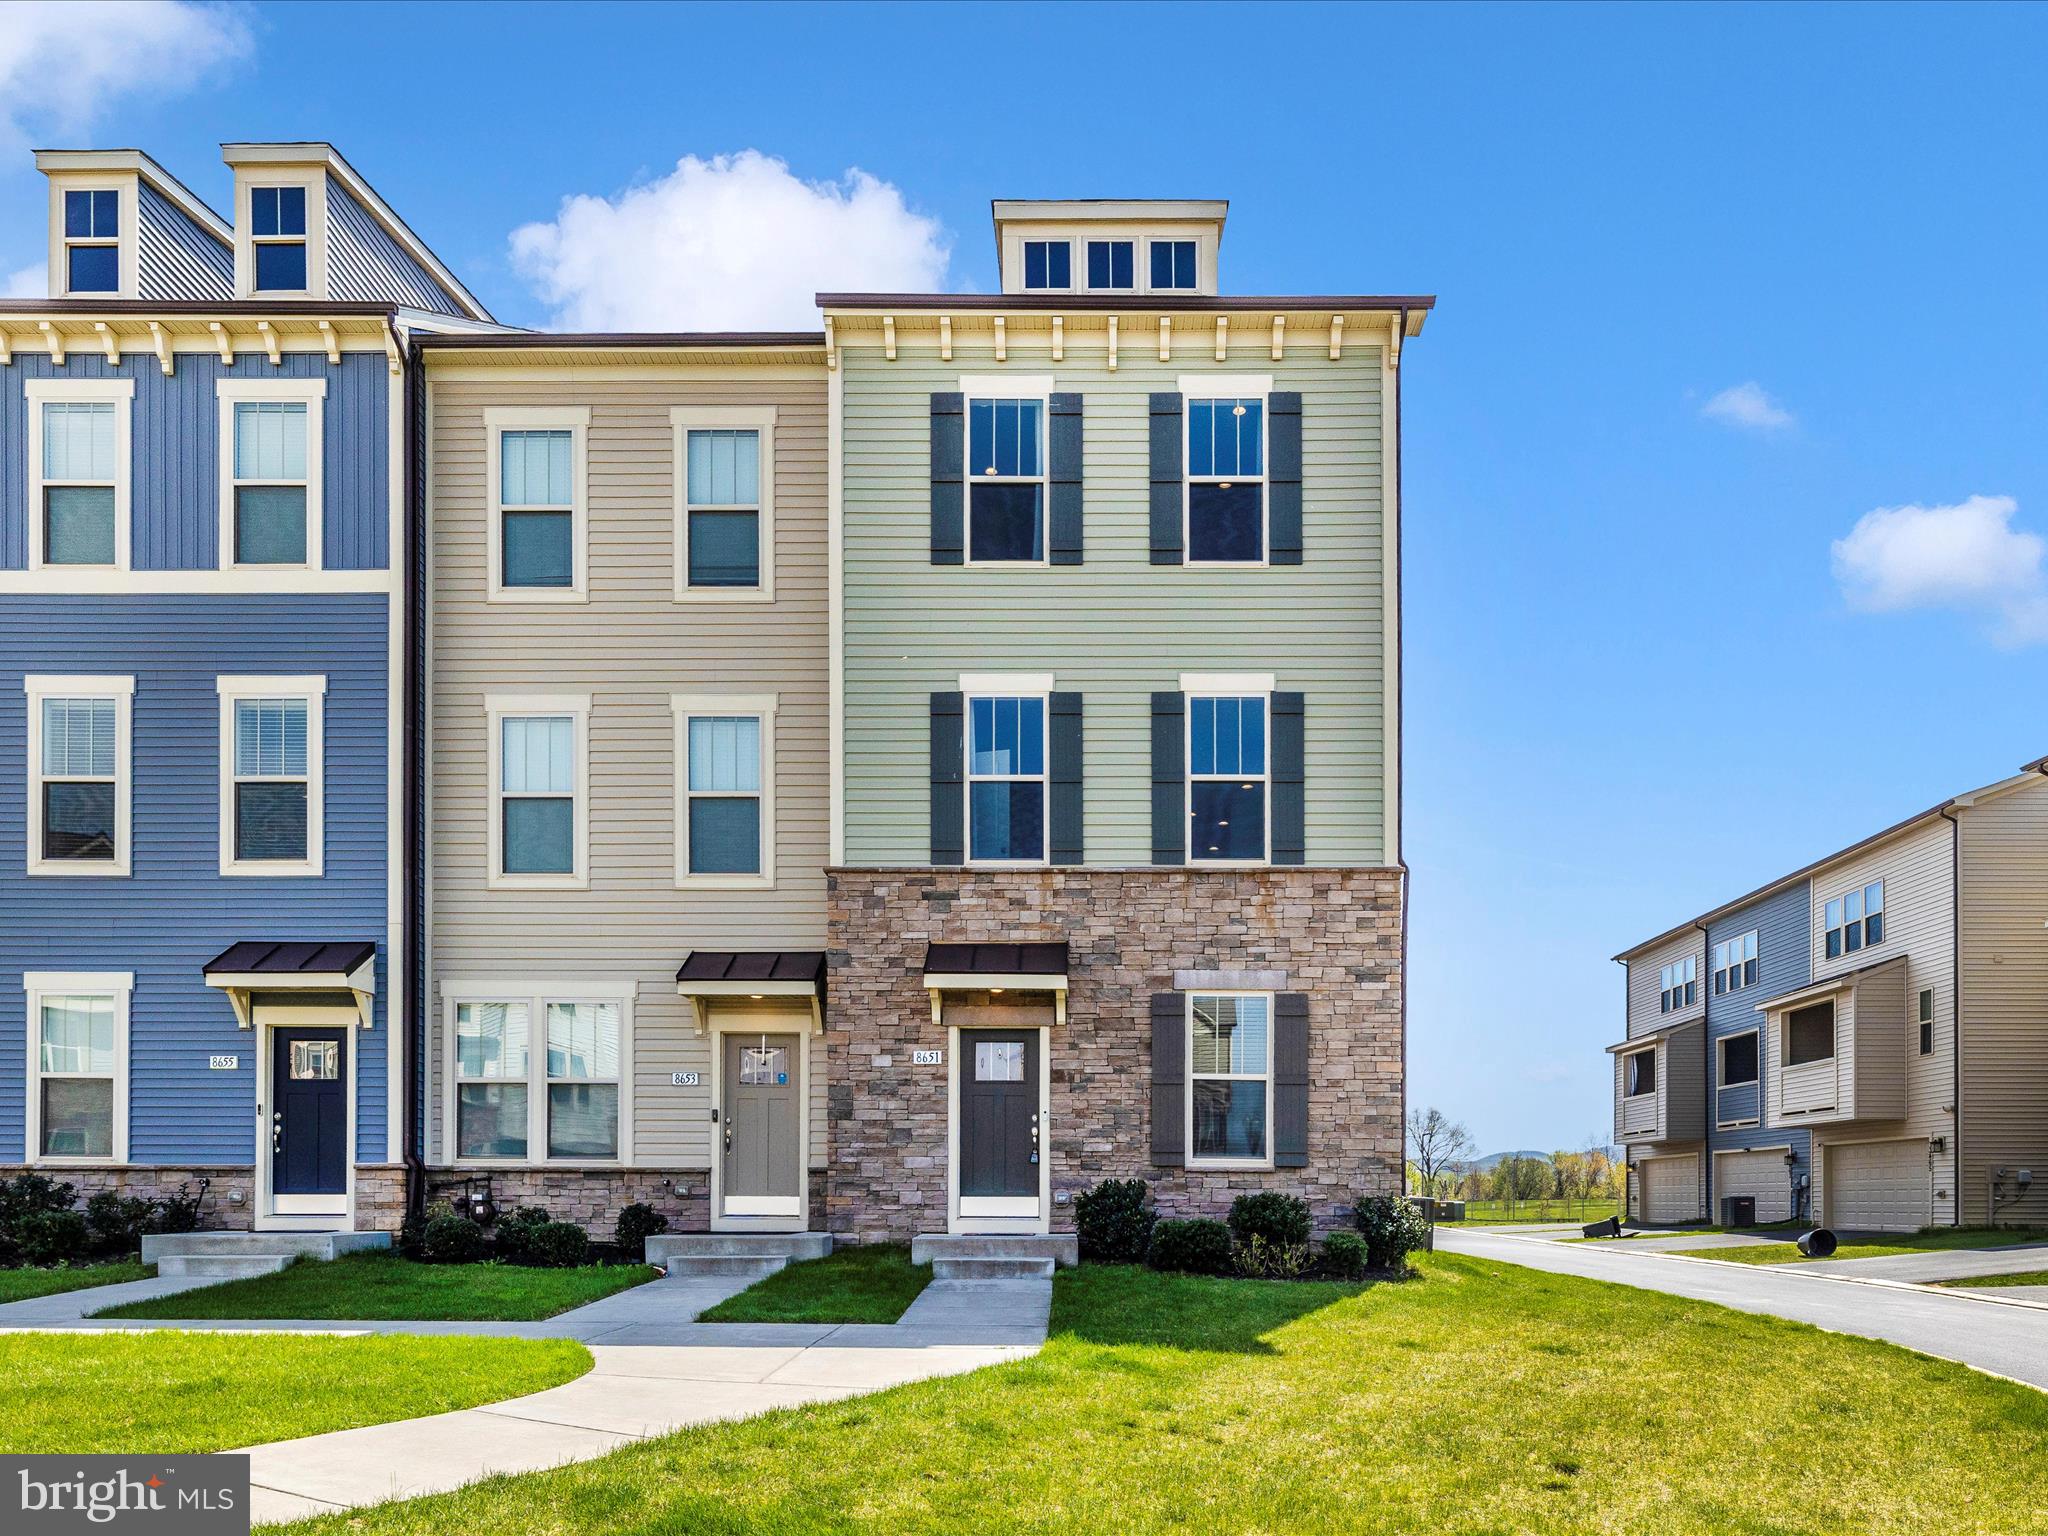
Welcome to 8651 Shady Pines Drive—a beautiful end-unit townhome  with high end specs, right in the heart of Urbana.  Offering 5 bedrooms, 4.5 baths, and panoramic views of Sugarloaf Mountain! This spacious and sun-filled home features an open floor plan with beautiful floors, a gourmet kitchen with double ovens,  granite countertops, a cozy fireplace, and an expansive balcony perfect for entertaining. The top-level loft includes its own bedroom, full bath, and a private rooftop terrace—an ideal retreat with breathtaking views.

The home is thoughtfully designed for privacy and functionality, with a first-floor bedroom and full bath—perfect for guests or multi-generational living. The luxurious primary suite offers a large walk-in closet and a beautifully appointed en-suite bath.

As part of a vibrant and amenity-rich community, residents enjoy access to multiple outdoor pools, a clubhouse, fitness center, tennis and basketball courts, baseball fields, a library, community center, jogging/walking paths, playgrounds, and tot lots. Lawn maintenance, snow removal, trash service, and community management are all included—offering low-maintenance living with a high-quality lifestyle.

Conveniently located near top-rated schools, shopping, dining, and with easy access to both Frederick and Montgomery County—this is Urbana living at its best! Hurry now and schedule an appointment as this will not last long!
#MDFR2061194

URBANA

8651 SHADY PINES DRIVE

5 Beds

4 Baths

2,464 Sq.Ft.

$640,000

MLS#: MDFR2061194
**​MULTIPLE OFFERS RECEIVED - SELLERS HAVE SET DEADLINE FOR HIGHEST AND BEST OFFERS DUE BY 5PM ON 4/28/25.  NOTE THE SELLERS COULD ELECT TO ACCEPT OFFER PRIOR TO DEADLINE SHOULD THE ELECT TO DO SO.**

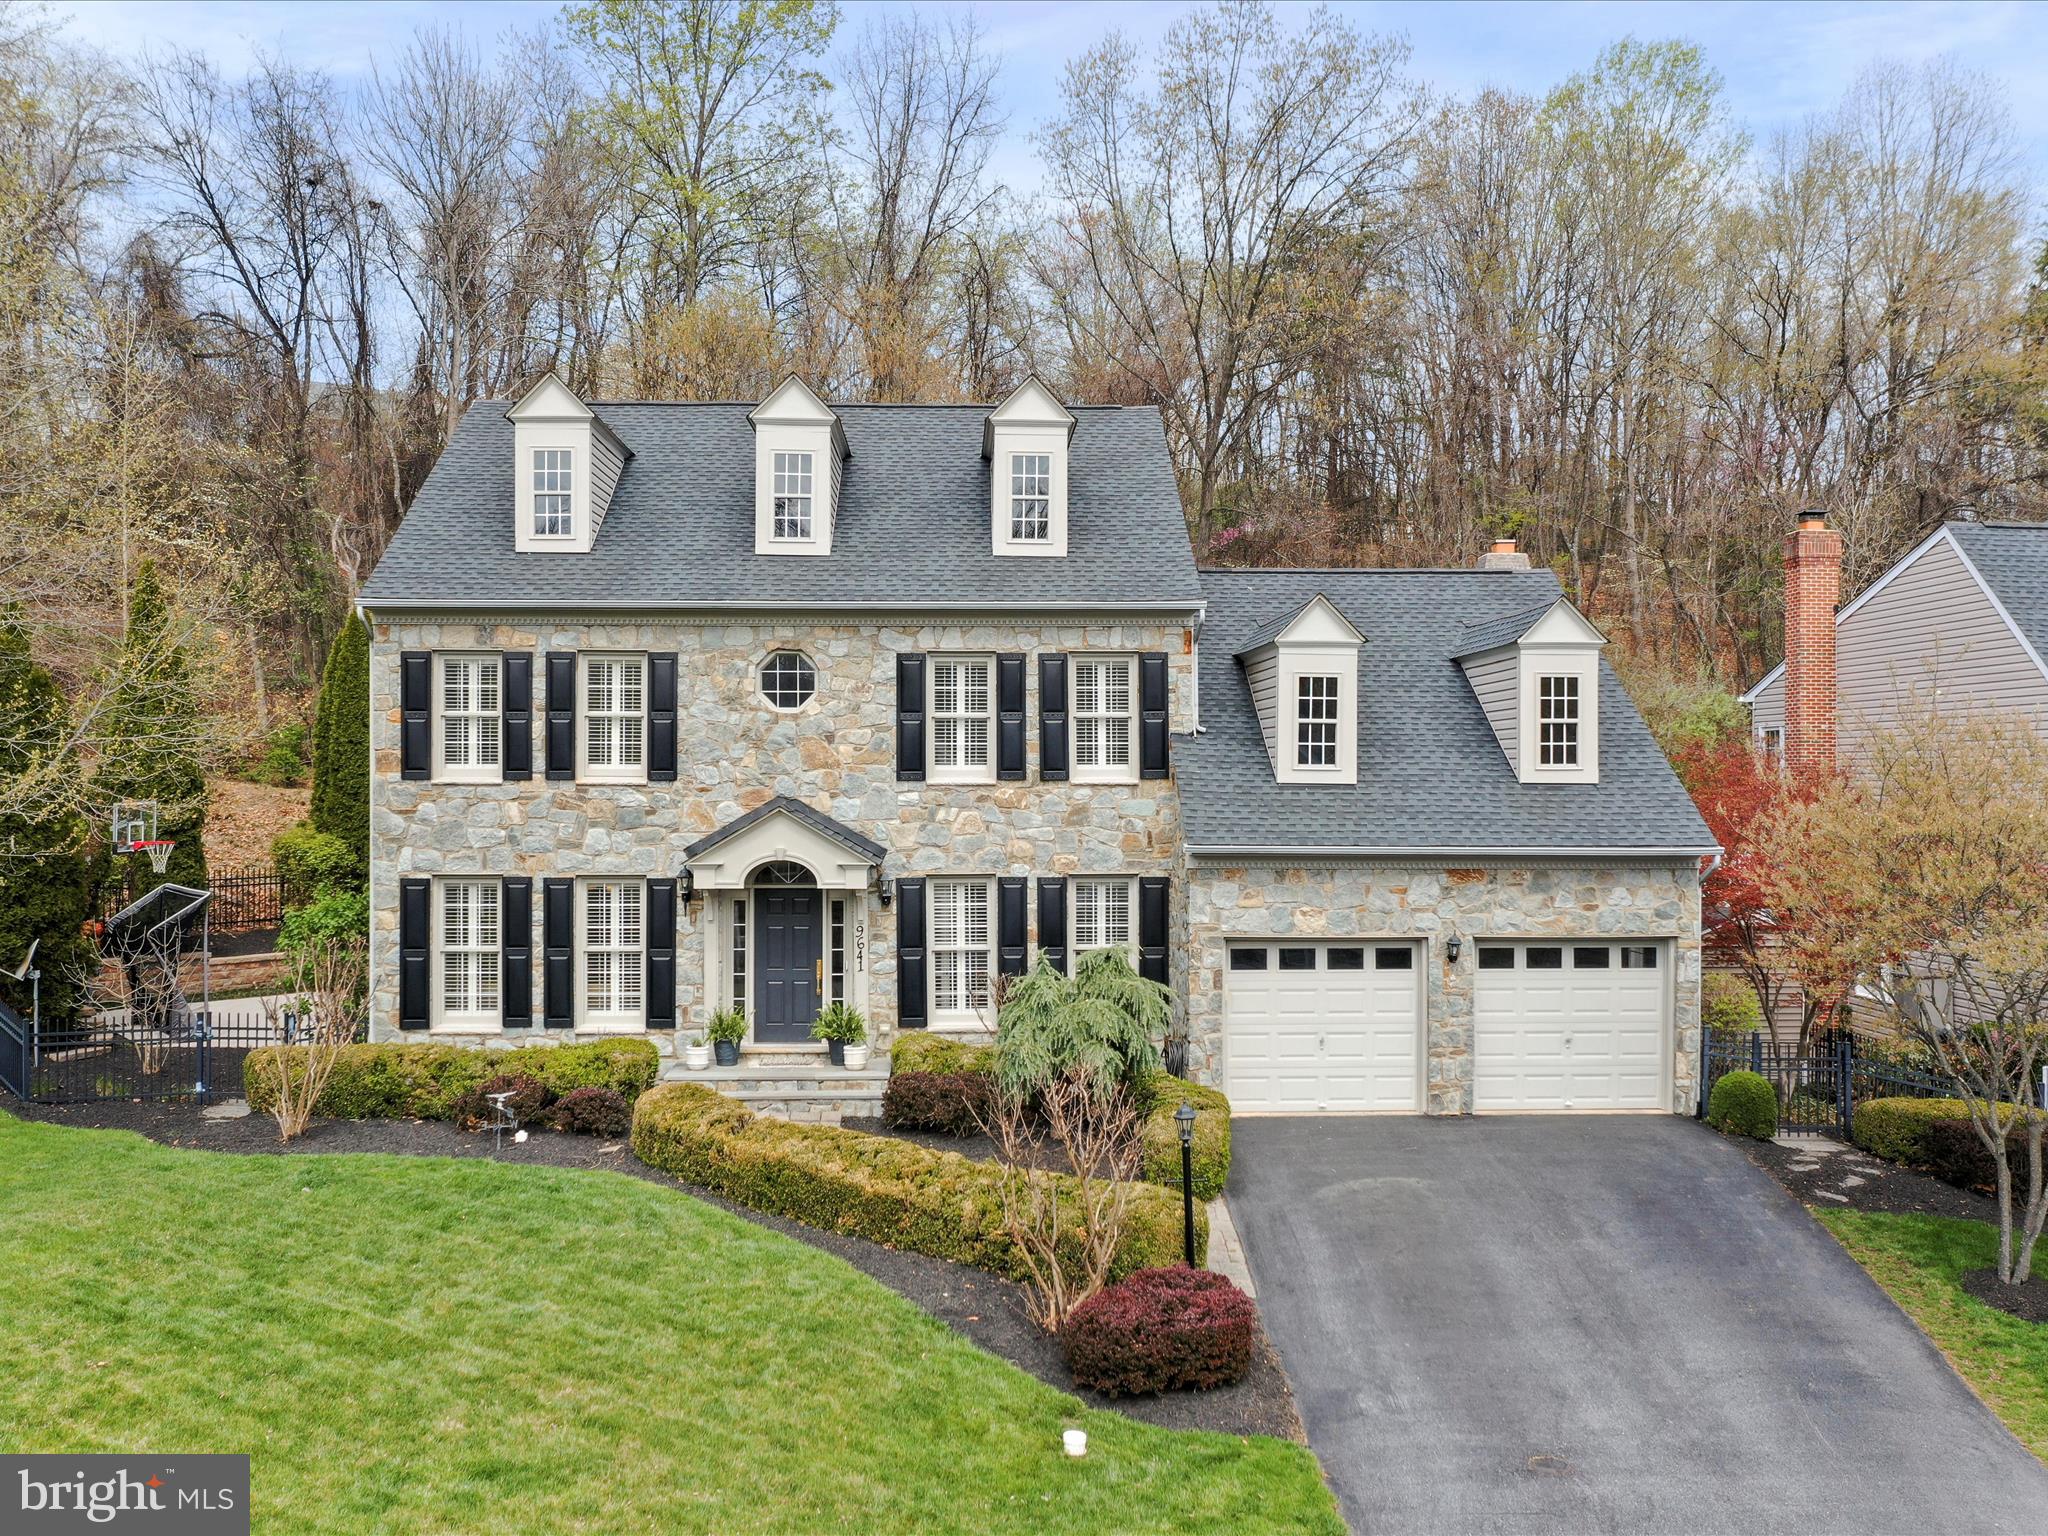
Serene Luxury Meets Thoughtful Design at 9641 Woodland Road

Tucked away on a peaceful cul-de-sac in the sought-after Lake Linganore community, this exquisitely upgraded Craftmark home offers a rare blend of high-end craftsmanship, timeless elegance, and everyday comfort. With over 3,000 square feet of beautifully finished living space, 4 spacious bedrooms, 4.5 bathrooms, and countless custom touches, this is the kind of home you’ll never want to leave. Step into a chef’s dream kitchen—fully remodeled and ready for culinary adventures. Two oversized islands, double sinks, double dishwashers, and luxe marble and granite countertops make it both stunning and functional. Top-tier appliances and rich cabinetry set the stage for memorable meals and easy entertaining.
The spa-inspired primary suite is your personal retreat. The recently renovated bathroom boasts a Victoria + Albert clawfoot tub, triple shower heads, Restoration Hardware lighting, and elegant Kohler flooring and fixtures—every detail whispers luxury. A custom walk-in closet and plush new carpeting add to the indulgence. Soaring ceilings and beautiful oak flooring create an airy, welcoming vibe throughout, while crown molding and handcrafted finishes, including Potomac-sourced stonework, bring warmth and charm. A new HVAC system, newer roof, and tankless water heater offer modern peace of mind.
Outside, you’ll find your private backyard oasis: a 1,000 sq ft stone patio perfect for cozy fires, movie nights, or al fresco dinners under the stars. Lush mature landscaping surrounds you in privacy, and the basketball hoop adds a dash of fun for all ages. Additionally there is a spacious shed to store all of your landscaping  tools. Screened side panels on the double doors let fresh air flow through the home with ease.  The versatile floor plan includes a study with built-ins, a finished basement with 9’ ceilings and LVP flooring, a loft-level in-law suite, and a fully upgraded laundry room on the upper level for everyday convenience.  Located just steps from lake access, parks, trails, and a community playground and bus stop, this home is also part of the Lake Linganore Association—offering residents exclusive access to pools, trails, events, and more. Enjoy lake life with golf cart rides to farmers markets, Food Truck Tuesdays, and fireworks over the water.  Truly move-in ready with luxurious updates in every corner, 9641 Woodland Road is more than a home—it’s a lifestyle. Come see for yourself why this one is so special.
#MDFR2060076

NEW MARKET

9641 WOODLAND ROAD

4 Beds

4 Baths

4,060 Sq.Ft.

$900,000

MLS#: MDFR2060076

1.07 ACRE BUILDING SITE IN CONVENIENT SHORT GAP LOCATION. UTILITIES AT LOT AND MINUTES AWAY FROM ATK, CUMBERLAND, AND LAVALE.  OWNER FINANCING AVAILABLE WITH A DOWN PAYMENT. OWNER IS LICENSED REAL ESTATE BROKER IN MD AND WV.
#WVMI2001908

FORT ASHBY

WINDOVER DRIVE

None Beds

None Baths

1.07 acres

$14,900

MLS#: WVMI2001908
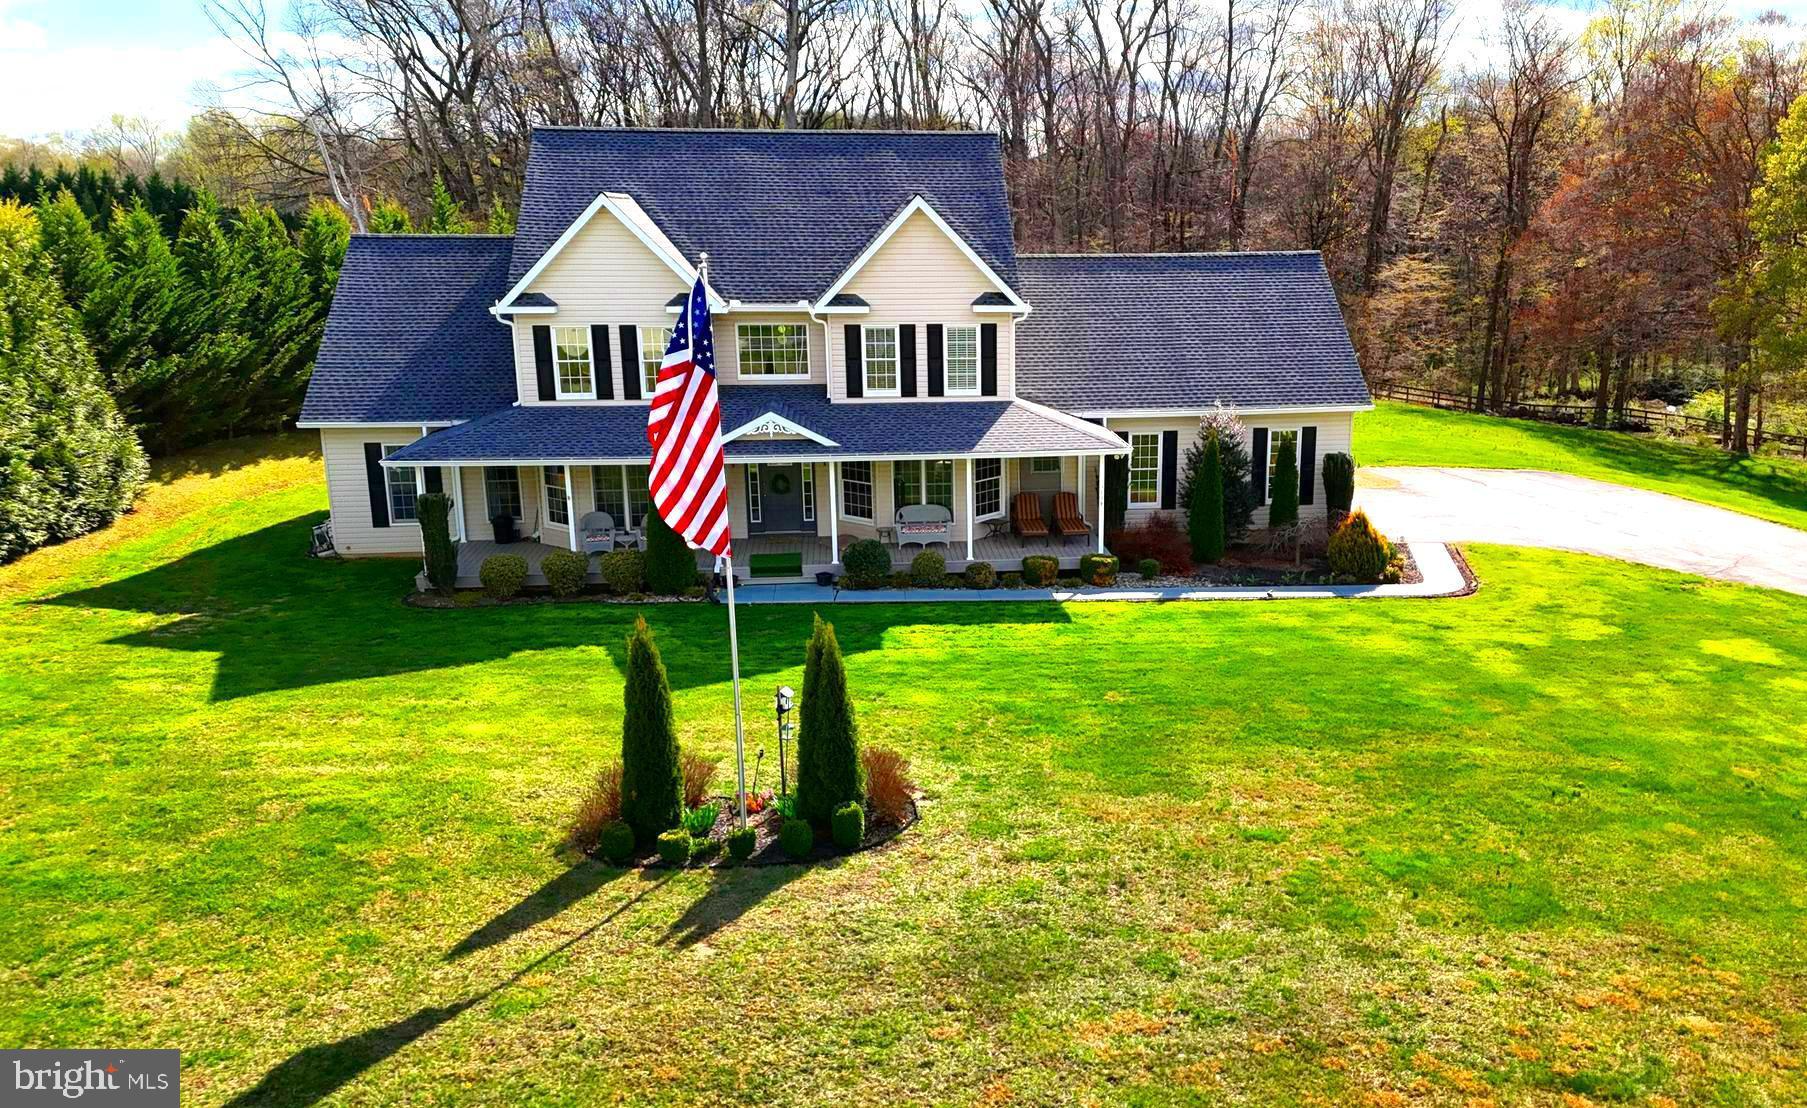
When you think “dream home,” this is the one that comes to mind. Nestled on 4.66 gated acres in the heart of beautiful Rising Sun, Maryland, this stunning property truly has it all—privacy, space, and luxury upgrades that make it move-in ready and unforgettable. The home has been meticulously maintained with extensive updates throughout, including a brand-new roof, gutters, downspouts, shutters, and both front and rear decks completed in 2024. It also features fresh concrete work recently completed around the property—including the pool area—offering both functionality and a clean, polished look.

Inside, the main level offers a spacious first-floor primary suite with a beautifully remodeled full bath featuring a soaker tub and separate stand-up shower. The living room boasts cathedral ceilings, large windows that flood the space with natural light, hardwood floors, and a cozy fireplace. The renovated kitchen (2022) offers granite countertops, stainless steel appliances, and more counter space than you could ever need. You'll also find a formal dining room and an additional formal sitting room—perfect for entertaining.

Upstairs features three generously sized bedrooms, two full bathrooms, and a massive game room complete with a pool table and in-wall fireplace heater. The second-floor hallway opens up to a bright loft-style sitting area with built-in shelving and two oversized windows that create a relaxing, sun-filled nook. The home also includes a massive unfinished basement with walkout steps, offering endless potential for additional living space or storage.

Step outside and you’ll find a backyard oasis designed for entertaining and relaxing year-round. Enjoy a saltwater in-ground pool (2016), 6-person saltwater hot tub (2015) with Covana automatic cover, a pool house/outdoor bar, a large fireplace seating area, and plenty of open space to host family and friends. The oversized attached two-car garage has new insulated doors 2022,  Thats not all the property also includes a masive 30x48x16 pole building barn (2018) with 12' and 14' doors that can fit any toy you could want including boats rvs trailers and so much more! plus there is also a large converted 24x28 horse stable building as well for even more storage.  This property was Originally a horse farm farmette, the property has electric and water access run to three separate locations and even features a custom-built shooting berm on the side of the property.

Additional upgrades include but not limited to a remodeled half bath (2022), newer HVAC system (2013), bio furnace, newer washer/dryer, a 2020 well tank, 2022 water treatment system, and whole-house Andersen windows. This one-of-a-kind property combines luxury living with rural charm and functionality—and it's located in the desirable Rising Sun School District. Homes like this don’t come around often. Schedule your private showing today—this dream home won’t last!

Please note the pictures in the listing dont reflect the new roof gutters downspots shutters or concrete updates
#MDCC2016562

RISING SUN

383 CONNELLY ROAD

4 Beds

3 Baths

3,800 Sq.Ft.

$875,000

MLS#: MDCC2016562
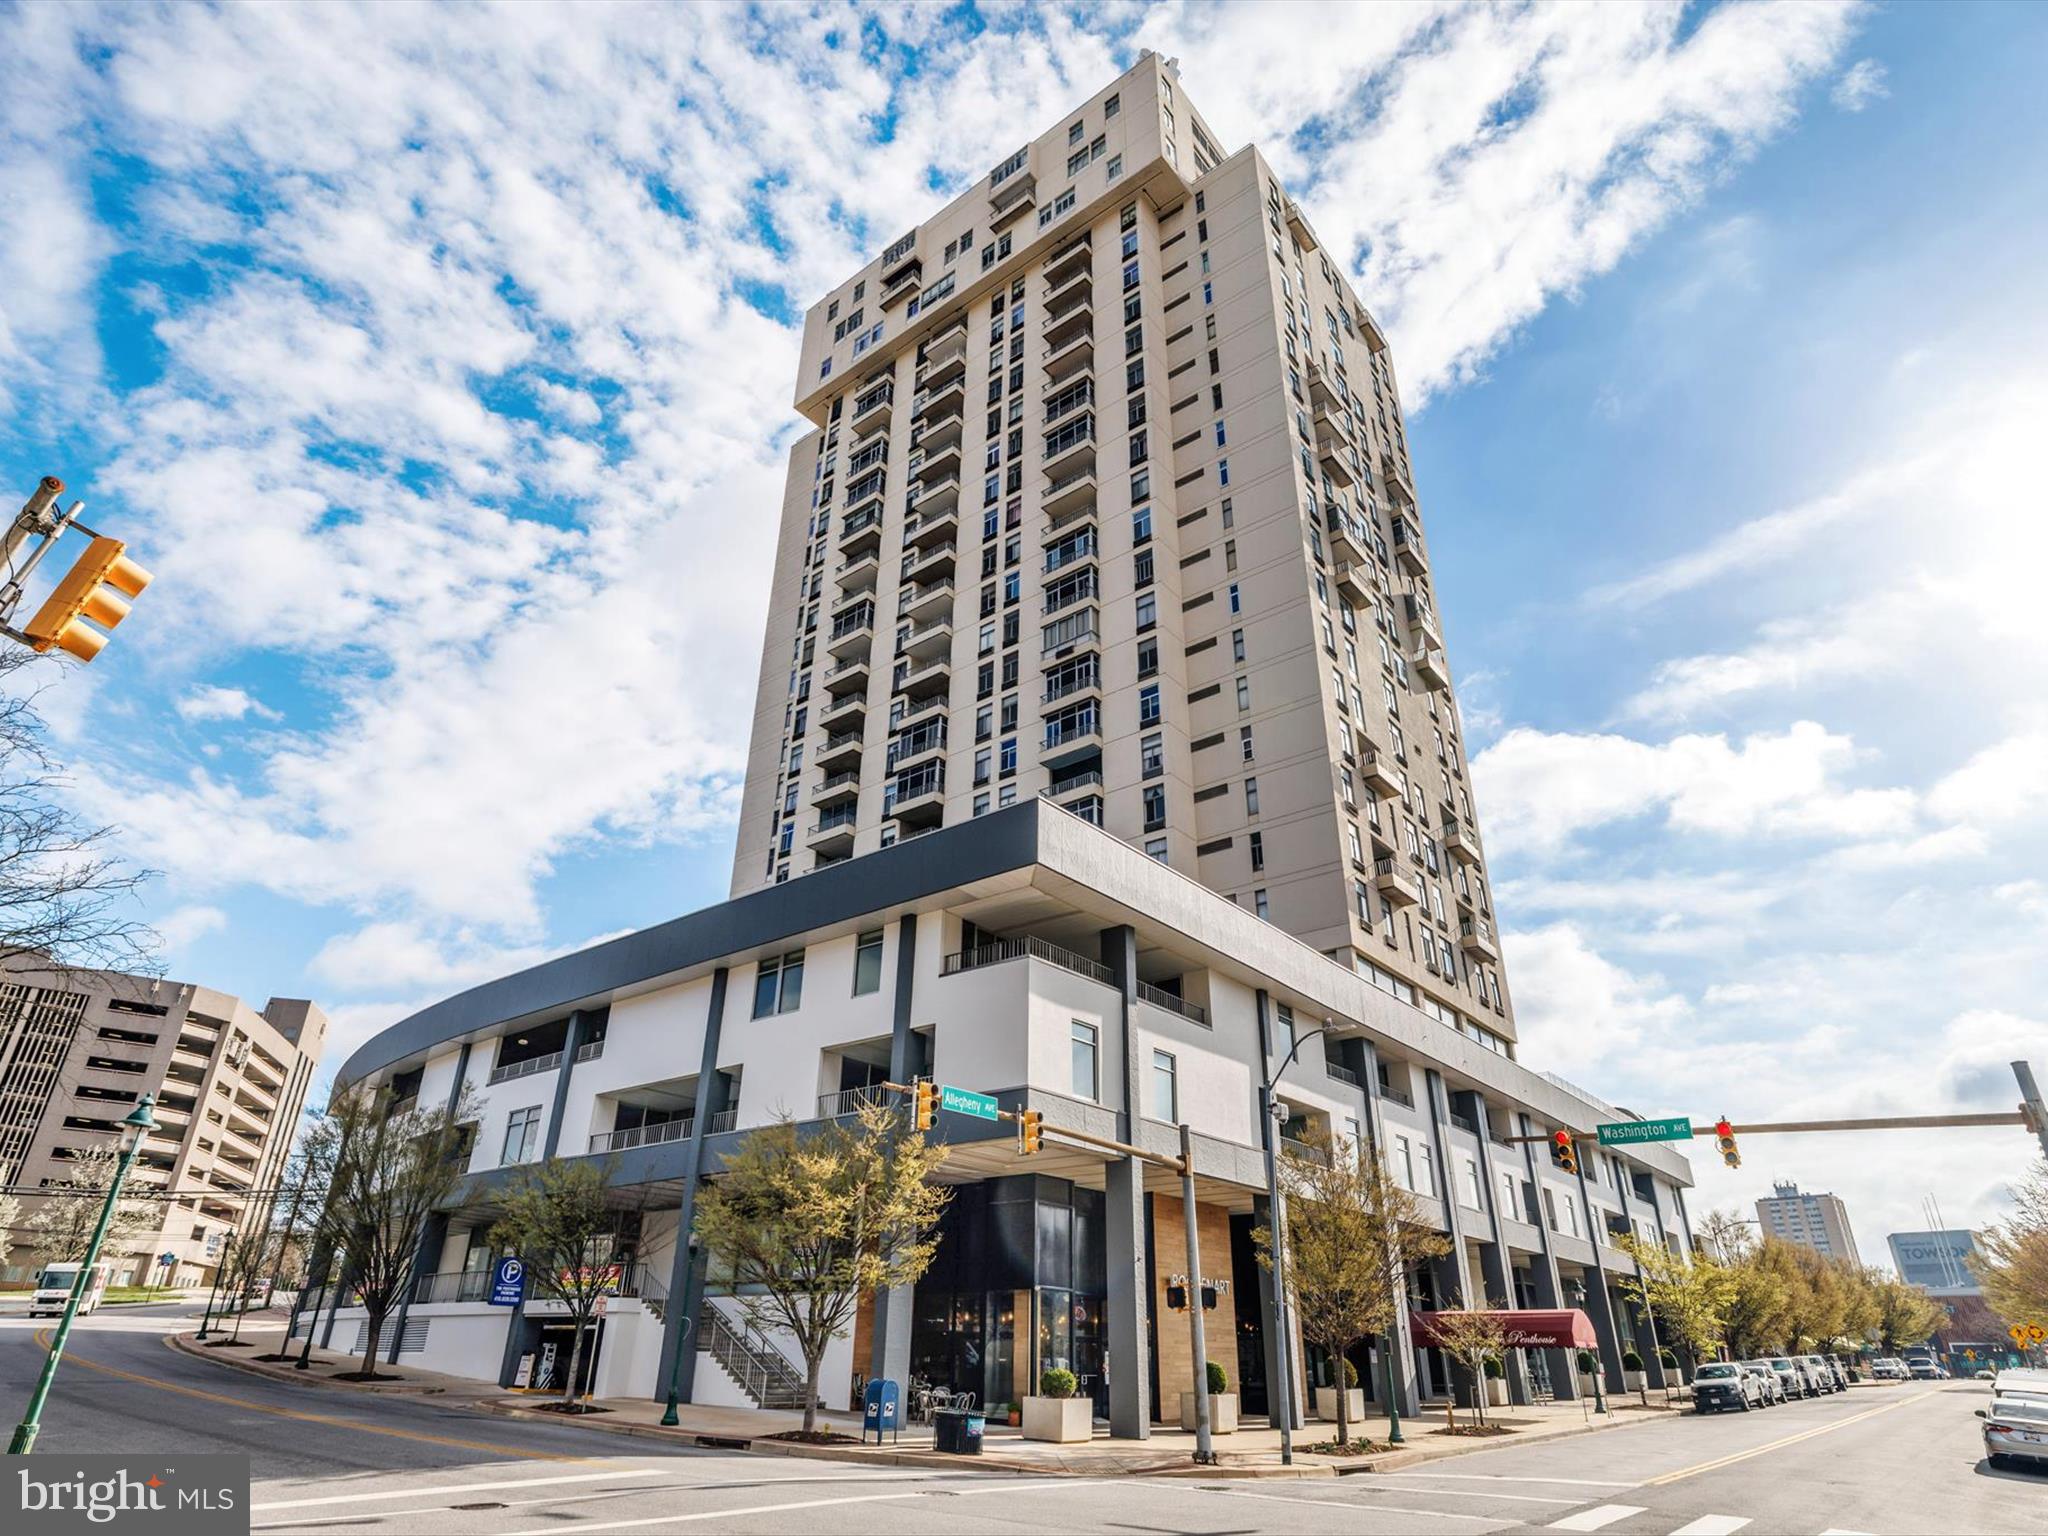
THE IMPRESSIVE PENTHOUSE CONDOMINIUMS located in the fabulous Towson Area

The interior showcases contemporary finishes and a thoughtful layout that maximizes both style and functionality. An open floor plan with kitchen amenities such as granite countertops, stainless steel appliances, and all the cabinet space you'll need. The Bedrooms and bathroom has also been tastefully refreshed, adding modern elegance to this classic home. Move in ready, freshly painted and new carpet and flooring throughout. 
Whether it's a morning coffee or an evening gathering, the outdoor Terrace space on the 25th floor overlooking the city offers the perfect setting for relaxation and entertainment 

This building also features amazing amenities also including a parking garage to keep you out of the rain located under the building ($100/month), elevators, heated rooftop pool with awesome city views, fitness center, community room, concierge onsite 24/7, security/concierge service, elevators, and lobby area. Grab a coffee on the main level on your way out with the onsite coffee shop.
Don't miss the opportunity to claim this idyllic residence.
#MDBC2123560

TOWSON

28 ALLEGHENY AVENUE 2502

2 Beds

2 Baths

1,146 Sq.Ft.

$164,900

MLS#: MDBC2123560
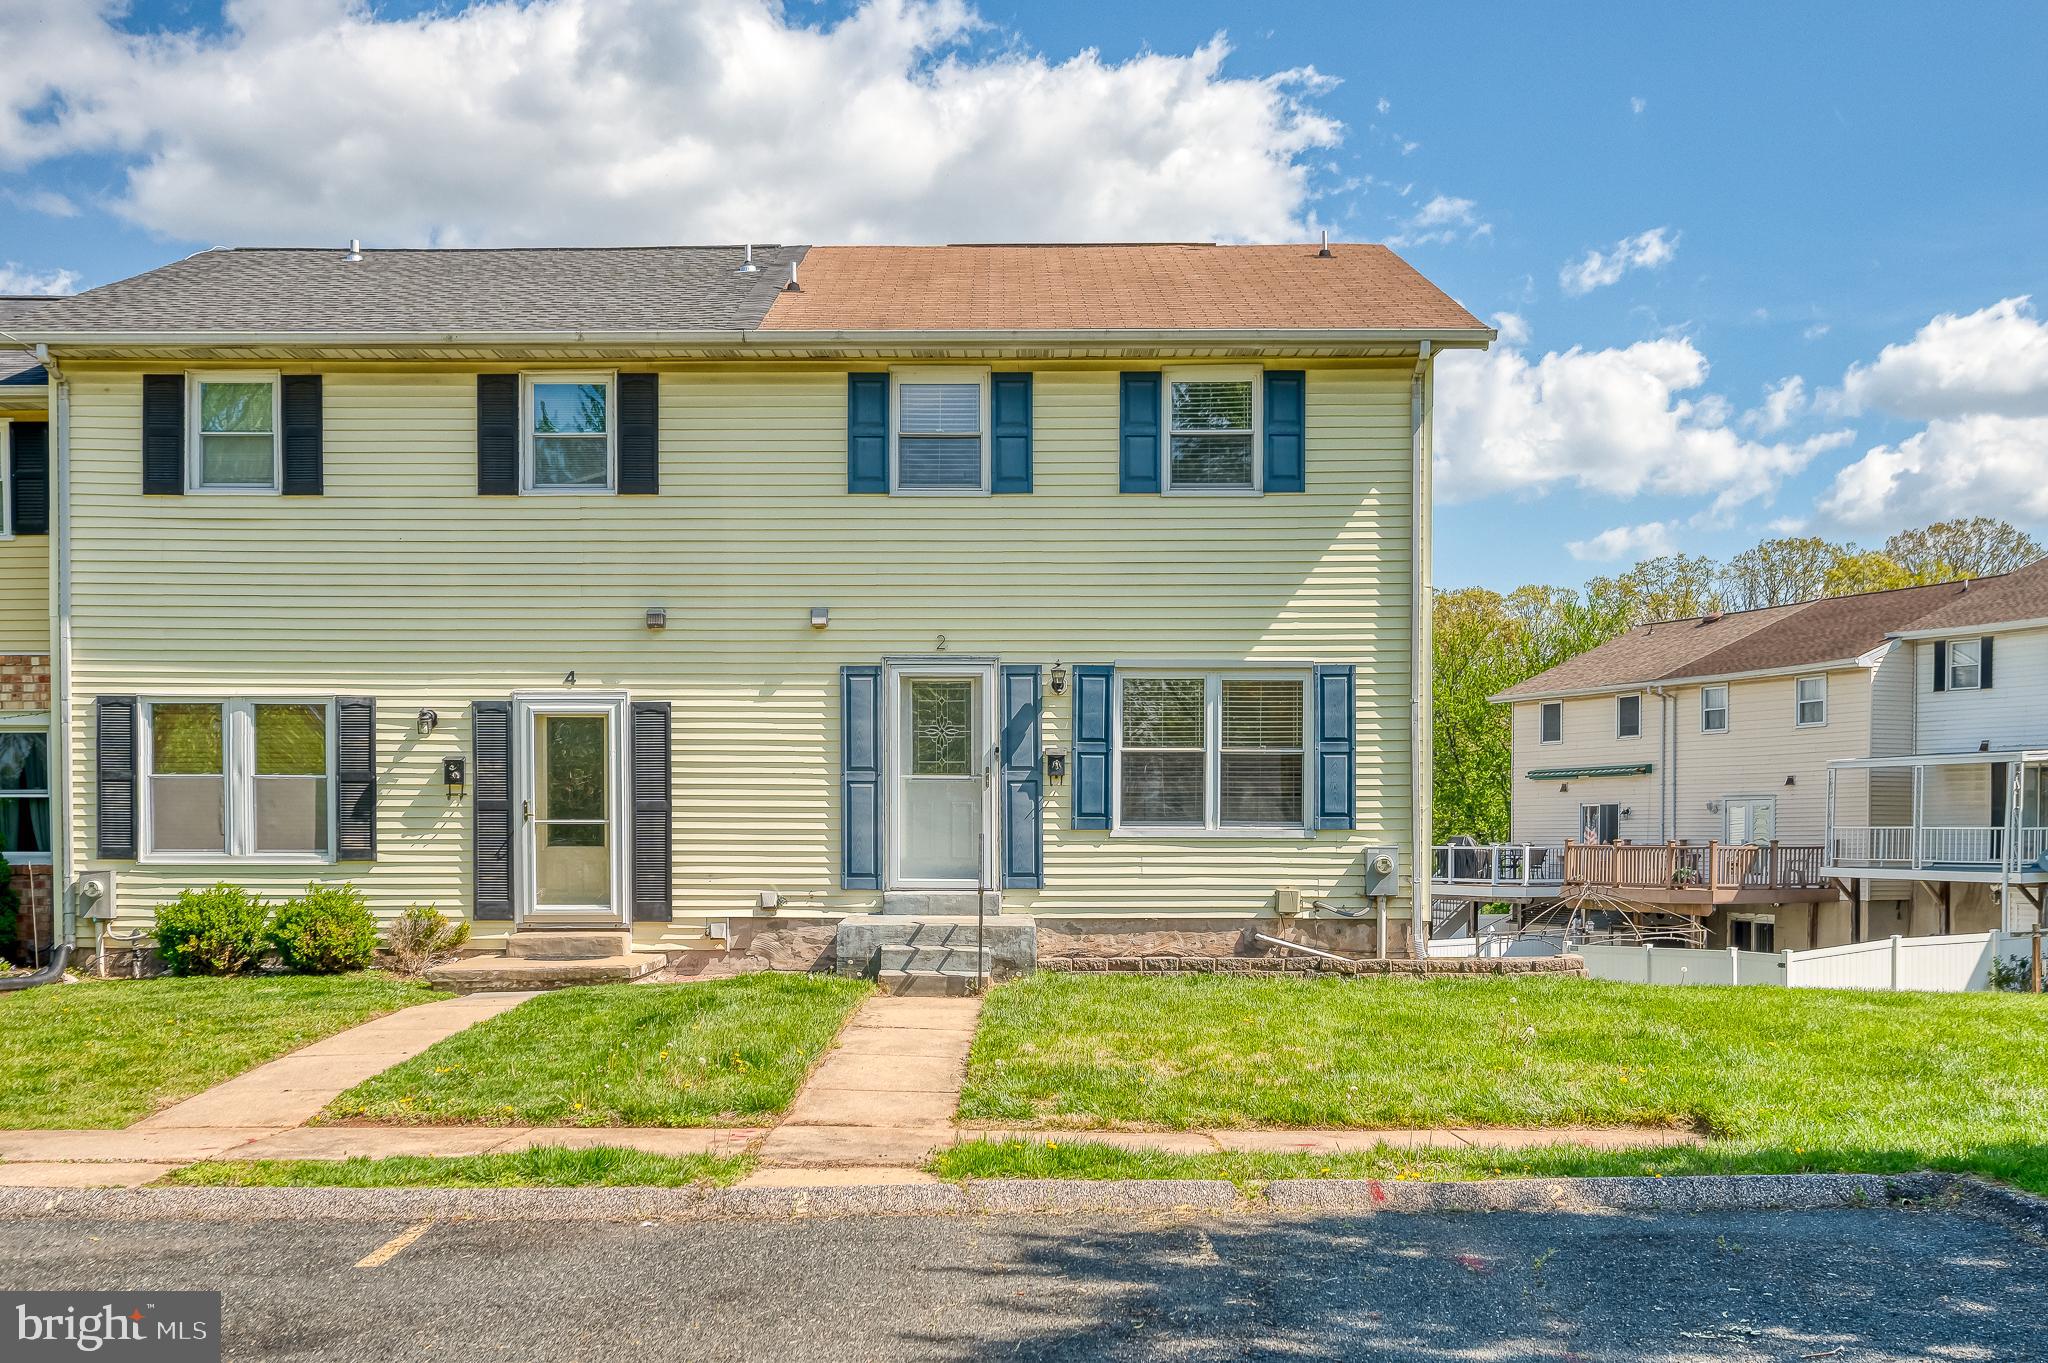
Located in Hazelwood Village, Rosedale, this 3-level Colonial-style end-of-group townhome offers 3 bedrooms, 2.5 bathrooms, and a well-designed layout. The main level features luxury vinyl plank flooring in the kitchen, dining, and living areas, while the finished basement provides a cozy carpeted space. Enjoy outdoor living with a wood deck and fenced rear yard—ideal for relaxing or entertaining. Recent updates include HVAC (2021) and water heater (2022). The HOA covers trash, water, and snow removal.
#MDBC2125222

BALTIMORE

2 SHADOWBROOK COURT

3 Beds

2 Baths

1,568 Sq.Ft.

$249,900

MLS#: MDBC2125222
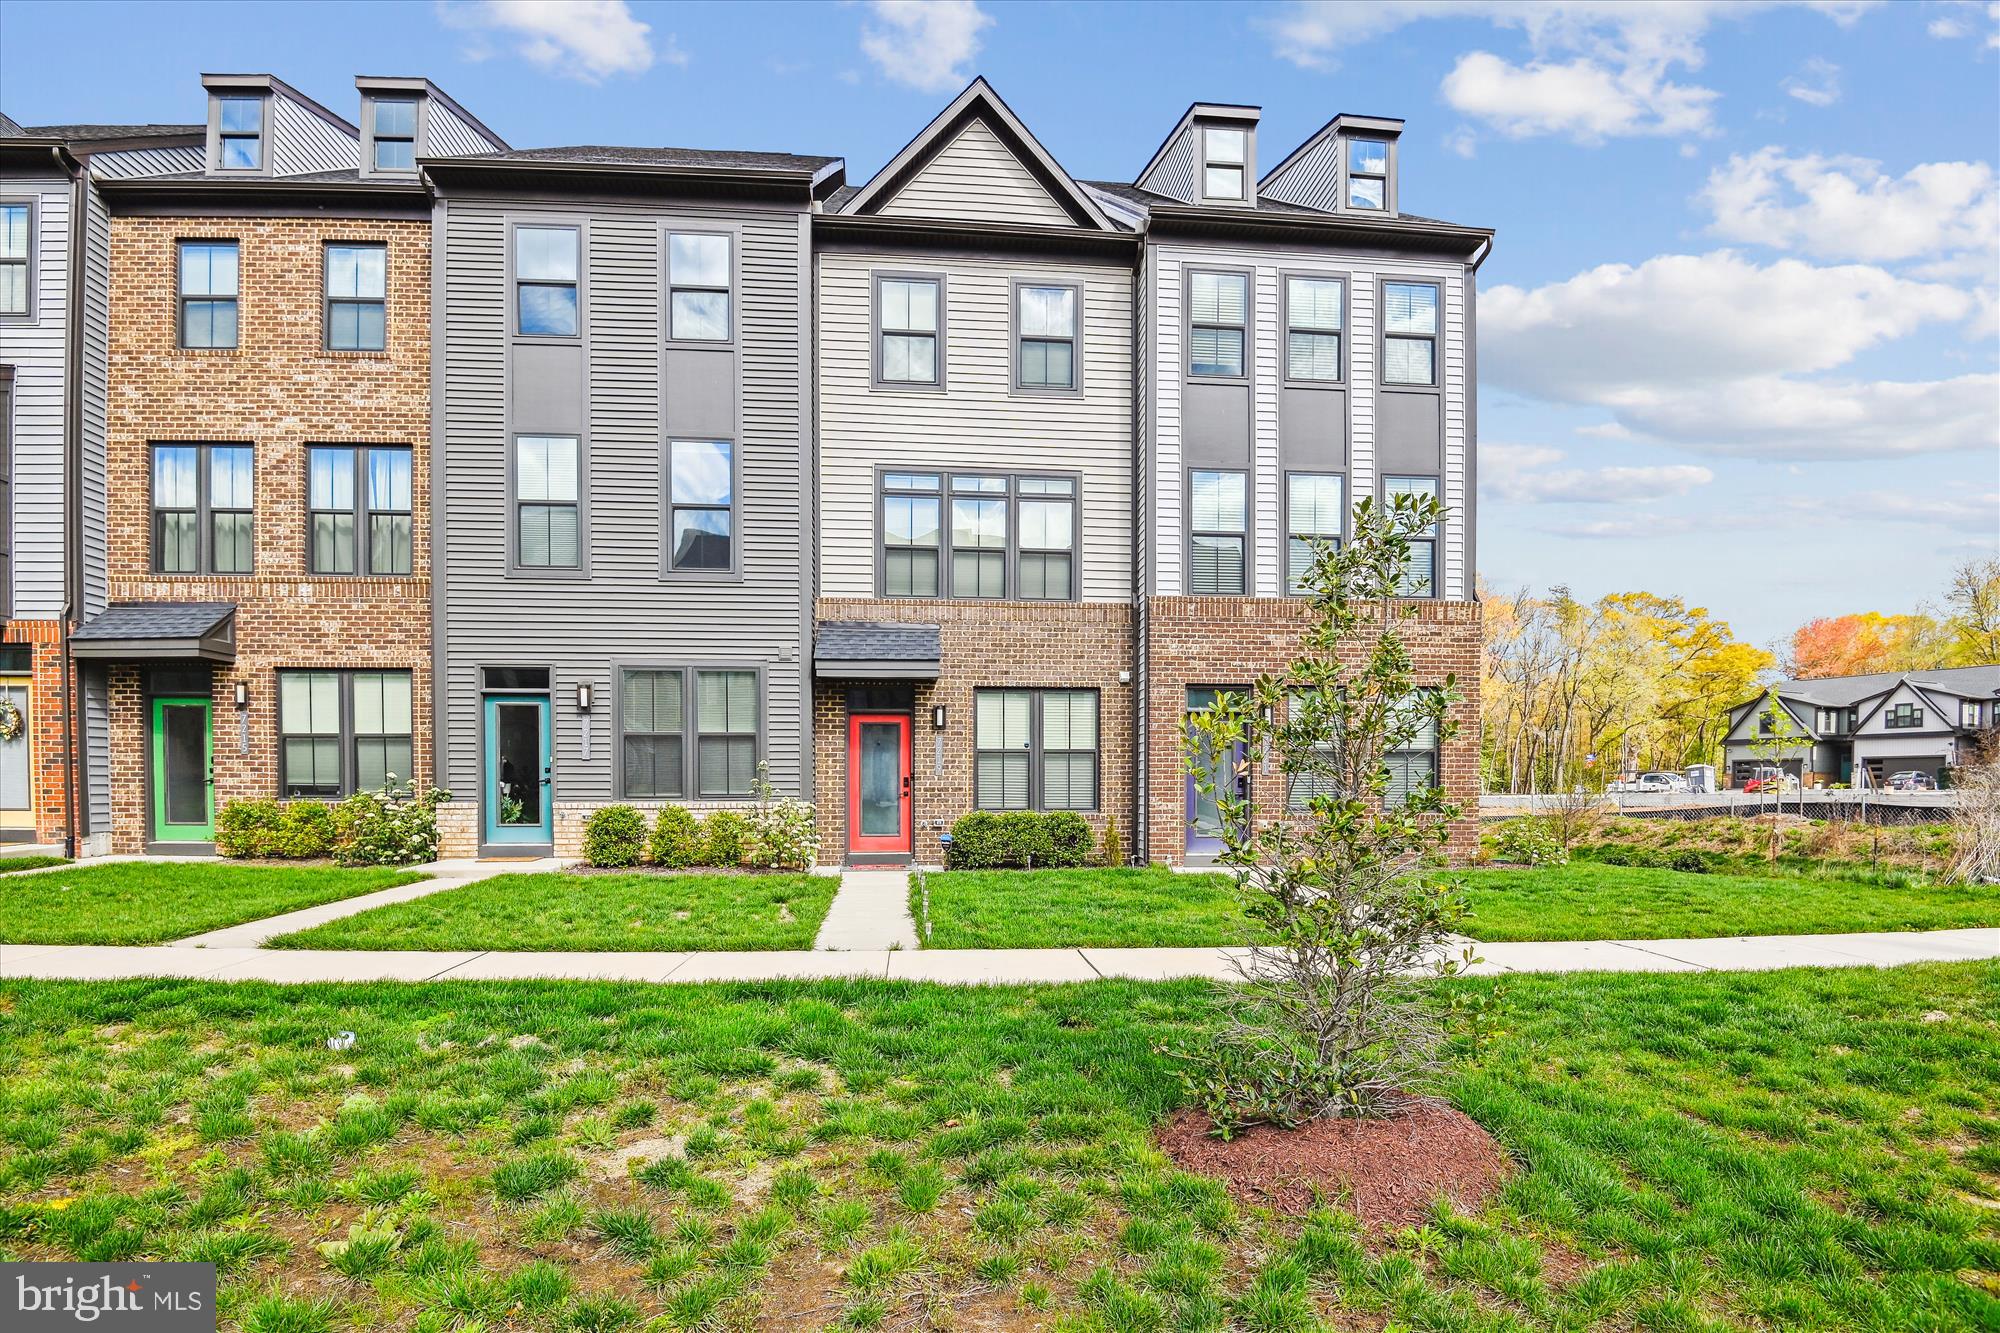
Welcome to 7219 Sprouse Court – a beautifully maintained 3-bedroom, 3.5-bath interior townhouse located in the highly sought-after Tanyard Shores community. This thoughtfully designed home offers the perfect blend of comfort, convenience, and community living.

Step inside this Clarendon model to find a versatile layout featuring three finished levels, with a bathroom on each level,  ideal for both relaxing and entertaining. You will find one bedroom and full bathroom on the ground level, with the other two beds and full baths on the third level. The second level has a large open concept living space surrounding the kitchen at its center. The home includes a one-car garage with a private driveway, plus plenty of extra visitor parking—no more hunting for spots when guests come by.

One of the home's standout features is its unique positioning facing an open green space, providing a peaceful view and added privacy rarely found in townhome communities. 

Residents of Tanyard Shores enjoy resort-style amenities, including a beautiful community pool, clubhouse, fitness center, dog park, boat ramp, and scenic walking trails—perfect for an active lifestyle or a relaxing weekend close to home.

Whether you're looking for your first home or your next chapter, 7219 Sprouse Court offers the perfect combination of style, setting, and neighborhood charm.
#MDAA2112016

GLEN BURNIE

7219 SPROUSE COURT

3 Beds

3 Baths

1,608 Sq.Ft.

$438,900

MLS#: MDAA2112016
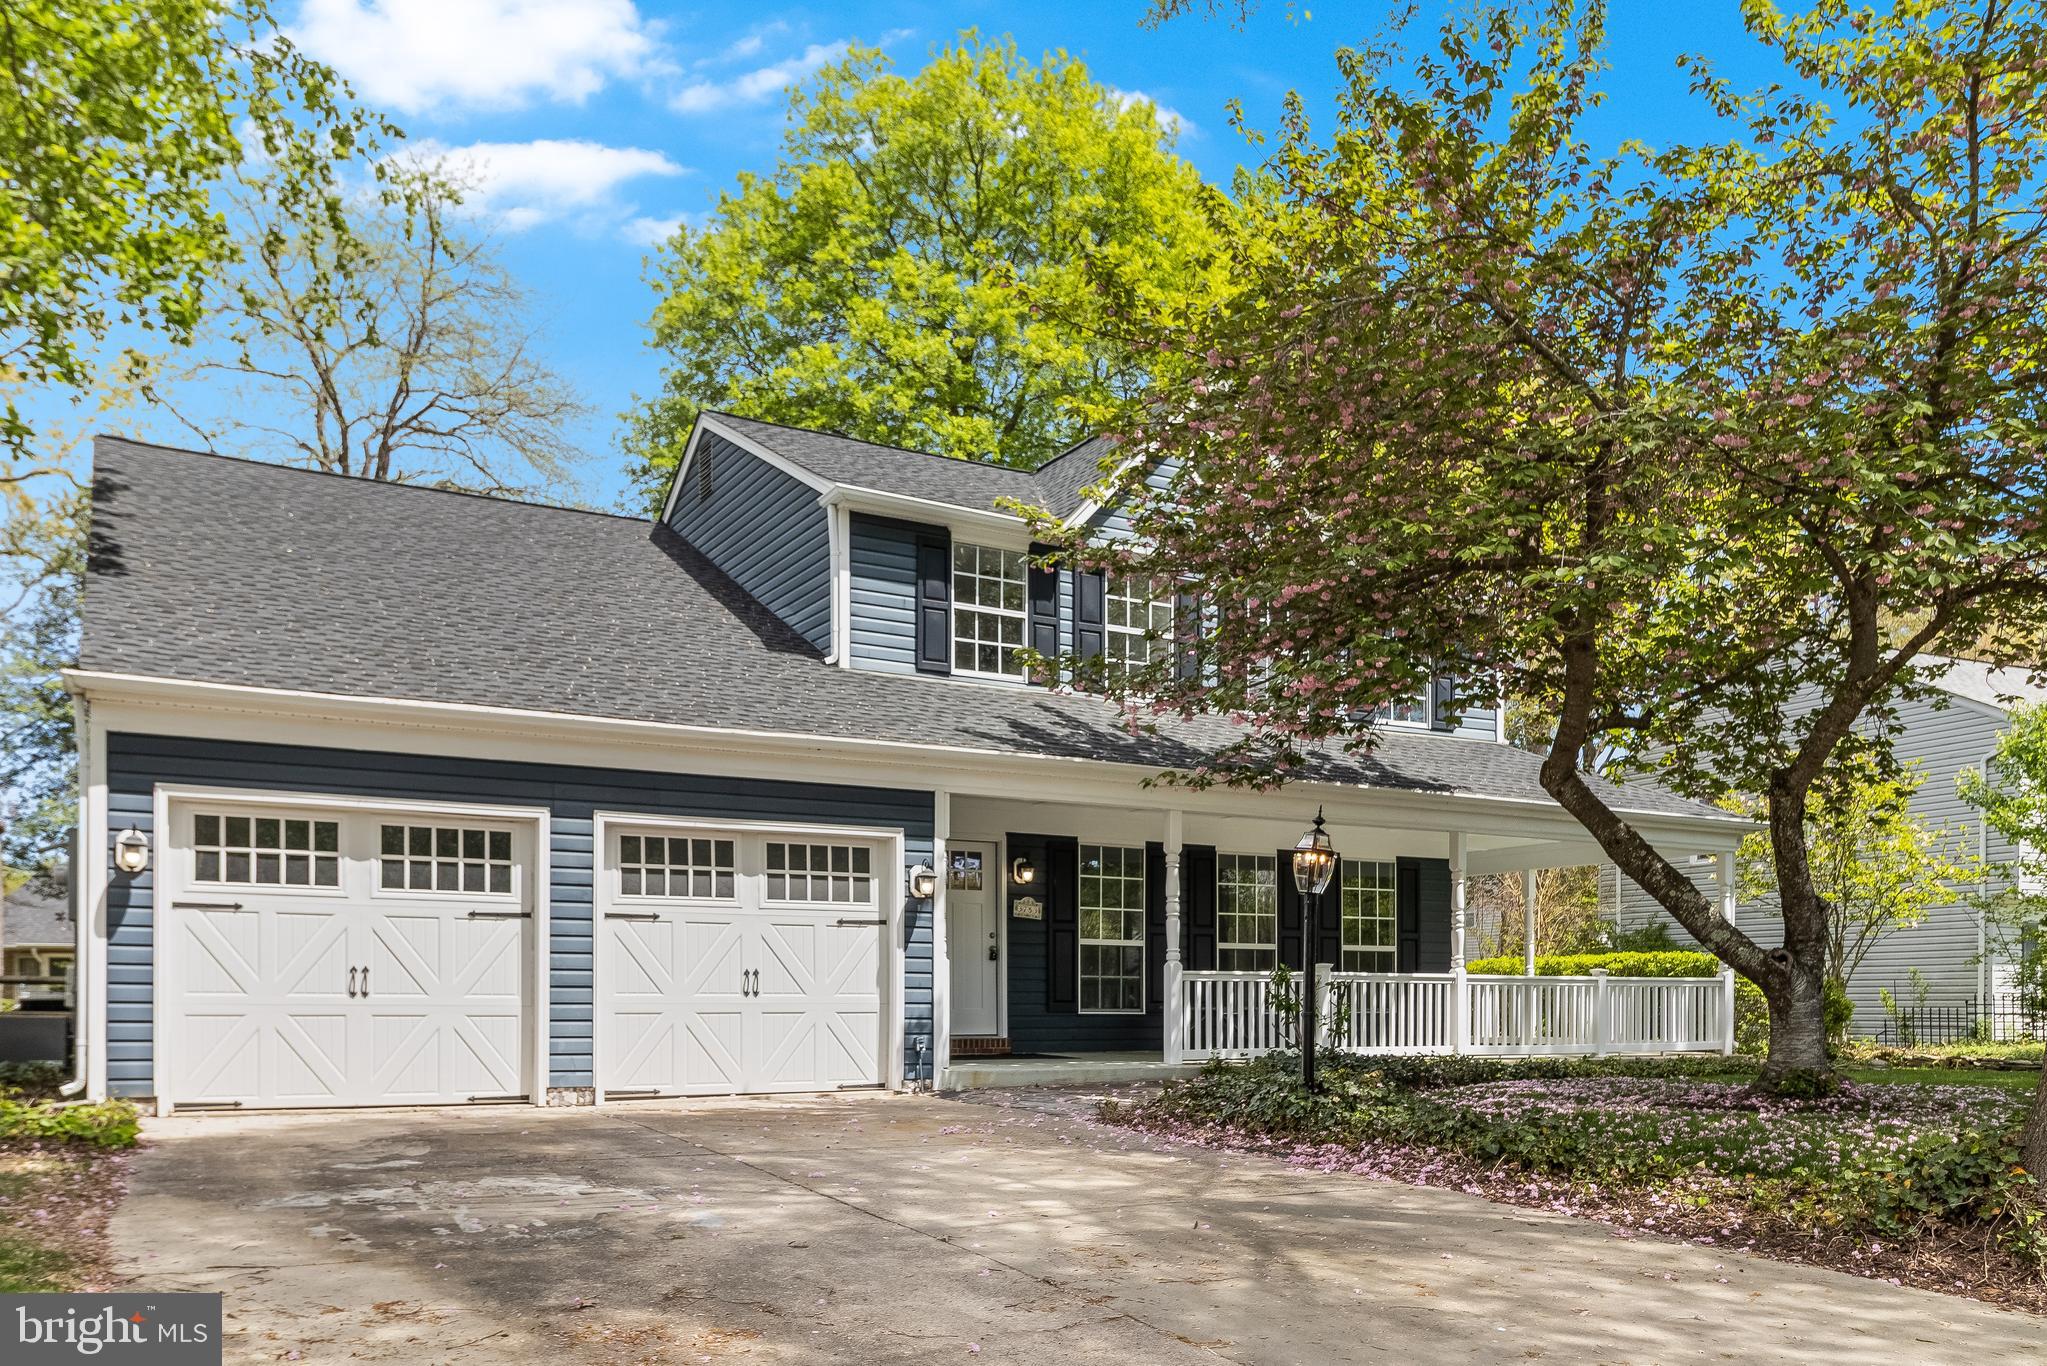
Welcome to 3753 Primrose Drive, a beautifully upgraded colonial home tucked along the quieter edge of the Huntington neighborhood in Waldorf. Perfectly positioned for convenience, this home offers quick access to Route 5, allowing you to avoid the busier, interior roads used by most of the neighborhood.

Inside, the home has been thoughtfully refreshed from top to bottom. The kitchen features updated cabinetry, granite countertops with a unique design, and a full suite of stainless steel appliances, including a refrigerator with ice and water dispenser. Luxury vinyl plank flooring spans the entire main level, seamlessly connecting the foyer, dining room, powder room, living area, and kitchen. At the rear of the home, a spacious sunroom enclosed with double French doors offers a relaxing retreat with carpeted flooring and a built-in, sunken spa designed with the look and feel of a gunite pool. The sunroom also makes a perfect space for a home gym—work out in comfort and then unwind right in the spa.

Upstairs, the expansive primary suite offers a private escape, featuring a ceramic tile shower, a large soaking tub, and an upgraded vanity. Three additional bedrooms have been refreshed with new paint, carpet, doors, and fixtures. The second-floor laundry room adds everyday ease and includes a washer and dryer.

Outside, the oversized wraparound concrete porch makes a lasting first impression with maintenance-free vinyl railings and freshly painted ceilings. A side-entry French door leads directly into the dining room. The two-car garage includes a custom-styled door, and the rear of the home features a composite deck that overlooks the fenced backyard with a convenient storage shed.

With thoughtful upgrades, modern finishes, and a location that balances privacy with accessibility, 3753 Primrose Drive is ready to welcome its next owner. Schedule your private showing today.
#MDCH2042170

WALDORF

3753 PRIMROSE DRIVE

4 Beds

2 Baths

2,332 Sq.Ft.

$480,000

MLS#: MDCH2042170
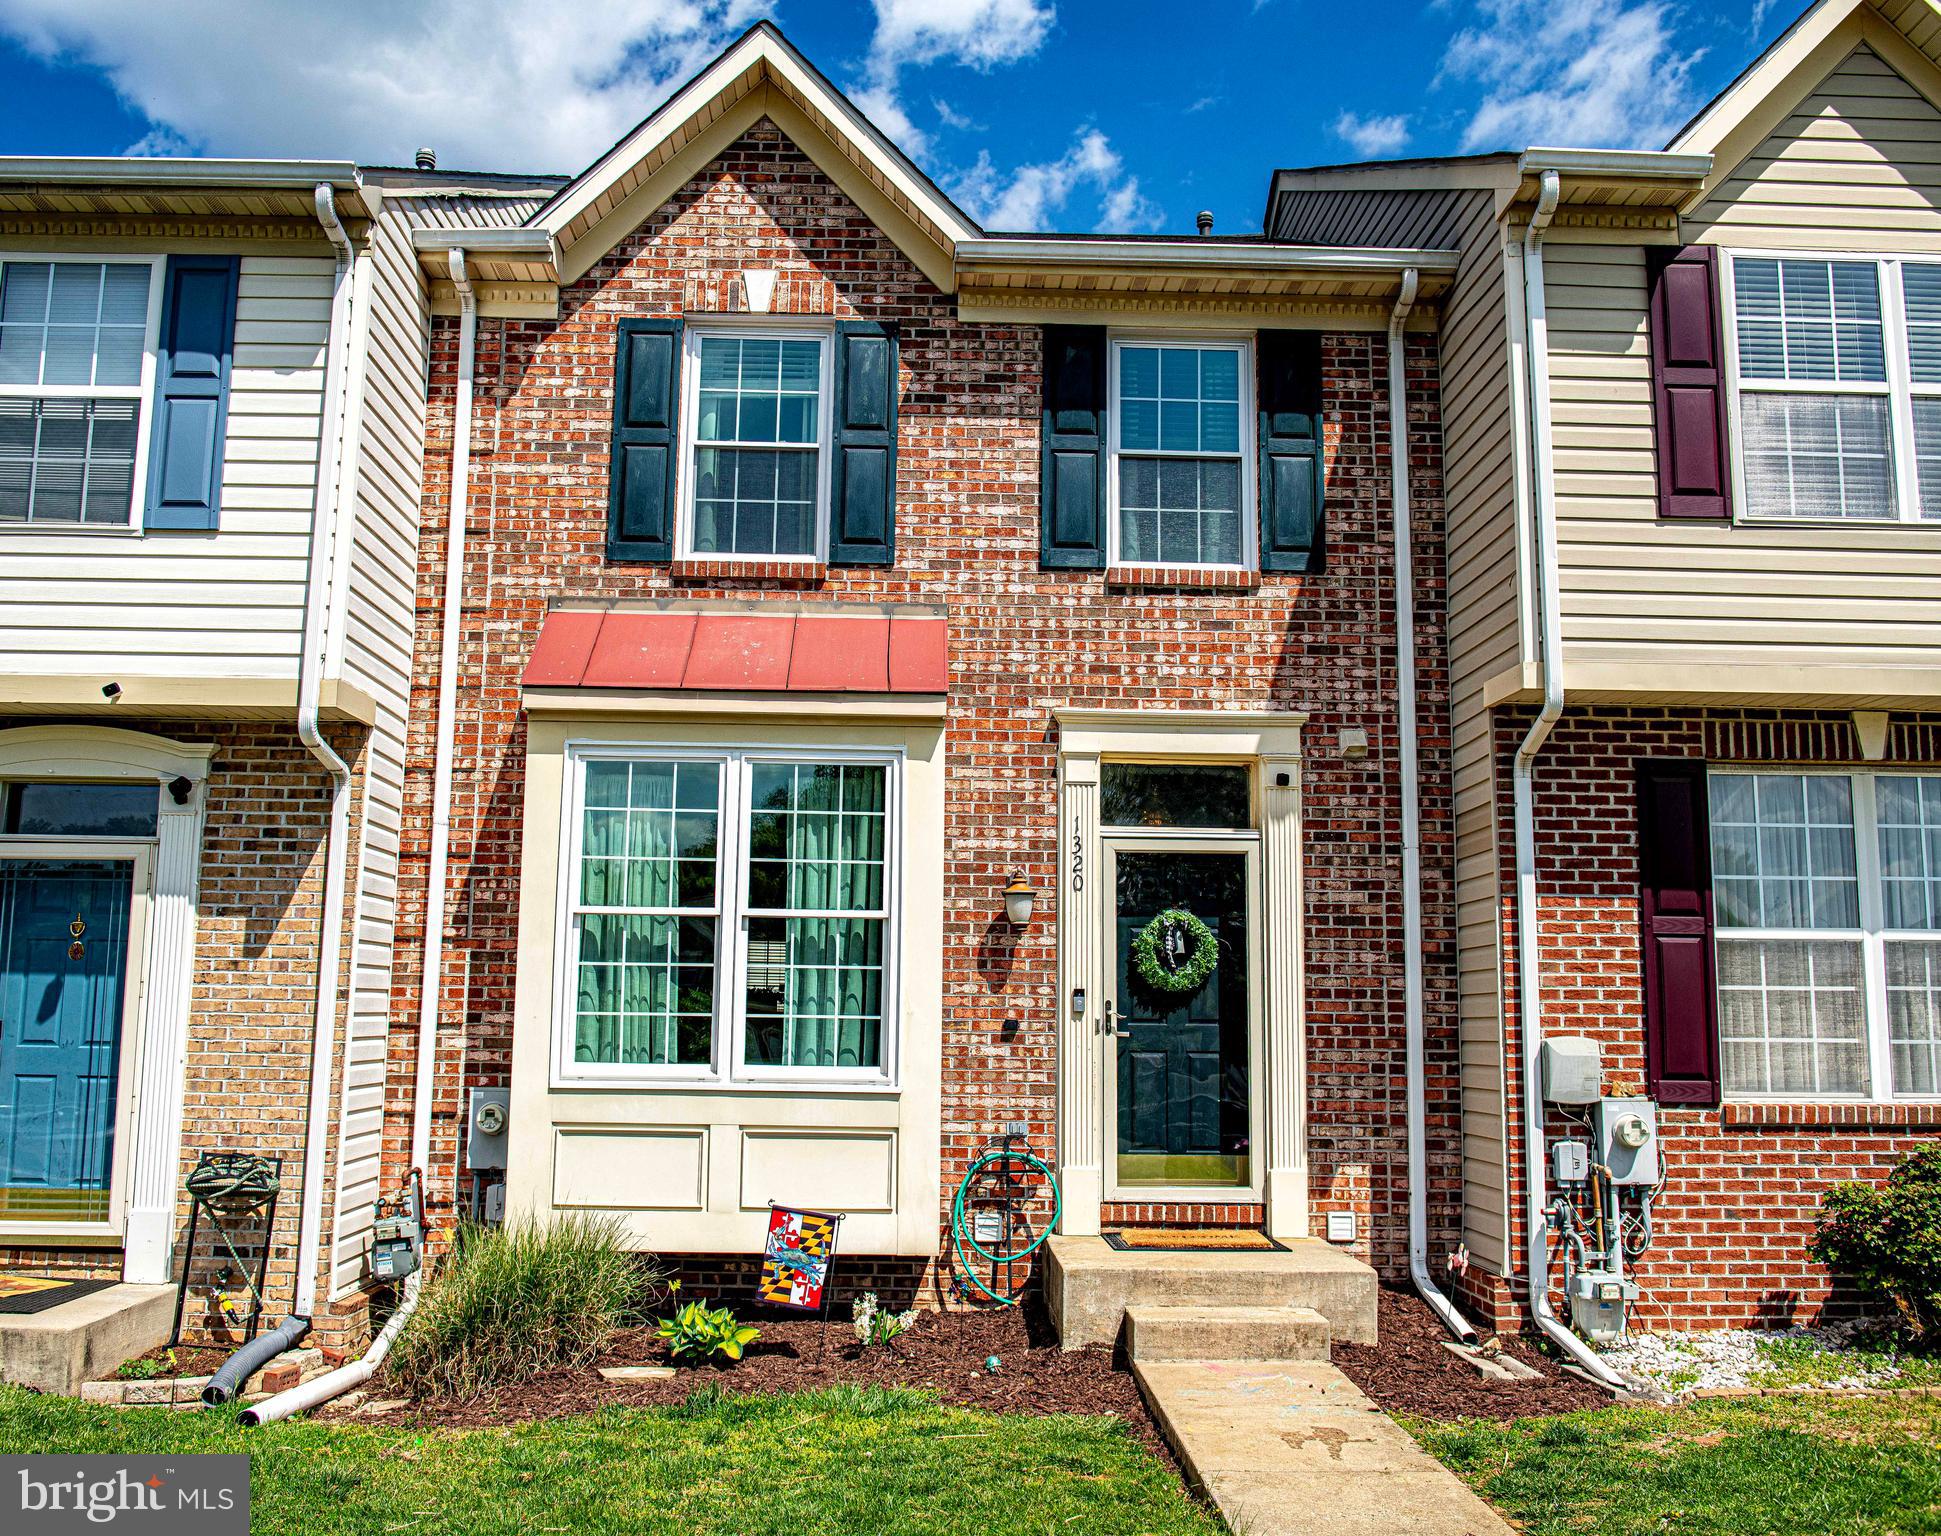
Sellers have received an offer. Offer deadline 9pm Sunday April 27th. This is a GORGEOUS 3-bedroom, 3.5-bath LARGE brick front interior townhome in the desirable Hickory Overlook neighborhood! This home has been well maintained by its current owners and features a spacious 2-level bump-out, adding tons of extra living space. The main level has so much beautiful natural light that flows right through from the front living room through to the back of the home which has the bonus bump out. Also on the main level is a half bathroom and a beautiful kitchen! The gourmet kitchen is a chef’s dream with a tasteful backsplash, granite countertops, 42” cabinets, kitchen island and stainless steel appliances. The primary bedroom features a vaulted ceiling, dual closets, and its own primary bathroom.  Down the hallway, you will find two additional bedrooms and an additional full bathroom. In the lower level, you will find yet another full bathroom, and a very large open space to either use as one massive entertaining space or even possibly closing part of it off to add a fourth bedroom or den in the future.  Recent updates includes custom blinds, fence, washer and dryer, light fixtures throughout, both upper level bathrooms, storm door, and some of the flooring in the bedrooms. Enjoy a fully fenced yard and a deck,  perfect for outdoor relaxation. Fresh neutral colors throughout create a bright and welcoming atmosphere. Conveniently located near schools, shopping, and all the amenities you need!
#MDHR2041314

BEL AIR

1320 BANYAN CIRCLE

3 Beds

3 Baths

2,074 Sq.Ft.

$385,000

MLS#: MDHR2041314
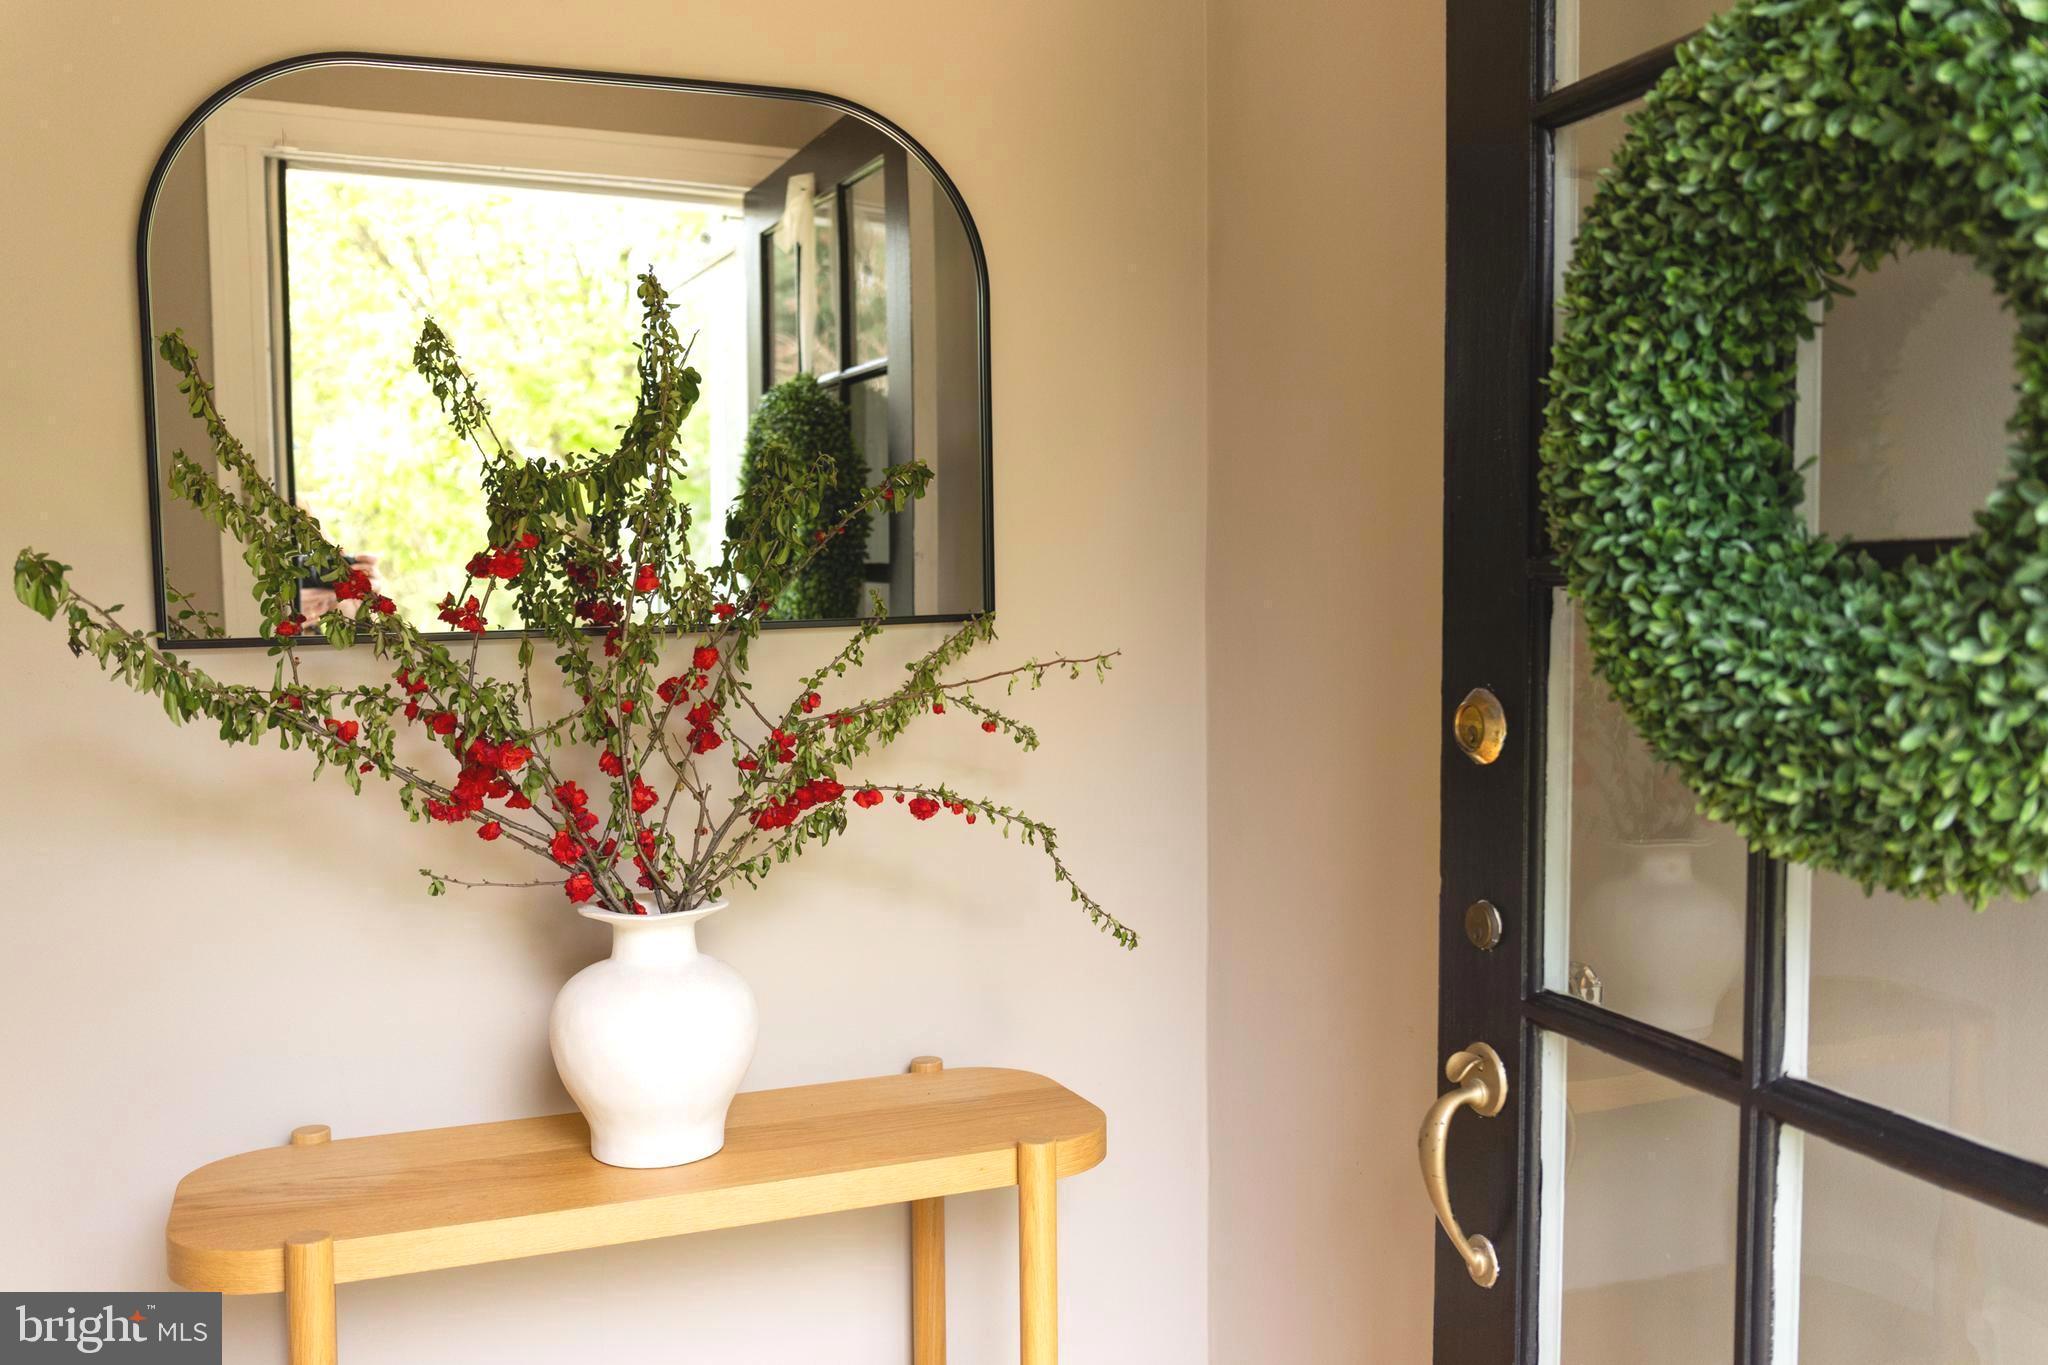
Nestled on a serene, tree-lined street in one of Baltimore’s most cherished neighborhoods, this thoughtfully renovated Mt. Washington home is a rare offering. Move-in ready homes with this level of character, thoughtful updates, and indoor-outdoor lifestyle appeal are hard to come by.

Natural light fills each room through well-placed windows, creating a bright, welcoming atmosphere. Hardwood floors and modern, on-trend light fixtures run throughout the main and upper levels. The open living room is centered around a classic fireplace, while a versatile den nearby offers space for a home office or reading nook.

The dining room connects to a sunny breakfast area, and the updated kitchen features stainless steel appliances, a high-end Jenn-Air oven, custom cabinetry, and ample prep space—ideal for everyday cooking and entertaining alike.

A main-level bedroom and full bath provide flexible living, perfect for guests or aging in place. Upstairs, two spacious bedrooms enjoy garden views and share a spa-like full bath with a walk-in shower, calming finishes, and great storage. Levolor blackout blinds have been added throughout for privacy and comfort.

The basement offers storage and plenty of space and potential for a home gym, workshop, or creative studio.

Step outside to a lush, fully fenced backyard—private, peaceful, and professionally landscaped. A generous sized deck and stone patio, built-in grill, and ambient flood lighting make it ideal for entertaining or quiet relaxing evenings. Soon, the cascading Japanese wisteria will bloom with fragrant purple flowers, turning your morning coffee spot into a tranquil retreat. The side yard, accessible through a private gate, offers convenience and features a striking Japanese maple with space to add your own touches. In front, manicured bushes and a healthy lawn complete the picture.

The purveyors have meticulously prepared this home for its next chapter with thoughtful updates including a slate roof in excellent condition, a deep interior clean, refreshed landscaping, and a professionally power-washed exterior—making it truly turnkey.

Enjoy the ease of everyday living with everything at your doorstep—neighborhood trails, the Sunday farmers market, Mt. Washington Village’s shops and restaurants, and Whole Foods just minutes away. With quick access to major highways and a nearby Light Rail stop, commuting is easy. Don’t miss out on this well-cared-for abode in a neighborhood that truly feels like home!
#MDBA2161794

BALTIMORE

2308 SULGRAVE AVENUE

3 Beds

2 Baths

2,012 Sq.Ft.

$599,000

MLS#: MDBA2161794
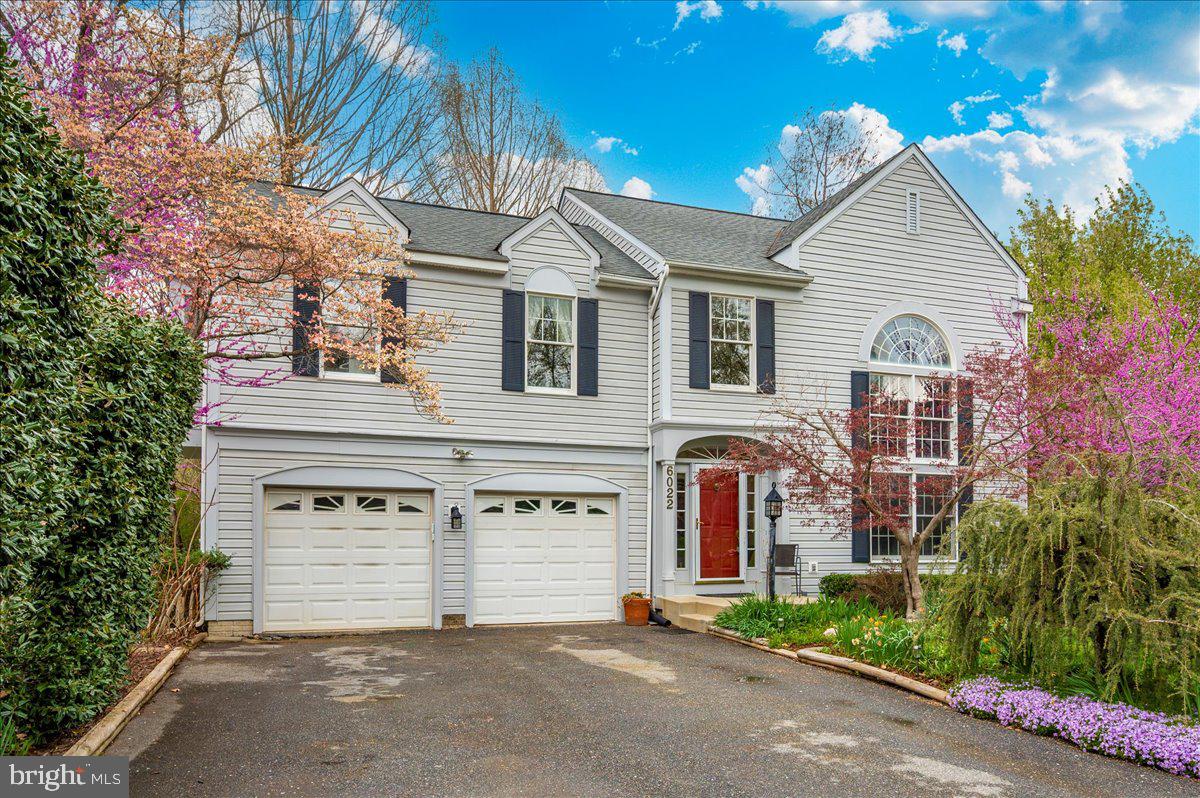
Don’t miss out on this stunning 3-bedroom, 3-full bath, 1-half bath home in the highly sought-after Summerfield neighborhood of New Market! Tucked away in a peaceful cul-de-sac with serene wooded trails behind, this home boasts beautiful hardwood floors, soaring ceilings, and an abundance of natural light. The open-concept kitchen and family room with vaulted ceilings, are perfect for entertaining, while the spacious living room with oversized windows is ideal for relaxing. The main level also includes a convenient half bath. Upstairs, the primary suite offers a private en-suite bath, and two additional bedrooms share a full bath. Step outside to the expansive deck—perfect for hosting family and friends! The fully framed basement is already equipped with a full bath and is ready to be finished, with room for a 4th bedroom. Plus, enjoy the convenience of a 2-car garage. All this, plus walking trails, playgrounds, dog park, basketball and tennis courts, a pool, and access to Lake Linganore amenities—lakes, beaches, events, kayaking, and fishing. Conveniently located near commuter routes and part of a family-friendly neighborhood with an on-site elementary school, daycare, and an amazing community.
#MDFR2062084

NEW MARKET

6022 DOUGLAS AVENUE

3 Beds

3 Baths

2,476 Sq.Ft.

$629,000

MLS#: MDFR2062084

1 ... 292 293 294 295 296 ... 666
* Listings identified with the FMLS IDX logo come from FMLS and are held by brokerage firms other than the owner of this website. The listing brokerage is identified in any listing details. Information is deemed reliable but is not guaranteed. If you believe any FMLS listing contains material that infringes your copyrighted work please review our DMCA policy and learn how to submit a takedown request. © 2024. First Multiple Listing Service, Inc.

Send a message

Message successfully sent.

Your message

What is 3 + 4 ?

Reason for contacting?

I agree to receive email communication and understand I can unsubscribe at any time.

I agree to be contacted by Charis Realty Group - Christine Issler, Broker via call, email, and text for real estate services. To opt out, you can reply 'stop' at any time or reply 'help' for assistance. You can also click the unsubscribe link in the emails. Message and data rates may apply. Message frequency may vary. Privacy Policy

Sign Out

Virtual Assistant

Would you like to take the next step with this property? We can help you schedule a showing or virtual tour, or send you more details.

Yes, I would like more information.

Thank You for Your Reply, One of Our Agents will contact you as soon as possible

No, maybe later.

Thank you, you can always contact me via email, phone number or through the contact form.

Realhub AI

Lucy - Your AI-Powered Realtor

Update Your Temporary Password

Personalize your search

Enter your email and we'll notify you immediately when new listings match what you're looking for.

or enter email address

Already have an account ? Login here

Continue your home search

I agree to receive communications and understand I can unsubscribe at any time.

I agree to be contacted by Charis Realty Group - Christine Issler, Broker via call, email, and text for real estate services. To opt out, you can reply 'stop' at any time or reply 'help' for assistance. You can also click the unsubscribe link in the emails. Message and data rates may apply. Message frequency may vary. Privacy Policy

Already have an account ? Login here

We use cookies

We use cookies primarily for analytics to enhance your experience. By accepting, you agree to our use of these cookies. You can manage your preferences or learn more about our cookies policy.
