Properties

Browse or get in touch to schedule a walkthrough.

  • Nearby me
Price range

Popular Features

Community Features

Association

Property Features

Waterfront

View

Exterior Features

Interior Features

Style

564808 properties match your criteria

Updated 1 minute ago

E-Alert name
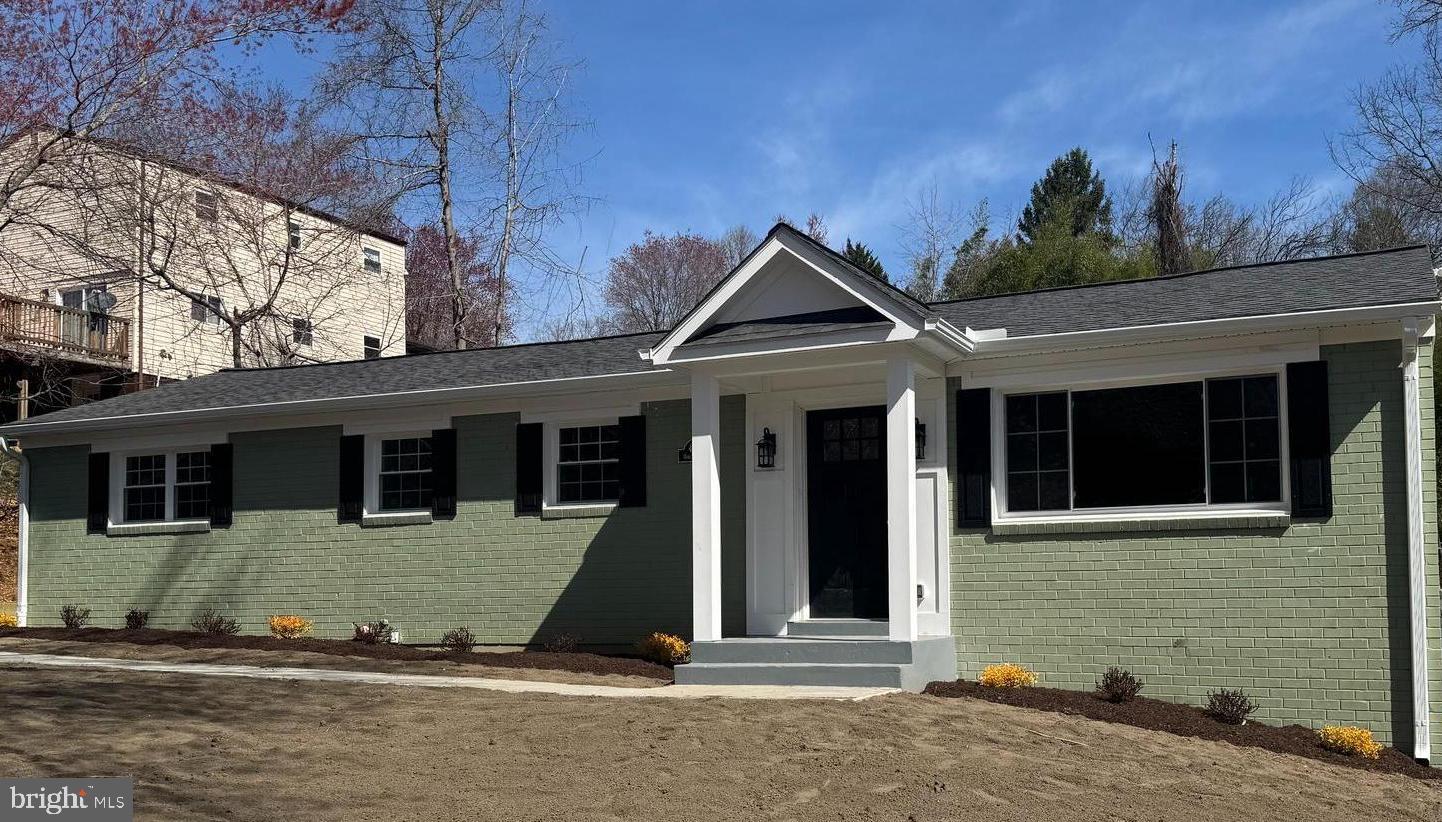
This charming brick rambler is located in the Oaklawn Subdivision of Fort Washington, offering a fantastic opportunity to personalize your living space. While the home retains its original charm, it has been updated to provide a seamless move-in experience with just your personal belongings.

The property features spacious and inviting living areas, including 4 full bedrooms and 3 bathrooms. The updated kitchen is fully functional and provides access to a rear wood deck, perfect for enjoying the large backyard. For entertainment, there's a dedicated theater room with a refreshment area to enhance your enjoyment.

Additionally, the home includes a laundry room with convenient counter space and other useful features. The lower level contains a full bathroom with a curbless shower, providing easy access from the generously sized bedroom.

Nestled in a peaceful and quiet neighborhood, this home is conveniently located near schools, parks, shopping, and Southern Maryland Hospital. You'll also have easy access to major commuter routes, Joint Base Andrews, National Harbor, MGM Hotel & Casino, and the Tanger Outlets.

Don’t miss the opportunity to transform this classic home into your dream space—schedule your showing today!
#MDPG2144804

FORT WASHINGTON

4010 OAKLAWN ROAD

4 Beds

3 Baths

2,288 Sq.Ft.

$494,500

MLS#: MDPG2144804
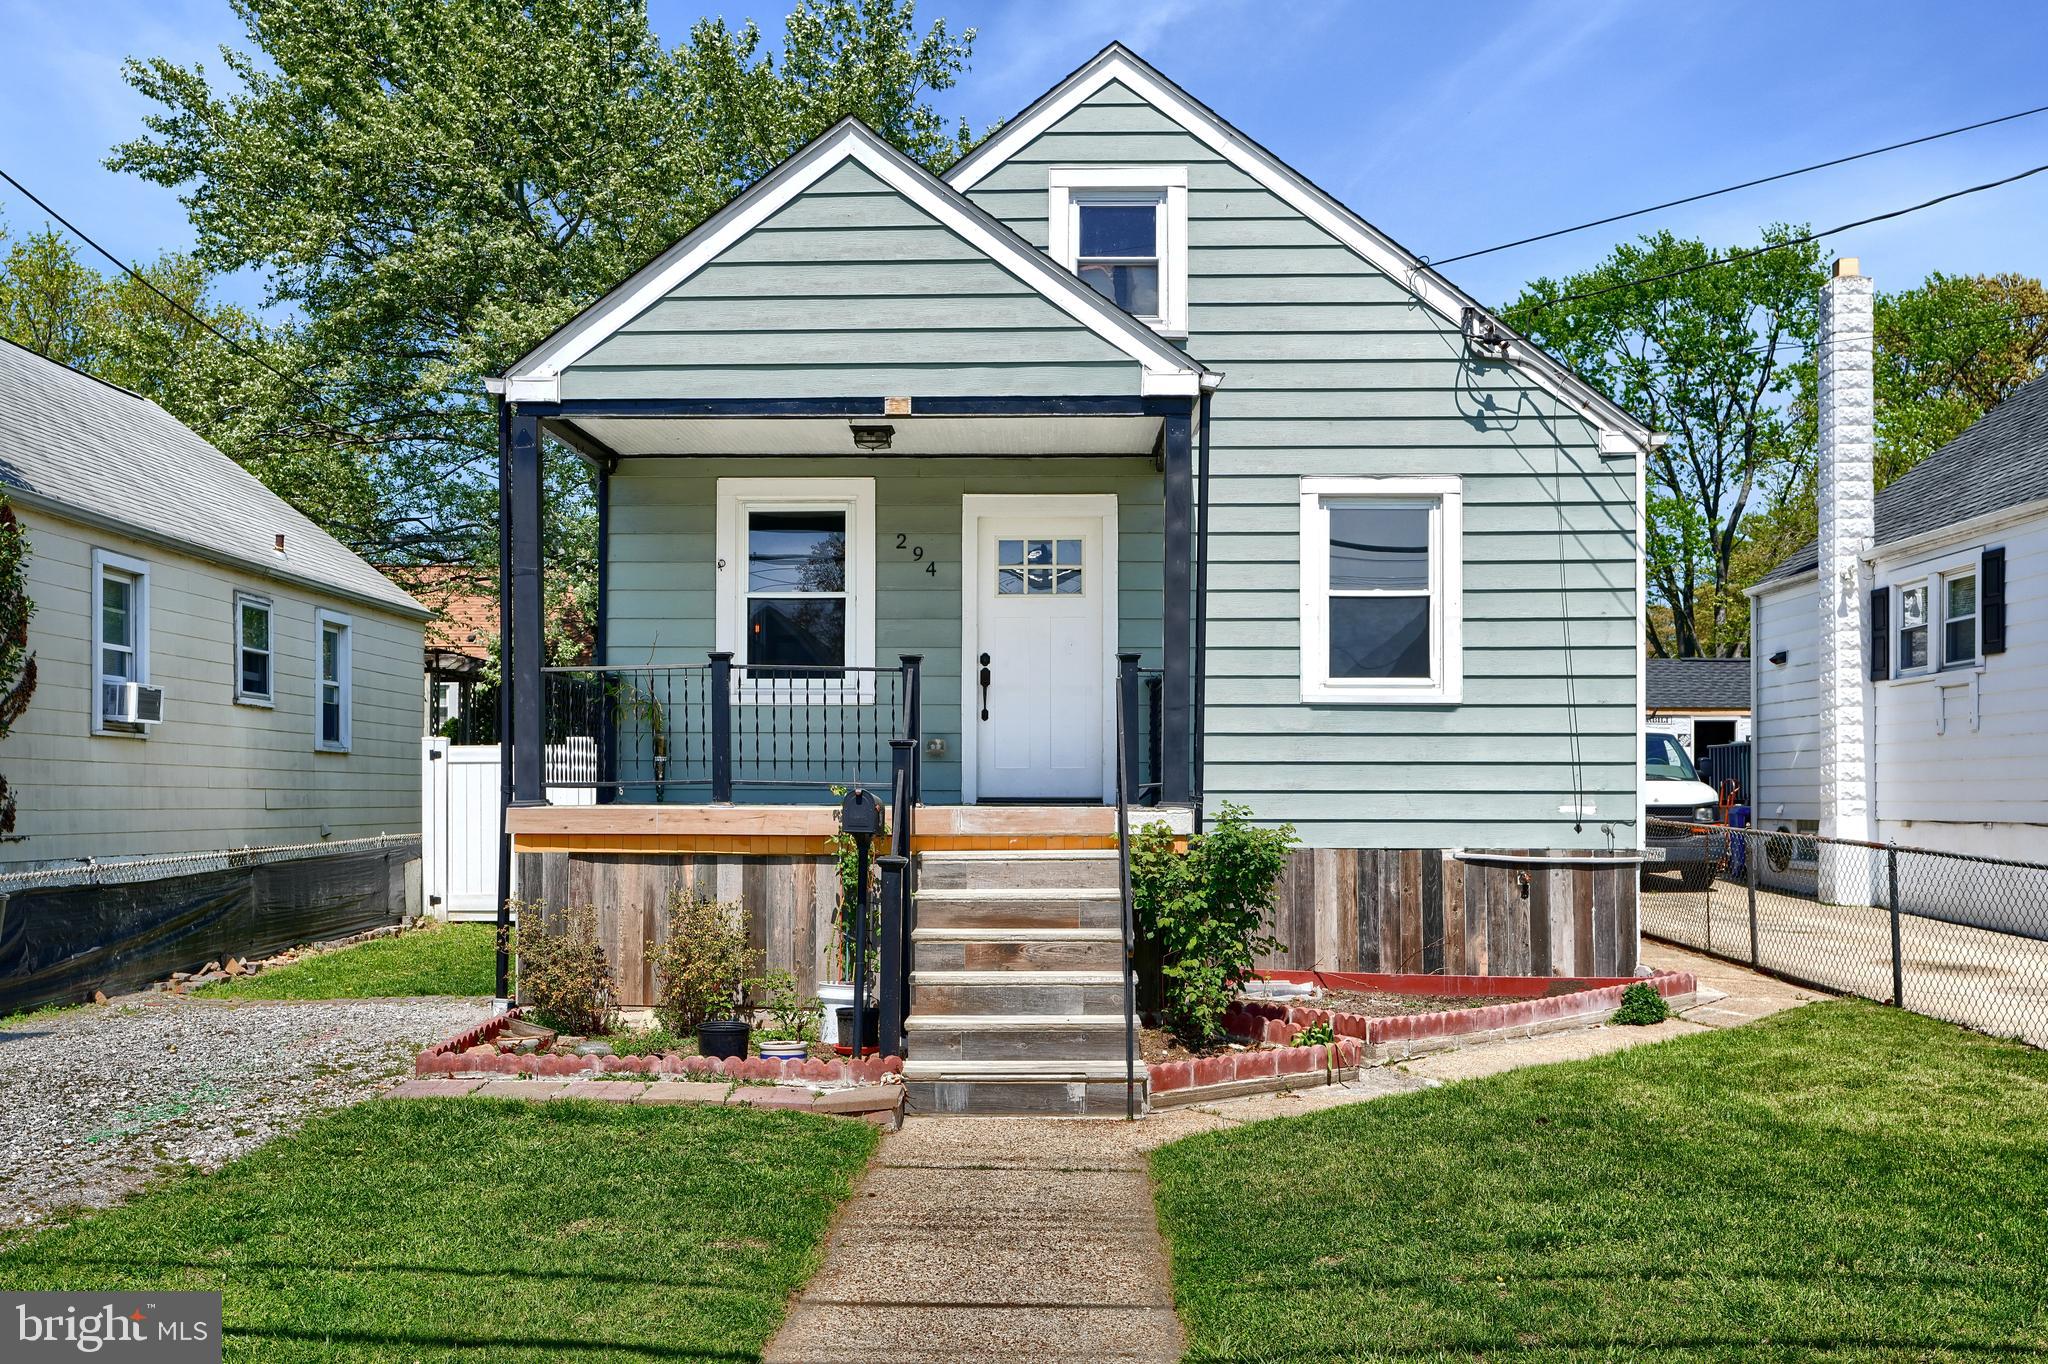
** OFFER DEADLINE 4/29/25, 6 PM**
Welcome to this beautifully renovated 4-bedroom, 2.5-bath gem, offering a perfect blend of comfort and style! From the moment you step onto the cozy front porch, you'll feel right at home.

The main floor boasts an inviting open floor plan, enhanced by gorgeous bamboo floors throughout. The stunning kitchen is a true centerpiece, featuring elegant white cabinets, gleaming stainless steel appliances, granite countertops, a spacious apron sink, and glass tile backsplash. With direct access to the backyard, this kitchen is ideal for seamless entertaining and outdoor gatherings.

The main floor also includes a roomy primary bedroom with its own private bathroom, a second bedroom, and a stylish hall bathroom. Upstairs, you'll find a charming third bedroom, perfect as a guest retreat or personal sanctuary.

Downstairs, the finished basement adds exceptional versatility with a large family room or entertainment space, a convenient half bath, a utility room with laundry, and a bonus room that can easily serve as a fourth bedroom, office, or playroom—tailor it to fit your lifestyle.

Step outside to your private backyard retreat, fully enclosed with a durable vinyl privacy fence. Whether you're firing up the grill for a summer cookout, unwinding in a hammock with a good book, or enjoying a quiet evening by the fire pit with a glass of wine, this outdoor space is designed for both relaxation and memorable gatherings. Off-street parking adds the perfect finishing touch to a home that truly has it all.

Don't miss the opportunity to make this stunning property your own. Schedule a showing today!
#MDBC2123690

BALTIMORE

294 STILLWATER

4 Beds

2 Baths

2,100 Sq.Ft.

$319,900

MLS#: MDBC2123690
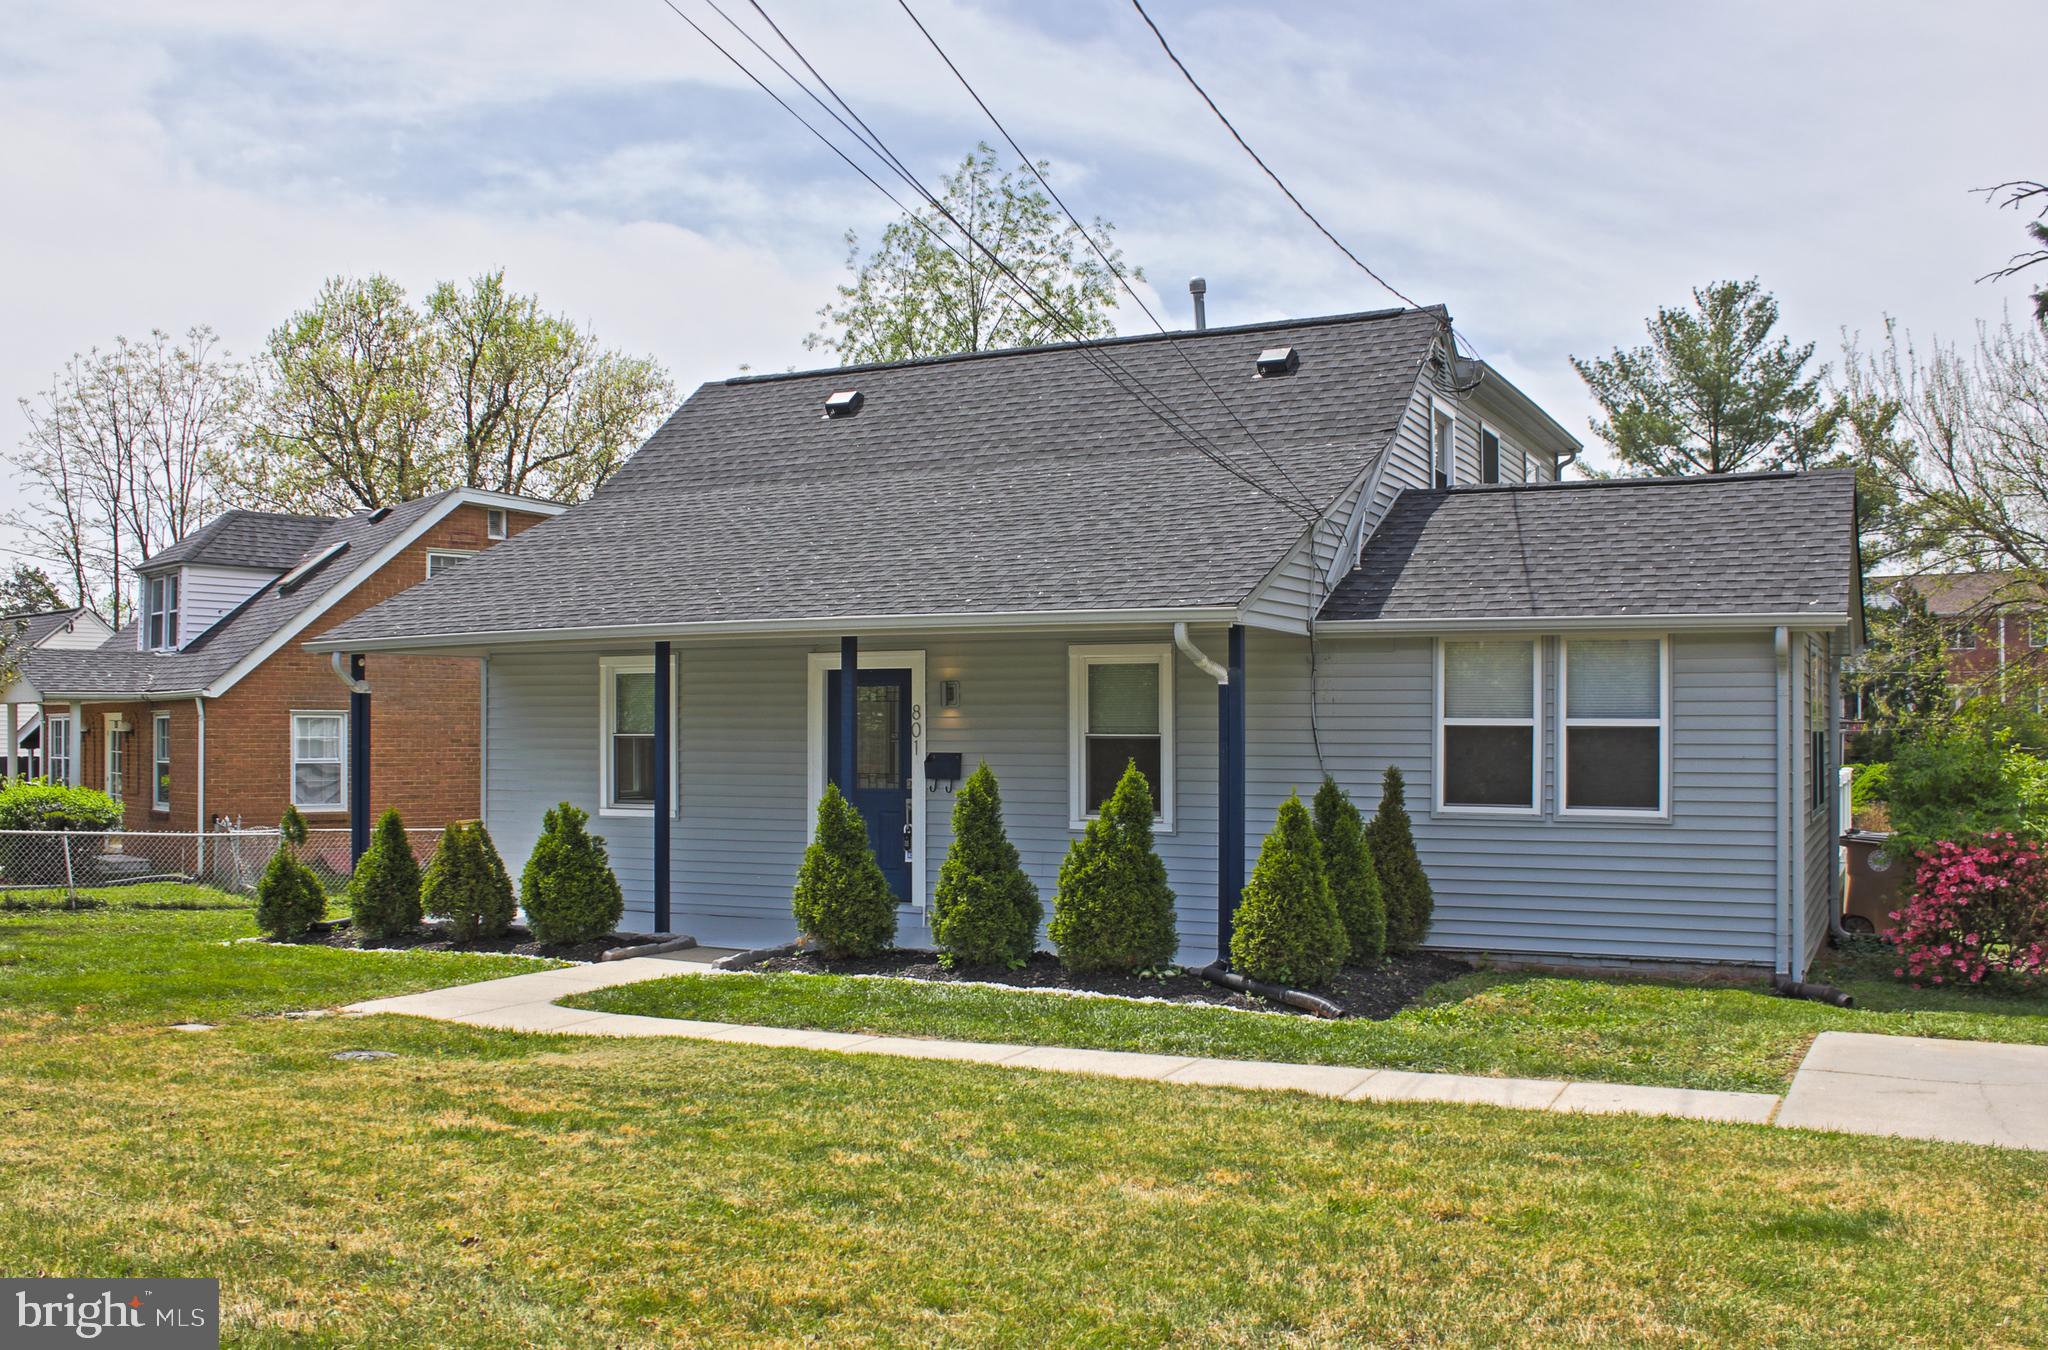
Situated on an oversized corner lot, this fully renovated turn key home is move-in ready. The light filled main level offers two bedrooms and a full bathroom. The open concept will lead you from the expansive living area directly to the generous sized eat- in kitchen with modern stainless steel appliances and stunning quartz countertop. You can entertain your family and friends on the expansive wrap around deck with stairs down to the amazing spacious back yard. On the upper level you will find the private master suite and a smaller second bedroom, along with another full bathroom. 
The semi finished cellar provides ample additional storage space.
This beautiful home features a new roof(2023), 3-ton HVAC, water heater, and upgraded electrical panel—all permitted and approved. What are you waiting for? Come see this unique gem in the heart of Twinbrook!
#MDMC2176320

ROCKVILLE

801 GAIL AVENUE

4 Beds

2 Baths

1,421 Sq.Ft.

$619,000

MLS#: MDMC2176320
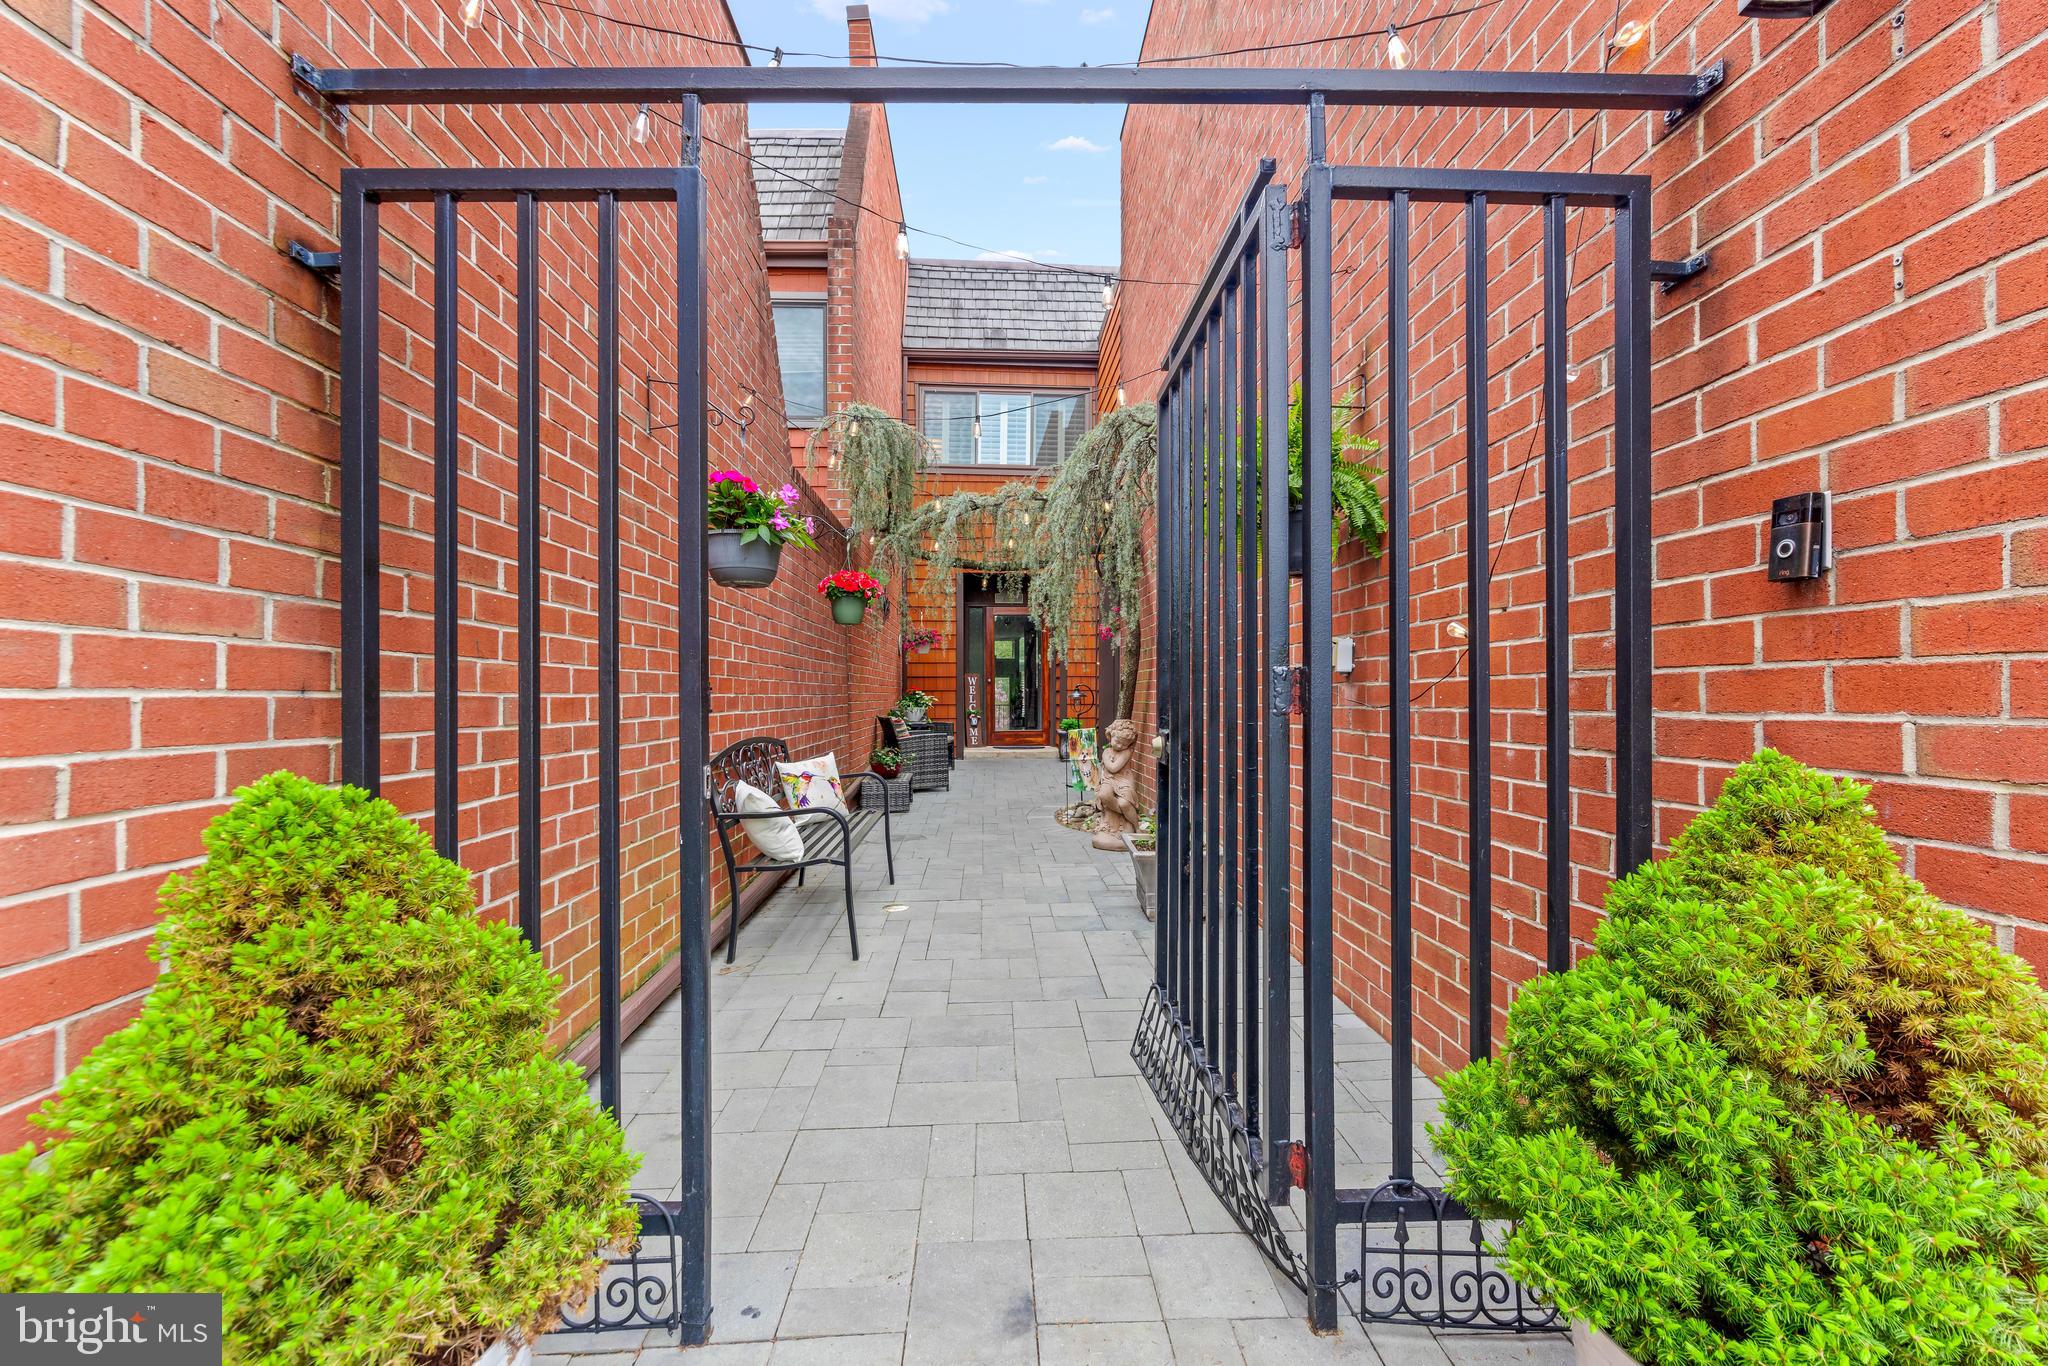
Exquisite and Rarely Available Garage Townhome in Coveted Ruxton Neighborhood
 37 Judges Lane, Ruxton | 3 Beds | 3.5 Baths | 3,200+ Sq Ft

Welcome to this one-of-a-kind garage townhome nestled in the heart of Ruxton, offering the perfect blend of elegance, comfort, and privacy. With over 3,200 sq ft of beautifully finished living space, this home is a rare find in one of the area’s most sought-after communities.

Step through the charming private courtyard entrance and immediately feel the peaceful seclusion that sets this property apart. Inside, you’ll discover a spacious and updated gourmet kitchen complete with two pantries, an eat-in dining nook, and a separate formal dining room — perfect for both everyday living and entertaining in style.

The sunken living room is a showstopper, featuring an electric fireplace, rich hardwood flooring, and a dramatic wall of windows that open to a Trex deck overlooking serene greenery. Whether you’re hosting guests or enjoying a quiet evening in, the ambiance here is simply unmatched.

Upstairs, the primary suite is a true retreat, boasting a rare and versatile bonus room ideal for a home office, cozy lounge, or work out room — complete with built-ins and its own electric fireplace. Two additional generously sized bedrooms and updated baths complete the upper level.

The fully finished walk-out lower level includes a full bathroom, laundry area, and expansive space for recreation, hobbies, or guest accommodations.

Additional highlights include:

Plantation shutters throughout

Solid hardwood floors 

Attached garage with direct access

Unique architectural details and custom features throughout

Quiet, private setting that backs to lush greenery

This home offers the ultimate in low-maintenance luxury living, all within minutes of everything Ruxton has to offer — boutique shopping, dining, top-rated schools, and easy access to major routes.

Don’t miss your opportunity to own a home this special — schedule your private tour today!
#MDBC2125582

TOWSON

37 JUDGES LANE

3 Beds

3 Baths

3,213 Sq.Ft.

$625,000

MLS#: MDBC2125582
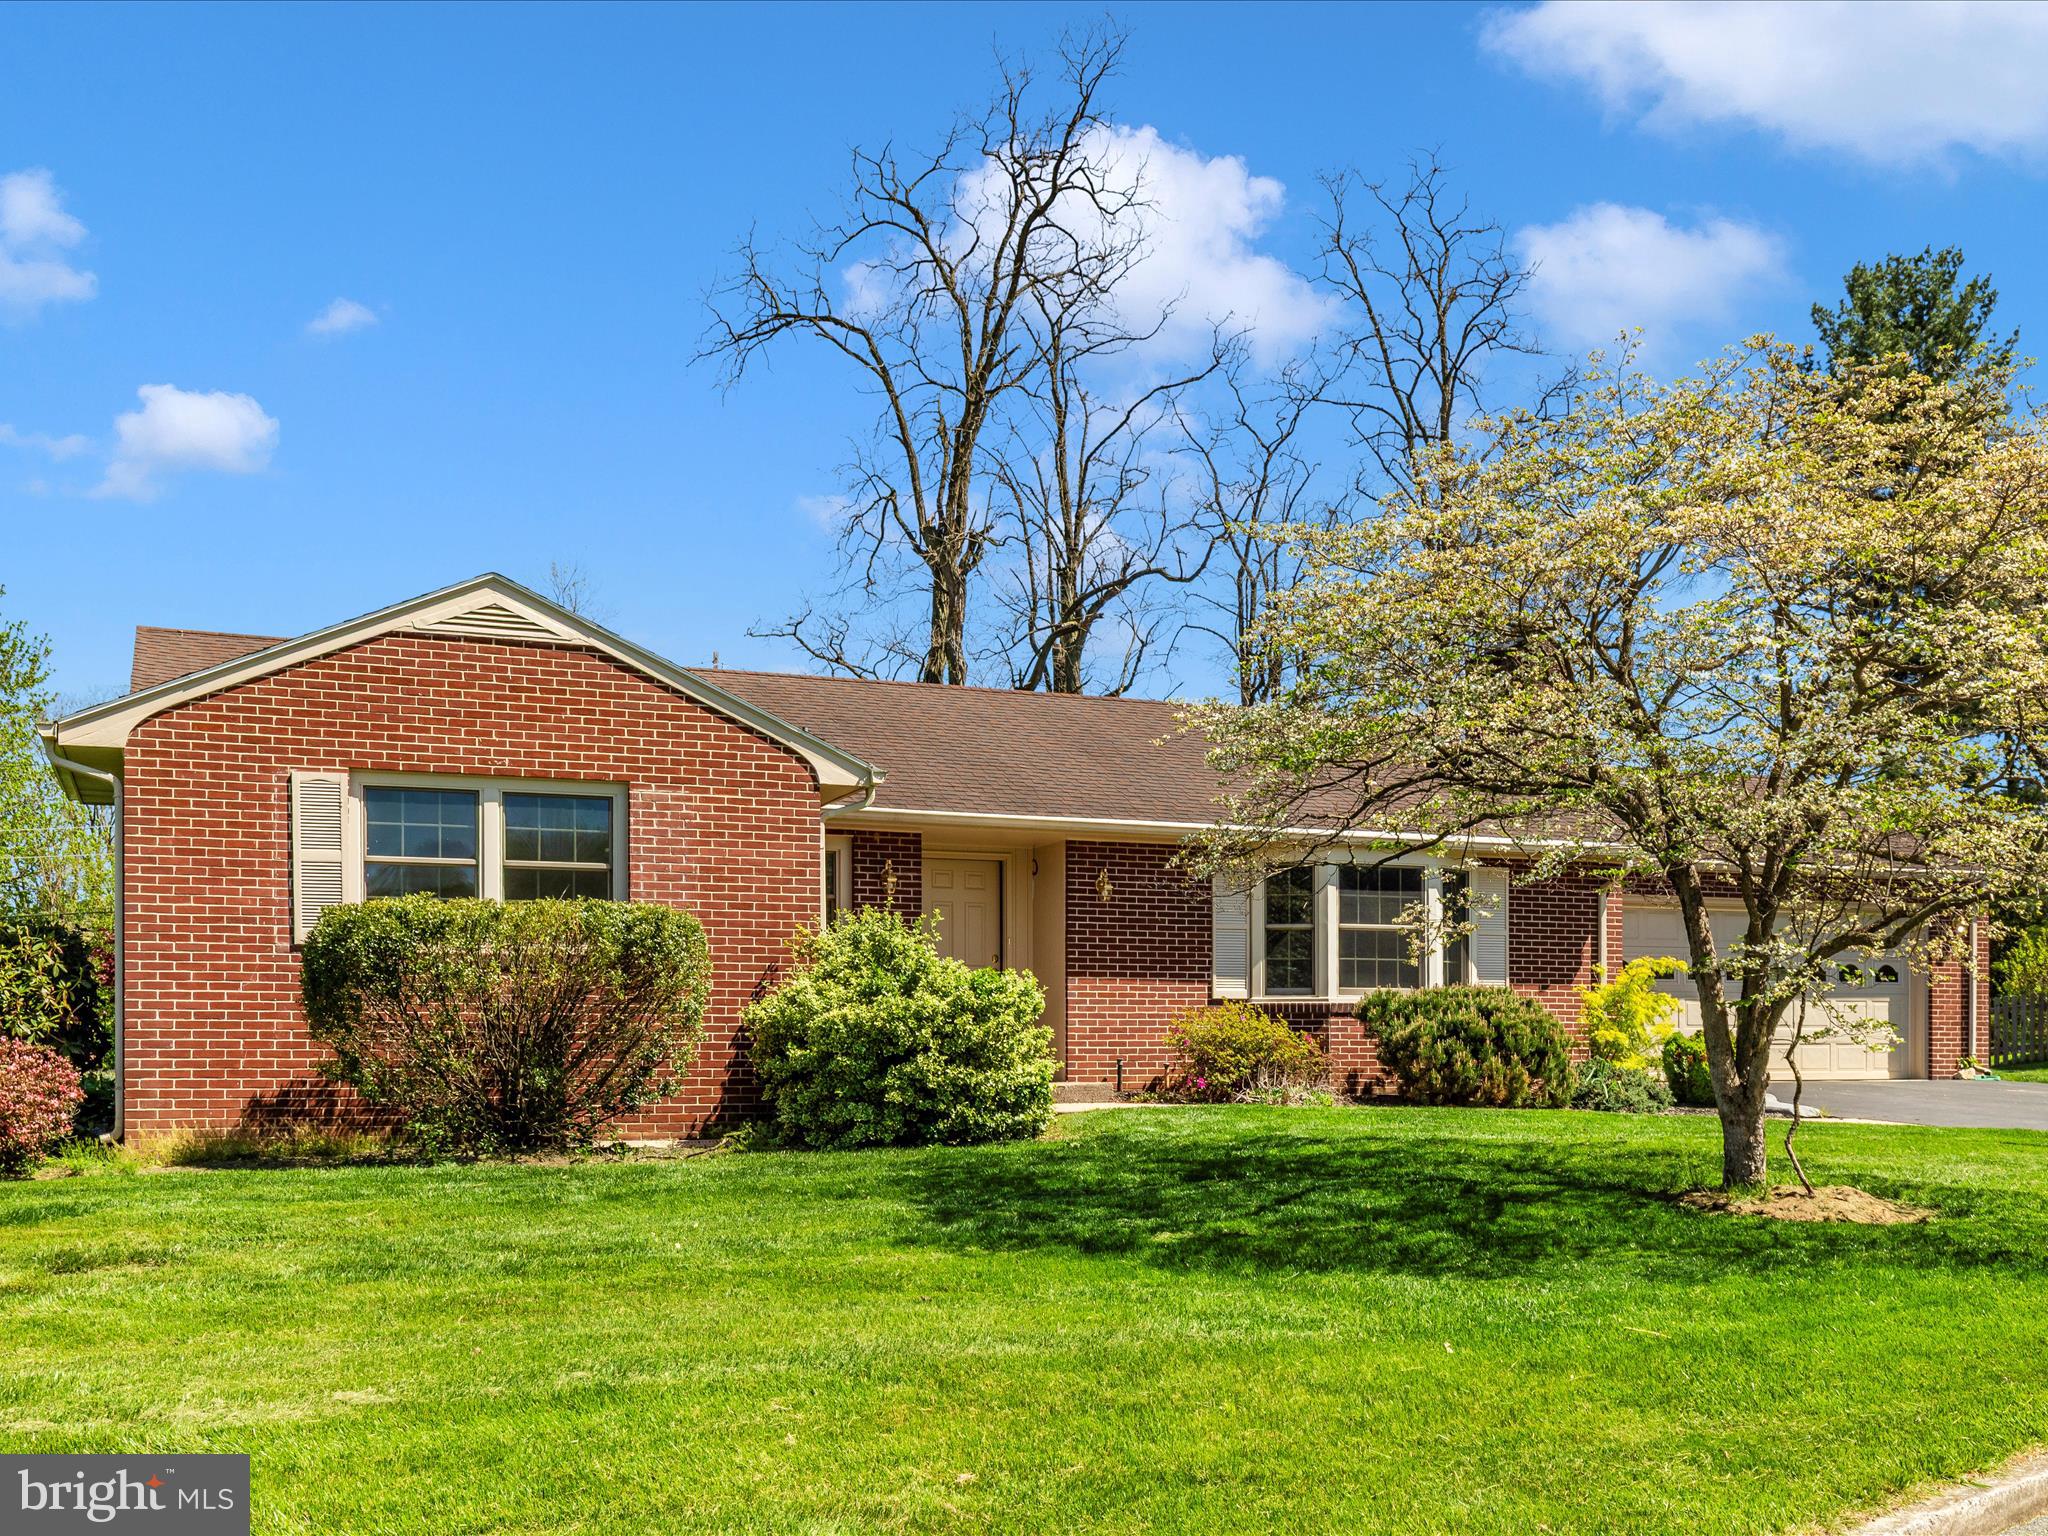
Spacious 3 bedroom 1.5 baths home with large enclosed sunroom in desirable northend community. Don't let original fixtures stand in the way of letting your imagination turn this solid residence into a magnificient home. Professional photos will be available soon. This is an estate sale and is strictly sold as-is.
#MDWA2028374

HAGERSTOWN

19545 LORRAINE TERRACE

3 Beds

1 Baths

1,545 Sq.Ft.

$295,000

MLS#: MDWA2028374
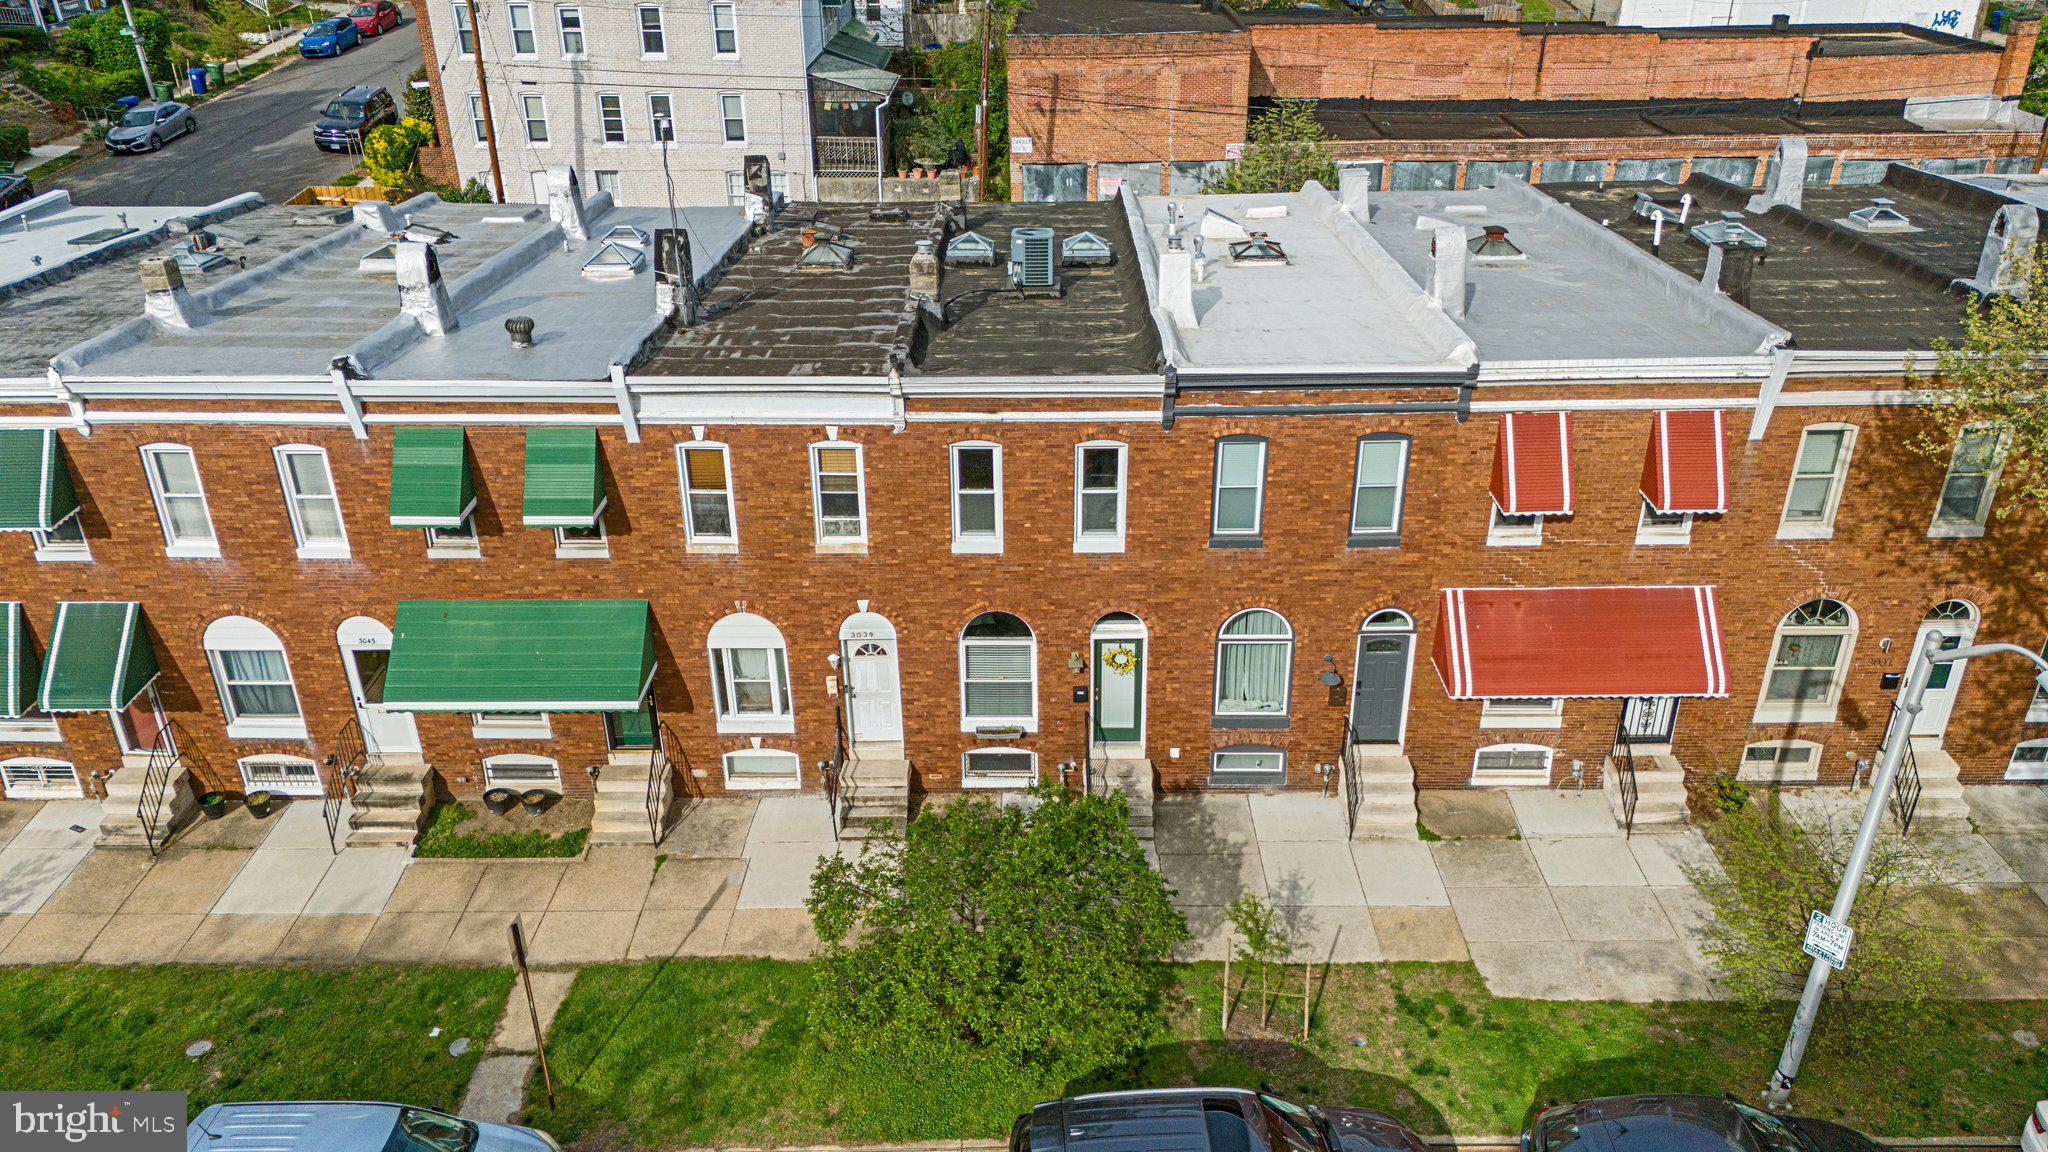
3037 Huntingdon Avenue offers the perfect blend of historic character and modern updates in the heart of Baltimore’s Remington Historic District. This classic two-bedroom, one-and-a-half-bath row home is nestled in a community known for its welcoming spirit, unique architecture, and ongoing revitalization.

Step inside to a bright, freshly painted living and dining area featuring original hardwood floors that flow throughout the main level. The open layout makes the space feel inviting and comfortable, ideal for relaxing or gathering with friends. The convenient half bathroom on the first floor has been recently refreshed.

The kitchen is equipped with stainless appliances, including a new dishwasher (2024), and an office area with direct access to the fenced backyard. Whether you’re enjoying a quiet morning coffee or hosting a casual meal, this space is both functional and welcoming.

Upstairs, you’ll find two spacious bedrooms, each freshly painted and featuring hardwood floors. The remodeled full bathroom (2025) offers a tub/shower combination and stylish finishes, providing a comfortable retreat at the end of the day.

Recent updates include a main drain line replacement (2018), ensuring peace of mind for years to come. The freshly painted interior (2025) and updated bathrooms add to the move-in-ready appeal.

Enjoy the outdoors in your private, fenced backyard—perfect for gardening, relaxing, or entertaining. Across the street, Remington Playground and Stone Run Trail offer green space and recreation right at your doorstep.

Living in Remington means being part of a vibrant, tight-knit neighborhood with a rich history rooted in Baltimore’s industrial past. The area features a mix of historic rowhouses and newer developments, colorful murals, and community gardens. You’ll be just minutes from Johns Hopkins University, the shops and restaurants of Hampden, and some of Baltimore’s best museums and attractions. Many of Baltimore's most popular restaurants are within a mile of this home (R.House, Doppio Pasticceria, Clavel), while Station North and Charles Theater are just a short drive away.

3037 Huntingdon Ave. is more than just a house; it’s an opportunity to be part of a dynamic community with a unique sense of place. Don’t miss your chance to make this inviting Remington rowhome your own.
#MDBA2162244

BALTIMORE

3037 HUNTINGDON AVENUE

2 Beds

1 Baths

1,196 Sq.Ft.

$300,000

MLS#: MDBA2162244
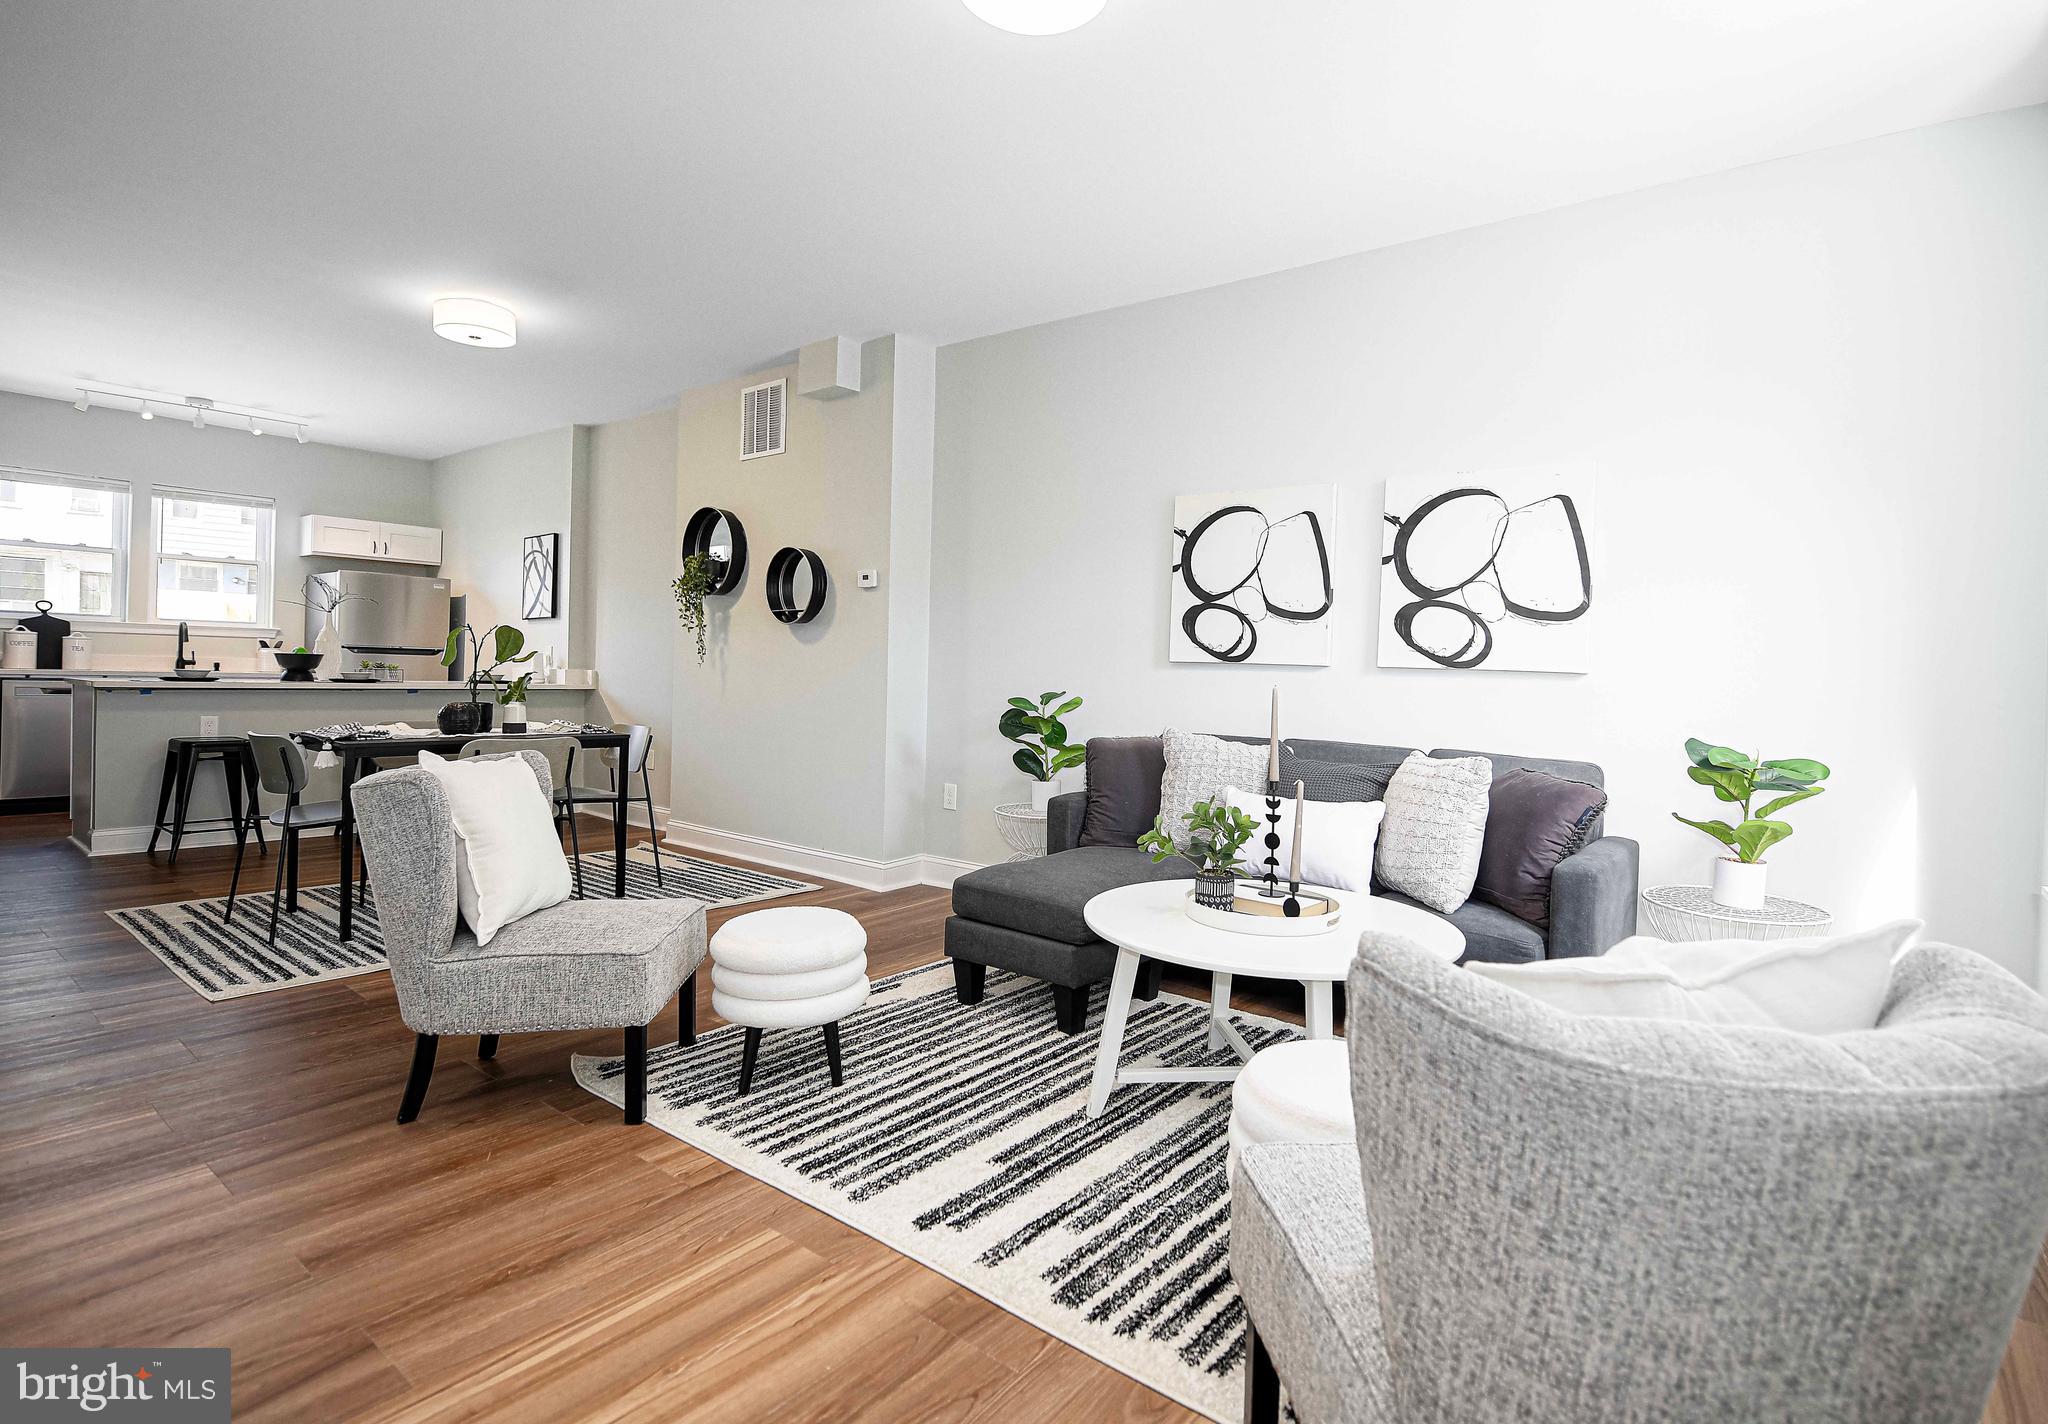
Bright and beautiful and waiting for you!  This 3BR, 1.5BA home features an open main level floor plan, plenty of kitchen counter space with stainless appliances, a main level half bath, 3 bedrooms upstairs with a full bath, an unfinished basement, and rear parking pad.  This home is part of the Ellwood Park revitalization and offers many great incentives towards homeownership.  It qualifies for the $10,000 Vacants to Values grant and eligible homebuyers may qualify for up to $15,000 in additional grant funds.  *This home is part of a homeownership program.  Income restrictions apply.  Must be owner occupied.
#MDBA2141196

BALTIMORE

518 N EAST AVENUE

3 Beds

1 Baths

1,100 Sq.Ft.

$168,500

MLS#: MDBA2141196
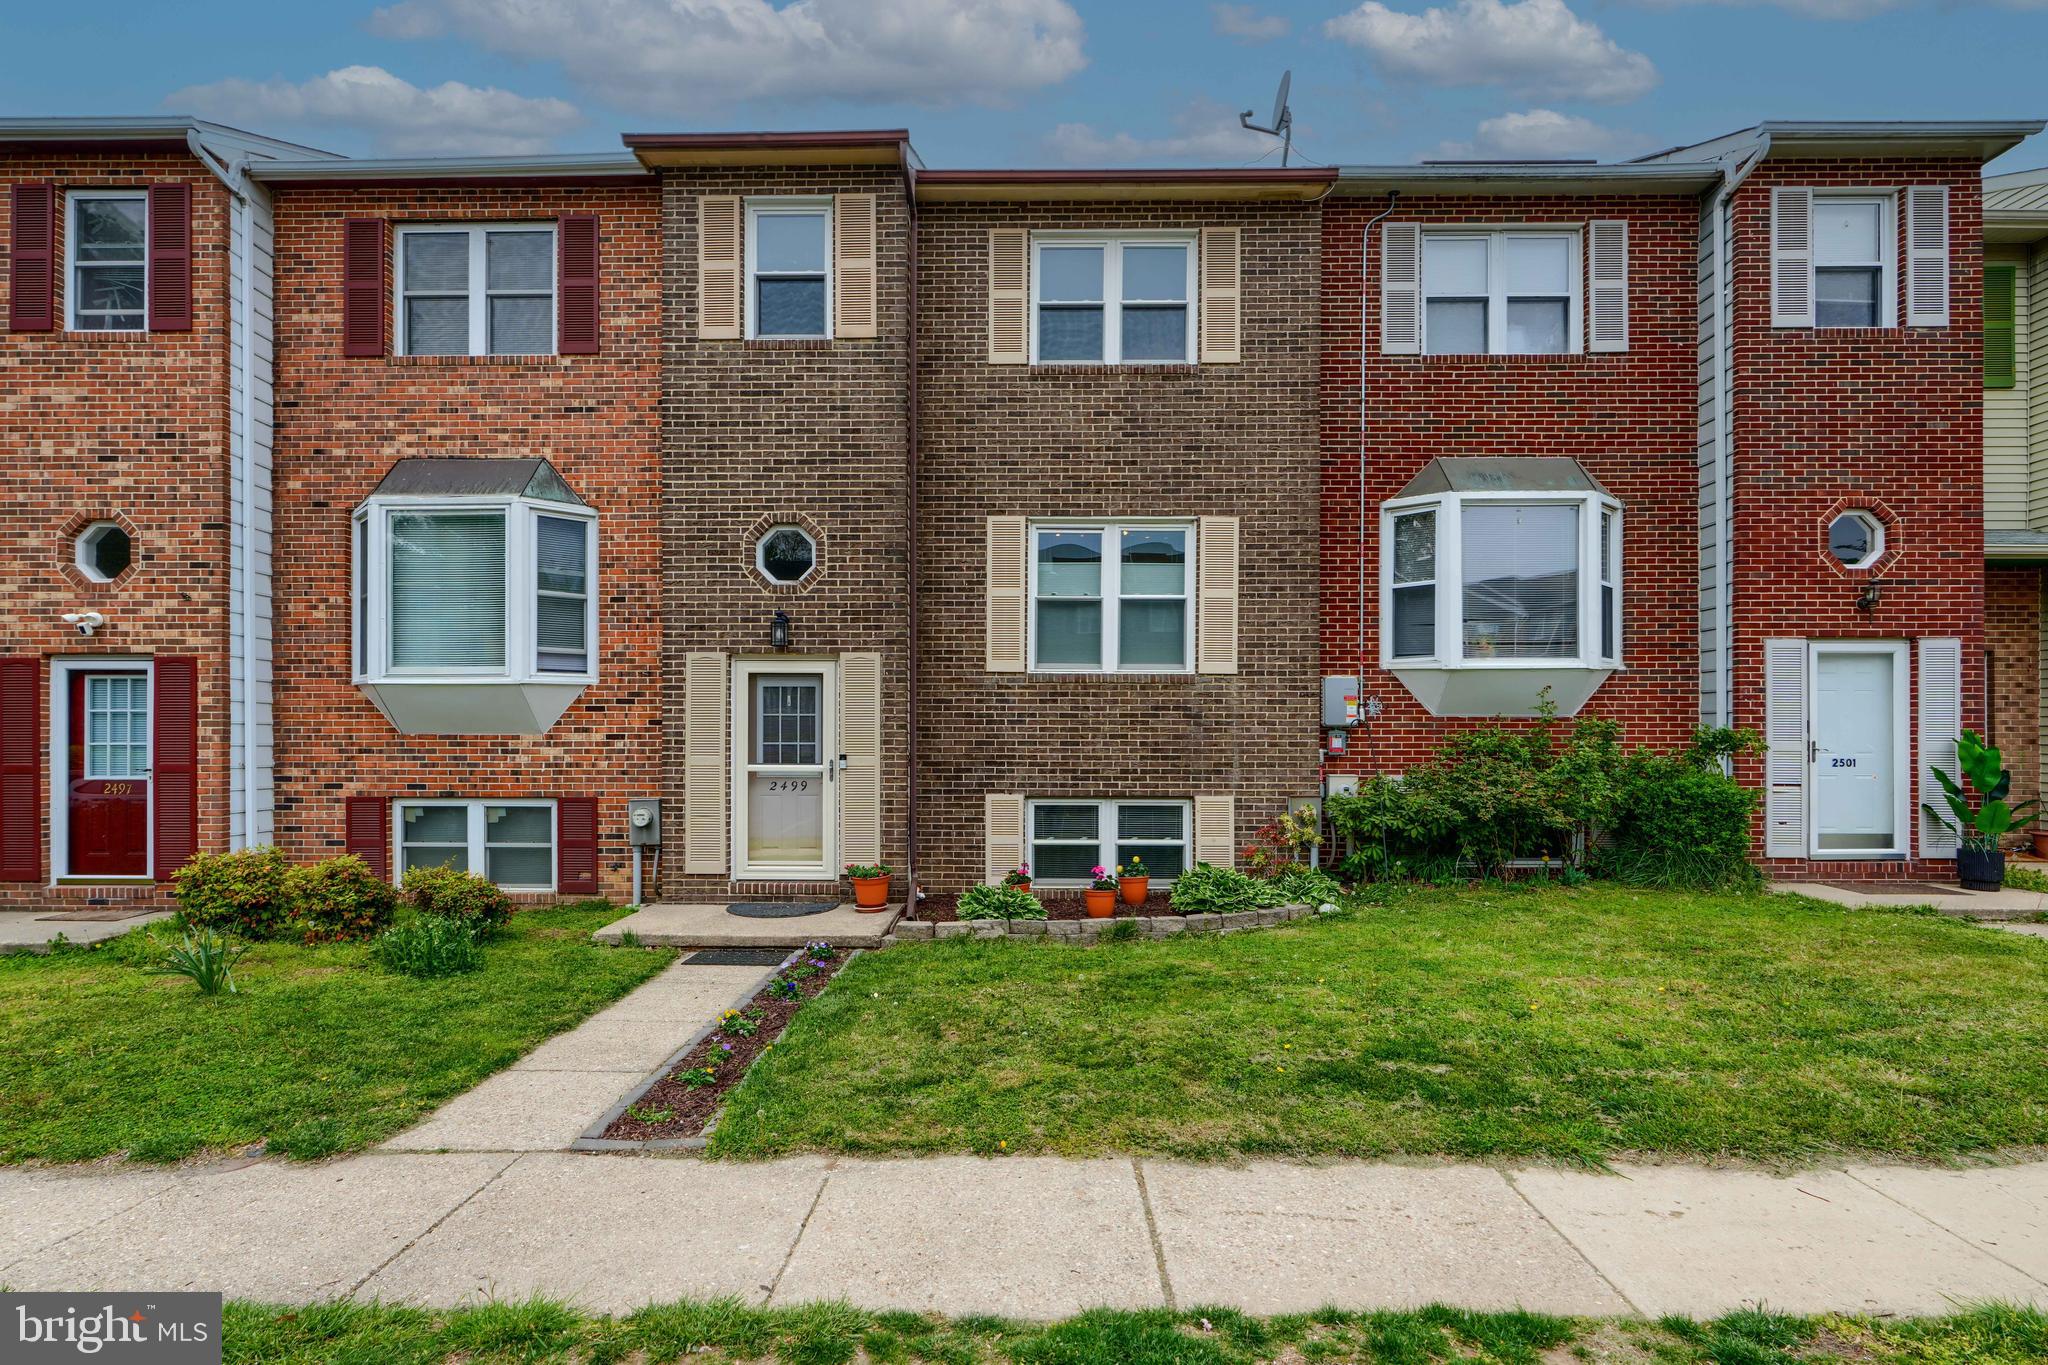
4-bedroom townhome in a prime location within the sought-after Crofton Village community. Meticulously maintained and move-in ready, this home is packed with upgrades—highlighted by a fully finished lower-level in-law suite complete with a private bedroom, full bath, kitchenette, and separate walk-out to a fenced patio. The main kitchen has been tastefully renovated and opens to a spacious living room that leads to a lovely deck—perfect for entertaining or relaxing with potted plants and herbs. Stylish flooring graces both the main and lower levels. Storage is no issue with a backyard shed and a rare fully floored attic with pull-down stairs. Enjoy community perks like two pools, walking trails, tennis and basketball courts—all just steps from your door. Located just a short drive to Waugh Chapel Towne Centre, you’ll enjoy easy access to boutiques, cafés, diverse dining options, and specialty shops. Conveniently situated for an easy commute to Ft. Meade, Baltimore, Annapolis, and Washington, D.C. Don’t miss the opportunity to make this exceptional home yours!
#MDAA2112112

CROFTON

2499 VINEYARD LANE

4 Beds

3 Baths

1,738 Sq.Ft.

$450,000

MLS#: MDAA2112112
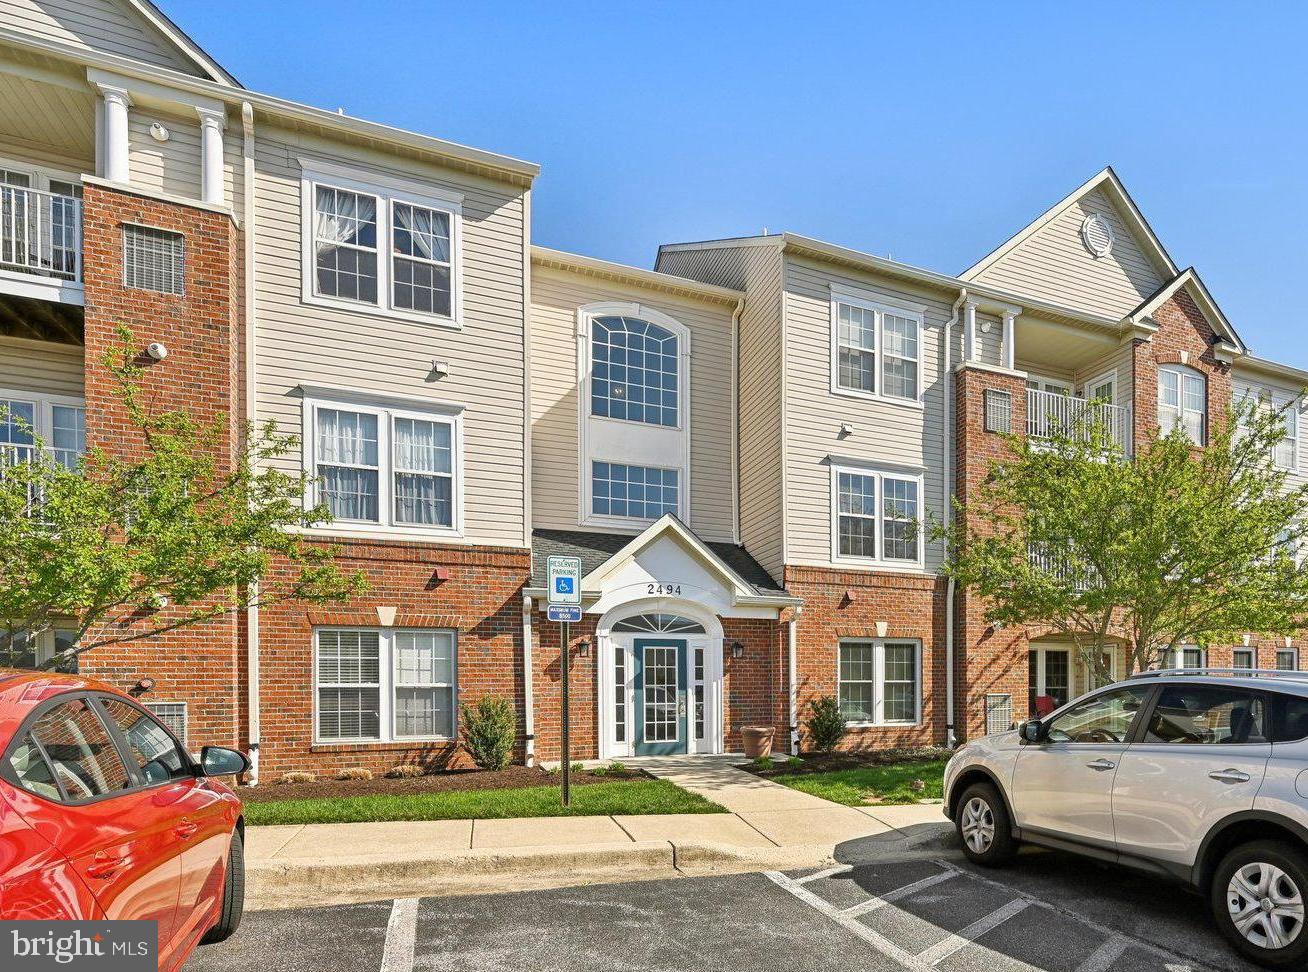
Welcome to this beautifully maintained penthouse condo with a spacious and open floor plan. The unique loft design serves as a versatile space, perfect for a home office, additional bedroom, or cozy retreat. With soaring ceilings, abundant natural light, and private balcony, this home offers the perfect blend of comfort and sophistication ** The updated kitchen features abundant cabinet space, stainless appliances, pantry, and top-grade Excalibur Quartzite countertops and backsplash ** The primary bedroom features vaulted ceilings and the bath has been tastefully remodeled with large walk-in shower and double vessel sinks ** Newer HVAC installed in 2021 and water heater installed in 2024 ** Located in the sought-after Piney Orchard community with premium amenities including fitness center, indoor and outdoor pools, tennis/basketball/pickle ball courts, walking trails, lake, tot lots/playgrounds, and an inviting clubhouse for social gatherings ** Close proximity to NSA, Fort Meade, BWI, Odenton MARC station, all major highways, and plenty of shopping and dining options ** Don’t miss the opportunity to make this charming loft condo your new home!
#MDAA2104634

ODENTON

2494 AMBER ORCHARD COURT E 301

2 Beds

2 Baths

1,653 Sq.Ft.

$380,000

MLS#: MDAA2104634
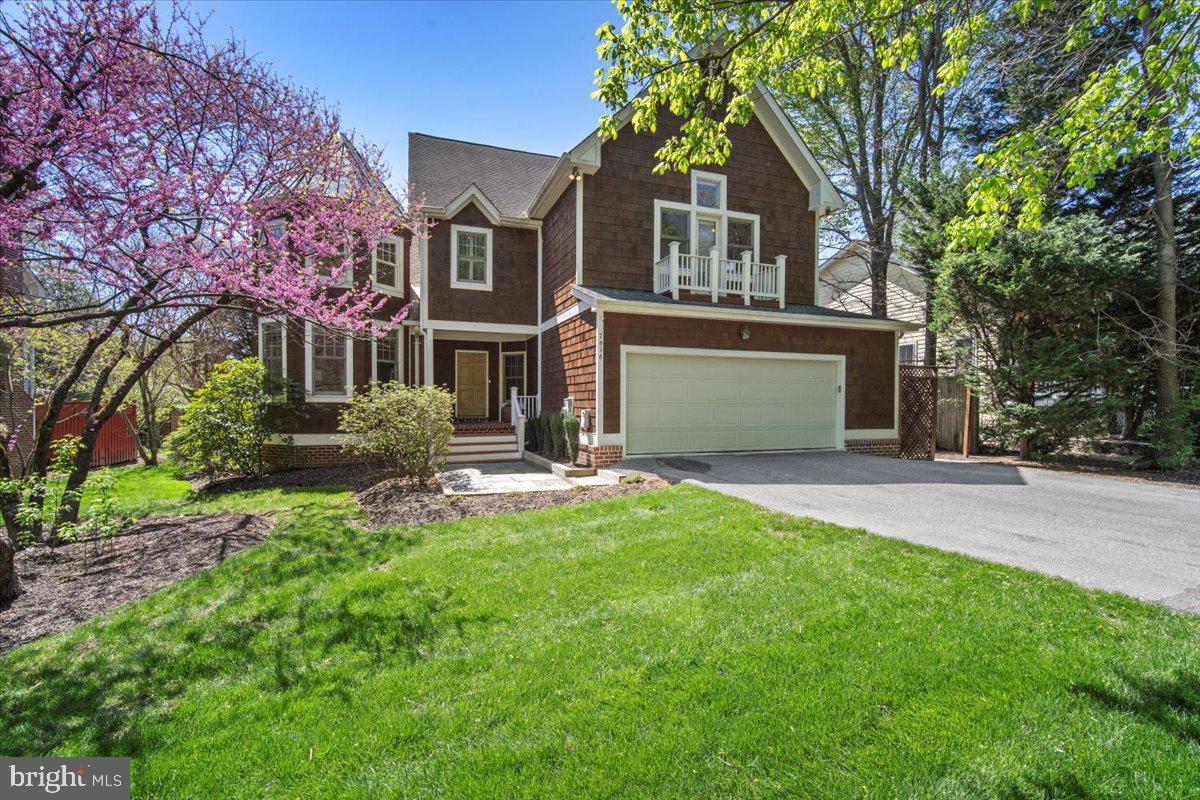
Nestled on the picturesque and discreet Cabin Rd, in the highly sought-after Cabin John neighborhood, this exquisite, meticulously maintained Victorian home showcases timeless elegance, thoughtful upgrades, and exceptional craftsmanship. Upon entering, a brilliant two-story foyer welcomes you to the home’s charming elegance. The formal living room set in the stunning Victorian turret is filled with natural light and two-story ceilings. A large office is also found at the front of the home, accentuating built in desks and beautiful French doors. The formal dining room features views of the private landscape, covered screened-in porch, and Trex deck. A completely renovated chef's kitchen is at the heart of the home -- featuring an expansive island, gas cooking, double ovens, luxury stainless steel appliances, and custom cabinetry. It seamlessly connects to the inviting family room, where a warm wood burning fireplace (one of two fireplaces) accentuates the space. From there, a large pantry/storage closet can be found at the entry to the oversized 2 car garage. The upper level is designed for both comfort and style. The completely renovated primary bedroom highlights vaulted ceilings, a Juliet balcony, and walk-in closets. The ensuite features dual vanities, a spa-like soaking tub, a stand-in shower with sleek glass doors, and custom cabinetry. Three generously sized bedrooms, laundry closet and an exquisitely updated full bath complete this level. The walk-out lower level offers a sprawling recreation room, a versatile bonus space—ideal for a home gym, wet bar, and a private au pair suite with a gorgeous full bath. Plus, there's ample storage to keep everything organized. The home is fully equipped with a whole home generator and solar panels that provide significant savings on power. Ideally situated in the heart of Cabin John on the same street as hiking and biking trails, this home offers unparalleled access to all the shopping, dining and entertainment found in Downtown Bethesda, C & O Canal, Glen Echo, and Georgetown. Minutes from access to the C & O Canal and major commuter routes, this exceptional home is rare—don't miss your chance to make it yours!
#MDMC2176110

CABIN JOHN

7616 CABIN ROAD

5 Beds

3 Baths

5,176 Sq.Ft.

$1,725,000

MLS#: MDMC2176110
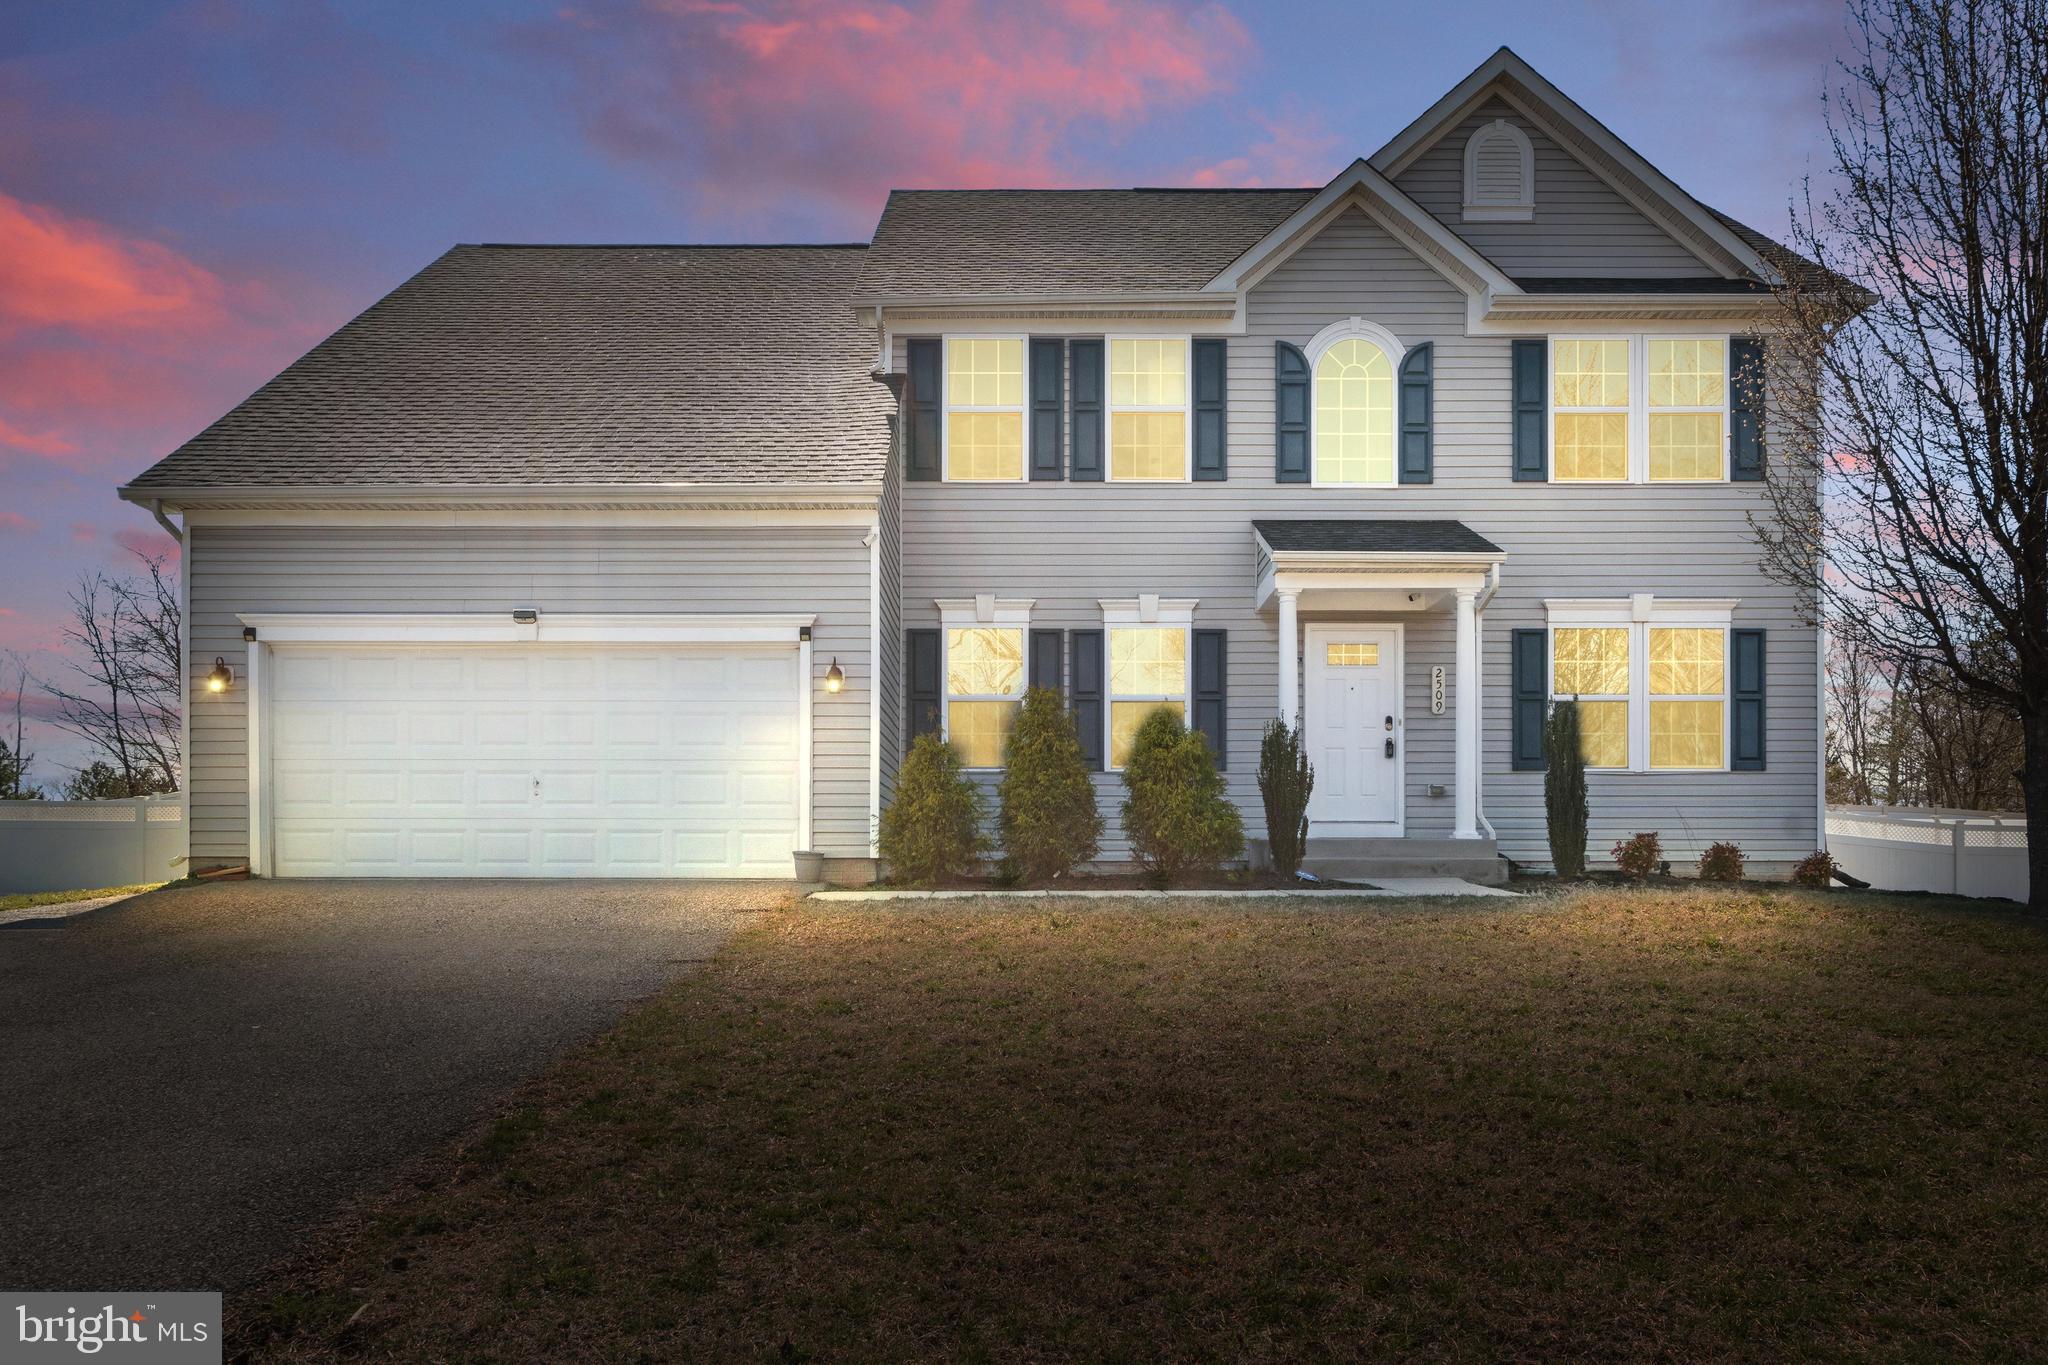
Welcome to 2509 Washington Overlook Dr, Fort Washington, MD – a beautifully updated 5-bedroom, 3-bathroom home on nearly 0.7 acres in the sought-after Fort Washington area. Freshly painted throughout, this home offers a bright and airy open-concept layout filled with natural light, modern finishes, and thoughtful updates designed for both comfort and style. The gourmet kitchen, renovated in 2023, features sleek cabinetry, premium countertops, stainless steel appliances, and ample storage, making it a dream for home chefs. The spacious fenced backyard, also updated in 2023, provides a private retreat, perfect for outdoor entertaining, pets, or play. The main level includes a versatile in-law suite or home office, offering flexibility for multi-generational living or remote work. Upstairs, the luxurious primary suite boasts a spa-like bath with a walk-in tub and separate shower, creating a peaceful escape, while three additional bedrooms, a stylish hall bath, and a convenient upstairs laundry complete the second level. Situated just minutes from I-495, I-95, Andrews Air Force Base, and National Harbor, this move-in-ready home provides easy access to premier dining, shopping, and entertainment. Don’t miss out on this incredible opportunity. Schedule your private tour today!
#MDPG2142620

FORT WASHINGTON

2509 WASHINGTON OVERLOOK DRIVE

5 Beds

3 Baths

3,640 Sq.Ft.

$699,900

MLS#: MDPG2142620
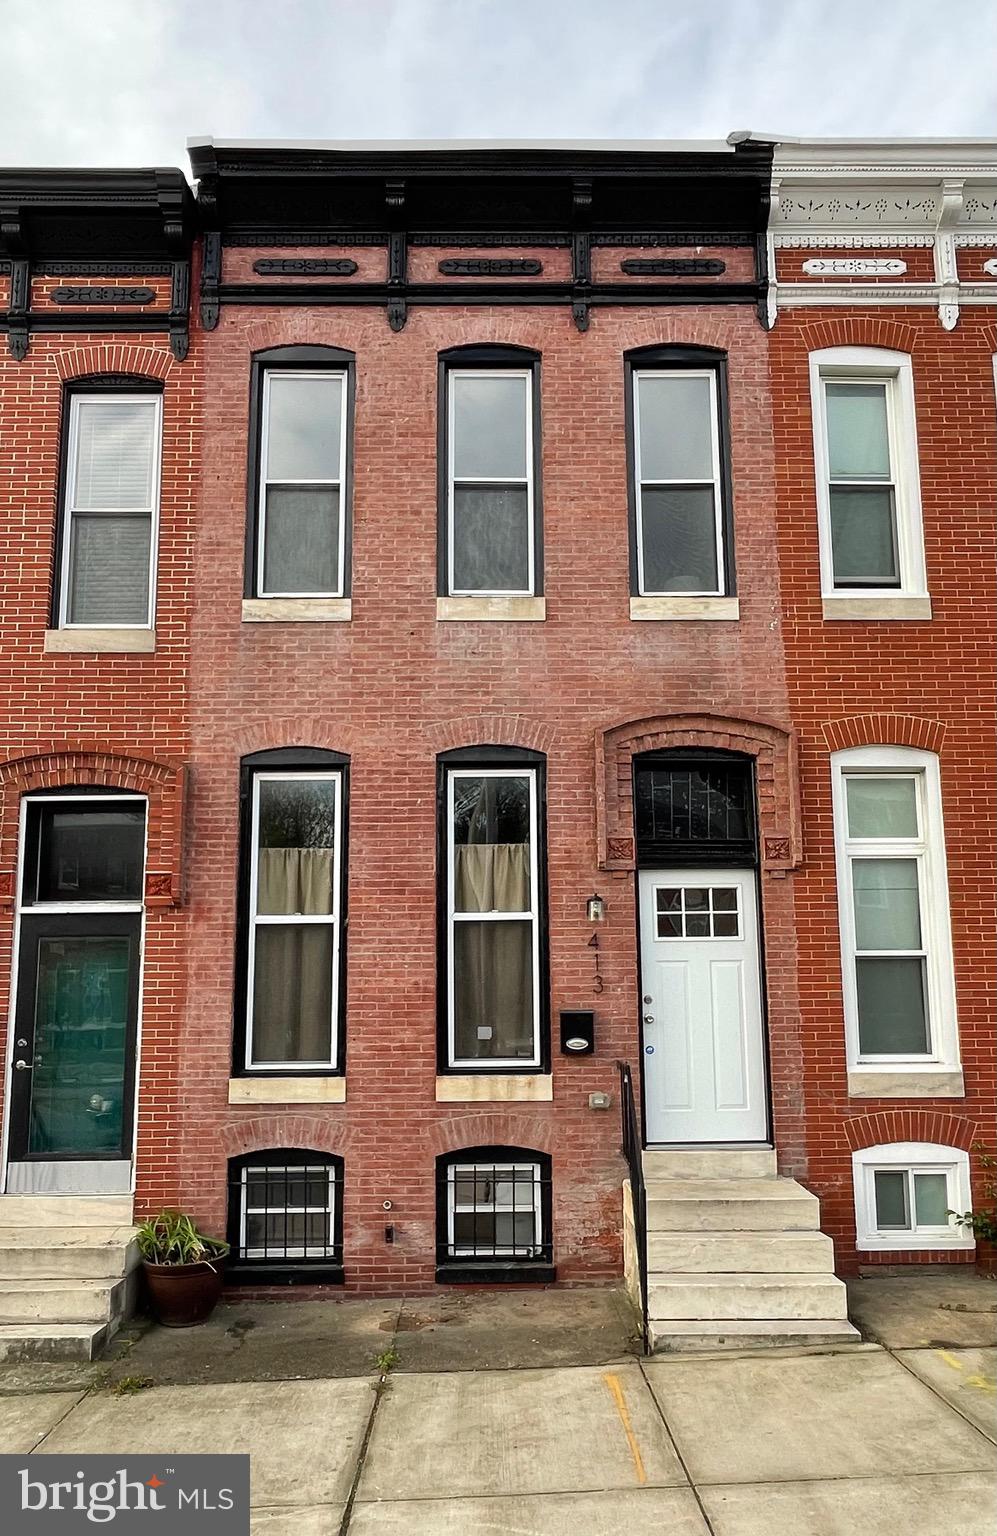
Located in the northeast corner of the Station North Arts & Entertainment is its residential community, Greenmount West. 413 E. North Ave offers both a convenient location and recent upgrades for maximum comfort. The main level's open floor plan provides flexibility for living, working and entertaining. The kitchen offers stainless appliances including a wine cooler, quartz countertops and plenty of cabinet space. The upper level features 3 bedrooms including a primary bedroom with ensuite bath, a hall bath and laundry. Finished lower lever has potential for exercise room or home office. Directly behind the home is a peaceful pocket park which the community will soon be enhancing with native species. The OR-1 zoning lends itself well to a home-based business. Convenient to Penn Station, University of Baltimore, MICA, Metro Gallery, Charles Theatre, Open Works, Station North Tool Library, restaurants, galleries, cafes and music venues.
#MDBA2164770

BALTIMORE

413 E NORTH AVENUE

3 Beds

2 Baths

1,200 Sq.Ft.

$229,000

MLS#: MDBA2164770
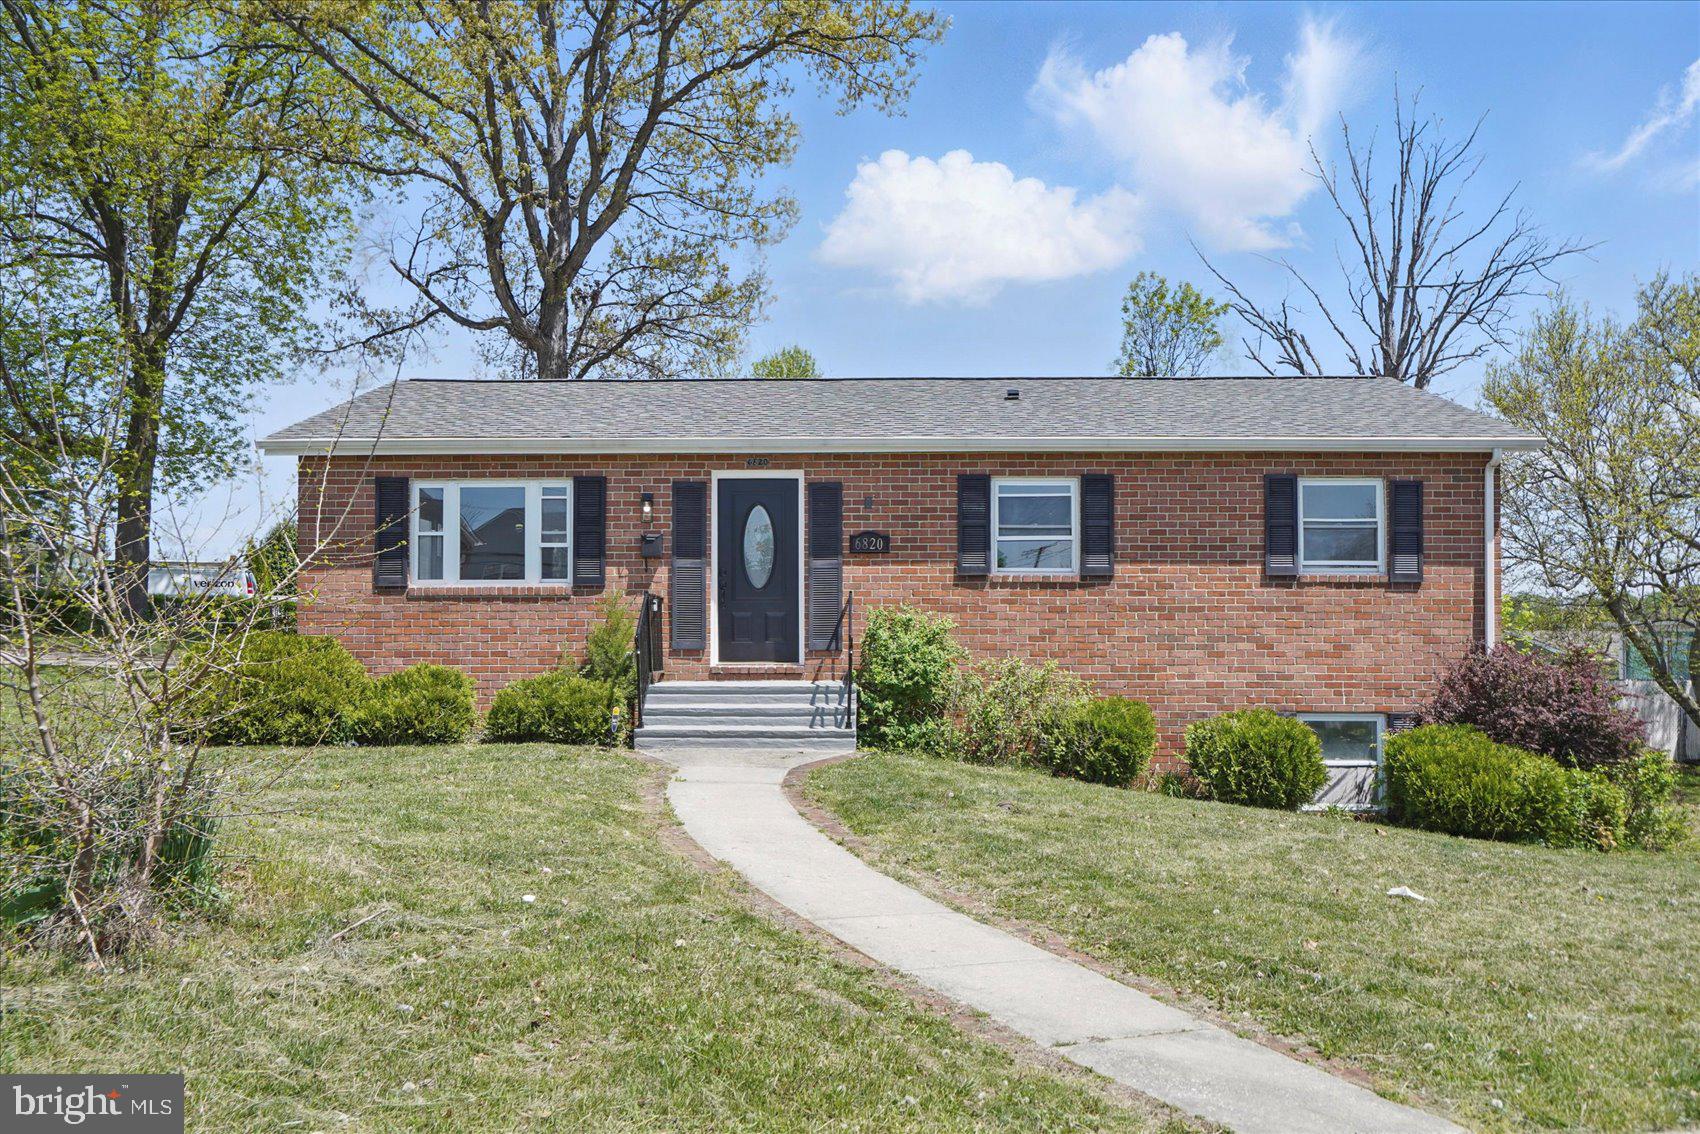
Welcome to this beautifully renovated 4-bedroom, 3-bath rancher on a spacious corner lot in Lochearn! Thoughtfully redesigned with an open layout, this home features a fully permitted rear addition that expands the kitchen and living area—perfect for modern living. The main level offers two generous bedrooms and two full bathrooms, while the fully finished basement adds two additional bedrooms, a large rec/family room, a third full bathroom, and a convenient walkout to the backyard. Enjoy outdoor living with a large yard, plus a private 2-car driveway for easy parking. This turnkey home combines style, space, and function in a prime location!
#MDBC2125700

BALTIMORE

6820 YATARUBA DRIVE

4 Beds

3 Baths

2,200 Sq.Ft.

$399,900

MLS#: MDBC2125700
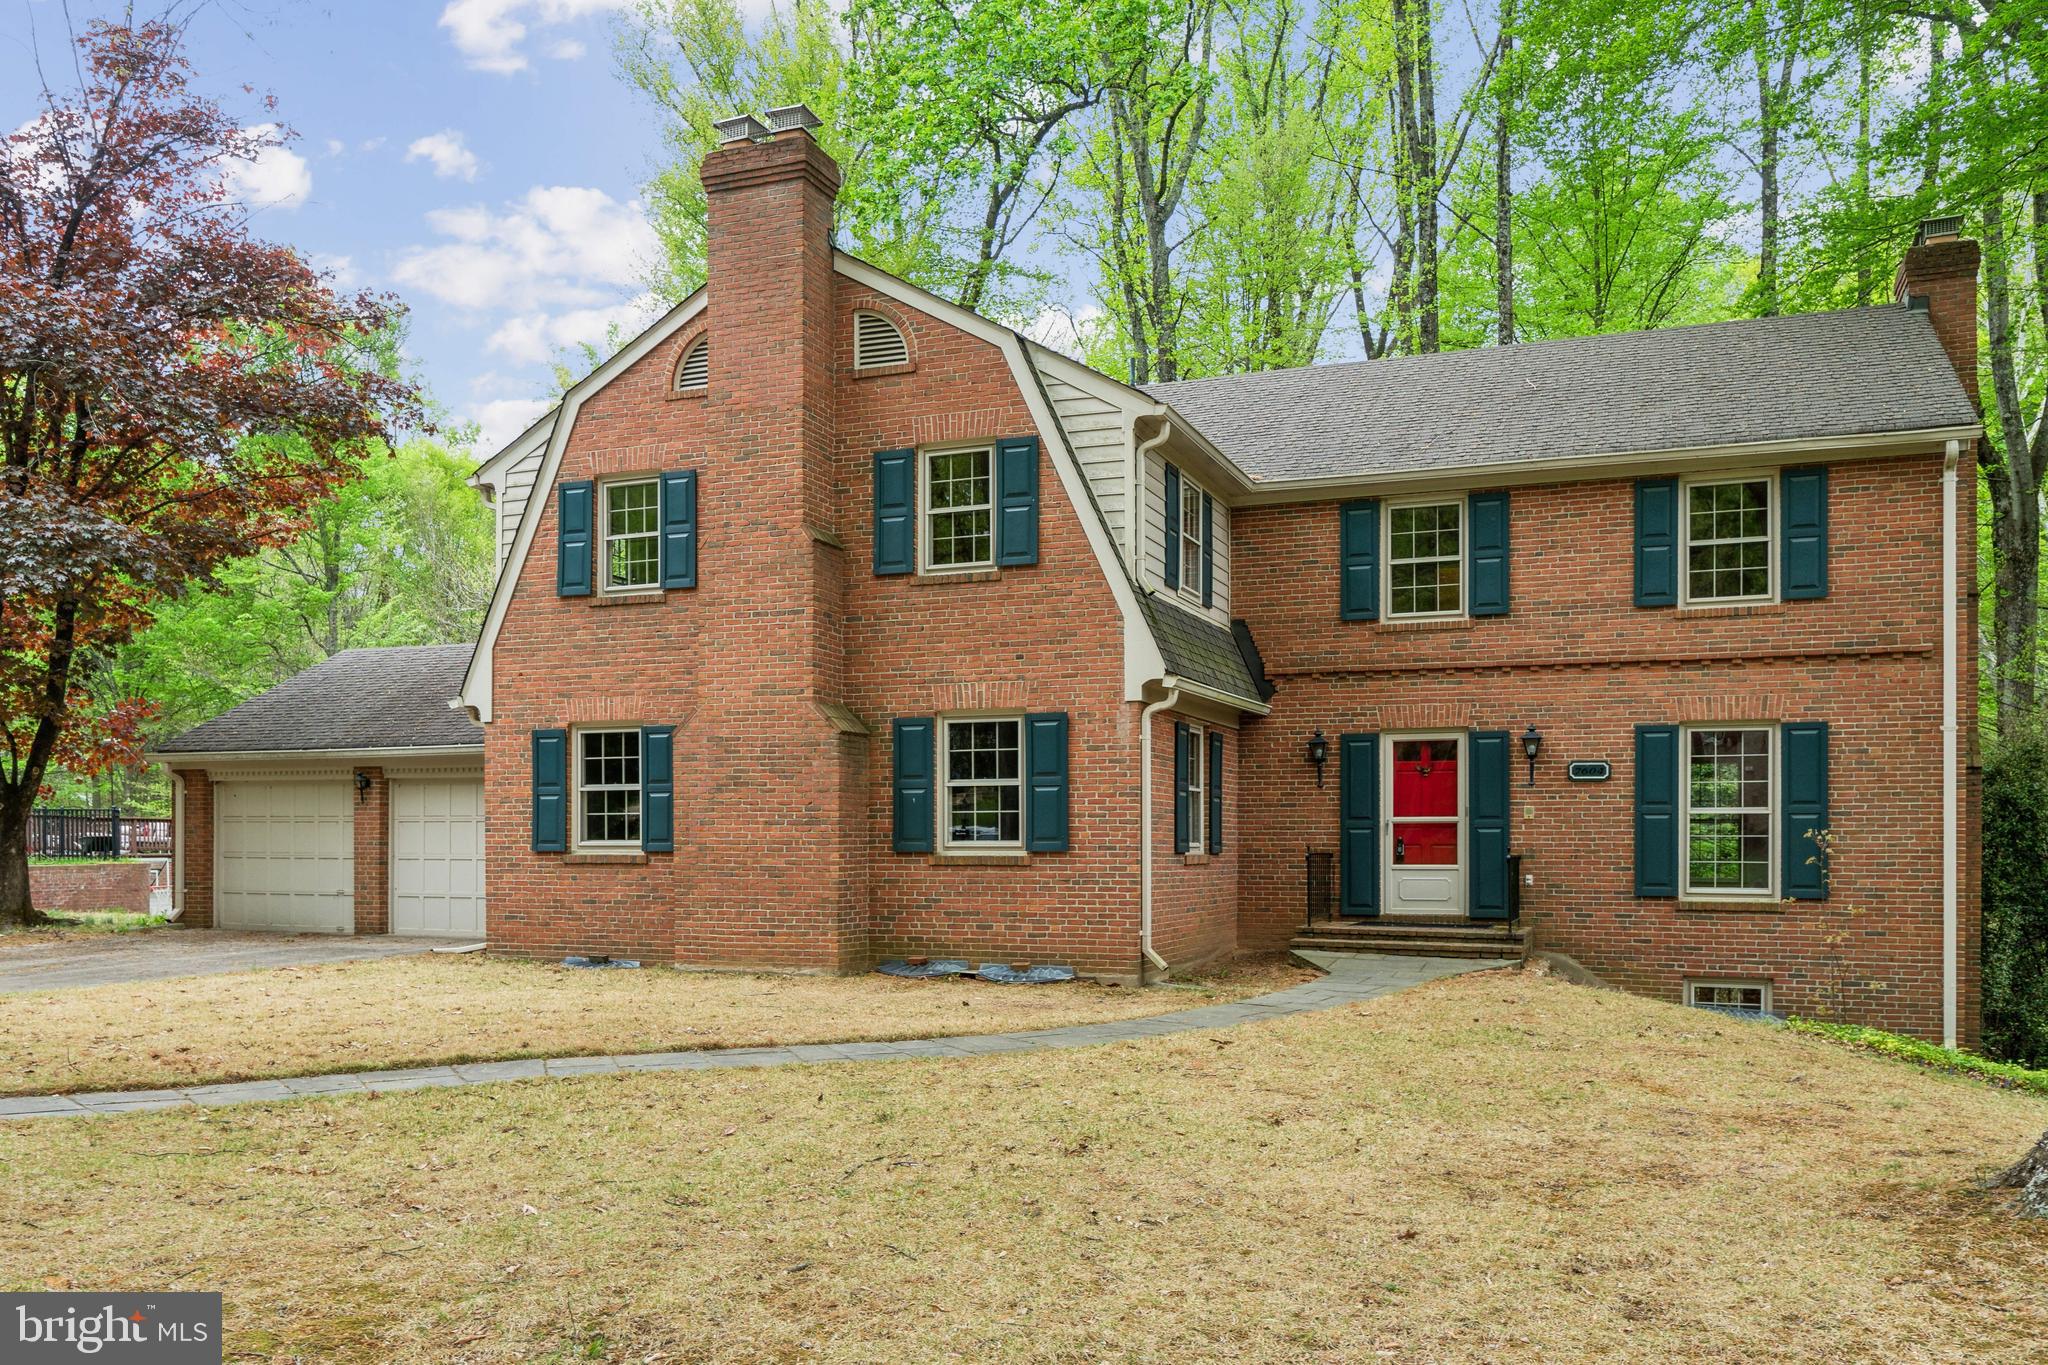
OFFER DEADLINE - TUESDAY 4/29 BY 4:00pm. 
A rare opportunity to create your dream home in sought-after River Falls! This well-maintained, one-owner home is ready for a full renovation and offers a solid foundation with great bones and a classic floor plan—plus a sunroom addition off the dining room for added living space. It backs to dedicated green space for privacy and views, is ideally located within the neighborhood, and features a spacious eat-in kitchen, 5 bedrooms and 3 full baths on the upper level, an expansive primary suite ready for your custom layout and finishes, and a seamless flow for entertaining and everyday living. The full, level walkout basement includes a woodburning fireplace and half bath. River Falls is known for its vibrant community lifestyle, offering a pool, tennis courts, tot lot, and year-round events for kids and adults. Outdoor enthusiasts will love the easy access to the C&O Canal and Potomac River, just minutes from Great Falls—perfect for hiking, biking, kayaking, and more. Enjoy quick access to Bethesda, Tysons Corner, and all that Washington, DC has to offer, plus a short drive to Potomac Village with charming shops and dining. Whitman school district. Offered at a price that leaves plenty of room for your vision—an incredible chance to transform this home into a true River Falls gem!
#MDMC2173646

POTOMAC

7604 HACKAMORE

5 Beds

3 Baths

4,405 Sq.Ft.

$1,325,000

MLS#: MDMC2173646
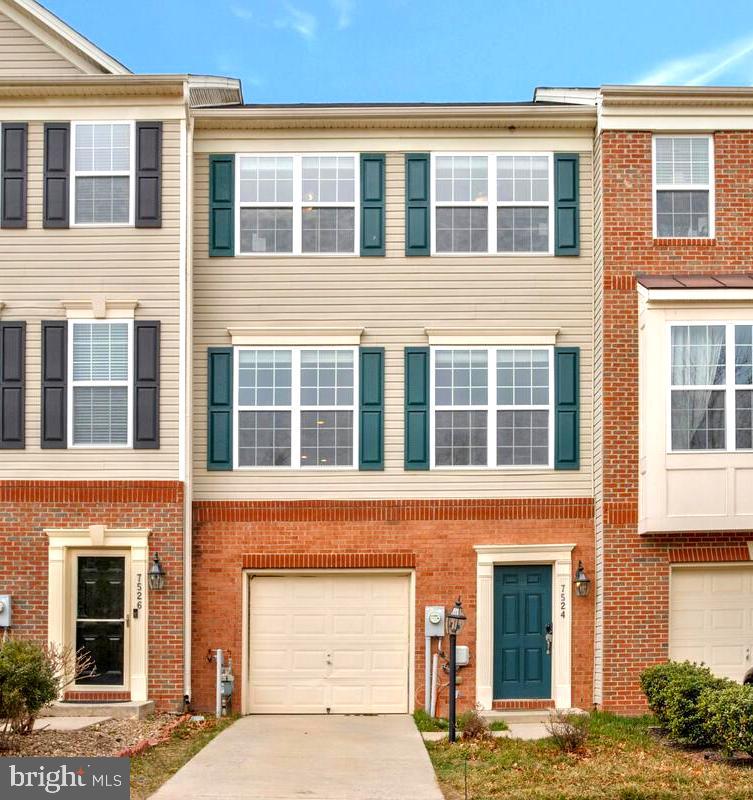
VA assumable available at 5.9% Gorgeous Spacious Townhome in sought after Tanyard. This 3 Bedroom has Tons of Upgrades, Why Buy New! This Home Features 9' High Ceilings, Gorgeous Hardwood Flooring in Living Room & Kitchen. Beautiful Gourmet Kitchen with Upgraded Countertops, 42" Kitchen Cabinets, Kitchen Island, Stainless Steele Appliances including Gas Stove & Pantry. New Vinyl Flooring and Fixtures.  Large Primary Bedroom Featuring Private Primary Bathroom that has Upgraded Ceramic Tile with Accent Tiles.  Entry Level features a Fantastic Game or Family Room.  The house is Smart Home ready, has been immaculately Maintained & is perfect right down to smallest Detail. The Exterior is not excluded from the Upgrades you will love spending time on the Trex Deck & No Yard Maintenance (Community Association Maintains yards - mowing & the Front Mulching). Conveniently Located near Shopping, Restaurants and easy access to Rt 100 & 97. 30 Minutes to Fort Meade & Annapolis, 45 Minutes to Baltimore.
#MDAA2108702

GLEN BURNIE

7524 BRIARGROVE LANE

3 Beds

2 Baths

2,200 Sq.Ft.

$457,000

MLS#: MDAA2108702

1 ... 281 282 283 284 285 ... 666
* Listings identified with the FMLS IDX logo come from FMLS and are held by brokerage firms other than the owner of this website. The listing brokerage is identified in any listing details. Information is deemed reliable but is not guaranteed. If you believe any FMLS listing contains material that infringes your copyrighted work please review our DMCA policy and learn how to submit a takedown request. © 2024. First Multiple Listing Service, Inc.

Send a message

Message successfully sent.

Your message

What is 3 + 4 ?

Reason for contacting?

I agree to receive email communication and understand I can unsubscribe at any time.

I agree to be contacted by Charis Realty Group - Christine Issler, Broker via call, email, and text for real estate services. To opt out, you can reply 'stop' at any time or reply 'help' for assistance. You can also click the unsubscribe link in the emails. Message and data rates may apply. Message frequency may vary. Privacy Policy

Sign Out

Virtual Assistant

Would you like to take the next step with this property? We can help you schedule a showing or virtual tour, or send you more details.

Yes, I would like more information.

Thank You for Your Reply, One of Our Agents will contact you as soon as possible

No, maybe later.

Thank you, you can always contact me via email, phone number or through the contact form.

Realhub AI

Lucy - Your AI-Powered Realtor

Update Your Temporary Password

Personalize your search

Enter your email and we'll notify you immediately when new listings match what you're looking for.

or enter email address

Already have an account ? Login here

Continue your home search

I agree to receive communications and understand I can unsubscribe at any time.

I agree to be contacted by Charis Realty Group - Christine Issler, Broker via call, email, and text for real estate services. To opt out, you can reply 'stop' at any time or reply 'help' for assistance. You can also click the unsubscribe link in the emails. Message and data rates may apply. Message frequency may vary. Privacy Policy

Already have an account ? Login here

We use cookies

We use cookies primarily for analytics to enhance your experience. By accepting, you agree to our use of these cookies. You can manage your preferences or learn more about our cookies policy.
