Properties

Browse or get in touch to schedule a walkthrough.

  • Nearby me
Price range

Popular Features

Community Features

Association

Property Features

Waterfront

View

Exterior Features

Interior Features

Style

564808 properties match your criteria

Updated 1 minute ago

E-Alert name
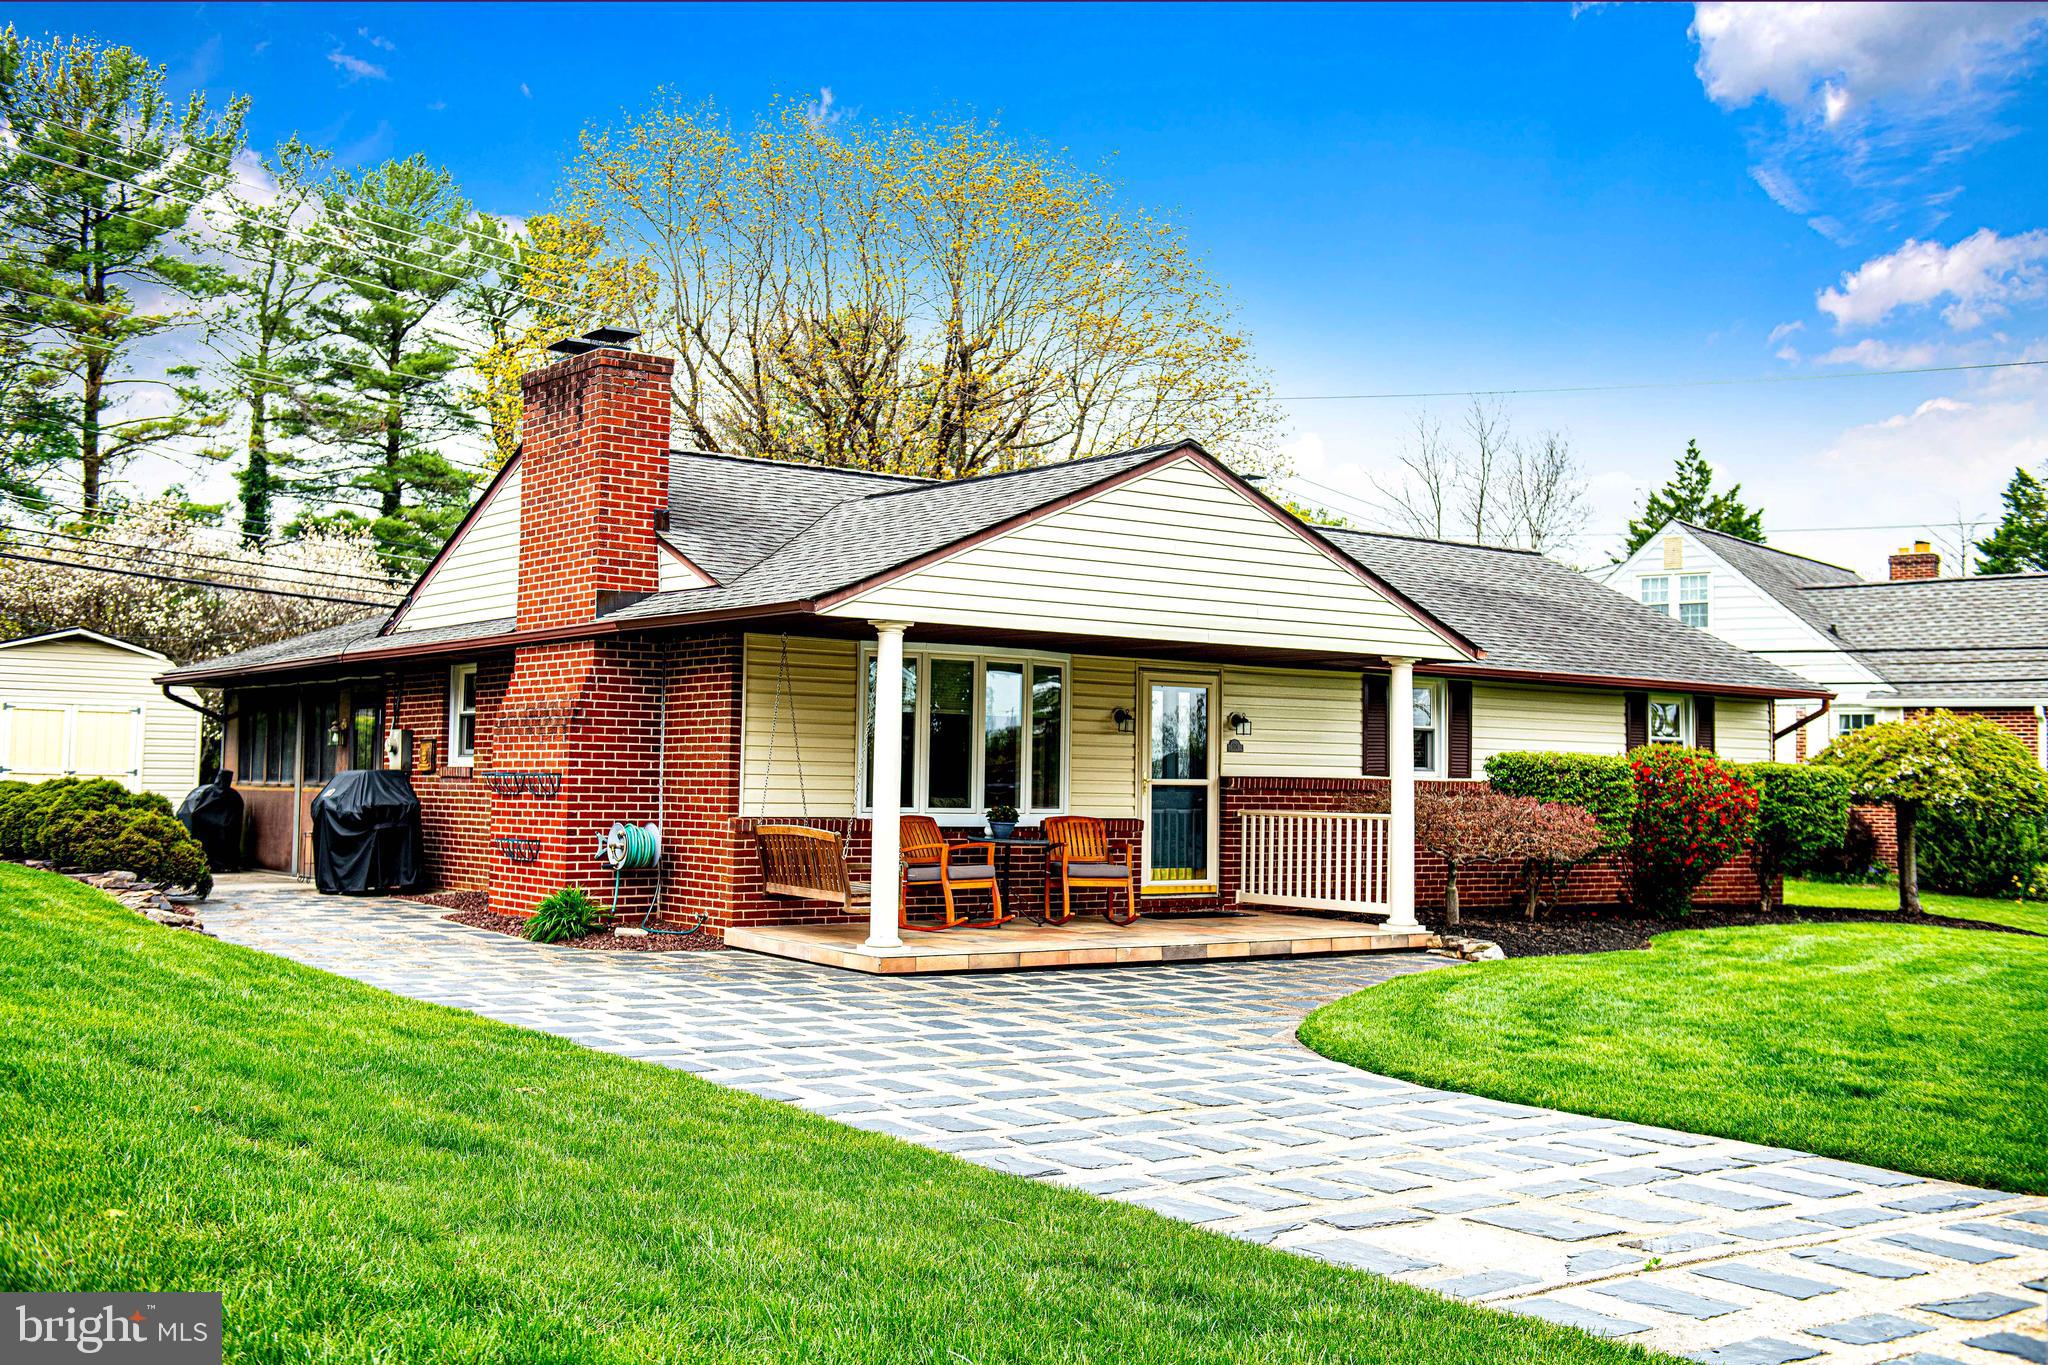
THE APPEAL DOES NOT STOP AT THE CURB! TAKE A LOOK AT THE PICTURES! WELL MAINTAINED AND IMPROVED 3 BEDROOM, 1 BATH RANCHER WITH HARDWOOD FLOORS AND REPLACEMENT WINDOWS. ENTER THE LIVING ROOM WITH BAY WINDOW, CROWN MOLDING AND FIREPLACE. REMODELED KITCHEN WITH STAINLESS STEEL APPLIANCES, GAS COOKING, GRANITE COUNTERS, TILE FLOOR AND DOOR TO SPACIOUS THREE SEASON ROOM (21' X 16') WHICH COULD EASILY BE A FOUR SEASON ROOM WITH HEAT/AIR IF NEW BUYER DESIRES. DINING ROOM WITH CROWN MOLDING, CHAIR RAILING AND SLIDER TO THREE SEASON ROOM. REMODELED BATH WITH SEAMLESS SHOWER DOORS AND LINEN CLOSET. THREE AMPLE SIZED BEDROOMS WITH CLOSETS AND WINDOWS. LOWER LEVEL RECREATION ROOM IS PARTIALLY STUDDED, FIREPLACE AND ROUGH-IN. FINISHED EXERCISE ROOM WITH TWO CLOSETS, LAUNDRY ROOM WITH UTILITY SINK AND CABINETS, STORAGE/UTILITY ROOM WITH BUILT-IN CABINETS AND STORAGE CLOSET. BOSCH  6 YEAR OLD HEAT PUMP WITH GAS BACK UP, TANKLESS RINNAI GAS WATER HEATER 7 YEARS, THREE WALL MOUNTED TELEVISIONS CONVEY. BEAUTIFUL CONCRETE DRIVEWAY WITH SLATE INLAYS, SPACIOUS FRONT PORCH WITH OVERHANG, 18' X 12' SHED AND RAISED FLOWER BED WITH WATER PROGRAMMED BY TIMER.  JACUZZI THERAPEUTIC, SIX-PERSON HOT TUB WITH PRIVACY AND WALL MOUNTED TV. SELLER IS DESIROUS OF SELLING "AS-IS".  YOU BETTER BE FIRST! IT IS A GEM!
#MDHR2041658

BEL AIR

104 W LYNBROOK PLACE

3 Beds

1 Baths

1,791 Sq.Ft.

$425,000

MLS#: MDHR2041658
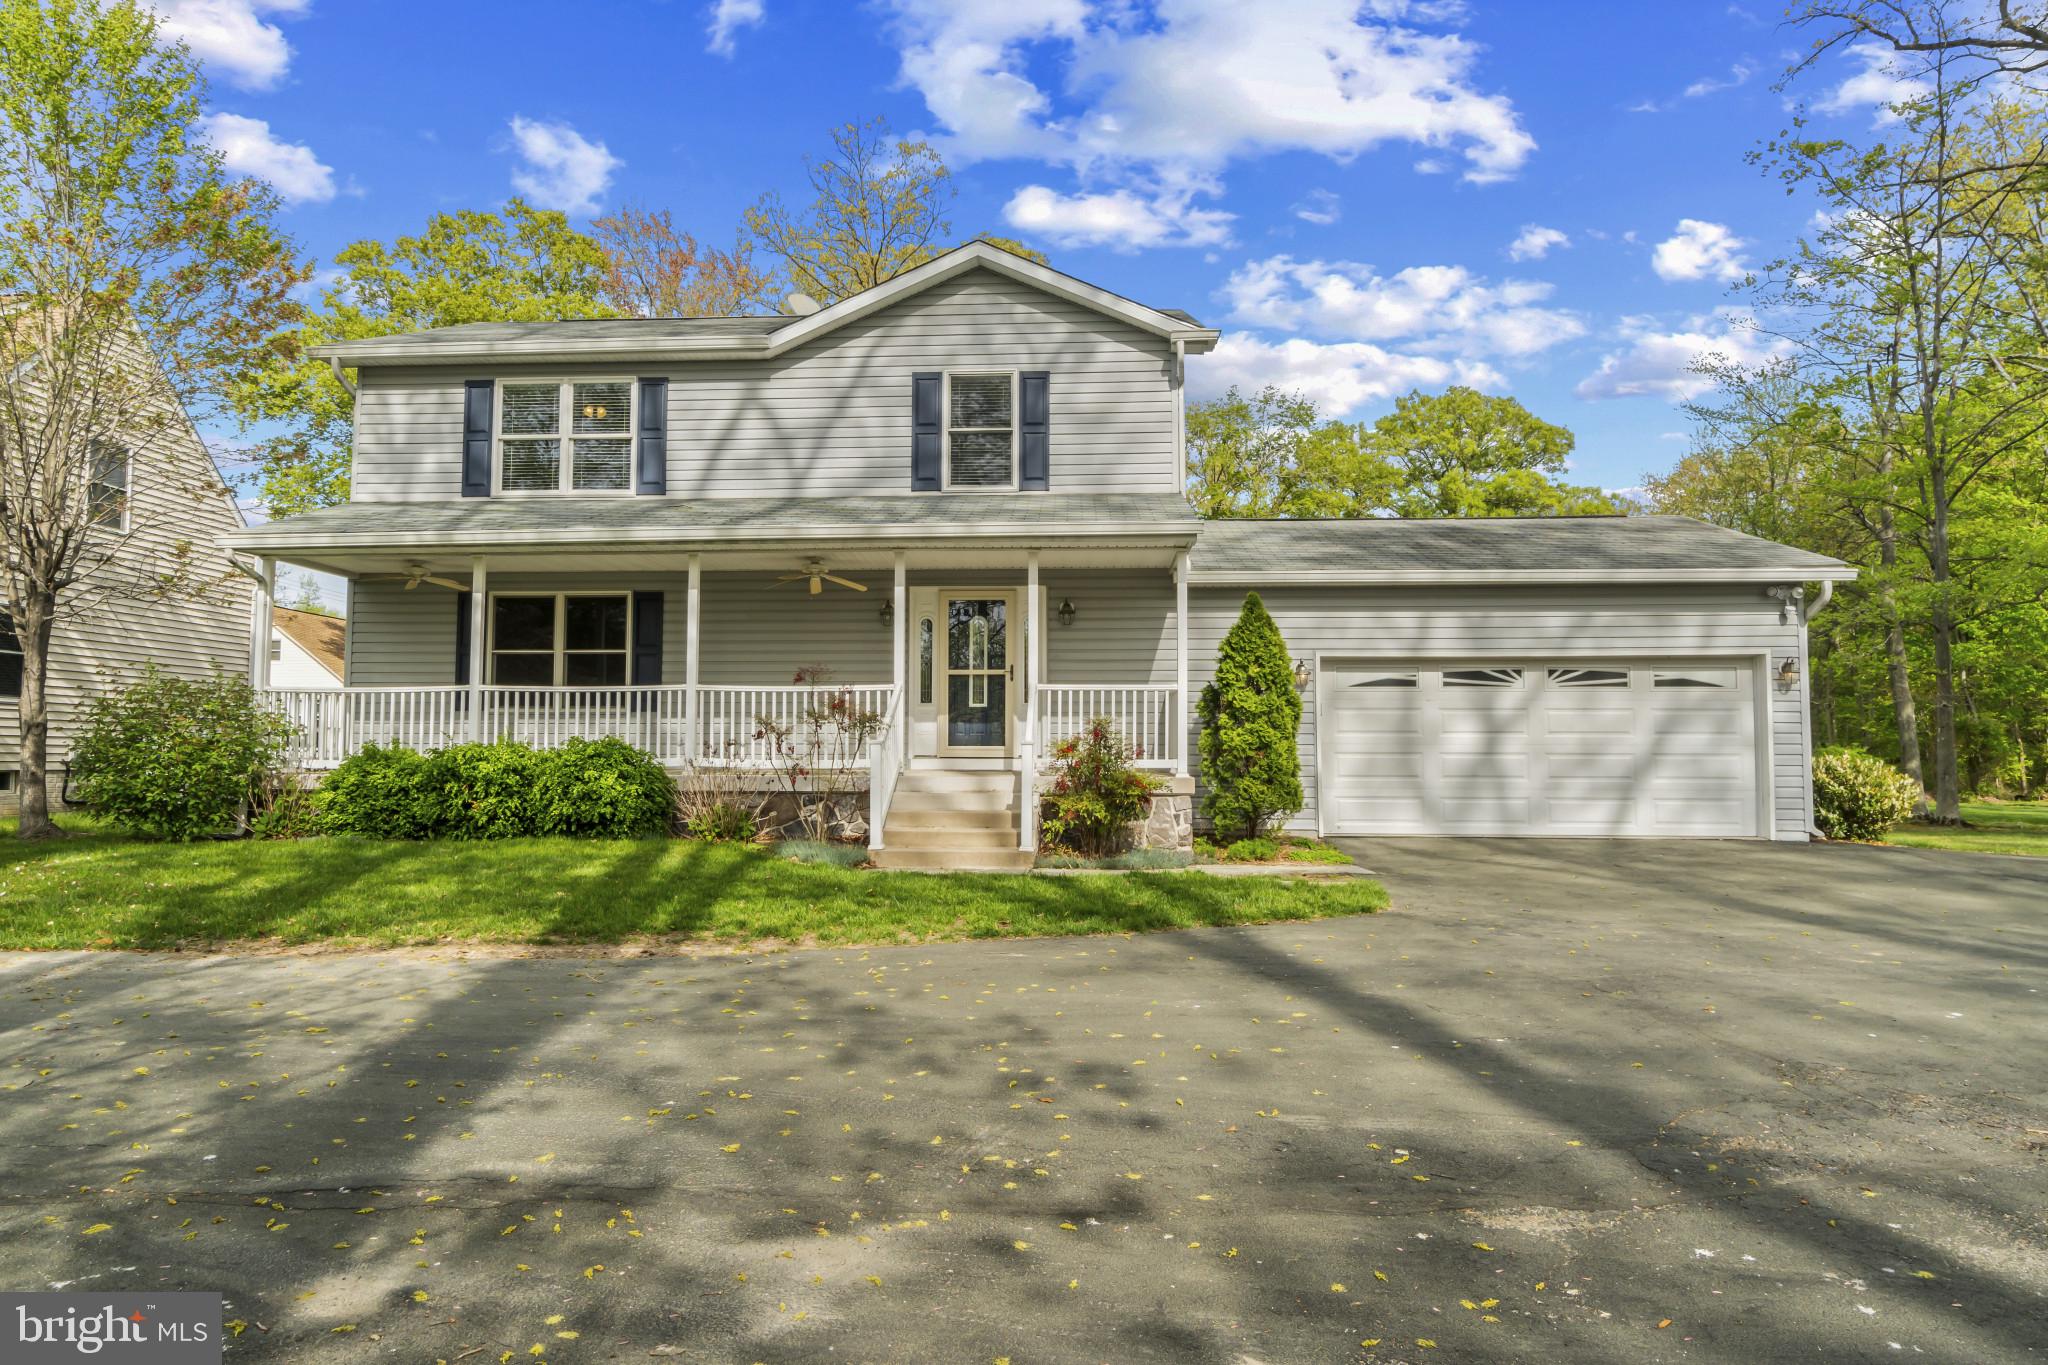
With a breezy front porch, bright and easy layout, and a big backyard ready for anything, this coastal-style colonial in the water-oriented Turkey Point community offers up to 4 bedrooms, 3.5 baths, and over 2,000 square feet of finished living space, all situated on nearly half an acre. The main level features refinished hardwoods, spacious living room, and an open kitchen with quartz countertops, stainless steel appliances, pantry, and a breakfast bar peninsula that seamlessly opens to the sunny dining room. New sliders lead to the recent, easy-care composite deck with vinyl rails, a brand-new awning, and a perfect view of the sweeping rear yard. A convenient half bath and access to the attached 2-car garage add function and flexibility to the main level. Upstairs, newer hardwoods run throughout. The bright and airy primary suite offers an oversized walk-in closet with organizer system, and a beautifully finished en-suite bath featuring dual vanities and a step-in shower with stylish stone flooring. Two additional well-sized bedrooms and a second updated full bath complete the upper level. The fully finished lower level includes a family room, office, potential 4th bedroom with closet and window, full bath with tub shower, and a spacious laundry room with utility sink. The 2-car garage is generously sized and includes attic storage, built-ins, and access to the rear yard. Recent updates include: HVAC (2023), basement remodel with LVP flooring and an updated laundry room (2021), deck and sliders (2021), remodeled primary bathroom (2020), refinished main level hardwoods (2025), new front door, gutter system, and sump pumps. Located just minutes from Turkey Point Park, Marshy Point Nature Center, Rocky Point Beach, and Cox’s Point Park, this home is ideal for outdoor enthusiasts who love kayaking, hiking, fishing, and sunny days by the bay. An unmatched location that offers the best of both natural beauty and everyday convenience, with easy access to 695, 95, and the shopping and dining of downtown Essex. Freshly painted in a timeless, tranquil neutral and thoughtfully updated inside and out, this move-in ready home offers a rarely found balance of style and simplicity.
#MDBC2125174

ESSEX

1609 TURKEY POINT

4 Beds

3 Baths

2,164 Sq.Ft.

$450,000

MLS#: MDBC2125174
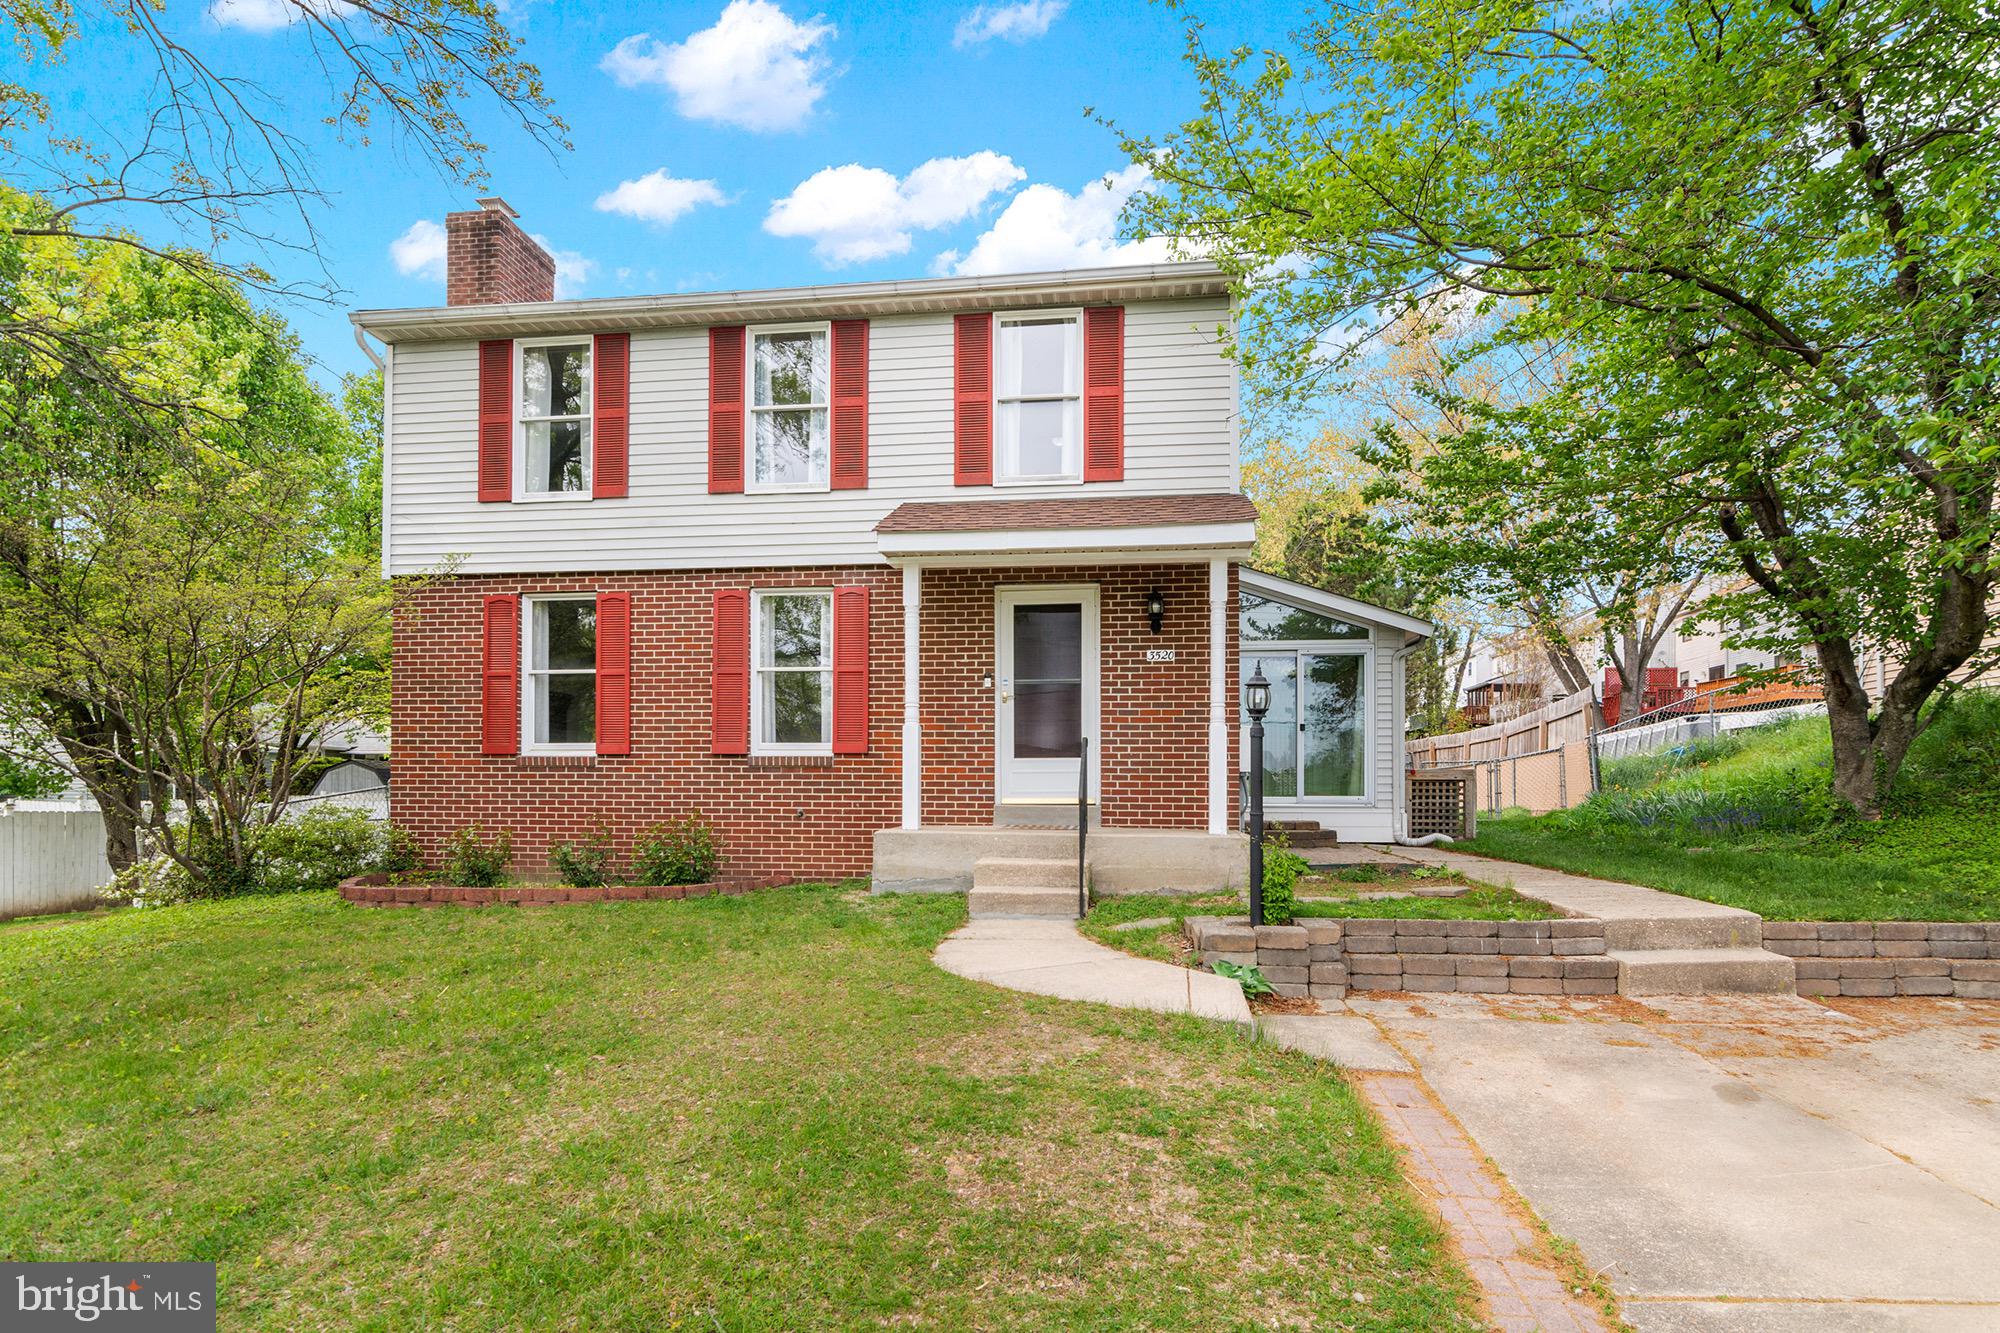
Freshly painted and move-in ready-spacious brick front colonial with four sizeable bedrooms, and 3.5 baths. Recent updates include: New roof (2018), New Hot Water Heater (2018), New HVAC system (2024), New Carpeting (2025), and New Shed. Other outstanding features: sundrenched four seasons room; off street parking on paved driveway; fenced rear yard; cozy living room with wood burning fireplace; finished lower level, large kitchen with bright white cabinetry and stainless appliances.  Convenient to shopping, job centers, and public transportation.
#MDBC2119614

BALTIMORE

3520 UPTON ROAD

4 Beds

3 Baths

2,068 Sq.Ft.

$350,000

MLS#: MDBC2119614
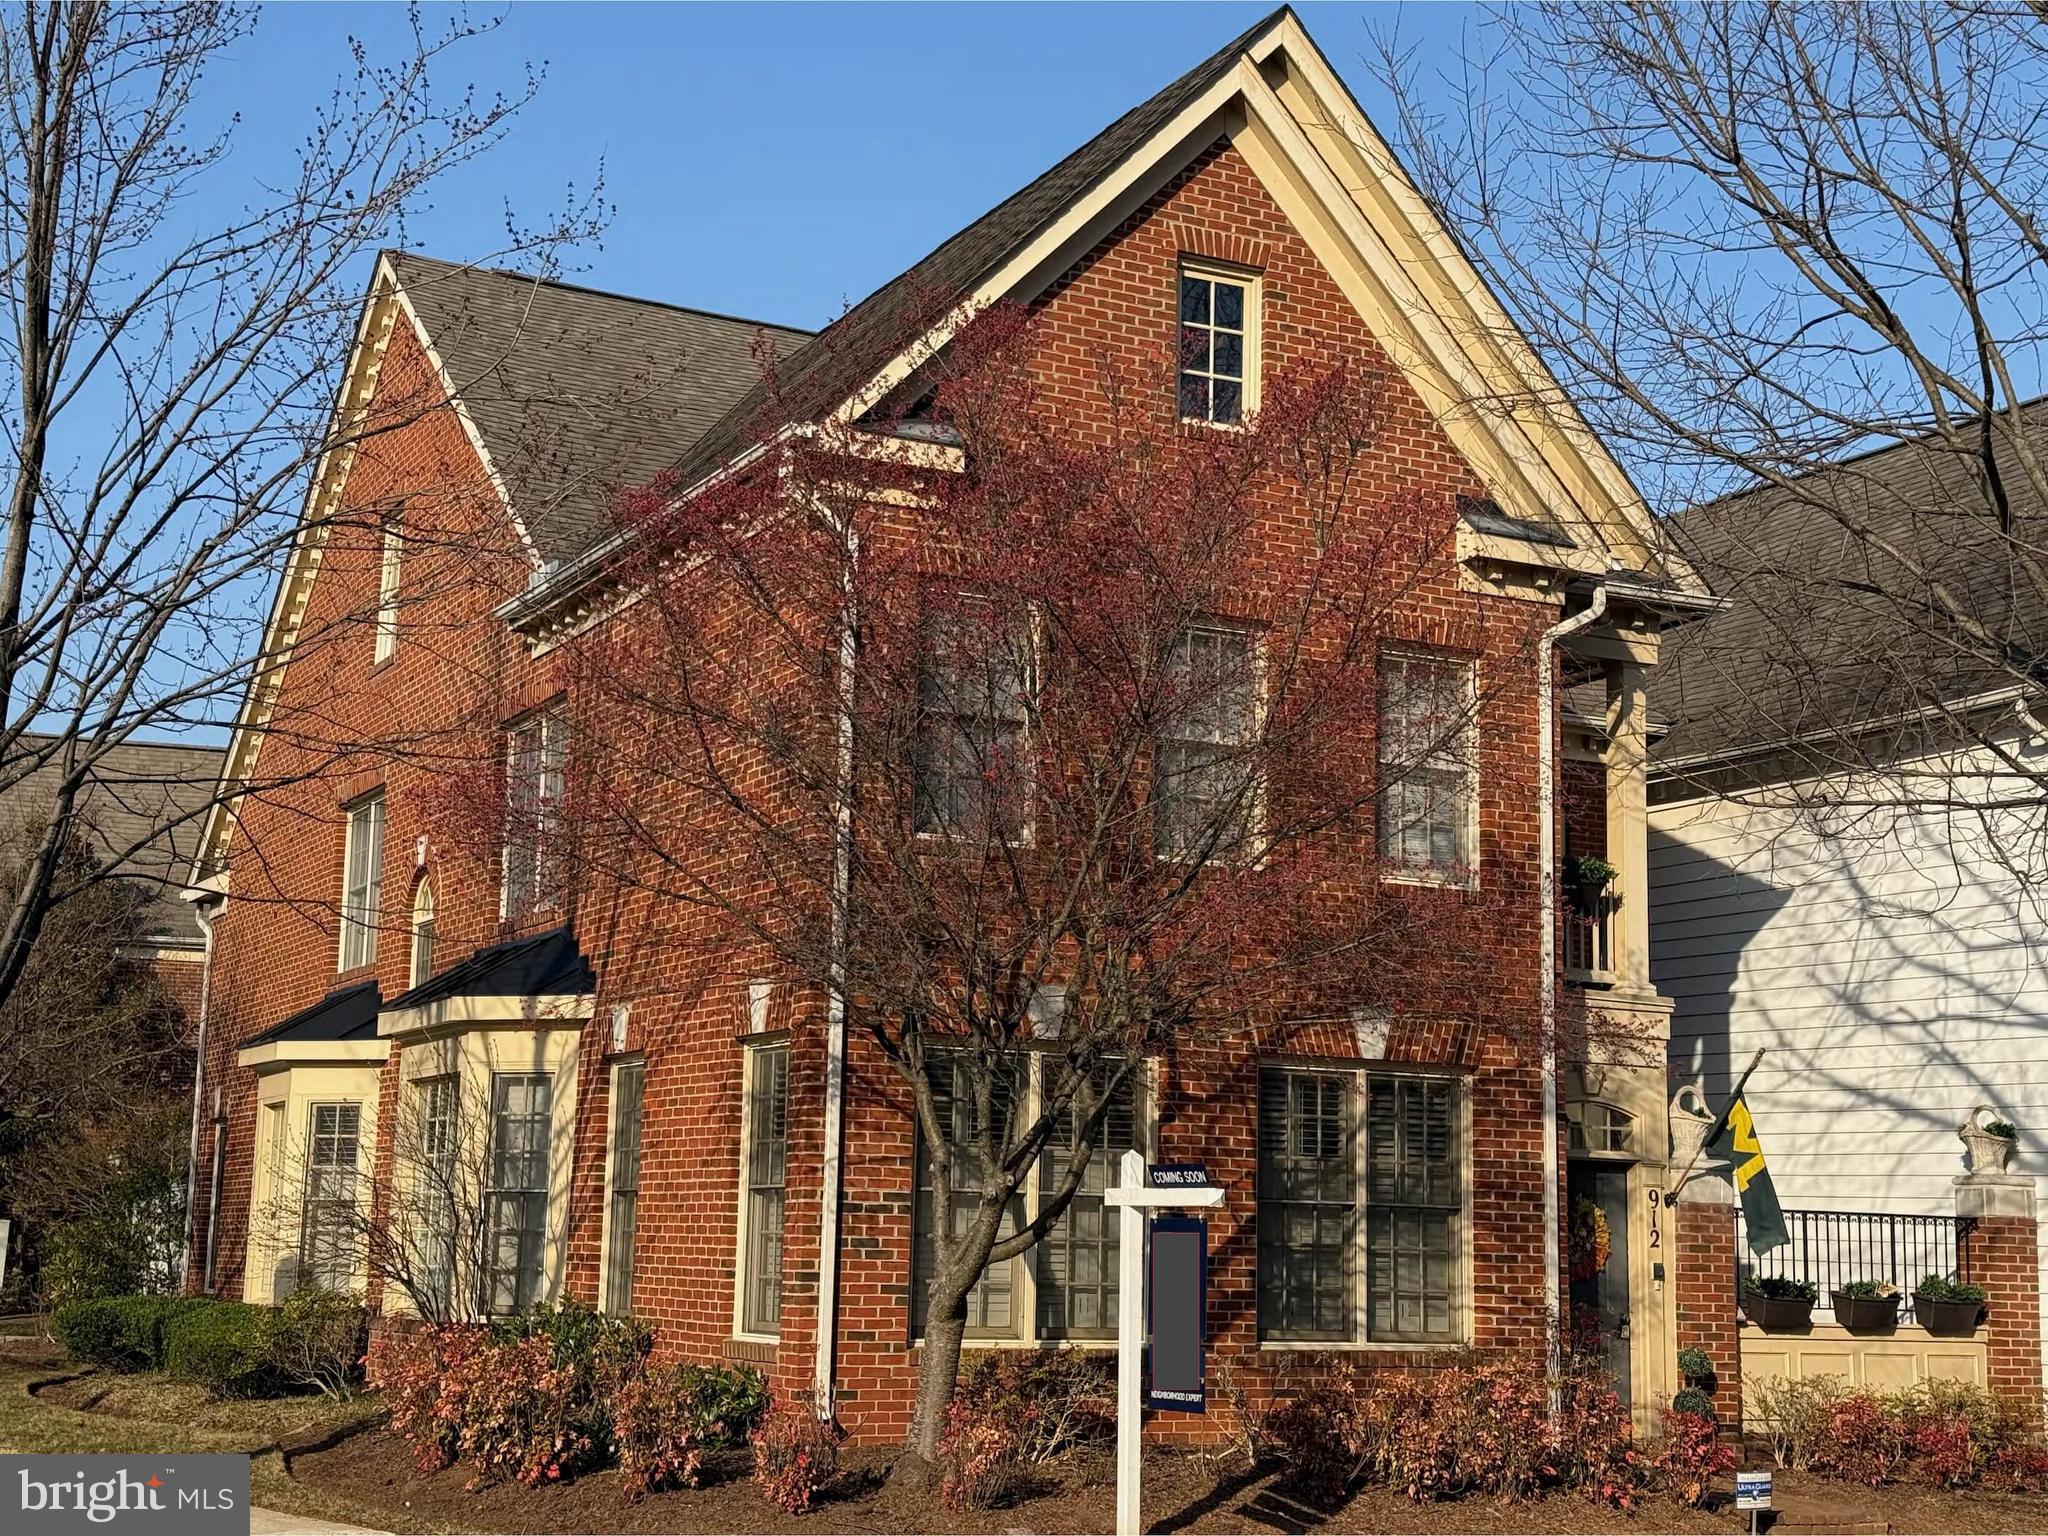
Experience the pinnacle of comfortable living in the highly sought-after Fallsgrove community with this exquisite courtyard townhome, spanning over 2,900 square feet. Presented by your neighborhood specialists, this rare end-unit home showcases the coveted Bradley II model by the renowned luxury builder, EYA Homes.

Designed in a charming Charleston-style, this meticulously crafted residence offers the spaciousness of a single-family home with the ease of low-maintenance townhome living. The first-floor study provides flexibility and can easily be converted into a first-floor primary suite. Hardwood flooring extends throughout the main level, where a gourmet kitchen seamlessly opens to a generous family room featuring a cozy fireplace—perfect for entertaining and gatherings.

Flooded with natural light, both the front and rear enclosed patios offer tranquil spaces to relax. Upstairs, the second level boasts an expansive primary suite rivaling those of single-family homes, complete with a private balcony, a sitting area, and two large closets. A conveniently located laundry room and new plush carpeting enhance the upper level.

Recent upgrades include new HVAC systems (installed just three years ago), a new garage door, a freshly painted interior, and updated carpeting. Ideally situated near the Metro, Fallsgrove Village Center, ICC, and I-270, this home ensures an effortless commute to D.C., Virginia, and Maryland.

Don’t miss this opportunity to embrace luxury, comfort, and convenience—your dream home awaits!
#MDMC2171840

ROCKVILLE

912 OAK KNOLL TERRACE

3 Beds

2 Baths

2,906 Sq.Ft.

$975,000

MLS#: MDMC2171840
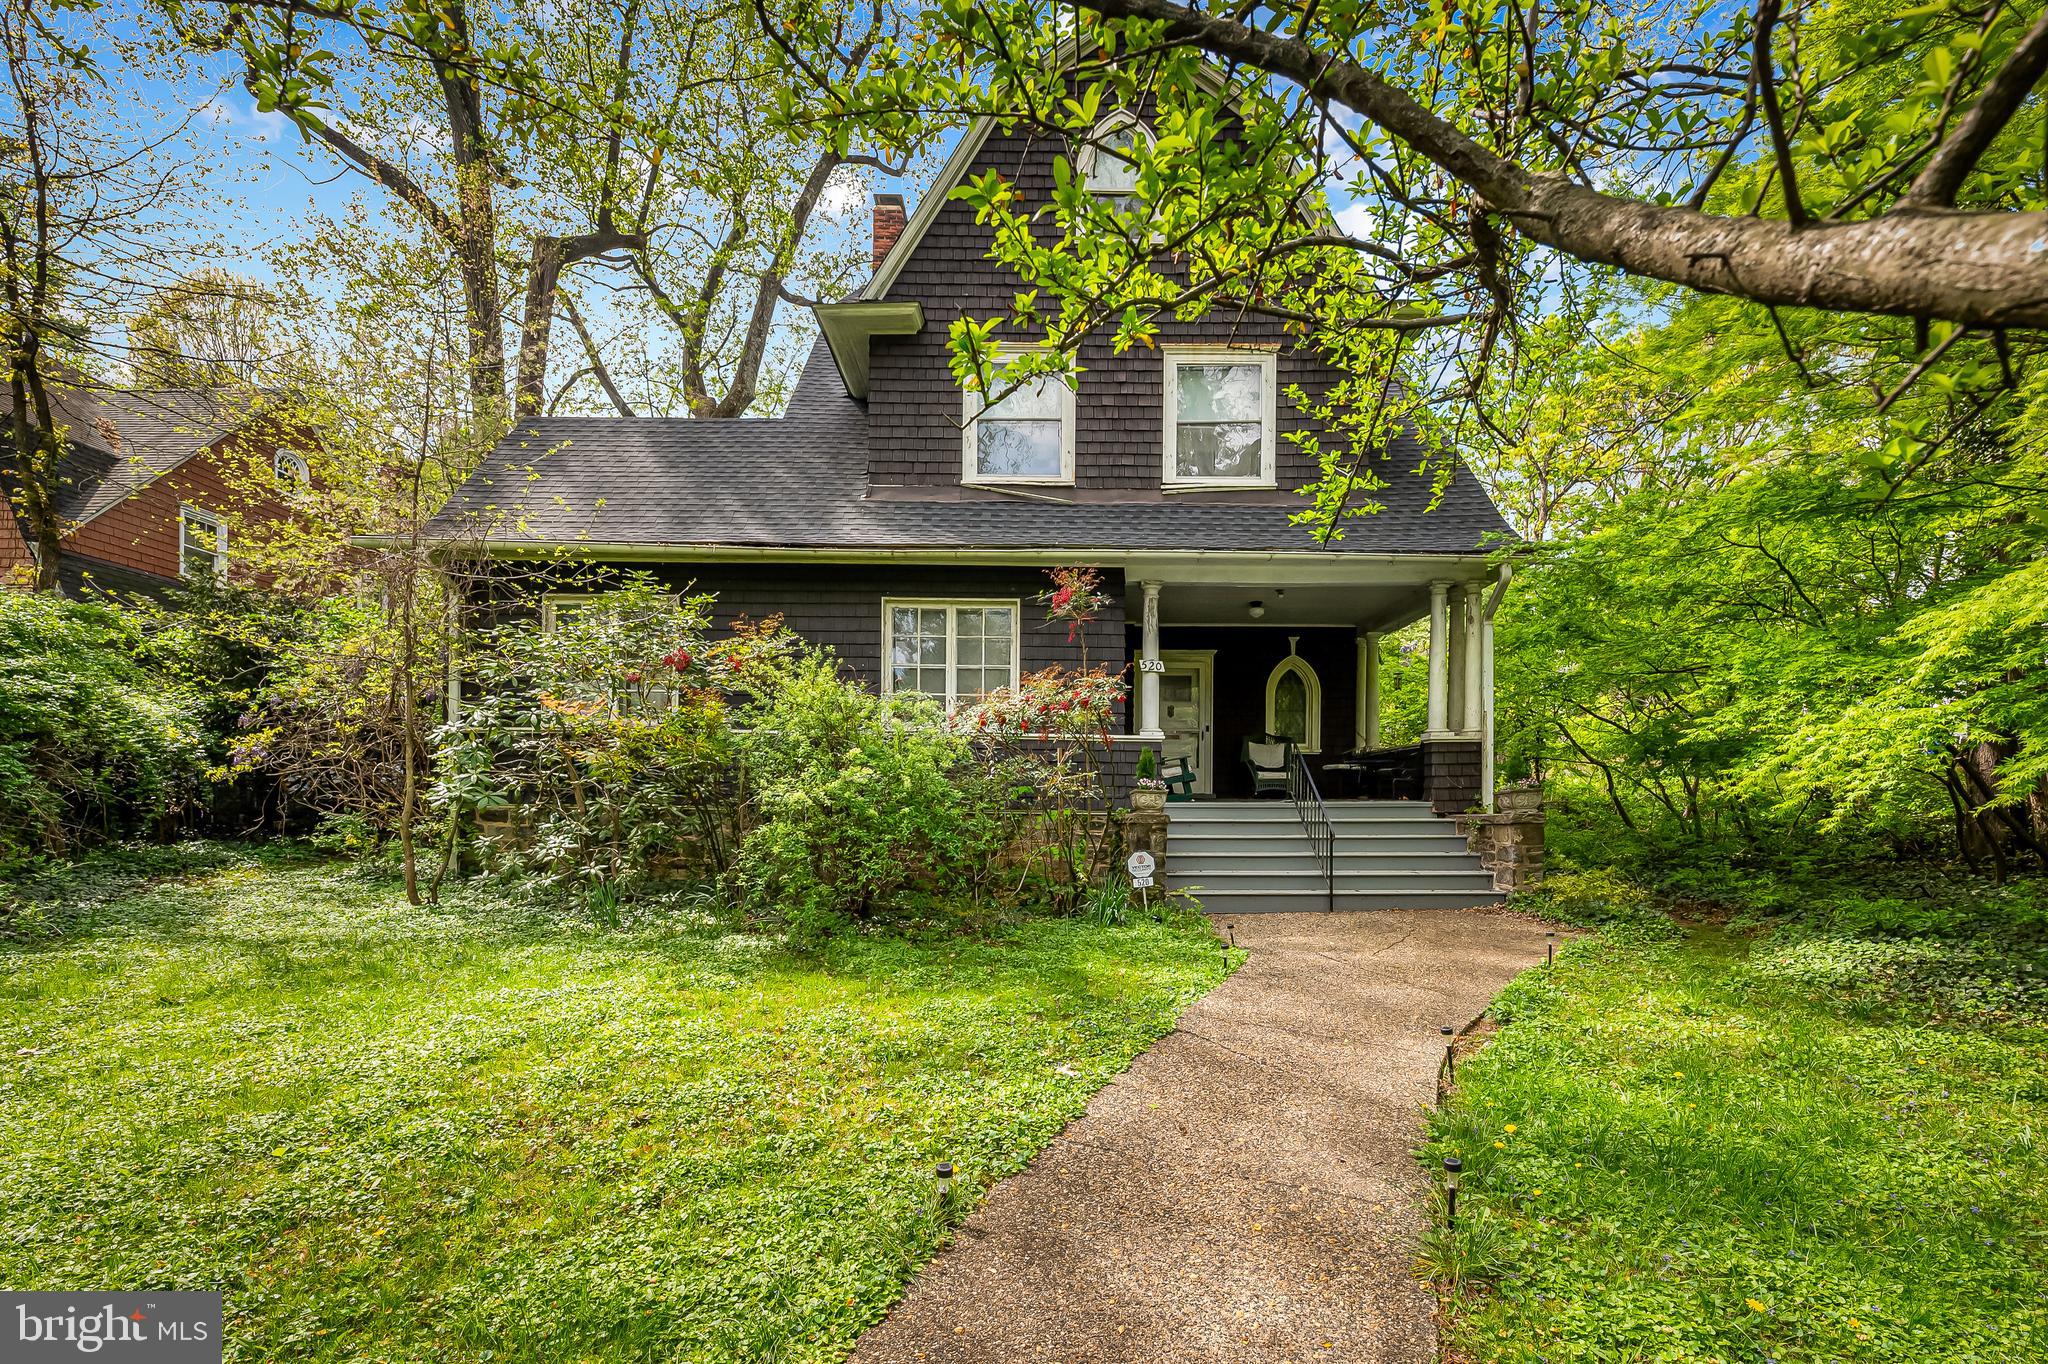
Classic Roland Park Colonial with huge potential on a highly desirable street.  This charming home has so much to offer from large entertainment spaces, multiple porches, 7 bedrooms, 3 full bathrooms and 1 half bathroom, generous front and back yards, newer roof, brand new furnace, … This home needs updating but has so much to offer, plus location, location, location. Being sold "as is".
#MDBA2156132

BALTIMORE

520 WOODLAWN ROAD

7 Beds

3 Baths

3,284 Sq.Ft.

$585,000

MLS#: MDBA2156132
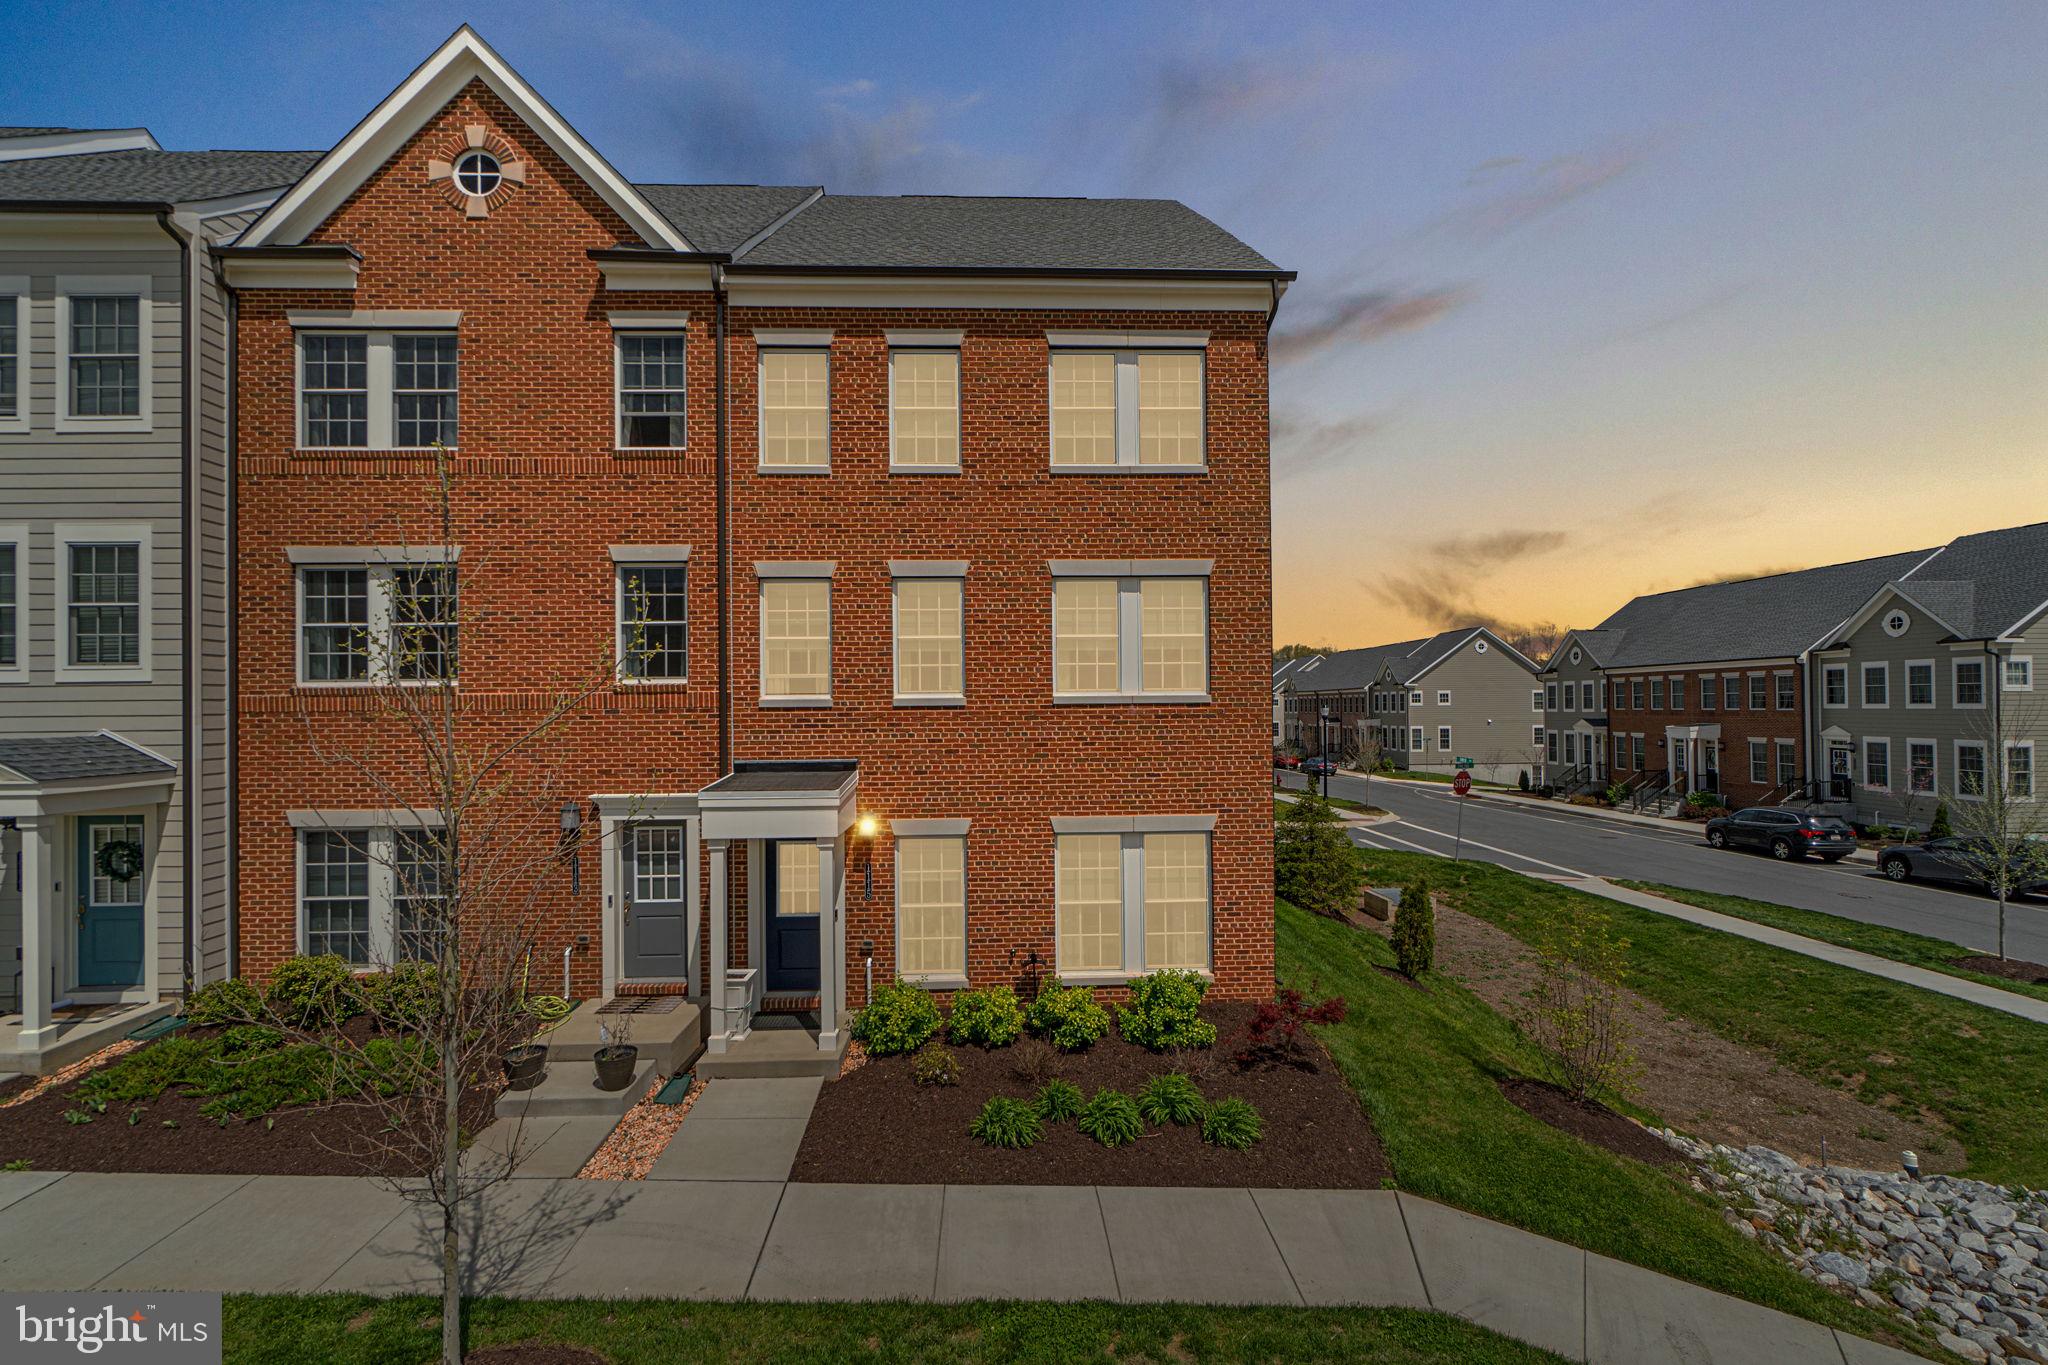
Welcome to 1115 Owen Way, nestled in the highly desirable community of Parkside at Woodside! This beautifully maintained, like-new home showcases neutral finishes and thoughtful upgrades throughout.
Step inside from the covered front porch to a spacious lower level featuring luxury vinyl plank flooring, recessed lighting, a large family room with an electric fireplace, a full bath, mudroom, and garage access. The oversized garage is equipped with built-in shelving, an electric vehicle charger, and sleek epoxy flooring.
Upstairs, the main level impresses with 9-foot ceilings, more LVP flooring, and an open-concept layout that's ideal for entertaining. The upgraded kitchen is a true showstopper with 42" light gray cabinetry, quartz countertops, a massive island with seating and custom pendant lighting, a butler's pantry, stainless steel appliances, a separate pantry, dual ovens, and an abundance of storage space. The bright and airy family room is flooded with natural light, while the large dining area features a stylish door that opens to the rear deck. A convenient powder room and motorized blinds complete the main floor. The upper level features a stunning primary suite with custom moldings, a generous walk-in closet, and a spa-like en-suite bath with a walk-in shower, bench seating, dual vanities, and tasteful fixtures. Two additional spacious bedrooms offer ample closet space, and you'll also find a second full bath and laundry on this level for added convenience. Parking is a breeze with an attached garage, driveway, and plenty of street parking. Just a short walk through the nearby tunnel leads you to a family-friendly water park with a splash pad, as well as charming downtown Sykesville, home to boutique shops, restaurants, and year-round community events. Don’t miss your chance to own this stunning home. Schedule your showing today!
#MDCR2026768

SYKESVILLE

1115 OWEN WAY

3 Beds

3 Baths

2,332 Sq.Ft.

$600,000

MLS#: MDCR2026768
None
#MDPG2149402

HYATTSVILLE

1513 JEFFERSON STREET

3 Beds

2 Baths

1,440 Sq.Ft.

$380,000

MLS#: MDPG2149402
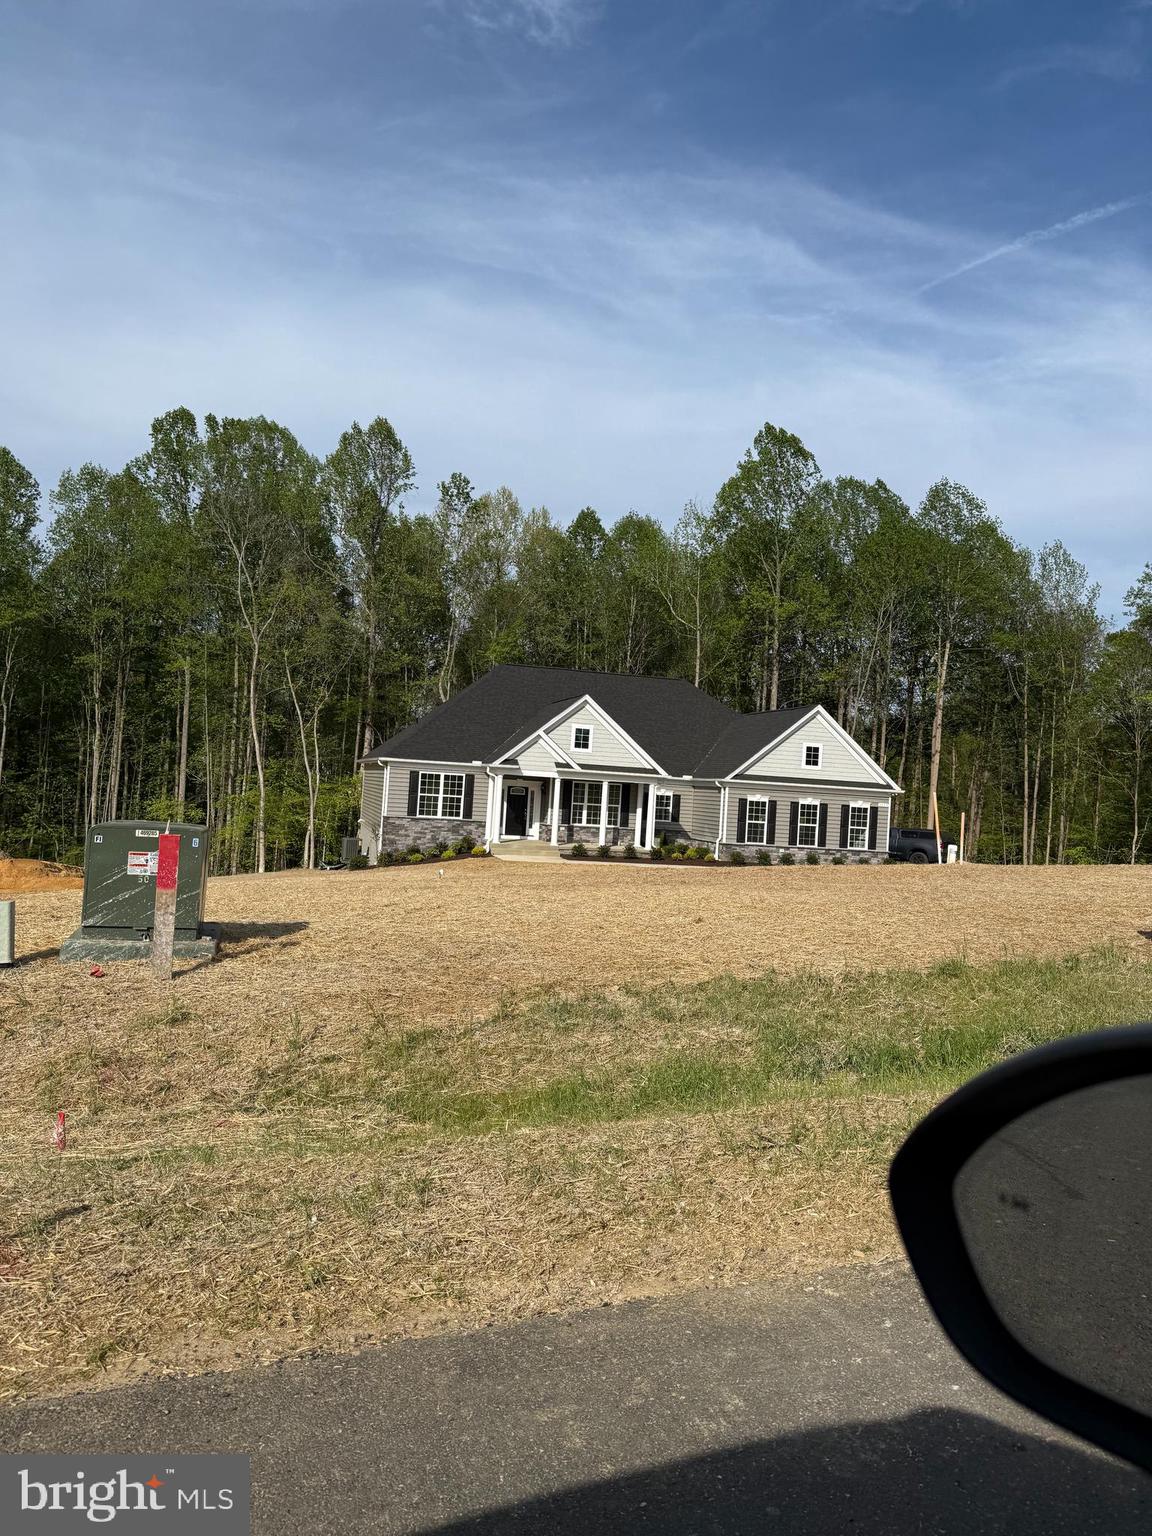
QBHI's beautiful D1 Ashland in Huntingtown, Md. Featuring main level living with 3 bedrooms, 2 full baths, 2.5 garage with mudroom/laundry room.  Upgraded kitchen, LVP flooring, large owners suite with full bath, walk in closet. 2 additional bedrooms with hall bath. Large family room with vaulted ceiling, gas fireplace and screened in porch. Basement with full bedroom and bathroom. Plenty of storage for future plan.
#MDCA2020916

HUNTINGTOWN

3619 PATRIOT LANE

4 Beds

3 Baths

2,882 Sq.Ft.

$877,999

MLS#: MDCA2020916
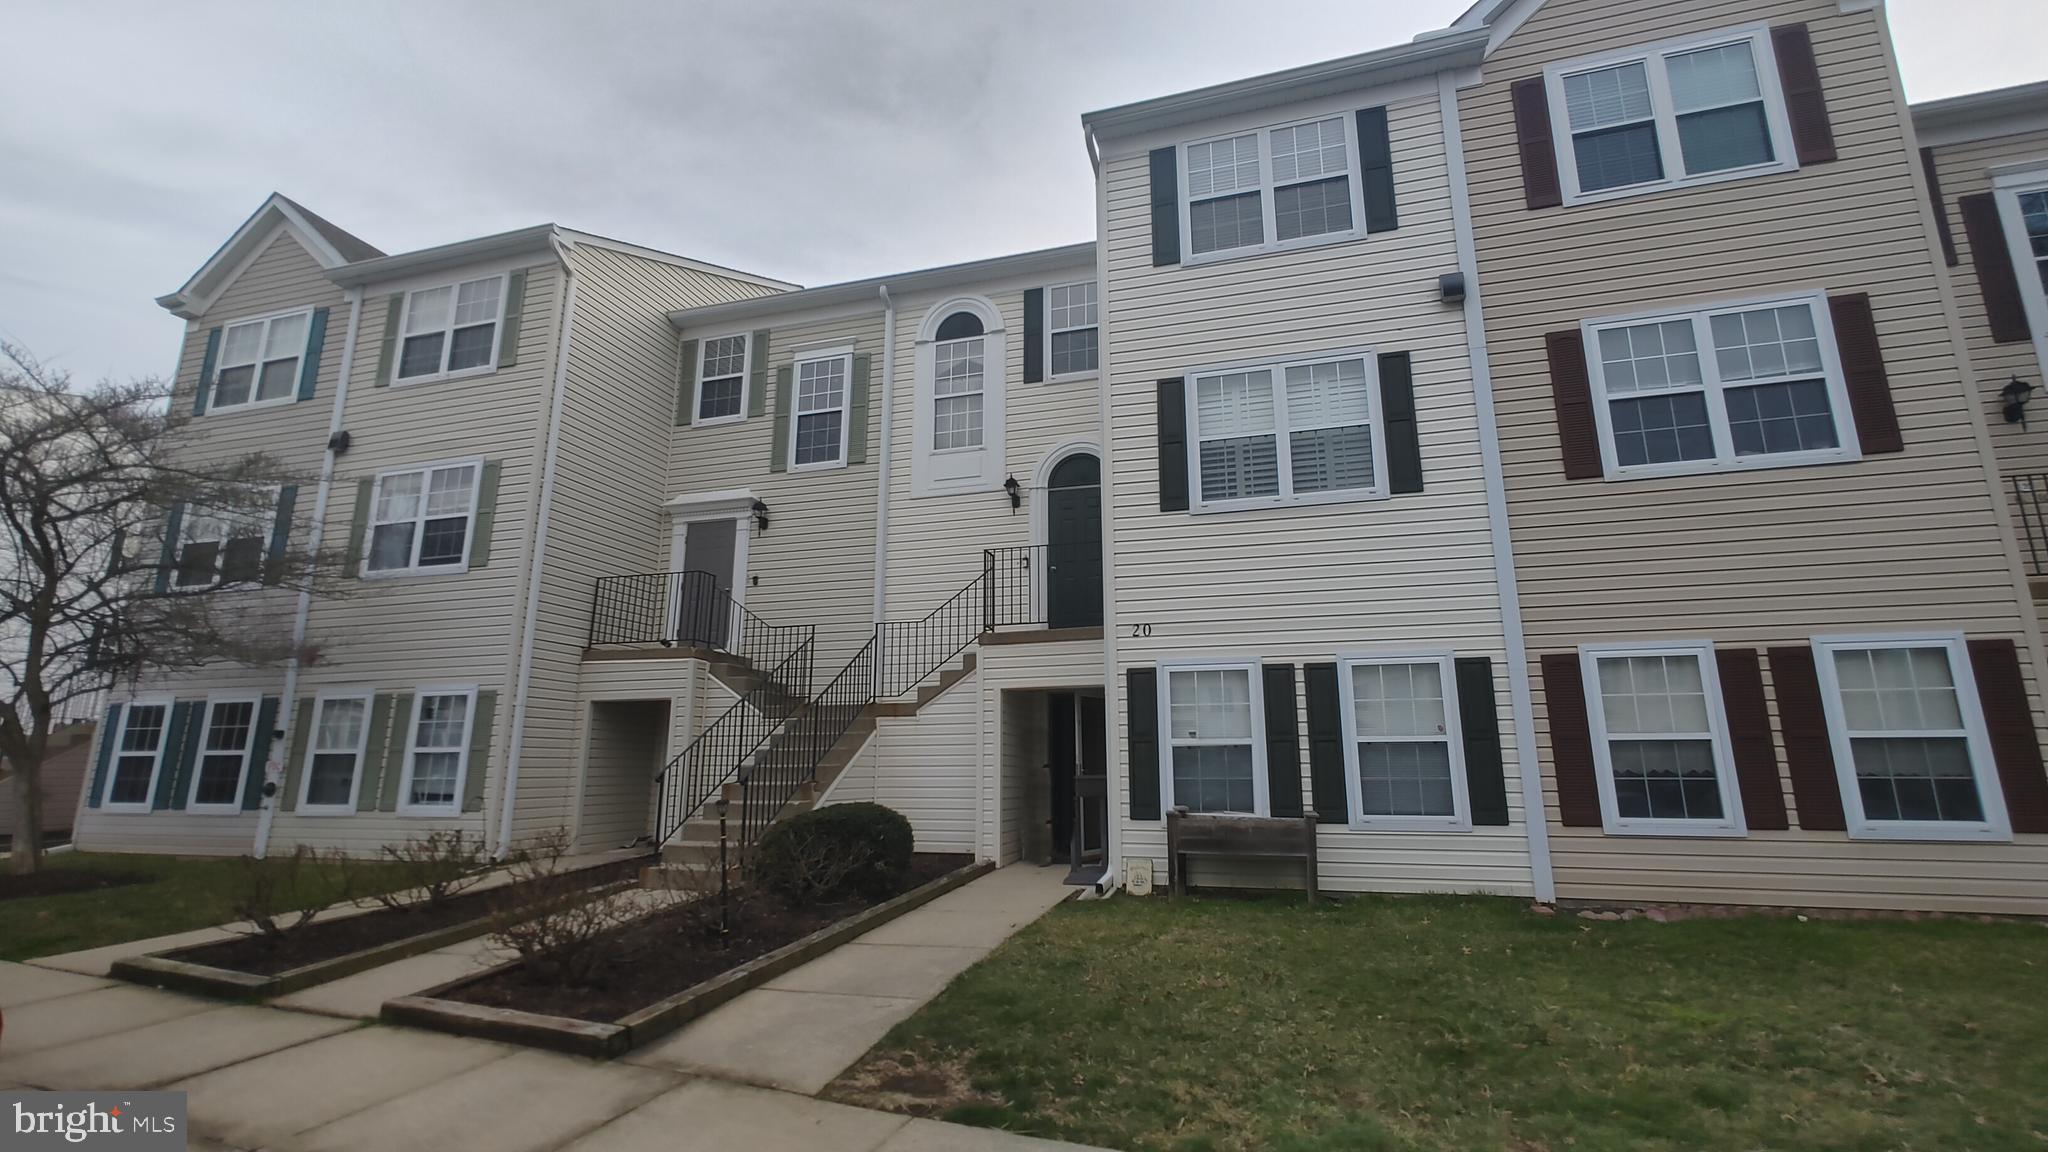
Welcome to this 3 bedroom 2 full bath condo unit in the sought- after neighborhood of Overlook Annapolis. The unit offers 1246 sq ft of living space and features a large living that opens to the kitchen. The primary bedroom has its own full bathroom and  the other two bedrooms are spacious and provide adequate privacy, with the second full bathroom located nearby.  Both the primary bedroom and bedroom 3 have access to the rear patio. Annapolis Overlook  offers its residents many amenities including  parks, fitness room and recreation center with outdoor pool, basketball & tennis  courts. The community has easy access to major routes such as I-97 and I-50, and is minutes away from Clock Tower Place Shopping Center, The Fresh Market, Quiet Waters Park, Sparrow Beach. Port Annapolis Marina, and Annapolis City Dock.
#MDAA2109262

ANNAPOLIS

20 AMBERSTONE COURT B

3 Beds

2 Baths

1,246 Sq.Ft.

$230,000

MLS#: MDAA2109262
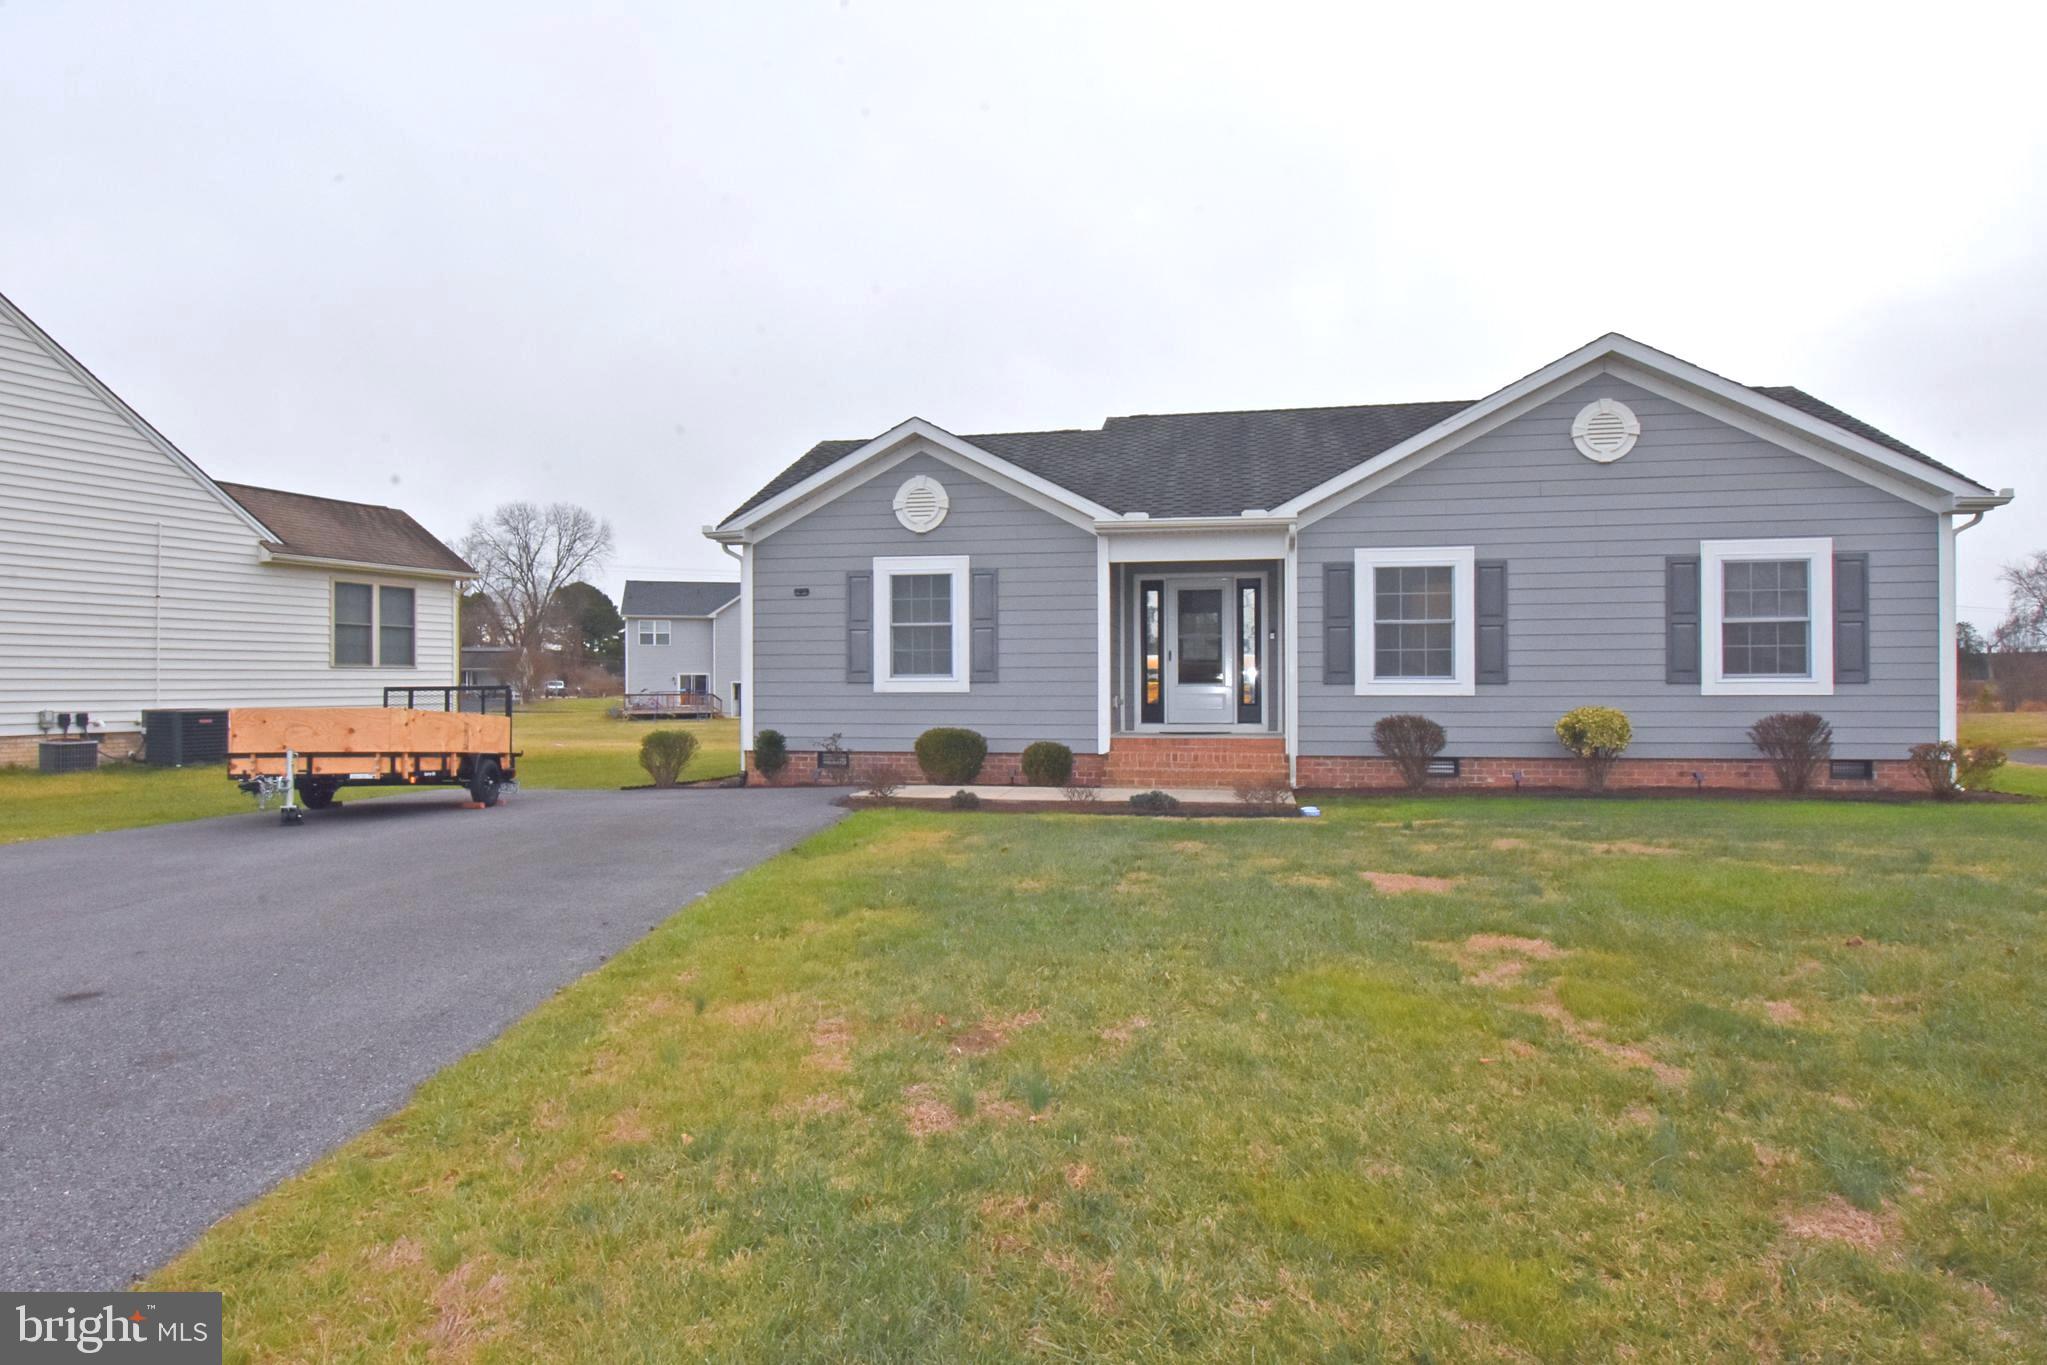
Welcome to 11770 St Stephens Way! Discover the perfect blend of modern convenience and country charm in this 3-bedroom, 2-bathroom home, offering 1,341 square feet of thoughtfully designed living space. Situated on a serene lot with no HOA, this property provides the freedom to make it truly your own. The home's blacktop driveway, added in 2021, enhances curb appeal and functionality. Step inside to find a home designed for today's lifestyle, with Cat 5 Ethernet connections and coax cable in every room—ideal for remote work, entertainment, or gaming. Also, brand new carpet was just installed! The newly installed heat pump (2023) comes with a 10-year warranty, offering peace of mind and energy efficiency. Outdoor enthusiasts will appreciate the organic raised bed garden, perfect for growing your own produce. Both the front and back doors, along with the shed (included in the sale), have been freshly painted, ensuring a polished and well-maintained exterior. This home prioritizes safety and practicality, featuring fire sprinklers and a spacious pull-down attic for additional storage. With no HOA, you can enjoy the flexibility to personalize and use your property as you see fit. Don’t miss your opportunity to own this move-in-ready gem in the heart of Princess Anne! Schedule your private tour today.
#MDSO2005424

PRINCESS ANNE

11770 ST STEPHENS WAY

3 Beds

2 Baths

1,341 Sq.Ft.

$239,900

MLS#: MDSO2005424
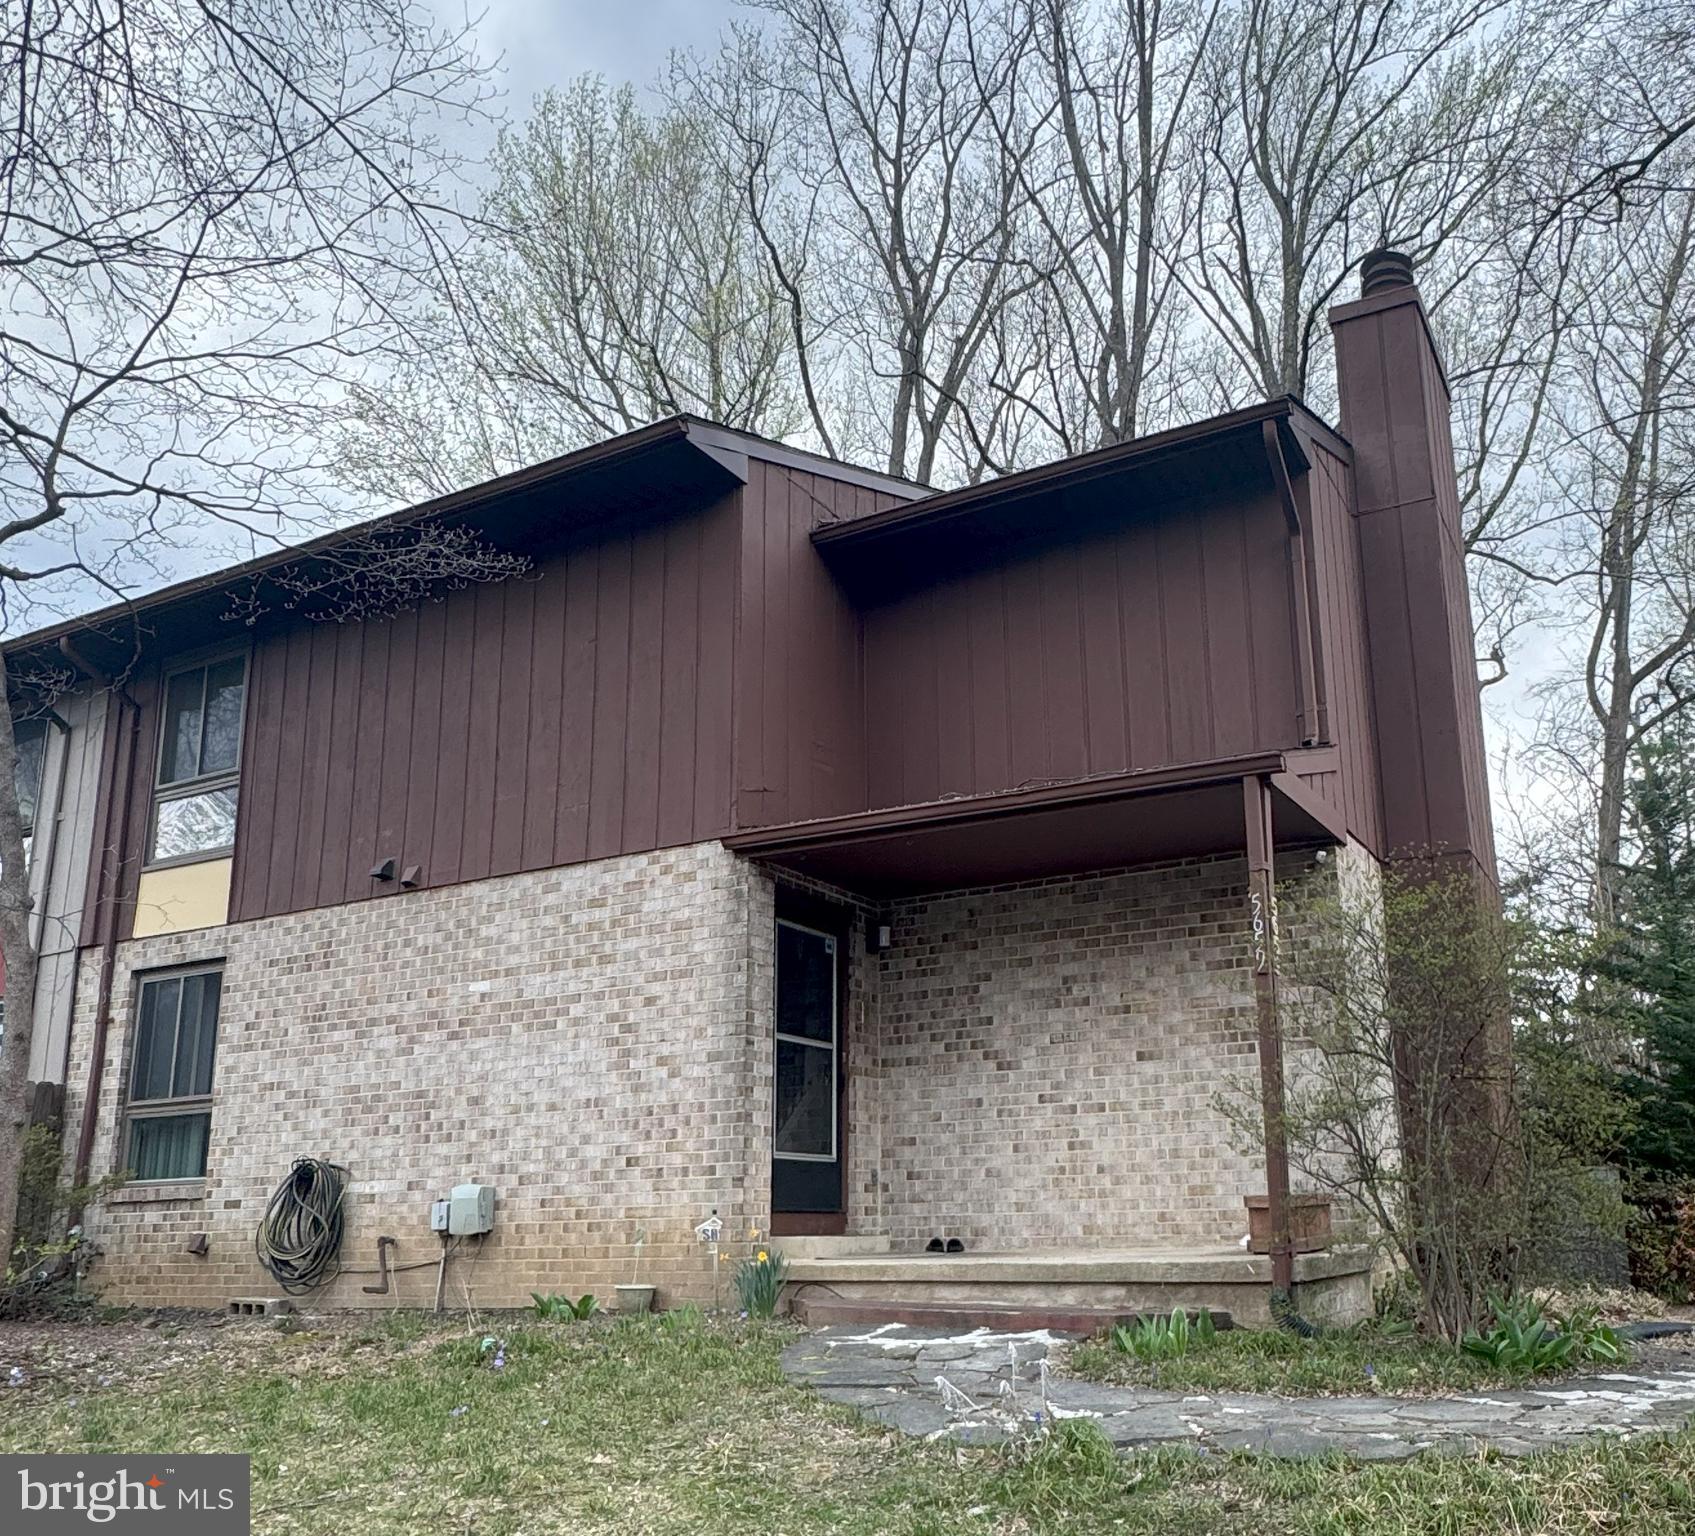
Highly sought after, end-of-row townhome you can call you own! Located in the heart of Columbia and the most beautiful communities of Wilde Lake . Easy access to Mall, School, Entertainment and Public Transport. This townhouse has newly renovated bathrooms plus new kitchen cabinet and flooring. This three story townhouse does not lack a single house feature: family room with fireplace, four bedrooms in upper floor with newly renovated bathrooms. Walk-out basement and deck. Truly hard to find property in this market!!
#MDHW2052012

COLUMBIA

5659 THICKET LANE

4 Beds

2 Baths

2,124 Sq.Ft.

$475,000

MLS#: MDHW2052012
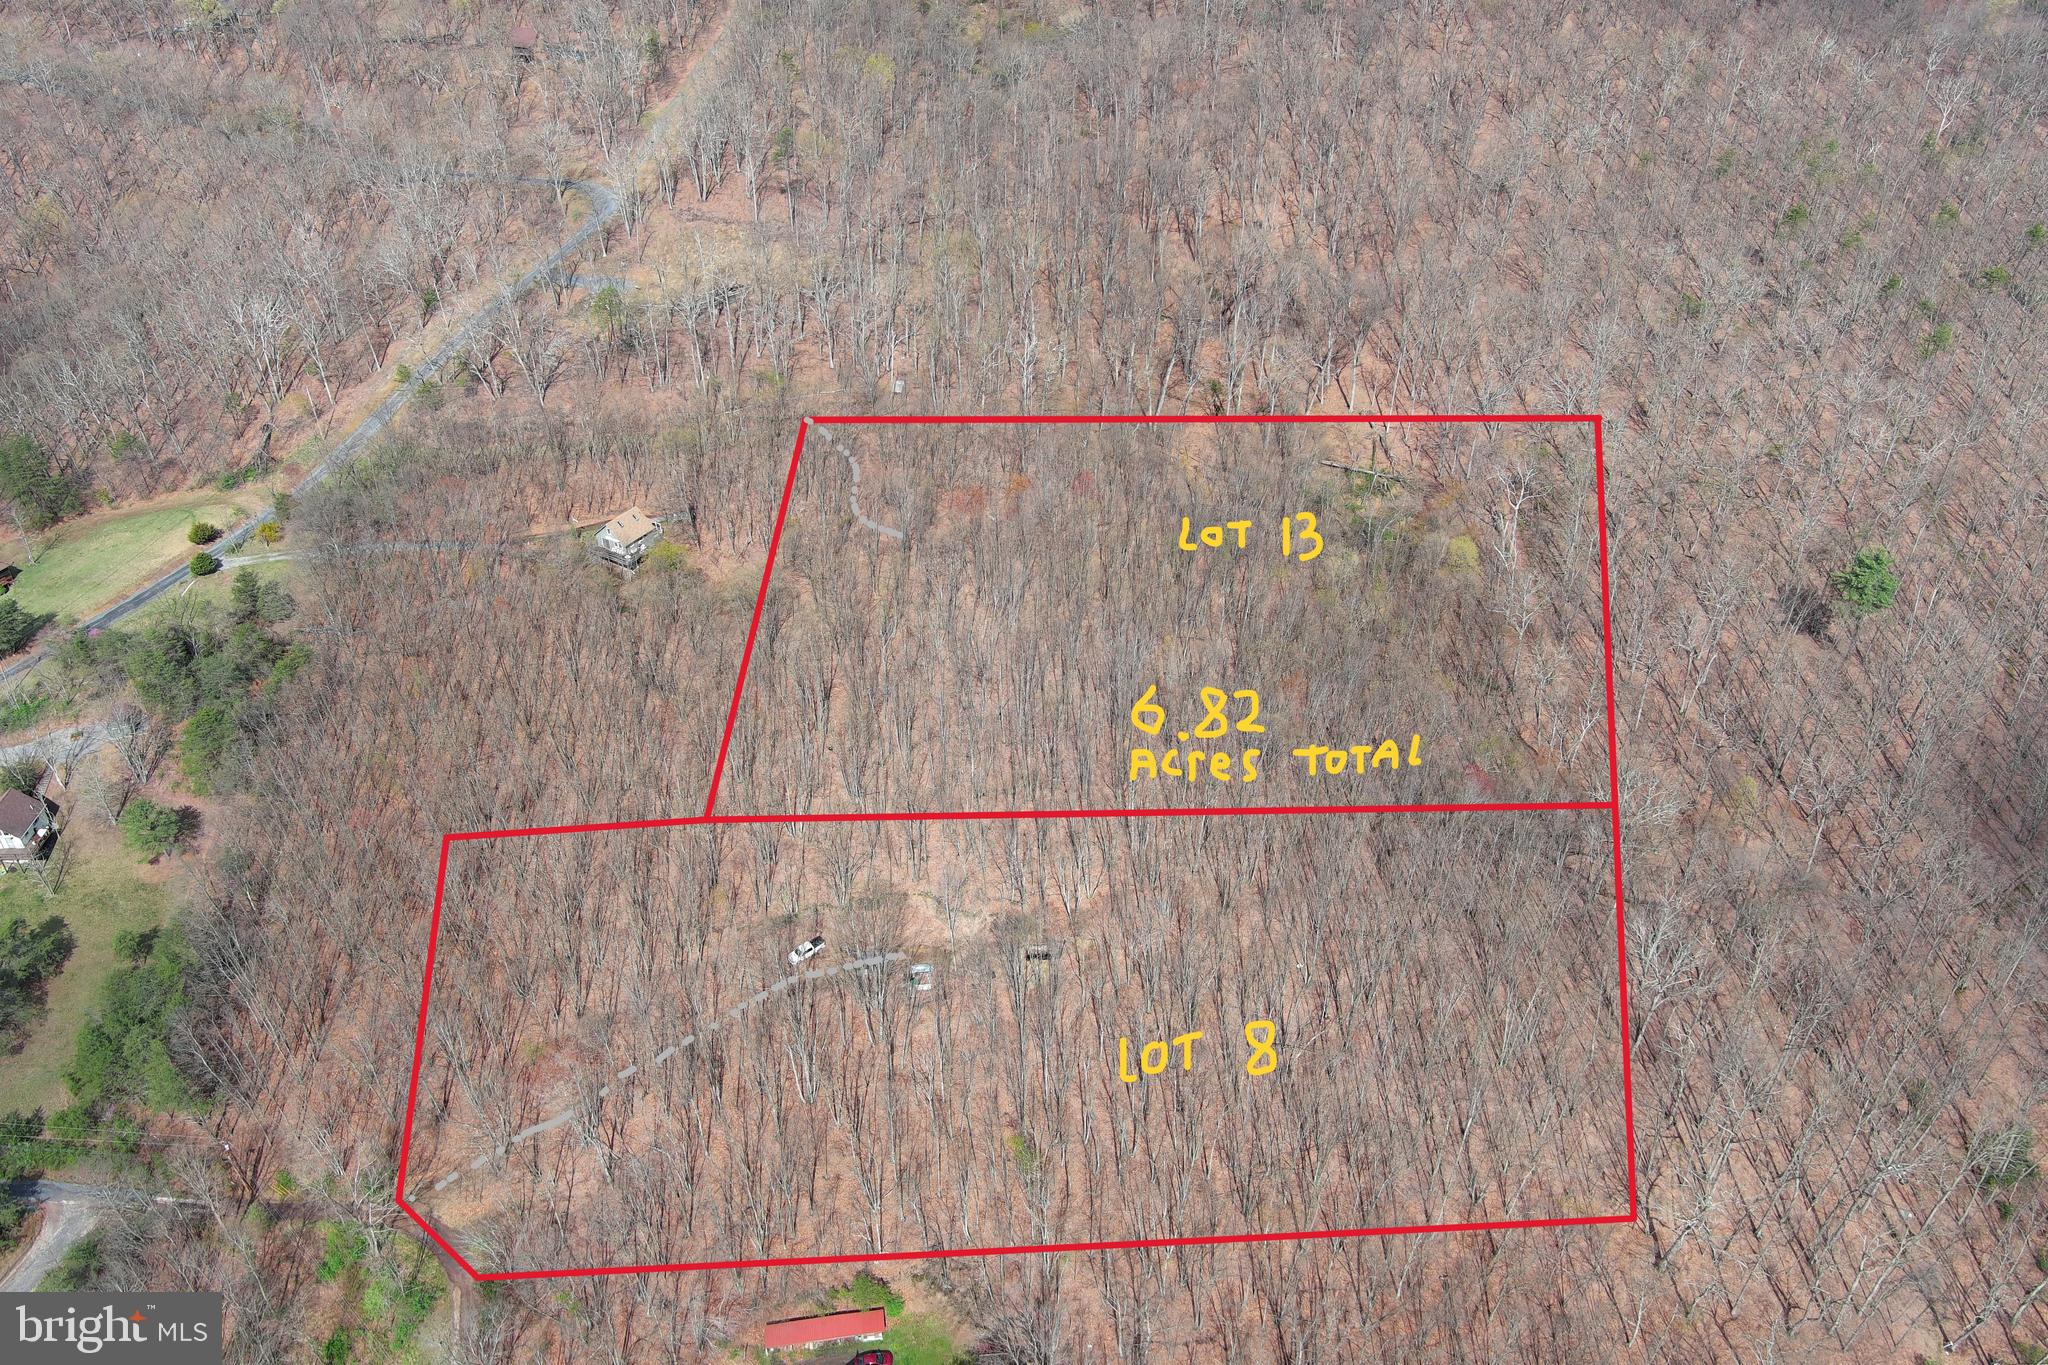
MOUNTAINEER STARTER KIT....6.82 WOODED ACRES COMPRISED OF LOTS # 8 & 13 OF PEACEFUL VALLEY ESTATES. LOT 8 HAS A 300 FT DRIVEWAY INSTALLED TO CAMP/BUILD SITE OFFERING GREAT VIEWS OF SHORT MOUNTAIN AND PASTURE OF NEARBY FARMS. LOT 8 HAS ALSO BEEN PERKED AND HAS AN EXPIRED SEPTIC PERMIT ON FILE, HOLE FOR SEPTIC TANK ALREADY DUG. LOT 13 ALSO OFFERS GREAT VIEWS AND HAS A DRIVEWAY IN PLACE TO A SMALL CLEARING. ELECTRIC AT BOUNDARY OF BOTH LOTS. WHEN COMBINED THESE LOTS OFFER DEAD END OF THE ROAD PRIVACY AND ENOUGH SPACE TO HUNT & SHOOT. NOT BAD TOPO AND COVERED IN HARDWOODS. ONLY A 1/2 MILE OFF THE PAVED ROAD AND 5 MINUTES FROM "SHORT MOUNTAIN WILDLIFE MANAGEMENT AREA" 8000 ACRES OF PUBLIC HUNTING & HIKING AND 5 MINUTES FROM TROUT FISHING ON NORTH RIVER. BUILD HERE, CAMP HERE, PLAY HERE....BRING A FRIEND OR FAMILY MEMBER, IT'S 2 LOTS. YOU'RE ALREADY AT LEAST 5K AHEAD ON INFRASTRUCTURE COST WITH THE DRIVEWAYS IN PLACE. OLDER DEVELOPMENT WITH MINIMAL FEES & RESTRICTIONS. 55K IS  A SMALL PRICE TO PAY FOR 2 SLICES OF HEAVEN!
#WVHS2006008

RIO

LOTS # 8 & 13 PEACEFUL VALLEY ESTATES

None Beds

None Baths

6.82 acres

$55,000

MLS#: WVHS2006008
**Offer Deadline: Sunday April 27th @9pm**

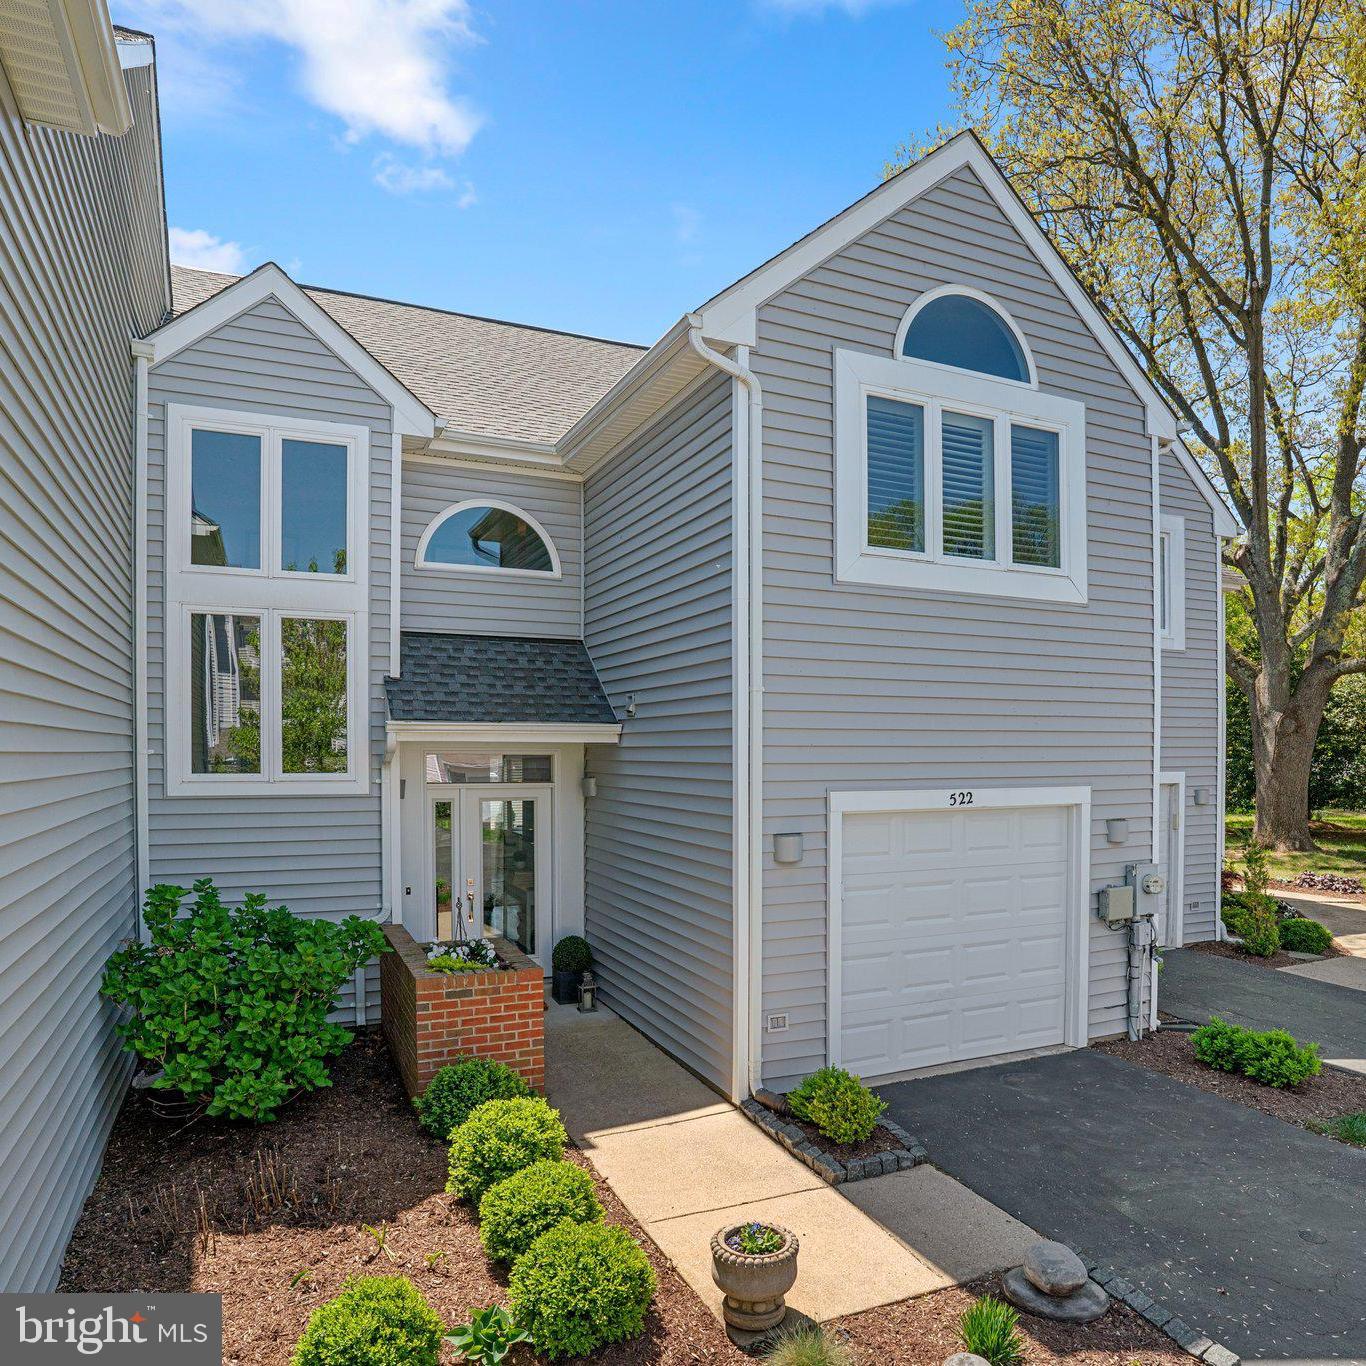
Welcome home to Moorings on the Magothy! This amazing gated community with waterfront access offers a private sandy beach, dock, and tennis! Designer inspired touches throughout this amazing two bedroom two and a half bathroom garage townhome.  Fresh, neutral paint throughout, updated and fabulous designer lighting, high ceilings, hardwood floors and custom plantation shutters throughout. The kitchen is classic with white cabinetry and granite countertops, peninsula seating plus open to the dining area. Perfect patio off the kitchen is ideal for morning coffee or evening cocktails. The living room is spacious  and bright offering hardwood floors and a cozy fireplace. A newly renovated half bathroom on main level with gorgeous high end finishes.  Upstairs the primary bedroom is grand with a cathedral ceiling, sitting area, custom finished walk in closet and updated spa inspired bathroom with glass enclosed tiled shower, dual sink vanity and separate water closet. The second suite offers its own private bathroom and large closet. Bedroom level laundry room with ample storage for utmost convenience.  Ample storage throughout with great, spacious closets and the full garage.  Wonderful restaurants & marinas within walking distance.  Just a short drive to all Annapolis has to offer- shopping, dining, entertaining & more! Schedule your private tour today!
#MDAA2112130

ARNOLD

522 MARTINGALE LANE

2 Beds

2 Baths

2,010 Sq.Ft.

$500,000

MLS#: MDAA2112130
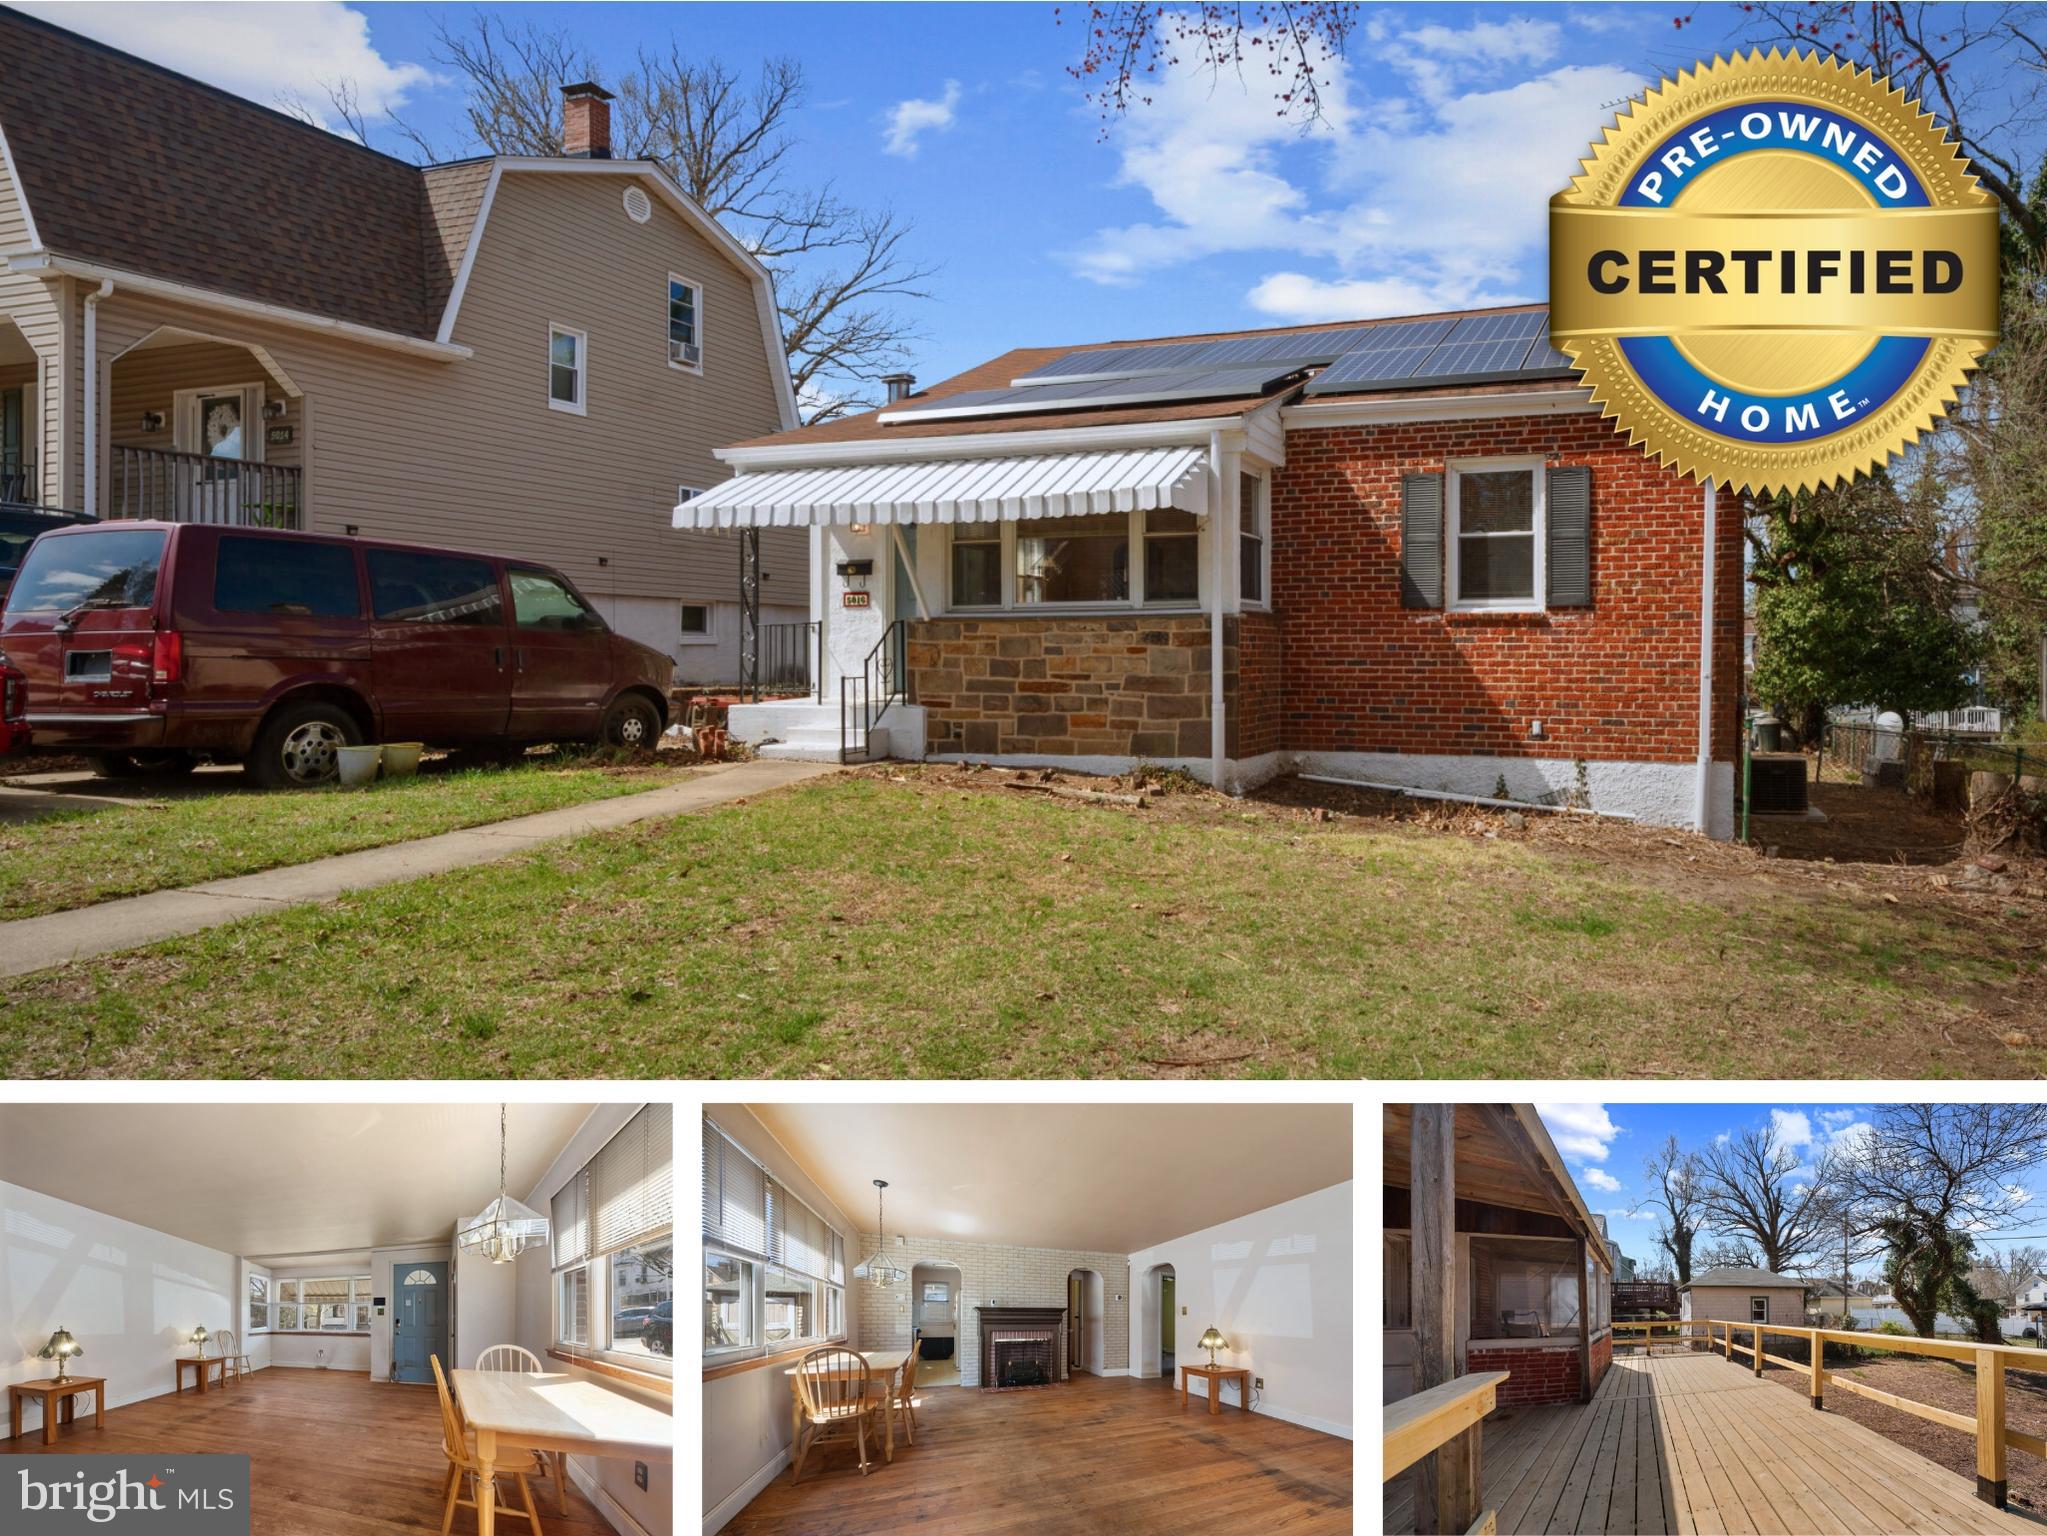
Purchase this home and receive a FREE, 1-year home warranty plus 50% off your appraisal, home inspection, and title work. Call for details. Own your dream home with zero money down! Unlock the door to your future with an exclusive offer: purchase this home and receive $1,250 back in closing cost credits or $700 per month at an exceptional financing rate of 5.15% with zero down payment available for those who qualify. Taxes and insurance not included. Why rent when you can move into your own home for the same monthly payment? Occupying a sun-drenched, 0.15-acre parcel of land with a wide frontage, this single-level home is equally appealing to developers or families looking for a renovation project. It enjoys a central location moments from shopping and dining in both Lauraville and Hamilton, as well as quick access to downtown Baltimore making it a commuter’s dream come true! For fun get-aways for the entire family, James Welling Park is just a few blocks away and offers baseball, softball, football, and soccer fields as well as an outdoor basketball court. Walking trails, picnic and playground areas offer something for the entire family. Perfectly appointed to enjoy low-maintenance living, this charming brick home provides great opportunity to modernize and further enhance over time. Features include functional, leased solar panels to generate electricity for your daily use, comfortable living area that flows to the dining space and opens outdoors, original hardwood floors in bedrooms, wonderfully private backyard, and plenty of off-street parking. All of these for a price that is well within your budget and much cheaper than renting. Bring your paintbrush and be ready to build equity! Schedule your private showing today to see this incredible opportunity! Call us today for open house times! Exclusive benefits just for you! This Certified Pre-owned home has been thoroughly inspected by a licensed home inspector and you’ll receive the detailed report at no cost with no surprises! Plus, enjoy peace of mind with our 12-month home warranty and a 24-month satisfaction guarantee. Don’t miss out on your dream home – contact us today!
#MDBA2162284

BALTIMORE

5016 MORELLO ROAD

2 Beds

1 Baths

944 Sq.Ft.

$124,900

MLS#: MDBA2162284
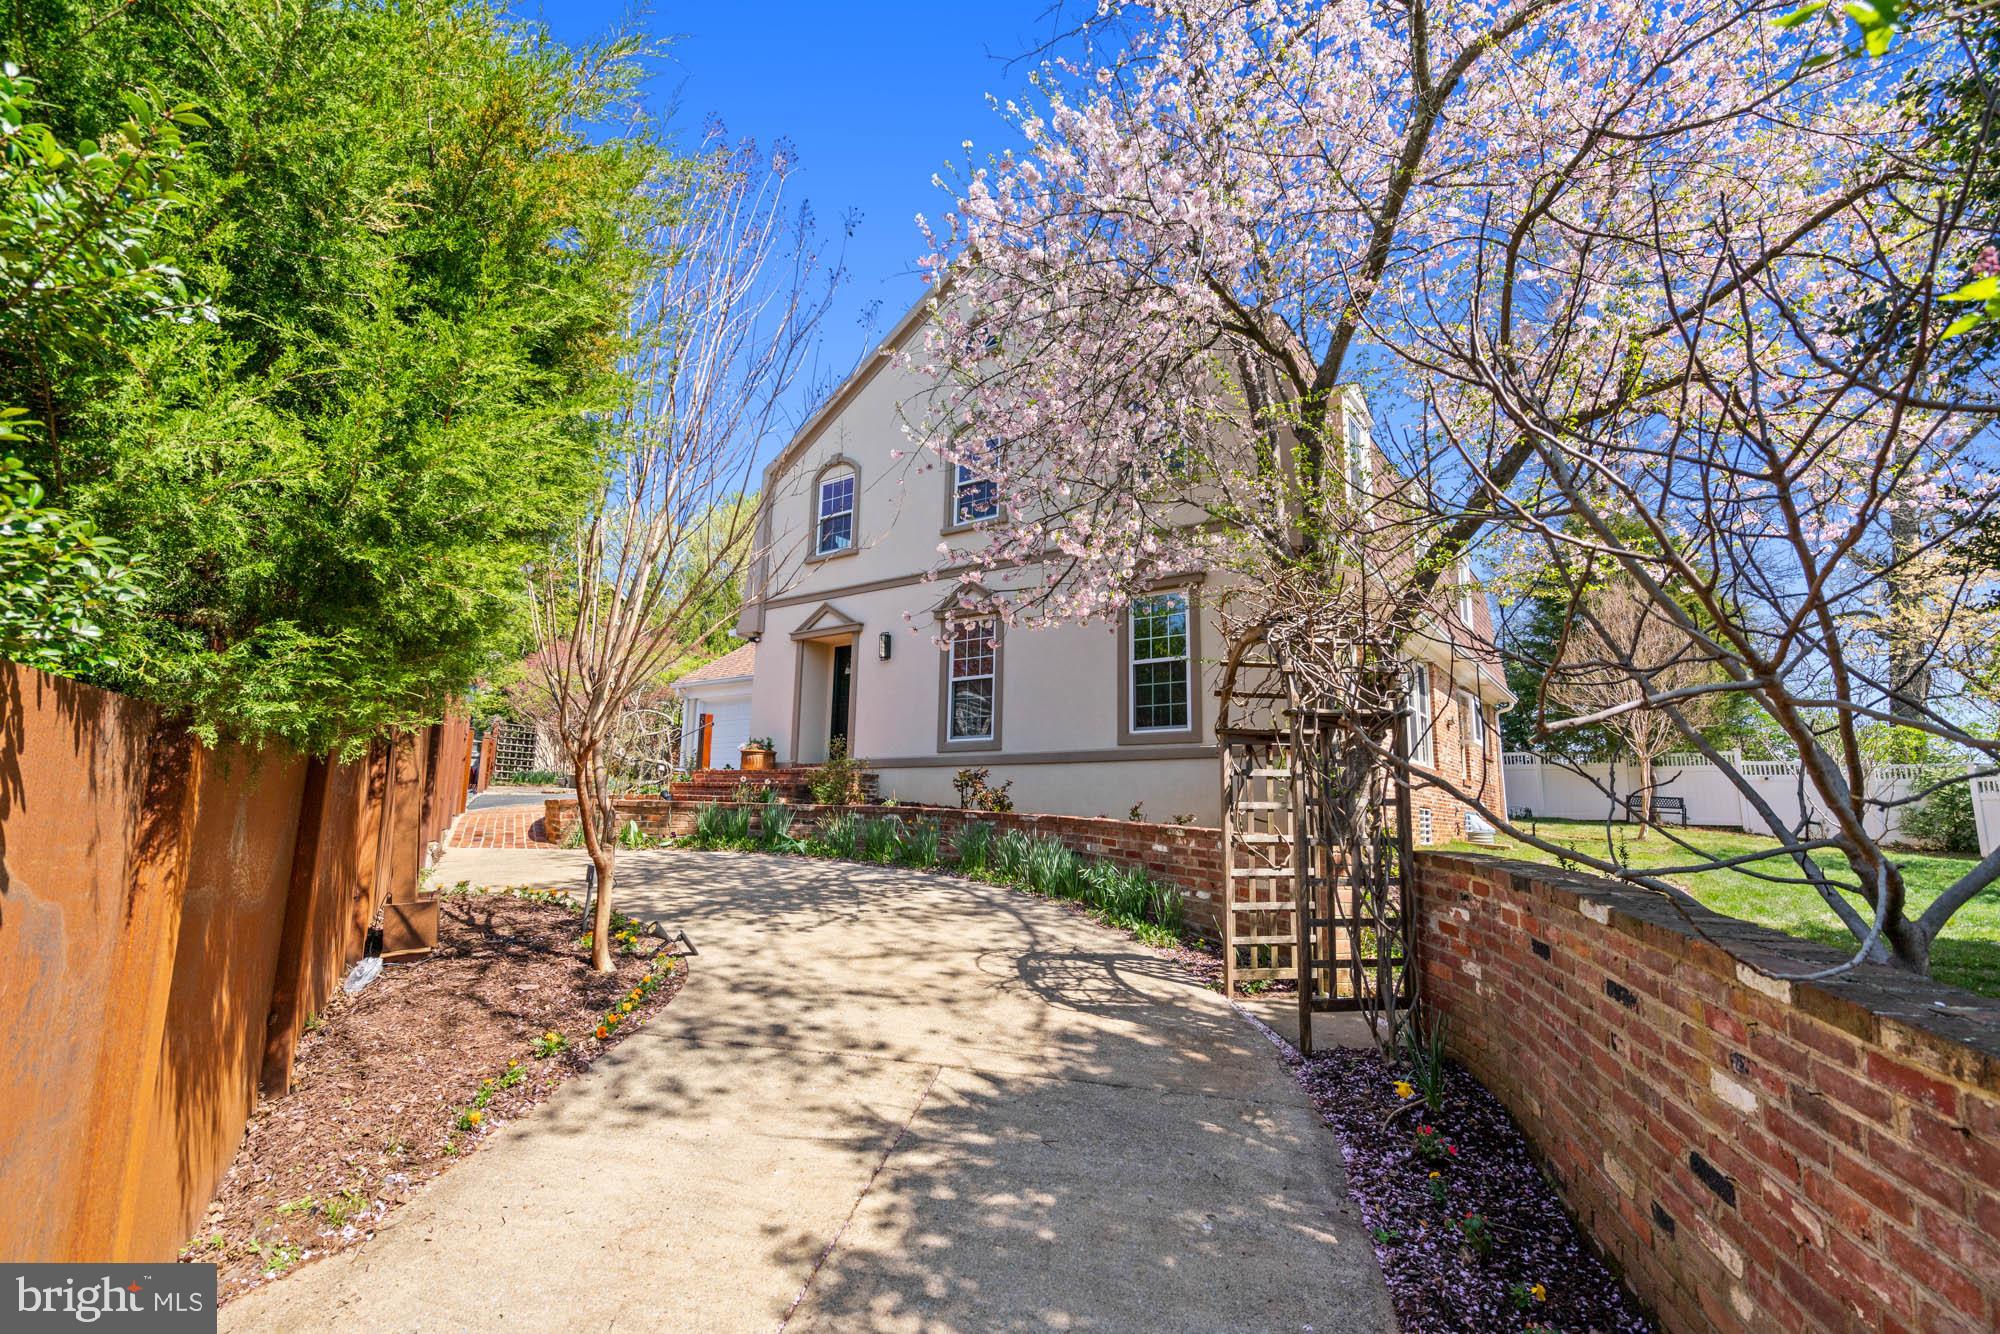
Private Retreat with Pool. Welcome to 6315 Wilson Lane, an elegant home tucked away on a peaceful cul-de-sac, where mature evergreens and fruit-bearing trees create a natural canopy just minutes from everything Bethesda has to offer. This property is a rare blend: serenity and seclusion with unbeatable proximity to schools (Whitman, Landon, Pyle, Burning Tree), downtown Bethesda, Glen Echo, and the Potomac River’s towpath trails.

FOR THE OPEN HOUSE - PARK ON THE WILSON SERVICE ROAD ACROSS FROM DRIVEWAY. OR IN PYLE PARKING LOT - ONLY ON WEEKENDS AND FOLLOW SIGNS AND PLACARDS FOR PARKING SLOTS.

An elegant take on the Dutch Colonial style, this updated genuine stucco facade home pairs soft European lines with a hint of whimsy. It spans approximately 4,800 square feet across three finished levels, with an intuitive layout and generous room proportions rarely found in the area. Every space, from the gracious formal living and dining rooms to the sunlit breakfast nook and inviting family room with a floor-to-ceiling stone fireplace, feels expansive yet connected.

The eat-in kitchen is designed with whimsical refinement - extremely functional with stainless appliances, a breakfast bar, and additional table space flanked by oversized windows. Sliding glass doors open from the connected family room to an expansive and thoughtfully laid out back patio and yard - ready for everything from casual cookouts to grand affairs.  The freeform heated swimming pool, along with the five-person hot tub, and skylit pool cabana offer the ultimate indoor-outdoor lifestyle.  The two car garage connects to the living space via a mudroom with built in storage cabinets, and features a sitting area, hooks, making it easy to organize coats, shoes, and gear. Durable porcelain tiles ensure effortless maintenance. The grassy lawn with mature flowering and fruit-bearing trees line the yard to create a true escape.

On the upper level, the oversized primary suite features hardwood flooring, a large walk-in closet; and spa-like bath with a whirlpool tub, dual vanities, and heated towel racks. Three additional bedrooms, another full bath, and cedar closet complete the second level. 

The finished lower level is all upside. Want a full in-law suite? Sure! How about a multi-media room with room for surround sound? Done! Home gym? Go for it.  The large rec room features high ceilings, an updated full bath, wine cellar, laundry, and storage. The space is ready for your future formal guest suite or anything else you imagine.

An unfinished attic and a bonus space above the two-car garage offer even more flexibility for future studios or storage.

Surrounded by fruit trees, including figs, persimmons, cherries, and plums ripening in the summer sun, this property is more than just beautiful. It is functional, adaptable, and ready to grow with you. With ample off-street parking, a mudroom, and easy evening and weekend overflow parking at nearby middle school, entertaining is a breeze.

6315 Wilson Lane is a brilliant marriage of privacy and convenience, offering peaceful escape without ever sacrificing access. Spacious, sunlit, and move-in ready, this is Bethesda living at its very best.
#MDMC2174636

BETHESDA

6315 WILSON LANE

5 Beds

3 Baths

4,800 Sq.Ft.

$1,498,000

MLS#: MDMC2174636

1 ... 280 281 282 283 284 ... 666
* Listings identified with the FMLS IDX logo come from FMLS and are held by brokerage firms other than the owner of this website. The listing brokerage is identified in any listing details. Information is deemed reliable but is not guaranteed. If you believe any FMLS listing contains material that infringes your copyrighted work please review our DMCA policy and learn how to submit a takedown request. © 2024. First Multiple Listing Service, Inc.

Send a message

Message successfully sent.

Your message

What is 3 + 4 ?

Reason for contacting?

I agree to receive email communication and understand I can unsubscribe at any time.

I agree to be contacted by Charis Realty Group - Christine Issler, Broker via call, email, and text for real estate services. To opt out, you can reply 'stop' at any time or reply 'help' for assistance. You can also click the unsubscribe link in the emails. Message and data rates may apply. Message frequency may vary. Privacy Policy

Sign Out

Virtual Assistant

Would you like to take the next step with this property? We can help you schedule a showing or virtual tour, or send you more details.

Yes, I would like more information.

Thank You for Your Reply, One of Our Agents will contact you as soon as possible

No, maybe later.

Thank you, you can always contact me via email, phone number or through the contact form.

Realhub AI

Lucy - Your AI-Powered Realtor

Update Your Temporary Password

Personalize your search

Enter your email and we'll notify you immediately when new listings match what you're looking for.

or enter email address

Already have an account ? Login here

Continue your home search

I agree to receive communications and understand I can unsubscribe at any time.

I agree to be contacted by Charis Realty Group - Christine Issler, Broker via call, email, and text for real estate services. To opt out, you can reply 'stop' at any time or reply 'help' for assistance. You can also click the unsubscribe link in the emails. Message and data rates may apply. Message frequency may vary. Privacy Policy

Already have an account ? Login here

We use cookies

We use cookies primarily for analytics to enhance your experience. By accepting, you agree to our use of these cookies. You can manage your preferences or learn more about our cookies policy.
