Properties

Browse or get in touch to schedule a walkthrough.

  • Nearby me
Price range

Popular Features

Community Features

Association

Property Features

Waterfront

View

Exterior Features

Interior Features

Style

564762 properties match your criteria

Updated 1 minute ago

E-Alert name
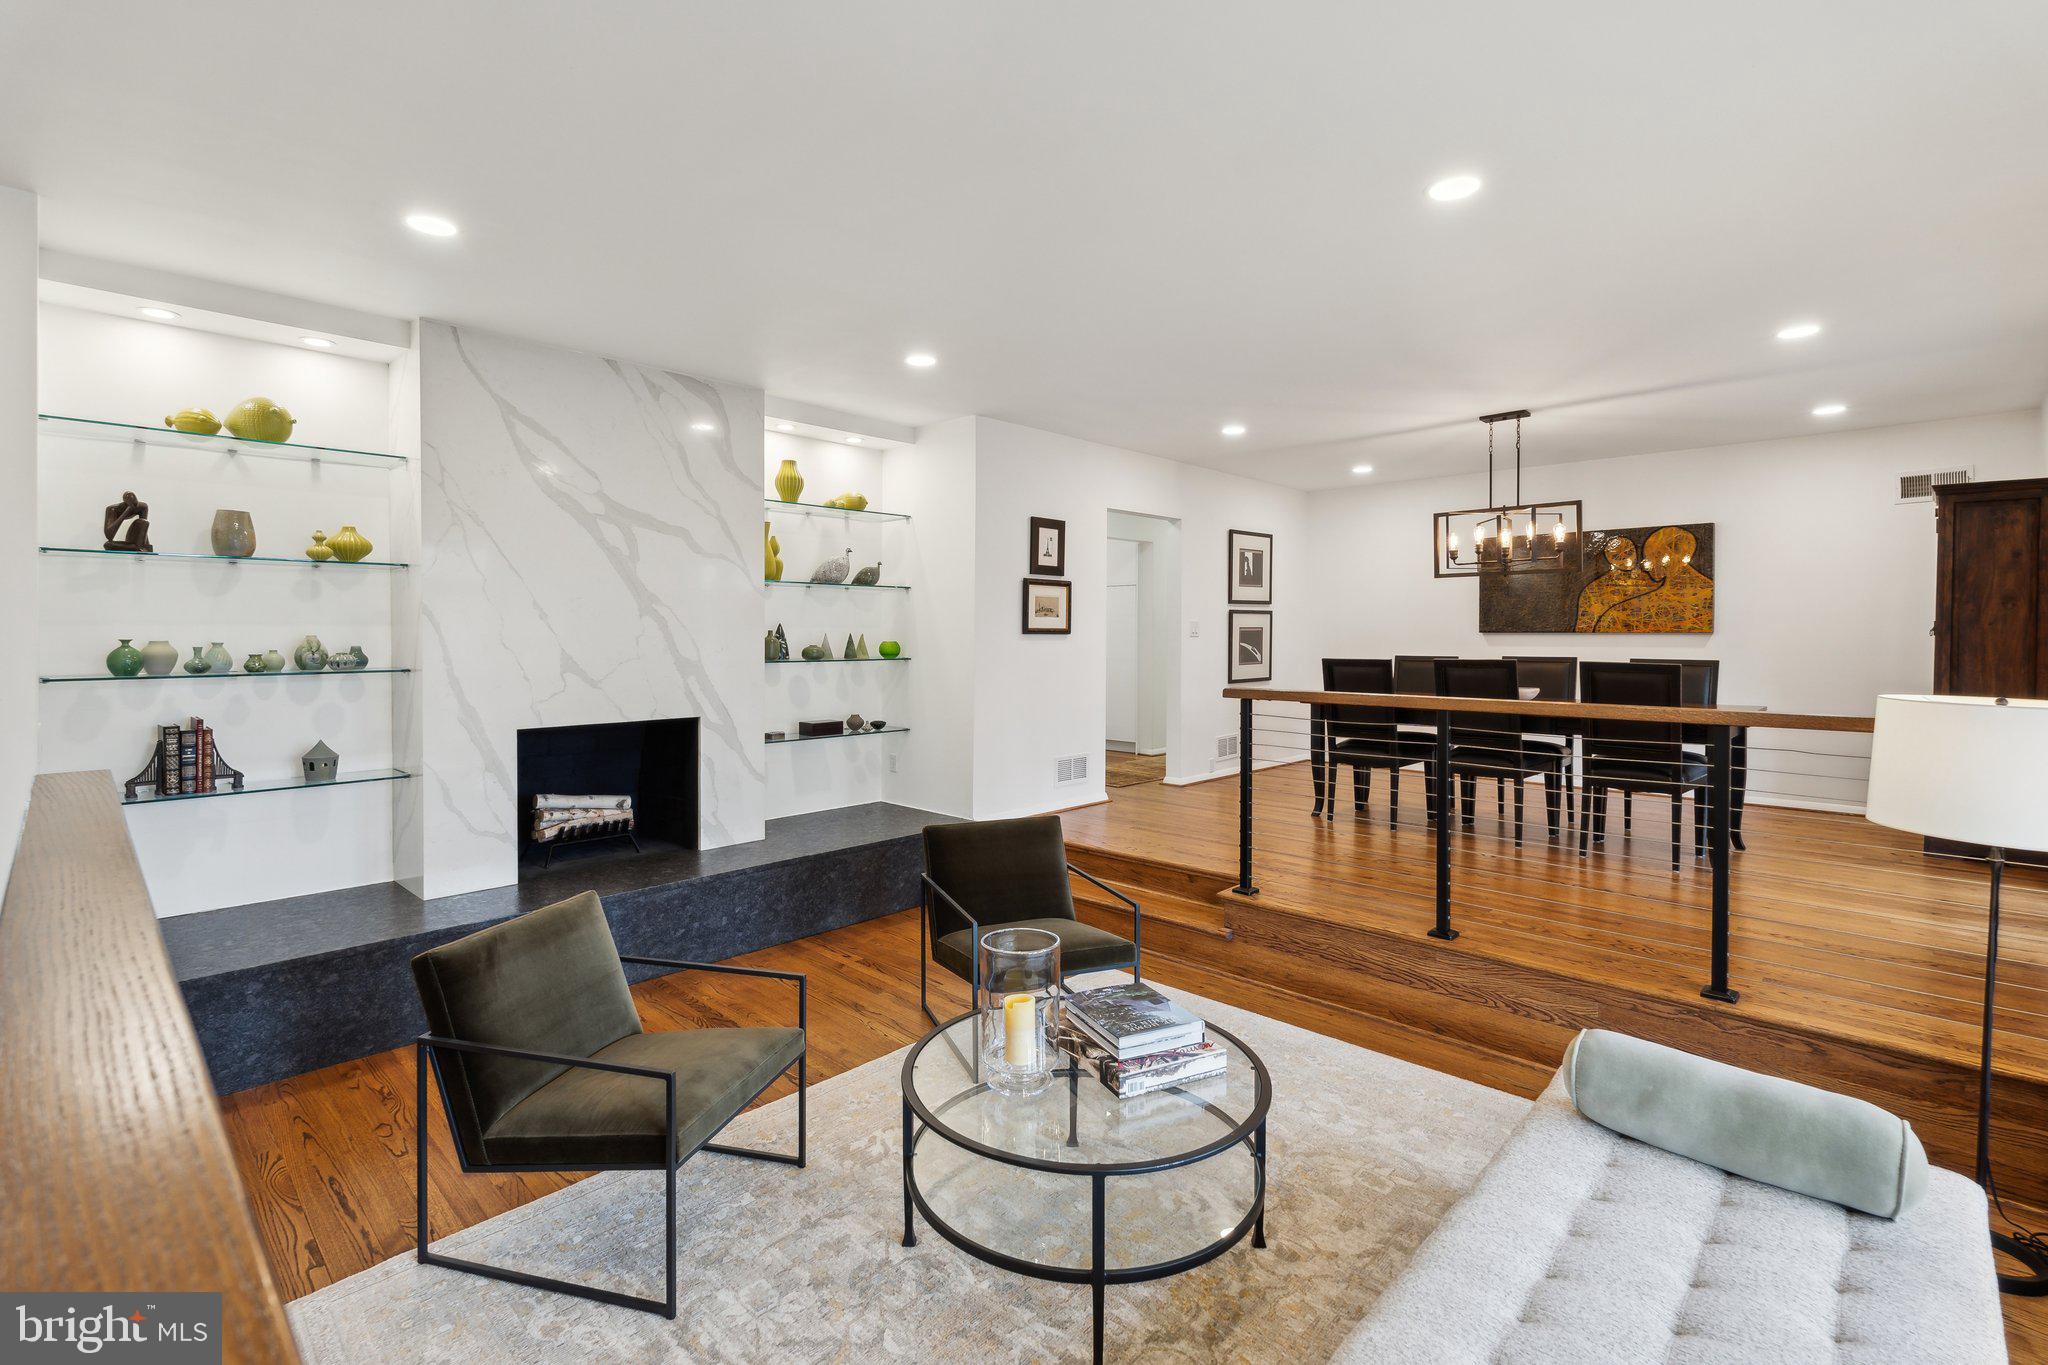
Step into style, space, and sophistication in this beautiful contemporary home on an expansive .49-acre lot in desirable Manor Park. With 4 spacious bedrooms, 2 sleekly updated full bathrooms, and an open-concept layout flooded with natural light, this home is designed for effortless modern living and entertaining.

At the heart of the home is a chef-inspired kitchen featuring modern white cabinetry and a dramatic quartz waterfall peninsula—perfect for hosting or casual everyday meals. The sunken living room invites relaxation with a striking marble-wrapped fireplace, floating glass shelves, and built-in granite seating. A second stone-clad fireplace adds cozy charm to the family room.

Enjoy true indoor-outdoor living with large windows and sliding glass doors leading to multiple private outdoor spaces—including a deck and patio off the bedrooms, winding paths, a firepit area, and extensive hardscaping—all designed for peace and play.

The lower level offers flexibility for a rec room, gym, home office, or guest space, complete with a half bath, laundry, and generous storage. Other highlights include a young roof (2019), floor-to-ceiling remote-controlled custom window treatments, slate tiled bathrooms with floating vanities, and a spacious layout with modern finishes throughout

Residents can enjoy access to Manor Country Club amenities—including pools, tennis, pickleball, fitness, and social events—with the membership initiation fee waived.

Commuters will love the quick access to ICC, Metro Red Line, and major routes to Baltimore and D.C.

This home is a rare blend of style, function, and location—schedule your private tour today!
#MDMC2170736

ROCKVILLE

4305 CROSSWAY COURT

4 Beds

2 Baths

2,644 Sq.Ft.

$980,000

MLS#: MDMC2170736
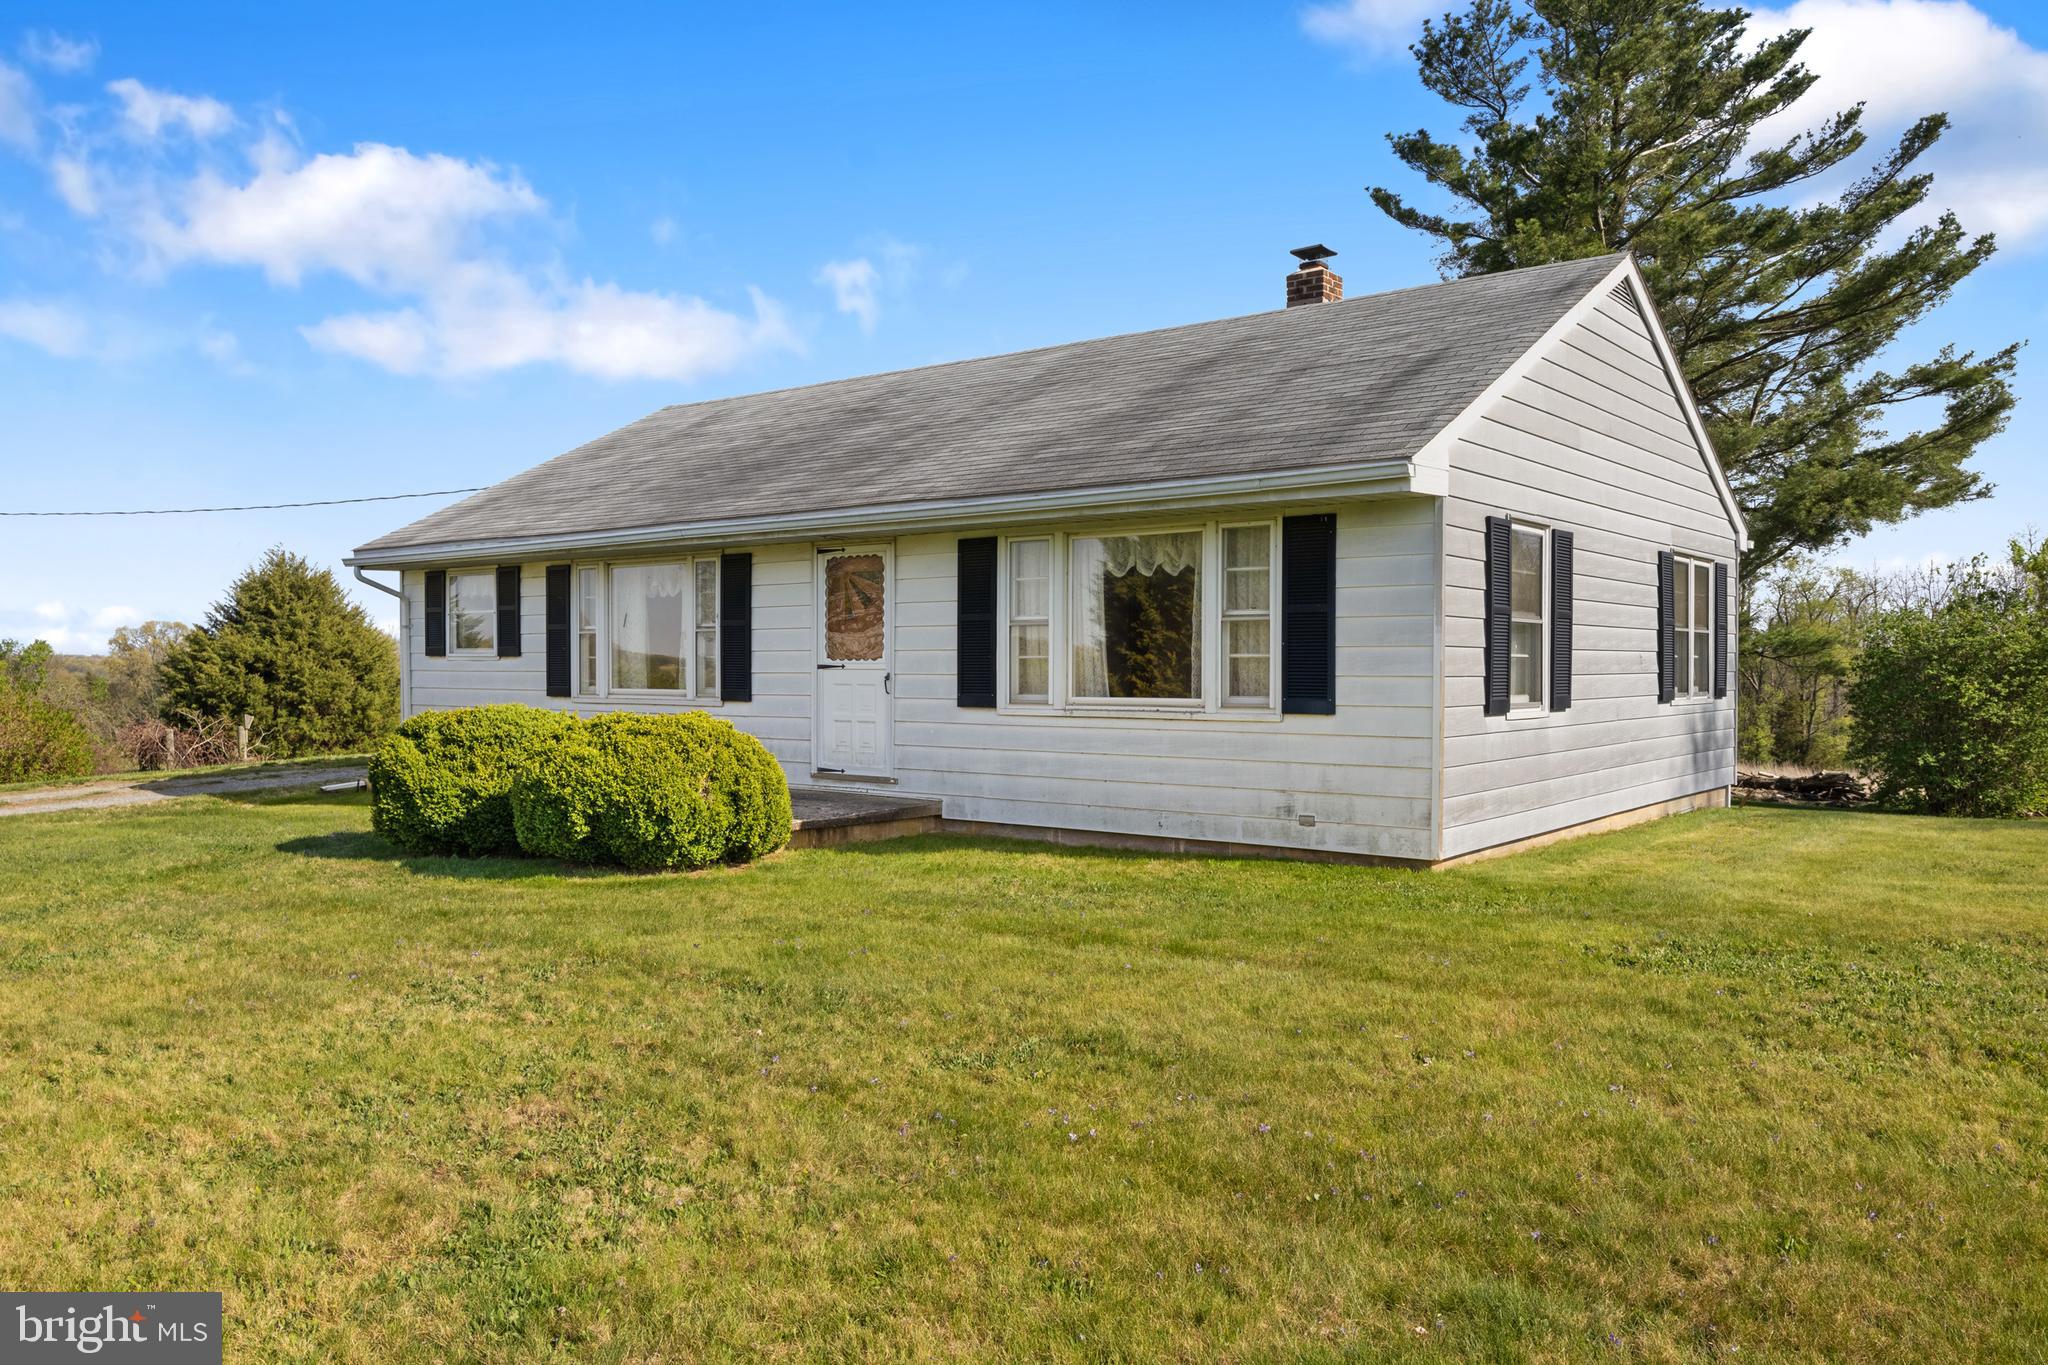
LISTING UPDATE: An offer has been received and is currently under consideration. No appointments will be scheduled after Monday evening. Please submit all contract offers by noon on Tuesday, April 29th. Contracts will be reviewed that evening, and a decision will be made by Wednesday, April 30th. This charming ranch-style home nestled in heart of northern Harford County is being sold by the original family who had the home built by renowned Jarrettsville Builders in 1953.  This comfortable and inviting home features original immaculate hardwood oak floors and plaster walls throughout the first floor living area. It is just awaiting your touch to make it your own with many possibilities.  The property is located in a beautiful rural, quiet, close-knit community that is surrounded by preserved farmland is ideal.  Enjoy nearby cherished parks, library, churches and acclaimed schools.  You are just a nice country drive to Bel Air, Towson, Hunt Valley and York.  While the area is rural, it is only a breeze to go shopping, run errands, or stop by your favorite brewery or restaurant in Fawn Grove, Whiteford, Stewartstown, or Shrewsbury.  You must see to appreciate this well cared for time capsule and make it your own.  This property is not part of an HOA, and does not have any covenants and restrictions or private regulations.
#MDHR2042132

PYLESVILLE

1629 SCOTT ROAD

3 Beds

1 Baths

1,092 Sq.Ft.

$287,500

MLS#: MDHR2042132
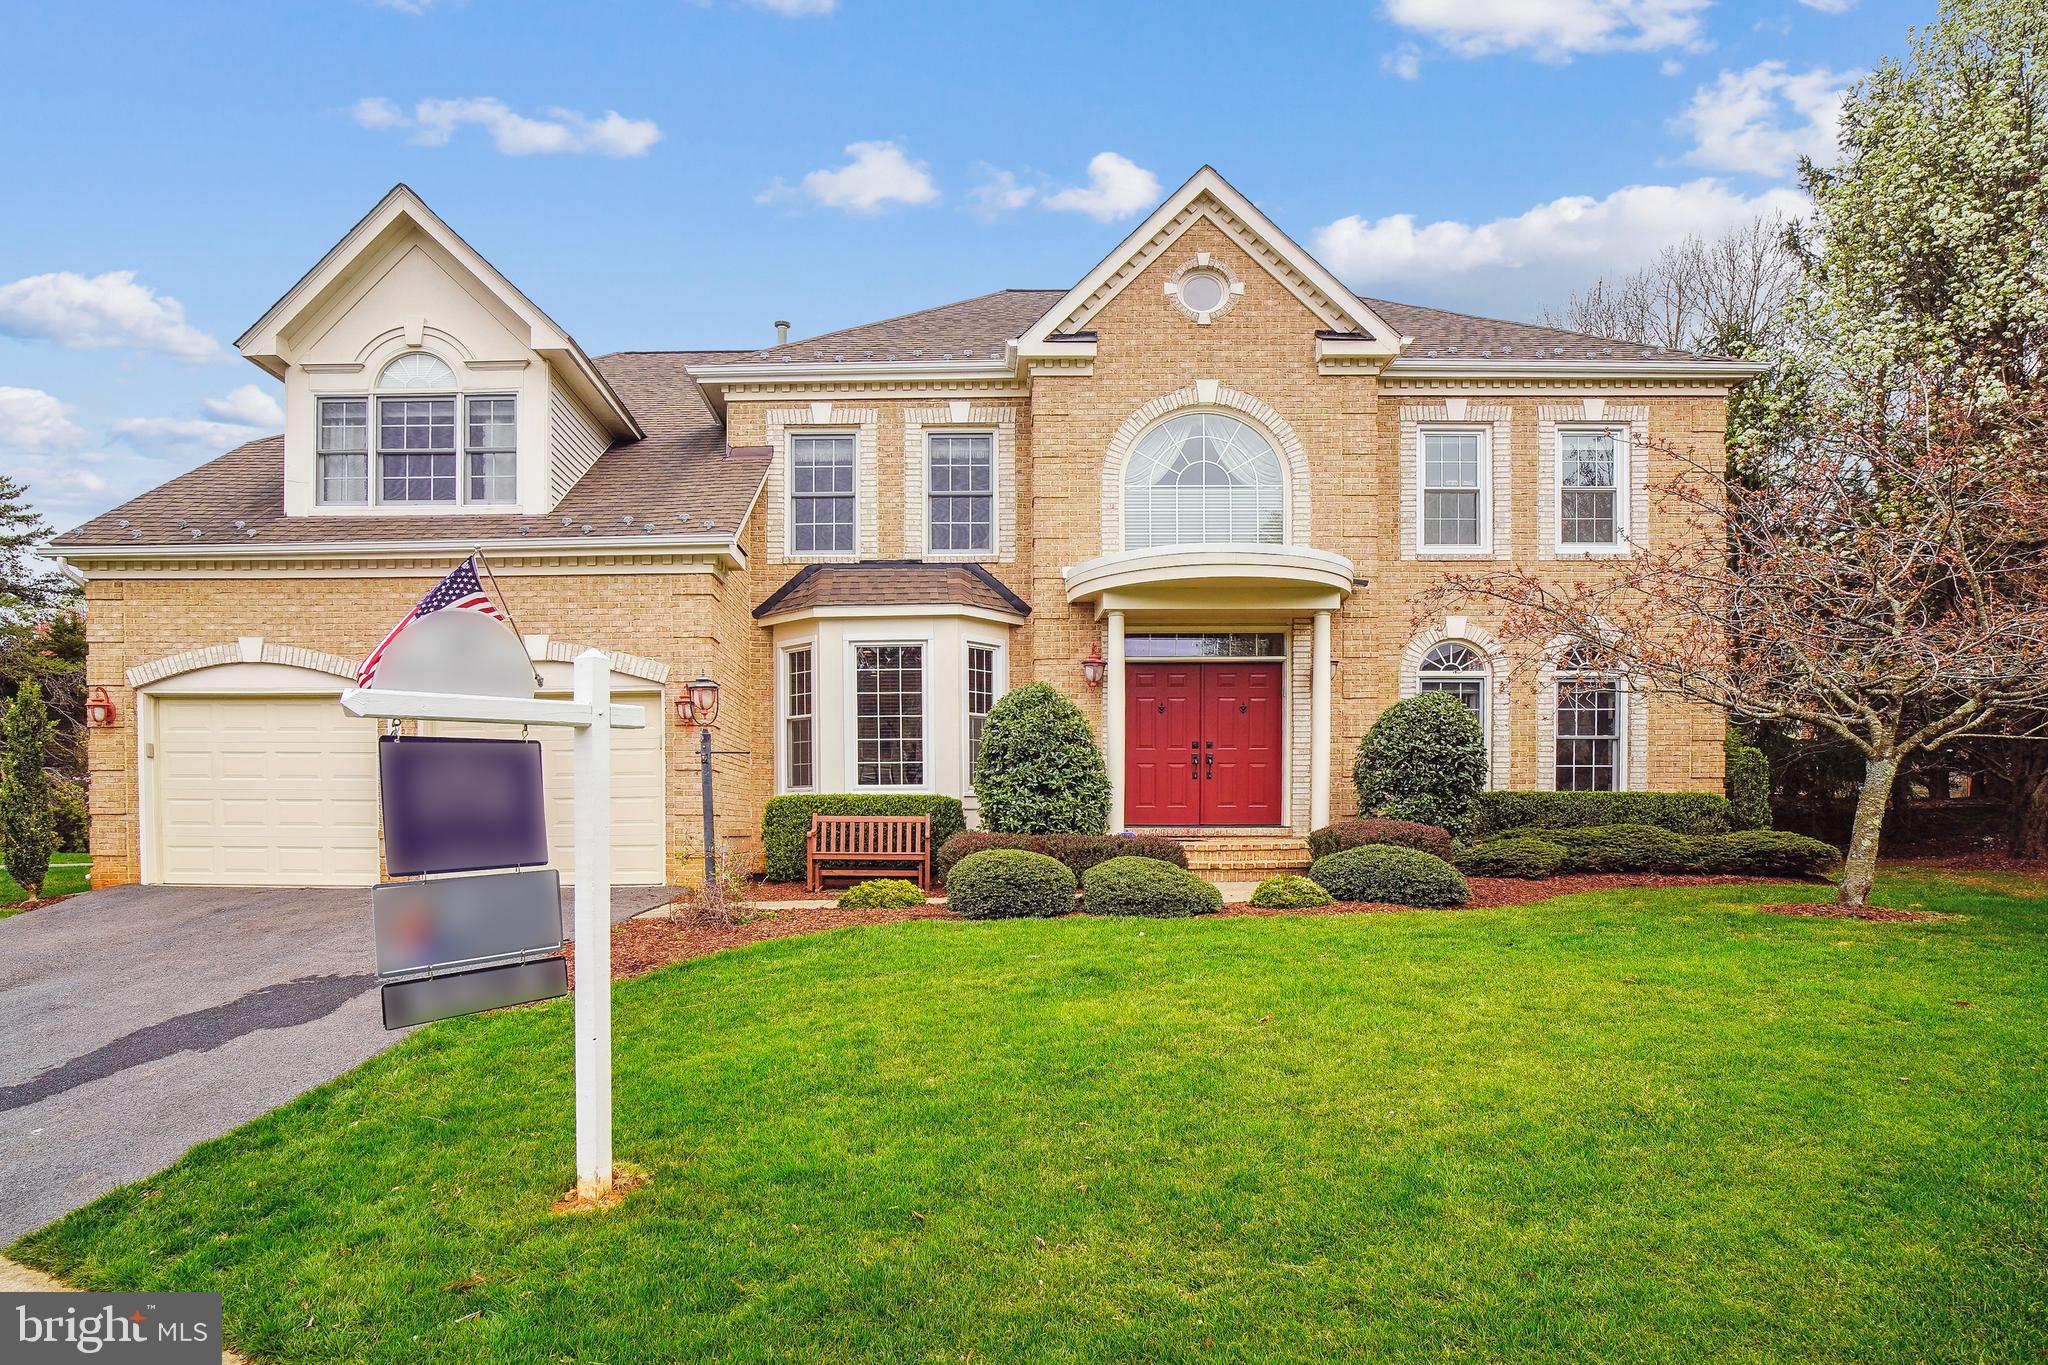
This gorgeous 4 BR, 4.5 BA brick colonial home, with 5779 sq. ft of luxury, is nestled in a beautiful cul-de-sac backing to woodlands, embodies the best of gracious living in the highly sought after Willows of Potomac in the nationally top-ranked Wootton High School district! 

A beautiful sweeping main level boasts a grand two-story foyer with a stunning large frosted glass petal chandelier, open floor plan and newly renovated kitchen and powder room. The lovely formal dining room with multiple windows bathes the room in light, overlooking the largest backyard in the Willows and the woods beyond. The spacious gourmet kitchen, with wood cabinets galore, cooktop and double opens, newly installed countertops and luxury vinyl tile flooring, and wonderful island- all perfect for entertainment. The kitchen has a large table space flowing into a sunlit sunroom and a fabulous new screened in porch with heaters, ceiling fans and string lighting and deck with a hot tub - perfect areas to relax and entertain. The spacious office with a large bay window is perfect for working on the first level. Laundry is on the main level with a laundry chute from the master bedroom for convenient use.

Upstairs, the primary bedroom is extensive and has a sitting area and an en-suite bathroom with newly renovated vanities. Three other large bedrooms are on this upper level, with a jack and jill bathroom with stunning views of the backyard and the third bedroom with an en-suite bathroom.

Enjoy the great entertaining space in the fully-finished walkout basement with multiple recreational areas that includes a full bath. The stunning new patio is a great space for entertaining in this beautiful expansive yard perfect for a playset.  Additionally, brand new HVAC systems and large hot water heater are only a few months old.   The roof is recently installed too.  Conveniently located with easy access to I-270, 495, and popular shopping centers such as Traville Gateway, Fallsgrove, Rio, and Downtown Crown.
#MDMC2171824

ROCKVILLE

14003 GRAY BIRCH WAY

4 Beds

4 Baths

5,779 Sq.Ft.

$1,499,999

MLS#: MDMC2171824
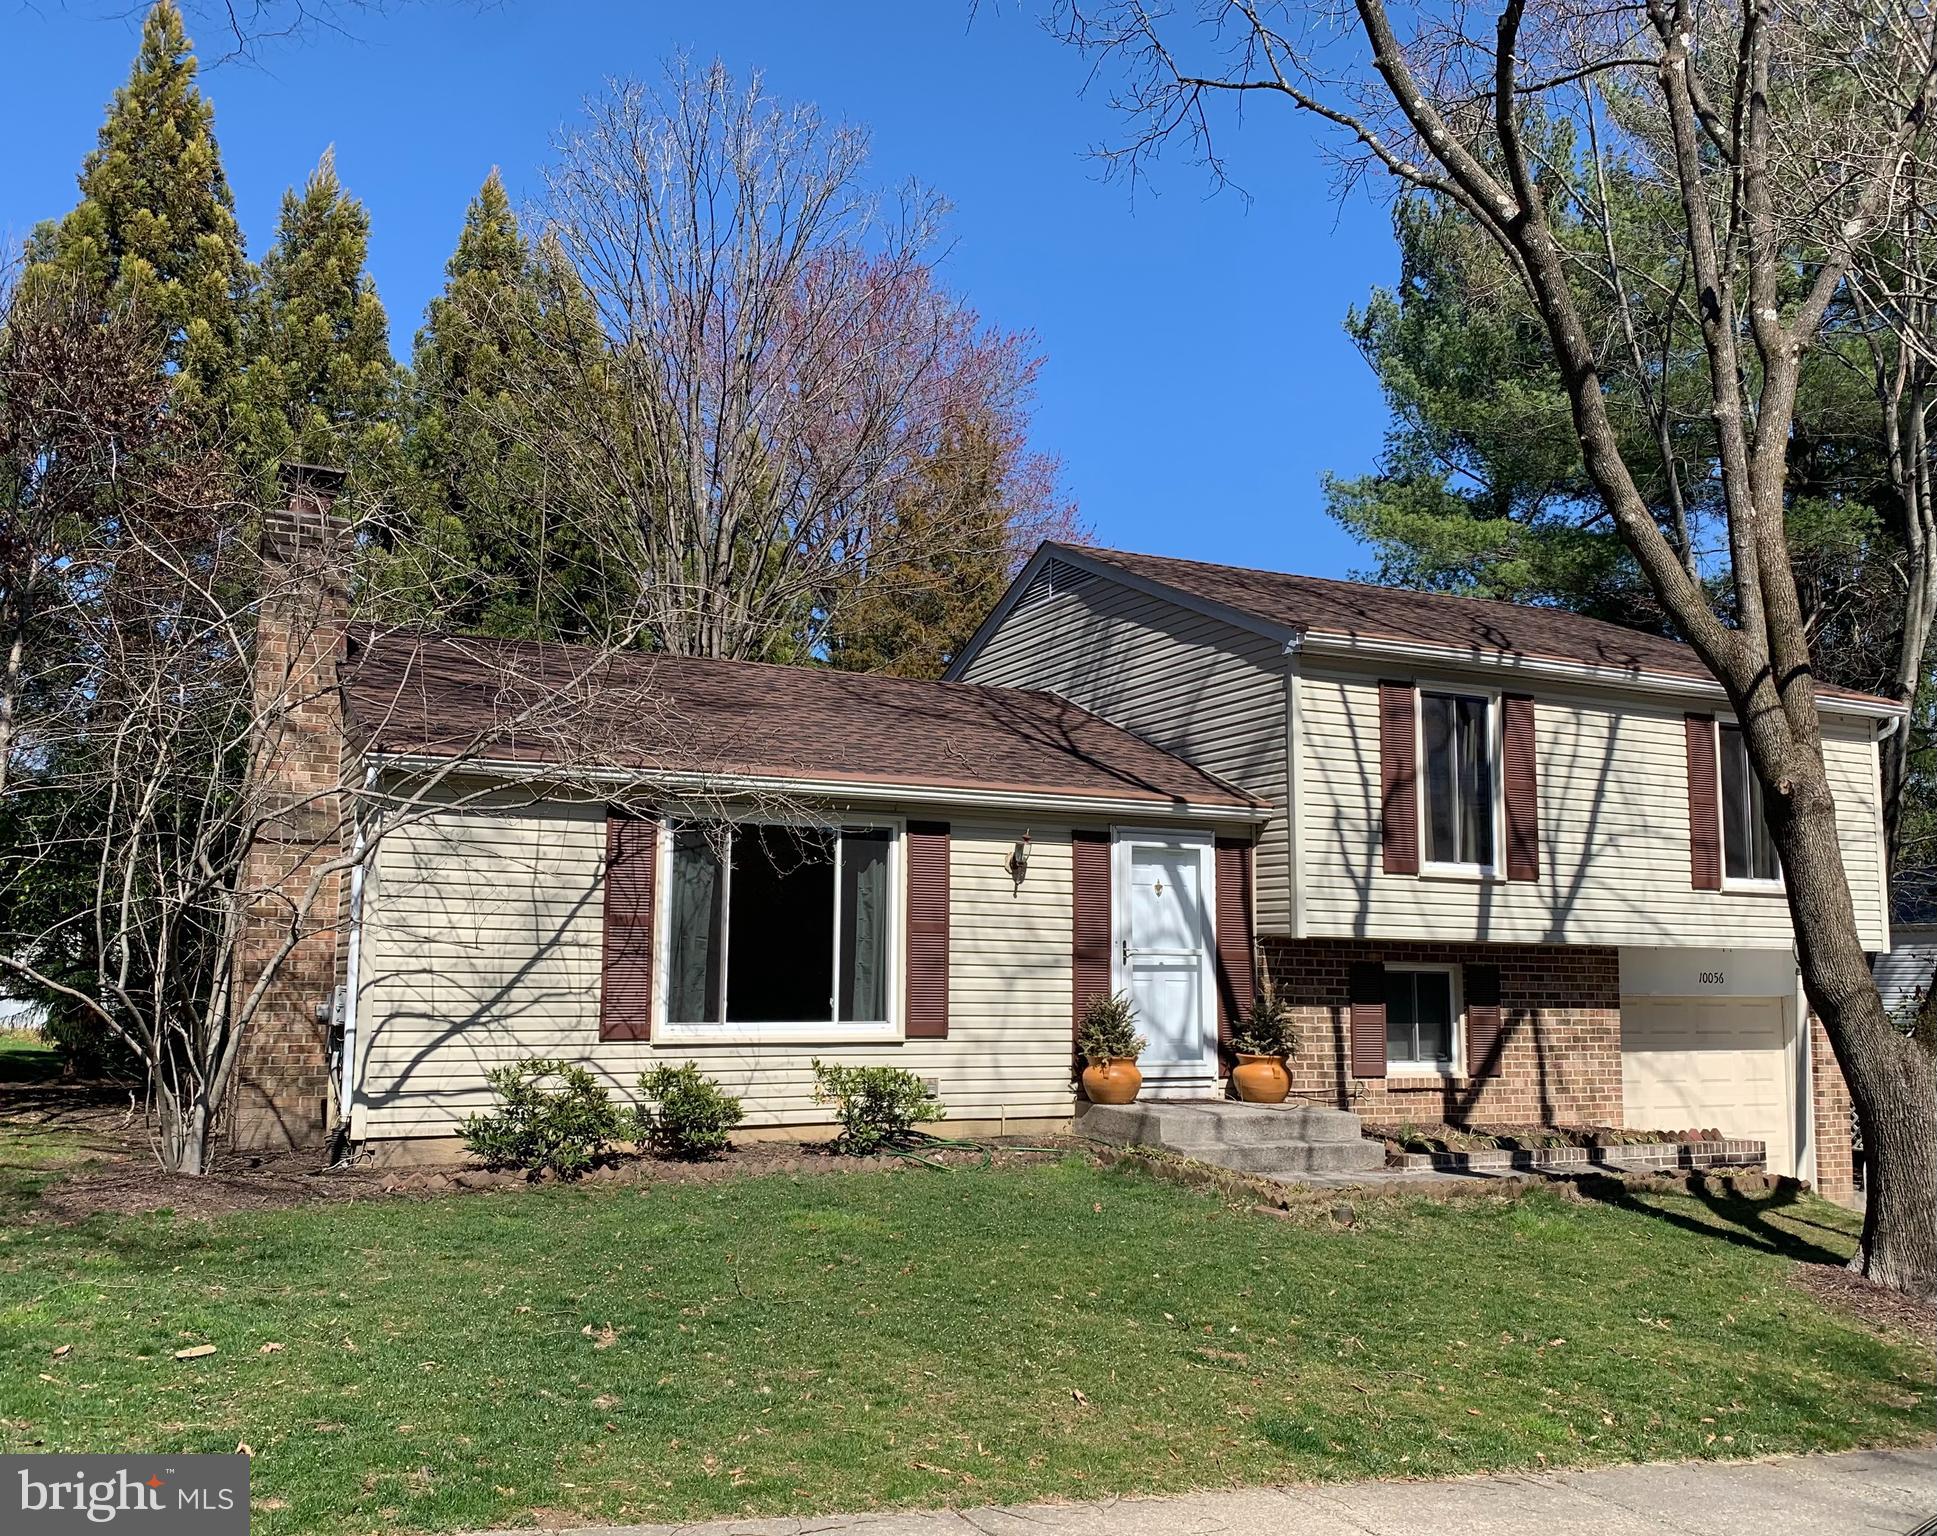
Well-maintained and nicely updated 4-level split level home in the desirable Macgill's Common community of Kings Contrivance.  Outstanding features include hardwood floors, vaulted ceilings, updated kitchen with newer appliances, renovated baths and a lovely, private backyard featuring a deck and a stone patio with firepit. The dining room and the family room have sliding doors to the yard. The lower level has a finished room to be used as a second family room, hobby room or "man cave". The location can't be beat: schools and parks are within walking distance. Stores and restaurants are nearby. The community is close to main thoroughfares for easy commuting. It's a short drive to Columbia Mall and Fort Mead.
#MDHW2050870

COLUMBIA

10056 CAPE ANN DRIVE

3 Beds

2 Baths

1,836 Sq.Ft.

$595,000

MLS#: MDHW2050870
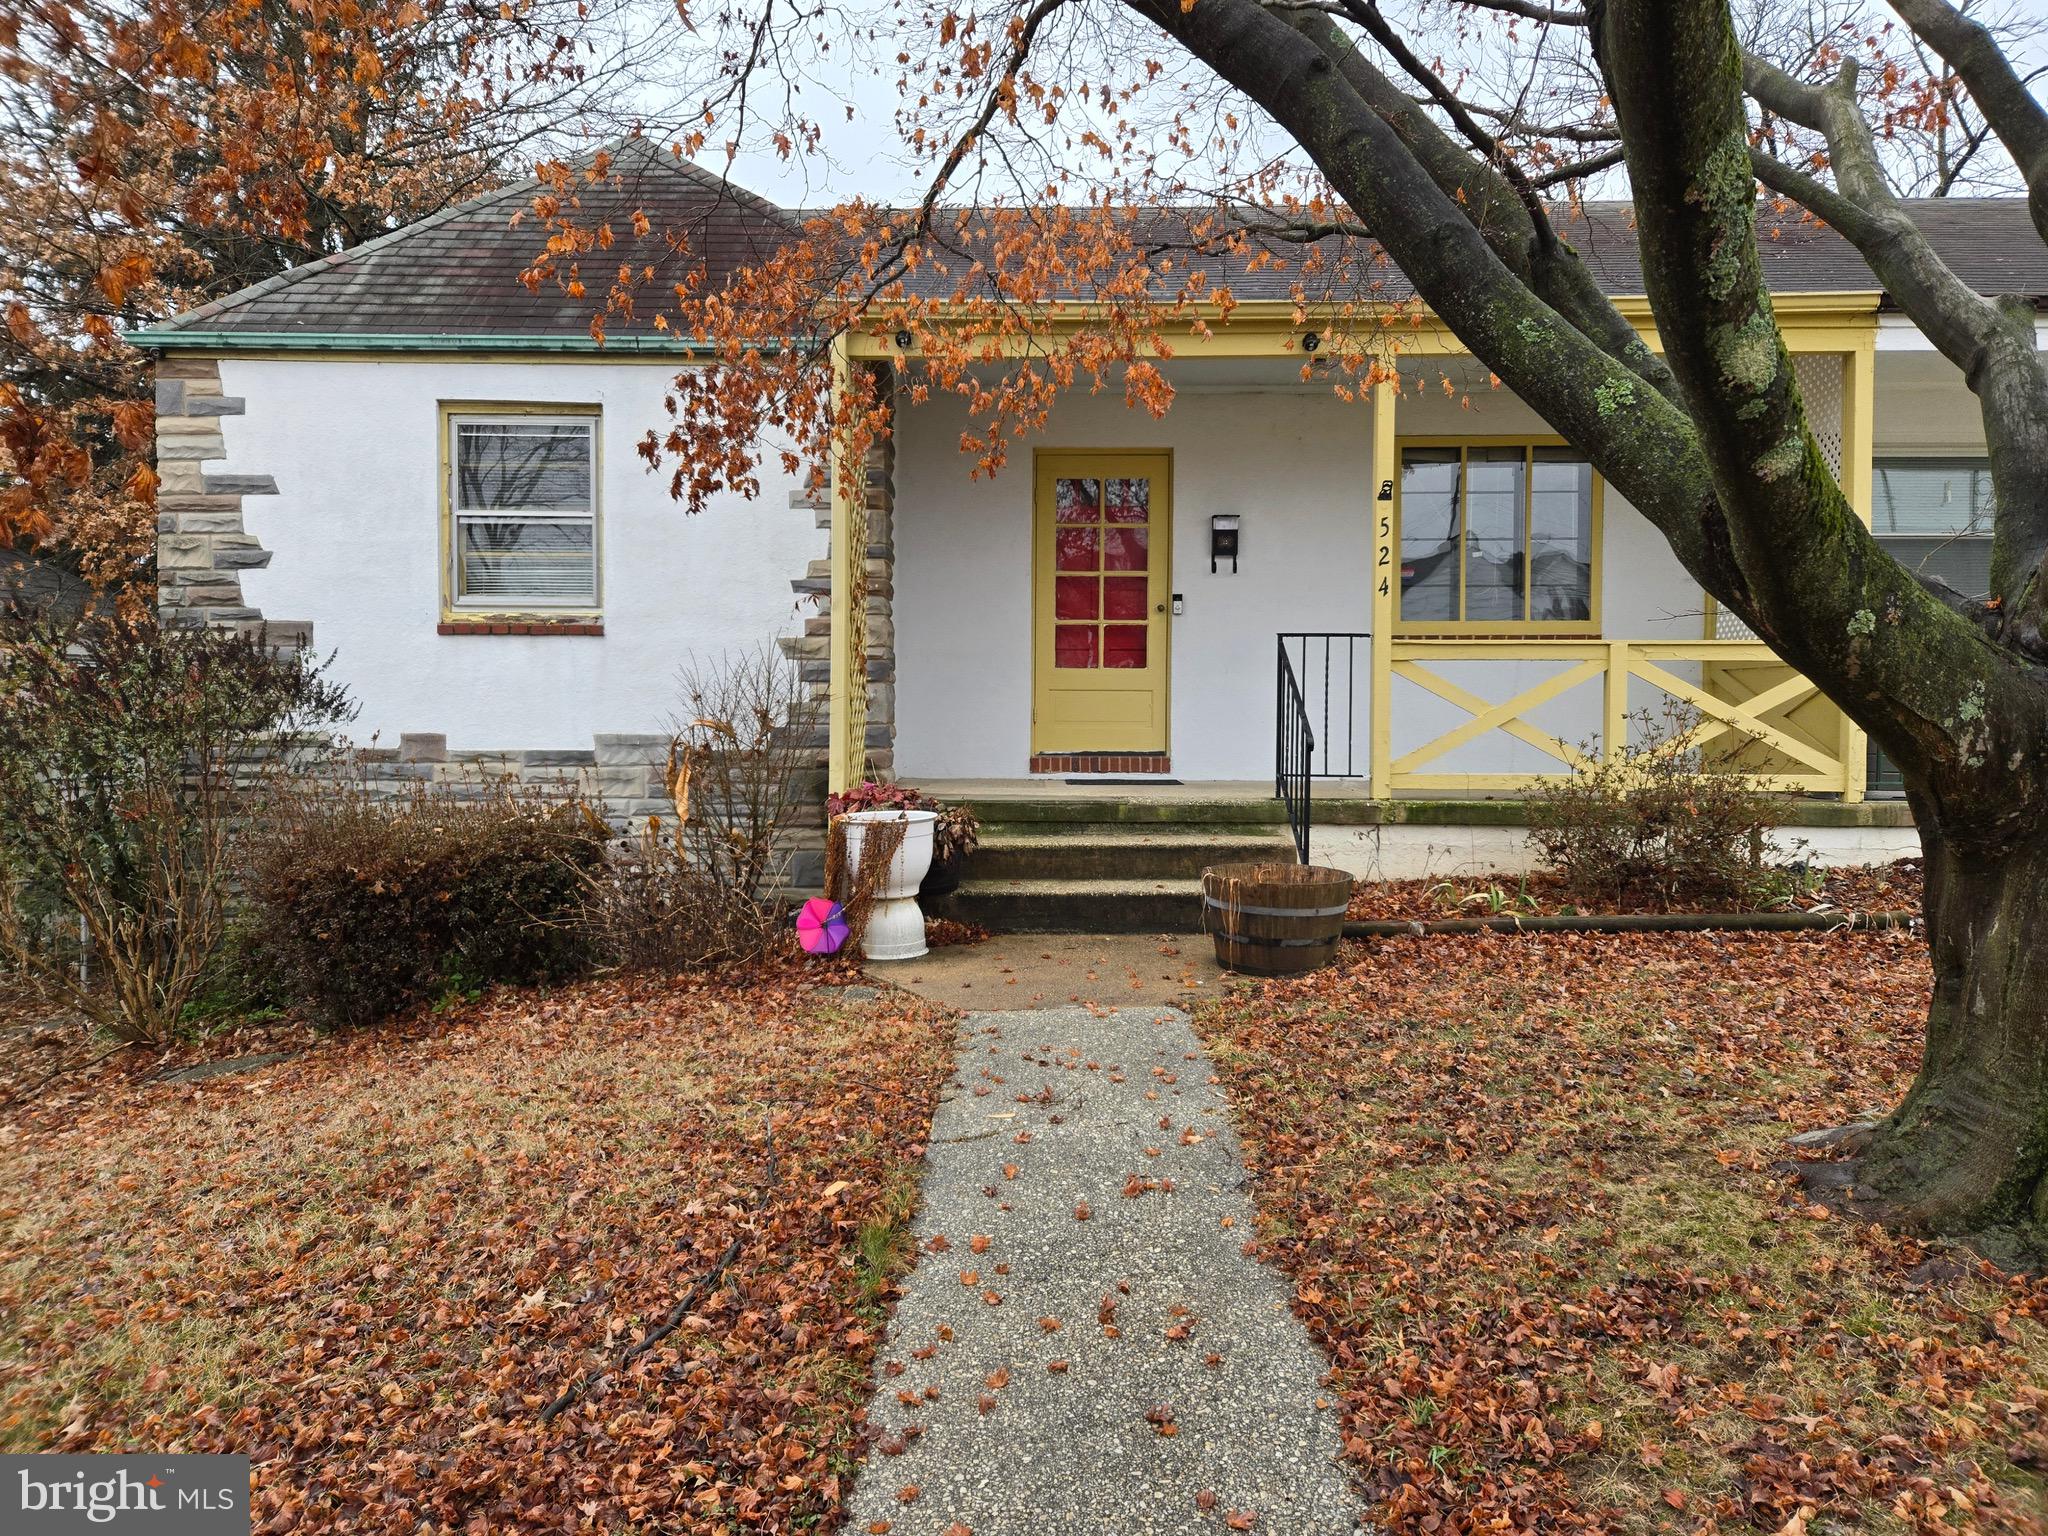
FSBO
#MDBC2118446

BALTIMORE

524 OLD HOME ROAD

3 Beds

2 Baths

1,108 Sq.Ft.

$195,000

MLS#: MDBC2118446
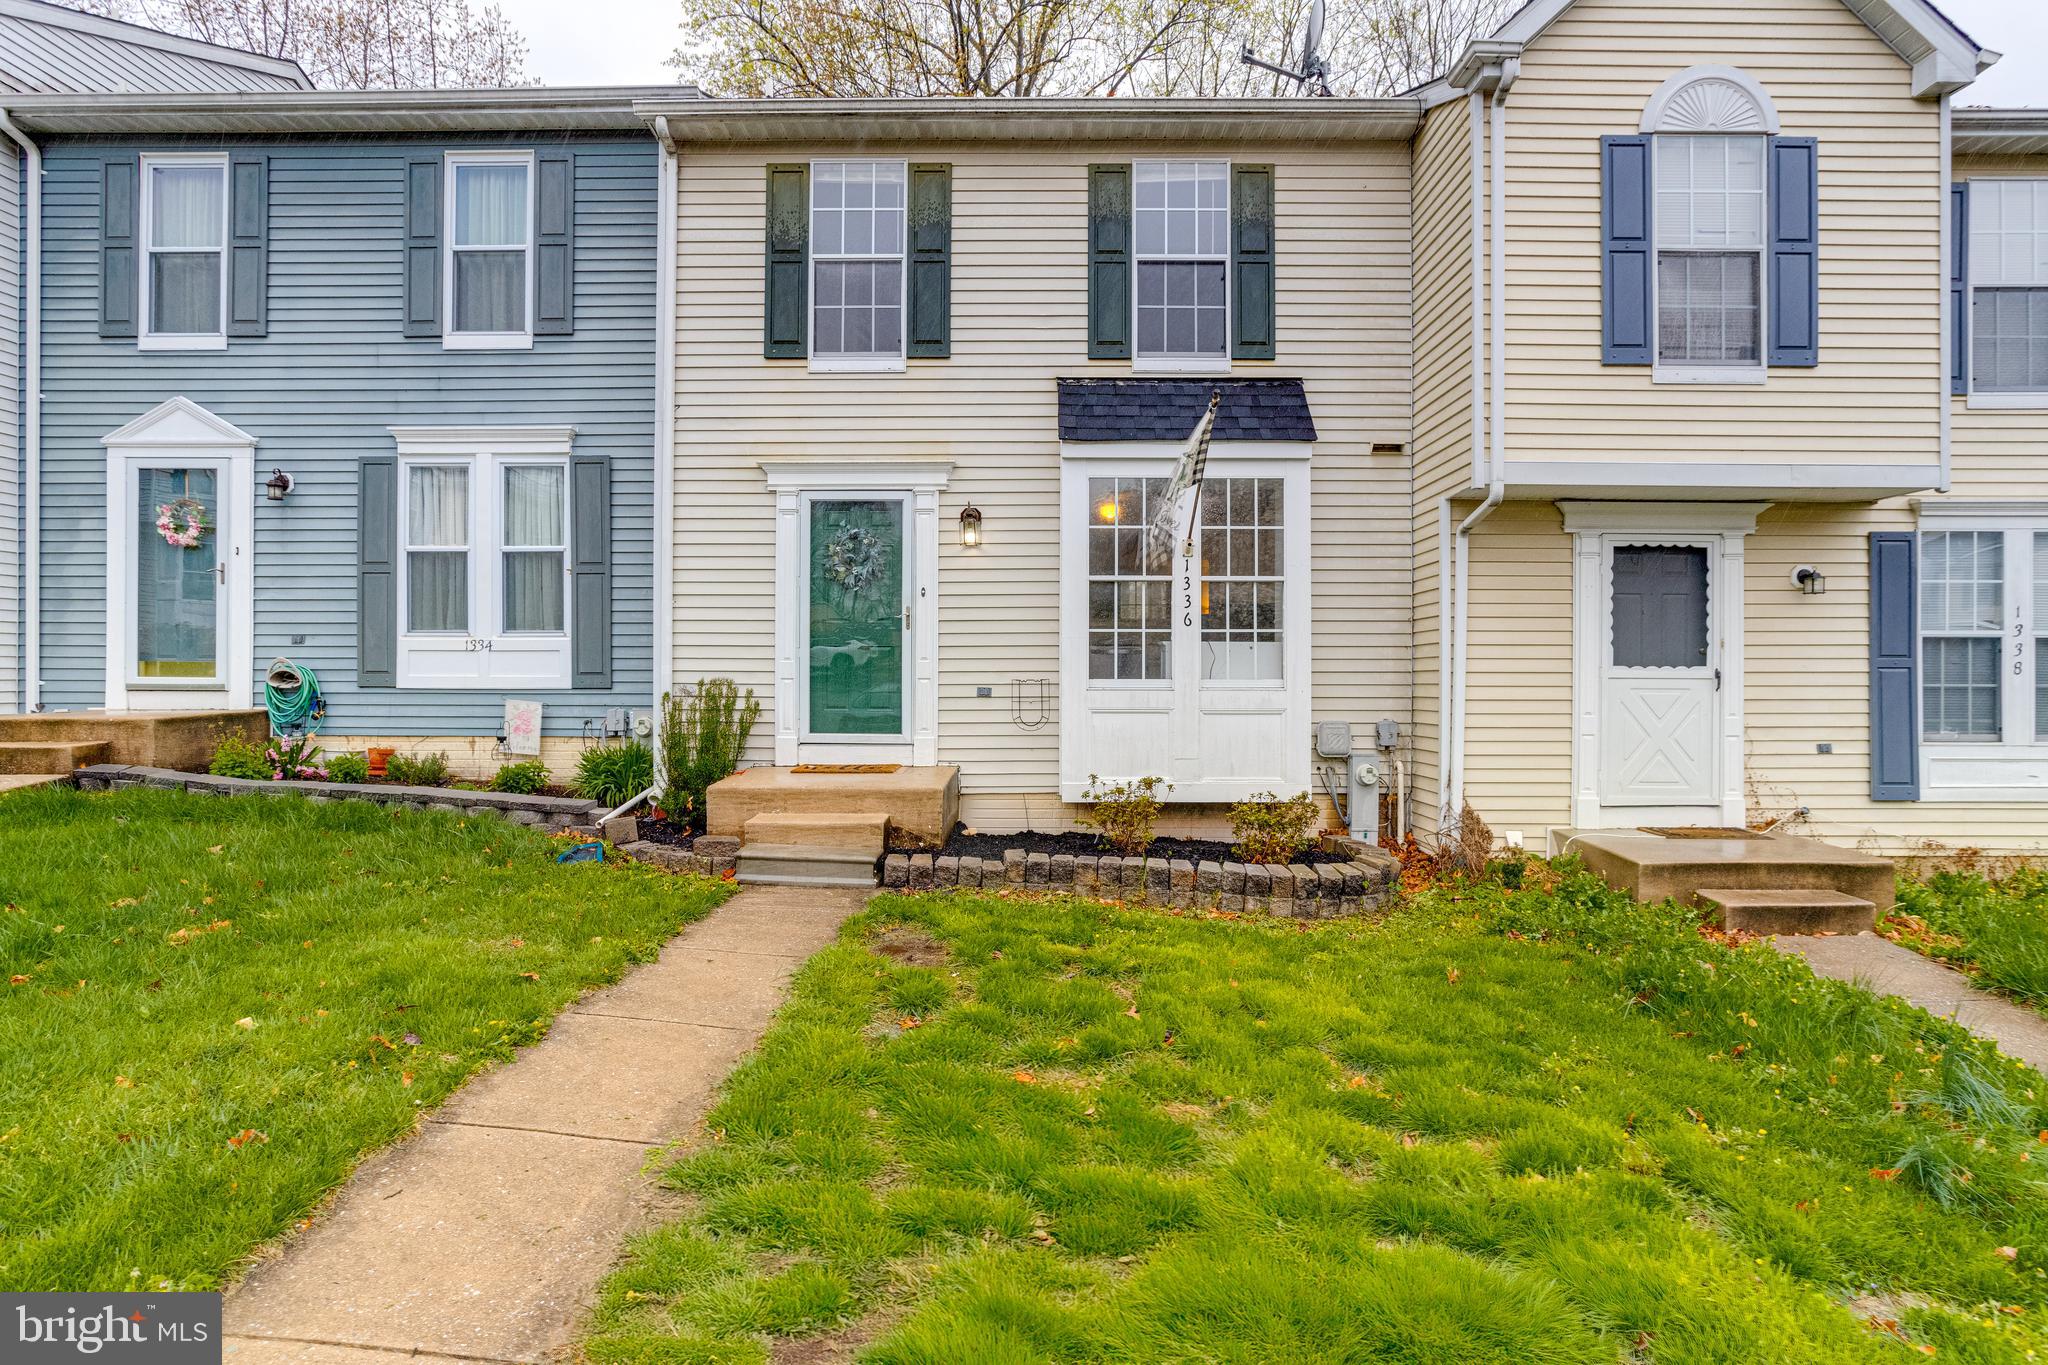
Move in ready 3 level townhome in Belcamp! Main Level features updated eat in kitchen, large living room leading to deck.  Upper level has 3 bedrooms, primary bedroom with attached primary bathroom and walk in shower plus two additional bedrooms and full bathroom.  Lower level features large family room with a lot of natural light plus a walk out to the patio and fenced in backyard. Lower level has a rough in for potential 1/2 bathroom. Very convenient location close to I-95 and Aberdeen Proving Ground.
#MDHR2041752

BELCAMP

1336 GERMANDER DRIVE

3 Beds

2 Baths

1,595 Sq.Ft.

$280,000

MLS#: MDHR2041752
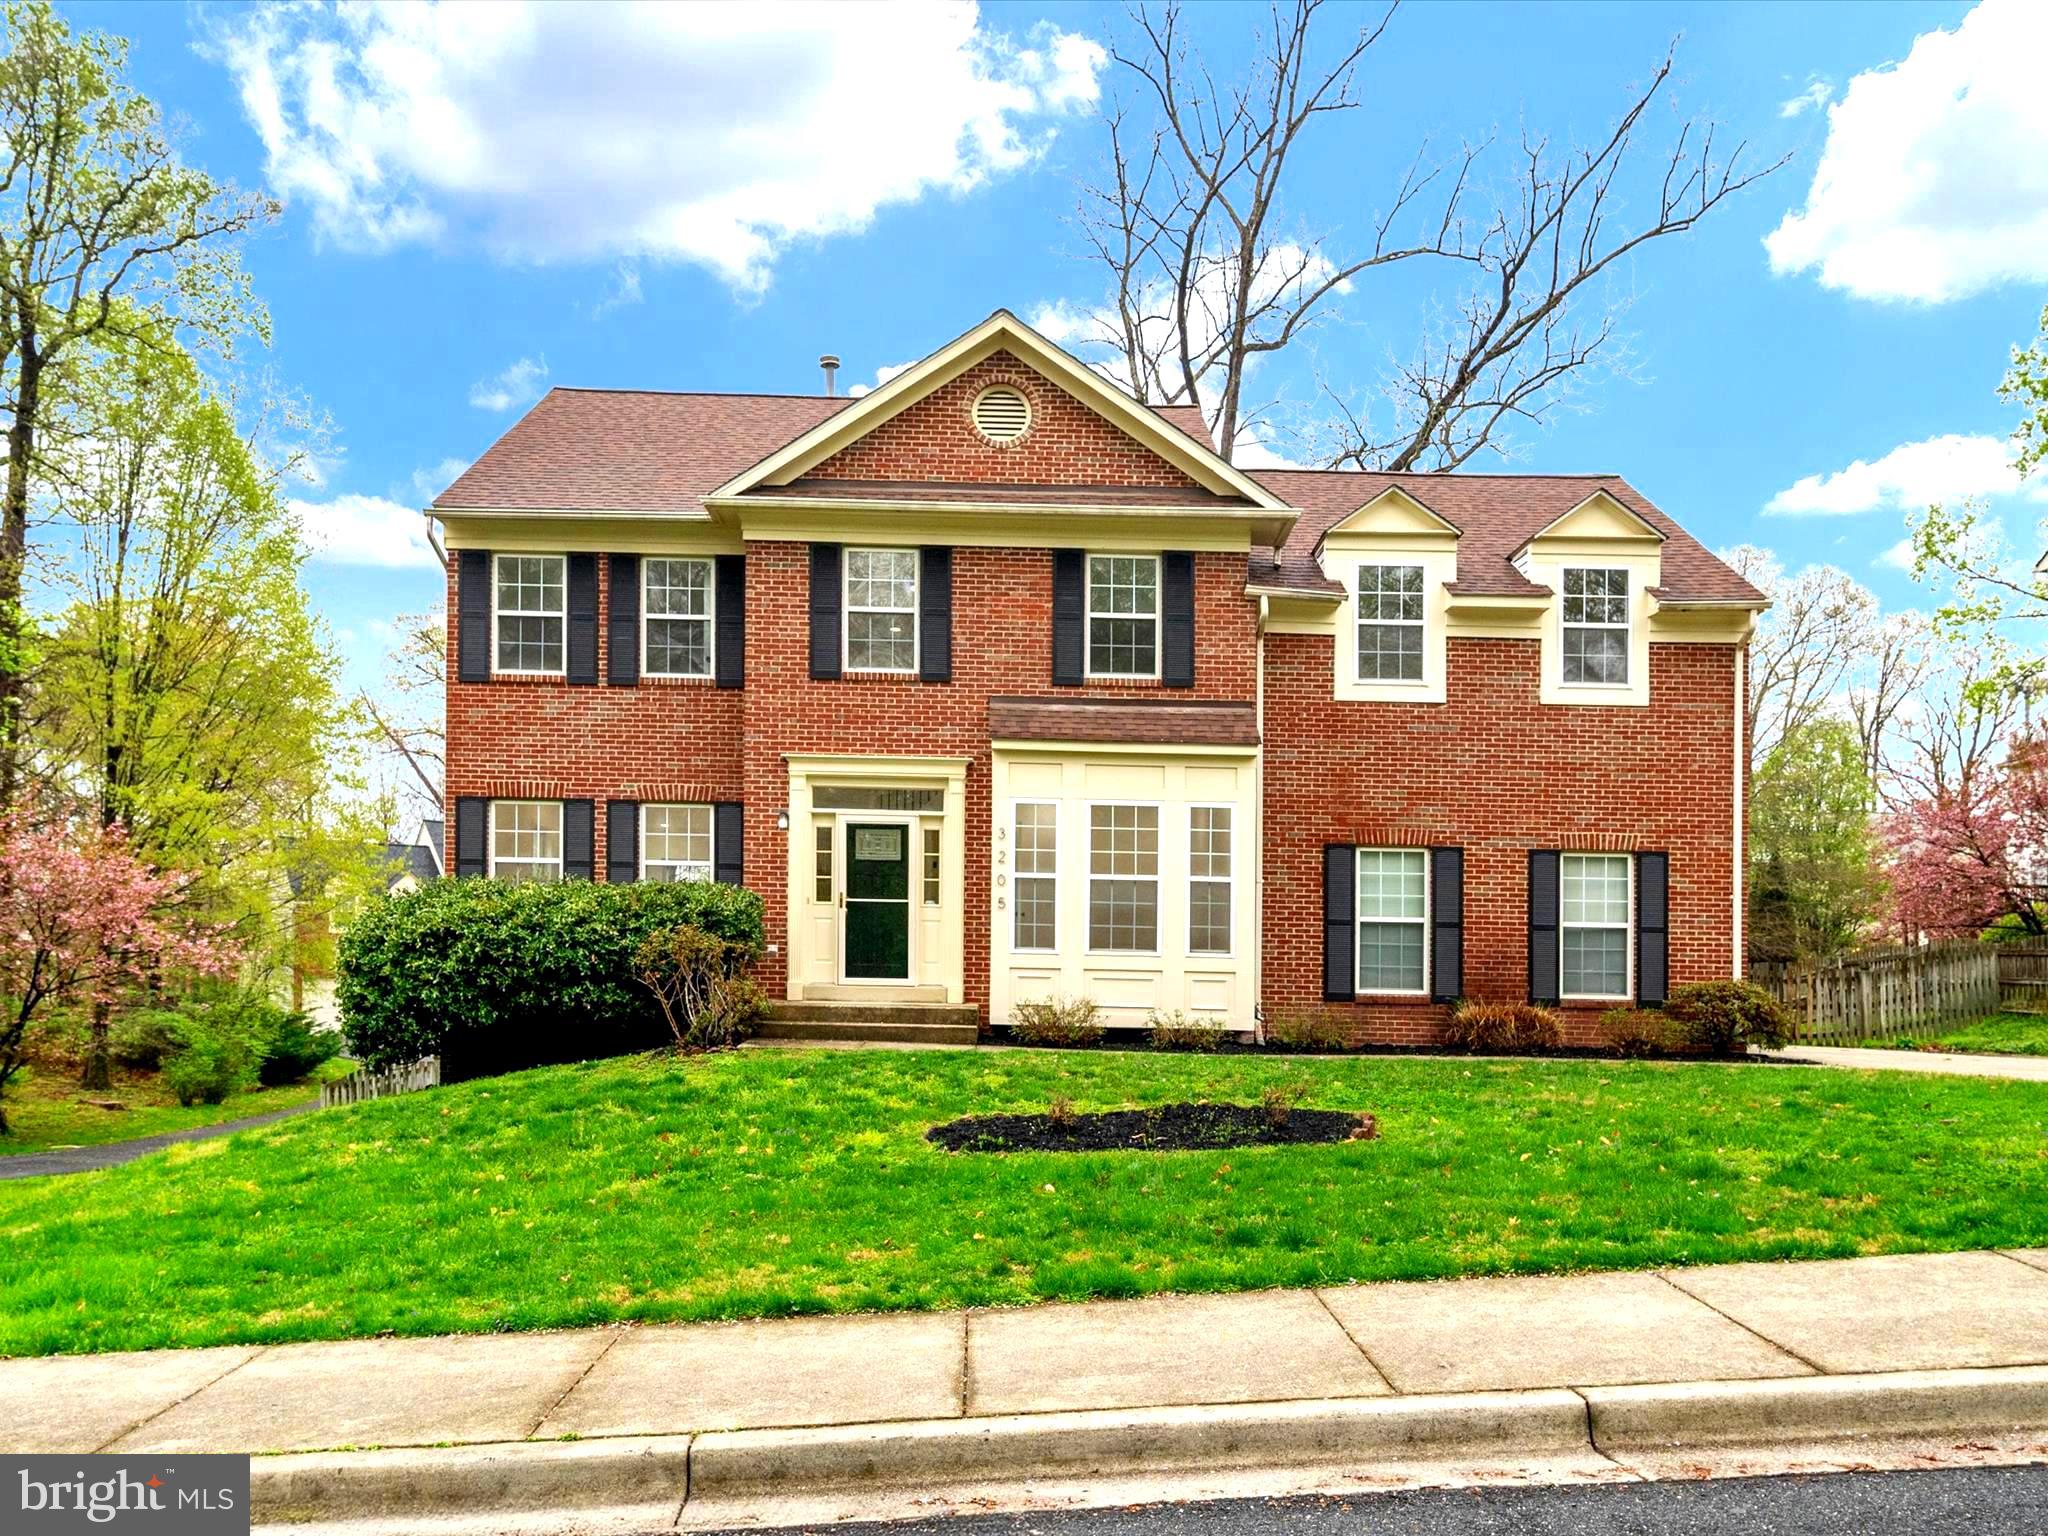
YOU'RE IN LUCK! AVAILABLE AGAIN! 

This one checks all the boxes: brand-new roof, new floors, new bathrooms, new appliances—literally everything’s been redone. From top to bottom, it’s modern, fresh, and totally move-in ready.
Step inside to a bright, open layout with stylish finishes throughout. The kitchen is sleek and updated with all new appliances.  The fully finished basement gives you so much bonus space for a home office and  gym, guest suite, or just a chill hangout spot.   

And the location? You’re just a quick drive to DC, close to shops, and commuter routes —perfect for anyone who wants the convenience of the city without the city price tag.

Everything’s done. All that’s left to do is move in.  You won't want to miss this one!
#MDMC2169758

KENSINGTON

3205 GEIGER AVENUE

4 Beds

3 Baths

4,350 Sq.Ft.

$899,000

MLS#: MDMC2169758
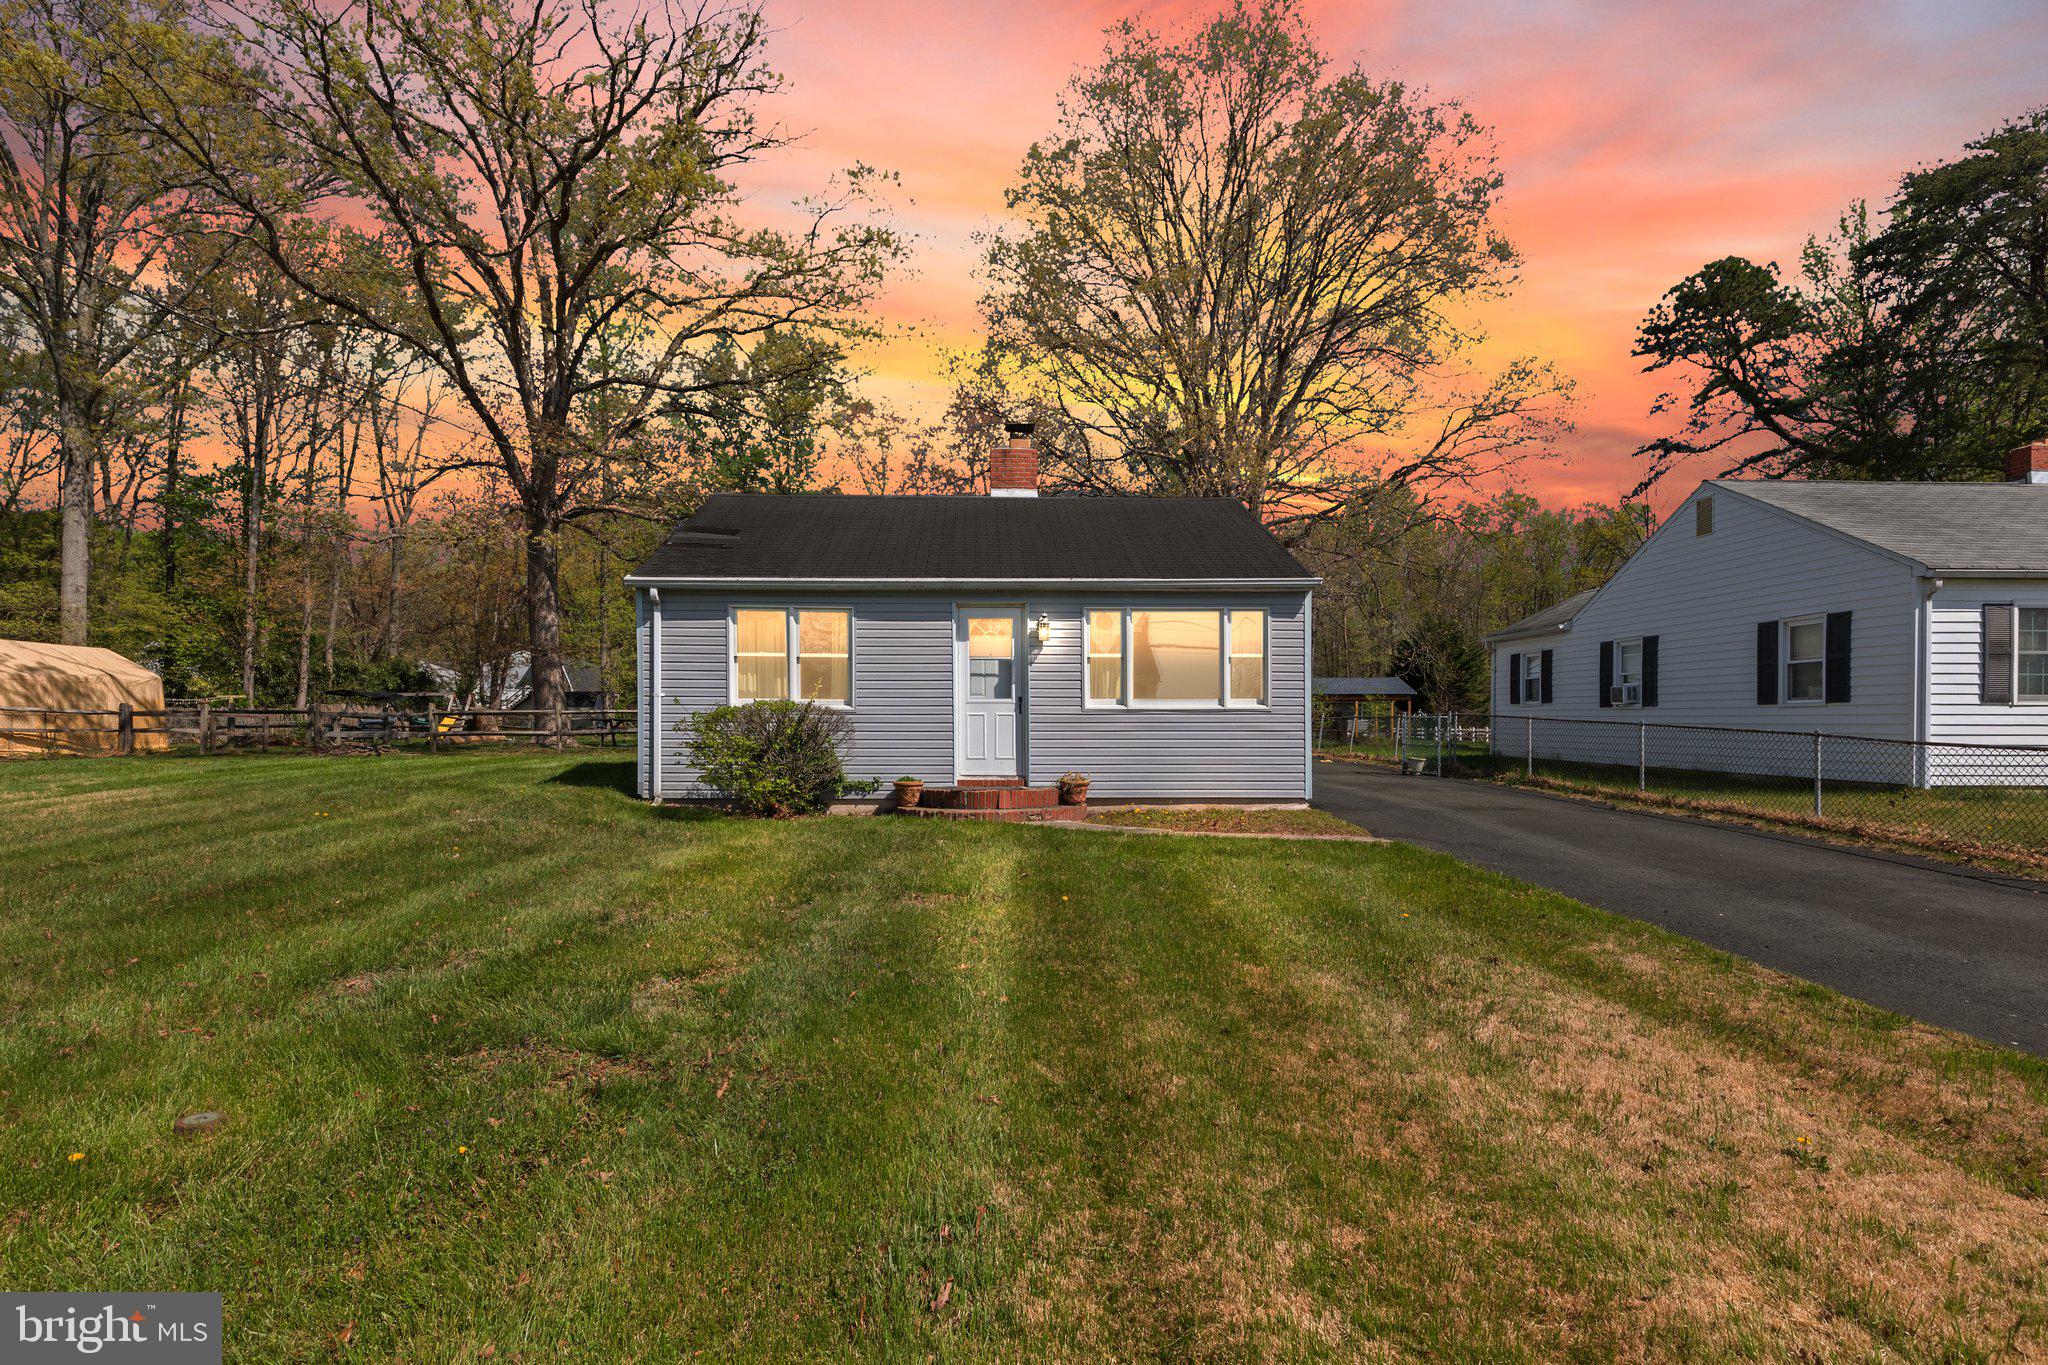
Charming Cape Cod with Water Views + Bonus Lot!

Tucked away in the sought-after River Beach community, this one-level 3-bedroom, 2-bath Cape Cod offers timeless charm, practical living, and rare extras, including a second .23-acre lot for added space or future potential. Enjoy tranquil water views from your own living room and access to the water just steps away—perfect for boating, fishing, or simply enjoying the water views. 

Inside, you'll find hardwood floors, a wood-burning fireplace, and an eat-in kitchen off of the living room. The generous backyard is ready for summer BBQs and backyard games, with a detached garage and shed offering storage for all your toys and tools.

Whether you're looking to renovate and build equity or simply settle into a peaceful lifestyle, this home is a golden opportunity. Sold As-Is. Come with vision and make it your own. Water views, a bonus lot, and endless potential. 

Close proximity to major commuter routes, the White Marsh Mall, the Avenue at White Marsh, Costco, and local's favorite restaurants. Schedule your appointment today!
#MDBC2125384

WHITE MARSH

11208 BEACH ROAD

3 Beds

2 Baths

1,118 Sq.Ft.

$325,000

MLS#: MDBC2125384
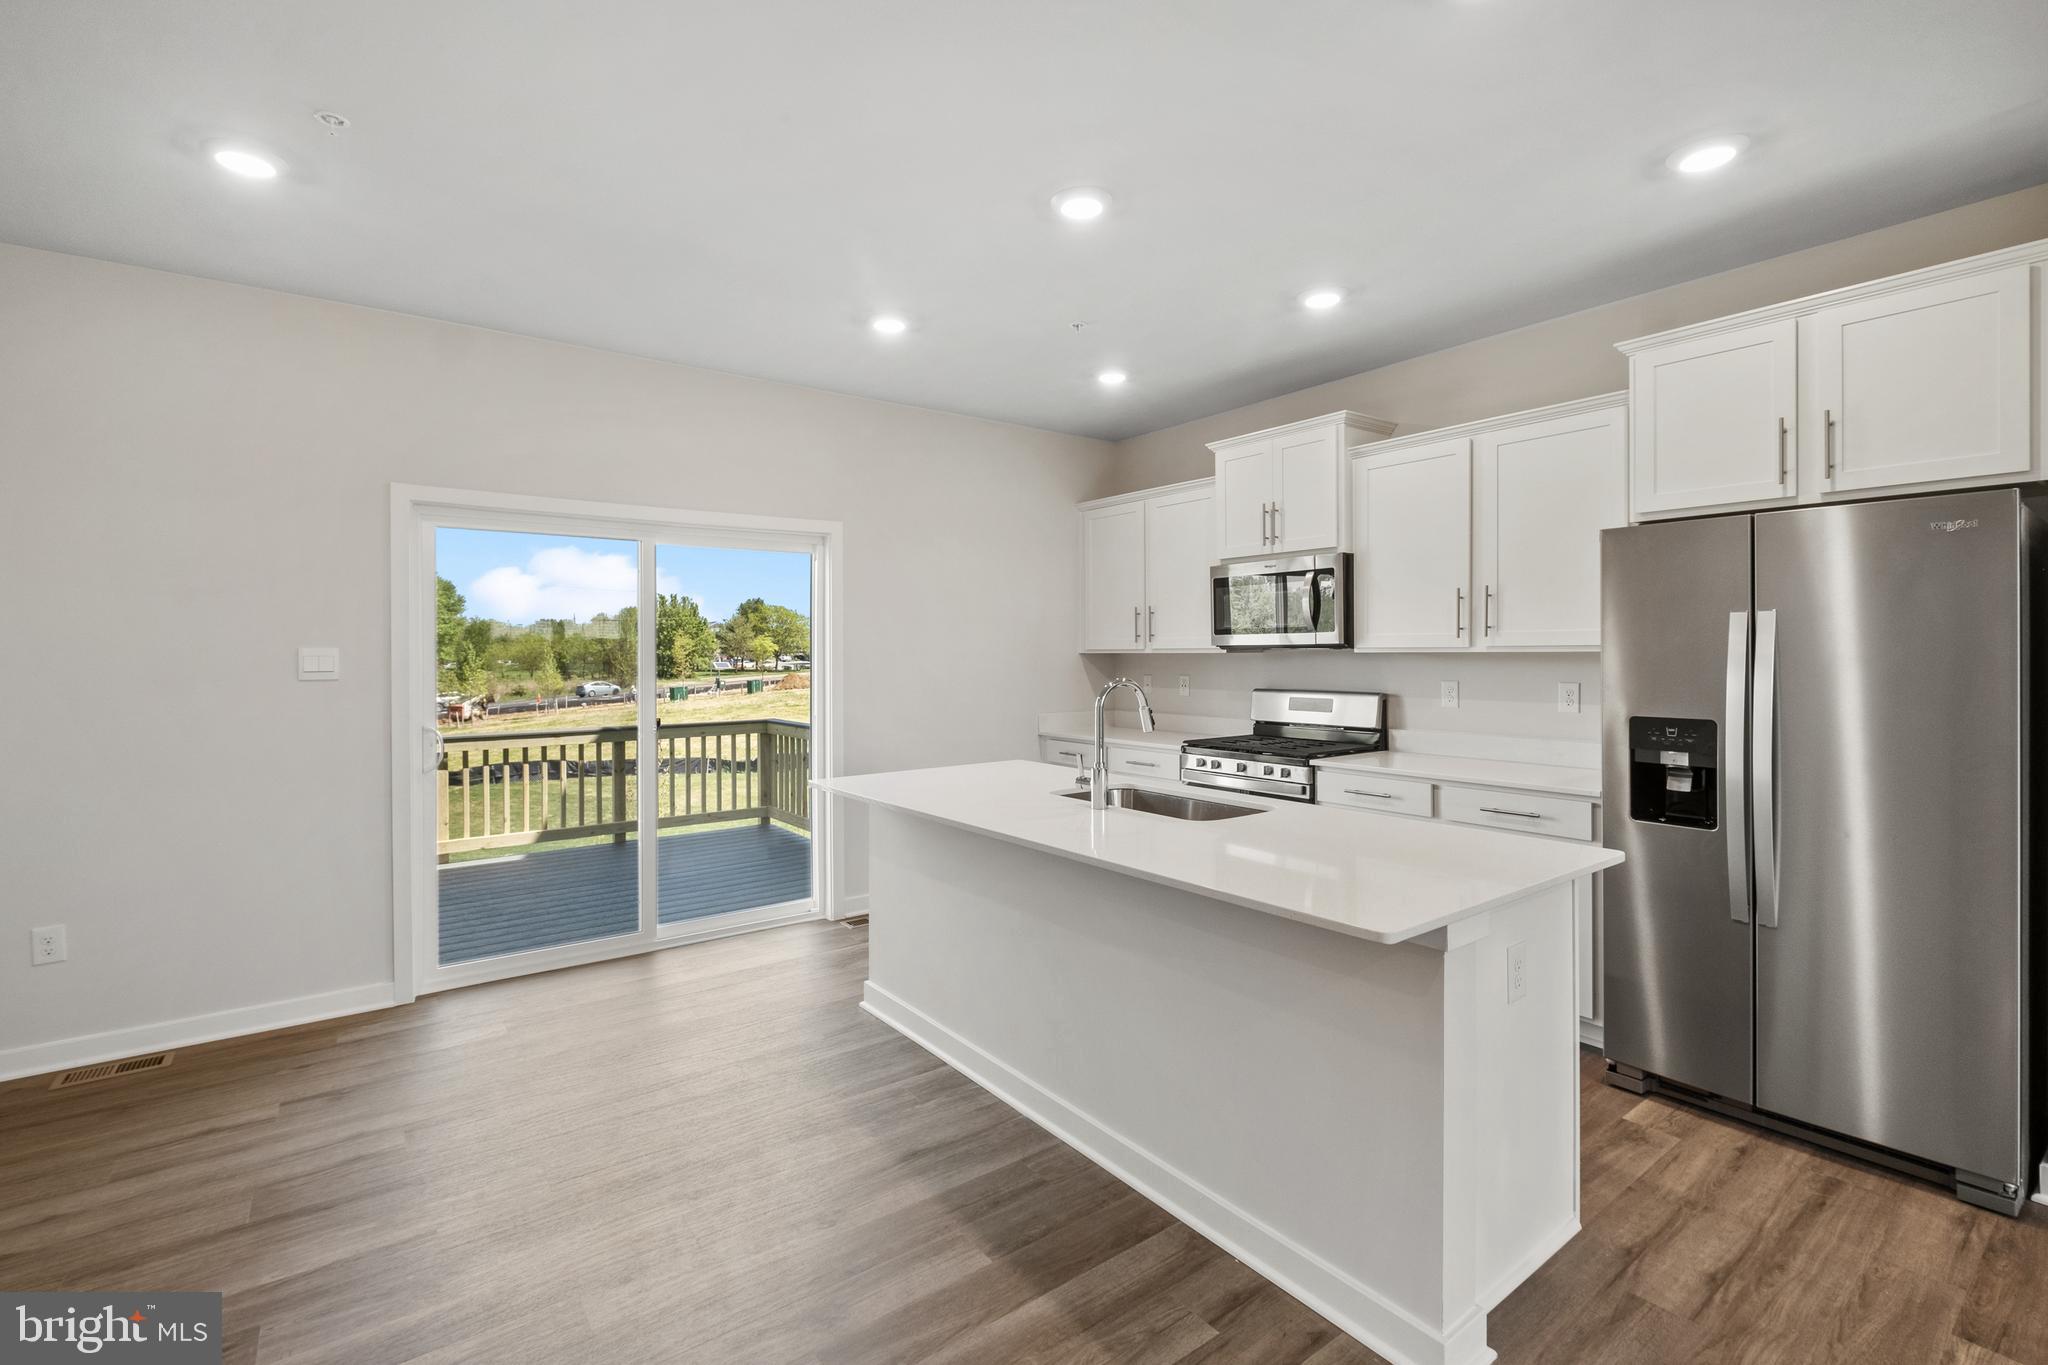
GREAT VALUE. QUICK MOVE!! NEAR AMENITIES. This townhome is located near community amenities! This Lafayette townhome offers1,969 square-foot, with 3 bedrooms, 3.5 bathroom, an 12X10 DECK INCLUDED and 1 car front load garage. There is plenty of space for entertaining family and friends in your finished lower level den w/ full bath on the lower level and den leading you to backyard green space. 
 The mail level offers an open concept living area, features a rear island kitchen with Stainless Steel Whirlpool kitchen appliances with 5-burner gas range, upgraded PANEL White Cabinets and Quartz Counter tops. Hard surface flooring in the lower level den and main level. The third level has a gorgeous owners suite with a large walk-in closet and features a luxury owners shower with Quartz counter tops. Two secondary bedrooms, upper level laundry, and hall bathroom with White Quartz counter tops.  This home is also equipped with smart home technology. The package includes a keyless entry, Skybell (video doorbell), programmable thermostat to adjust your temperature from your smartphone and much more. Commuting and shopping is made easy with quick access to 1-495, Route 5 and to the Washington DC area.
#MDPG2141070

BRANDYWINE

16614 GREEN GLADE DRIVE

3 Beds

3 Baths

1,969 Sq.Ft.

$444,990

MLS#: MDPG2141070
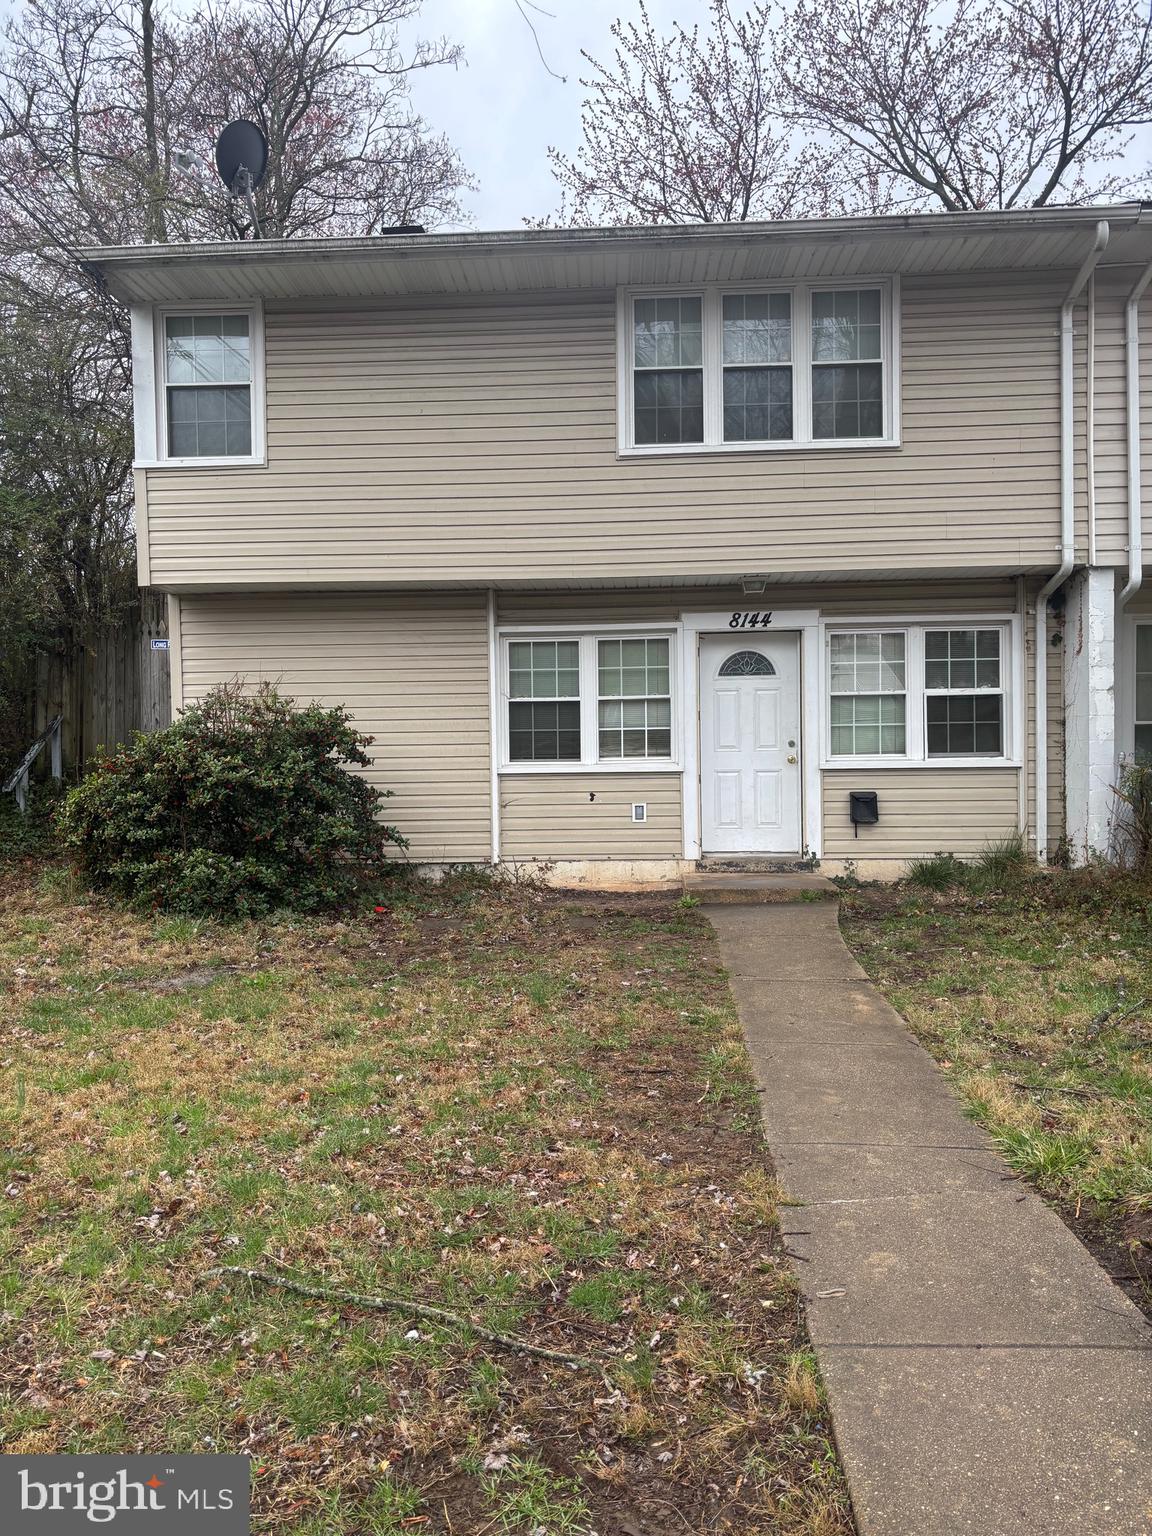
Hot Investment Opportunity & Perfect Starter Home!

Located in a highly sought-after area, this 3-bedroom, 1-bath townhome is an incredible opportunity for cash investors and first-time home buyers alike. Featuring a spacious, fully fenced-in yard, this property offers privacy and plenty of outdoor space for relaxing or entertaining.

Inside, you'll find a functional layout, a washer and dryer for added convenience, and room for upgrades to add your own personal touches. Whether you're looking to build equity or generate rental income, this property is a must-see.

Prime location with great appreciation potential
3 Bedrooms | 1 Full Bath
Fully Fenced-In Yard – Perfect for pets or outdoor gatherings
Ideal for investors or first-time buyers
Don't miss out on this high-demand property. Contact me today to schedule a showing.
#MDPG2147012

HYATTSVILLE

8144 ALLENDALE

3 Beds

1 Baths

988 Sq.Ft.

$250,000

MLS#: MDPG2147012
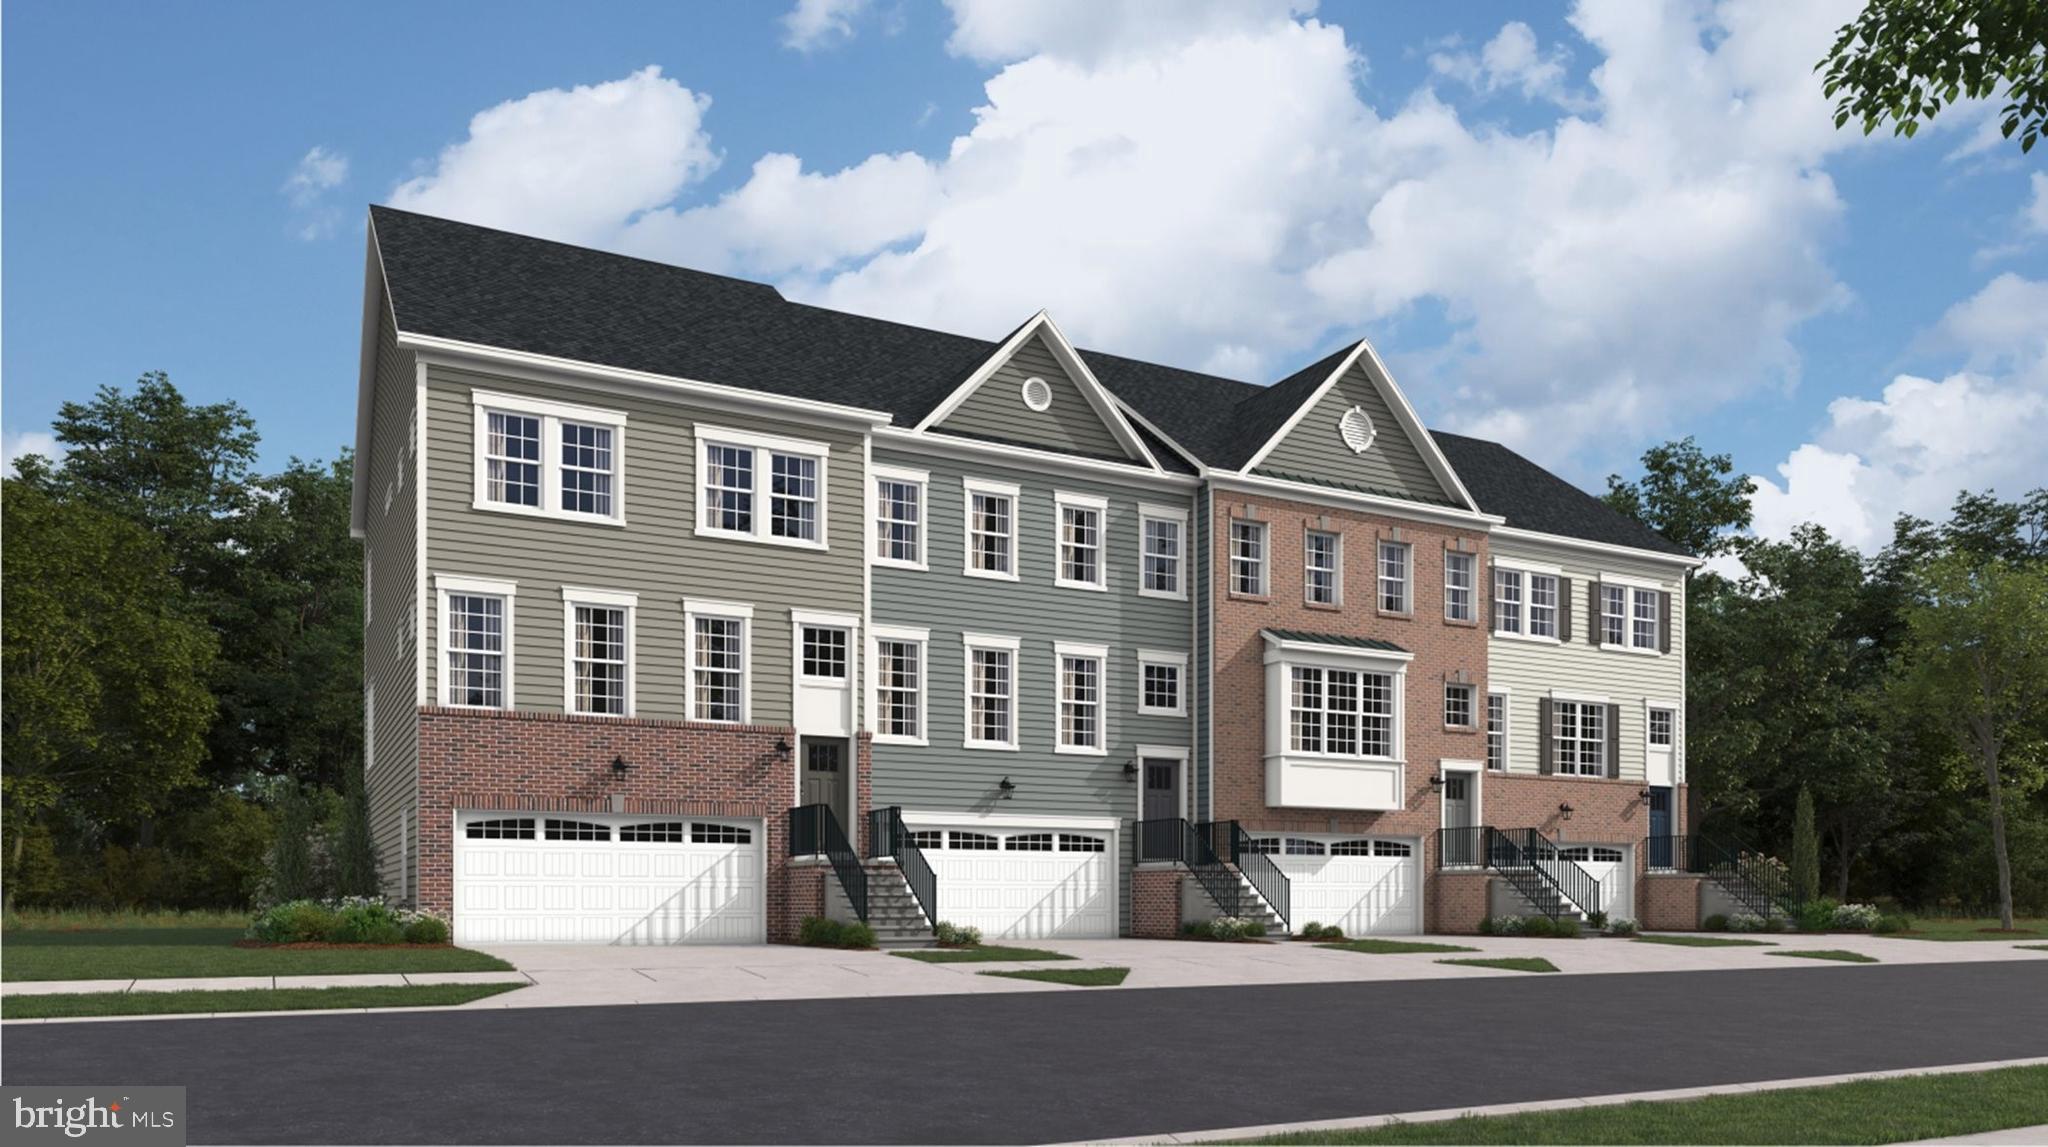
None
#MDBC2119430

WINDSOR MILL

1918 RITTER DRIVE

3 Beds

3 Baths

N/A

$531,790

MLS#: MDBC2119430
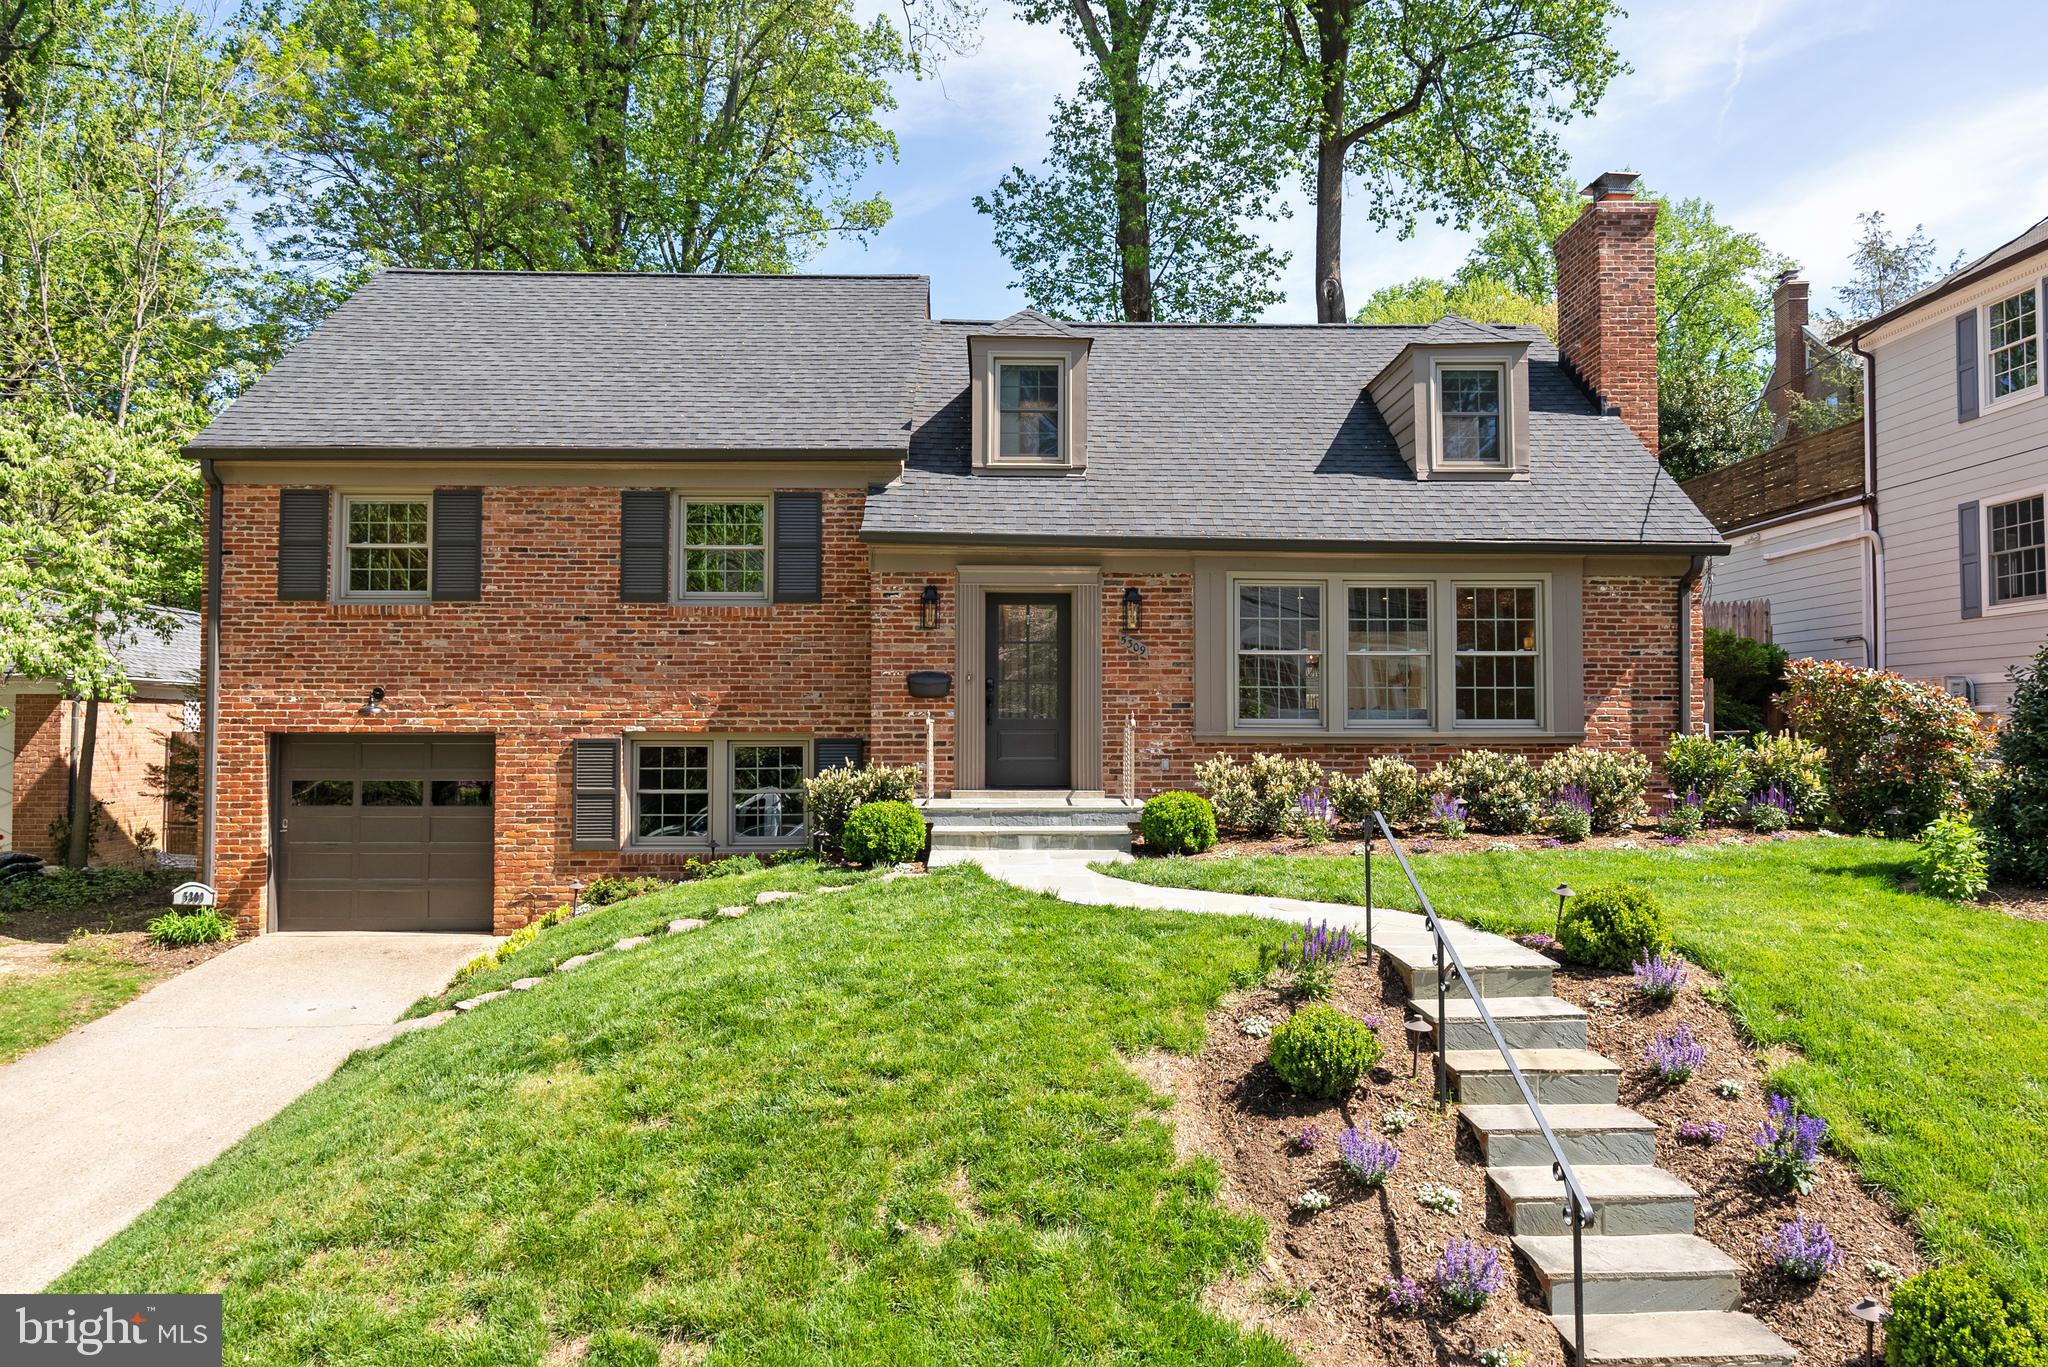
Set in the heart of Westmoreland Hills, this refined residence offers five spacious bedrooms and three and a half newly renovated bathrooms in a thoughtfully designed space. The professionally landscaped lot offers privacy, beauty, and functionality -- ideal for both everyday living and effortless entertaining.

Step into the foyer to shake off the cold and rest yourself next to the cozy fireplace and large bay window. Or plan summer soirées where guests seamlessly move from the living room, to the formal dining room, out to the patio. Just off the dining room, a new flagstone patio invites outdoor gatherings, while the serene, terraced backyard (complete with a built-in outdoor fireplace), sets the stage for intimate al fresco dining or raucous barbecues. The functional kitchen serves as the heart of the home with stainless steel appliances and ample counter space. Pull up a barstool at the peninsula while reading the paper, chopping vegetables, or helping with homework.
 
Down a few steps is the den of your dreams. With warm paneling, built-ins, and an oversized bay window, this is by far the owner's favorite retreat. Access to the oversized garage, a deep coat closet, and updated powder room to provide the ultimate convenience and efficiency for everyday life.

But wait -- there's more! If overnight guests or live-in au pair need room to spread out, the newly renovated lower-level offers another brand new family room, bedroom with egress, and another full ensuite bath. The kitchenette, laundry, and additional storage make this space more than a retreat - it’s like its own separate living space.

The upper bedroom levels features four additional bedrooms including a primary suite with custom walk-in closet, updated dual vanity bathroom, and “wet room” shower with integrated freestanding tub. The walk-up attic level is poised for future finishing or easily accessible storage.

All systems have been recently upgraded including windows (2023), HVAC (circa 2017), second HVAC (2024), new water heater, roof (circa 2017), and insulation in attic voids surrounding the primary suite. Newly installed flooring in kitchen and lower level, freshly refinished hardwoods throughout, renovated baths, and updated fixtures and finishes make this property a turn-key home.

Westmoreland Hills is known for its classic Colonial-style homes set along winding, tree-lined streets. The neighborhood borders the Capital Crescent Trail and Westmoreland Hills Park, both are just steps from the front door. Quick access to Friendship Heights, downtown Bethesda, and the vibrant shops and restaurants that define the area. Residents enjoy an active neighborhood association, beloved annual traditions, and a community feel that’s rare to find.
 
Served by Westbrook Elementary, Westland Middle School, and Bethesda-Chevy Chase High School, 5309 Falmouth Road is one for the ages.
#MDMC2171816

BETHESDA

5309 FALMOUTH ROAD

5 Beds

3 Baths

3,100 Sq.Ft.

$1,695,000

MLS#: MDMC2171816
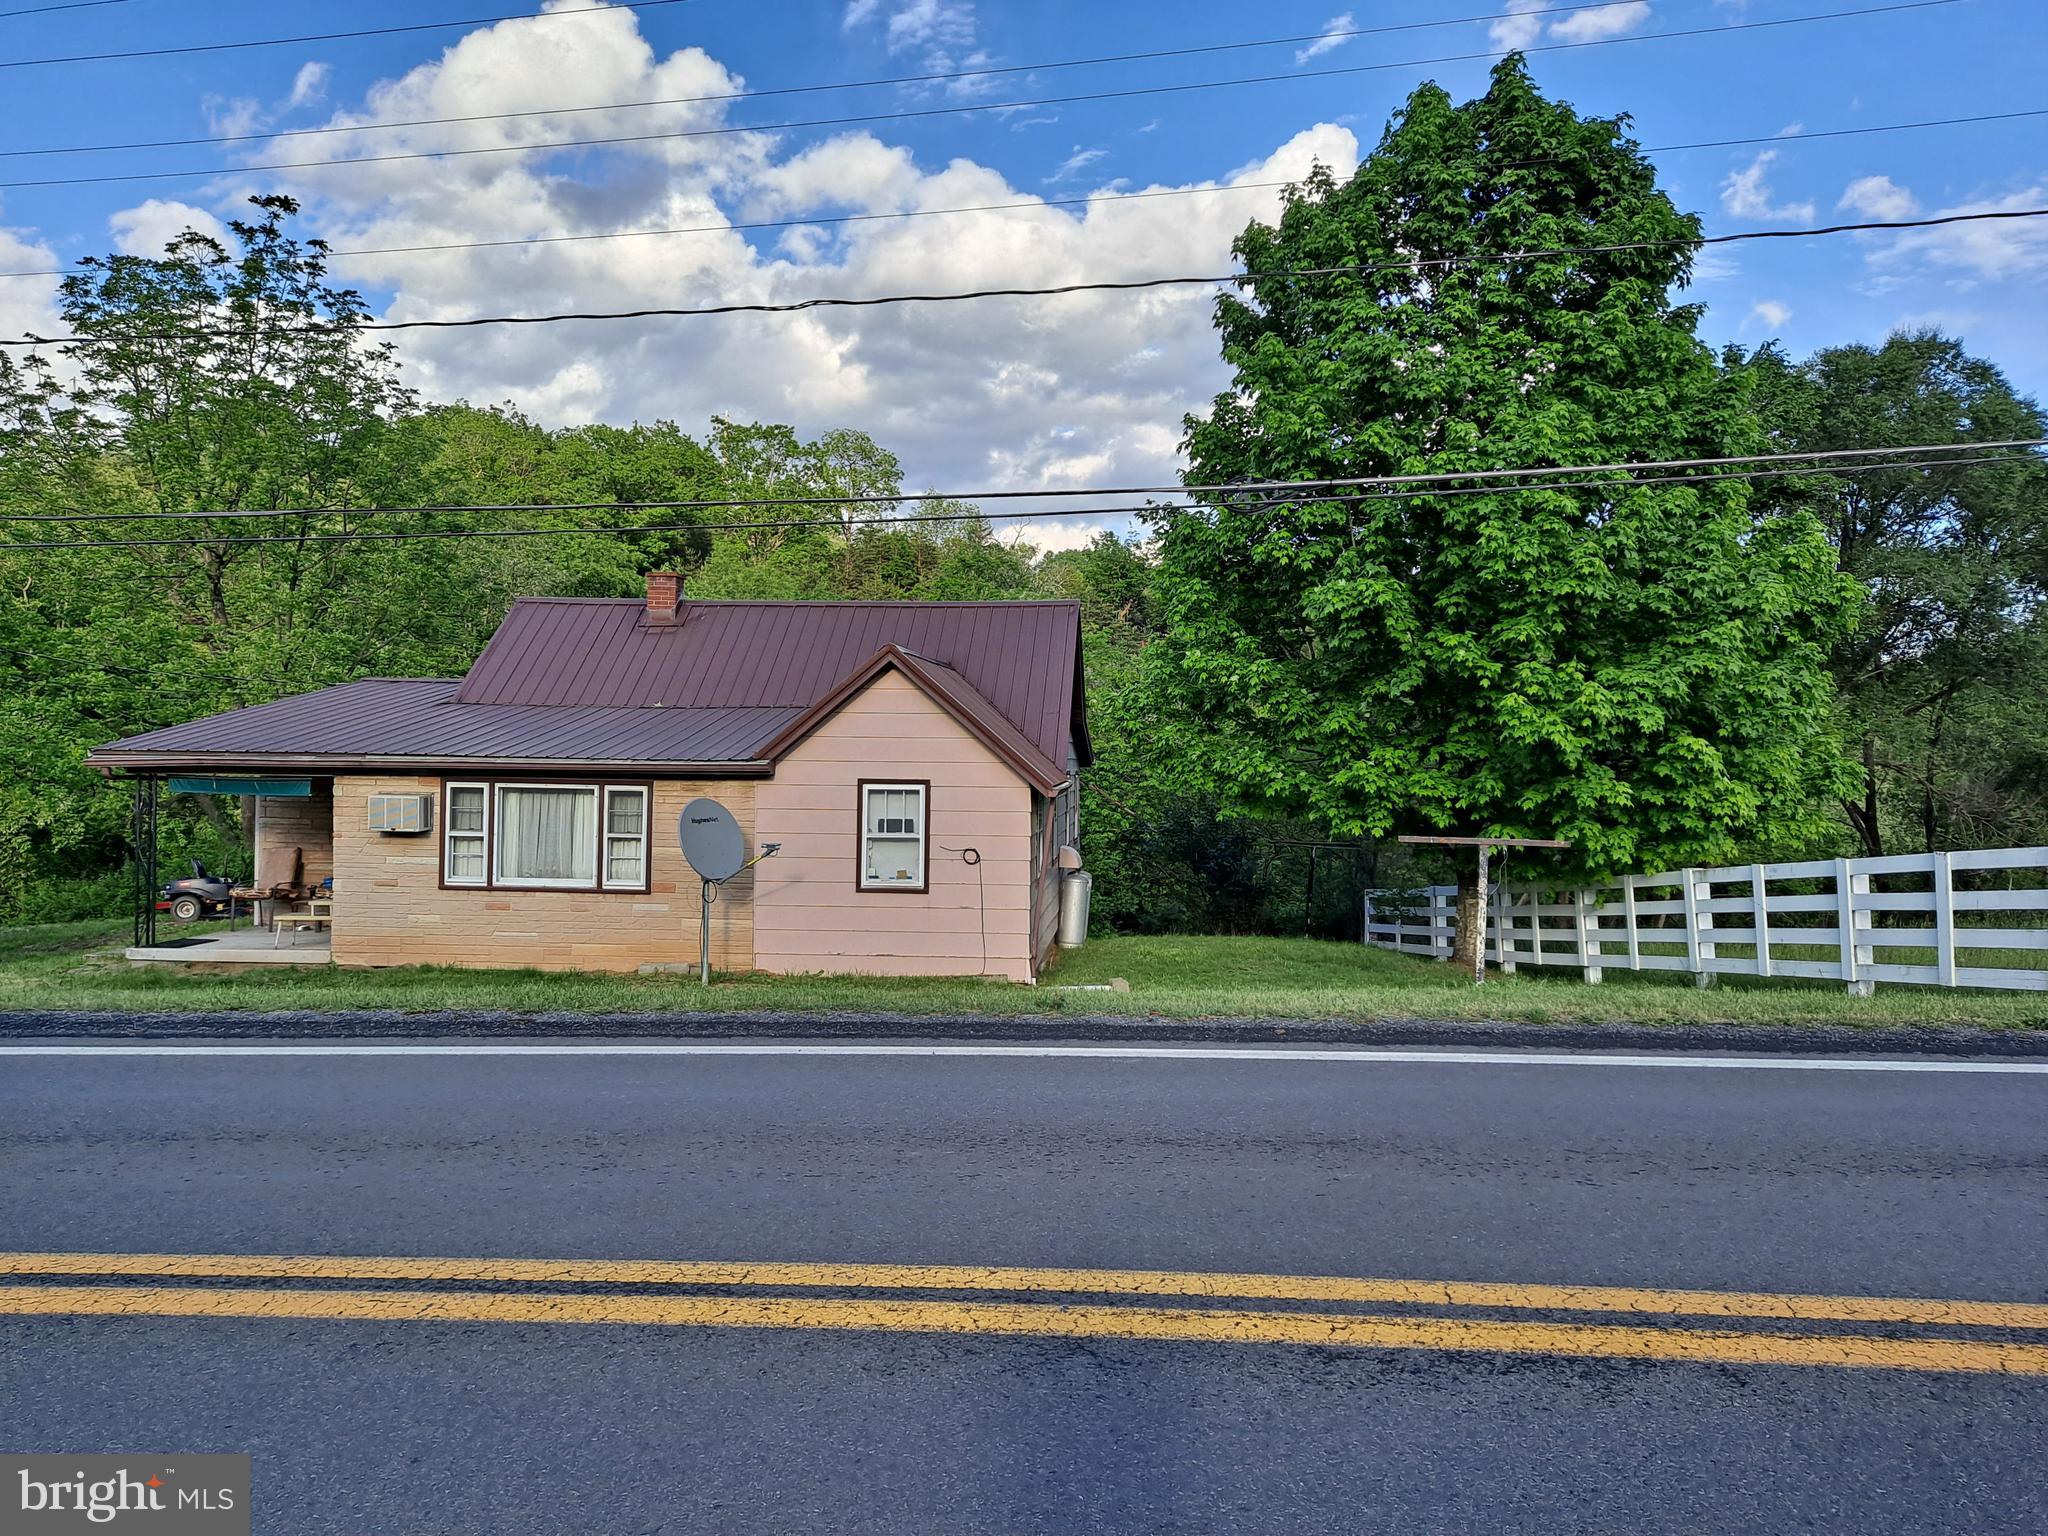
Welcome to Almost Heaven West Virginia.  This nice 2 -3 bedroom and 1 bath home is conveniently located close to the quaint town of Petersburg, WV. It is a beautiful property with a creek and numerous out -buildings.  It also has an unfinished basement. All living area on one level. It is near numerous local natural attractions such as Dolly Sods, Seneca Rocks, Spruce Knob. Also come and enjoy fishing and kayaking adventures on the Beautiful Potomac River. This could be a wonderful get away place or your forever home.  Come and own a piece of Almost Heaven WV!
#WVGT2001040

PETERSBURG

3222 FRANKLIN PIKE

2 Beds

1 Baths

1,160 Sq.Ft.

$140,000

MLS#: WVGT2001040
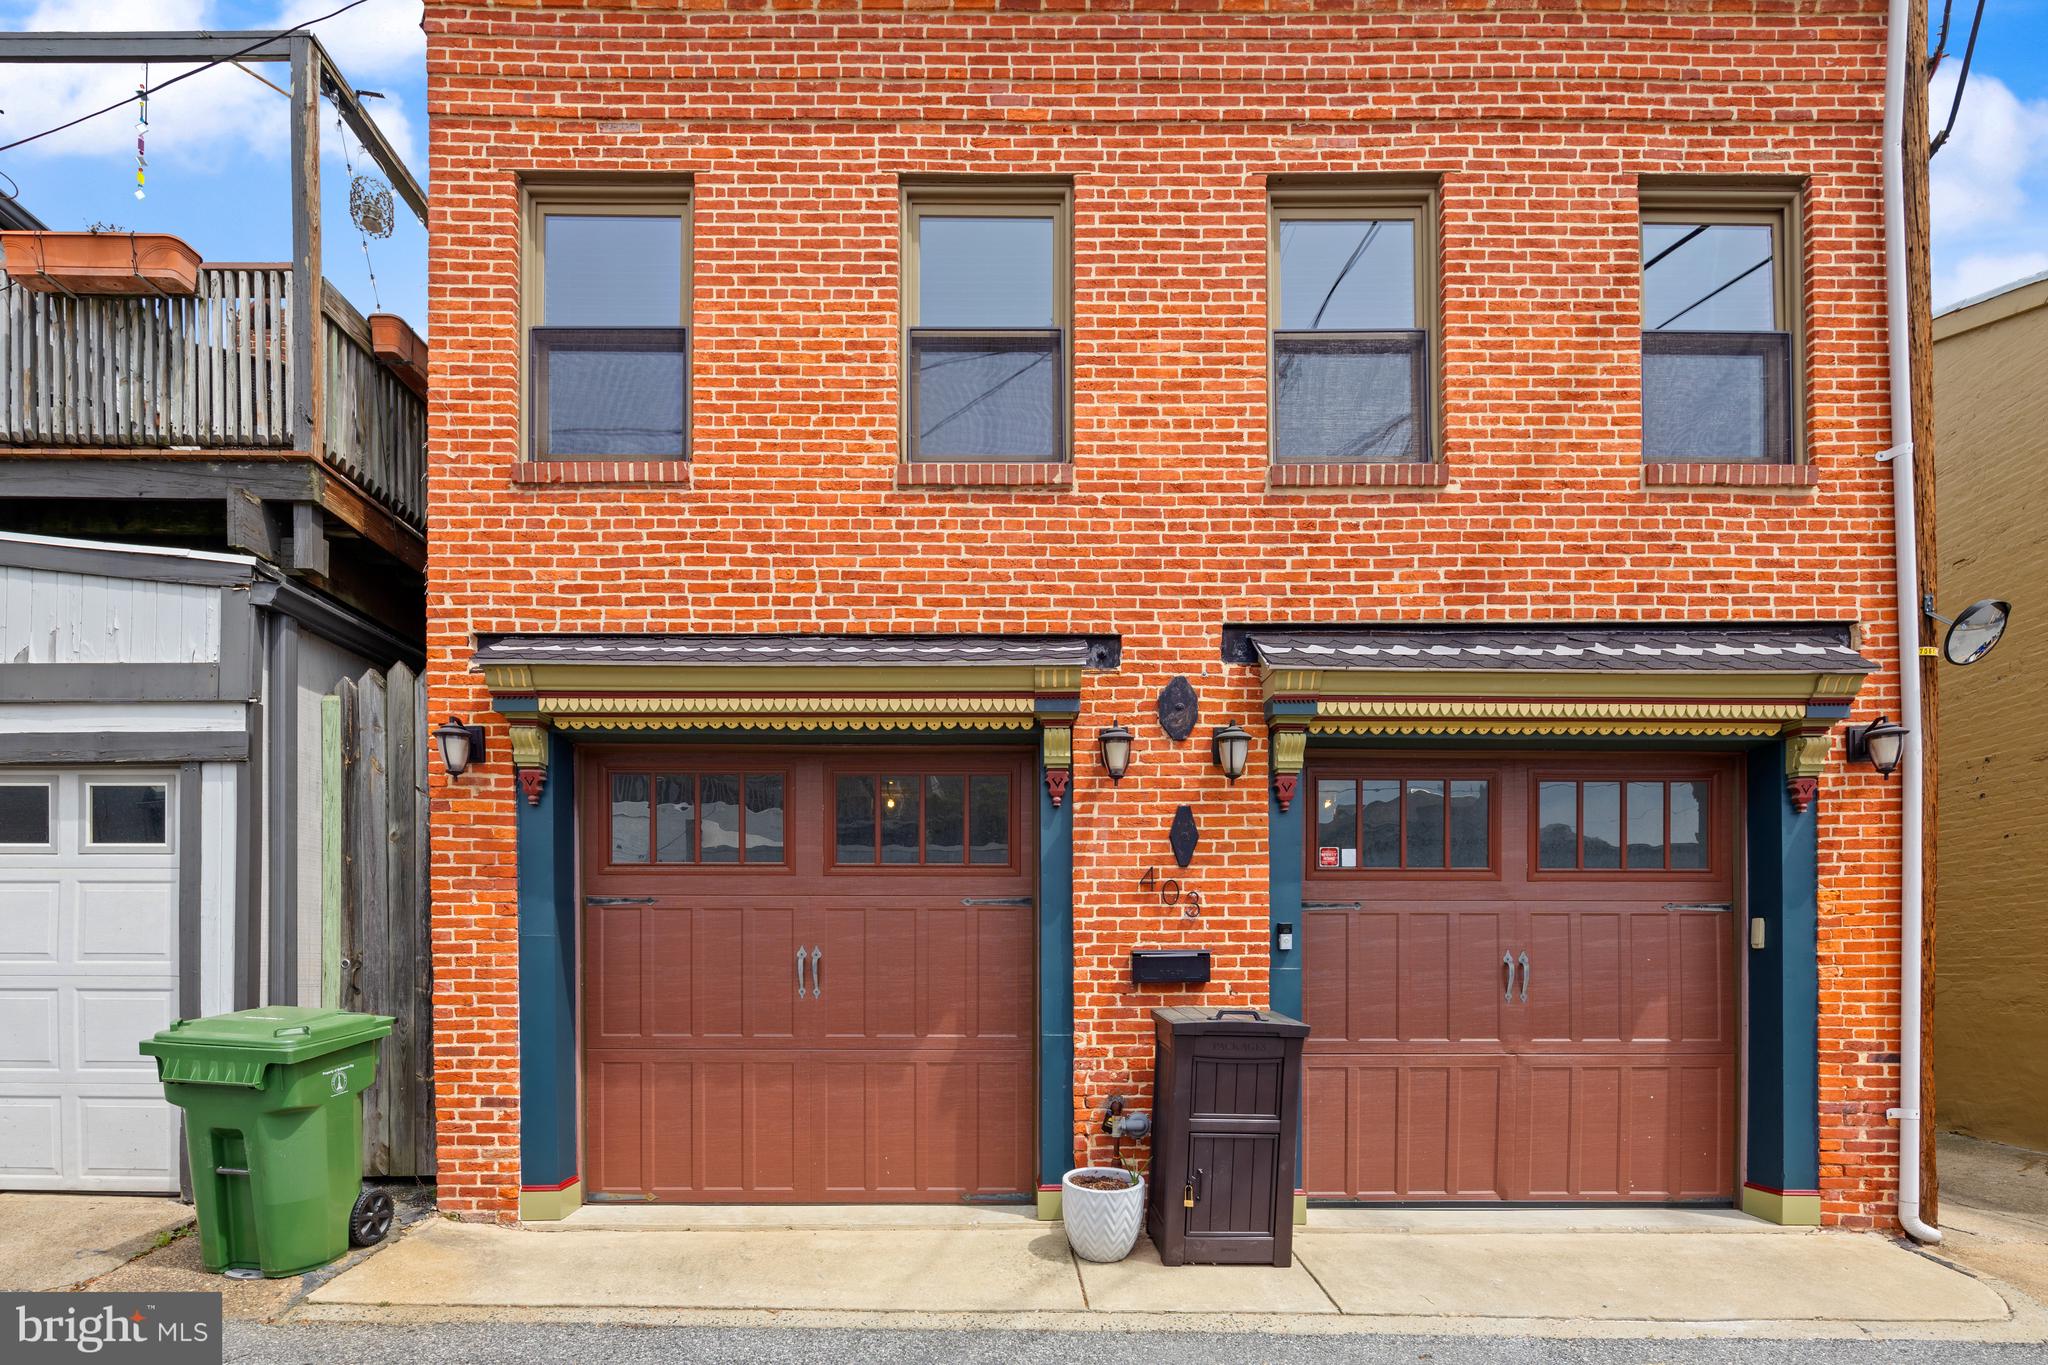
Two-Car Garage? Yes, Really! That’s not a typo — this stylish city stunner has a built-in two-car garage! (Pause for gasps.) Tucked just steps from Patterson Park/Butchers Hill and a short jaunt to Fells Point, Canton Square, and the Waterfront, this 3-bed, 2.5-bath gem is where custom design meets everyday convenience.

✨ Inside, you’ll find soaring cathedral ceilings, gleaming refinished hardwoods, a freshly painted interior, and a sun-drenched open layout perfect for entertaining. The gourmet kitchen brings the wow, and the rooftop deck brings the views — we’re talking panoramic skyline magic.

The spacious primary suite? And the walk in closet?? Righhhhhttttt?  

Recent updates: rooftop deck repainted, floors refinished and freshly painted throughout — move-in ready. 

Stylish. Spacious. Smack dab in the heart of one of Baltimore’s most vibrant neighborhoods - Upper Fells Point.  Come see what all the (deserved) fuss is about!
#MDBA2163778

BALTIMORE

403 S DUNCAN STREET

3 Beds

2 Baths

1,496 Sq.Ft.

$485,000

MLS#: MDBA2163778
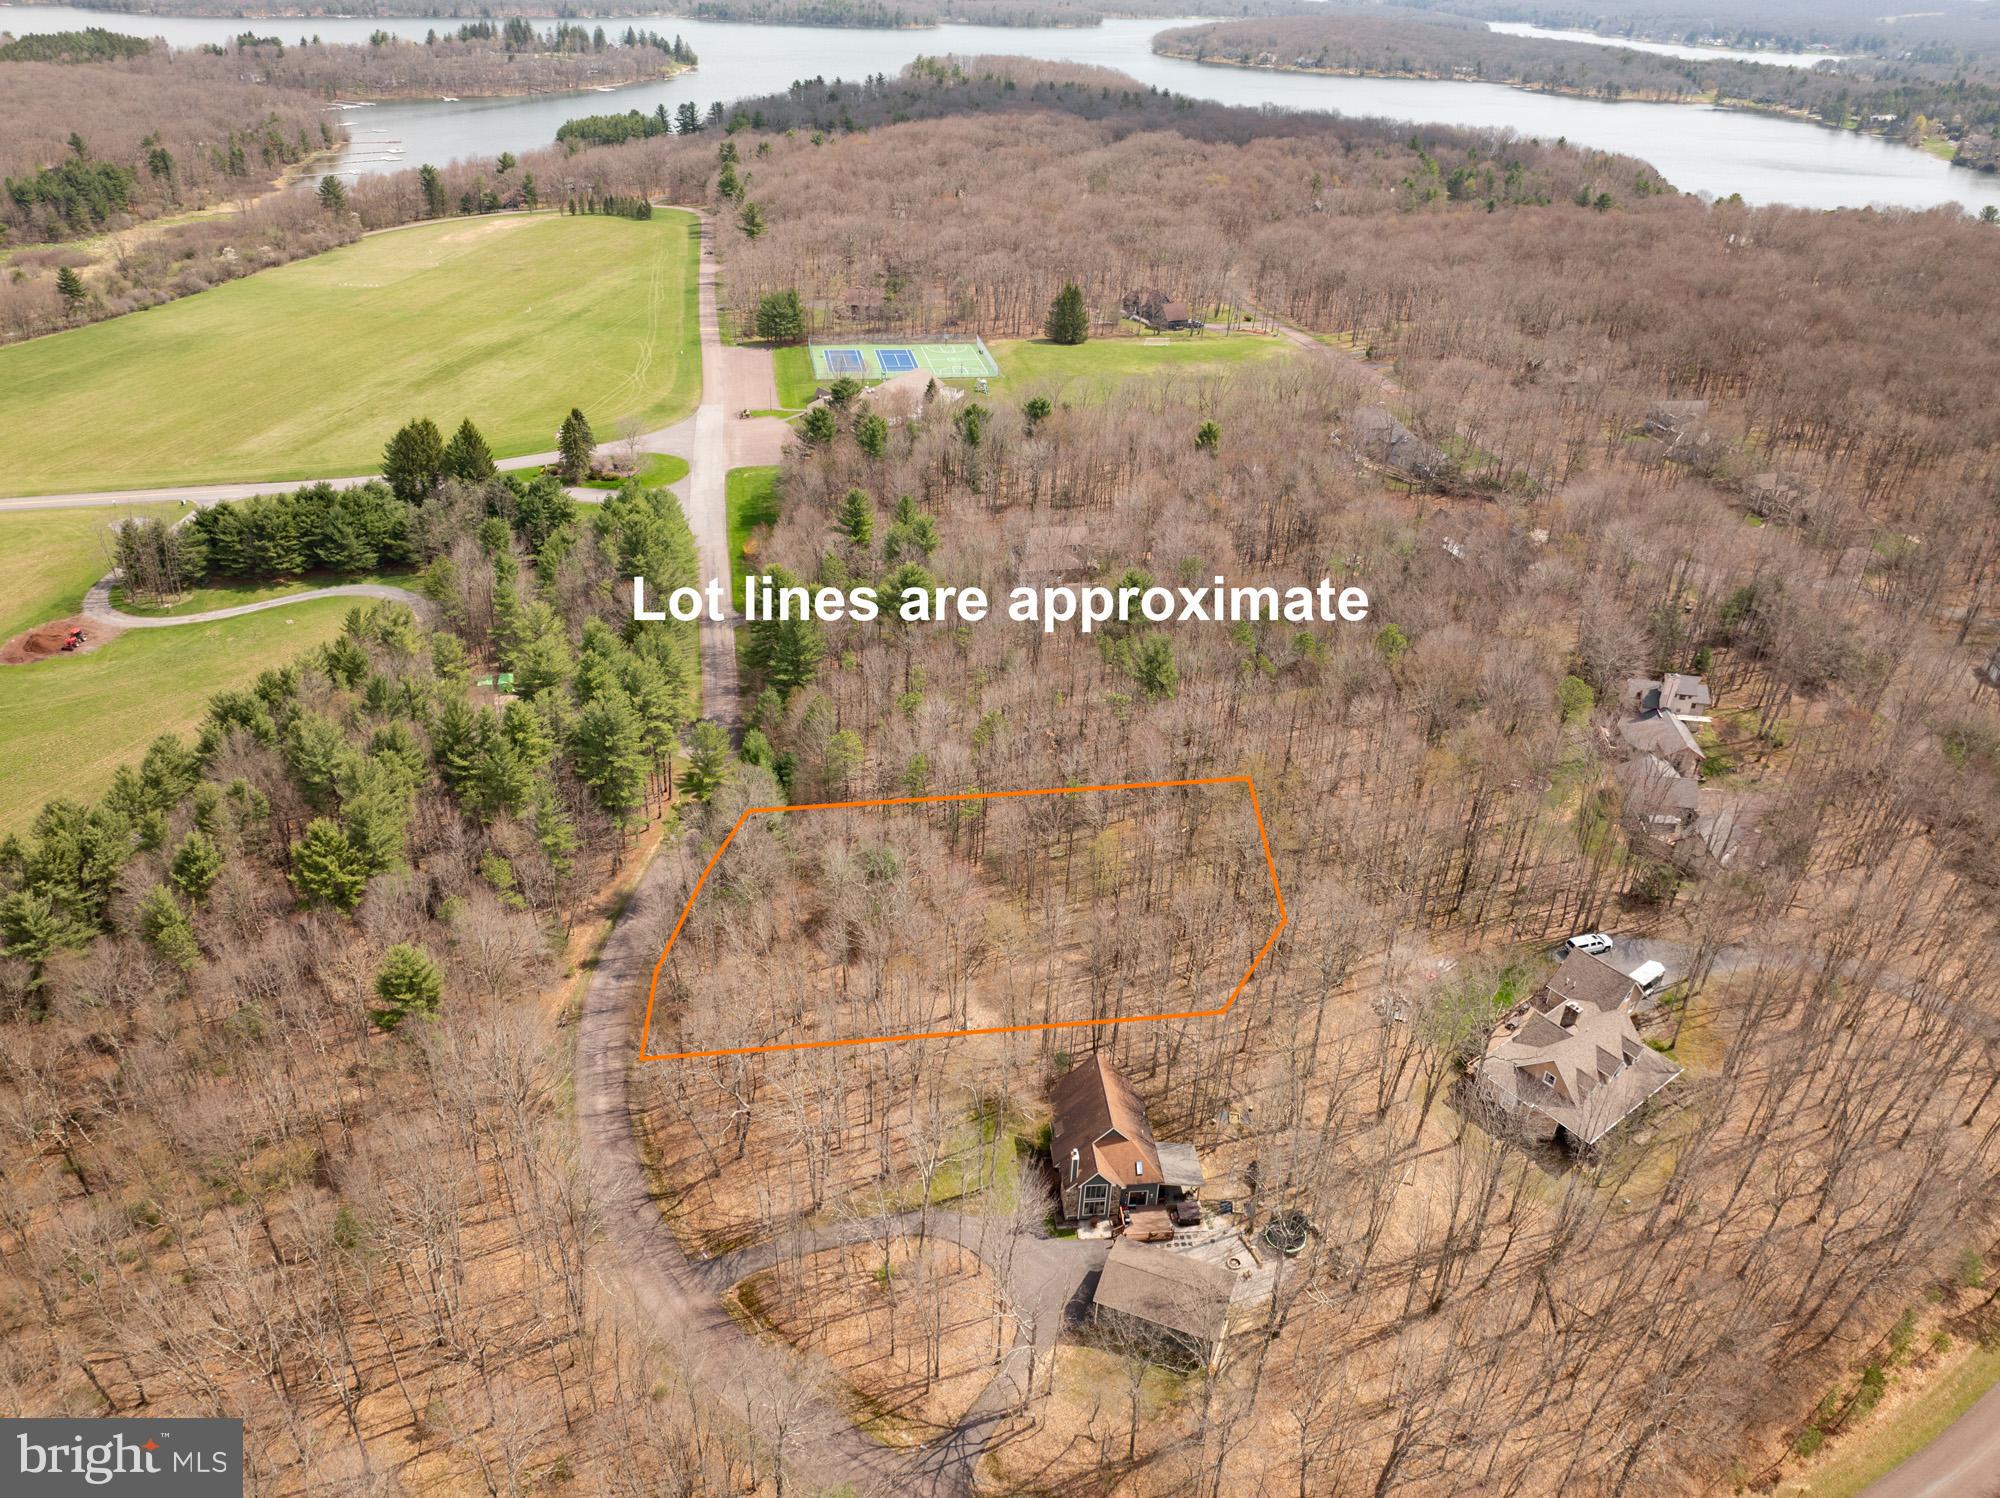
If you have been searching for a beautiful homesite in the much sought after Blakeslee community, this is it. This lot is 1.06 acres and has an approved perc, the only hard decision you will have to make it, what style of home. Offering an assigned dock slip, access to an indoor pool, tennis courts, basketball court, soccer field and club house. The location is another plus, while feeling very private, you are just minutes to Wisp Ski Resort, grocery stores and restaurants.
#MDGA2009368

OAKLAND

Lot 76 SOUTH BLAKESLEE

None Beds

None Baths

1.06 acres

$375,000

MLS#: MDGA2009368

1 ... 278 279 280 281 282 ... 666
* Listings identified with the FMLS IDX logo come from FMLS and are held by brokerage firms other than the owner of this website. The listing brokerage is identified in any listing details. Information is deemed reliable but is not guaranteed. If you believe any FMLS listing contains material that infringes your copyrighted work please review our DMCA policy and learn how to submit a takedown request. © 2024. First Multiple Listing Service, Inc.

Send a message

Message successfully sent.

Your message

What is 3 + 4 ?

Reason for contacting?

I agree to receive email communication and understand I can unsubscribe at any time.

I agree to be contacted by Charis Realty Group - Christine Issler, Broker via call, email, and text for real estate services. To opt out, you can reply 'stop' at any time or reply 'help' for assistance. You can also click the unsubscribe link in the emails. Message and data rates may apply. Message frequency may vary. Privacy Policy

Sign Out

Virtual Assistant

Would you like to take the next step with this property? We can help you schedule a showing or virtual tour, or send you more details.

Yes, I would like more information.

Thank You for Your Reply, One of Our Agents will contact you as soon as possible

No, maybe later.

Thank you, you can always contact me via email, phone number or through the contact form.

Realhub AI

Lucy - Your AI-Powered Realtor

Update Your Temporary Password

Personalize your search

Enter your email and we'll notify you immediately when new listings match what you're looking for.

or enter email address

Already have an account ? Login here

Continue your home search

I agree to receive communications and understand I can unsubscribe at any time.

I agree to be contacted by Charis Realty Group - Christine Issler, Broker via call, email, and text for real estate services. To opt out, you can reply 'stop' at any time or reply 'help' for assistance. You can also click the unsubscribe link in the emails. Message and data rates may apply. Message frequency may vary. Privacy Policy

Already have an account ? Login here

We use cookies

We use cookies primarily for analytics to enhance your experience. By accepting, you agree to our use of these cookies. You can manage your preferences or learn more about our cookies policy.
