Properties

Browse or get in touch to schedule a walkthrough.

  • Nearby me
Price range

Popular Features

Community Features

Association

Property Features

Waterfront

View

Exterior Features

Interior Features

Style

564914 properties match your criteria

Updated 1 minute ago

E-Alert name
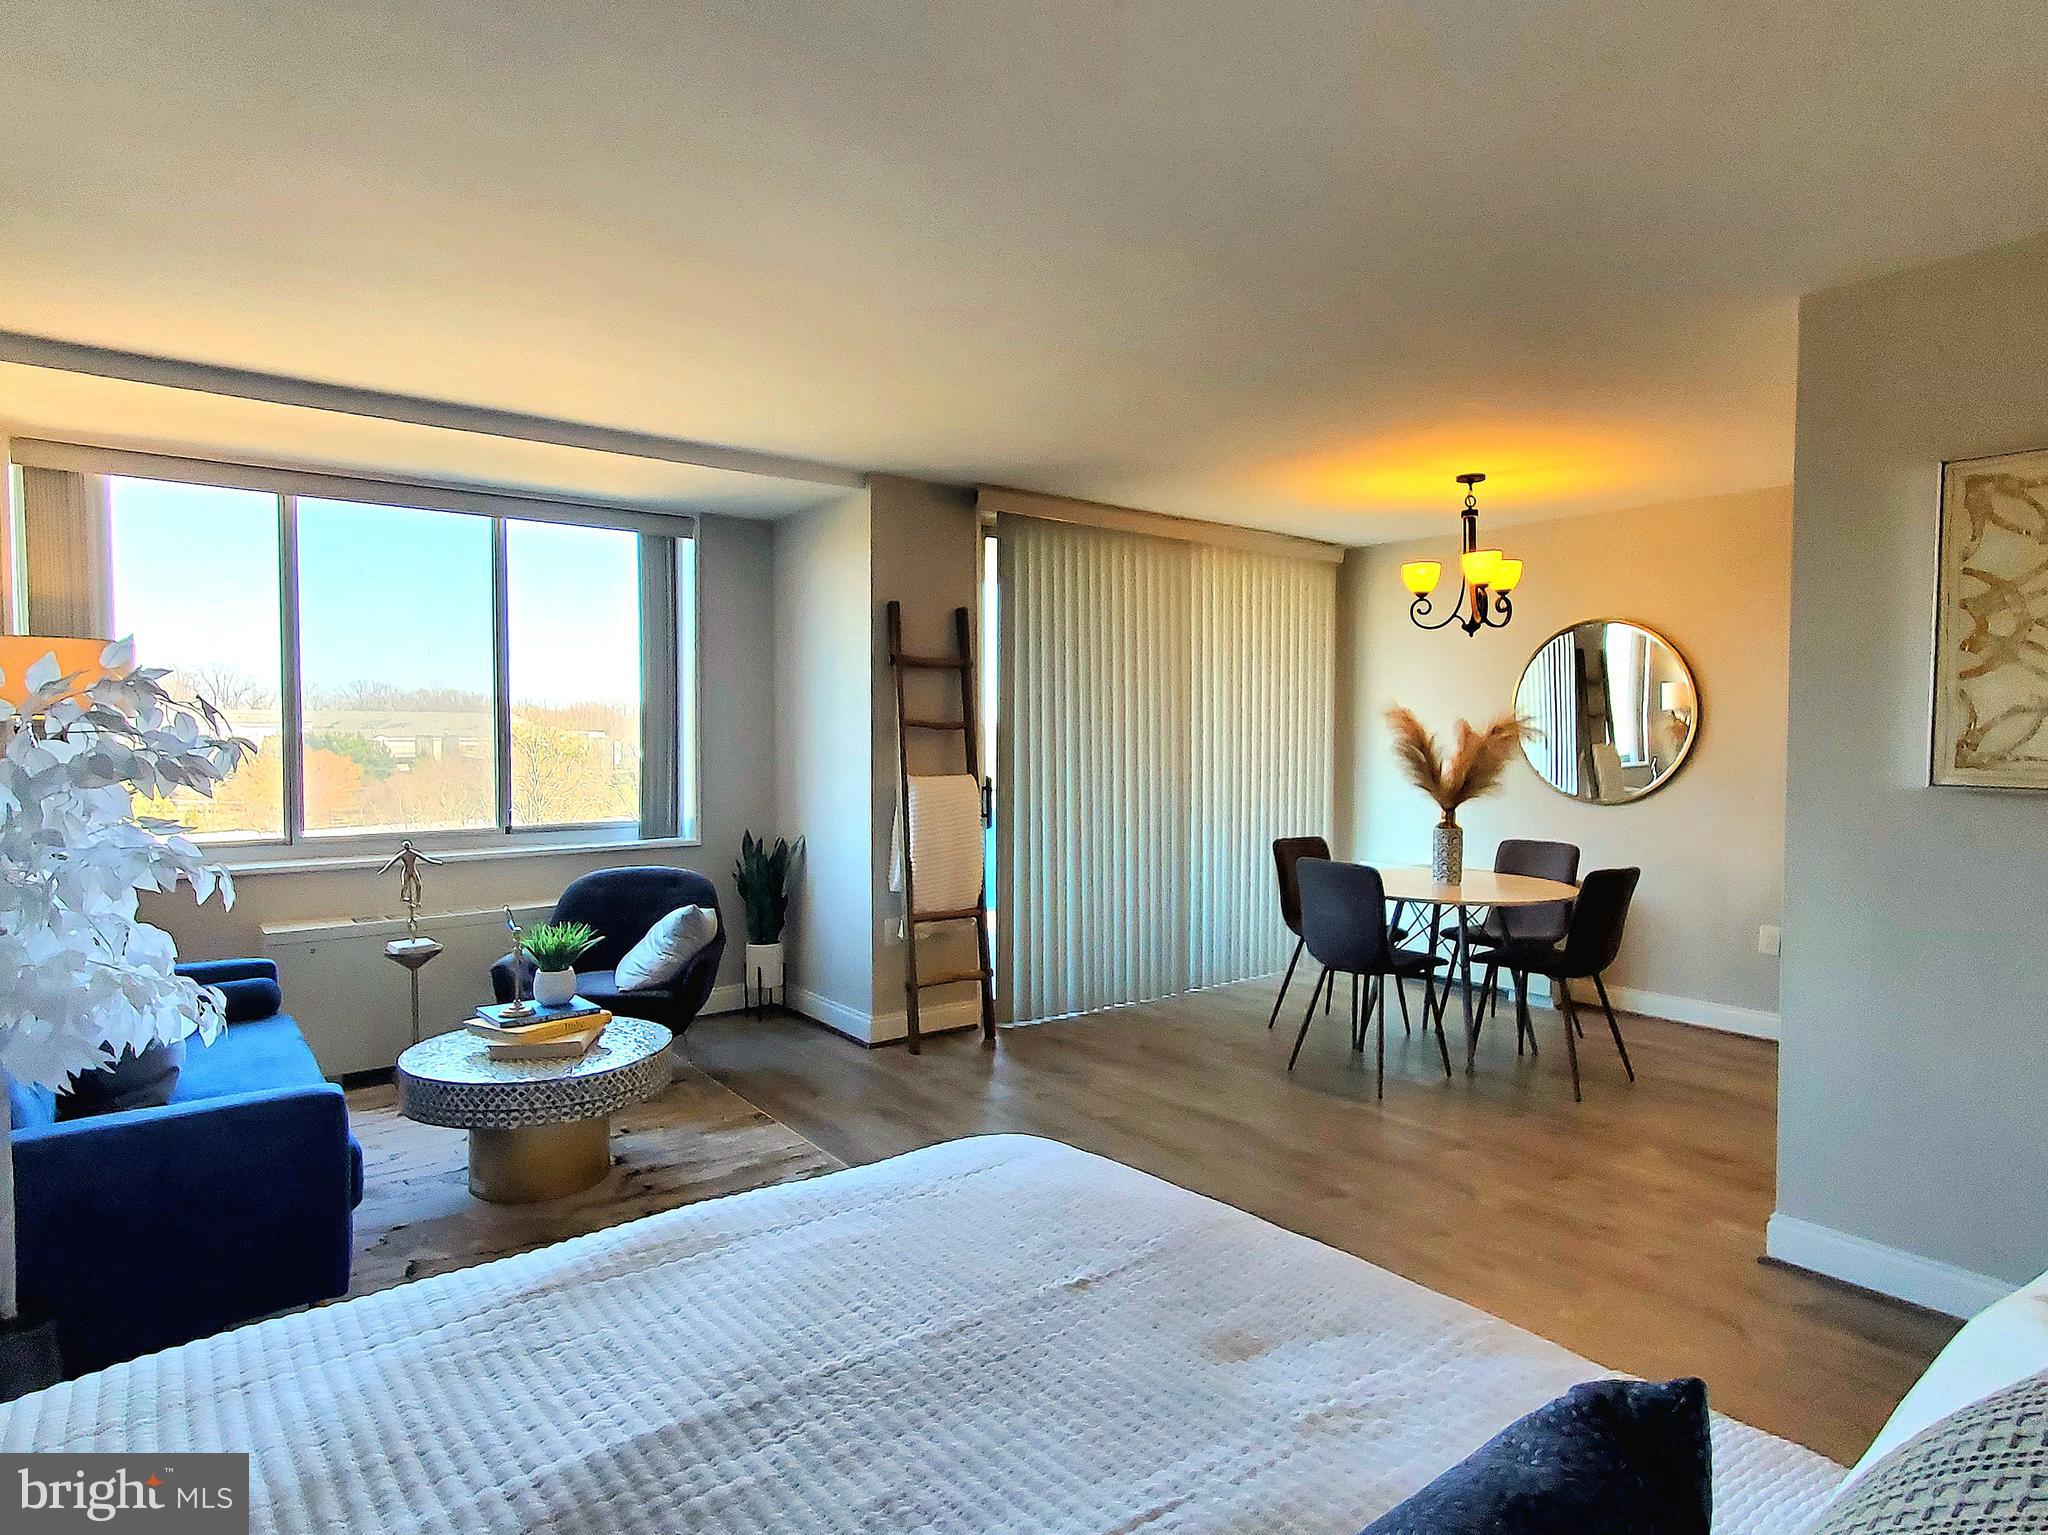
Gorgeous, Fully Renovated Studio with Stunning Park and Lake Views! One of the largest studios in Grosvenor Park, this beautifully updated home features a modern kitchen with granite countertops and brand-new appliances, gleaming hardwood floors, and a spacious walk-in closet. Enjoy breathtaking views from your private balcony. All utilities included in condo fee—electric, gas, water, cable, and internet—plus top-tier building amenities: a fitness room, pool, tennis courts, party room, library, dry cleaners, a 5-star market, and a huge laundry room. Secure building with a 24-hour front desk. Unbeatable location! Just minutes to Grosvenor Metro Station and Strathmore Arts Center.
#MDMC2164152

ROCKVILLE

10401 GROSVENOR PLACE 719

None Beds

1 Baths

564 Sq.Ft.

$199,900

MLS#: MDMC2164152
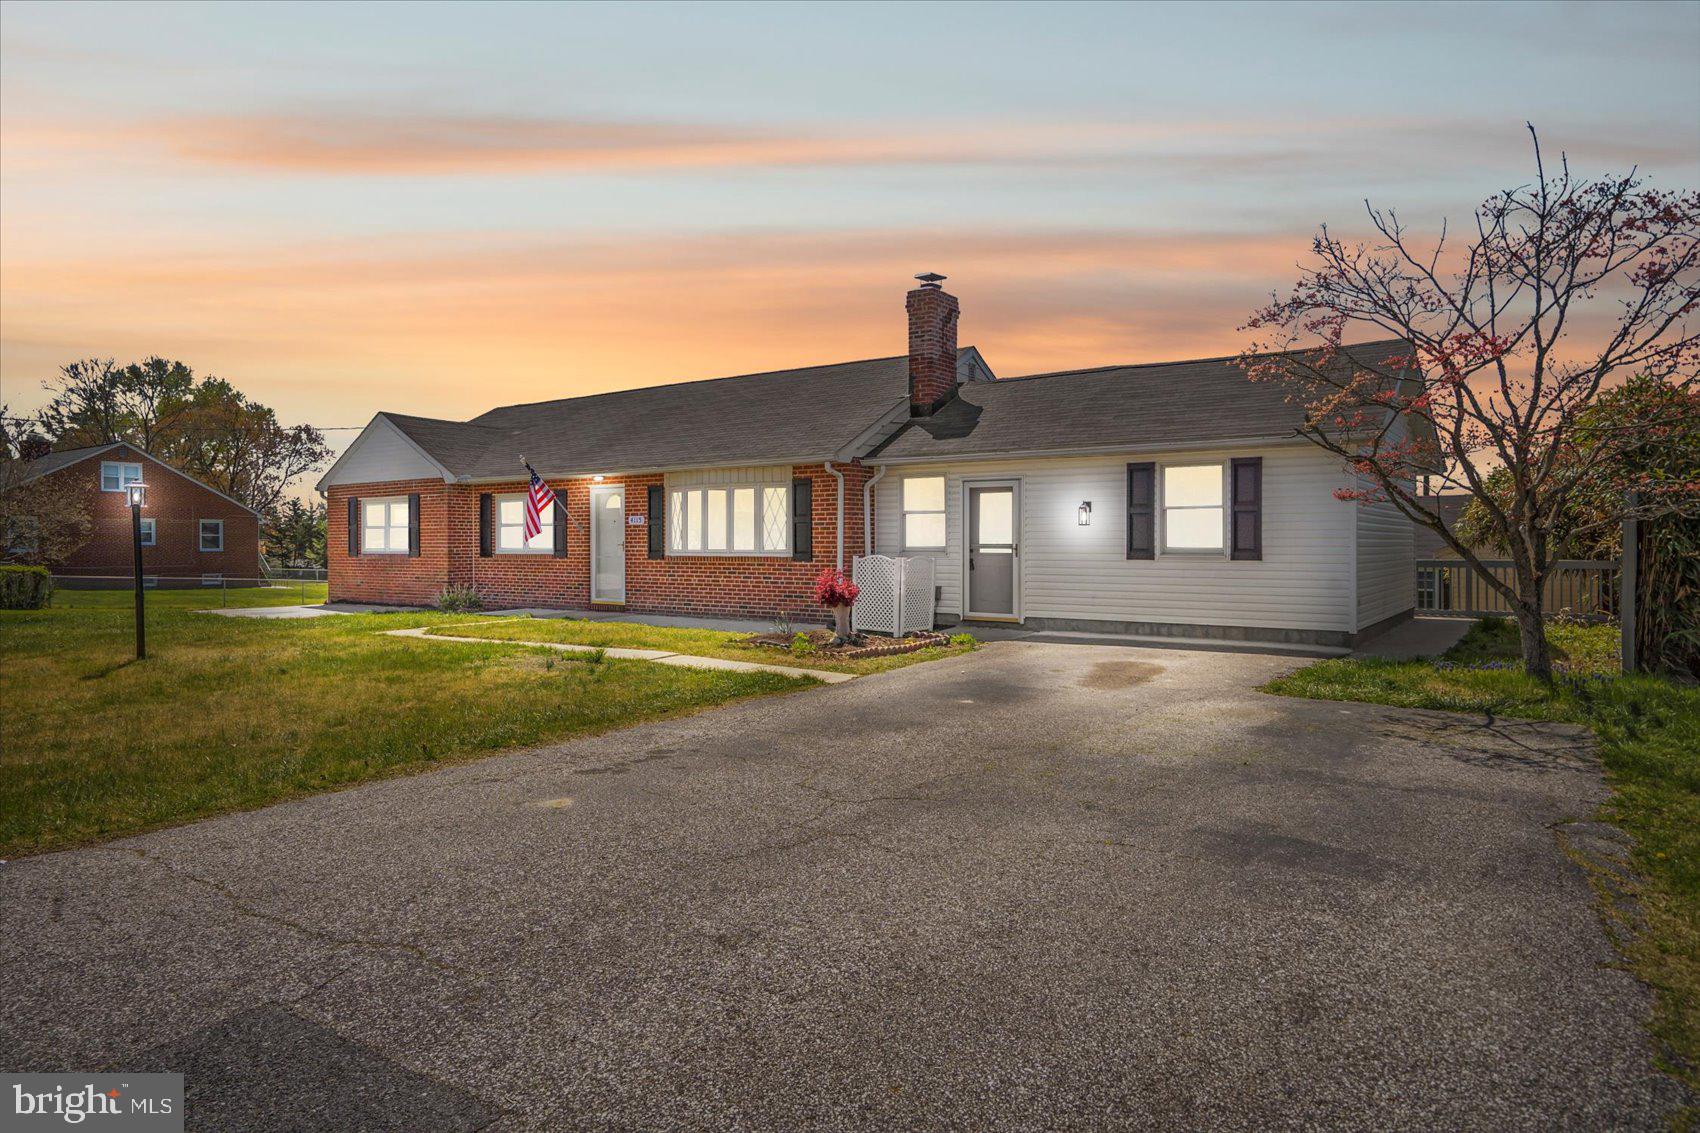
Newly remodeled 4BR/2BA expanded rancher with a detached two-car garage located on a sprawling corner lot in Perry Hall! Ample parking is available in the front driveway and is within steps from the door into your new home.  Open the door and step into the main living space featuring the open floor plan homeowners are seeking.  Notice the abundance of natural light, the luxury flooring, new carpeting, and elegant lighting fixtures. The main living space consists of a large living room, a spacious breakfast nook with an accent wall, and a beautiful kitchen.  The kitchen features mixed metals with gold hardware and stainless steel appliances, plenty of cabinets, sleek quartz countertops, a tiled backsplash, a stainless sink under a window, and a large island with breakfast seating for three.  Just beyond the breakfast nook is a spacious dining room, and the first of three bedrooms on the main floor, all with new carpeting.  Tucked behind the kitchen is a large enclosed sunroom with three walls of windows overlooking the yard.  On the opposite side of the home is a sizable secondary bedroom, a grand primary bedroom with two closets, and a stunningly designed full bath with a double sink vanity and a beautifully tiled walk-in shower featuring a built-in bench and a rainfall ceiling shower head. On the lower level is the fourth bedroom, a large family room, a home office or craft room, a full bath with tile from ceiling to tub, a laundry room with folding area and cabinets, and storage.  From the main floor step outside to a large tiered wood deck that overlooks a fenced yard filled with green space, access to the two-car garage and additional driveway parking, a shed, and so many possibilities.  This home is move-in ready with so much to offer new homeowners and is in prime location in close proximity to Honeygo Regional Park and Community Center, I-95, 695, and tons of shopping and dining options in Perry Hall and White Marsh.
#MDBC2124914

BALTIMORE

4115 KAHLSTON ROAD

4 Beds

2 Baths

2,749 Sq.Ft.

$514,900

MLS#: MDBC2124914
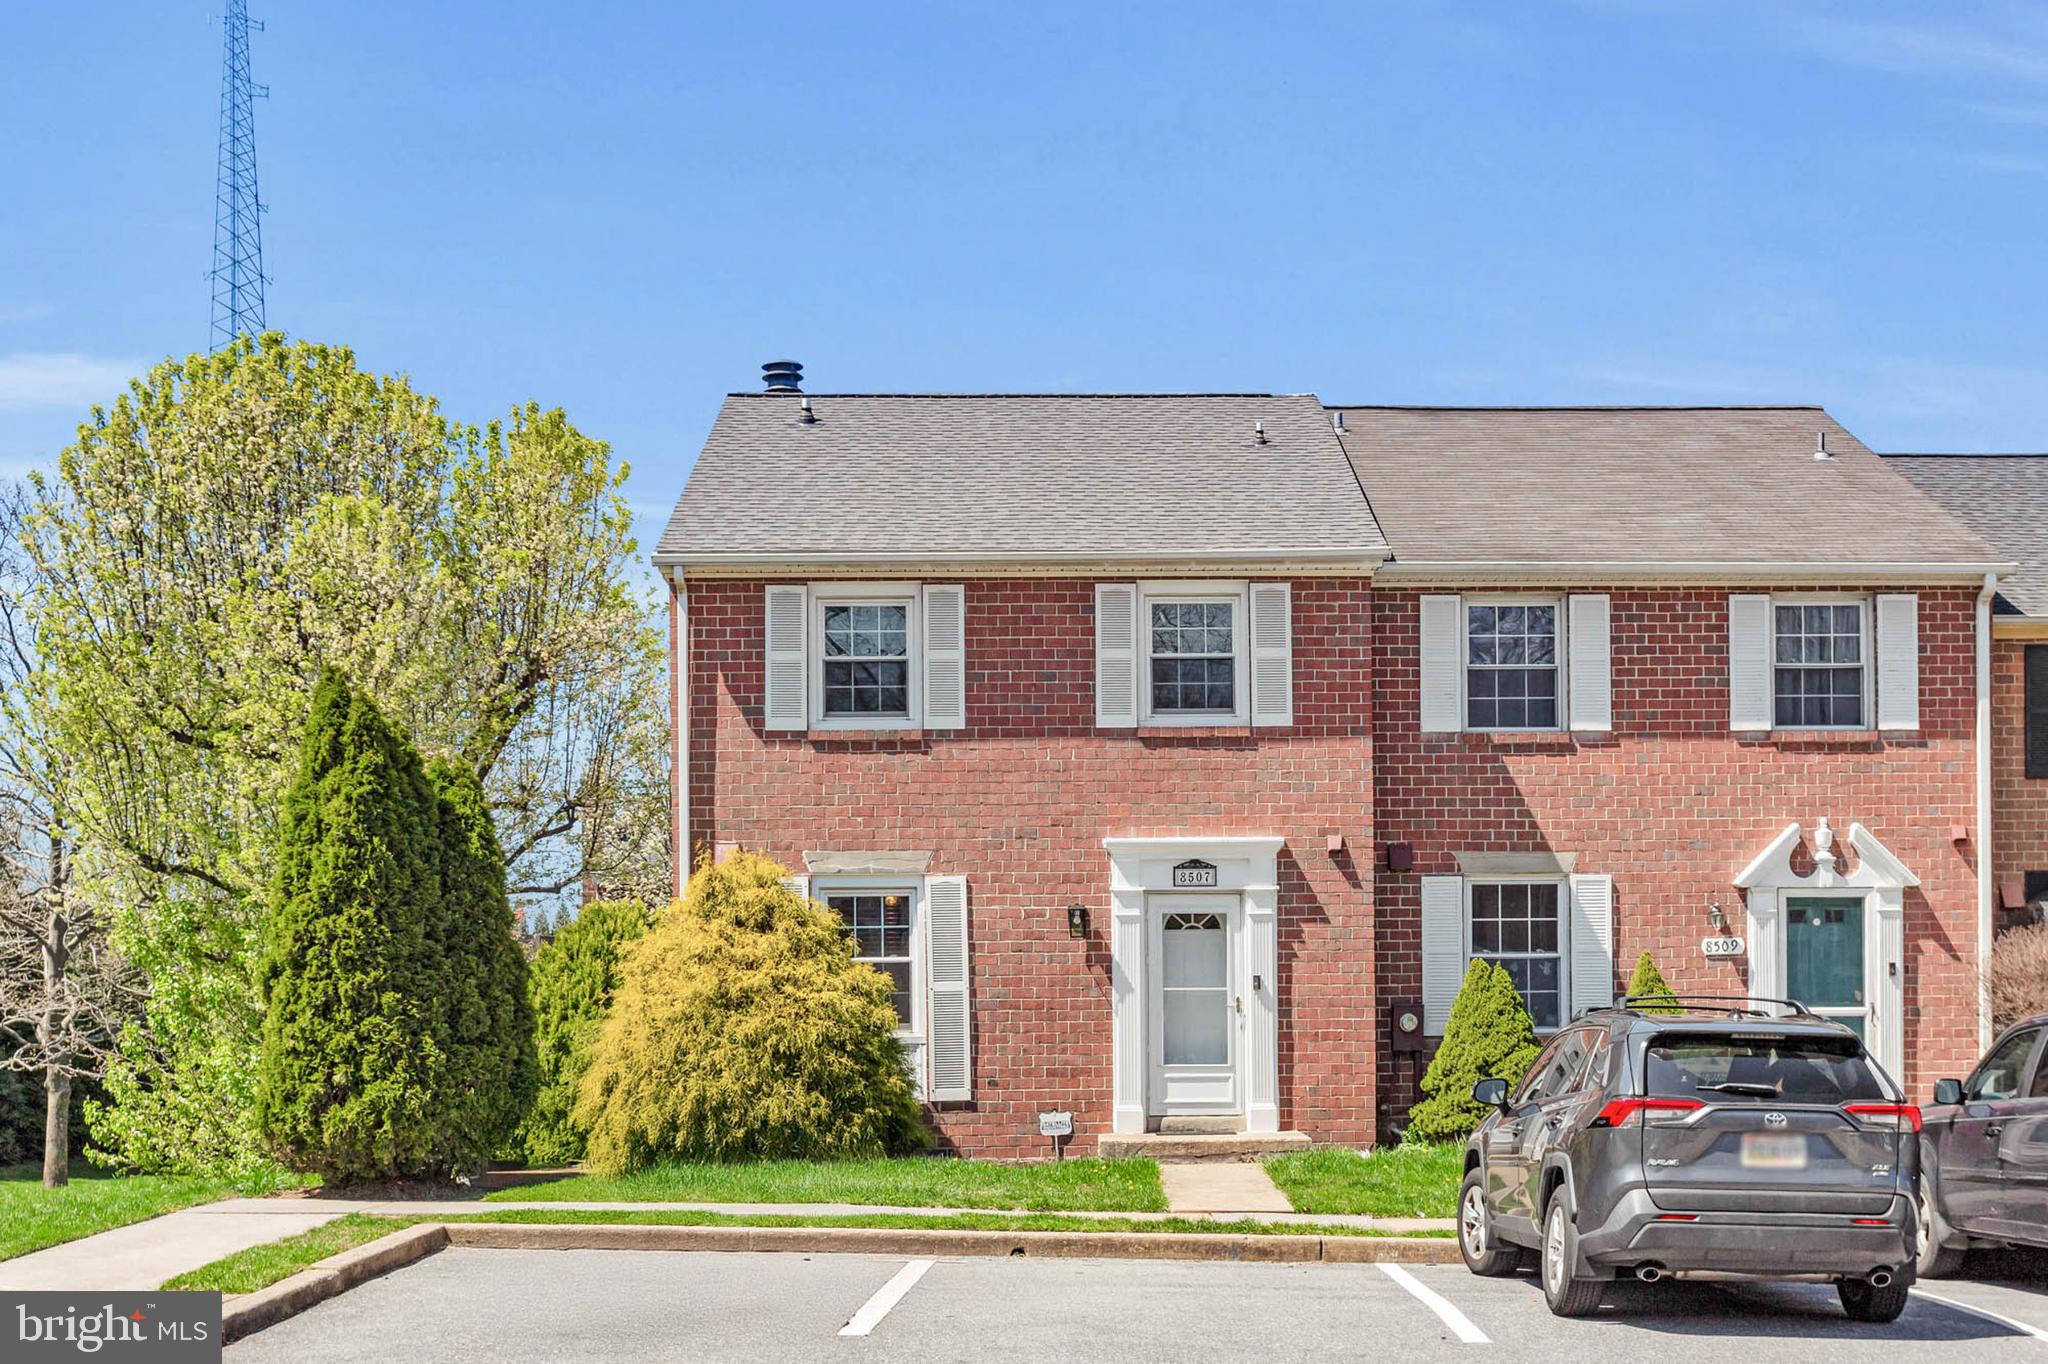
Price just reduced for this beautiful end-unit townhouse with 2 bedrooms an 3.5 bathrooms in Timber Run Valley in Ellicott City with easy access to route 100 * Freshly painted * Enter the foyer through the replacement front door * Main level powder room * Eat-in kitchen with wood cabinetry and island * Separate dining room and living room both with hardwood flooring * Living room with big slider to deck and stairs down to the fenced backyard * Upper level features 2 large primary bedroom suites with ceiling fans, dual closets and bathrooms * Finished basement with large recreation room/family room, wood-burning fireplace, full bathroom, large laundry room/storage room with shelving and separate freezer included * Lower level slider to concrete patio with storage shed and large fenced backyard * Close to shopping, restaurants, and easy access from 100 to 29 or 95 to Baltimore and DC * Howard County Schools *
#MDHW2051812

ELLICOTT CITY

8507 PINE RUN COURT

2 Beds

3 Baths

1,675 Sq.Ft.

$440,000

MLS#: MDHW2051812
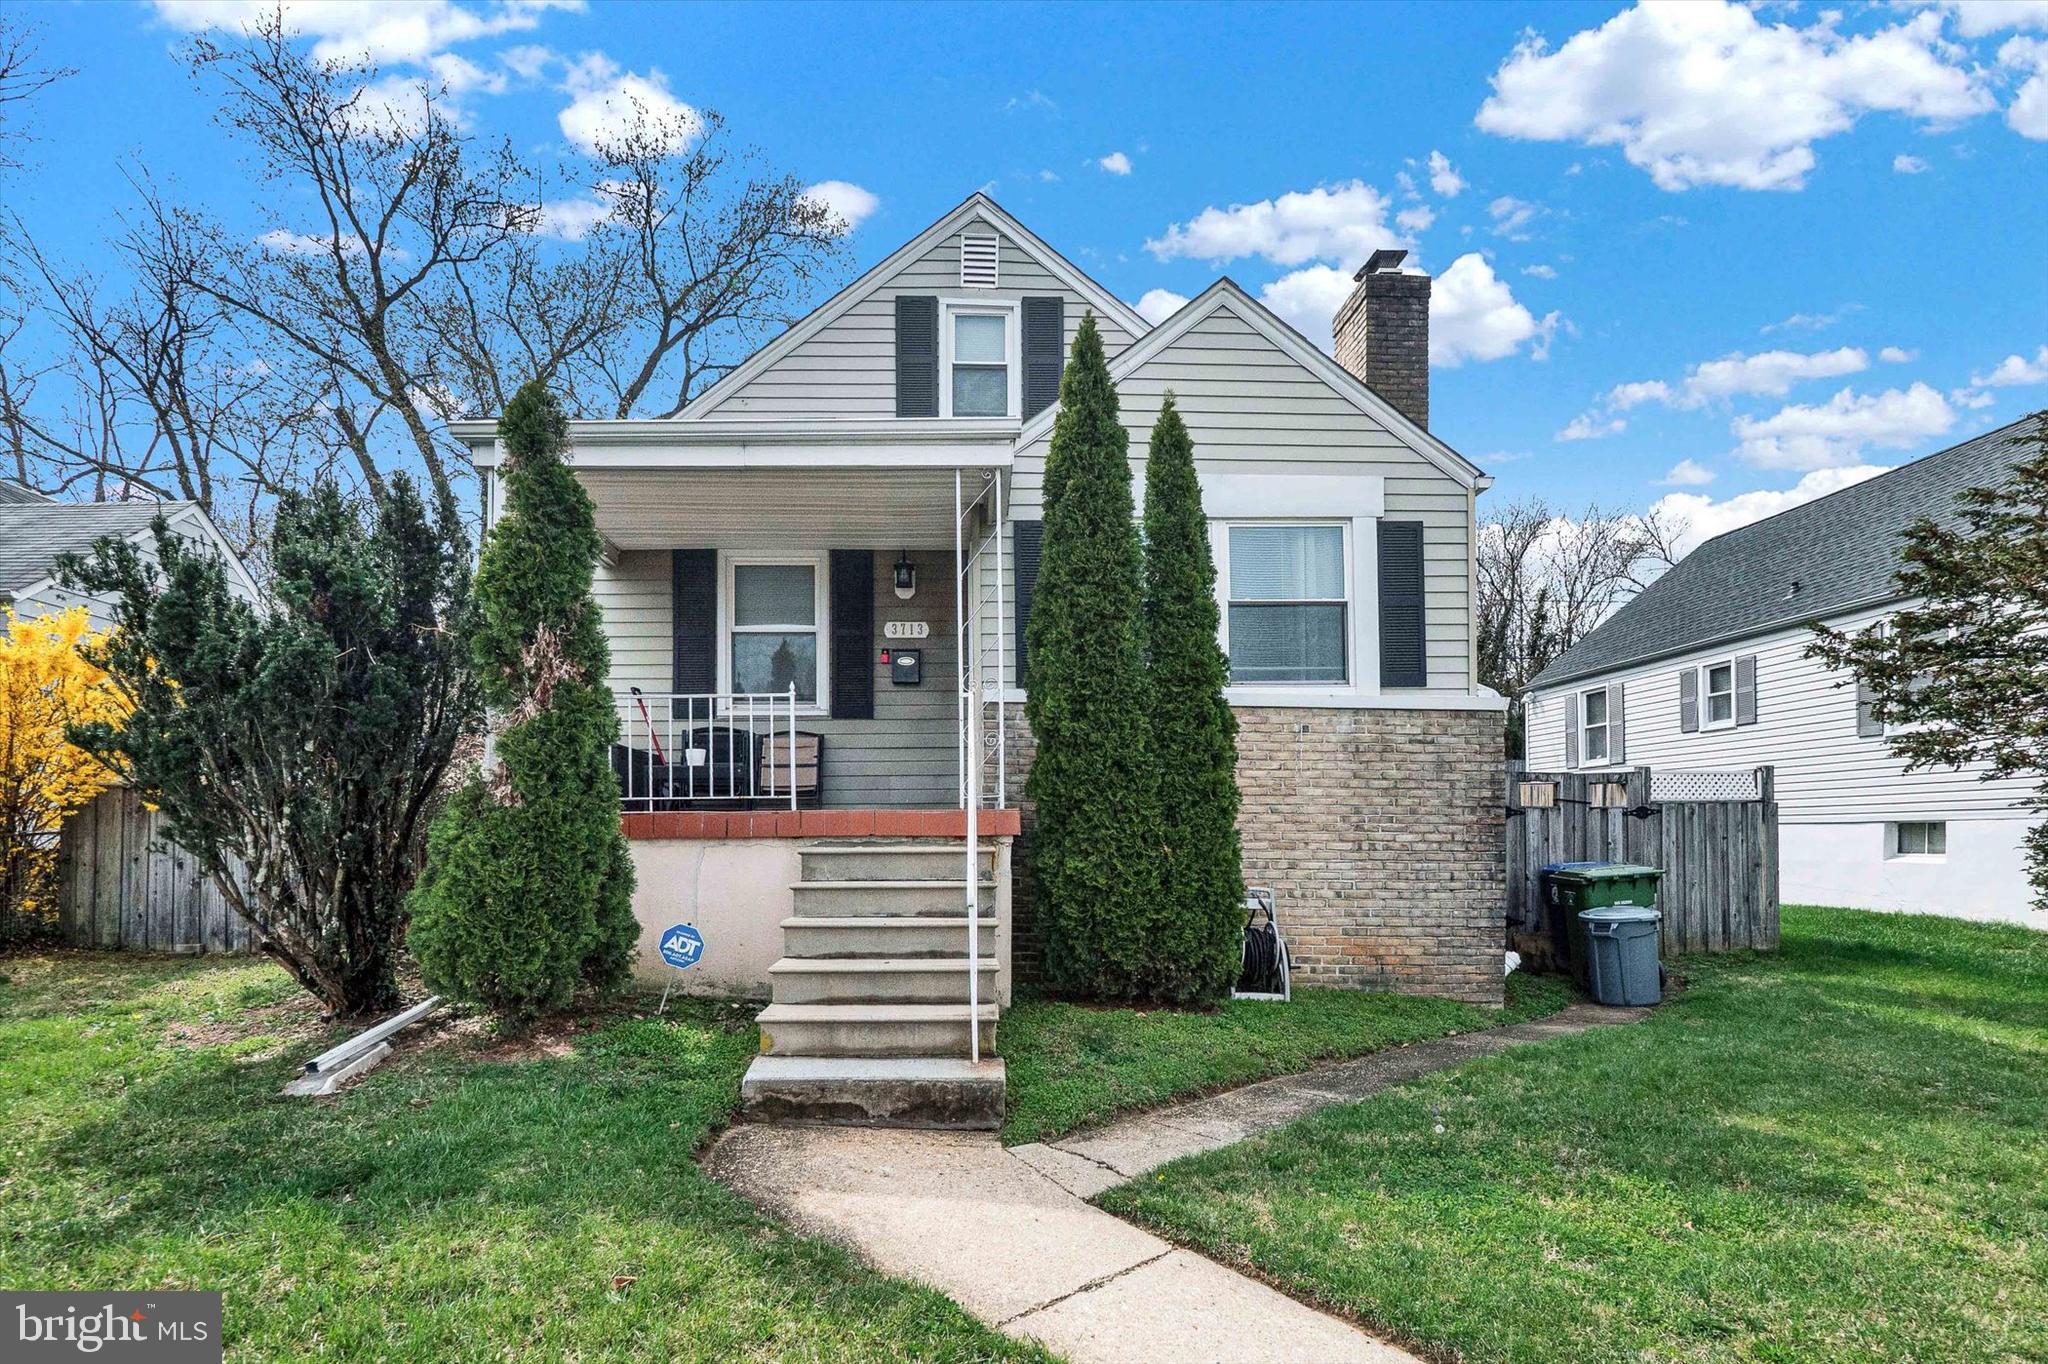
Welcome to your next home sweet home, where modern amenities meet classically appealing design in a vibrant community setting. This stunning house boasts 2,255 square feet of beautifully appointed living space, ready to charm you at every turn.

From the moment you step inside, the warmth of hardwood floors on the main level invites you to explore further. The kitchen, a masterpiece of convenience and style, features sleek granite countertops perfectly complemented by high-quality ceramic tile flooring that you'll find consistent through each of the three elegantly updated bathrooms. This home isn’t just pretty surfaces though—it’s practical too, with a fully finished basement adding substantial comfortable living space. Featuring Luxury Vinyl Tile flooring, the basement is an ideal retreat for entertainment or tranquility, depending on the day’s mood!

With four spacious bedrooms, including a serene primary bedroom, rest and relaxation have never felt so chic. Each room offers ample natural light and plush carpeting, ensuring a cozy vibe and peaceful nights. 

Outside, discover more than just the interior allure. You'll spend countless hours entertaining or unwinding in the substantial outdoor space, which provides an idyllic backdrop for both quiet morning coffees and lively weekend barbecues. Adding to the convenience, this home includes a two-space parking pad located at the back, ensuring that your vehicles are tucked away securely and neatly.

Located within a short drive to essential services, this property keeps you connected while offering a peaceful residential setting. Enjoy easy access to Mergenthaler High School, offering proximity to educational amenities. For the shoppers and planners, ALDI on Frankford Avenue is a quick drive away, making grocery runs an absolute breeze. Looking for connectivity? The bus station at BELAIR RD & OVERLEA AVE ensures you’re well-linked to wherever you wish to go without the hassle. And when the need for nature strikes, Herring Run Park is just a jaunt away for some green therapy.

Whether it's the exquisitely crafted interiors, the abundant outdoor possibilities, or the prime location close to local amenities, this home is a place where memories wait to be made. Enter a living area that's not just built with quality but with heart – because after all, isn't that what a true home is all about? Join us, and find not just your new house, but your new beginning.
#MDBA2161724

BALTIMORE

3713 WOODLEA AVENUE

4 Beds

2 Baths

1,853 Sq.Ft.

$299,900

MLS#: MDBA2161724
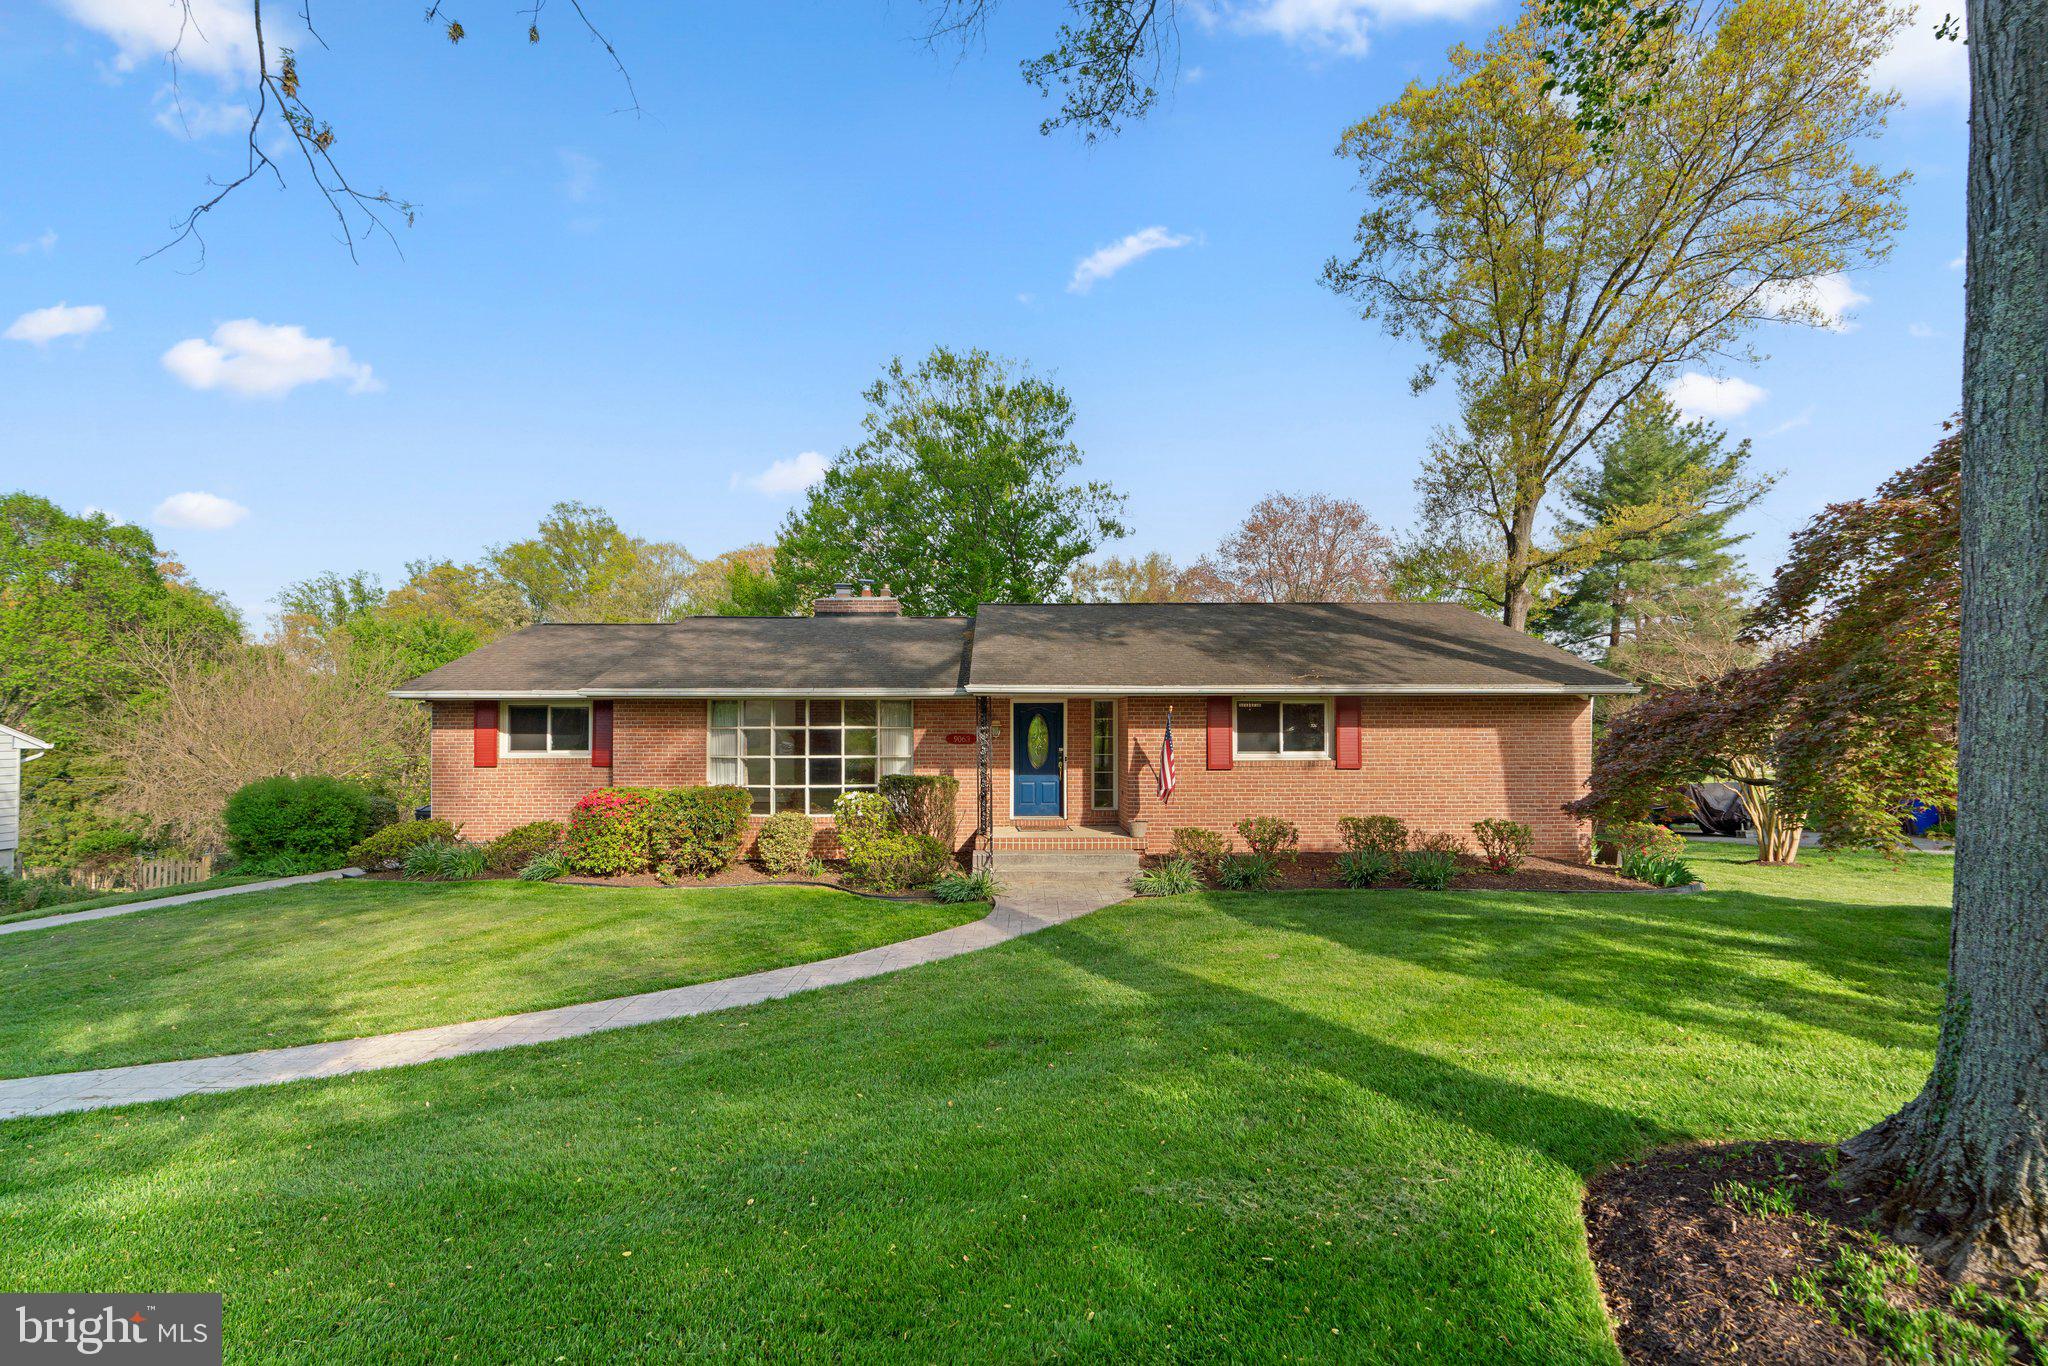
Experience timeless elegance and modern comfort in this beautifully updated mid-century rancher, ideally located in the HIGHLY sought-after Dunloggin community of Ellicott City. Perfectly positioned on an expansive 0.83-acre lot, this home offers privacy, space, and luxury in equal measure—complete with a resort-style pool, lush landscaping (please look at the picture of the list of flowers planted on this property), and a gracious circular wrap-around driveway that welcomes you home. 

Step inside to a sun-drenched main level featuring rich hardwood floors, 3 spacious bedrooms, and 2 fully renovated full baths. The heart of the home is the gourmet kitchen, fully equipped with premium stainless steel appliances, electric cooktop with downdraft ventilation and ample cabinetry for storage. The adjacent dining and living areas are warm and inviting, highlighted by a cozy gas fireplace and stunning views of the expansive backyard/pool. The shed on the property has electricity and is perfect for your yard tools etc.

Step out onto the elevated deck which offers breathtaking views of the pool and expansive yard below — equipped with smart lighting and an outdoor swivel mounted smart TV perfect for entertaining or unwinding— Whether you're hosting summer gatherings or enjoying a quiet evening under the stars, this outdoor space is truly a showstopper.

The finished walkout basement offers exceptional versatility with a 4th bedroom, half bath, and a large open area ideal for a media room, gym, or game room. A dedicated laundry area and direct access to the backyard and pool make the space both functional and inviting. House also has INVISIBLE FENCE installed around the perimeter. 

Additional features include a 2-car garage with electric car charger, gas line at the pool for future heating or grilling, and plenty of storage throughout. Located minutes from top-rated schools, charming downtown Ellicott City, and major commuter routes, this home perfectly blends classic charm with today’s modern lifestyle. HVAC (2011), Roof (2010), Hot water heater (2019) - NO HOA !!!!

A rare opportunity to own a refined rancher in one of Howard County’s most prestigious neighborhoods—schedule your private tour today before its gone. House is being sold "as is"
#MDHW2052316

ELLICOTT CITY

9063 DUNLOGGIN ROAD

4 Beds

2 Baths

3,323 Sq.Ft.

$775,000

MLS#: MDHW2052316
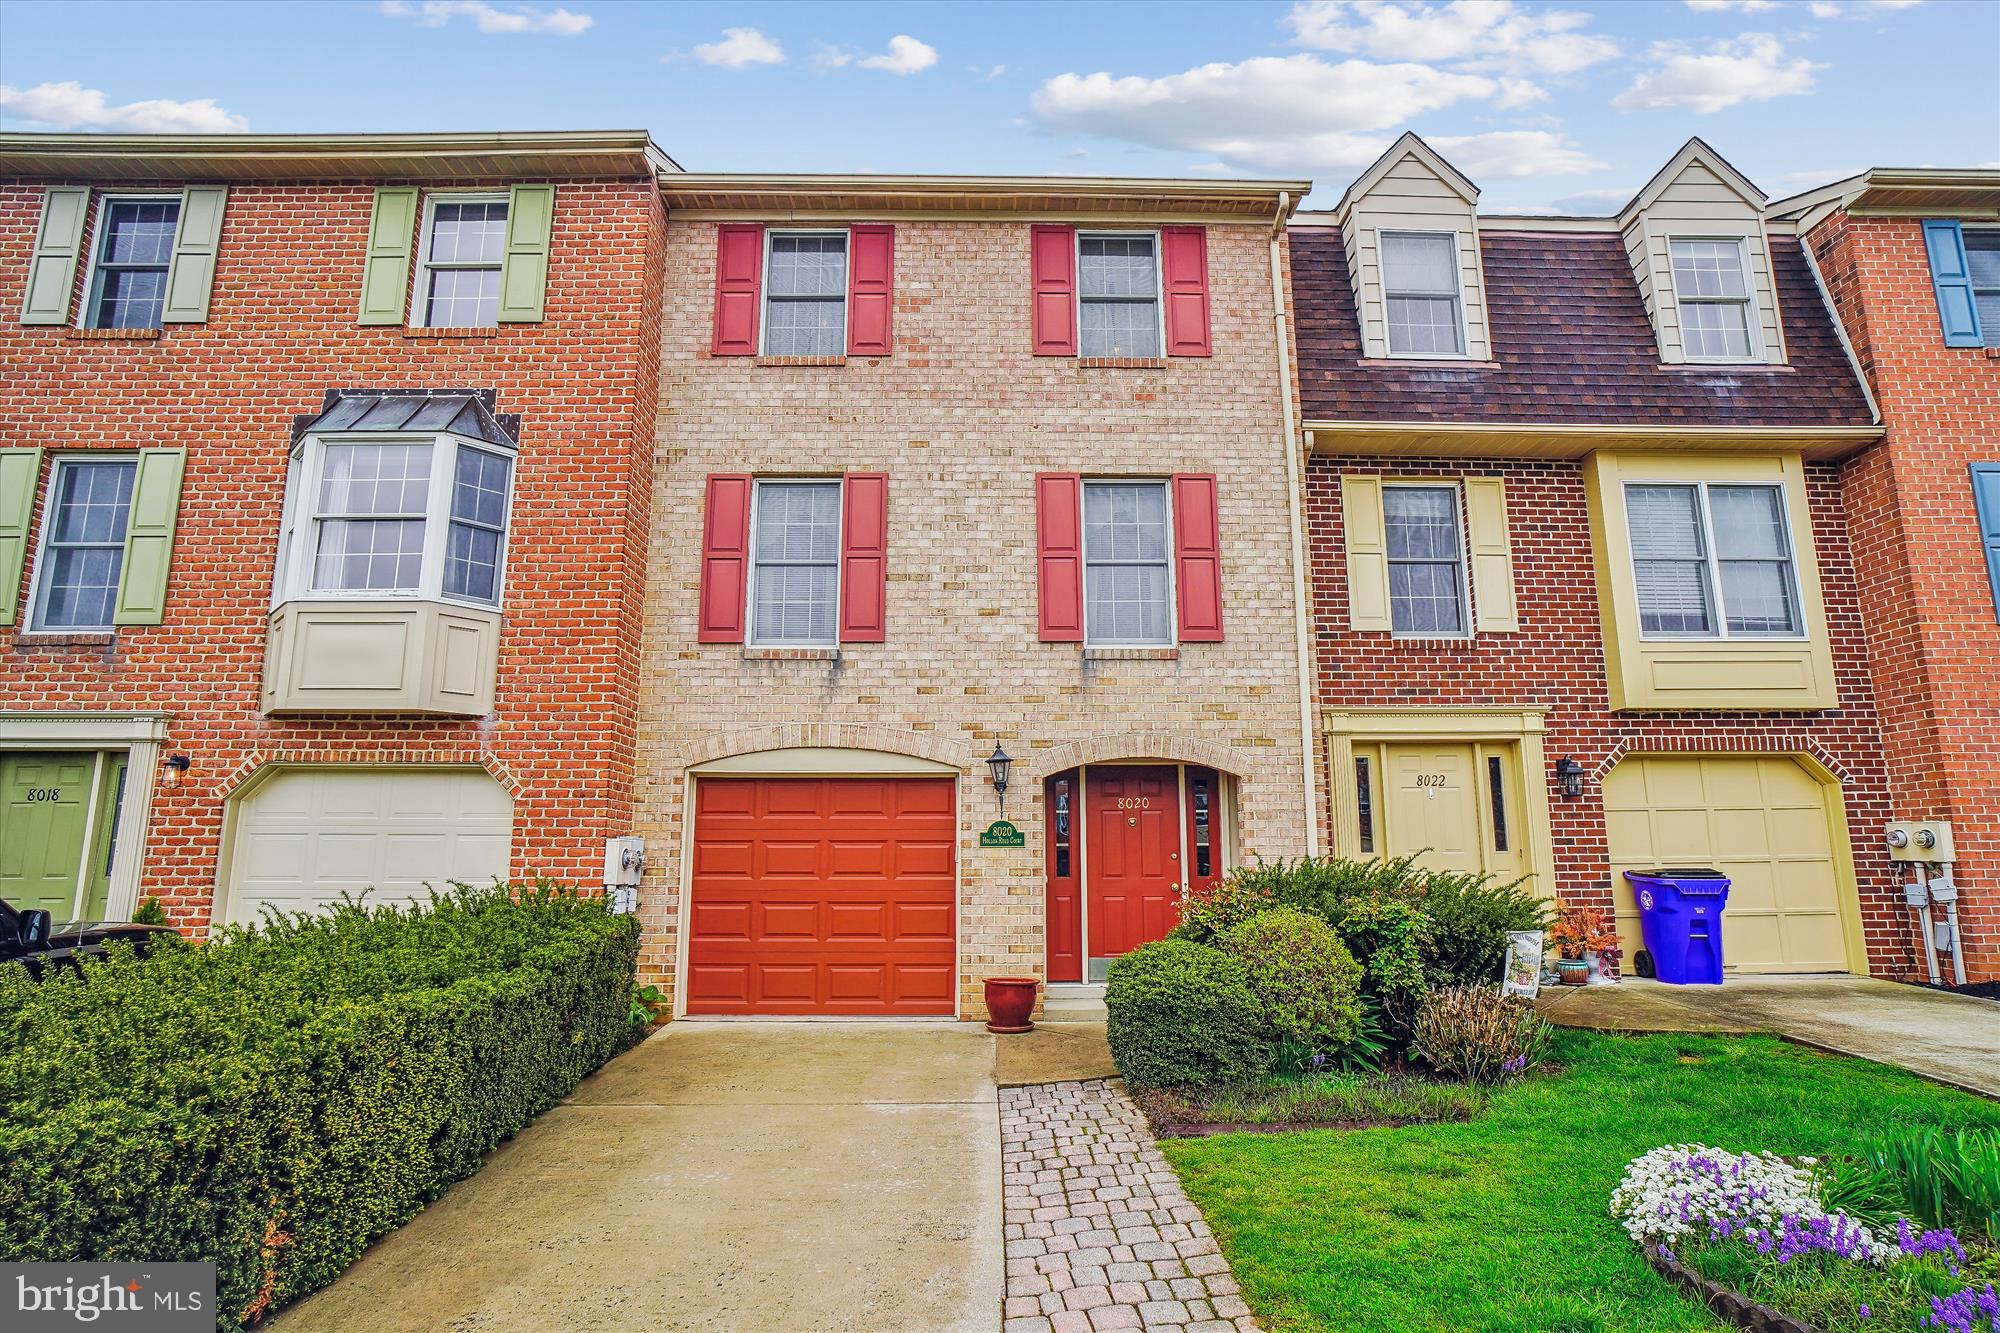
Welcome to Your Private Brick Oasis!
Step into comfort, style, and something truly special! This all-brick townhome stands out from the rest with custom upgrades and thoughtful features you will not find in neighboring homes. From the moment you enter, you will see why this one is different.
Unique Features Include:
✨ Extra kitchen cabinets and counter space perfect for the home chef.
✨ An additional closet in the master suite for all your storage needs.
✨ A stunning floor-to-ceiling corner brick fireplace with blower for cozy and efficient for winter nights
Backyard Bliss.
Step through the sliding glass doors off the family room into your own outdoor paradise. The custom paver patio is surrounded by lush, manicured garden beds and a brand-new privacy fence ideal for unwinding or entertaining in peace.
Spacious and Smart Layout
The lower level includes access to the 1-car garage, a roomy laundry area, a spacious family room, and a brick fireplace.
Head up to the main level to find gleaming hardwood floors in the formal living and dining rooms, a convenient powder room, and plenty of natural light.
The living room opens to a fantastic deck with stairs down to the garden oasis.
A generously sized kitchen offers ample storage, counter space, and a cozy breakfast nook.
Upstairs Comfort
You will find three well-sized bedrooms and two full baths. The master suite, located at the back of the home for extra privacy, features two large closets (including a walk-in!), a skylight over the sink, and a separate shower and toilet area.
This home has been lovingly maintained and it shows. From smart updates to beautiful outdoor spaces, it’s ready for its next chapter and it could be yours!
#MDFR2062398

FREDERICK

8020 HOLLOW REED COURT

3 Beds

2 Baths

1,776 Sq.Ft.

$425,000

MLS#: MDFR2062398
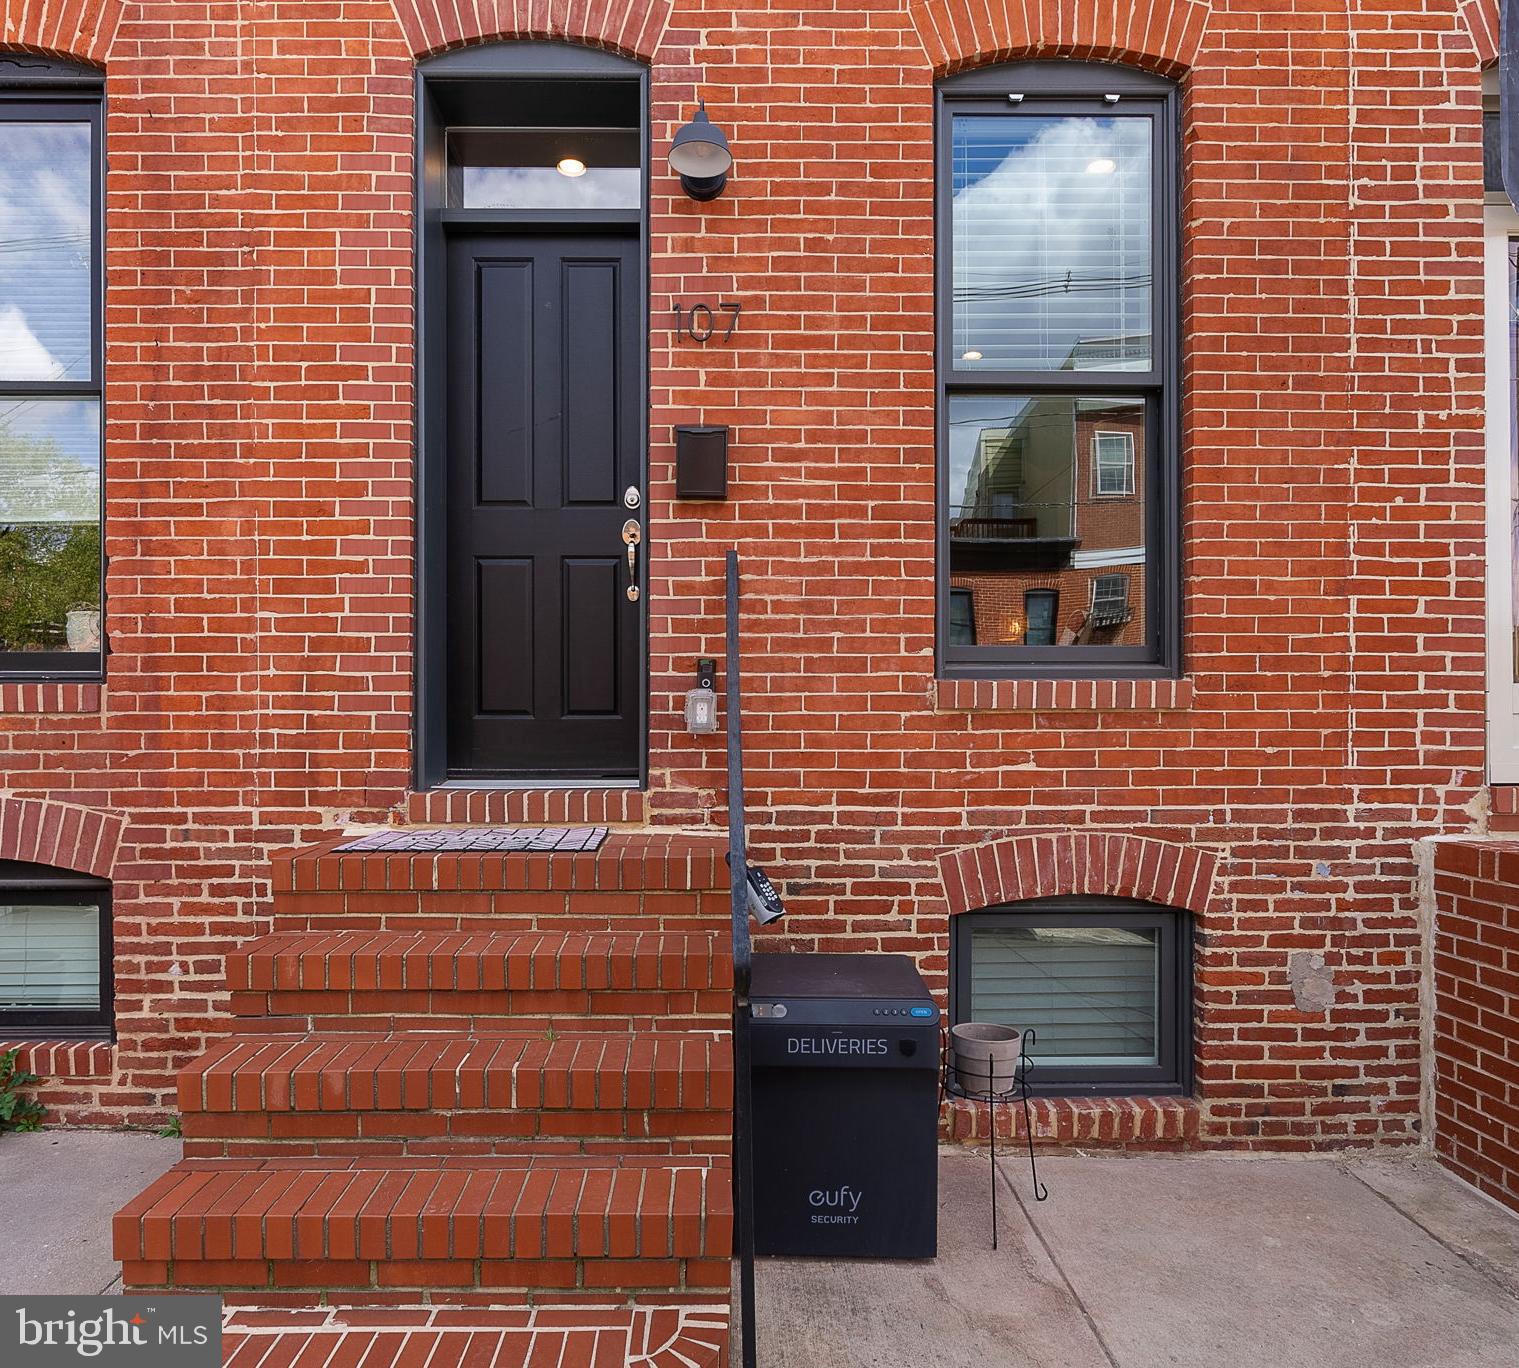
Located just steps from Riverside Park, this beautifully renovated Federal Hill home combines classic charm with modern updates—plus 8 years remaining on the CHAP Tax Credit, saving you thousands in real estate taxes annually. Inside, you’ll find three finished levels with a layout that offers distinct living, dining, and kitchen spaces, providing a natural flow that feels both spacious and comfortable. Features include wood floors, exposed brick, high-end custom finishes, and great natural light throughout. The second floor offers two generously sized bedrooms and two full bathrooms, while the finished lower level includes a third full bath and a versatile space that can function as a bedroom, guest suite, home office, or additional living area. There's also an additional private office space in the lower level and interior stairs from the 2nd floor to a rooftop deck with breathtaking skyline views. Complete with 1-car parking and easy access to I-95 and all that Federal Hill has to offer, this home is an incredible opportunity.
#MDBA2164680

BALTIMORE

107 E RANDALL STREET

3 Beds

3 Baths

2,292 Sq.Ft.

$515,000

MLS#: MDBA2164680
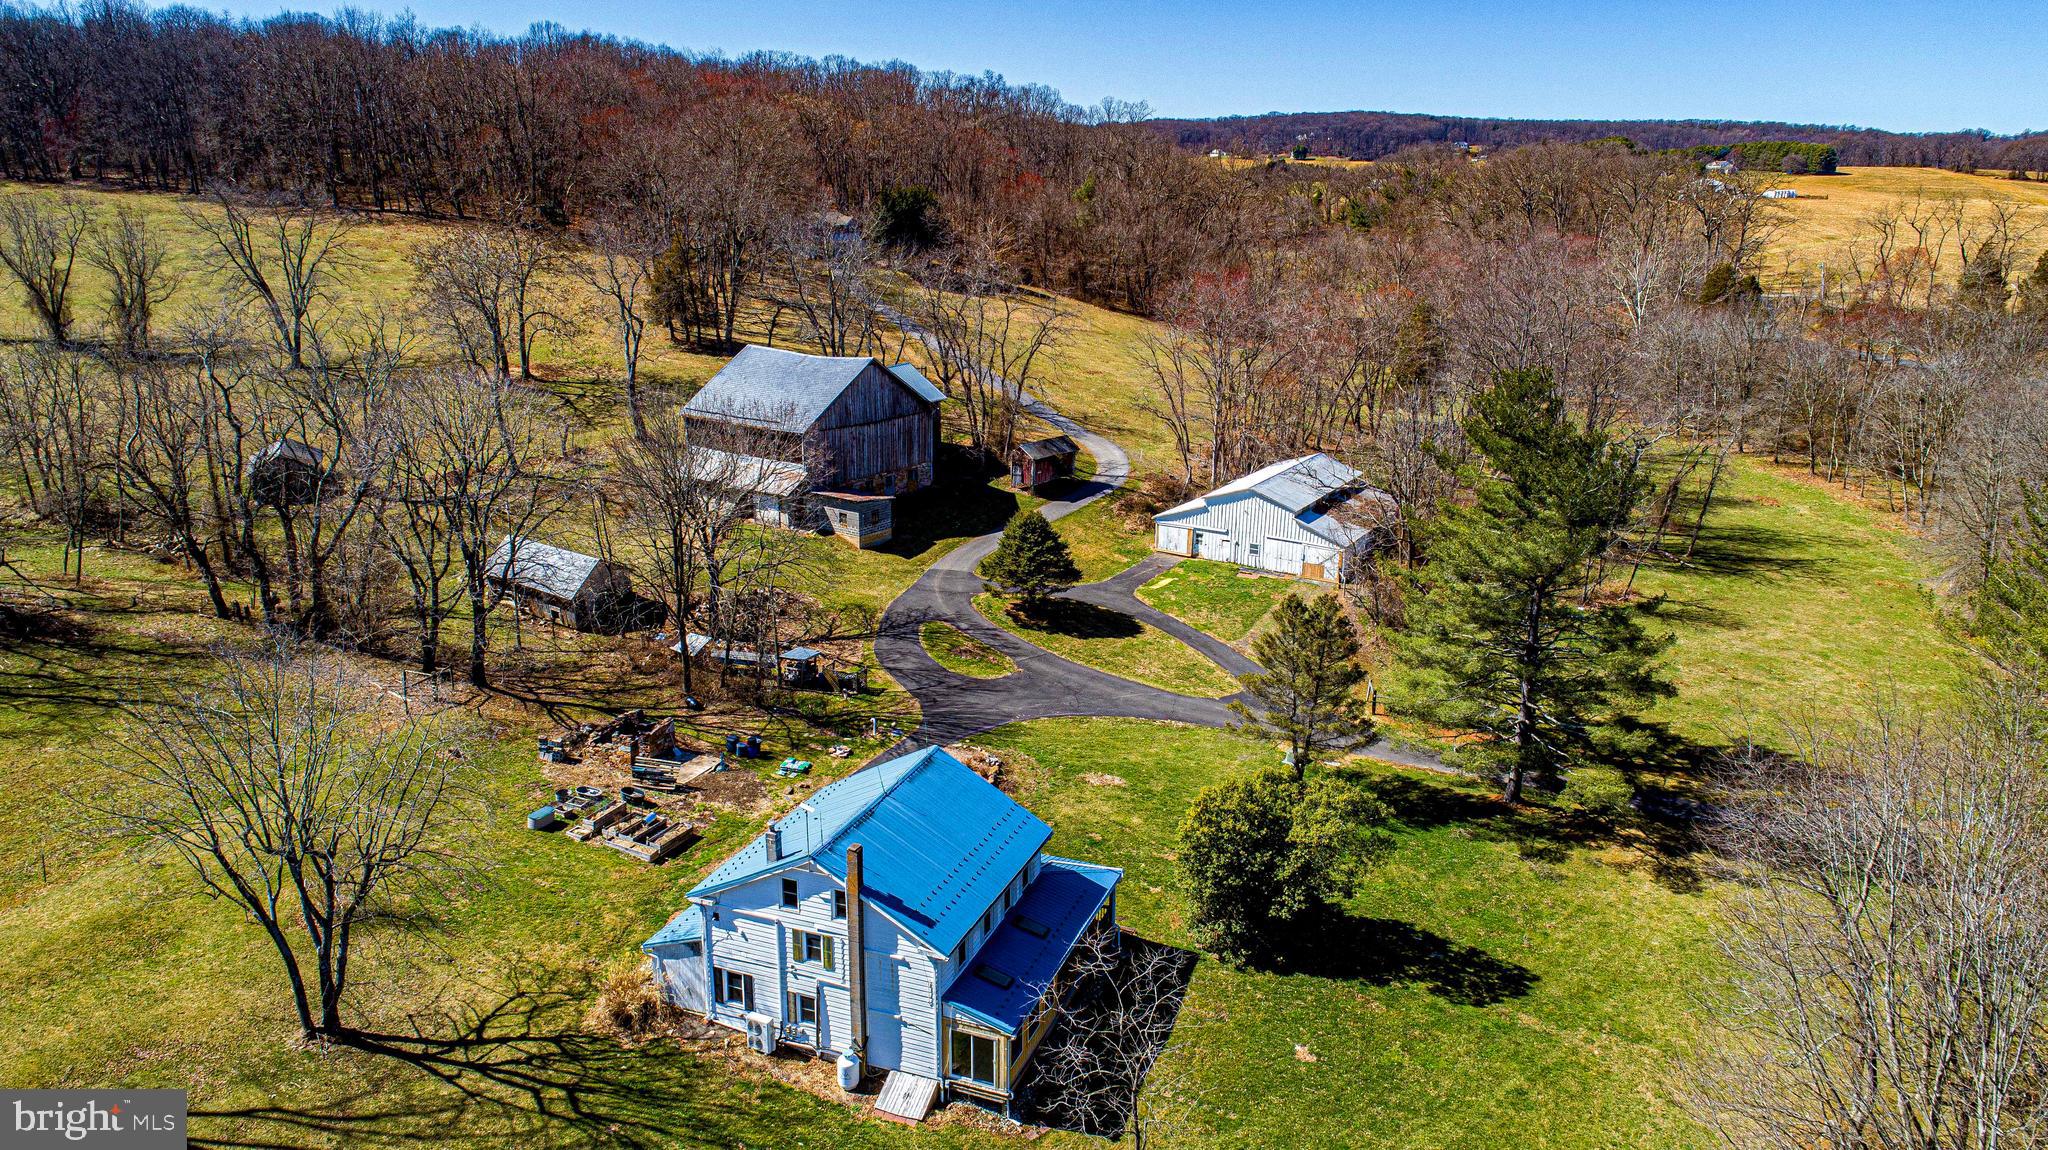
23.7 acre farmette located in Whiteford. 4 br. 2 ba. farmhouse with wrap around porch and sun room. Main level includes kitchen, dining room, living room and family room with stone fireplace with insert and a full bath. Second level has 3 bedrooms a laundry room and a full bath. Third floor has one bedroom and a sitting room. Property includes a bank barn and additional 55x52 building with work shop and 6 stalls. Great property for animals with pasture, stream and pond. Please call for details.
#MDHR2040788

WHITEFORD

1710 DELP ROAD

4 Beds

2 Baths

1,922 Sq.Ft.

$695,000

MLS#: MDHR2040788
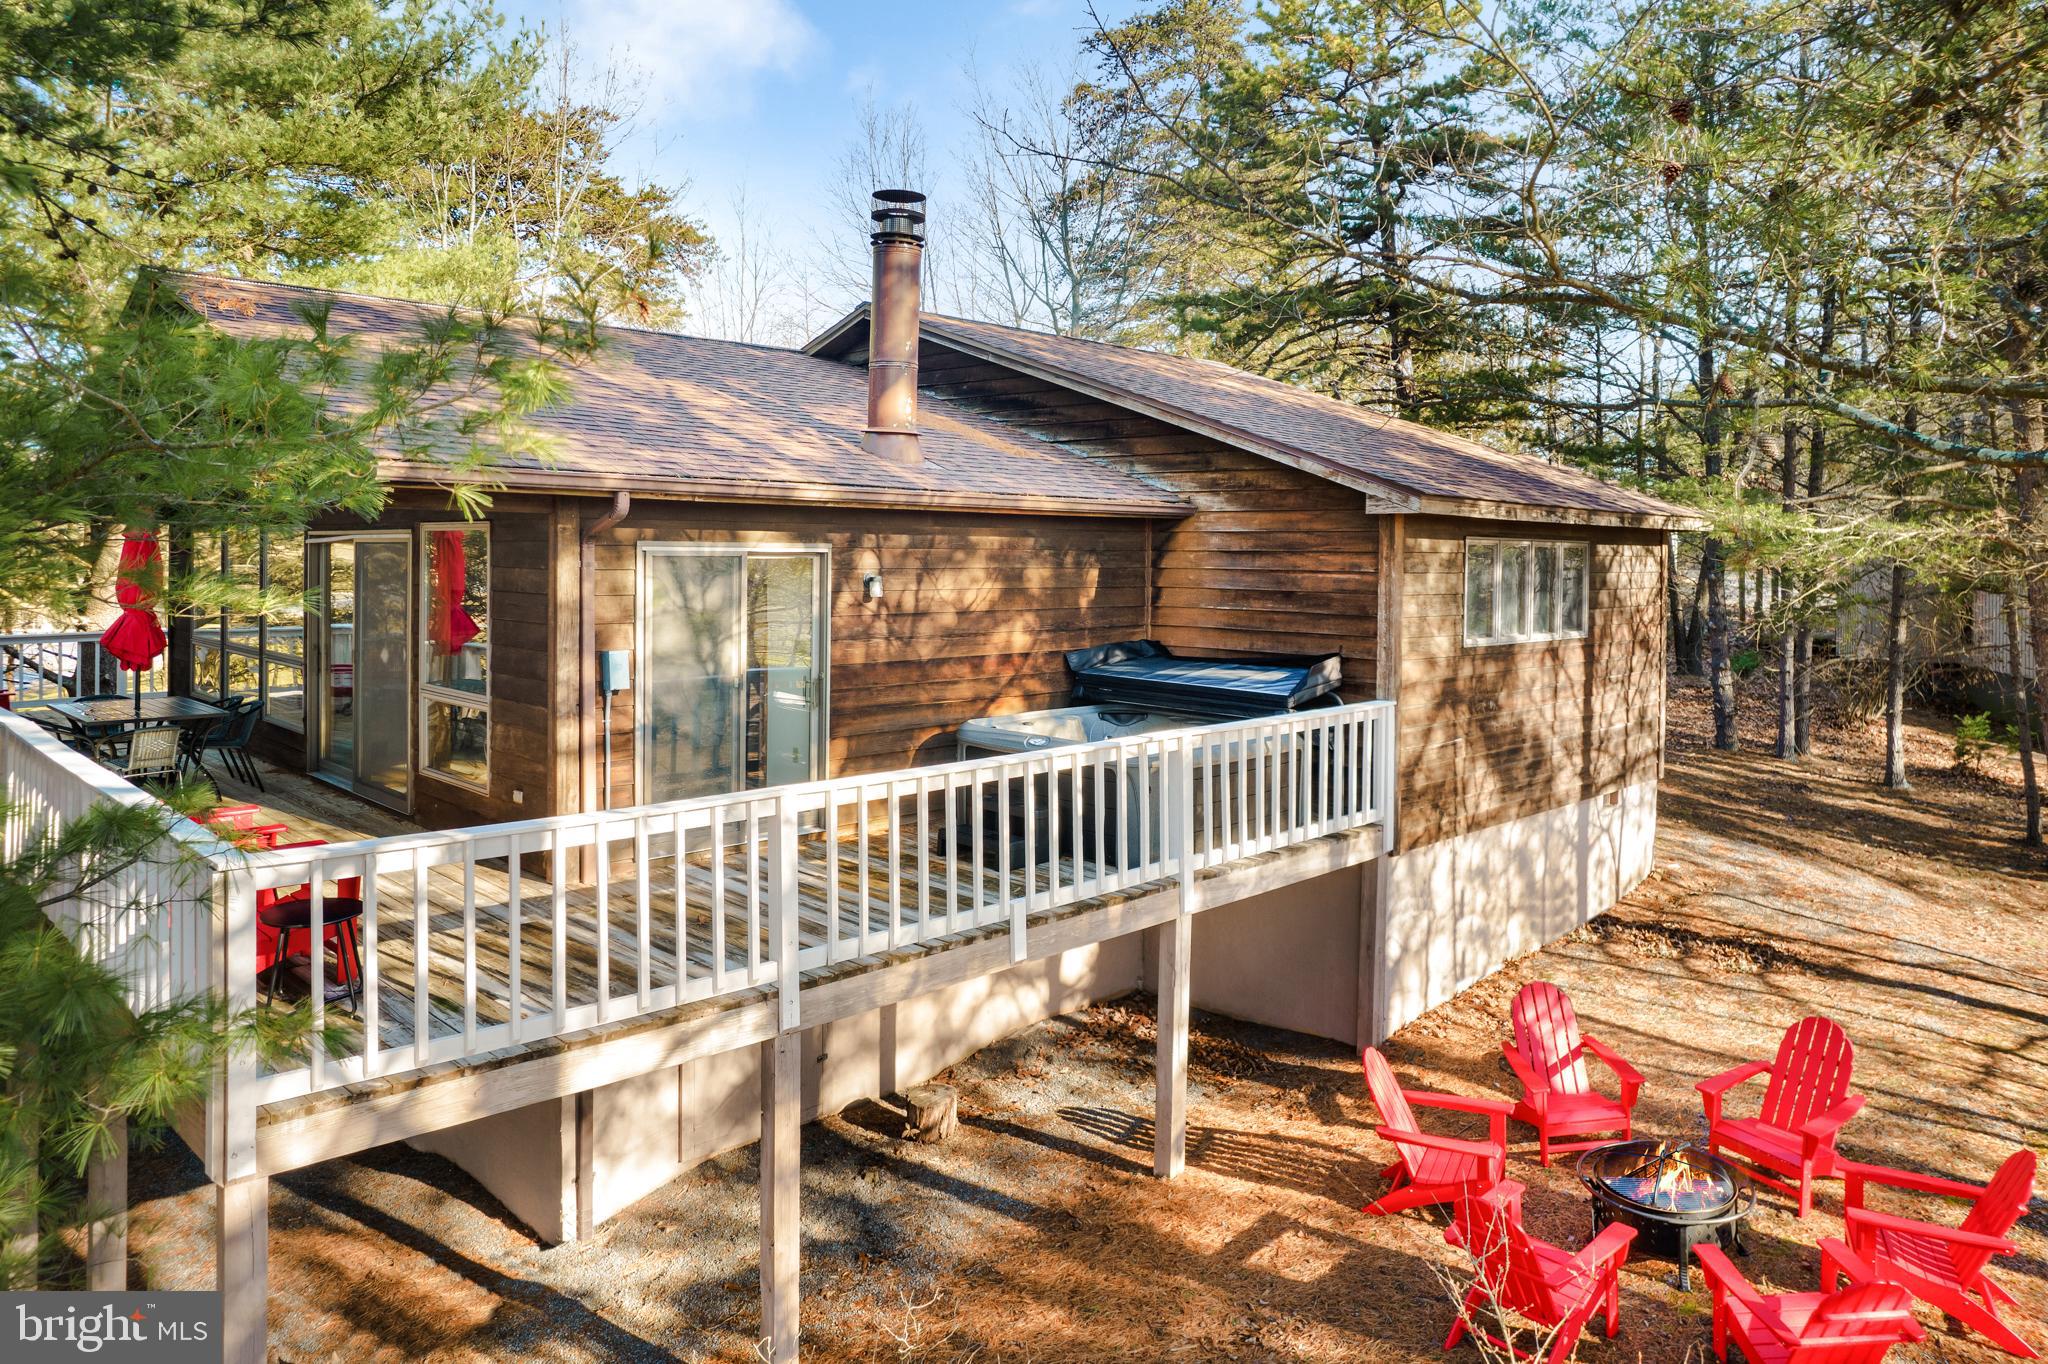
Spacious 2-bedroom, 2-bath newly-renovated chalet cabin in The Woods Resort! The seller has spent over $41,000 upgrading & furnishing the property.  Stunning floor-to-ceiling windows and high ceilings, tons of natural light, & inviting living room with a wood-burning fireplace.  Central AC and strong WiFi.  Outside you’ll find a large wraparound deck and a brand new hot tub.  The cabin includes Class B membership at The Woods, and is located just steps from the golf course and 1 mile from the club house/pool/gym.  As a vacation rental it generates $51k per year in rental income ($120k over the past 30 months!), and can come with an existing property manager and cleaner. Hot tub and furniture optional, available for purchase.  See seller docs for a summary of rental history and financials.  $1,000 buyer credit if you continue using the same property manager.  Perfect vacation home or investment property!
#WVBE2039198

HEDGESVILLE

756 MOUNTAIN LAKE ROAD

2 Beds

2 Baths

1,296 Sq.Ft.

$299,000

MLS#: WVBE2039198
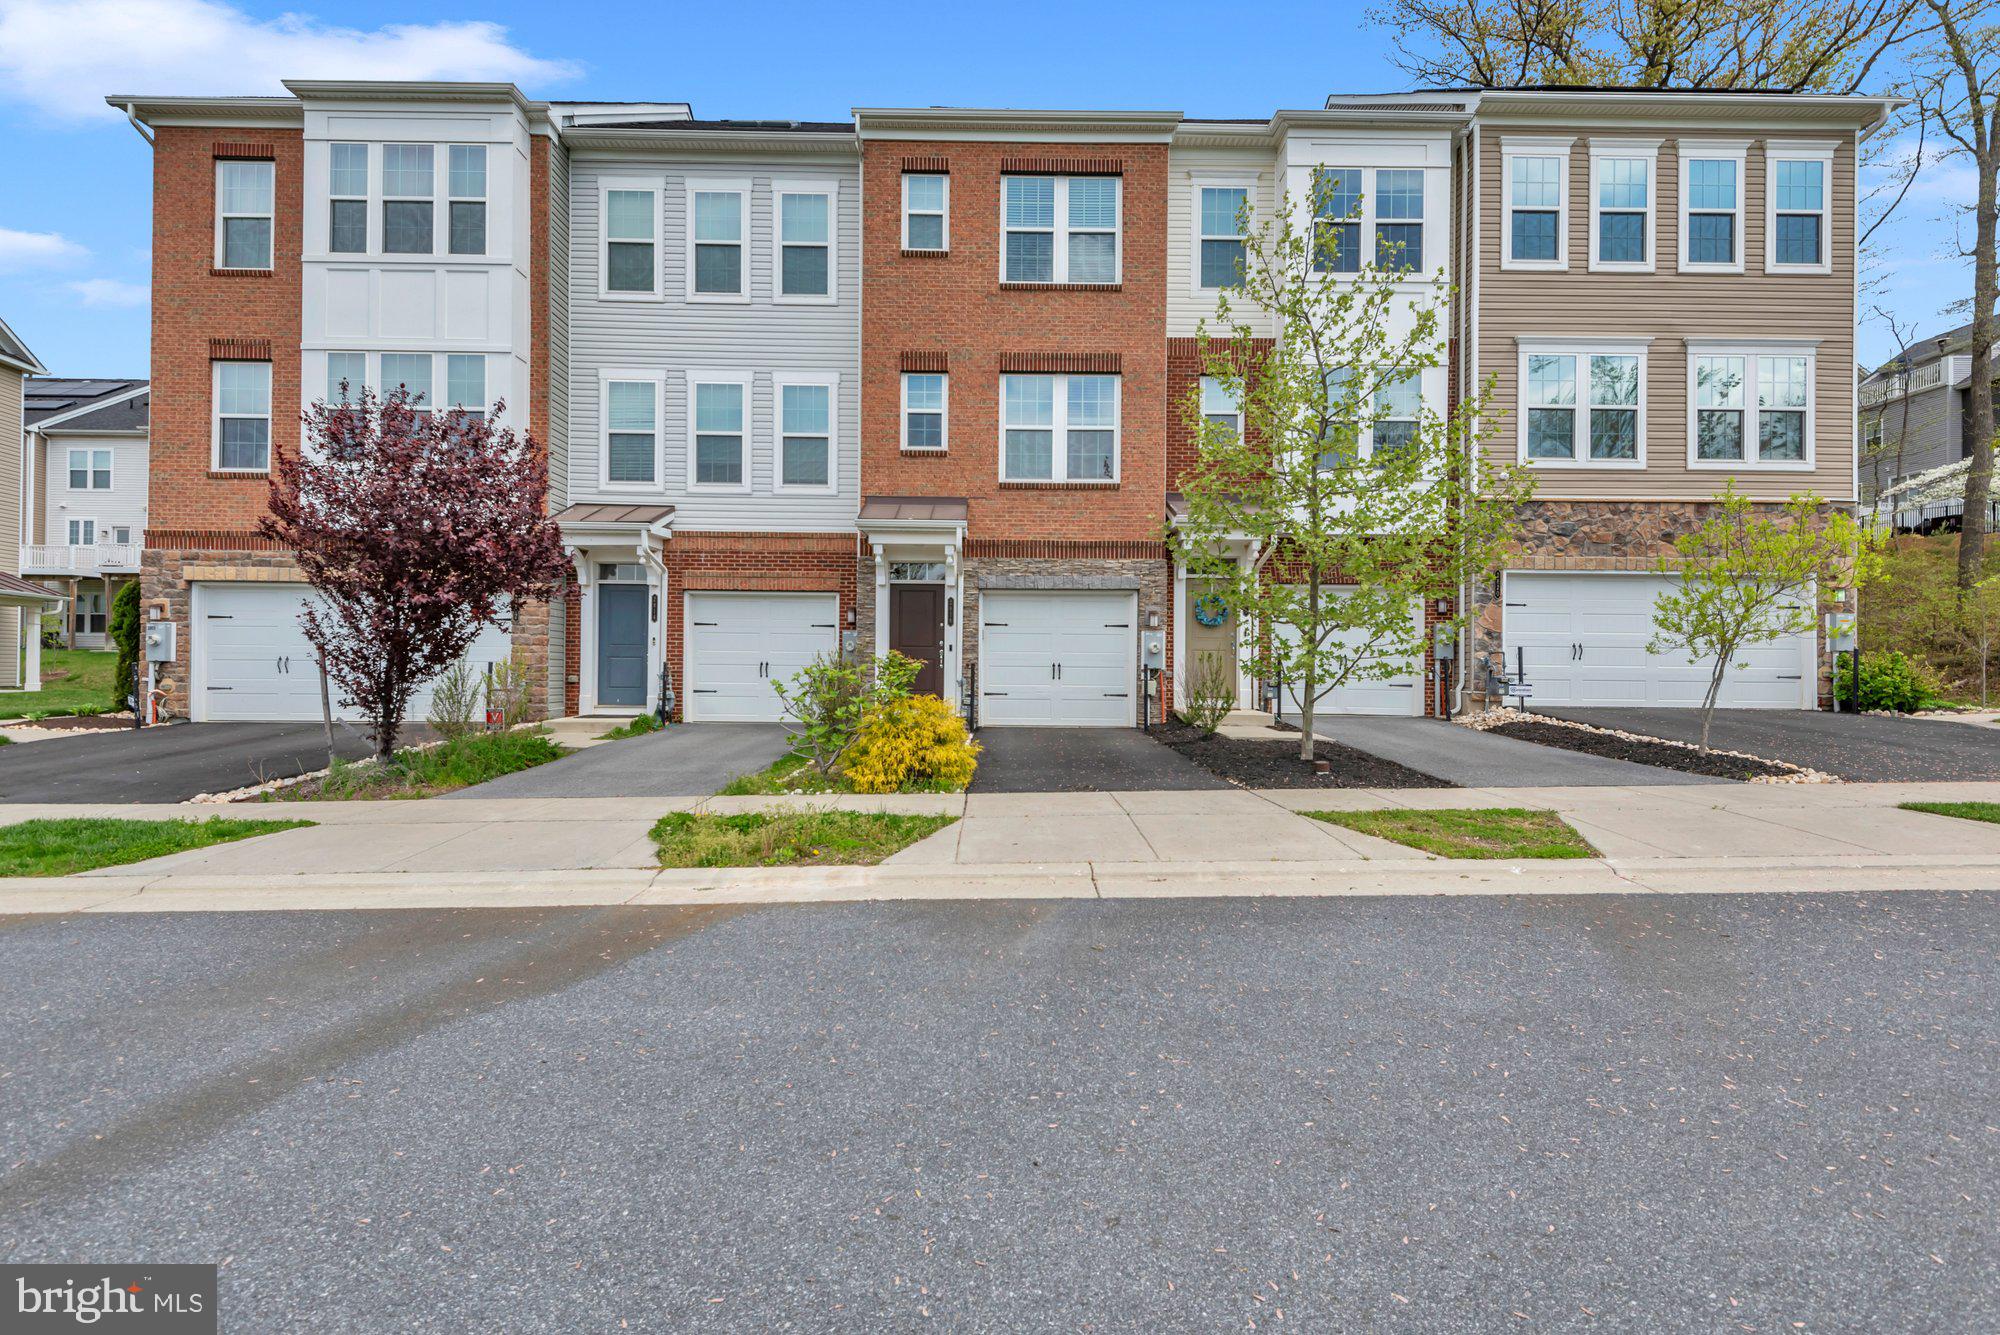
Welcome to 2818 Etley Court in Hanover! This stunning 3-bedroom, 3.5-bathroom home offers modern comfort in a vibrant, amenity-rich neighborhood. Enjoy open-concept living with hardwood floors throughout the main level, a sleek kitchen with granite counters and stainless steel appliances.  Flowing right off the kitchen is a deck backing to serene woods, perfect for entertaining.  Continue from the kitchen into the open concept living area with plenty of room for a dining table.  Upstairs are 2 bedrooms, conveniently located laundry, and a master suite featuring a walk-in closet and a spa-like bathroom. From the lower level, step outside to the beautiful brick patio, a naturally lit downstairs bedroom, or access the spacious one-car garage. The home sits on a prime lot with extra front parking and access to top-tier community amenities: 3 pools, dog parks, community grills, sidewalks, a gym, and a clubhouse.  All this with easy access to I-95, 295, DC, Baltimore, and Annapolis!
#MDAA2102316

HANOVER

2818 ETLEY COURT

3 Beds

3 Baths

1,620 Sq.Ft.

$469,000

MLS#: MDAA2102316
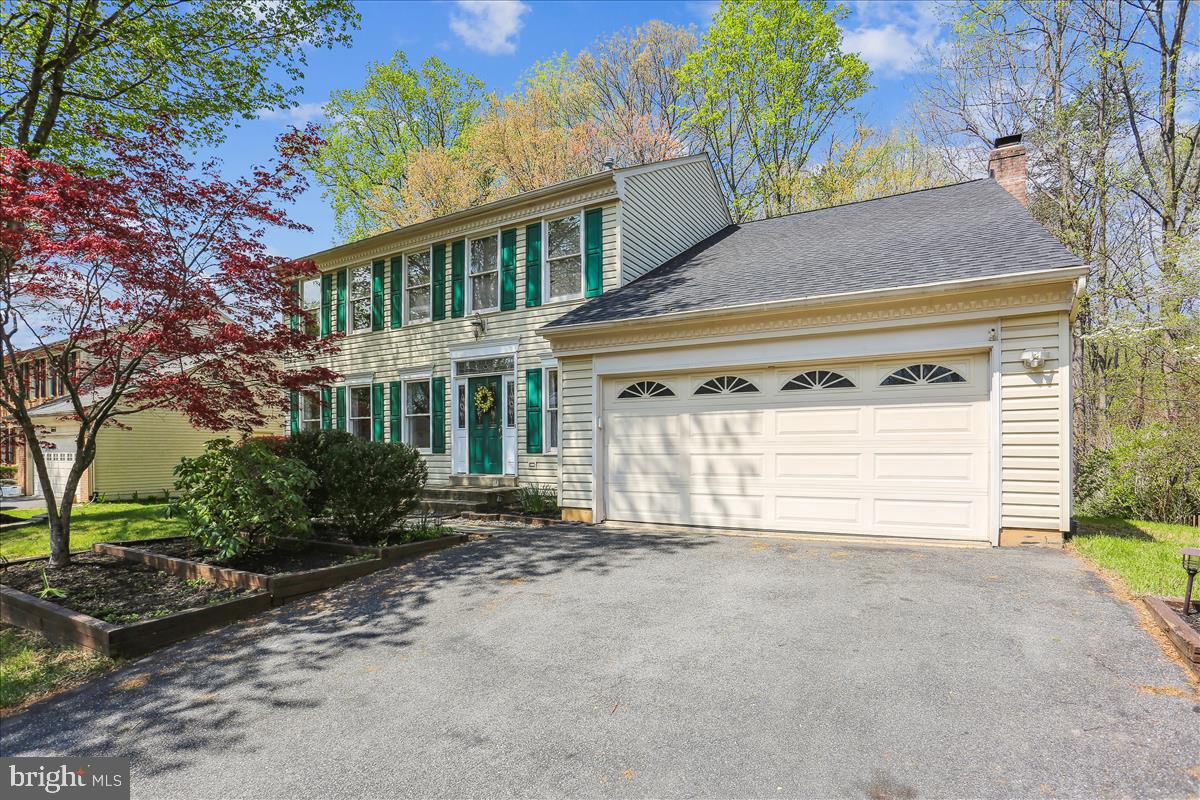
Your dream home just became a reality—from the moment you arrive the inviting curb appeal and professionally landscaped yard sets the tone for what’s within. This residence features beautiful hardwood floors that flow seamlessly across the main, upper level and stairs. Impressive entry foyer sets the tone for the main level…spacious living room, formal dining room with unique chandelier, wonderful island kitchen with upgraded cabinets, granite counters, ceramic tile backsplash, stainless steel appliances, and separate breakfast nook with bay window…all with custom moldings. Step down to the sun-filled family room off the kitchen that boasts a brick wood burning fireplace with mantel and atrium doors that open onto a small deck and aggregate patio. The backyard is simply spectacular with woods and a pond, it is one of the best lots in the neighborhood. The bedroom level boasts an unbelievable primary suite with a dramatic soaring ceiling with beautiful wrought iron chandelier, linen closet, walk-in closet and upgraded ceramic tile bath with dark grey double vanity, soaking tub, and glass enclosed shower. Don't miss the view of the pond! Three additional generous size bedrooms, beautifully upgraded hall bath and linen closet complete this level. All this plus a finished lower level with a versatile recreation room with ceramic tile flooring, bar, wet bar, and 3rd full bath. Laundry with nearly new GE washer and dryer.  Move-in ready, this Colonial has been updated in the last 3+ years with hardwood floors on top level, unique lighting, gas water heater, Gas Heat & CAC, humidifier, and roof. Two car garage. Located in the sought after Orchard Valley community you are close to shops, restaurants, and Seneca Creek State Park and you have easy access to I-270. Don’t miss the opportunity to make 16908 Horn Point Drive your home!
#MDMC2174680

GAITHERSBURG

16908 HORN POINT DRIVE

4 Beds

3 Baths

3,396 Sq.Ft.

$900,000

MLS#: MDMC2174680
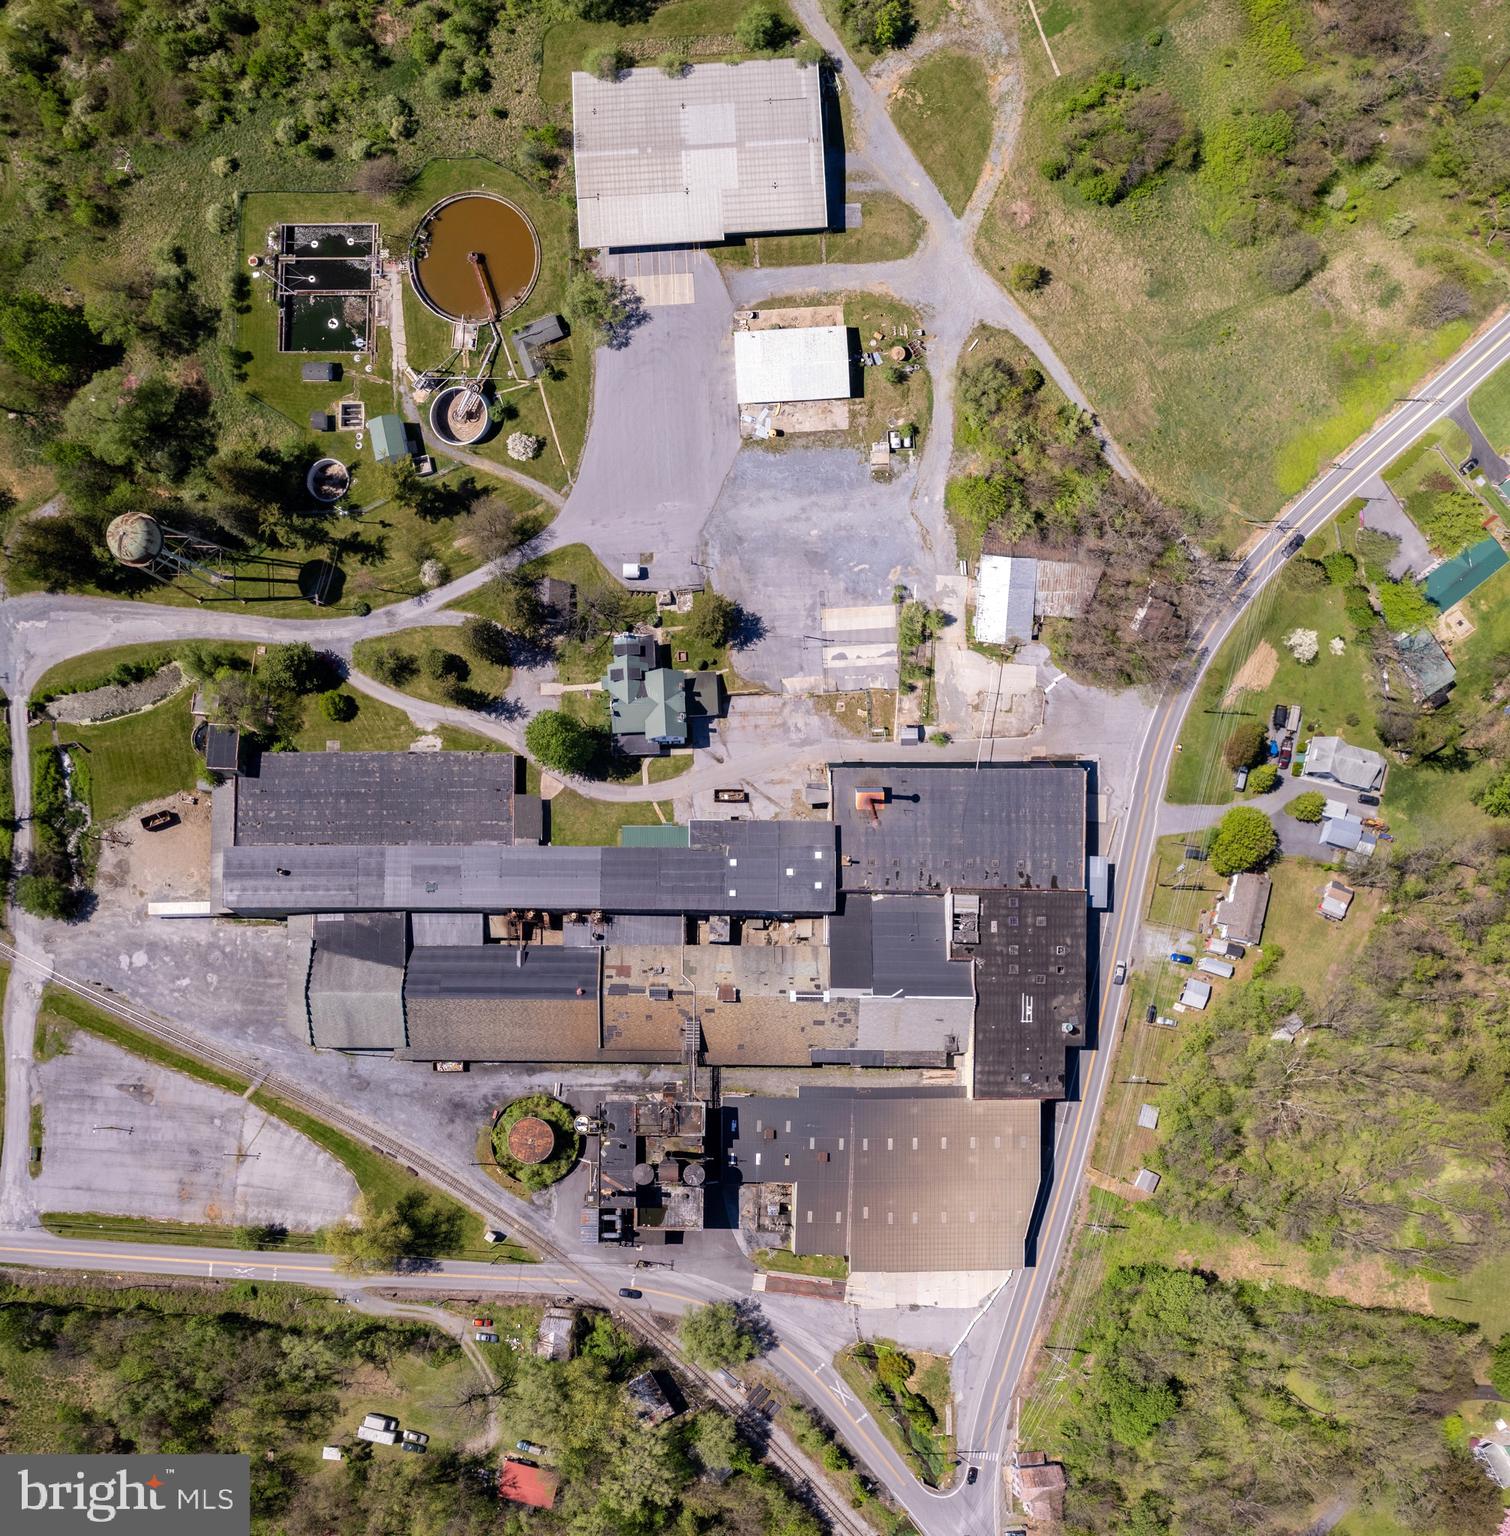
None
#WVJF2016006

HALLTOWN

164 EYSTER ROAD

None Beds

None Baths

201,380 Sq.Ft.

$3,000,000

MLS#: WVJF2016006
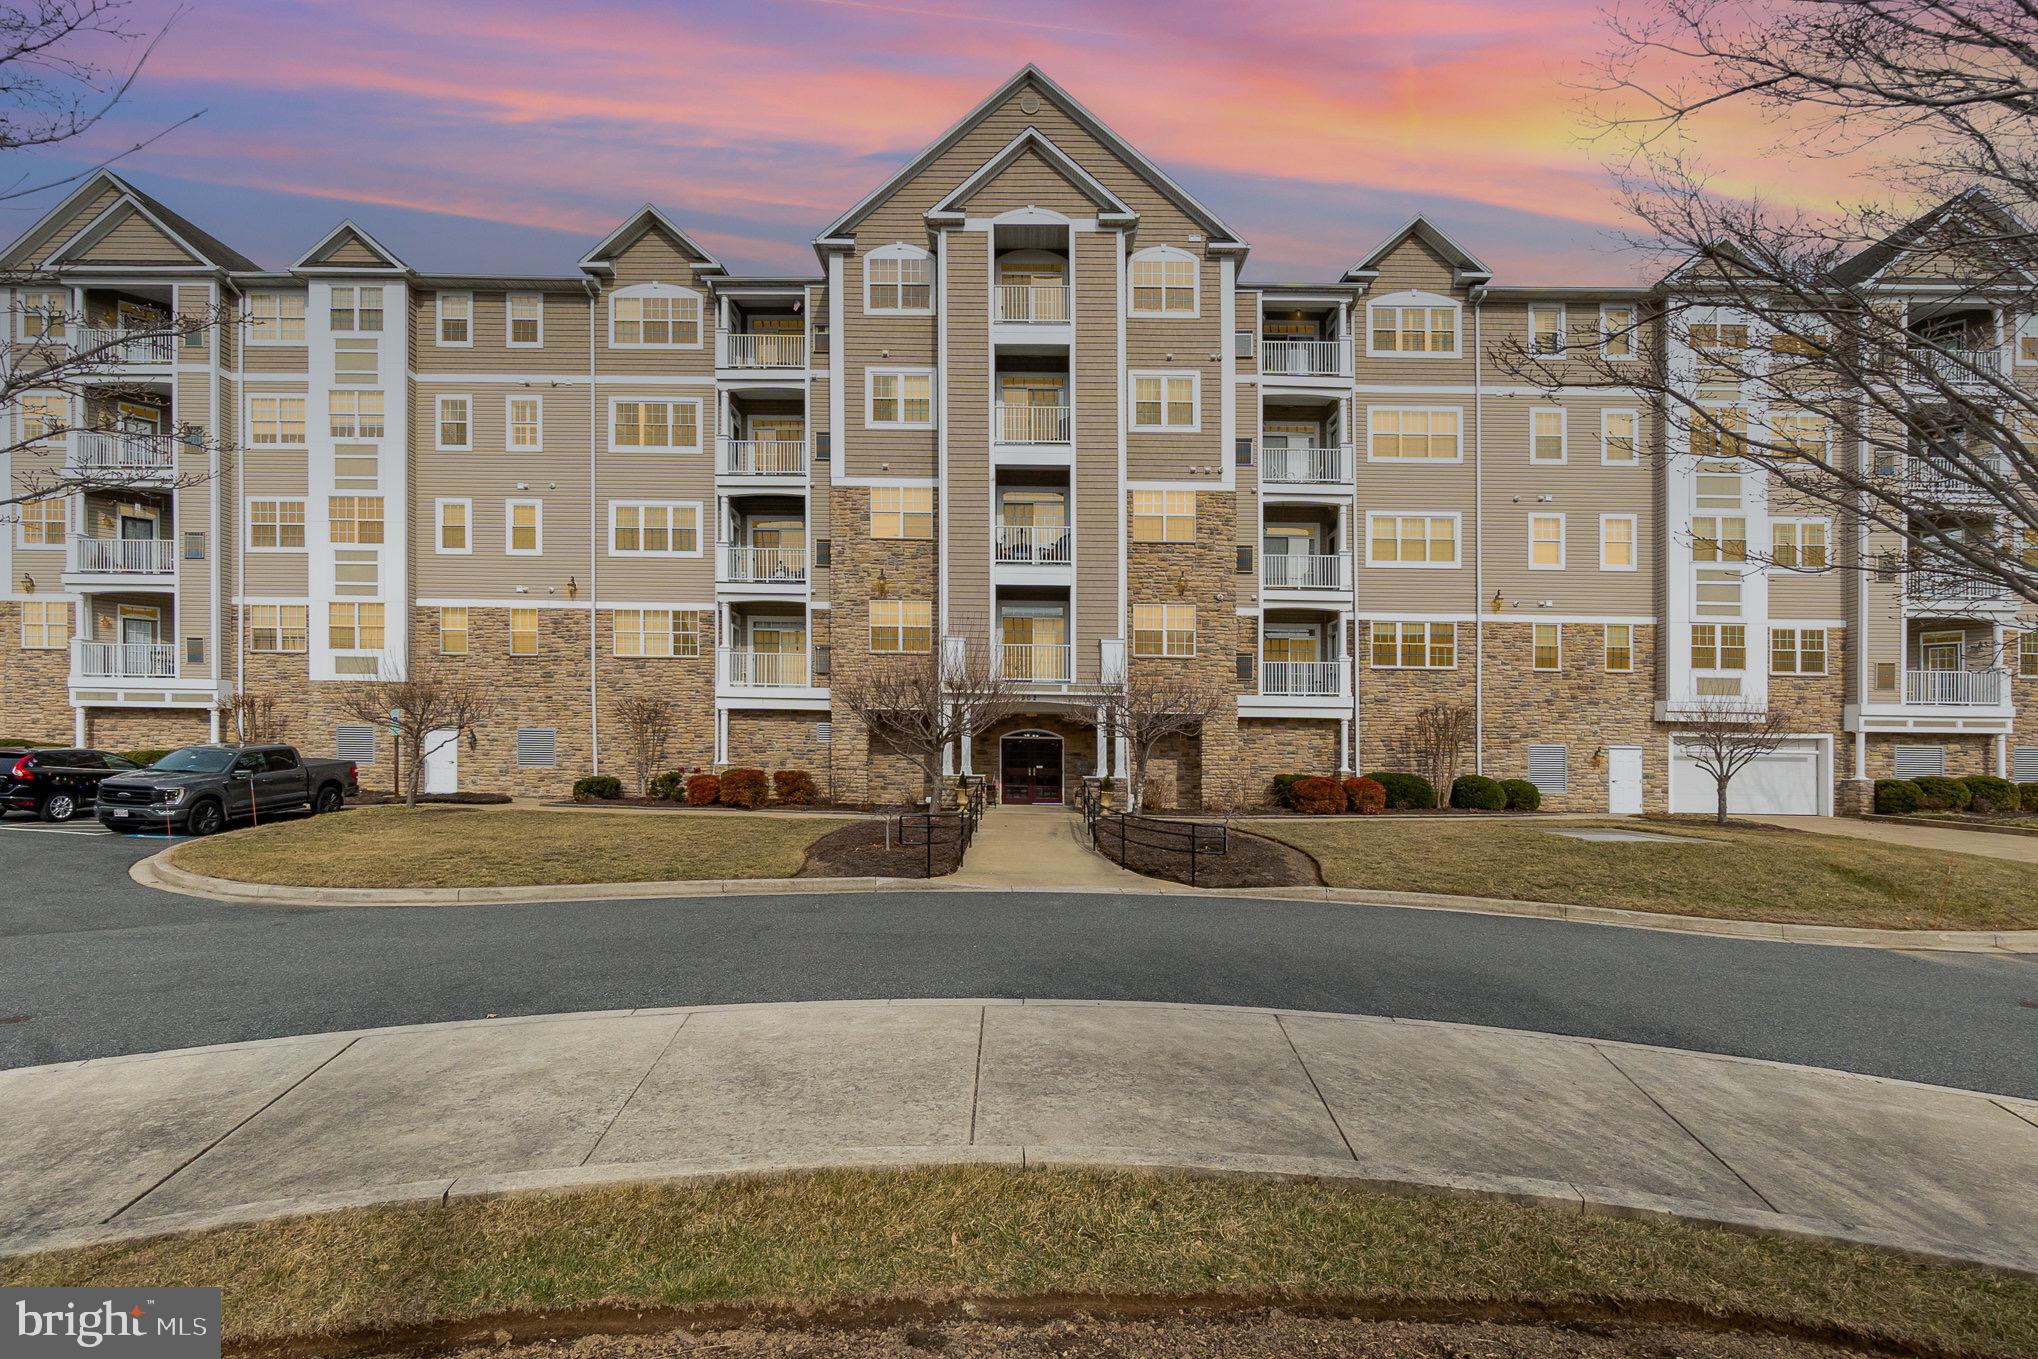
Welcome to this modern 55+ community just outside of the town of Bel Air in a serene and secluded setting.  These units were just built in 2017 and come with a parking space in the attached parking garage.  Once inside take the elevator to the second floor to find the unit.  The condo itself is modern with quality finishes such as hard wood flooring throughout, 9 ft ceilings, modern baths and a kitchen with granite countertops, breakfast bar, backsplash and stainless appliances.  Off of the main living area is a balcony and a large bedroom and full bath off of each side of it.  There is also an en-suite laundry room with washer and dryer.  This home is pristine and move in ready and waiting for you!  Entire was just freshly painted as of 3/5!
#MDHR2039230

BEL AIR

902 MACPHAIL WOODS CROSSING 1B

2 Beds

2 Baths

1,517 Sq.Ft.

$350,000

MLS#: MDHR2039230
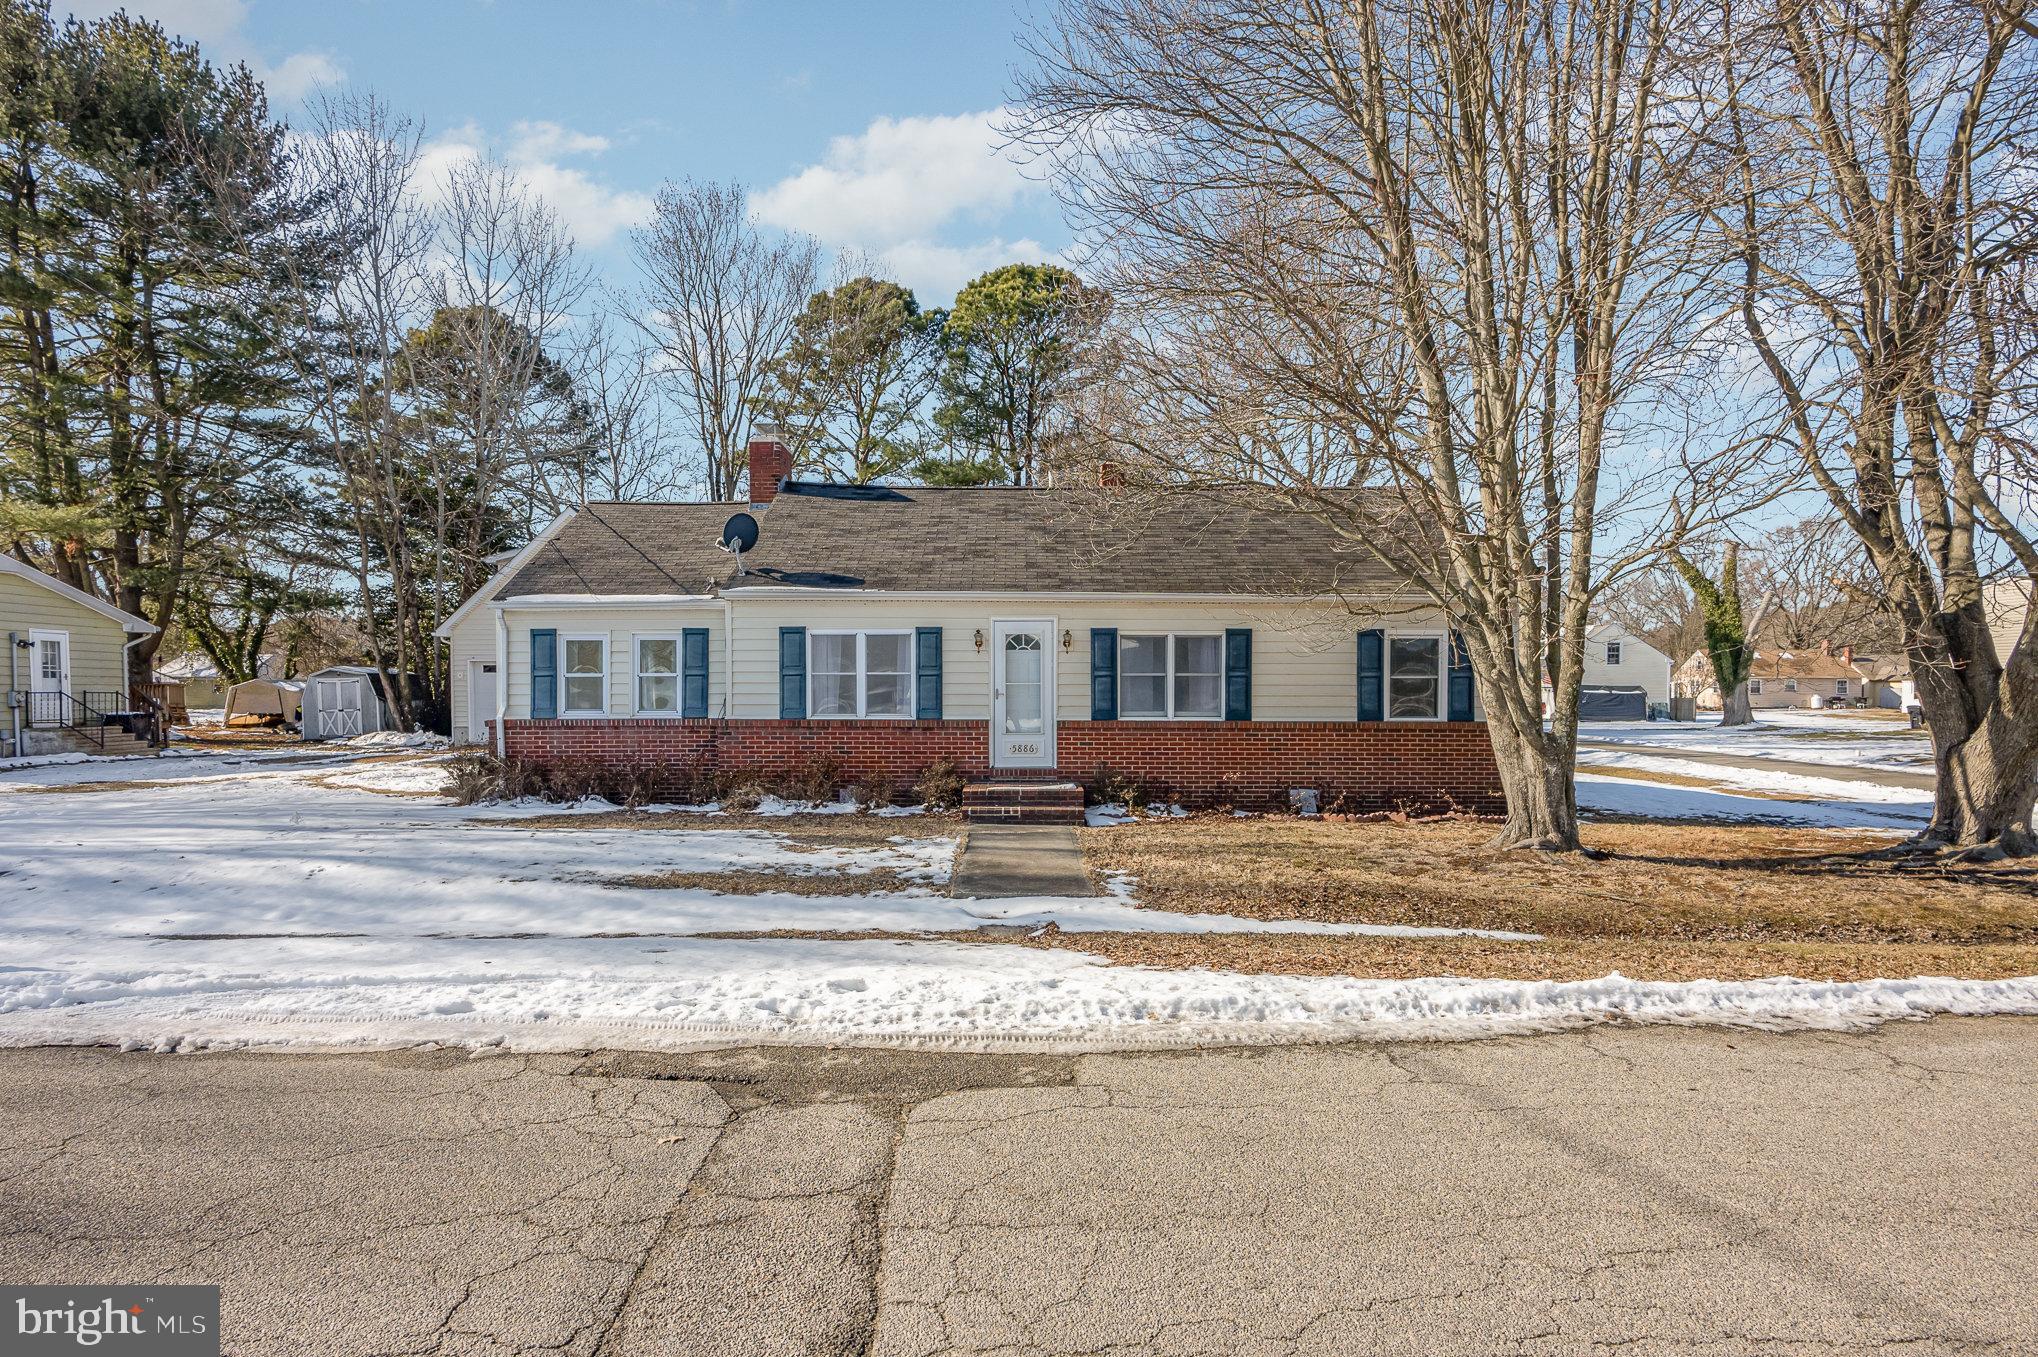
PRICE ADJUSTMENT! Welcome to Rock Hall Maryland, the Pearl of the Chesapeake. This beautiful waterfront town is a testament to Bay living. You can go down to the waterfront and see the workboats leaving for their daily adventures. You can tour the waterfront and water oriented restaurants and shops in Rock Hall. Lots of Marina's for the boat lovers, and deep water Marina's for the Sail boaters. Even a beach area for relaxing along the bay off of Beach Road, less than 2 miles away.  And when you are ready, come back home to this cute, 3 bed, 1 bath ranch home with large detached 2-bay garage to store your toys. Also has extra storage up above in the garage loft area. The house has been renovated, with new modern kitchen, and the full bath has been updated as well. All new carpet and paint throughout the house, lots of updates to make you feel right at home!  Summer is just around the corner!
#MDKE2004752

ROCK HALL

5886 WILLIAMS STREET

3 Beds

1 Baths

1,256 Sq.Ft.

$299,900

MLS#: MDKE2004752
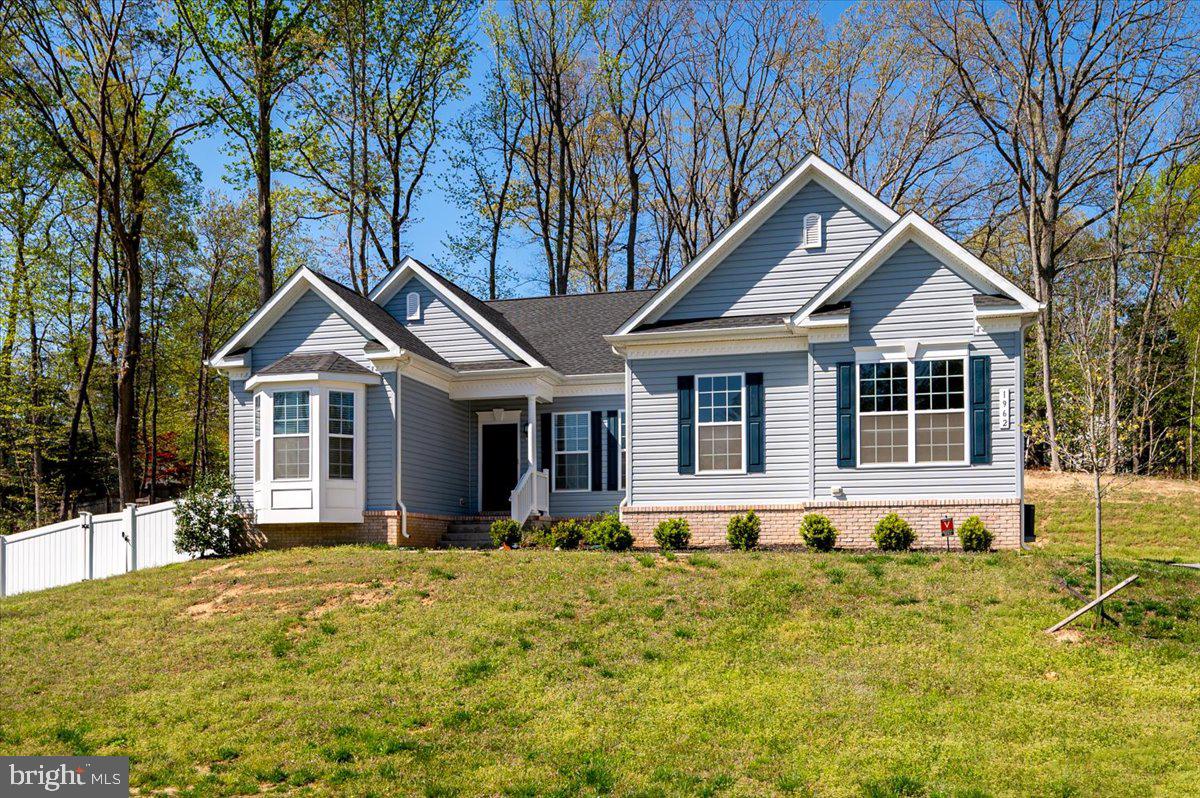
Welcome to 1962 Foxwood Lane—a nearly new, 3,404 sq ft contemporary colonial nestled on a serene 0.82-acre lot in the desirable Foxwood community of Lusby. Built in 2021, this meticulously maintained home offers a harmonious blend of modern design and comfortable living.  Retreat to a generous primary bedroom featuring an ensuite bathroom with a large corner garden tub, separate glass-enclosed shower, and dual vanities. Culinary enthusiasts will appreciate the large, gourmet kitchen with stainless steel appliances, center island, breakfast bar, pantry and ample counter space adorned with black Ubatuba granite.​ Nine-foot ceilings and LVP flooring span the first floor, complemented by crown molding and decorative wainscotting in the hallway and dining room.​  The fully finished walk-up basement boasts a media room, additional bedroom and bathroom, and abundant storage space, all enhanced by nine-foot ceilings and slider door windows. The very large, open rec room space, has so many possibilities.  With the basement, you can enjoy the best of one level living most days and still have plenty of space for those times you would like to entertain family and friends.   Enjoy the fenced-in yard, deck, and patio—perfect for entertaining or relaxing in a private setting.​  Let's not forget about the oversized two-car garage with ample guest parking in the driveway.  This home is only 4 years young! Which means, the HVAC, the appliances, the water heater, the roof and all the other important structural and mechanical items are very young!
#MDCA2020692

LUSBY

1962 FOXWOOD LANE

3 Beds

3 Baths

3,404 Sq.Ft.

$499,000

MLS#: MDCA2020692

1 ... 263 264 265 266 267 ... 666
* Listings identified with the FMLS IDX logo come from FMLS and are held by brokerage firms other than the owner of this website. The listing brokerage is identified in any listing details. Information is deemed reliable but is not guaranteed. If you believe any FMLS listing contains material that infringes your copyrighted work please review our DMCA policy and learn how to submit a takedown request. © 2024. First Multiple Listing Service, Inc.

Send a message

Message successfully sent.

Your message

What is 3 + 4 ?

Reason for contacting?

I agree to receive email communication and understand I can unsubscribe at any time.

I agree to be contacted by Charis Realty Group - Christine Issler, Broker via call, email, and text for real estate services. To opt out, you can reply 'stop' at any time or reply 'help' for assistance. You can also click the unsubscribe link in the emails. Message and data rates may apply. Message frequency may vary. Privacy Policy

Sign Out

Virtual Assistant

Would you like to take the next step with this property? We can help you schedule a showing or virtual tour, or send you more details.

Yes, I would like more information.

Thank You for Your Reply, One of Our Agents will contact you as soon as possible

No, maybe later.

Thank you, you can always contact me via email, phone number or through the contact form.

Realhub AI

Lucy - Your AI-Powered Realtor

Update Your Temporary Password

Personalize your search

Enter your email and we'll notify you immediately when new listings match what you're looking for.

or enter email address

Already have an account ? Login here

Continue your home search

I agree to receive communications and understand I can unsubscribe at any time.

I agree to be contacted by Charis Realty Group - Christine Issler, Broker via call, email, and text for real estate services. To opt out, you can reply 'stop' at any time or reply 'help' for assistance. You can also click the unsubscribe link in the emails. Message and data rates may apply. Message frequency may vary. Privacy Policy

Already have an account ? Login here

We use cookies

We use cookies primarily for analytics to enhance your experience. By accepting, you agree to our use of these cookies. You can manage your preferences or learn more about our cookies policy.
