Properties

Browse or get in touch to schedule a walkthrough.

  • Nearby me
Price range

Popular Features

Community Features

Association

Property Features

Waterfront

View

Exterior Features

Interior Features

Style

564879 properties match your criteria

Updated 1 minute ago

E-Alert name

Ready for you on Federal St! Immaculate and fresh, this is your turn-key city home. Perfect for living or investing, this 2 bedroom, 1.5 bathrooms is fresh! From beautiful floors and fresh paint to a classic stoop shaded by a tree, this Greenmount West home is a true sanctuary. Bright, natural light enters from both the front and back: Entry level is brightened by the tall, windows and the transom, and the light continues throughout each floor topped off with large windows and a high ceiling in the primary bedroom. Second floor offers two bedrooms with a natural rear WFH office. Canopied by a large tree out front, the overlooking views add window interest on every level, and a pocket park around the corner adds to the charm.  Extra storage throughout with TONS of space to store things in the basement….large laundry room with utility sink and clean area for folding. Quintessential Baltimore, this home has all the inviting details expected from its charming federal facade! 

ABOUT STATION NORTH:

A stone’s throw from the commuter train, BALTIMORE PENN STATION’s REDEVELOPMENT is underway. More info Baltimore Penn Station website.  Hit up all the hidden pocket parks in Greenmount West such as Barclay Splash Pad, McAllister, Povlock, and Wonderground Parks ideal for cookouts, social time, and grass for dogs. Fully utilize neighborhood resources such as the community garden, Station North Tool Library, Open Works, Black Acres Roastery and join in the many events in this active community.  Be inspired and infused by the area's architecture, colorful murals, or art scene...Station North continues to come alive with recent additions such as the NEW Guilford Brewery, NEW LOCATIONS for Alma Cocina Latina and Foraged, Milk and Honey, Hancock Solar Gallery and mainstays such as Charles Theater and Sofi’s Crepes. Blocks from Penn Station and Mt. Vernon and close to all public transit access points. Central city and art inspired living at it's purest. Enjoy the warm and inviting ambiance of both the house and community!
#MDBA2161846

BALTIMORE

446 E FEDERAL STREET

2 Beds

1 Baths

N/A

$240,000

MLS#: MDBA2161846
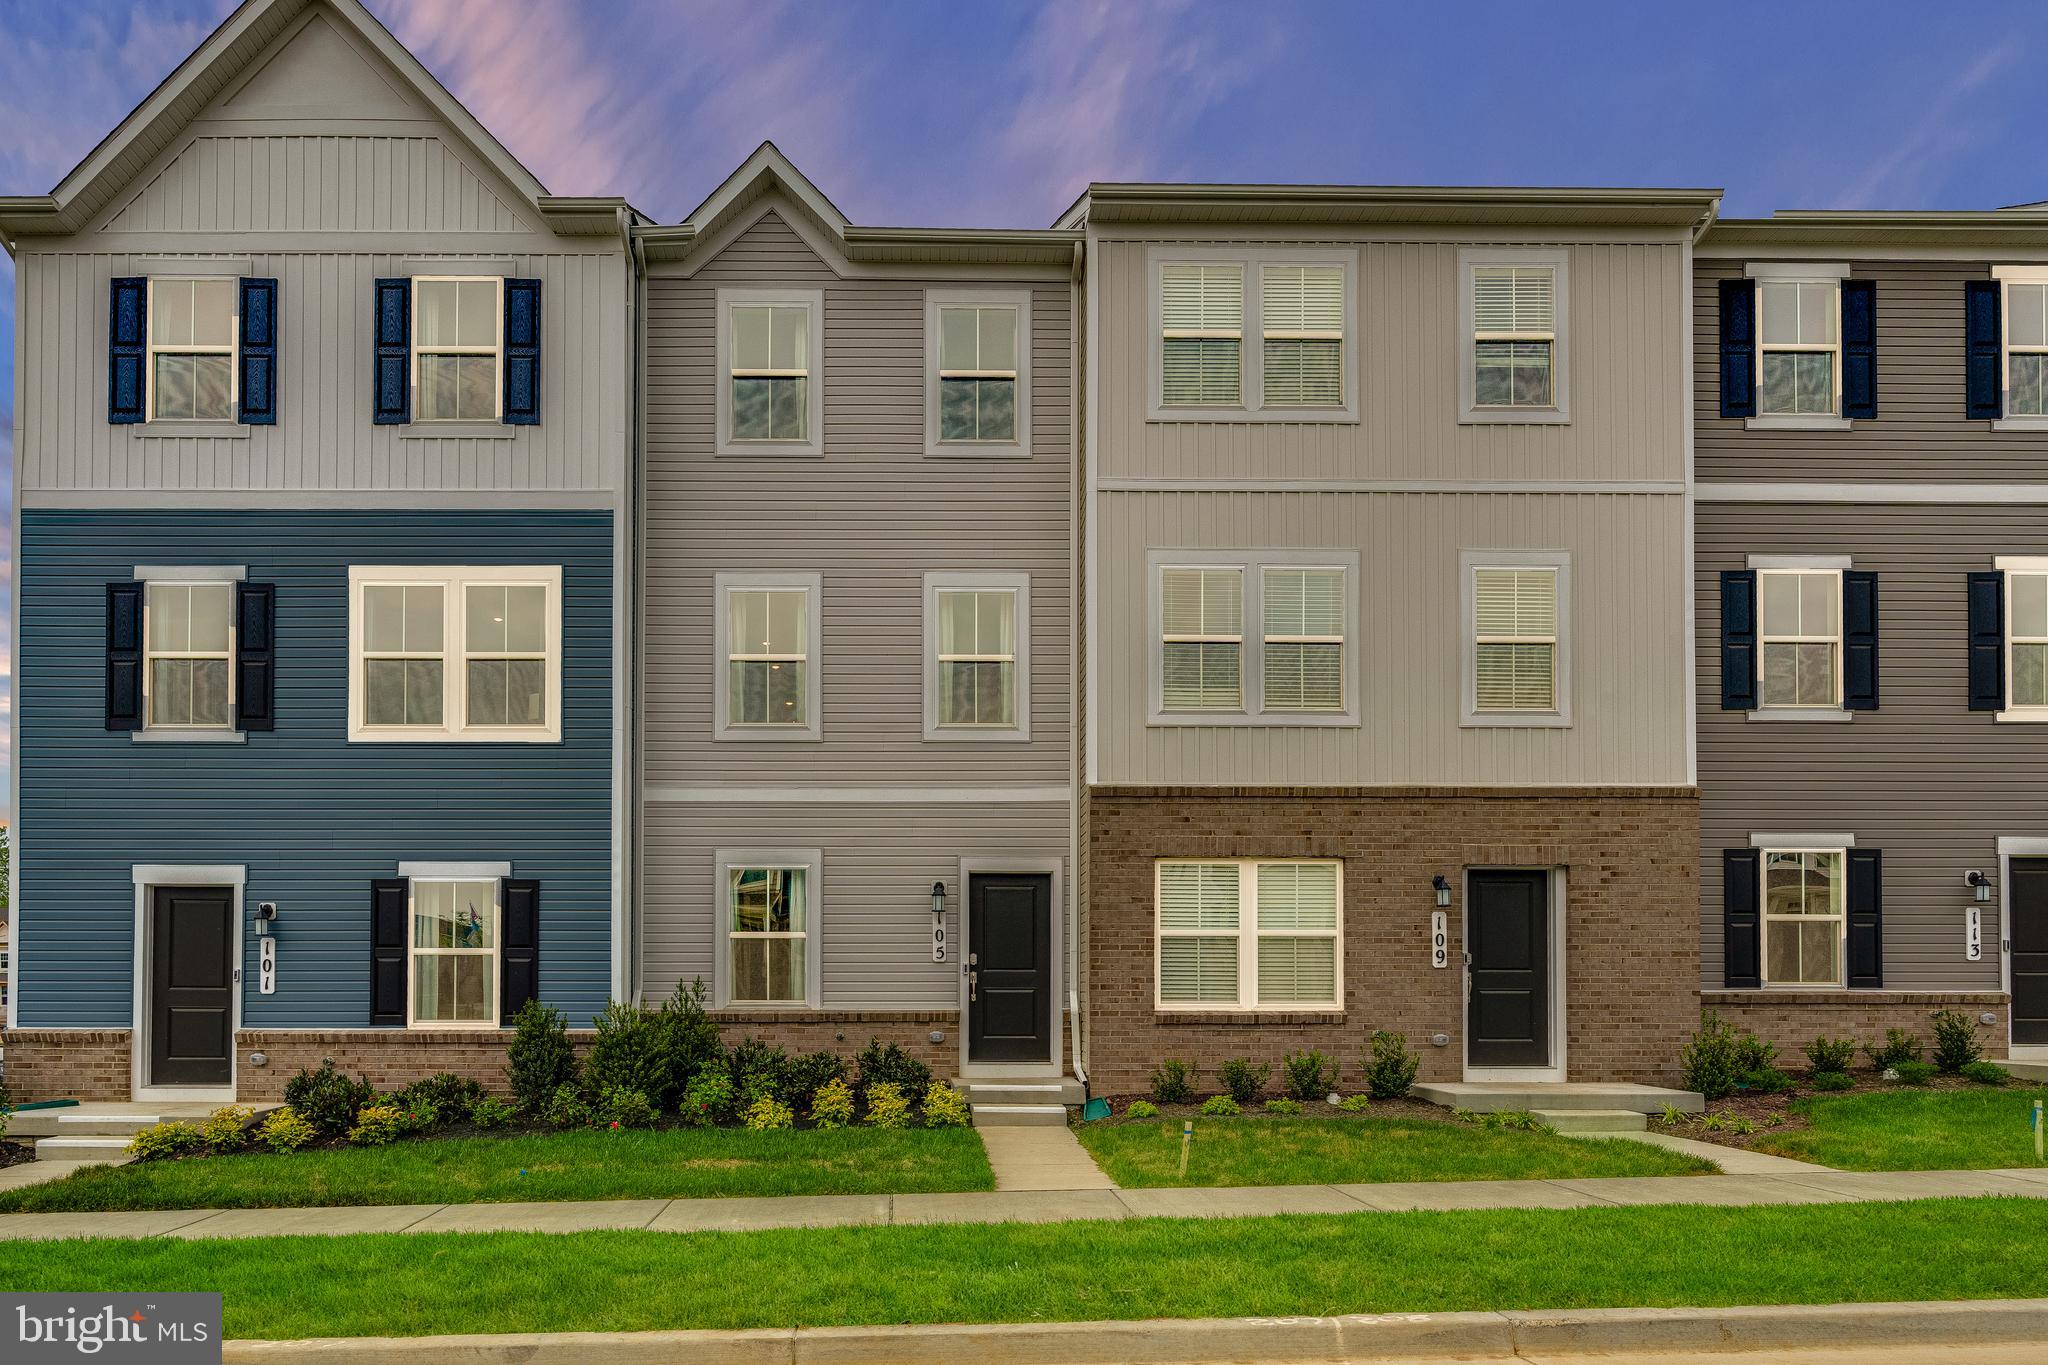
Welcome to Lennar at Red Clover Meadows, a master-planned community of single-family homes and townhomes for sale with beautiful surroundings and great commuting options in Ranson, WV! Only minutes from dining, shopping, historical sites, parks, and more, you're sure to find something to love! 

The Quincy is a 3-level townhome.  The first floor features a recreation room, half bath and access to the rear load 1-car garage. The second level is host to an open concept floorplan that seamlessly connects a Great Room, dining area and modern rear kitchen with a 10x12 deck! The kitchen is suited with Barnett Maple cabinets in Stone and Valle Nevado granite countertops. The top floor boasts of a 2' extension for extra space. Additionally, there are two bedrooms, including the luxurious owner’s suite, which offers residents a restful bedroom, spa-inspired bathroom and generous walk-in closet. A full bathroom is easily accessible from the secondary bedroom.  Washer and dryer included in price! You don't want to miss this home!

Photos are for illustrative purposes only. Prices and features may vary and are subject to change. Prices do not include closing costs and other fees to be paid by buyer and are subject to change without notice. This is not an offer in states where prior registration is required. Void where prohibited by law. Copyright © 2022 Lennar Corporation. Lennar, the Lennar logo are U. S. registered service marks or service marks of Lennar Corporation and/or its subsidiaries. Date 02/22
#WVJF2017032

RANSON

456 18TH AVENUE LOT 43 QUINCY

2 Beds

2 Baths

1,277 Sq.Ft.

$279,890

MLS#: WVJF2017032
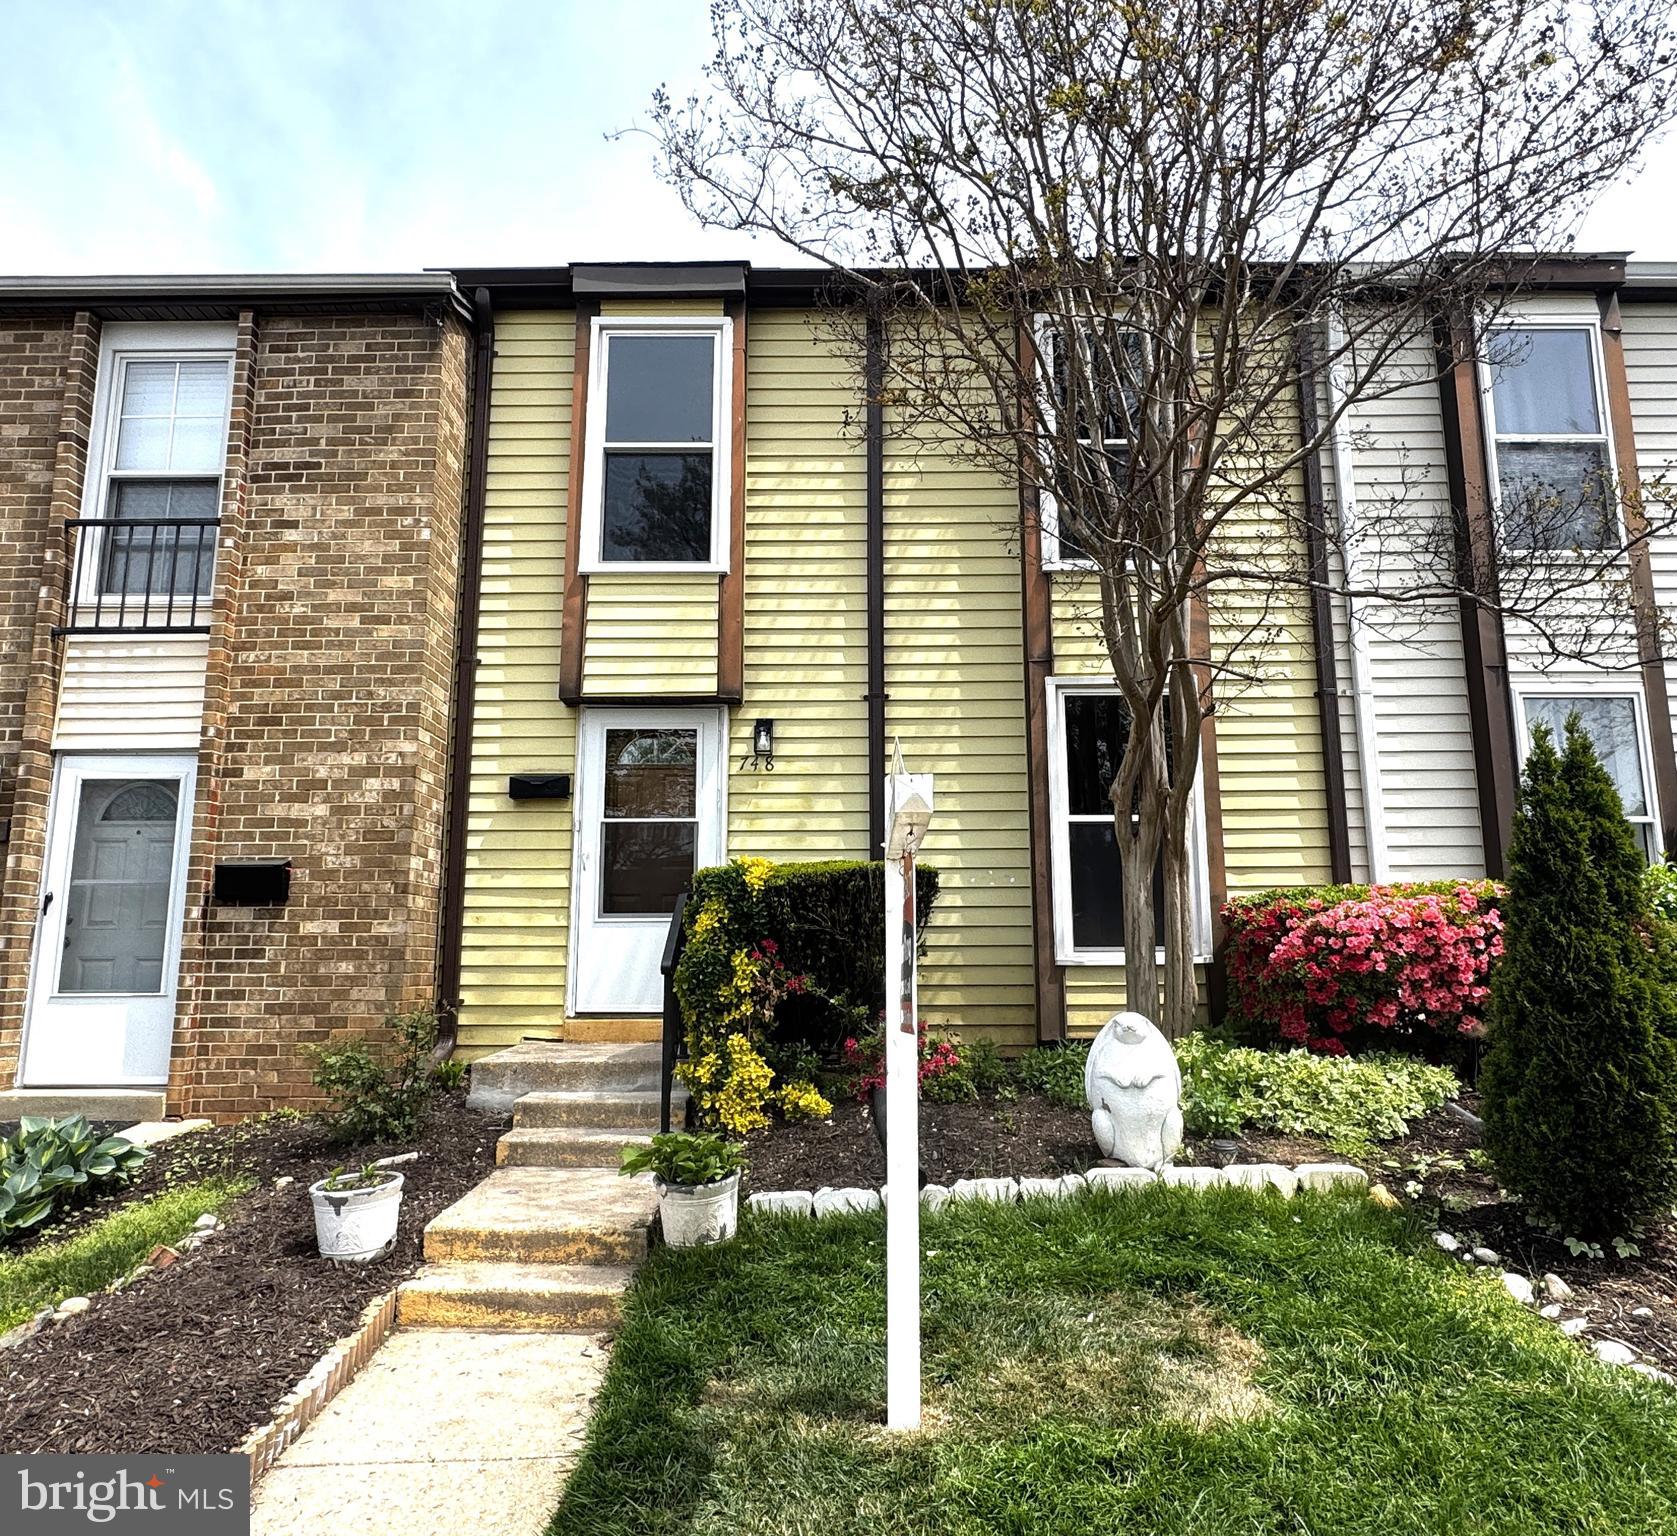
GREAT OPPORTUNITY TO OWN THIS TOWNHOUSE WITH 5 BEDROOMS 3.5 BATHS!  ONE OF THE  LARGEST UNIT WITH 4 BEDS AND 2 FULL BATHS ON THE UPPER LEVEL, PLUS FINISHED BASEMENT WITH BEDROOM AND FULL BATH.   FRESH PAINTS, NEWLY RENOVATED KITCHEN  WITH NEW APPLIANCES AND GRANITE COUNTERTOPS,  MAIN LEVEL HARDWOOD FLOOR,   LIVING DINNING AND FAMILY ROOM,  RENOVATED ALL 3.5 BATHROOMS WITH  NEW VANITIES/LIGHTS/TOILETS,   BASEMENT FINISHED WITH NEW FULL BATH, BEDROOM, DEN AND RECREATION ROOM.   PRIVACY FENCE IN THE BACKYARD AND PATIO.  BRAND NEW ROOF WITH TRANSFERABLE WARRANTY,   HVAC AND WINDOWS 8 YEARS, HOT WATER HEATER 6 YEARS. WALK TO SHOPS AND GROCERY STORE, CLOSE TO 270, 119, 117 ETC.  VERY CONVENIENT LOCATION!  WALKING TRAILS IN NEAR-BY PARK.
#MDMC2176782

GAITHERSBURG

748 W SIDE DRIVE 7

5 Beds

3 Baths

1,918 Sq.Ft.

$396,000

MLS#: MDMC2176782
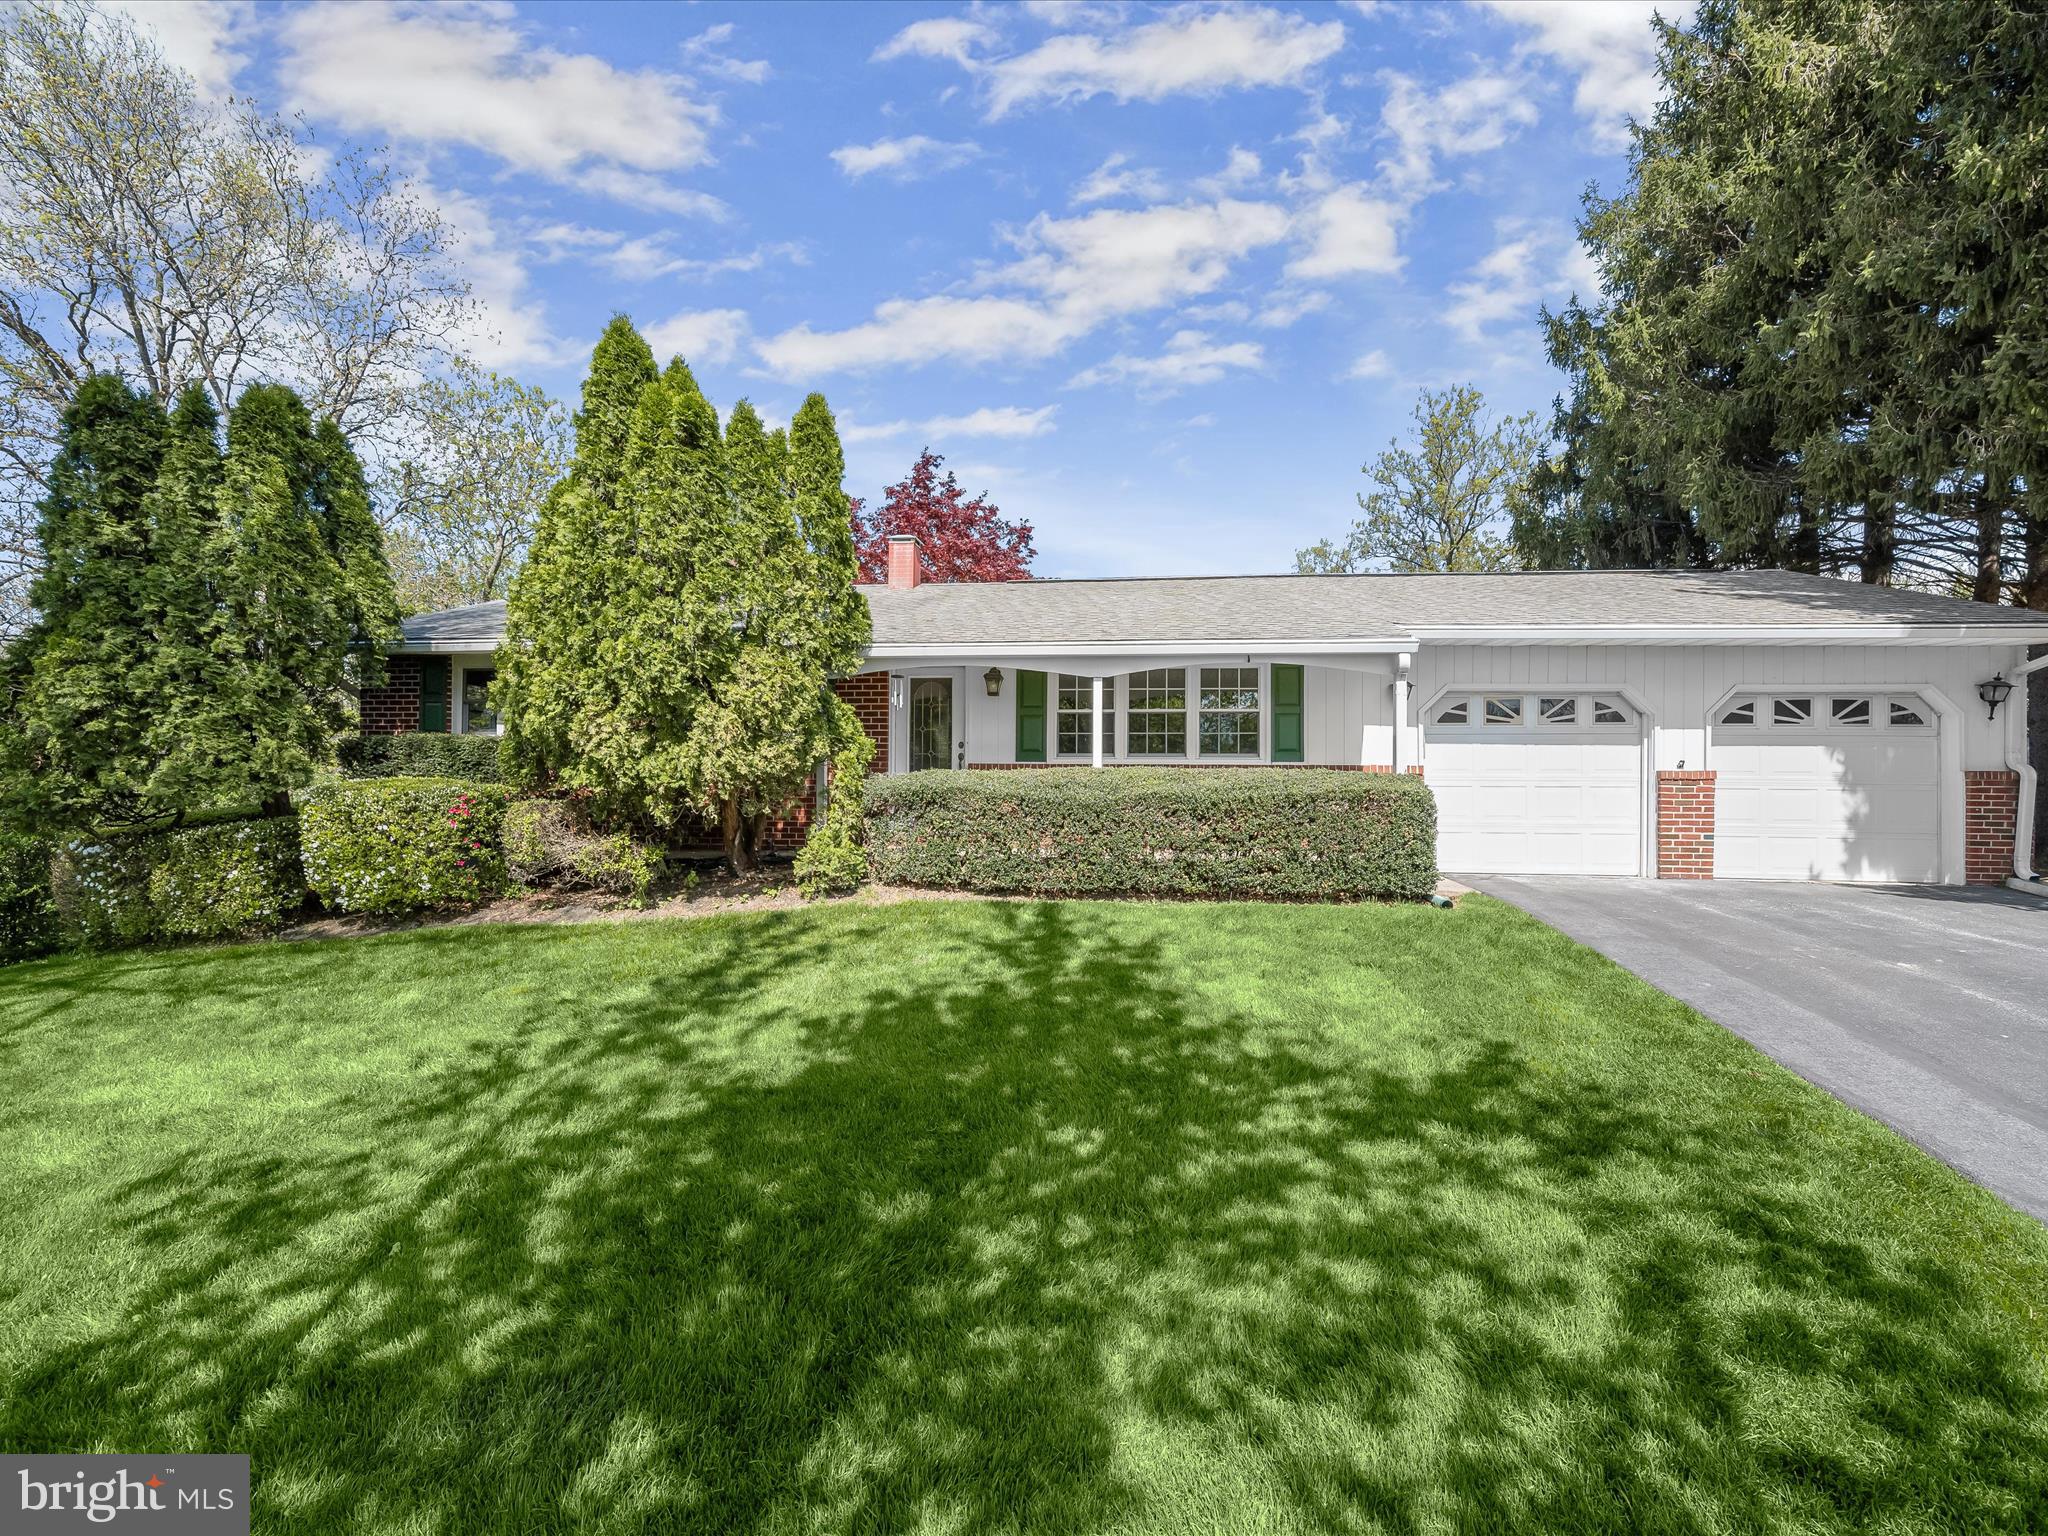
Nestled in the sought-after community of Bonnie Brae, 1614 Heather Heights offers comfortable living in a classic ranch-style layout. The main level features a bright living and dining area with hardwood floors, with the dining space opening directly to an expansive screened-in deck perfect for indoor-outdoor entertaining. The eat-in kitchen is both stylish and functional, showcasing granite countertops, decorative tile backsplash, and generous cabinet space. The primary bedroom includes a private half bath, while two additional bedrooms each with hardwood floors and a full bath along with convenient garage access rounds out the main level. The finished lower level extends the living space with a spacious recreation room offering walk-out access to the backyard, a full bath, a versatile bonus room ideal for a home office or guest room, and a dedicated laundry/storage area. Completing the home are a two-car attached garage, landscaped grounds, a covered patio, sidewalks, and streetlights, creating a welcoming and walkable neighborhood environment.   Some Photos Have Been Virtually Staged
#MDCR2025228

SYKESVILLE

1614 HEATHER HEIGHTS ROAD

3 Beds

2 Baths

1,492 Sq.Ft.

$475,000

MLS#: MDCR2025228
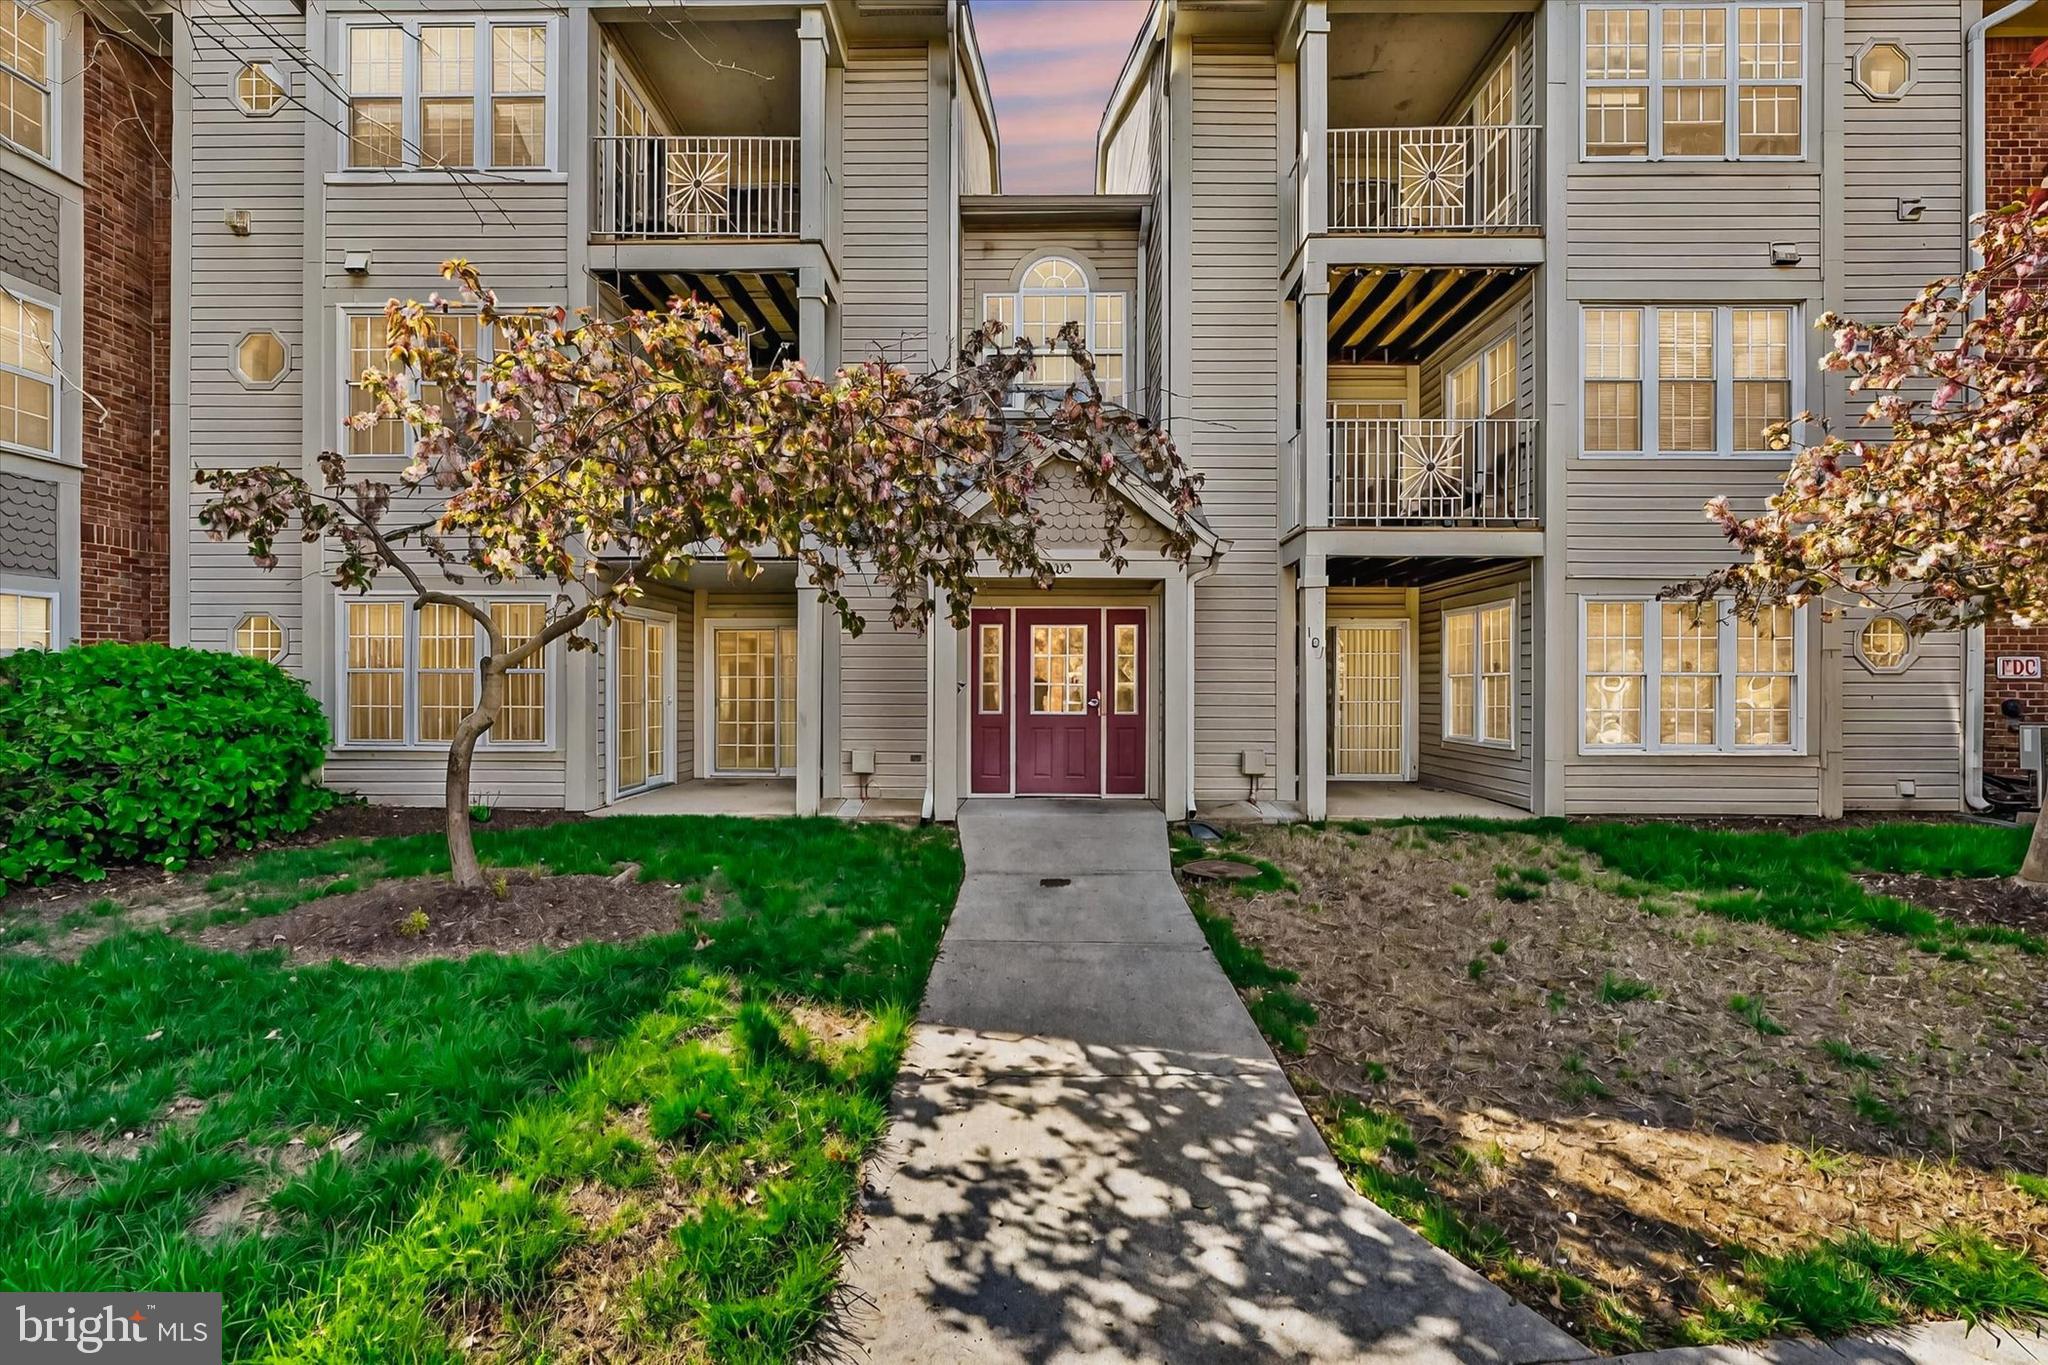
Rare opportunity to purchase a lovely first floor front unit with no stairs.  This low maintenance home has been well cared for and is move in ready.  Main living areas feature easy care laminate flooring.  The spacious kitchen has been updated with attractive cabinetry, granite countertops and tile backsplash.  Table space in the kitchen is lovely with sliders to patio.  Separate laundry room off kitchen.  High efficiency Carrier heat pump.  SEE IT TODAY!!
#MDAA2112178

GLEN BURNIE

302 BLUE WATER COURT 104

2 Beds

2 Baths

963 Sq.Ft.

$249,900

MLS#: MDAA2112178

None
#MDPG2150710

HYATTSVILLE

3450 TOLEDO TERRACE 602

2 Beds

1 Baths

982 Sq.Ft.

$190,000

MLS#: MDPG2150710
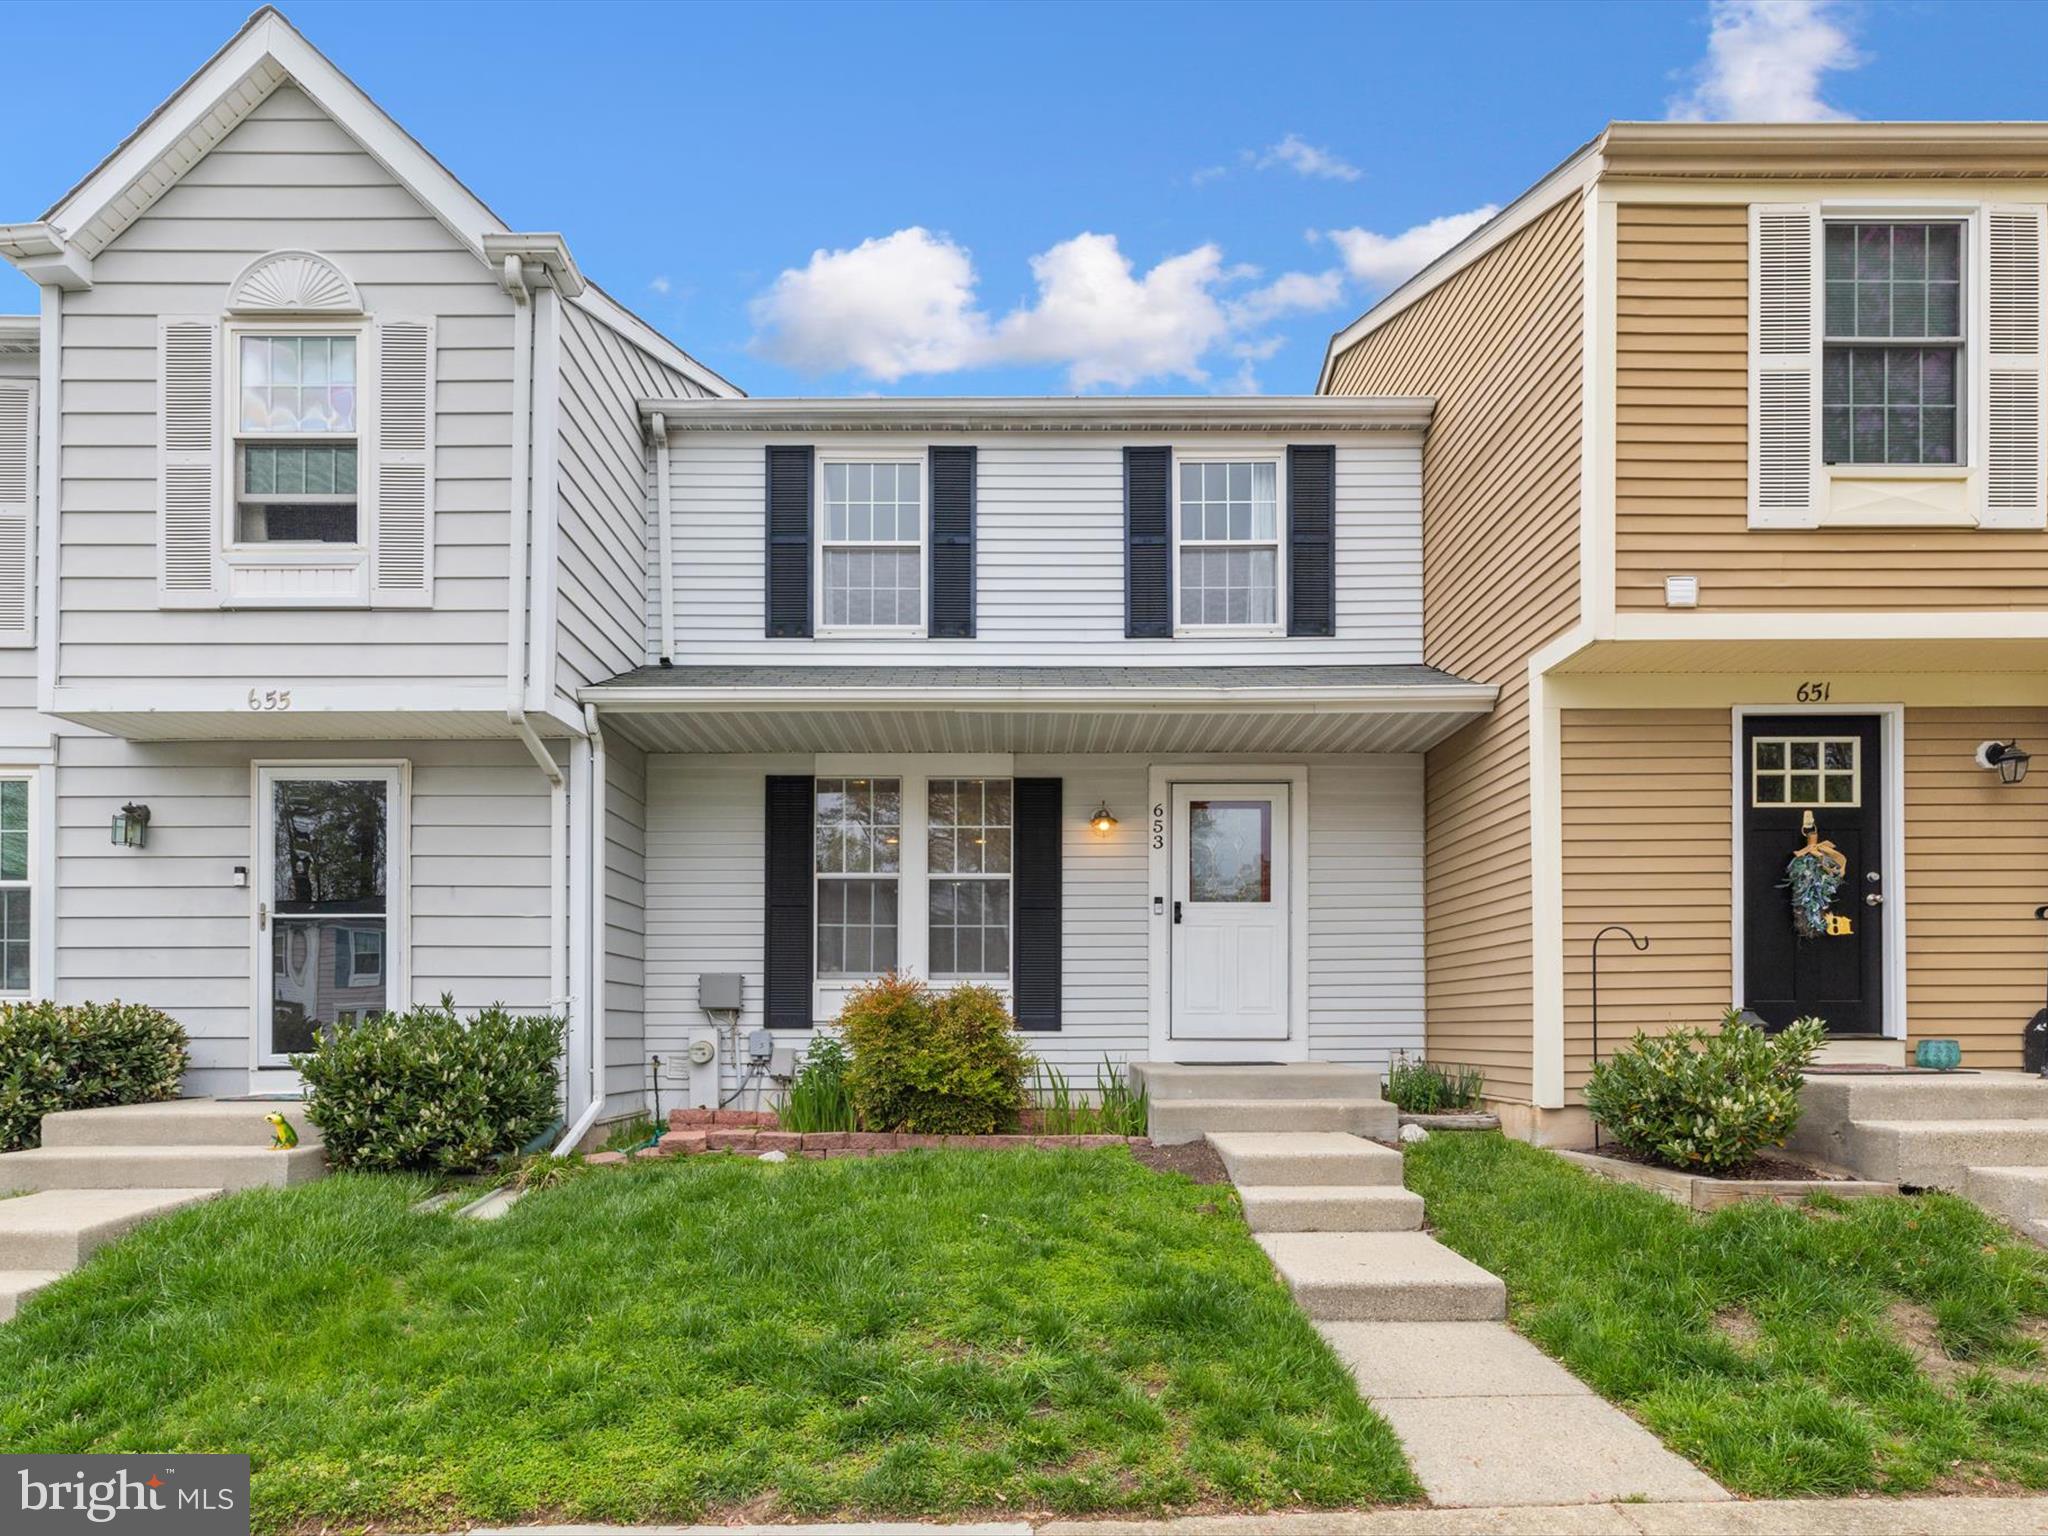
Welcome to 653 Willowby Run, located in the Deerfield neighborhood. As you enter this townhome, you are greeted by a spacious living room that is ideal for entertaining. Adjacent to the living room is an eat-in kitchen that provides direct access to the deck, which is perfect for outdoor gatherings. The lower level of the home features a versatile area that can serve as a children's play area, an office, or a quiet spot for relaxation. Upstairs, you will find the primary bedroom, along with an additional bedroom and a full bathroom. The hot water heater was replaced in 2024, kitchen appliances were replaced in 2020, bamboo flooring in the living room and kitchen was installed in 2018, and new carpet was installed in 2025. Client has set an offer deadline for Wednesday April 30th, 3pm
#MDAA2111510

PASADENA

653 WILLOWBY RUN

2 Beds

2 Baths

1,400 Sq.Ft.

$300,000

MLS#: MDAA2111510
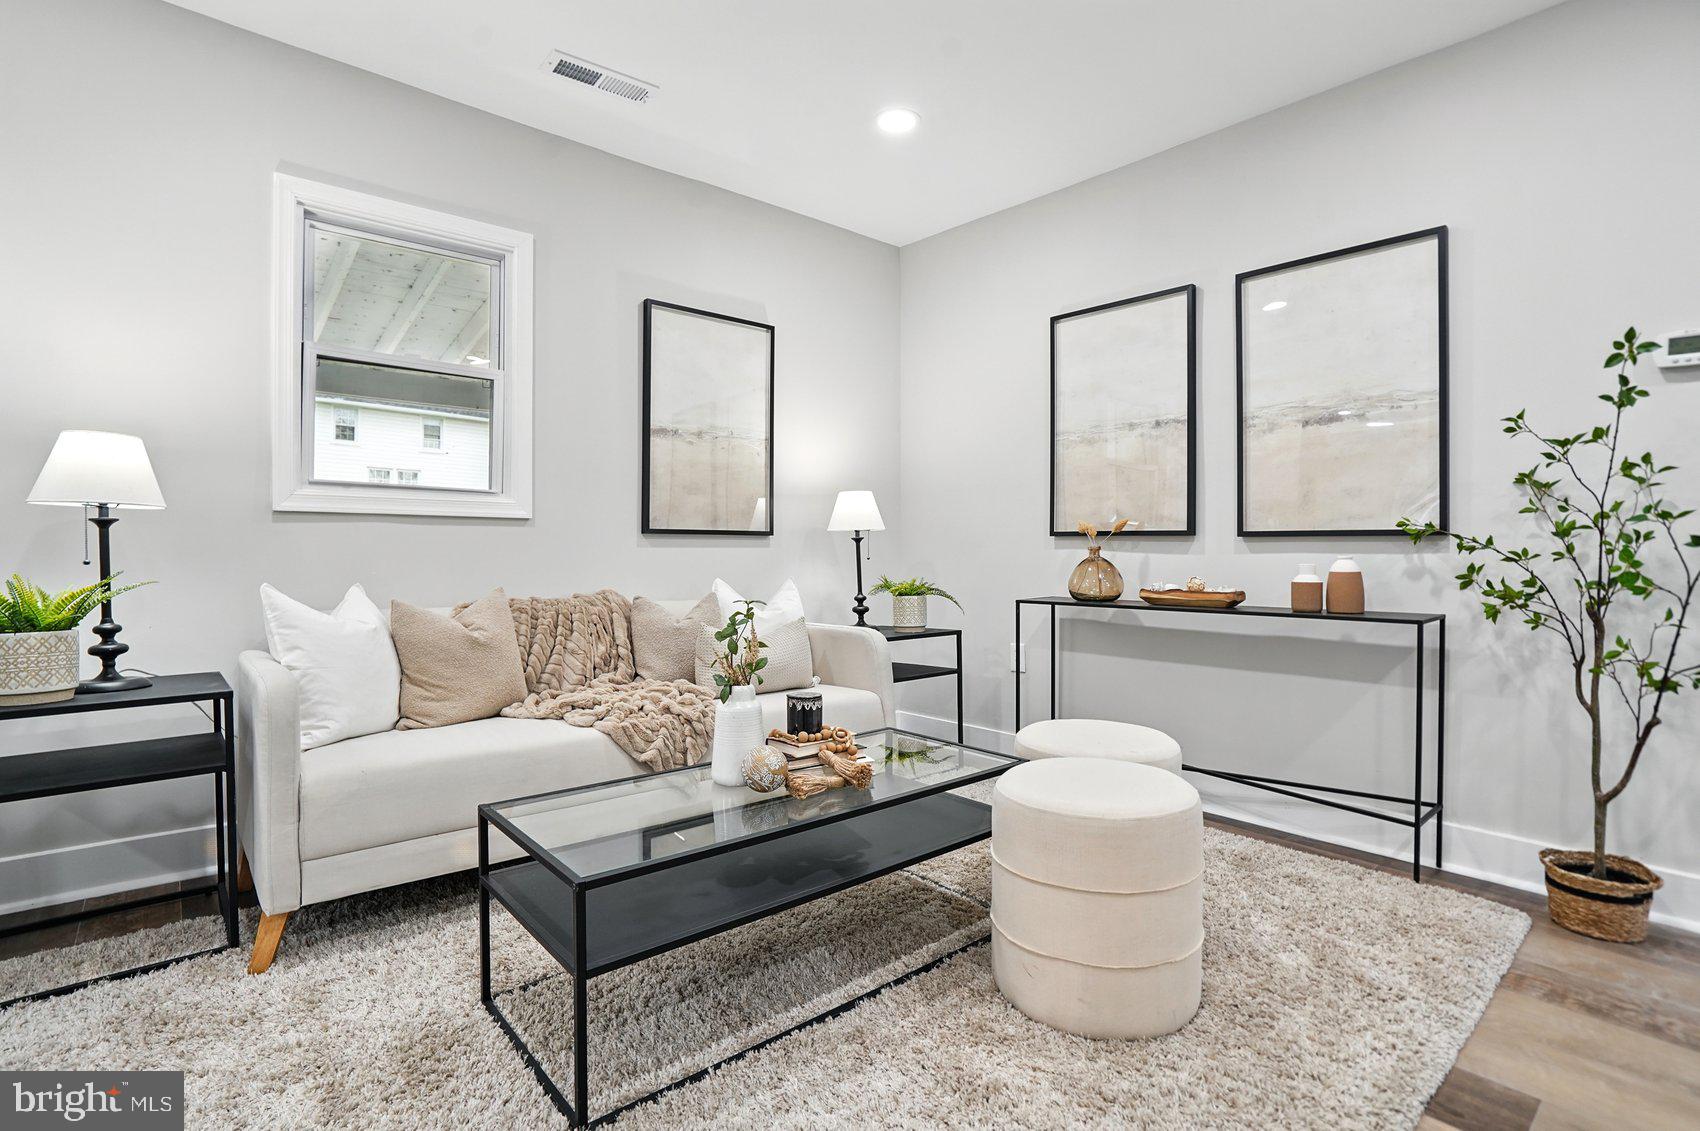
Charming & Fully Updated 2-Bedroom Home in a Peaceful Rural Setting – Minutes from I-95!
🏡 Escape to the tranquility of country living while staying conveniently close to major roadways! This beautifully updated 2-bedroom, 1-bath single-family home offers modern comforts, a spacious yard, and easy access to Interstate 95—perfect for commuters or those who enjoy both peace and convenience.
✨ Property Highlights:
✔ Fully Updated – Move-in ready with stylish finishes and modern upgrades
✔ Two Driveways & Carport – Plenty of parking for multiple vehicles, RVs, or boats
✔ Expansive Yard – Ideal for gardening, outdoor activities, or simply enjoying nature
✔ Bright & Airy Interior – abundant natural light
✔ Modern Kitchen – Updated appliances, sleek countertops, and ample cabinet space
✔ Cozy Bedrooms – Comfortable and inviting with generous closet space
✔ Updated Bathroom – Contemporary fixtures and a fresh, clean design
🌿 Serene Outdoor Space
Enjoy the peace and privacy of this spacious lot, perfect for relaxing or entertaining. Whether you love outdoor hobbies, want space for pets, or just crave open-air living, this home delivers!
📍 Prime Location – Rural Retreat with Easy Access!
✔ Nestled in a quiet rural setting for ultimate relaxation
✔ Just minutes from I-95, making travel and commuting a breeze
✔ A short drive to shopping, dining, and essential amenities
🔑 The perfect blend of country charm and commuter convenience! Don’t miss this opportunity—schedule your private showing today!
#MDHR2041342

ABERDEEN

3411 JAMES RUN ROAD

2 Beds

1 Baths

728 Sq.Ft.

$259,000

MLS#: MDHR2041342
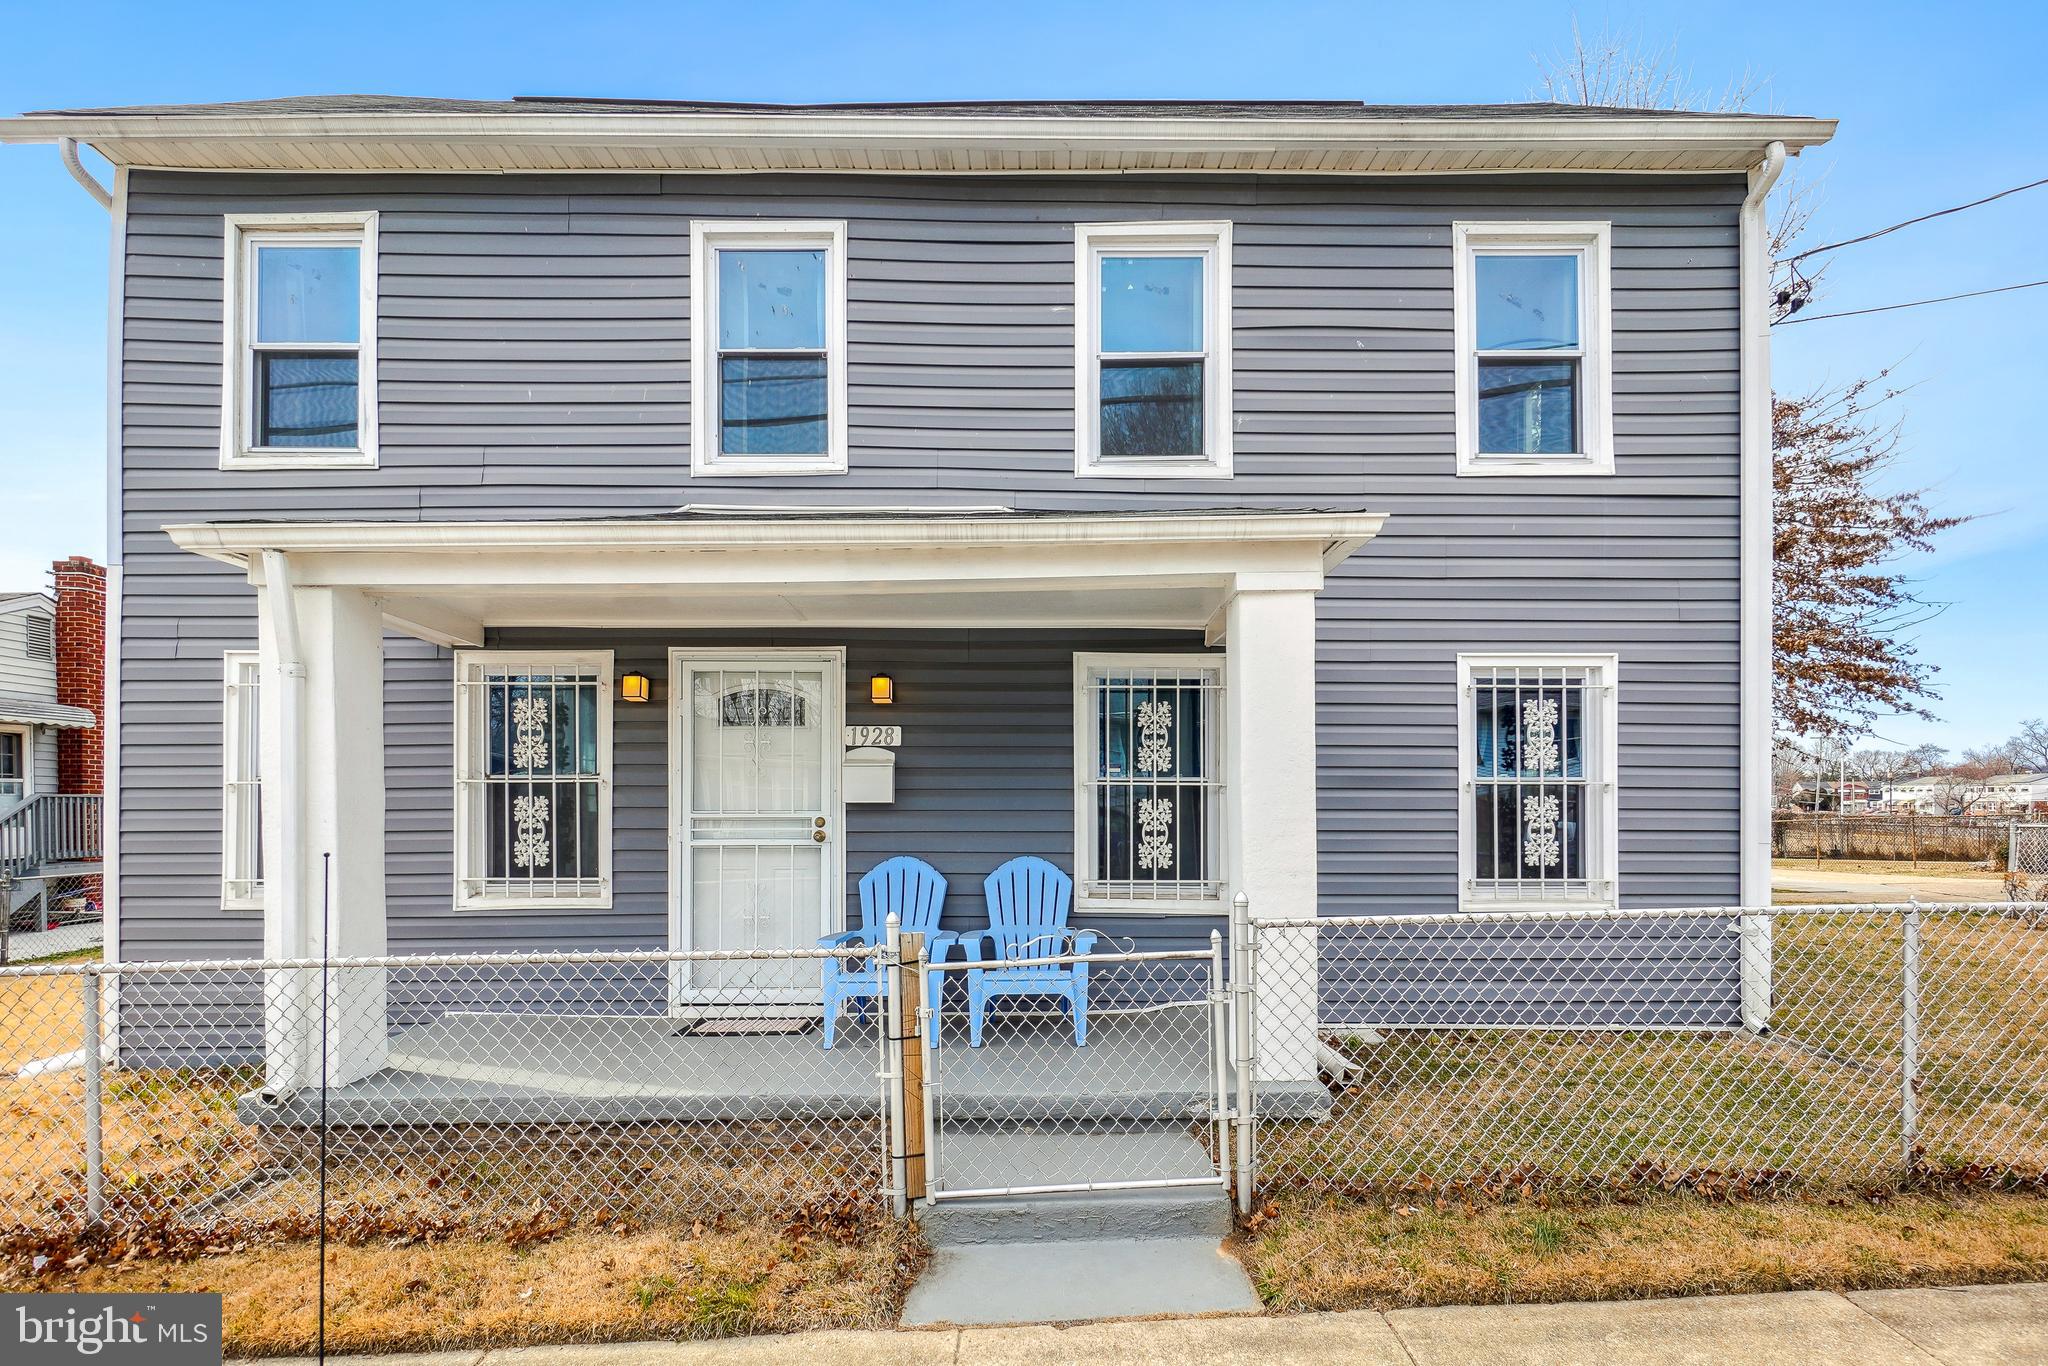
NEW PRICE!    Welcome to 1928 Columbia Avenue, a colonial style home with 5 bedrooms and 3 bathrooms. Enter in on the main level and notice the combined living and kitchen area. The eat-in kitchen is equipped with stainless steel appliances as well as access to the laundry room and a door to the backyard. The main level also includes 2 bedrooms, as well as a hall bath. Make your way to the upper level and enter into the owner's suite which has an en-suite bath and a walk-in closet. This level has two additional bedrooms and a hall bath. The backyard has a covered patio which looks out onto a spacious backyard. Make this house your perfect home!
#MDPG2142062

LANDOVER

1928 COLUMBIA AVENUE

5 Beds

3 Baths

1,904 Sq.Ft.

$439,000

MLS#: MDPG2142062
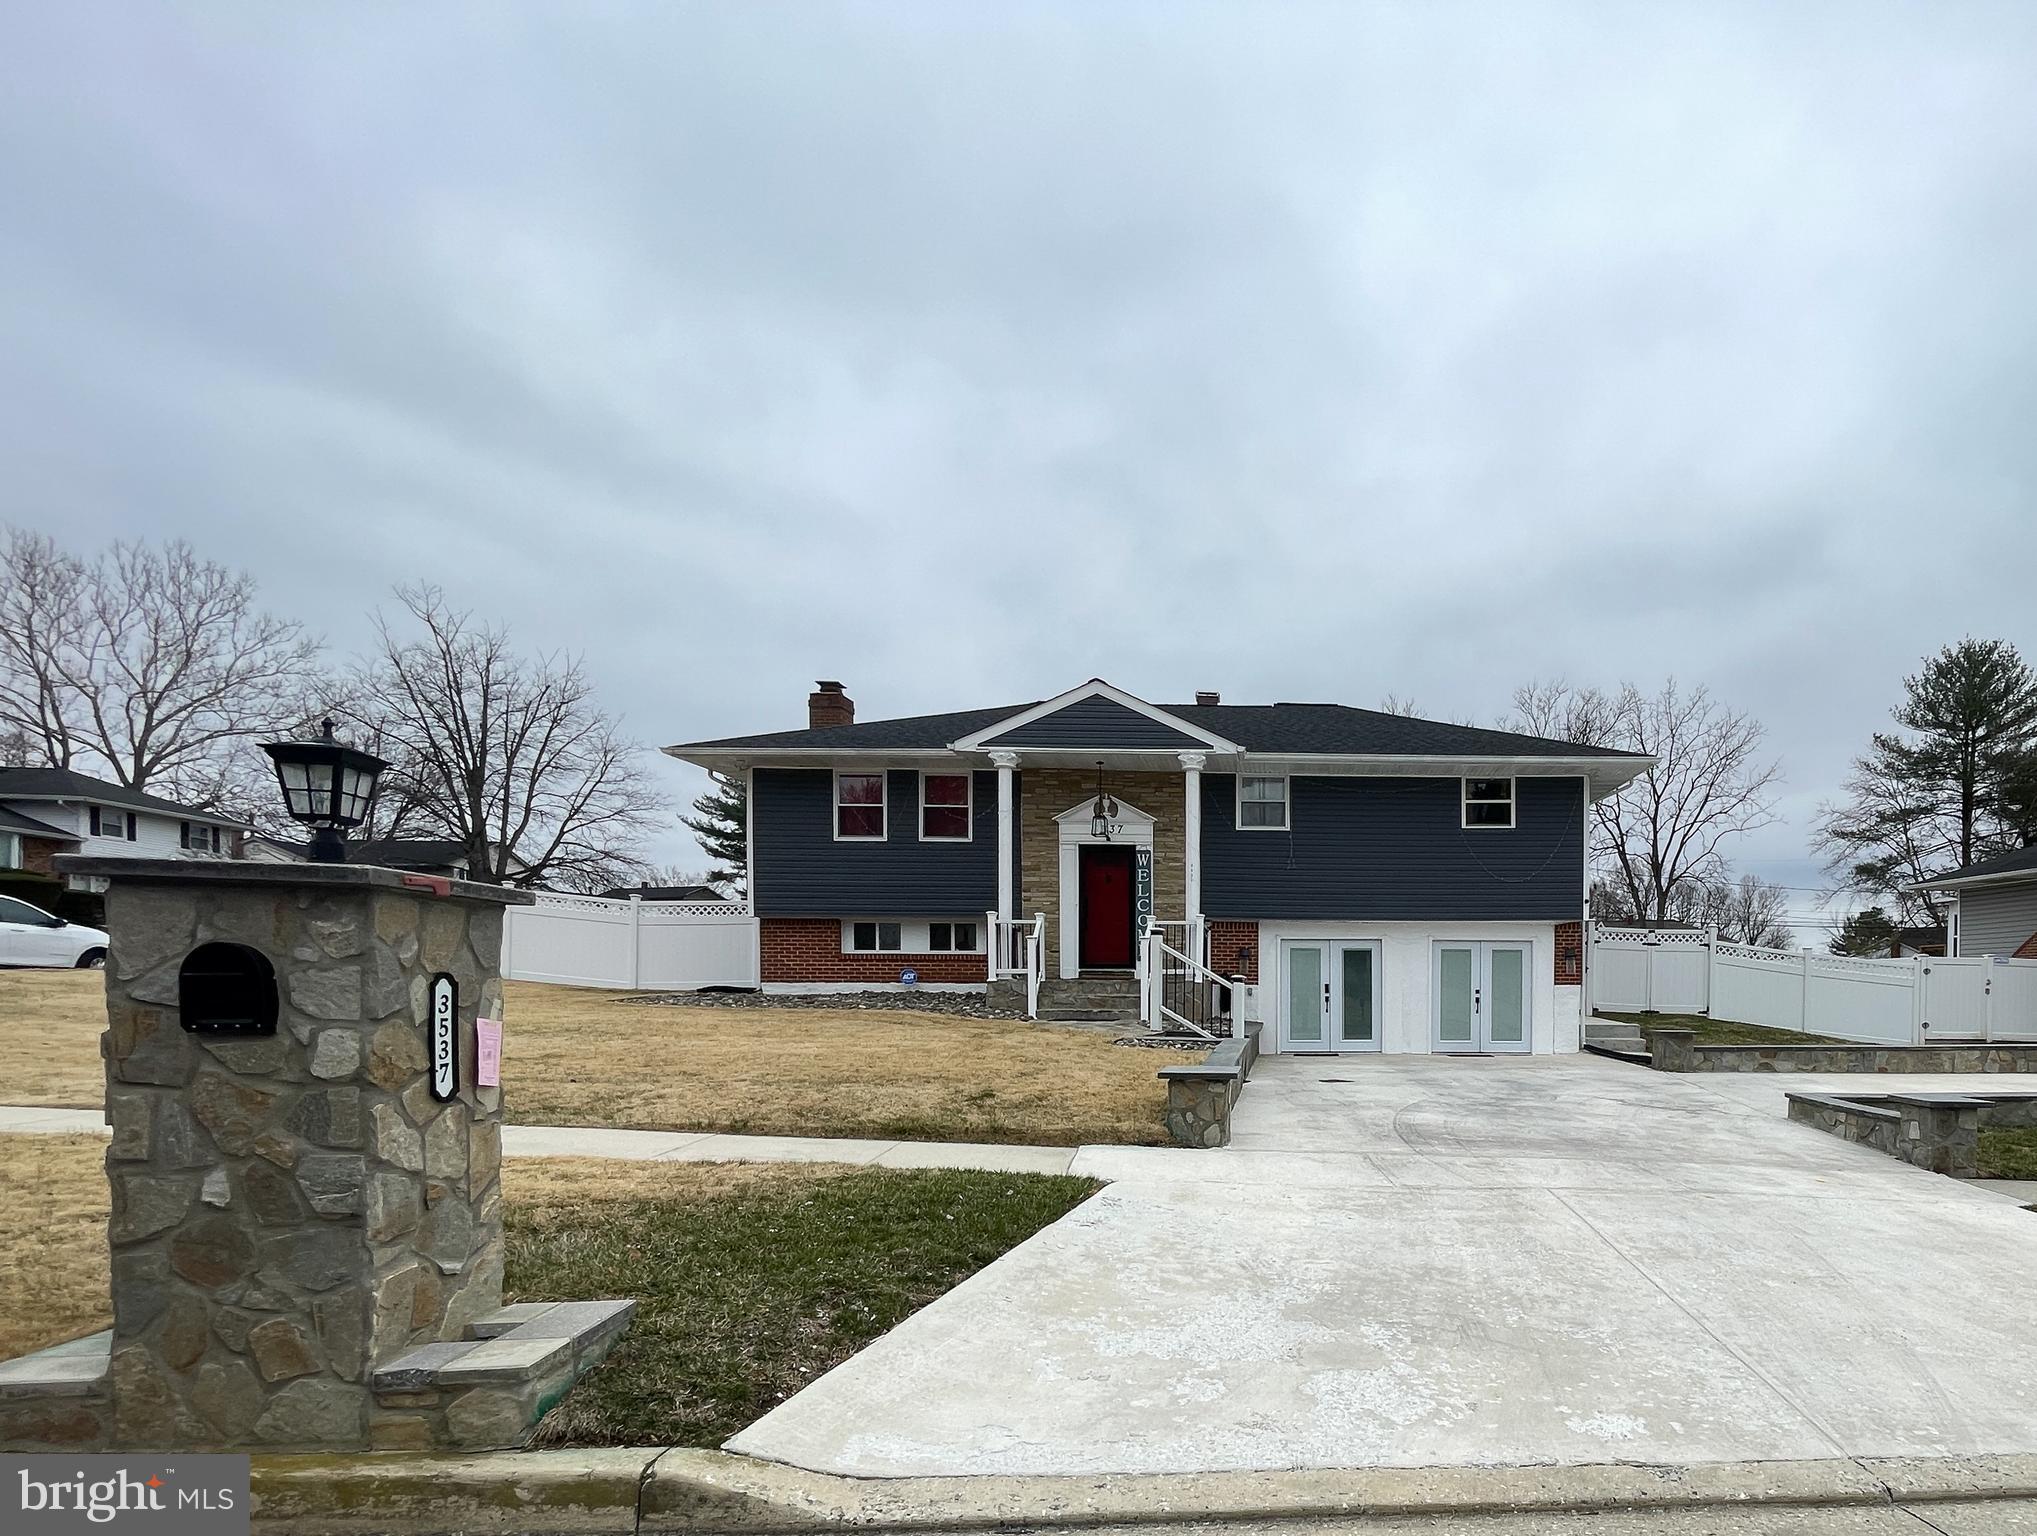
🏡 Welcome to 3537 Kings Point Rd, Randallstown, MD! This beautifully updated split-level home offers 4 bedrooms and 2.5 bathrooms across 1,613​-plus square feet of finished living space. Nestled on a generous corner lot, this home has been completely updated within the last 5 years by the current owners—nothing is older than 5 years! ✨ Interior Highlights: Open-concept main level with elegant tray ceilings and custom lighting. Stylish kitchen featuring stainless steel appliances, granite countertops, white cabinetry, and a sleek range hood. Spacious living and dining areas with bold red and white accents, creating a striking and sophisticated ambiance. Lower-level family room with a cozy, relaxed vibe—perfect for entertaining or unwinding. Currently a dedicated theater room with plush seating and a home entertainment system for a true cinematic experience. Garage conversion adding a second lower-level lounge area— ideal for entertaining, relaxing or creating a private retreat. Two sets of French doors open directly onto the spacious 6-car driveway, seamlessly blending indoor and outdoor living and providing easy access for gatherings or quiet evenings under the stars. 🌟 Outdoor Living: Expansive covered deck with red cushioned seating—ideal for entertaining or relaxing. Spacious fenced backyard offering privacy and room for outdoor activities. Ample parking with a 6-car driveway. 🚪 Additional Features: Modern laundry area with top-of-the-line appliances. Newer flooring, windows, HVAC, roof, and all major systems—all updated within the last 5 years! Convenient access to major highways, shopping, and dining. This home is truly turn-key and ready for its next owner. Don’t miss the opportunity to make this stunning property yours—schedule a showing today!
#MDBC2121620

RANDALLSTOWN

3537 KINGS POINT ROAD

4 Beds

2 Baths

1,613 Sq.Ft.

$425,000

MLS#: MDBC2121620
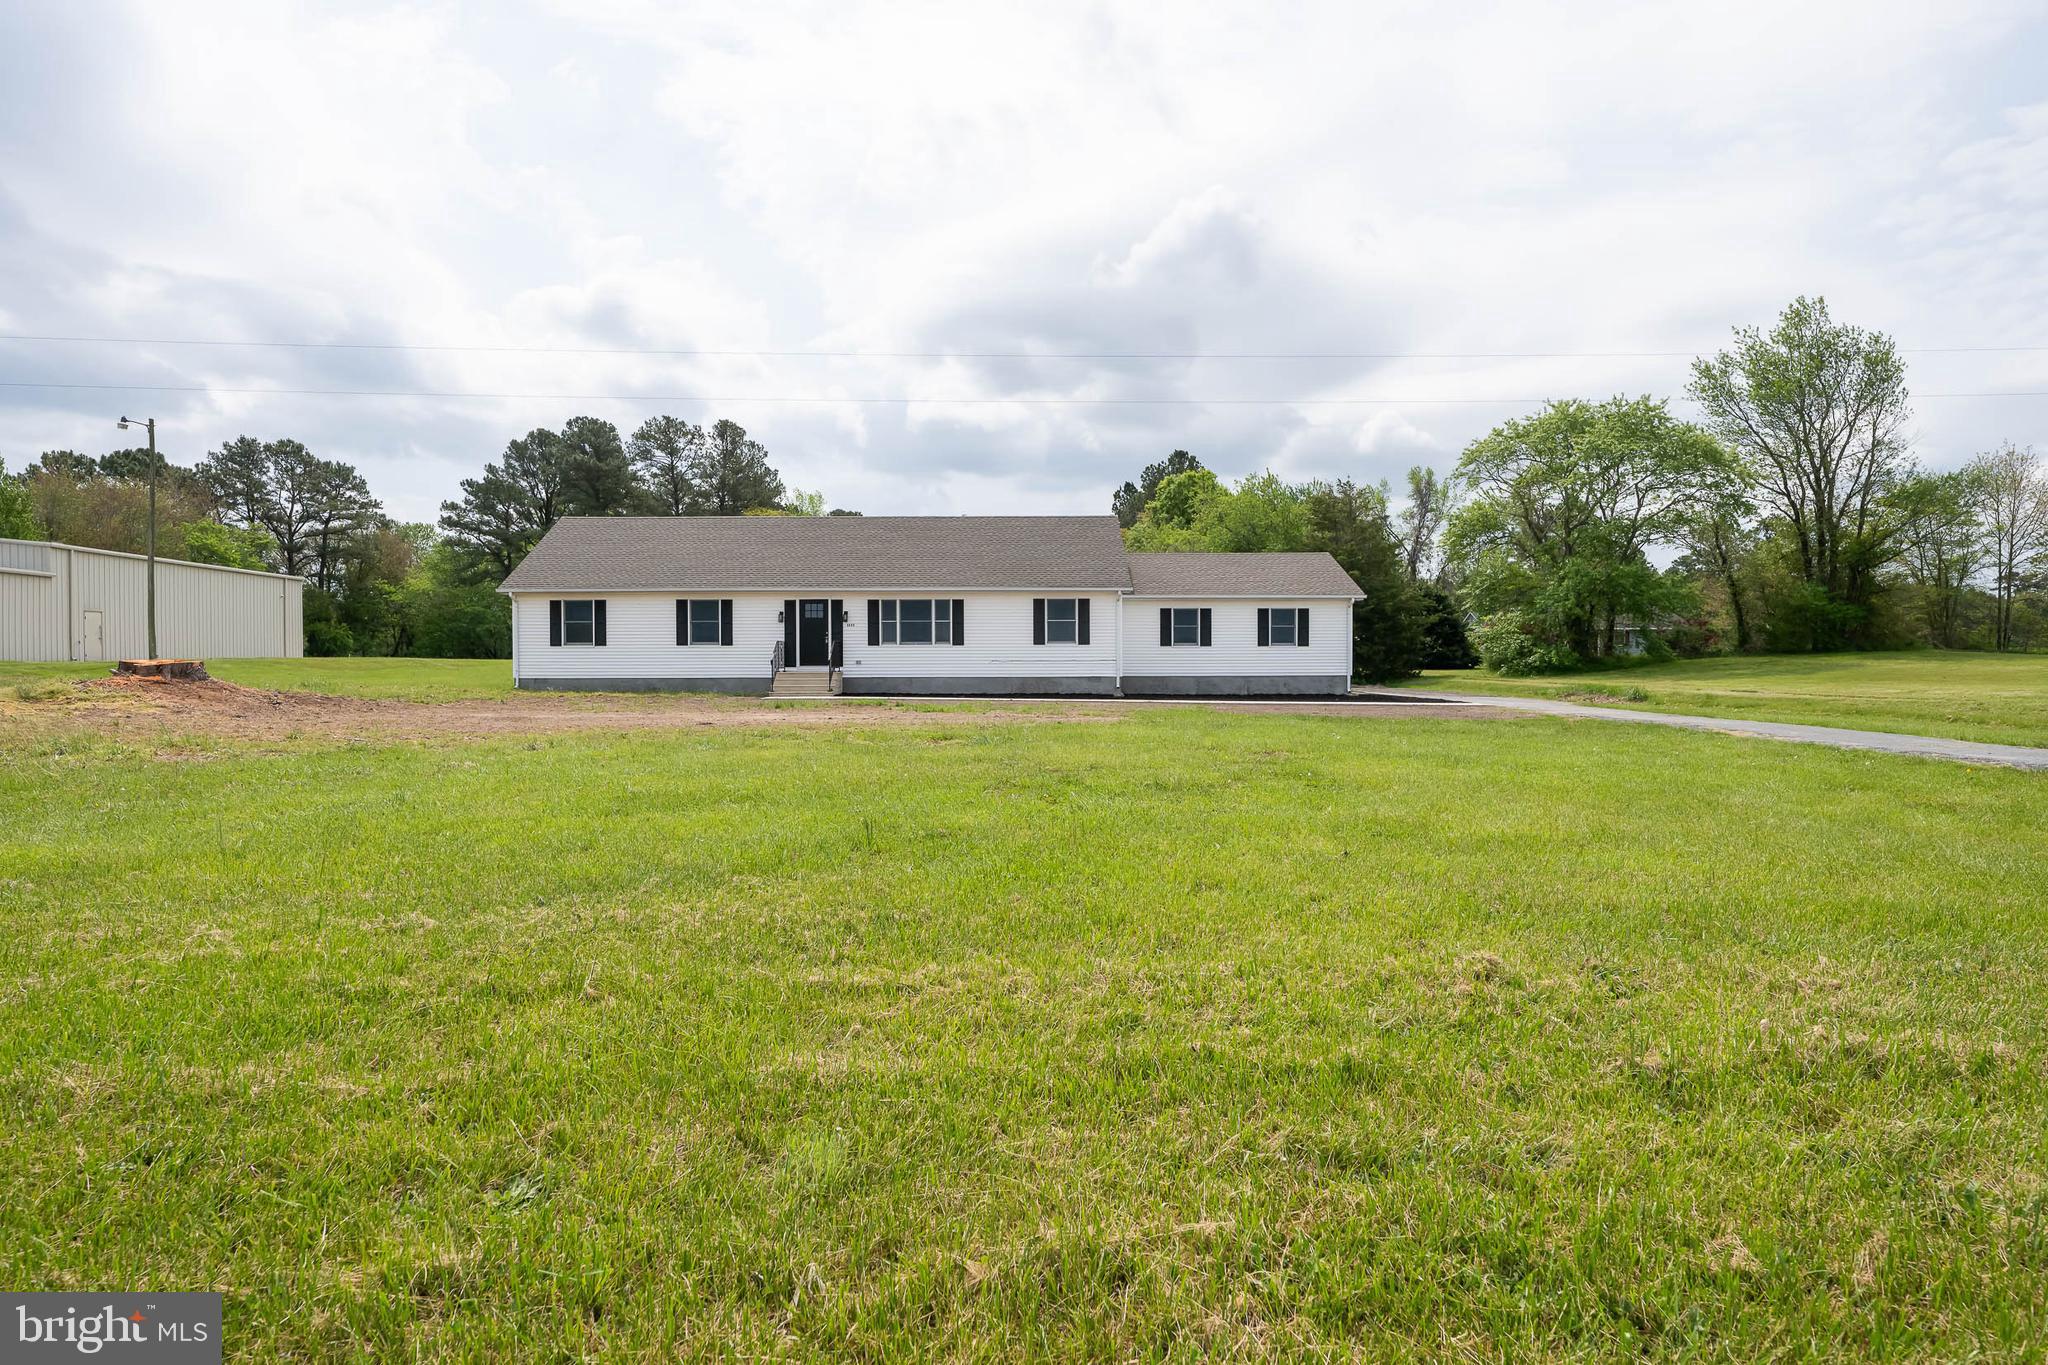
Discover peaceful country living just minutes from downtown Snow Hill with this beautifully refinished 3-bedroom, 2-bath rancher, nestled on two combined parcels : 2402006138, 2402006111 totaling 3.94 acres. This move-in ready home has been thoughtfully updated with fresh finishes throughout, offering modern comfort and timeless charm.

Inside, you’ll find a bright, open floor plan with new flooring, updated fixtures, and a stylish kitchen complete with stainless steel appliances and ample cabinetry. The spacious primary suite features an en-suite bath, while two additional bedrooms and a second full bath provide flexible living options for family, guests, or home office use.

Step outside to enjoy expansive yard space, mature trees, and room to grow—perfect for gardening, outdoor entertaining, or even hobby farming. With nearly 4 acres across two parcels, there's incredible potential for future expansion, recreation, or simply enjoying the tranquility of nature.

Located just a short drive from Snow Hill’s historic district, local shops, parks, and the scenic Pocomoke River. Properties like this don’t come along often—schedule your private tour today!
#MDWO2030466

SNOW HILL

6060 WORCESTER HIGHWAY

3 Beds

2 Baths

1,900 Sq.Ft.

$388,888

MLS#: MDWO2030466
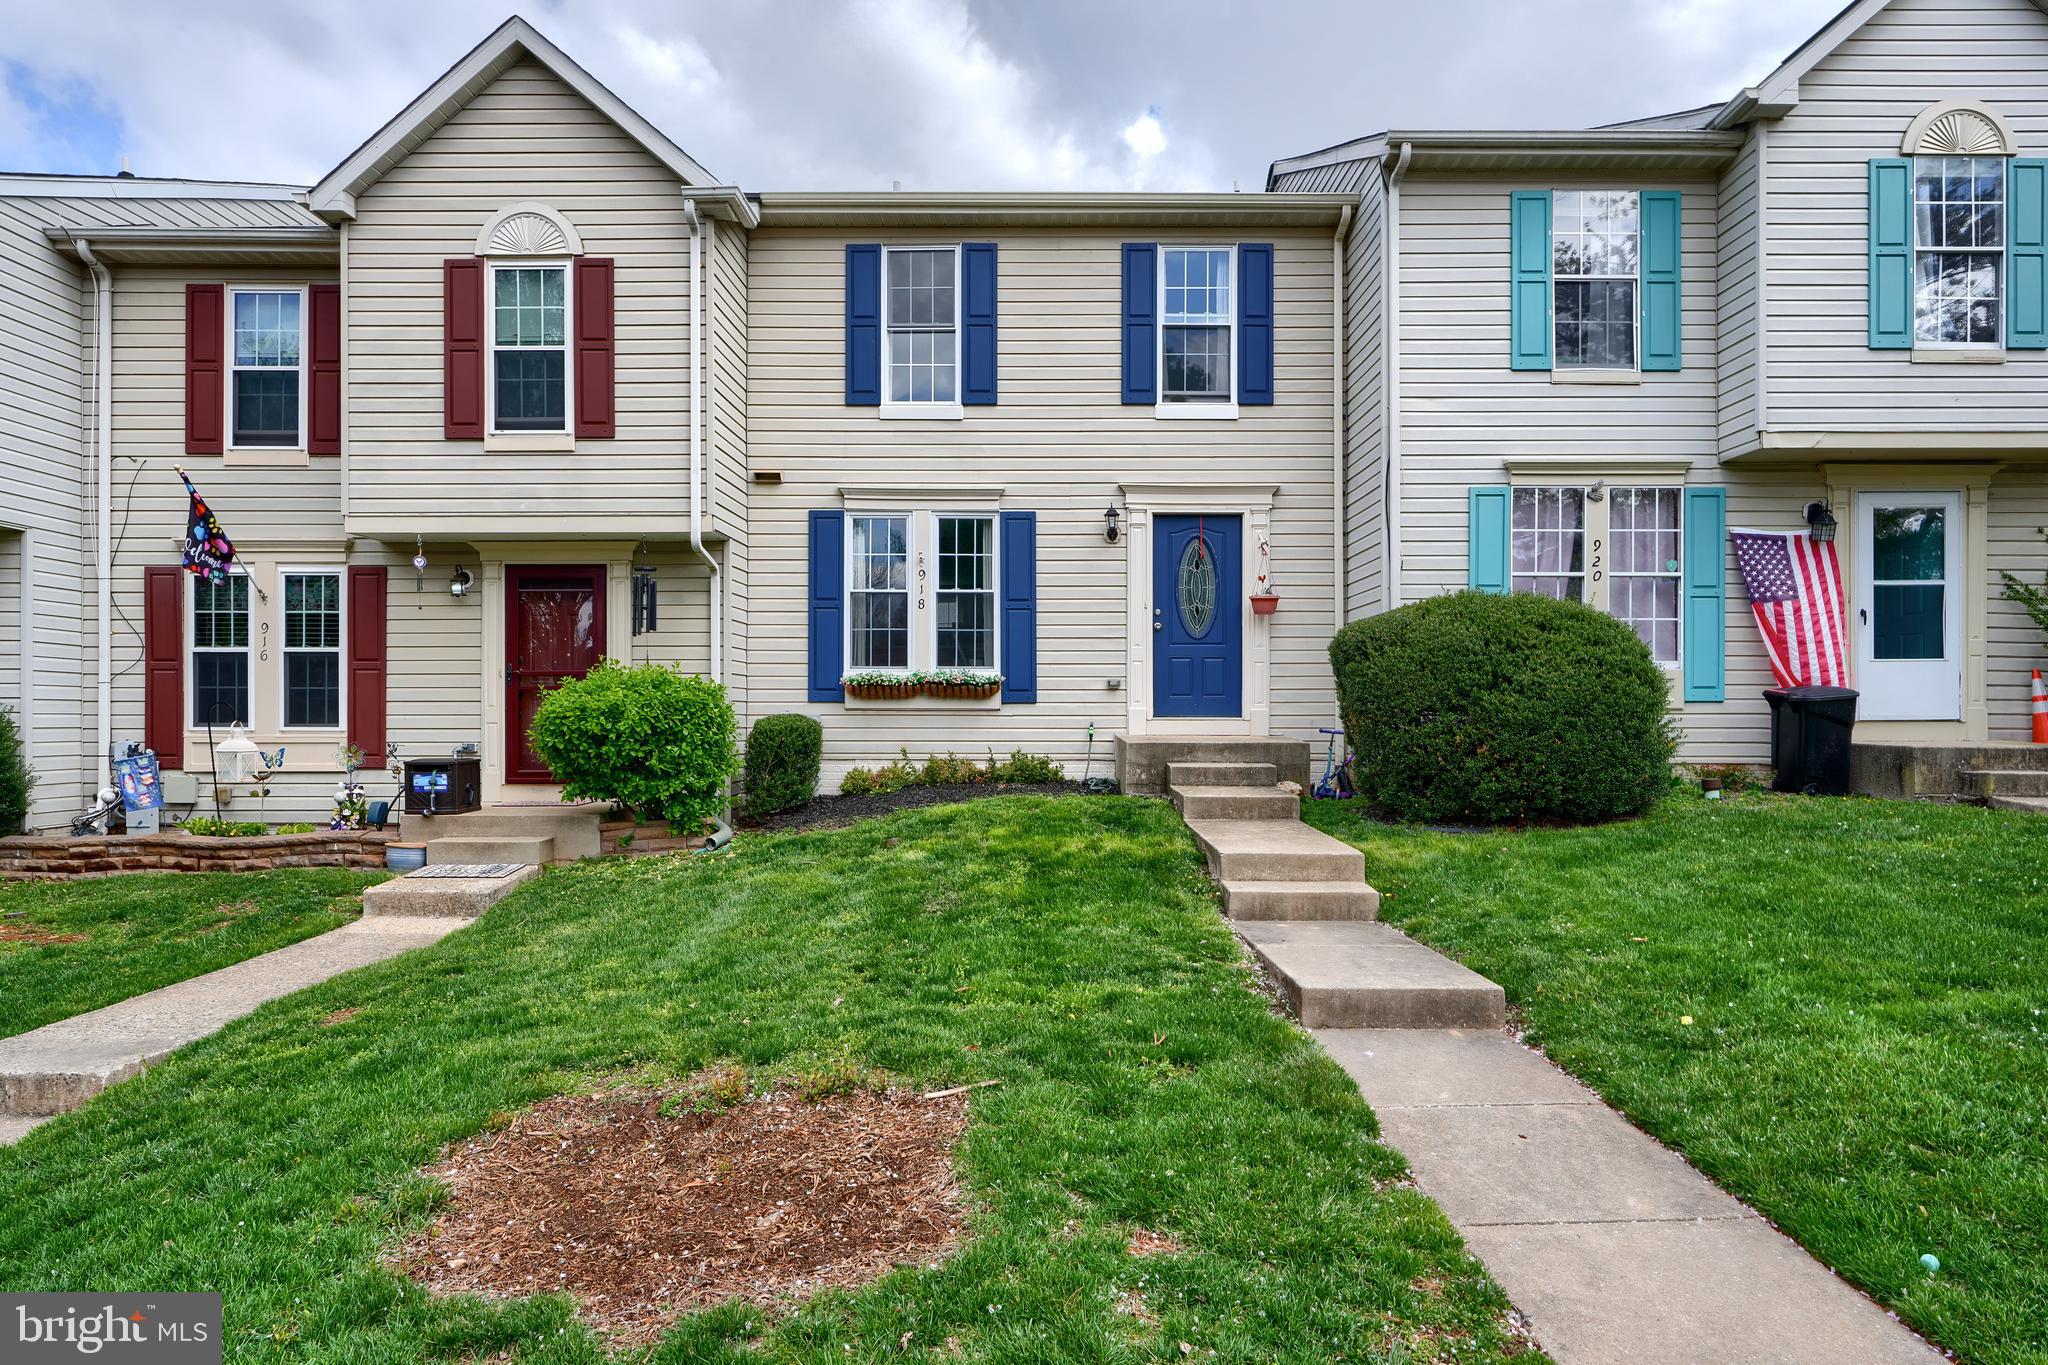
This beautifully updated Brentwood Park 3-bedroom, 1.5-bath townhouse is nestled in a desirable Bel Air location and offers the perfect blend of style, comfort, and functionality. Step inside to find a welcoming foyer leading into a bright, open-concept main level. The kitchen has been thoughtfully opened up to create a seamless flow into the dining area and spacious living room—perfect for entertaining. From the living room, walk out to your newly built deck and enjoy the peaceful backyard setting. The fully finished lower level expands your living space with a large recreation room, a convenient half bath, and a walk-out to the rear yard. A separate utility room adds extra storage and functionality. Upstairs, you’ll find three comfortable bedrooms and a gorgeous, just-remodeled full bathroom (2025)—a true standout feature of the home. This home has seen extensive updates that bring incredible value: Remodeled Full Bathroom, (2025), New Roof (2020), New HVAC System (2020), New Windows (2020), New Carpet & Padding Throughout (2020), New LVP Flooring on Main Level (2020), New Deck (2020), New Exterior Doors (2020), New Interior Fire Suppression Sprinkler Heads (2020), New Pull-Down Attic Ladder (2020). This home is truly move-in ready with all major systems and finishes updated. Conveniently located near shopping, dining, schools and major commuter routes. Don’t miss your chance—schedule your private showing today and make 918 Gainsborough Ct your new home sweet home!
#MDHR2041824

BEL AIR

918 GAINSBOROUGH COURT 918

3 Beds

1 Baths

1,620 Sq.Ft.

$300,000

MLS#: MDHR2041824
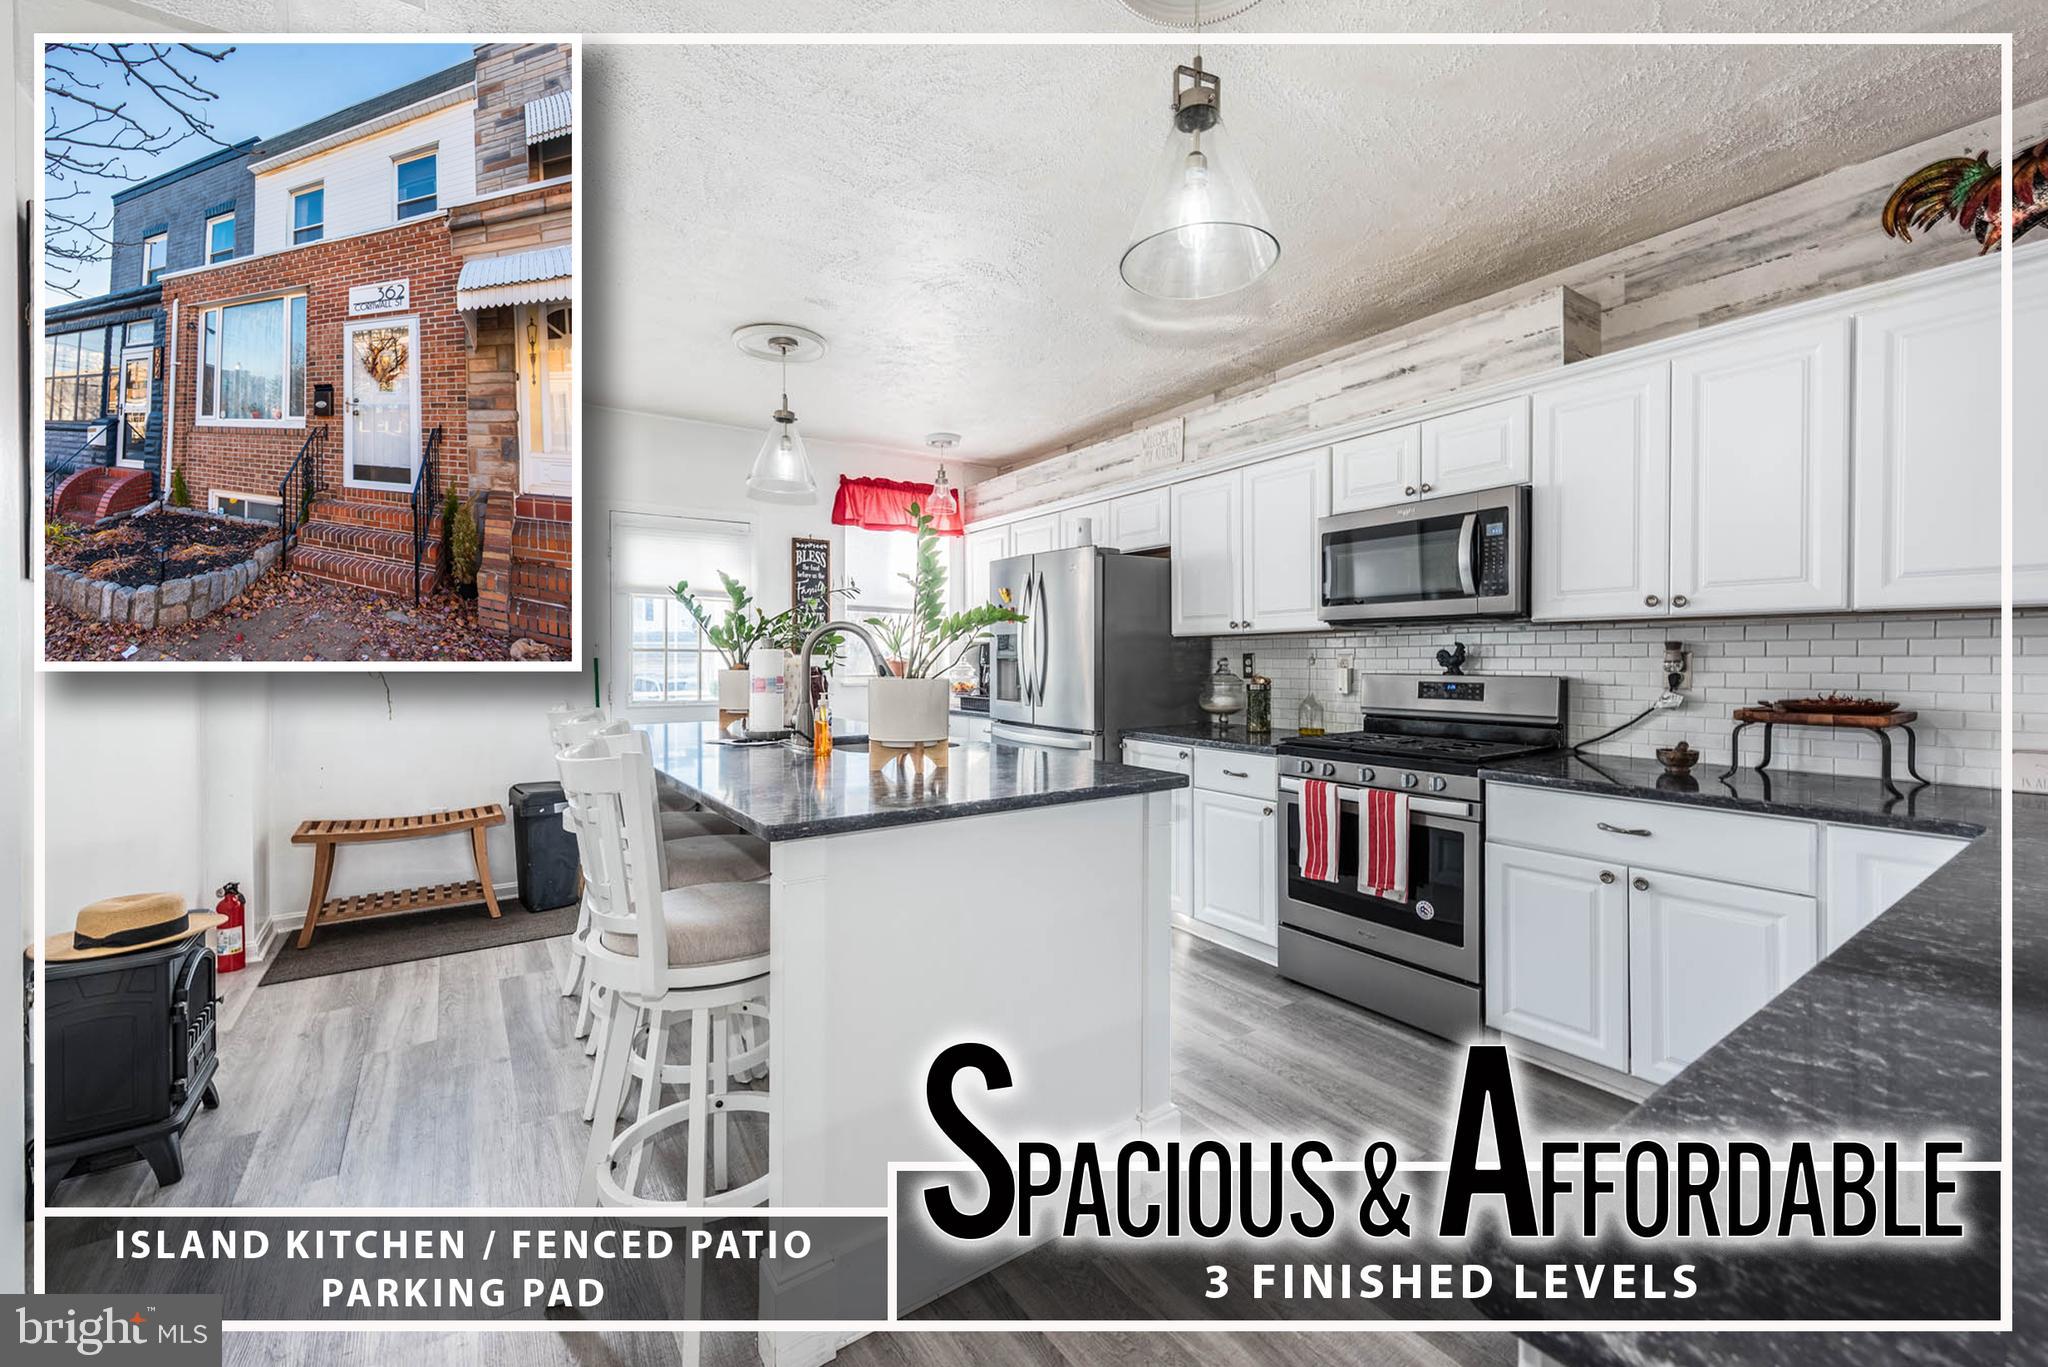
Spacious, Stylish & Priced to Sell – Over 2,200 Sq. Ft. of Comfortable Living!  Step inside this stunning rowhome and prepare to be wowed by its space, charm, and functionality! From the moment you walk in, you’ll be greeted by warm wood parquet flooring and a sun-drenched living room—perfect for cozy nights in or lively gatherings with friends and family.  The heart of the home is the gourmet island kitchen, a dream for home chefs and entertainers alike. Featuring sleek granite countertops, stainless steel appliances, and an abundance of cabinetry, this space is designed for both everyday meals and special occasions.  Upstairs, three spacious bedrooms provide comfort and tranquility and the spa-like full bath is a true retreat, boasting a separate soaking tub and a walk-in shower—ideal for unwinding after a long day. 
 Need extra space? The fully finished basement delivers! Whether you envision a family room, media lounge, home office, or guest suite, this level has it all—plus a second full bathroom and a dedicated laundry room for ultimate convenience.  And let’s talk about outdoor living! The charming rear garden patio is perfect for morning coffee, grilling, or simply soaking up the fresh air. Plus, it leads directly to your very own private parking pad—a rare and valuable perk in city living!  This home truly offers the best of space, comfort, and affordability in a prime location - steps from Johns Hopkins Bayview, the new Yard 56 development, Joseph E. Lee Park, and across the street from an adorable neighborhood cafe!
#MDBA2162732

BALTIMORE

362 CORNWALL STREET

3 Beds

2 Baths

2,010 Sq.Ft.

$260,000

MLS#: MDBA2162732
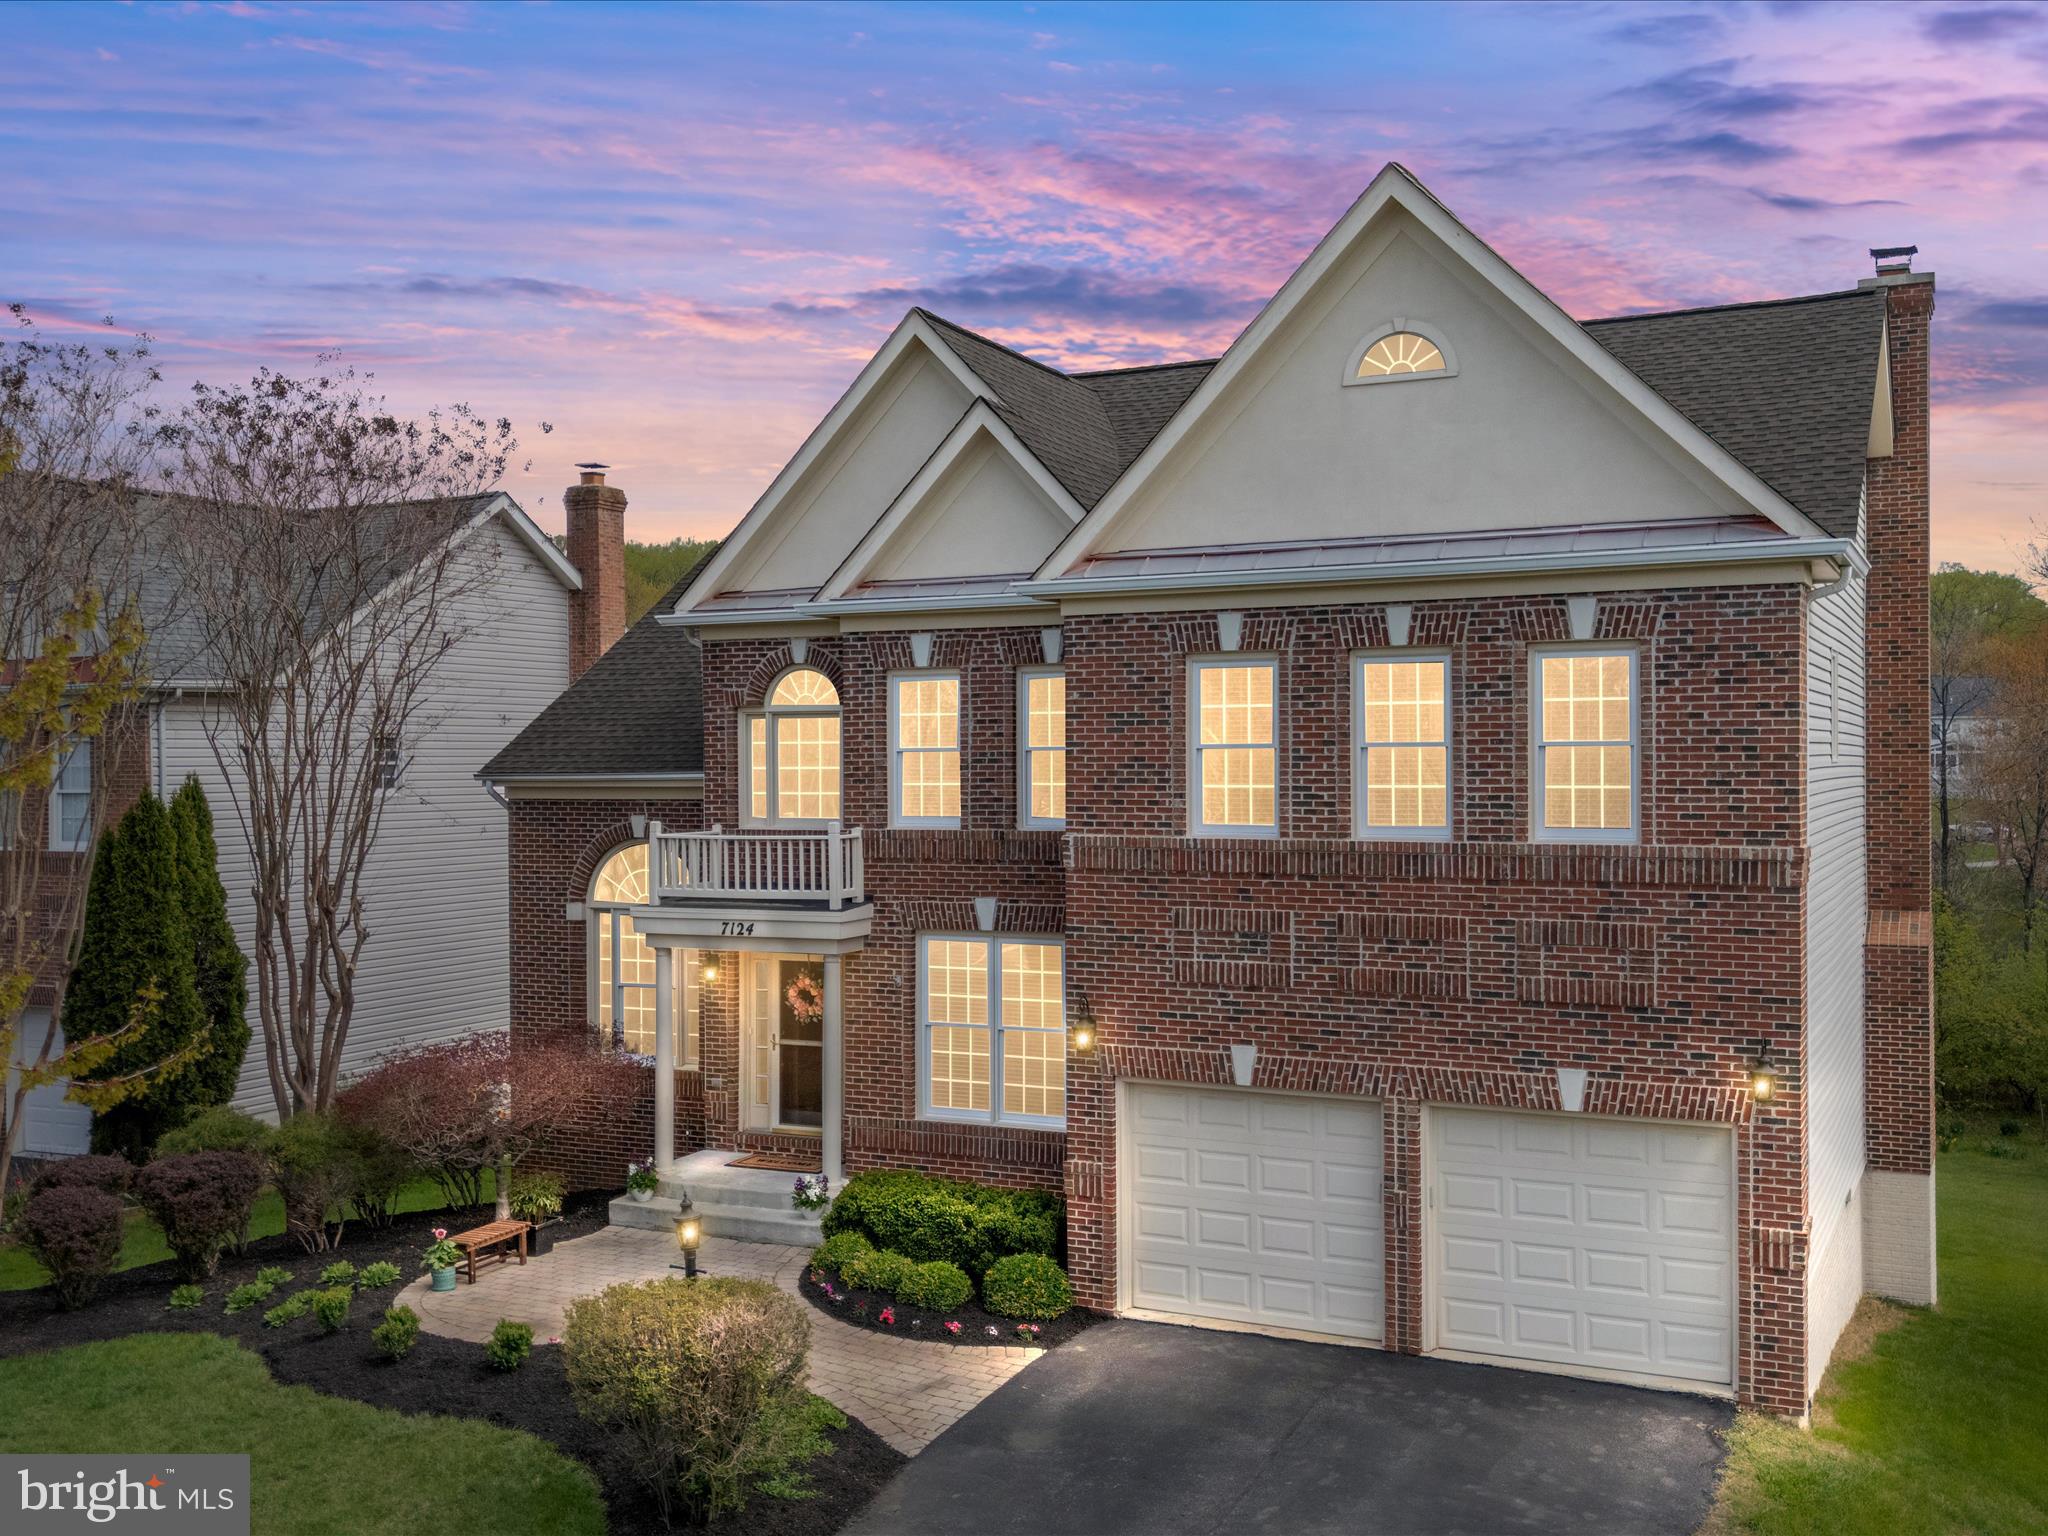
Stunning brick-front colonial featuring timeless design and expert craftsmanship nestled on a quiet cul-de-sac in the highly sought-after Grovemont neighborhood!  From the moment you step inside, you feel the warmth and welcoming ambiance of this beautiful home.  The two story foyer is bathed in natural light. Wide plank hickory engineered wood flooring and on-trend neutral paint set the tone for this special home. The heart of the home is the fully renovated chef's kitchen featuring custom white cabinetry with soft close doors & drawers, an expansive 9' island designed for gathering and entertaining, quartz countertops, a porcelain farmhouse sink, stainless steel appliances including a gas cooktop, double oven with convection, custom backsplash, upgraded lighting, and a dedicated beverage nook with mini-fridge — truly an entertainer's dream!  Relax in the sunken family room featuring upgraded plush carpet and a wood burning fireplace with custom trim, shiplap, and mantle. An elegant chandelier and decorative molding accentuate the formal dining room while the 12' tall expansive living room showcases a grandeur Palladian window and a radiant sun-drenched glow. The main level home office is perfect for work from home and features impressive custom built-in soft close cabinetry, white Carrara marble countertops, and a shiplap accent wall. The upper level features four generously sized bedrooms, two upgraded baths and an option for upper level laundry. The double-door entry primary retreat offers upgraded carpet, a tray ceiling, two walk-in closets, and a spa-like primary bath with upgraded cabinetry, flooring, quartz countertops, upgraded fixtures, a soaking tub, and a frameless shower. The finished walk-out lower level features a private 5th bedroom, a full bath, and a spacious living area, perfect for playing a game or binging your favorite shows. Relax on the low-maintenance deck overlooking a spacious flat back yard backing to open space and wooded preserve — perfect for gatherings and privacy! This home is located just steps to the natural beauty of Patapsco State Park and Rockburn Branch Park and provides great access to commuter routes. Recent mechanical updates include upper level HVAC in 2024, roof in 2017, main HVAC in 2017 and water heater in 2017.  Don't miss your opportunity to let your memories flourish in this timeless gem of a home!
#MDHW2051380

ELKRIDGE

7124 ALTFORD COURT

5 Beds

3 Baths

4,144 Sq.Ft.

$1,049,000

MLS#: MDHW2051380
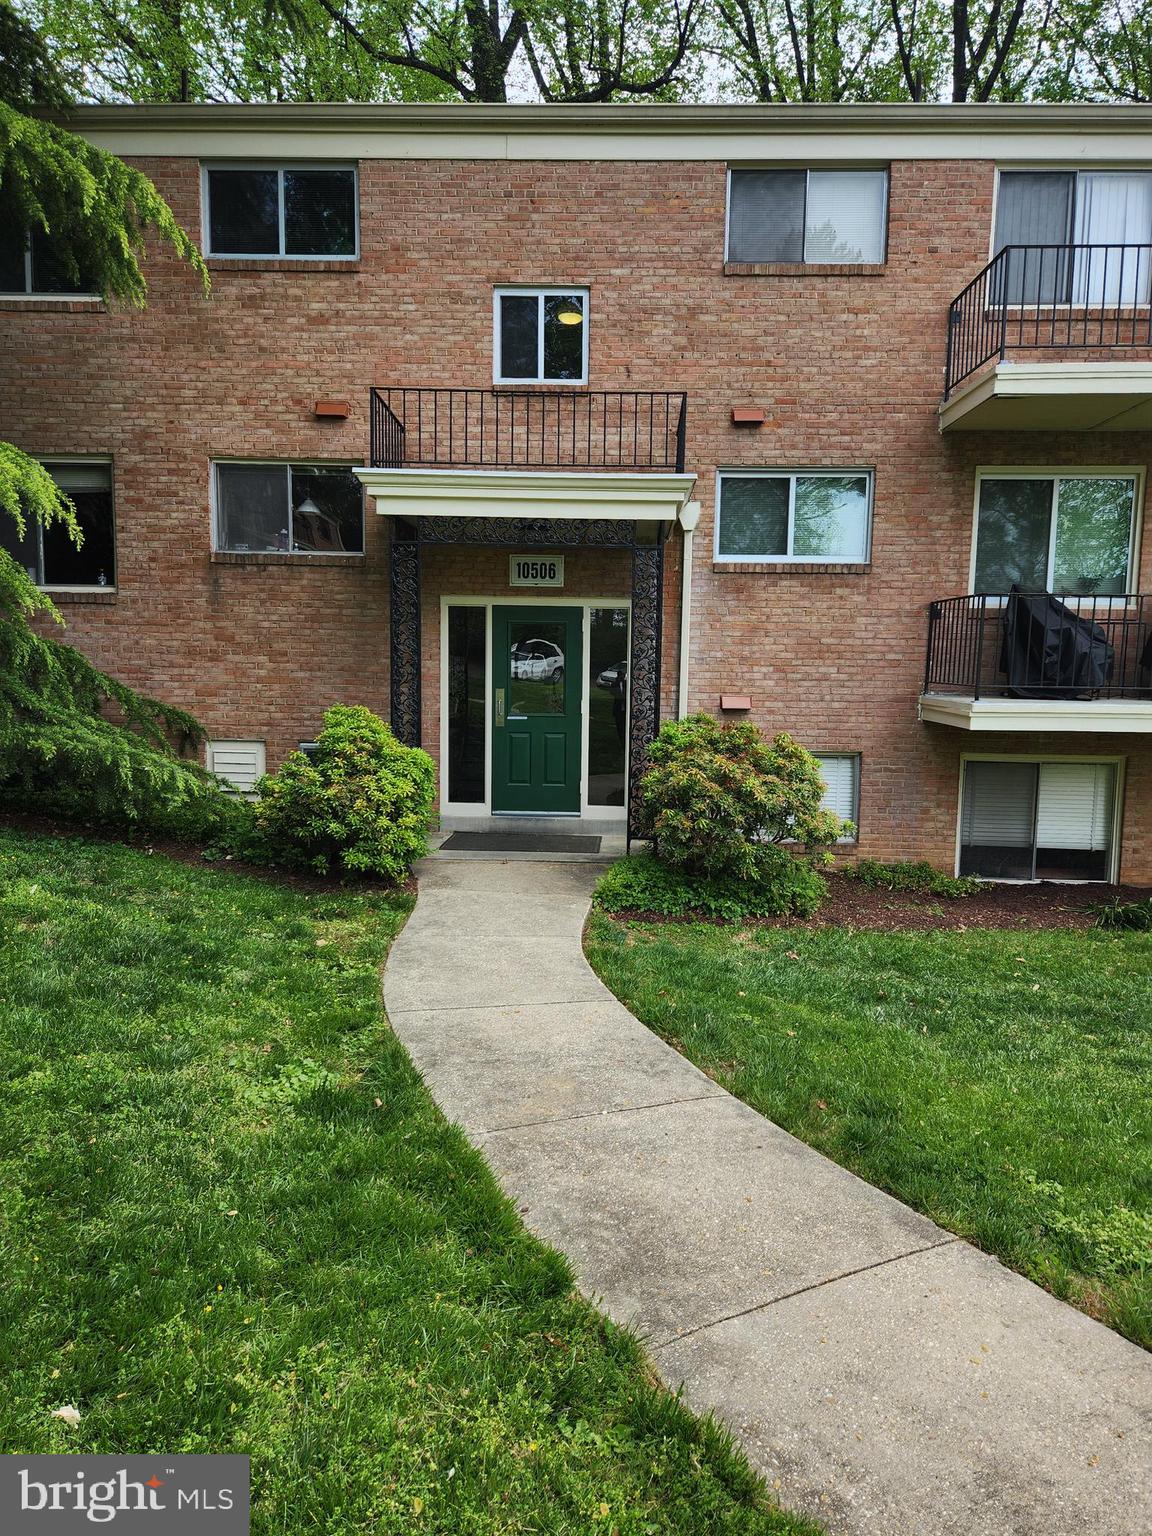
BIG 1 BR 1 BT CONDO ON 2ND FLOOR . NEW KITCHEN CABINET, NEW COUNTER TOPS , NEW KITCHEN FLOOR. CLEAN AND WELL MAINTAINED. CONDO FEE INCLUDES  ELECTRIC, COOLING, HEATING ,WATER AND PARKING.
#MDMC2175762

BETHESDA

10506 WEYMOUTH STREET W-102

1 Beds

1 Baths

779 Sq.Ft.

$250,000

MLS#: MDMC2175762

1 ... 258 259 260 261 262 ... 666
* Listings identified with the FMLS IDX logo come from FMLS and are held by brokerage firms other than the owner of this website. The listing brokerage is identified in any listing details. Information is deemed reliable but is not guaranteed. If you believe any FMLS listing contains material that infringes your copyrighted work please review our DMCA policy and learn how to submit a takedown request. © 2024. First Multiple Listing Service, Inc.

Send a message

Message successfully sent.

Your message

What is 3 + 4 ?

Reason for contacting?

I agree to receive email communication and understand I can unsubscribe at any time.

I agree to be contacted by Charis Realty Group - Christine Issler, Broker via call, email, and text for real estate services. To opt out, you can reply 'stop' at any time or reply 'help' for assistance. You can also click the unsubscribe link in the emails. Message and data rates may apply. Message frequency may vary. Privacy Policy

Sign Out

Virtual Assistant

Would you like to take the next step with this property? We can help you schedule a showing or virtual tour, or send you more details.

Yes, I would like more information.

Thank You for Your Reply, One of Our Agents will contact you as soon as possible

No, maybe later.

Thank you, you can always contact me via email, phone number or through the contact form.

Realhub AI

Lucy - Your AI-Powered Realtor

Update Your Temporary Password

Personalize your search

Enter your email and we'll notify you immediately when new listings match what you're looking for.

or enter email address

Already have an account ? Login here

Continue your home search

I agree to receive communications and understand I can unsubscribe at any time.

I agree to be contacted by Charis Realty Group - Christine Issler, Broker via call, email, and text for real estate services. To opt out, you can reply 'stop' at any time or reply 'help' for assistance. You can also click the unsubscribe link in the emails. Message and data rates may apply. Message frequency may vary. Privacy Policy

Already have an account ? Login here

We use cookies

We use cookies primarily for analytics to enhance your experience. By accepting, you agree to our use of these cookies. You can manage your preferences or learn more about our cookies policy.
