Properties

Browse or get in touch to schedule a walkthrough.

  • Nearby me
Price range

Popular Features

Community Features

Association

Property Features

Waterfront

View

Exterior Features

Interior Features

Style

10000 properties match your criteria

Updated 1 minute ago

E-Alert name

Woodland Classic with Timeless Character
1147 Tecumseh Trail | $449,000 | 3 Bedrooms | 2 Baths |  2,000 Sq Ft | 1.57 Acres | Class A Membership

Set on a 1.57-acre lot with woods stretching behind and golf course views across the road, this Chestnut model offers both privacy and connection to the landscape. Built in 1991 by its original owners, the home has been cared for from the start and now awaits its next chapter.

Welcoming Arrival
A circular paved driveway provides a graceful approach and leads to a wide front porch—perfect for relaxing with a glass of iced tea. The oversized two-car garage offers ample storage for vehicles, tools, and projects.

Inviting Interiors
Enter through the front door to find a thoughtful foyer with the laundry room conveniently located just off the entry. The kitchen opens seamlessly to the dining and living rooms, where soaring vaulted ceilings, exposed beams, and a dramatic wall of windows bring in natural light. A wood-burning stove with stone hearth and floor-to-ceiling stone backdrop anchors the great room.

Four-Season Addition
Off the dining area, a spacious four-season room features wood floors, a gas fireplace, vaulted ceiling, and unique lighting. Surrounded by windows, it’s a year-round retreat that flows to the back deck through French doors—ideal for entertaining or quiet evenings outdoors.

Comfortable Living Quarters
The primary suite includes a vaulted ceiling, ceiling fan, generous closet, and private bath. Two additional bedrooms share a hall bath, each comfortably sized for guests or family. A loft overlooking the great room offers flexible space for an office, play area, or library.

Highlights
3 Bedrooms | 2 Full Baths


 2,000 Sq Ft | Built 1991


1.57-acre lot with wooded privacy


Circular paved driveway + oversized 2-car garage


Laundry room just off the entry


Cathedral ceilings, exposed beams, and wall of windows


Four-season room with gas fireplace and deck access


Active Class A membership available with The Woods Club (initiation fee required)


Lovingly maintained by its original owners, this home is ready for new memories. Some furniture conveys, and the property will be soft staged to highlight its potential.
#WVBE2044988

HEDGESVILLE

1147 TECUMSEH TRAIL

3 Beds

2 Baths

1,952 Sq.Ft.

$449,000

MLS#: WVBE2044988

SELLER PAYS $5,000 OF BUYERS CLOSING COSTS!  This open floorplan features an ample kitchen with upgraded cabinets, dining area /3 bedrooms and 2 full baths upstairs. 4th bedroom, 3rd full bath and Recreation room on the lower level.
#1000568703

BUNKER HILL

9 FEGAN ROAD

4 Beds

3 Baths

2,376 Sq.Ft.

$200,000

MLS#: 1000568703

Price Reduced! Discover this charming three-bedroom, two-bathroom rancher located just south of Martinsburg. Nestled on a spacious 0.82-acre lot, this property offers ample room for gardens, family gatherings, and endless outdoor adventures. The home features modern stainless steel appliances and an oversized garage, perfect for all your storage needs. Step outside to find a fantastic workshop in the backyard, complete with a garage door for easy access to your equipment. Enjoy the tranquility provided by mature trees and the serene backdrop of park-like woodlands. The large driveway with a convenient turning area adds to the property's appeal. This home is an inviting sanctuary waiting for you to make it your own!
#WVBE2032148

MARTINSBURG

160 BARON DRIVE

3 Beds

2 Baths

1,456 Sq.Ft.

$299,900

MLS#: WVBE2032148

Spacious 4 Bed, 3 Bath Brick home conveniently located to all local amenities in Franklin.  This home boasts beautiful hardwood flooring throughout upper level. Unique tile flooring at entry and lower level.  Open Living Room/Dining Room, Updated kitchen with quality cabinetry, slide-out shelves.  Cabinet w/lift up shelf for stand mixer, stainless steel appliances, double wall oven. Use the pocket doors to close off kitchen from the LR/DR area when company comes.  Baseboard electric in each room w/individual thermostats, Central AC, Large laundry room with storage and sink,  Family room on lower level with wood burning fireplace.   Private backyard w/1000 sq ft., Detached garage finished in bead board w/bath, all insulated & heated. Plenty of room for the hobbyist or car enthusiast. Generator (not whole home) serviced w/in the last year.  Come see this beautiful home and the many extras it has to offer.  Some repair work needed.  SELLERS ARE MOTIVATED!
#WVPT2000658

FRANKLIN

628 N MAIN STREET

4 Beds

3 Baths

2,808 Sq.Ft.

$369,900

MLS#: WVPT2000658
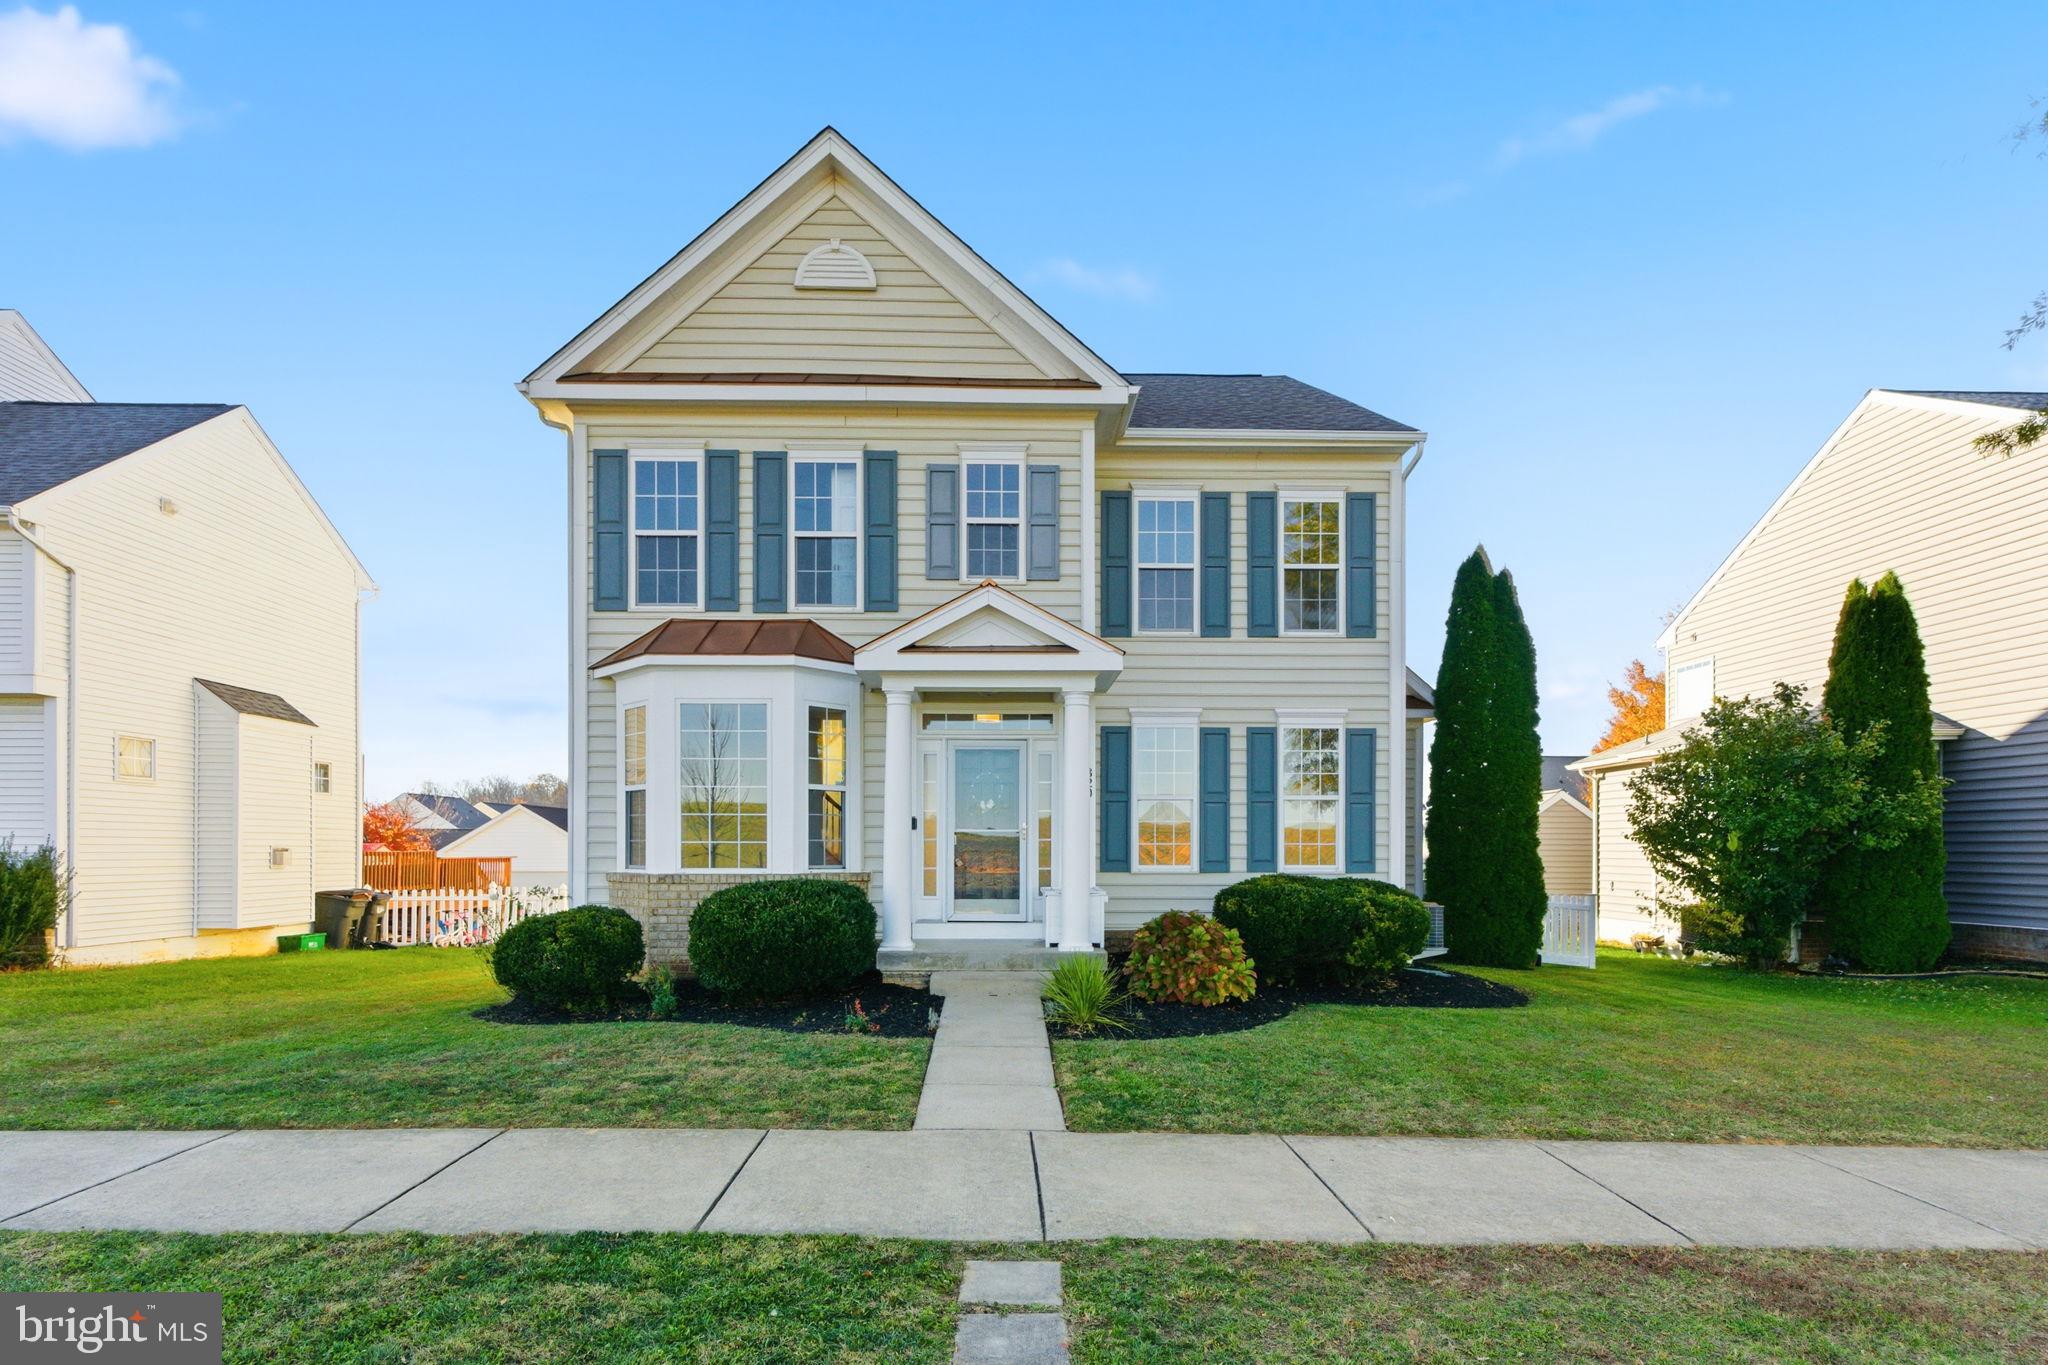
Nestled in the sought-after Huntfield community, this beautifully renovated Colonial-style home offers a perfect blend of modern comfort and timeless elegance. With over 4,000 square feet of finished living space, this residence features four spacious bedrooms and three-and-a-half baths, including a fully finished basement with a full bath and kitchenette.

The main level welcomes you with rich hardwood flooring and an open, flowing layout that connects the living, dining, and kitchen areas seamlessly. The chef’s kitchen is a true standout, featuring a large center island, stunning white cabinetry, and abundant counter space for meal prep and entertaining. The design perfectly balances beauty and function, ideal for both casual family meals and hosting guests. A cozy gas fireplace anchors the living room, creating a warm and inviting space to relax.

Upstairs, the primary suite provides a private retreat with an ensuite bath and walk-in closet. The additional bedrooms are bright and spacious, with stylish accent walls in the second and third bedrooms adding a touch of modern design.

The fully finished lower level expands your living options, featuring a full bath and kitchenette, perfect for guests, a media space, or multi-generational living.

Outside, enjoy the community’s tree-lined streets, sidewalks, and amenities including a pool (currently being built) and beautifully maintained common areas. The rear-entry detached two-car garage and convenient on-street parking add to the home’s charm and functionality.

This is more than just a home; it’s a thoughtfully updated, move-in ready property offering space, comfort, and a true sense of community in one of the area’s most desirable neighborhoods.
#WVJF2020486

CHARLES TOWN

320 BRADDOCK STREET

4 Beds

3 Baths

4,088 Sq.Ft.

$525,000

MLS#: WVJF2020486

Dan Ryan Builders at Riverside Villages offers a new set of Yorktown II 3level garage townhomes for IMMEDIATE DELIVERY! Buy yours now! This well priced unit is affordable yet packed with style featuring open island kitchen/dining, stainless appliances, owner's suite with double vanity bath, finished rec room, garage, & energy efficient 2x6 walls! Call about incentives. Minutes to MD line!
#1000565599

FALLING WATERS

18 CORPORATE BOULEVARD LOT 198

3 Beds

2 Baths

1,625 Sq.Ft.

$146,990

MLS#: 1000565599

Welcome to 957 Longview Drive — a 2024 rancher set on a wooded 2-acre lot and designed for modern, one-level living.

Step inside to a bright, open floor plan filled with natural light and thoughtful upgrades throughout. The kitchen features quartz countertops and ample space for cooking, dining, and entertaining. Cozy evenings are made even better with durable LVP flooring and a built-in electric fireplace in the living area.

The primary suite offers a spa-inspired retreat, complete with an upgraded mini infinity shower.

Downstairs, the full unfinished basement with private exterior access provides exceptional flexibility — ideal for a home gym, office, guest space, or future expansion tailored to your needs. The layout offers added privacy between levels while remaining part of a single residence.

Built in 2024, this move-in-ready home combines the peace of mind of new construction with thoughtful upgrades, a natural wooded setting, and room to grow.

Owner is a licensed real estate agent.
#WVMO2006822

BERKELEY SPRINGS

957 LONGVIEW DRIVE

3 Beds

2 Baths

1,134 Sq.Ft.

$299,000

MLS#: WVMO2006822

None
#WVJF2010144

CHARLES TOWN

111 JANE WASHINGTON COURT

4 Beds

4 Baths

2,300 Sq.Ft.

$710,855

MLS#: WVJF2010144

This Property is located at Dillon Farm in Hedgesville, WV. This 3-level Townhome has 3 Bedrooms, 2.5 baths, Granite Countertops, and fully upgraded appliances with Farmhouse package upgrades. This home has easy access to many nearby stores, Burger King, Martins, and other stores. Also easily accessible to Pharmacy/Medical centers / Route 9 and I-81. Perfect location for those who work in Virginia, WV, PA, and Maryland. It’s the center point of all 4 states for easy commute. This Home has Front Entrance Attached Garage with Inside Access. In the Entry level, Finished Recroom / Office Room/Bedroom(you use it as the 4th Bedroom)... The main level comes with an open-concept floor plan which has a Living room / Kitchen and Dining. The kitchen has fully upgraded appliances (Double door steel Refrigerator, Dishwasher, and Microwave) with Granite countertops. The 3rd level has a Master Bedroom with a Master Bath, and 2 Children's Bedrooms (A total of 3 Bed Rooms and 2 Full baths). Laundry Washer /Dryer is in Unit, Energy efficient windows, Gas for Water heating/ Room Heating. Pets are allowed. The security deposit and first month are due when you sign the lease. May not last long at this Home in the Market, Call or schedule the tour !!!
#WVBE2026244

HEDGESVILLE

62 THROWER RD

3 Beds

2 Baths

1,650 Sq.Ft.

$1,790

MLS#: WVBE2026244

THE WAIT IS FINALLY OVER! THE STONE MILL ESTATES MODEL HOME IS NOW AVAILABLE! This Large Spacious home with a 12 ft kitchen island / 9' basement ceilings and 3 Car garage sitting on just over 2 acres is available TODAY!!  Stone Mill is a highly desired, New Construction Community of 25 Total Homesites. Homesites consist of 25 total lots ranging in size from 1.9 acres to 5 acres. Most homesites average 2.2 acres - 2.6 acres. Individual Well Individual Septic. Community is situated less than 3 miles from Shepherdstown Downtown. Are you looking for a New home with 2+ acres of land but not wanting the "custom home" price tag or not wanting to deal with the headache of a construction loan. Stone Mill Estates has everything you have been wanting. Land tree-lined community ideally situated close to Shepherdstown.
#WVBE2008188

MARTINSBURG

41 FLAXSEED DRIVE

4 Beds

3 Baths

4,479 Sq.Ft.

$752,495

MLS#: WVBE2008188

Welcome home to this inviting 3-bedroom, 1.5 bath Cape Cod, perfectly located for convenience and comfort. The fenced front yard and cozy front porch set the tone for a welcoming space you’ll love coming home to.

Step inside to a bright living room with beautiful hardwood floors and easy access to the main-floor bedroom and full bath. The spacious kitchen fills with natural light and opens into a bonus room—ideal for a dining area, home office, or playroom. From there, head out to the private fenced backyard with a storage shed, great for relaxing, entertaining, or enjoying outdoor activities.

Upstairs, you’ll find two large bedrooms with soft carpeting for added comfort. This home offers baseboard heating, and a central HVAC system to keep you comfortable year-round.
#WVJF2020018

RANSON

106 N FAIRFAX BOULEVARD

3 Beds

1 Baths

1,511 Sq.Ft.

$1,650

MLS#: WVJF2020018

HUGE opportunity for the right buyer/investor! A leaking pipe did considerable damage to this lovely home so it has now been reduced $30,900 As-Is! The needed repairs consist of some drywall replacement, kitchen flooring and some cabinetry, a portion of the hardwood flooring on the main level and carpet replacement in the lower level. ALL water was PROFESSIONALLY removed so NO MOLD. Easy to show.
#1000217997

CHARLES TOWN

87 GRASSY MEADOW ROAD

5 Beds

3 Baths

3,200 Sq.Ft.

$210,000

MLS#: 1000217997

Take a look at this charming 2-bedroom cabin, beautifully renovated with vinyl plank flooring, a tiled kitchen backsplash, stainless steel appliances, and stunning granite countertops. Relax by the cozy wood burning fireplace or spend your evenings by the firepit. The gazebo offers an ideal spot for morning coffee or yoga sessions. The cabin comes with a Class B membership, granting access to all amenities except golf. This property has over 250 5 star reviews on AirBNB and VRBO and consistently generates good short term rental revenue. Currently under professional management, the new owner can choose to continue with the current listings and see immediate benefit. The sellers have a successful short-term rental history to share with potential buyers. The sellers are offering a $5000 concesssion to the buyer for an offer ratified by Monday November 10, 2025. Don’t miss out on this amazing opportunity!
#WVBE2045430

HEDGESVILLE

119 ALGONQUIN TRAIL

2 Beds

1 Baths

672 Sq.Ft.

$264,900

MLS#: WVBE2045430

***OFFERING UP TO $6500 IN CLOSING ASSISTANCE WITH THE USE OF PREFERRED LENDER AND TITLE***CONTACT CO-LISTING AGENT FOR ADDITIONAL INCENTIVES. 2024 Delivery in Berkeley County’s premier planned community featuring a clubhouse, swimming pools, walking trails, lush landscaping and mountain views. The Bedford II 3 level townhome features a box bay window on main level with 1 car garage featuring 3 Bedrooms and 3.5 Baths. It is fully finished top to bottom. The front door leads directly into the spacious lower level including 9 ft. ceilings, foyer with a double coat closet, access to the garage continuing into the fully finished lower level recreation room with full bath and walkout access to rear yard with privacy fencing on both sides. Open concept main level with 9 ft. ceilings, luxury vinyl plank flooring throughout this level, dining room and kitchen with stainless appliances, large 8’ plus island, upgraded white cabinets, quartz countertops and a boxed bay window at the rear. The kitchen leads directly into living room with powder room. The primary suite includes a large walk-in closet and primary bathroom that has dual vanities with tiled shower with seat. Laundry is located on the bedroom level. *Photos may not be of actual home. Photos may be of similar home/floorplan if home is under construction or if this is a base price listing.
#WVBE2024108

MARTINSBURG

409 HILLSDALE PLACE

3 Beds

3 Baths

1,681 Sq.Ft.

$275,000

MLS#: WVBE2024108

Welcome to this stunning three-level colonial home with a traditional floor plan, situated in a prime location close to major commuter routes and the VA Medical Center. Boasting five bedrooms, three and a half bathrooms, a laundry room, and an office, this home is perfect for  households of any size.

As you enter the home, you are greeted by an elegant two story foyer draped on either side by the  formal dining room and living room which opens onto the front porch. Perfect for hosting guests or enjoying quiet evenings at home and a country sunset or two.  Whether you're curled up with a good book or enjoying a movie with friends an inviting great room with gas fireplace  adds an extra touch of warmth and comfort to this already inviting space. Adjacent is a beautifully designed kitchen, complete with  ample storage, and a center island perfect for meal prep or casual dining.  The breakfast area spills out onto a composite deck overlooking the great backyard, hot tub, and stunning views, This home is an entertainer's dream.

The primary bedroom with it's very own sitting room is located on the upper level, offering a peaceful retreat at the end of the day. The attention to detail in this  en suite is evident throughout, with high-end fixtures and finishes that add to the overall feeling of luxury and comfort. Whether you're starting your day or winding down at night, this bathroom is the perfect place to pamper yourself and rejuvenate your body and mind. And with three additional bedrooms and another bathroom on this level, there is plenty of space for everyone to relax and unwind.

Convenience is key with this home as it's located minutes away from shopping, restaurants and major commuter routes. Not interested in the commute? Make no mistake, the  office  nestled away  behind the kitchen makes working from home a breeze.

In addition to the upper levels of the home, the finished basement also offers its own living space, complete with a bedroom, full bathroom, living room, and office. This versatile space provides the perfect opportunity for multigenerational living, hosting guests, or even renting out as a separate apartment.

With ground-level access to the brick patio and lush backyard, this basement living space seamlessly blends indoor and outdoor living, providing a peaceful oasis to enjoy the beautiful views and warm weather. The brick patio provides the perfect setting for outdoor entertaining, with plenty of space for a grill, patio furniture, and even a fire pit for cooler evenings. And with a hot tub located just steps away, this backyard is the ultimate retreat for relaxation and rejuvenation.

This three-level colonial home truly has it all, from the spacious living areas and beautiful views to the  location and versatile living spaces. Don't miss your chance to make this stunning property your own!
#WVJF2007746

KEARNEYSVILLE

121 GLORY RIDGE PLACE

5 Beds

3 Baths

4,088 Sq.Ft.

$525,000

MLS#: WVJF2007746

1 ... 256 257 258 259 260 ... 666
* Listings identified with the FMLS IDX logo come from FMLS and are held by brokerage firms other than the owner of this website. The listing brokerage is identified in any listing details. Information is deemed reliable but is not guaranteed. If you believe any FMLS listing contains material that infringes your copyrighted work please click here to review our DMCA policy and learn how to submit a takedown request. © 2024. First Multiple Listing Service, Inc.
 - property

Send a message

Message successfully sent.

Your message

What is 3 + 4 ?

Reason for contacting?

I agree to receive email communication and understand I can unsubscribe at any time.

I agree to be contacted by Charis Realty Group via call, email, and text for real estate services. To opt out, you can reply 'stop' at any time or reply 'help' for assistance. You can also click the unsubscribe link in the emails. Message and data rates may apply. Message frequency may vary. Privacy Policy

Sign Out

Virtual Assistant

Would you like to take the next step with this property? We can help you schedule a showing or virtual tour, or send you more details.

Yes, I would like more information.

Thank You for Your Reply, One of Our Agents will contact you as soon as possible

No, maybe later.

Thank you, you can always contact me via email, phone number or through the contact form.

Realhub AI

Lucy - Your AI-Powered Realtor

Update Your Temporary Password

Personalize your search

Enter your email and we'll notify you immediately when new listings match what you're looking for.

or enter email address

Already have an account ? Login here

Continue your home search

I agree to receive communications and understand I can unsubscribe at any time.

I agree to be contacted by Charis Realty Group via call, email, and text for real estate services. To opt out, you can reply 'stop' at any time or reply 'help' for assistance. You can also click the unsubscribe link in the emails. Message and data rates may apply. Message frequency may vary. Privacy Policy

Already have an account ? Login here

We use cookies

We use cookies primarily for analytics to enhance your experience. By accepting, you agree to our use of these cookies. You can manage your preferences or learn more about our cookies policy.
