Properties

Browse or get in touch to schedule a walkthrough.

  • Nearby me
Price range

Popular Features

Community Features

Association

Property Features

Waterfront

View

Exterior Features

Interior Features

Style

10000 properties match your criteria

Updated 1 minute ago

E-Alert name

KHOVNANIAN'S ASPIRE SERIES TOWNHOME! June Delivery! We've saved the best for last, hurry only a handful remain! Brand new, 3 story Adams IV, design offers 3 generously sized bedrooms 2.5 luxury baths, a large, finished rec room and full single car (or suv) garage! Dillon Farms community is situated perfectly with breathtaking Mountain views and convenient shopping and restaurants literally across the street!  Our main living area features a wide-open floorplan spotlighting a stunning professionally designed kitchen includes Quartz counter tops in kitchen and primary bath, black matt fixtures and faucets, upgraded cabinetry, huge kitchen island, stainless steel appliances multi- cycle Dishwasher, electric Range/ Oven, built in Microwave and Disposal. Washer Dryer, upgraded side by side fridge, garage door opener and Home Technology package! Vinyl wood look flooring. This home is curated with our stunning Farmhouse Look.   Finished Rec room Energy Efficient- Propane heating and hot water, Barricade Plus house wrap and 'Air Tite' energy seal package, 14 SEER air conditioning, low E double pane windows, insulated fiberglass front door and programmable thermostat are a few more of the benefits of a new KHOV Townhome at Dillon Farm! ALL BRAND NEW with a PWC 10 YEAR WARRANTY!  Ask about Closing Costs paid by Builder with the use of K Hovnanian American Mortgage.
#WVBE2027220

HEDGESVILLE

99 (Site 206) WHIMBREL ROAD

3 Beds

2 Baths

1,650 Sq.Ft.

$270,940

MLS#: WVBE2027220

Newly renovated home just waiting for its new owner!  This  2 bed 1.5 bath home has a lot to offer, including a possible 3rd bedroom on the lower level.  Some of the new items include metal roof, siding, windows, hvac, LVP floors throughout, kitchen with quartz countertops and stainless appliances, bathrooms and new light fixtures.  All on a nice lot in a great location.  You do not want to miss this one!
#WVBE2031186

FALLING WATERS

269 BURNSIDE DRIVE

2 Beds

1 Baths

1,365 Sq.Ft.

$259,900

MLS#: WVBE2031186

Tucked away in the heart of nature, this recently constructed and meticulously maintained off-grid cabin offers the perfect escape for those seeking privacy, seclusion, and adventure. Surrounded by unspoiled wilderness, the property is a nature lover’s dream, with abundant wildlife, including whitetail deer, turkeys, grouse, black bears and bobcats. Designed for relaxation and immersion in the outdoors, the cabin, which was erected and attached to an RV, features a spacious wrap-around porch, providing stunning panoramic views of the surrounding mountains. Whether sipping coffee at sunrise or unwinding in the evening as the sun sets over the ridgelines, this is a place where peace and solitude reign. An outdoorsman’s paradise, this retreat is located within close proximity to Summersville Lake State Park and the New River Gorge National Park & Preserve, offering world-class rock climbing, hiking, fishing, boating, and whitewater rafting. Whether you're looking for a weekend getaway or a full-time escape from the hustle and bustle, this off-grid sanctuary delivers the perfect blend of rugged beauty and modern craftsmanship. If you’re searching for unparalleled seclusion and a front-row seat to nature’s wonders, this exceptional property is ready to welcome you home. Give Land Specialist Bryan Thompson a call today to schedule your showing.
#WVNC2000018

SUMMERSVILLE

2796 LITTLE CREEK ROAD

2 Beds

1 Baths

600 Sq.Ft.

$139,000

MLS#: WVNC2000018

BEAUTY, QUALITY, & CONVENIENCE!  THIS HOME HAS IT ALL!  Welcome to this charming three-bedroom, two-bathroom home that perfectly balances comfort with convenience in the heart of Romney. This thoughtfully designed 1,893 square foot residence offers the ease of single-level living, making it ideal for those who appreciate accessibility without compromising on style. Step inside to discover an inviting open floor plan where the kitchen, living, and dining areas flow seamlessly together, creating the perfect space for both daily life and entertaining. The kitchen serves as the heart of the home, featuring beautiful granite countertops that extend throughout the bathrooms as well, adding a touch of elegance to every corner. Modern laminate plank flooring flows throughout the home, providing both durability and visual appeal. The spacious primary bedroom offers a peaceful retreat with a generous walk-in closet that provides ample storage for all your belongings. Two additional bedrooms ensure plenty of space for family, guests, or a home office setup. The thoughtful layout includes a separate heated utility room that doubles as a safe room, offering both practical storage and peace of mind. Outdoor living is equally impressive with a welcoming front porch that showcases stunning mountain views, perfect for your morning coffee or evening relaxation. The rear deck extends your living space outdoors, ideal for barbecues and gatherings. Situated on a desirable corner lot, the property features concrete driveways and sidewalks that provide clean, low-maintenance access. One of the standout features of this location is its exceptional convenience to essential services. Hampshire Memorial Hospital sits just minutes away, ensuring quick access to healthcare when needed. Daily errands become effortless with Food Lion grocery store and CVS Pharmacy both within easy reach, making this home perfect for busy families or those who value having everything close at hand. The neighborhood offers a wonderful blend of suburban tranquility and practical accessibility. You'll enjoy the peaceful residential setting while knowing that Hampshire High School and other community amenities are nearby. The location strikes that perfect balance between small-town charm and modern convenience. This home truly shines in its attention to practical details. The granite surfaces throughout add sophistication while remaining easy to maintain. The open concept design maximizes the feeling of space, while the single-level layout eliminates the need for stairs in daily living. The corner lot positioning provides additional privacy and yard space. Whether you're downsizing, looking for your first home, or seeking a place where everything you need is just around the corner, this property delivers on all fronts. The combination of quality finishes, smart design, and unbeatable location creates an opportunity that doesn't come along often in this desirable community!
#WVHS2006592

ROMNEY

105 SPENCER LANE

3 Beds

2 Baths

1,893 Sq.Ft.

$389,500

MLS#: WVHS2006592
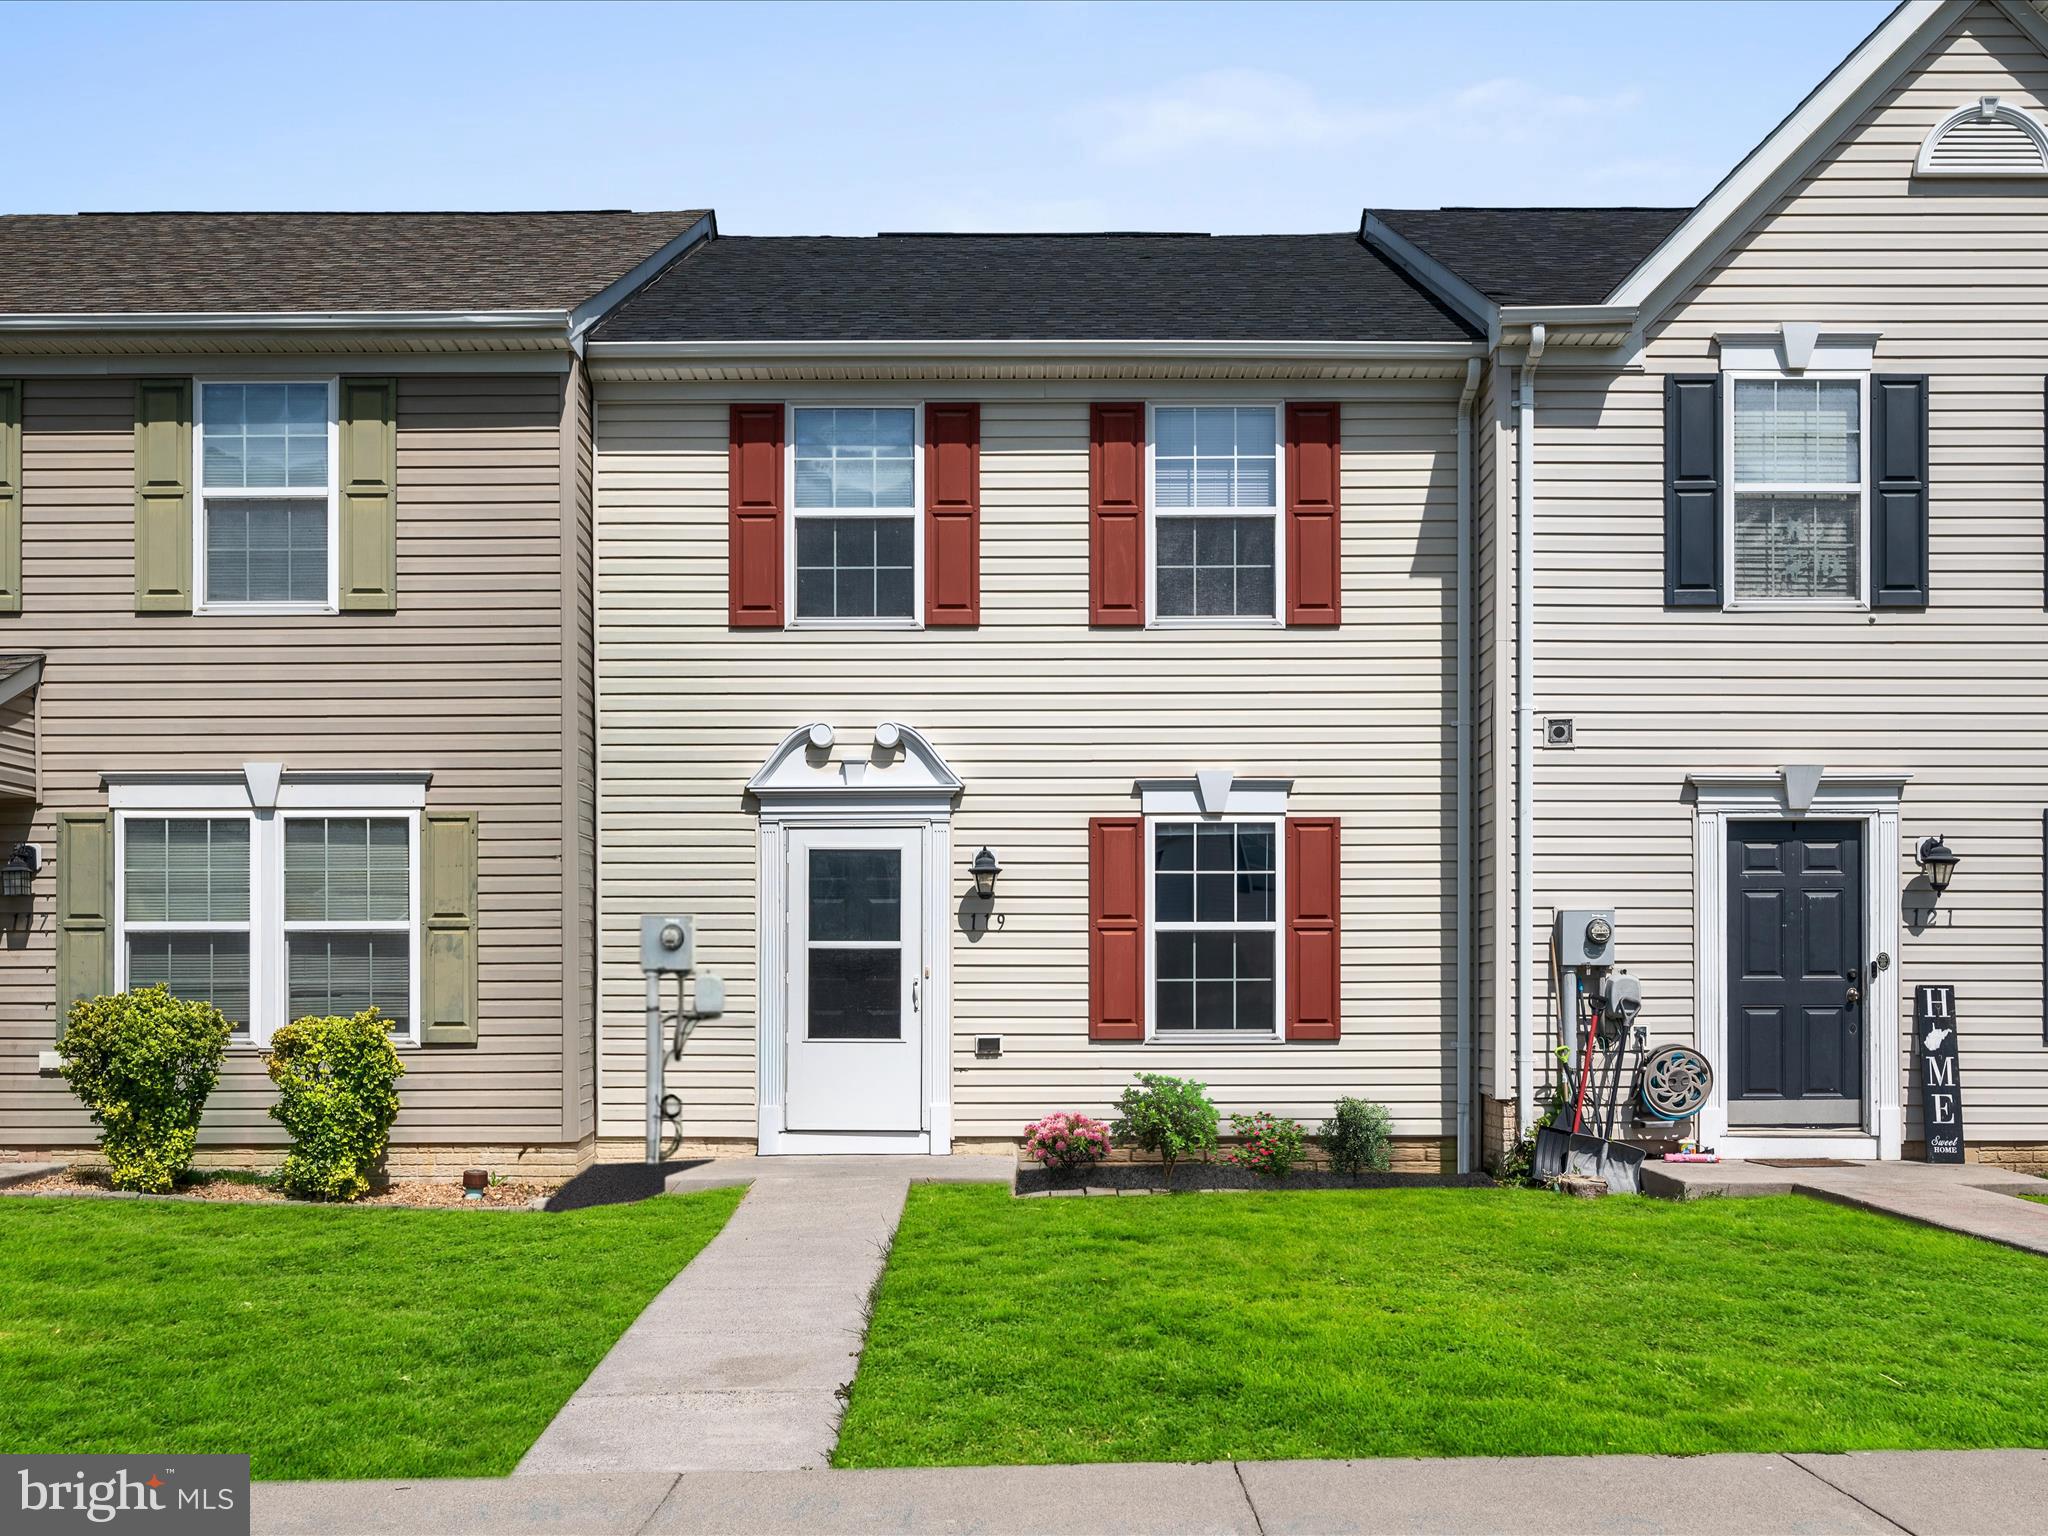
This well-cared-for townhome in the sought-after Prentiss Point community features 3 bedrooms, 2.5 baths, a generous living room, and an open-concept kitchen with a sunlit dining area. The primary suite includes a private bath and walk-in closet, while two additional bedrooms share a full hall bath. Laundry is conveniently located on the bedroom level and comes equipped with a washer and dryer. Outside, enjoy a private patio, lawn space ideal for relaxing or entertaining, and a dedicated storage area for yard tools. Stay comfortable year-round with central air. Commuters will love the location—just minutes to I-81 and Route 9, with shopping, dining, and the mall close at hand.
#WVBE2039866

MARTINSBURG

119 CHECKO COURT

3 Beds

2 Baths

1,536 Sq.Ft.

$230,000

MLS#: WVBE2039866

FINISHED LOWER LEVEL INCLUDED!!! Live the Huntfield lifestyle in Charles Town's largest planned community ideally situated along the rolling hills of the Blue Ridge Mountains! The Creekside II plan, starting at just over 3,300 square feet, can be expanded to include almost 3,900 square feet of living space. This home features an absolutely HUGE primary retreat with 2 walk-in closets and an included sitting room. There is an ability to add a bedroom with a full bath on the main living level, perfect for guests who don’t like to navigate stairs. There are multiple garage configurations available. Garage can be front facing attached to the side of the home. It can be attached to the rear mudroom and allow entry from the rear alley. There is an opportunity to have a detached garage off of the rear courtyard, allowing for additional privacy in the back yard. Finished basement rec area is an included feature. Come and see the many different design configurations and pick the one that is perfect for you! *Photos may not be of actual home. Photos may be of similar home/floorplan if home is under construction or if this is a base price listing.
#WVJF2013060

CHARLES TOWN

252 HOLLY SPRINGS DRIVE

5 Beds

3 Baths

3,814 Sq.Ft.

$520,165

MLS#: WVJF2013060

This remodeled 2-bedroom, 1-bath detached home in Martinsburg, WV is move-in ready and priced to sell. Featuring a freshly updated interior with a clean, modern feel, this home offers comfortable and efficient living with two bedrooms, an updated full bathroom, fenced in backyard, and additional storage building. Ideal for first-time buyers, downsizers, or investors, the property provides low-maintenance ownership in a convenient location. Don’t miss this affordable opportunity to own a turnkey home—schedule your showing today.
#WVBE2047062

MARTINSBURG

102 LEE STREET

2 Beds

1 Baths

624 Sq.Ft.

$189,900

MLS#: WVBE2047062

To be built Juniper at Martinsburg Lakes Townhomes by Ryan Homes. The Simply Ryan Juniper combines all the amenities of single family living with all the conveniences of a townhome into one design you'll love calling home. The welcoming foyer features a huge closet conveniently placed. The main level is open and airy, with a large, well-designed kitchen that's open to the living area so you'll never miss a conversation. Choose the optional island for even more workspace or select the optional half bathroom. A dining area provides a great space for entertaining or cozy evenings at home. Upstairs are three large bedrooms, each with plenty of closet space, a laundry closet that can hold a full-size washer and dryer, and a generous hall bath. The owner's suite is a quiet retreat and features its own full bath and a huge walk-in closet. The lower level provides plenty of storage space, or space for a workroom. No matter how you wish to use it, the Juniper is carefully designed to fit how you want to live. Martinsburg Lakes offers the lowest priced new townhomes in the desirable Spring Mills School District.  Own a new home for less than rent! Our townhomes offer the space you need with up to 1,535 sq. ft. of living space, 3 bedrooms, 2 baths, and a 1-car garage.  Looking for a finished basement?  Our Juniper Townhome comes with an included finished basement!  Plus, granite kitchen countertops are now available! Our homes come with everything you need including the washer and dryer so you don't have add much more! Enjoy sidewalk lined streets, beautiful meeting areas surrounding one of the community's glimmering lakes, picnic under the covered pavilion, or take your furry friend for a walk along trails to the dog park. Homeownership is within reach! Take the next step and contact us here today to schedule your visit today! Other homesites are available. Photos are representative. Ryan Homes is taking precautionary measures to protect our valued customers and employees. Our models are open by appointment. Please contact the Ryan Homes Sales Team to schedule your visit today.
#WVBE2002884

MARTINSBURG

82 OGUNQUIT DRIVE

3 Beds

2 Baths

1,548 Sq.Ft.

$250,650

MLS#: WVBE2002884

Photos are from when previously rented. Home has been repainted and new luxury vinyl flooring installed. photos will be updated as soon as completed. Property will be ready for September 1st. Located with-in walking distance to stores and restaurants.
#WVBE2032064

FALLING WATERS

154 ONTARIO DRIVE

3 Beds

2 Baths

2,410 Sq.Ft.

$1,900

MLS#: WVBE2032064

Strauss built to customer's specifications - entered for comp purposes only.  Features include: over 2,400 sq., ft. on 3 levels, 4 beds and 3 full baths, interior unit, morning room off of kitchen, full finished basement w/ bedroom, full-bath and rec rm! Images shown are representative only.
#1000241100

FALLING WATERS

163 NORWOOD DRIVE

4 Beds

3 Baths

2,425 Sq.Ft.

$203,845

MLS#: 1000241100

Move in Ready 3 bedroom  1  1/2  bath home within walking distance to shopping, dining and recreation.  This beautiful home had some remodeling a couple years back to include new cabinets, vanities, wood look flooring and carpet.  Nice sized fenced in back yard and 1 car garage or workshop.
#WVMI2003304

RIDGELEY

65 SILVER STREET

3 Beds

1 Baths

1,500 Sq.Ft.

$149,000

MLS#: WVMI2003304

Selling Sunsets… on Stoney Ridge. Welcome to 40 Reprisal Rd, set in the highly sought‑after Stoney Ridge Estates. This well‑kept 4‑bedroom home offers a warm, welcoming main level with thoughtful upgrades throughout. Enjoy the outdoor firepit, unwind in the hot tub, or spend time in the established garden - complete with a garden shed for added storage. The home is EV‑ready with a dedicated charger and a load‑management electrical system designed to support high‑demand features with ease.
The partially finished basement expands your living options, featuring a built‑in projector and a distinctive Moby Dick-inspired door handle that leads to a hidden storage area - perfect for hobbies, creativity, or future expansion. Outside, the spacious lot provides room to relax, entertain, or cultivate your garden. A rare opportunity to own a feature‑rich home in one of Inwood’s most desirable neighborhoods.
#WVBE2046852

INWOOD

40 REPRISAL ROAD

4 Beds

2 Baths

1,979 Sq.Ft.

$415,000

MLS#: WVBE2046852

None
#WVBE2040254

GERRARDSTOWN

162 GARLAND COURT

3 Beds

2 Baths

1,528 Sq.Ft.

$500,414

MLS#: WVBE2040254

Welcome home to your two story brick country home with its  quintessential  wrap around covered front porch on quiet Fillmore St in the wonderful walkable historic town of Harpers Ferry, WV at the confluence of the Potomac and Shenandoah rivers.  The house needs a little TLC, but the potential is endless and is waiting for a new owner to make it a home! 

Featuring 3 bedrooms and a full bath on the second level, hardwood flooring throughout the home, a summer sleep porch across the back through  the kitchen overlooking a long and spacious tree lined, open back yard lawn area big enough for all kinds of recreation, gardening, tree swings, fire pit, all surrounded by mature hardwoods and pines . 

At The front entrance a few wide steps lead to the delightful wrap around covered porch with brick & wood columns and a doorway into the large and light filled living area, with windows all around.  Handsome central wood stairs lead to the upper level landing which offers space for relaxing, reading,  desk/book shelves, a full, tiled bath and  hallway ( overlooking the stairs)to the 3 bedrooms. 

The main level living room opens through french doors to a  large separate dining room , w/ surrounding  windows looking out to the trees and side lot.  

Next to the dining room is the  kitchen with a double farm sink, and an island at which there is casual  eating space, plenty of cupboards, an adjoining  guest half bath and door to the back enclosed  sleeping porch  w/ steps down to the rear yard.

An  interior door leads you down to the huge walk out unfinished basement area w/ its storage shelving and laundry spaces, workshop areas and lots of windows  to the the side and rear of the property.

The home is heated by oil and a forced air furnace,  while two window AC units handle well the summer cooling needs.  A large capacity automatic propane  generator for emergency use in storms is housed beside the separate garage next to the home and the propane tank was just filled. 

The location of this sweet harpers ferry home on its three adjoining lots is superb,  offering much sought after nearness to river recreating, spectacular hiking on the C&O, renowned local artisan shops, restaurants & services, on a peaceful street w/ mature trees & no traffic.
#WVJF2012488

HARPERS FERRY

964 FILLMORE STREET

3 Beds

1 Baths

1,666 Sq.Ft.

$375,000

MLS#: WVJF2012488

Just in time for warm weather entertaining and ready for you!  Located in the front section of  sought after Webber Springs subdivision on a quiet court, this home is truly move-in ready! 
NEW Roof - 2018...  NEW HVAC - 2019...  NEW AC - 2022...  NEW Stove - 2023...   Plus lots of additional new features that you just have to see.  Oh, how about NEW Luxury Vinyl Plank flooring and Carpet PLUS NEW paint throughout in 2023.    And wait until you see the huge deck - you will have no problem hosting a large crowd, and with stairs down to the patio space there is plenty of room for overflow.  Another plus is your lovely view from the deck is an open space and you are not backed up to another yard.   Check out the Pictures, but do not wait to see this home in person!  Call your agent or the listing agent to schedule a private tour.
#WVBE2027622

INWOOD

50 TOCOMA COURT

3 Beds

2 Baths

1,662 Sq.Ft.

$360,000

MLS#: WVBE2027622

1 ... 253 254 255 256 257 ... 666
* Listings identified with the FMLS IDX logo come from FMLS and are held by brokerage firms other than the owner of this website. The listing brokerage is identified in any listing details. Information is deemed reliable but is not guaranteed. If you believe any FMLS listing contains material that infringes your copyrighted work please click here to review our DMCA policy and learn how to submit a takedown request. © 2024. First Multiple Listing Service, Inc.
 - property

Send a message

Message successfully sent.

Your message

What is 3 + 4 ?

Reason for contacting?

I agree to receive email communication and understand I can unsubscribe at any time.

I agree to be contacted by Charis Realty Group via call, email, and text for real estate services. To opt out, you can reply 'stop' at any time or reply 'help' for assistance. You can also click the unsubscribe link in the emails. Message and data rates may apply. Message frequency may vary. Privacy Policy

Sign Out

Virtual Assistant

Would you like to take the next step with this property? We can help you schedule a showing or virtual tour, or send you more details.

Yes, I would like more information.

Thank You for Your Reply, One of Our Agents will contact you as soon as possible

No, maybe later.

Thank you, you can always contact me via email, phone number or through the contact form.

Realhub AI

Lucy - Your AI-Powered Realtor

Update Your Temporary Password

Personalize your search

Enter your email and we'll notify you immediately when new listings match what you're looking for.

or enter email address

Already have an account ? Login here

Continue your home search

I agree to receive communications and understand I can unsubscribe at any time.

I agree to be contacted by Charis Realty Group via call, email, and text for real estate services. To opt out, you can reply 'stop' at any time or reply 'help' for assistance. You can also click the unsubscribe link in the emails. Message and data rates may apply. Message frequency may vary. Privacy Policy

Already have an account ? Login here

We use cookies

We use cookies primarily for analytics to enhance your experience. By accepting, you agree to our use of these cookies. You can manage your preferences or learn more about our cookies policy.
