Properties

Browse or get in touch to schedule a walkthrough.

  • Nearby me
Price range

Popular Features

Community Features

Association

Property Features

Waterfront

View

Exterior Features

Interior Features

Style

564829 properties match your criteria

Updated 1 minute ago

E-Alert name
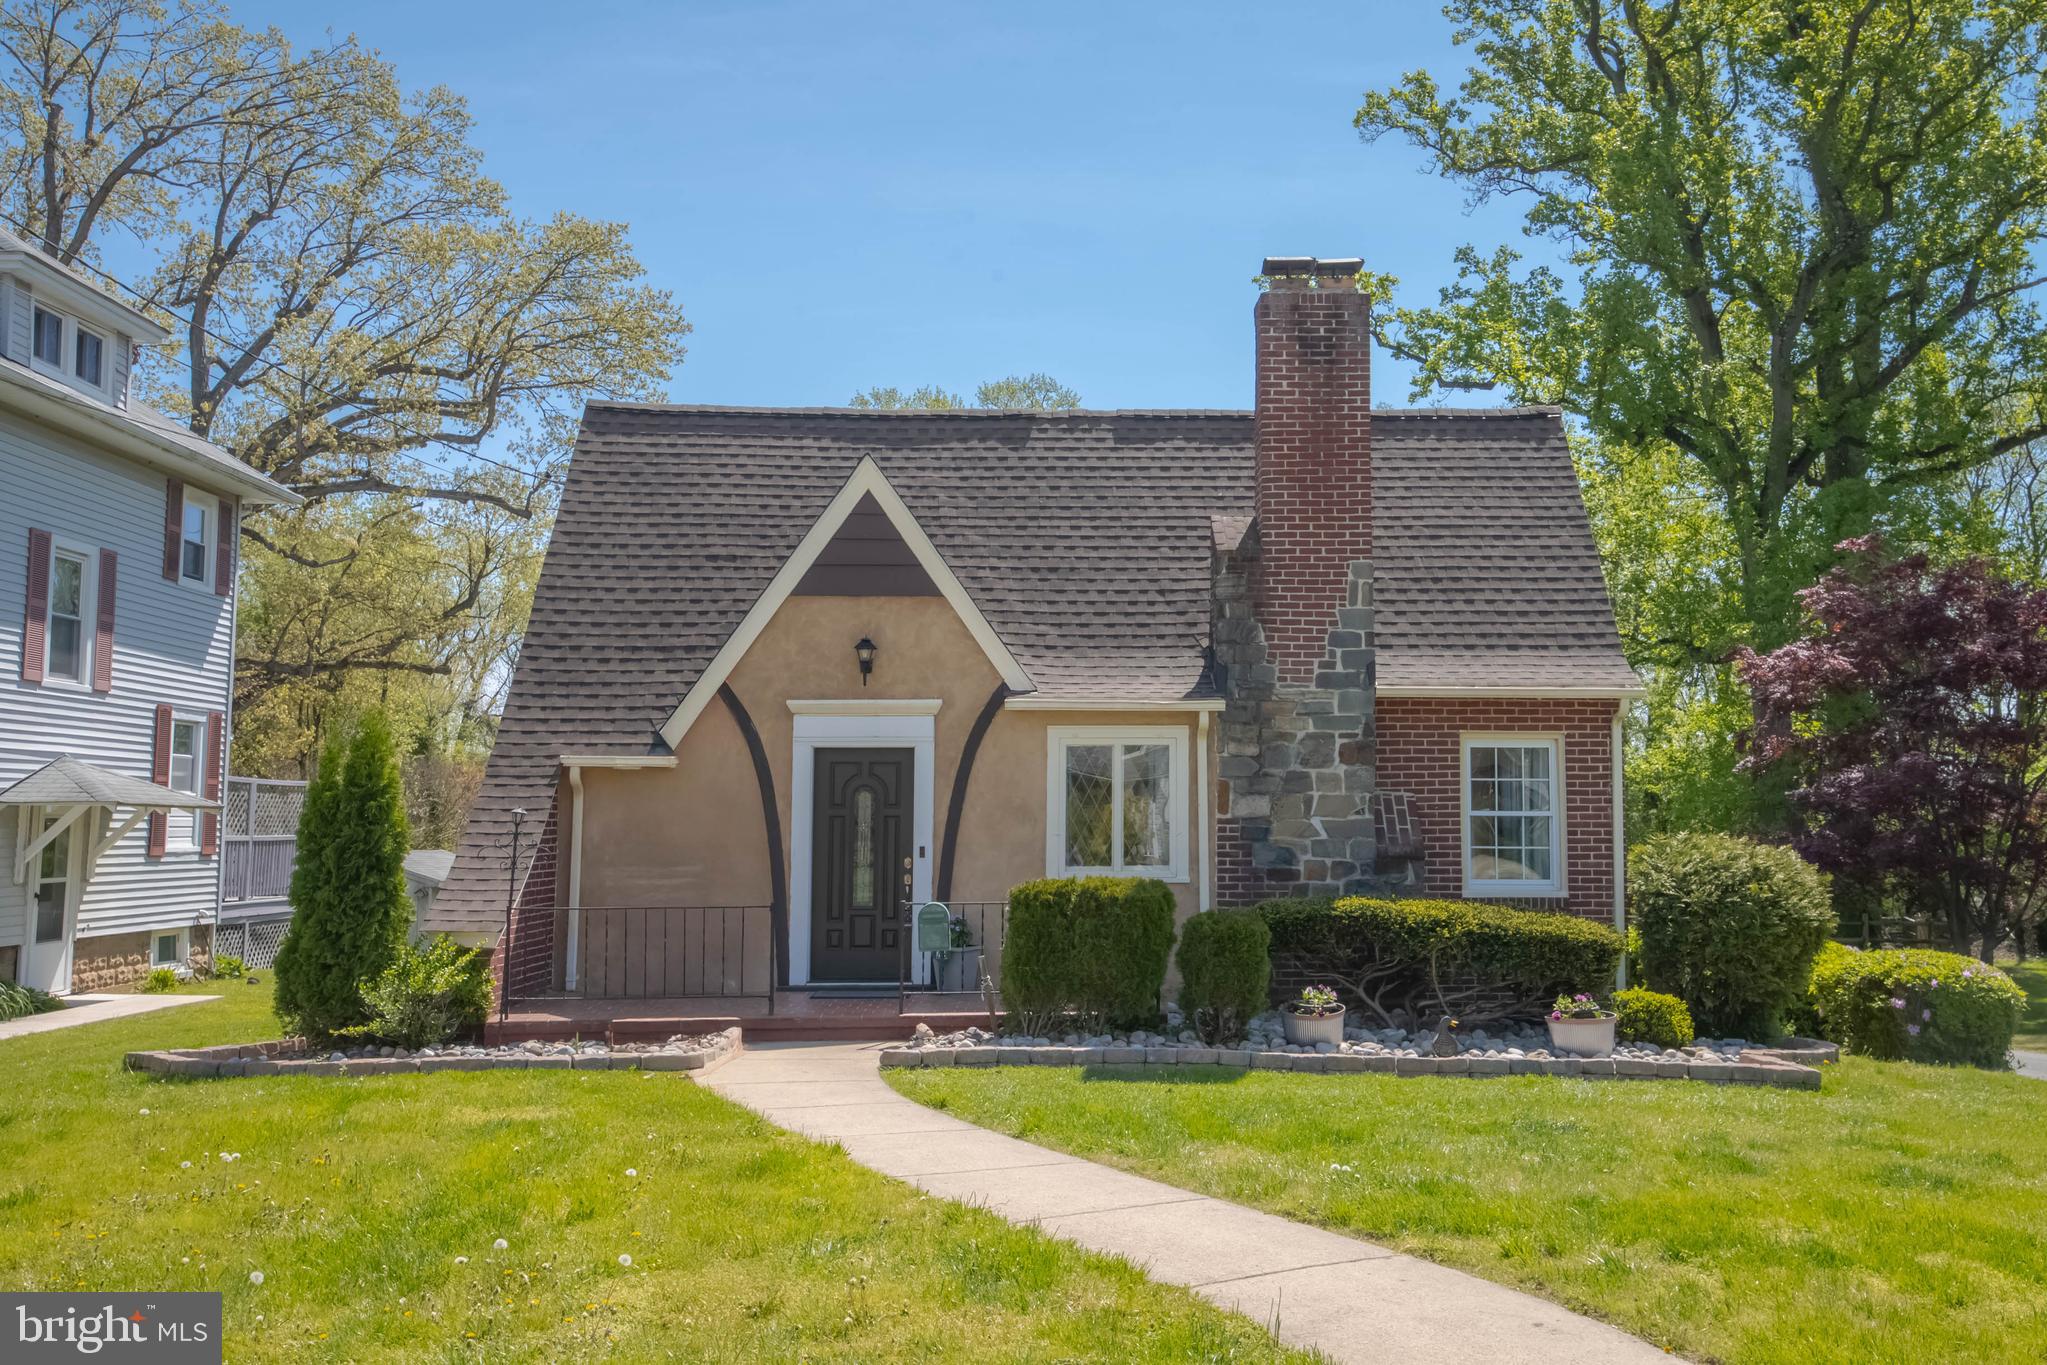
NOW Available in Aberdeen- Harford County.  Charming one-of-a-kind Cape Cod/Tudor-style home that has been renovated with many upgrades but maintains the charm of the past.  This home boasts 3 bedrooms and 2 full baths!  The second level had a major renovation in 2024 that adds approximately 687 sq. ft. of additional living space and includes an owner's suite with recessed lighting and LVP flooring, a luxurious full bath that includes a barn-style sliding door, double vanity with marble top, updated fixtures, walk-in shower with bench seating, rainfall and body jets.  Enjoy a large walk-in closet with unique hanging fixtures and barn-style sliding door. On the main level, you'll appreciate the original hardwood floors throughout the living and dining areas.  Neutrally painted throughout and updated lighting fixtures. 2 bedrooms and a full vintage bath on the main level. You'll love the updated kitchen with NEW LVP flooring, stainless steel appliances (updated 2023-2025), quartz countertops and a spacious pantry area that you can configure to your liking.  You'll enjoy plenty of extra storage in the lower level including an attached 1-car garage and updated washer/dryer (2023).  If the interior isn't enough, then let's step outside to your outdoor selling features.  You'll be able to relax on your screened-in deck or your 12 x 16 stamped concrete patio that overlooks a huge backyard.  Partially fenced with firepit, pond and 2 sheds (sold as-is).  You'll also enjoy two patios on the front and side that overlooks a double lot that has a combined 0.82 acres!  Extensive landscaping including river rock. Updated architectural shingle roof and stucco front refinished recently.  You'll appreciate the charm and updates of this beautiful home!  Schedule YOUR appointment TODAY!
#MDHR2041810

ABERDEEN

29 MOUNT ROYAL AVENUE

3 Beds

2 Baths

1,951 Sq.Ft.

$399,900

MLS#: MDHR2041810
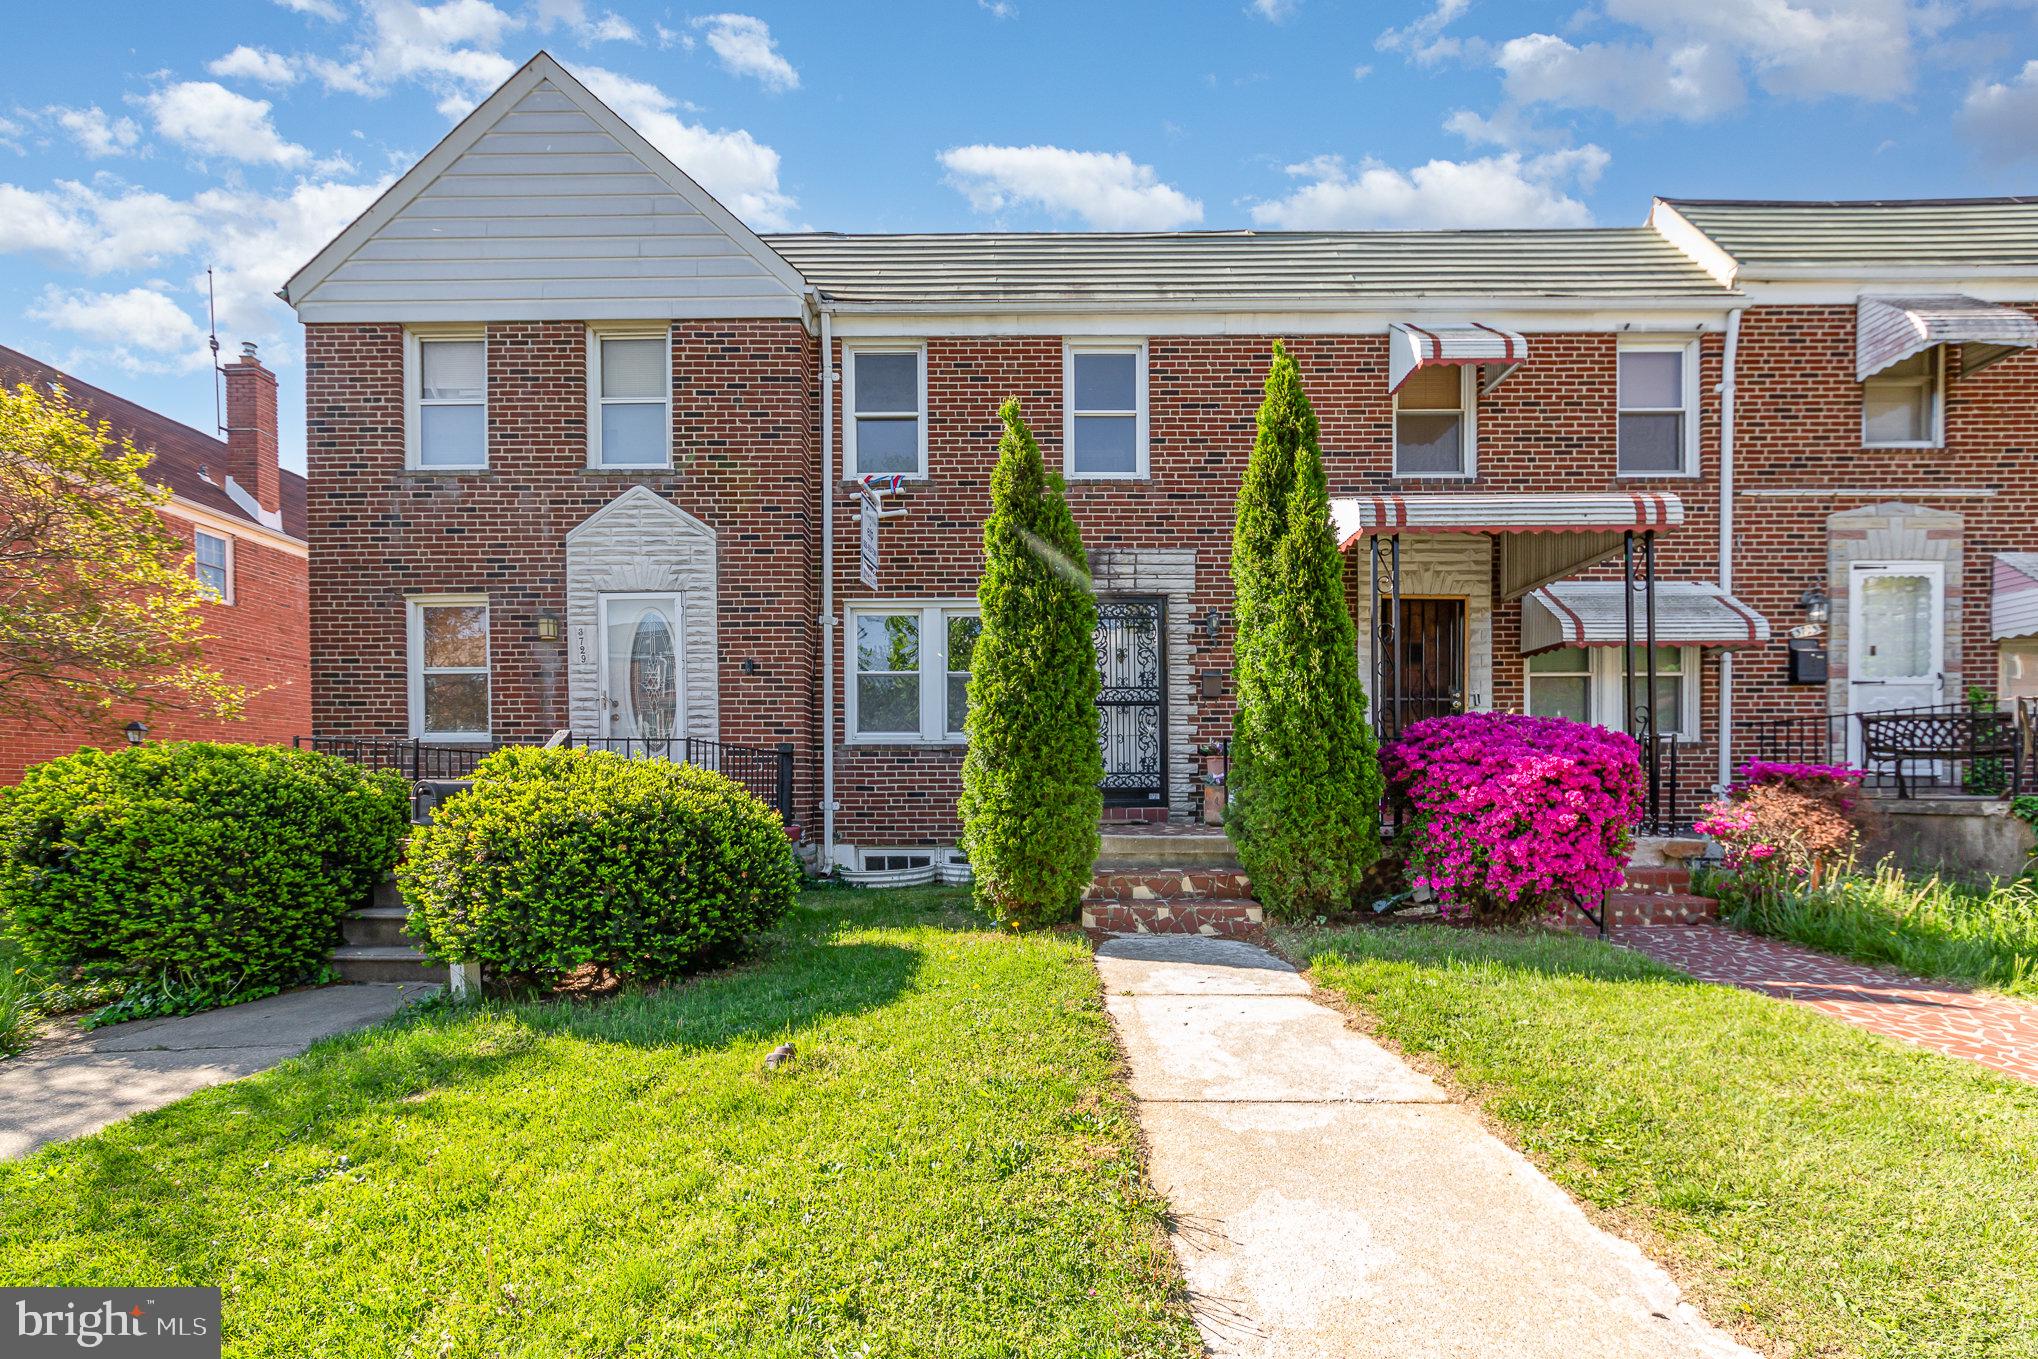
Welcome to your new home in the heart of the vibrant Belair-Edison neighborhood! This beautifully updated interior row home offers the perfect blend of classic Baltimore charm and modern upgrades. Priced at just $159,000, this is an incredible opportunity for first-time buyers or savvy investors.

Step inside to discover a freshly painted interior that creates a bright, inviting atmosphere throughout. The spacious main level features an open-concept layout, ideal for relaxing or entertaining. The updated kitchen shines with brand-new appliances, sleek countertops, and ample cabinet space – ready for your culinary creations!

Upstairs, you'll find generously sized bedrooms with plenty of natural light and closet space. The bathroom has been refreshed for a clean, modern feel. The lower level offers additional space perfect for storage, a home gym, or future finishing potential.

Outside, enjoy a private rear yard with room for gardening, grilling, or just soaking in the sun. Located on a quiet street with convenient access to major commuter routes, schools, parks, and local shopping.

Don’t miss your chance to own a piece of Baltimore in a thriving community. Schedule your tour today and see why this Belair-Edison gem won’t last long!
#MDBA2164112

BALTIMORE

3727 ELMLEY AVENUE

3 Beds

1 Baths

1,024 Sq.Ft.

$159,000

MLS#: MDBA2164112
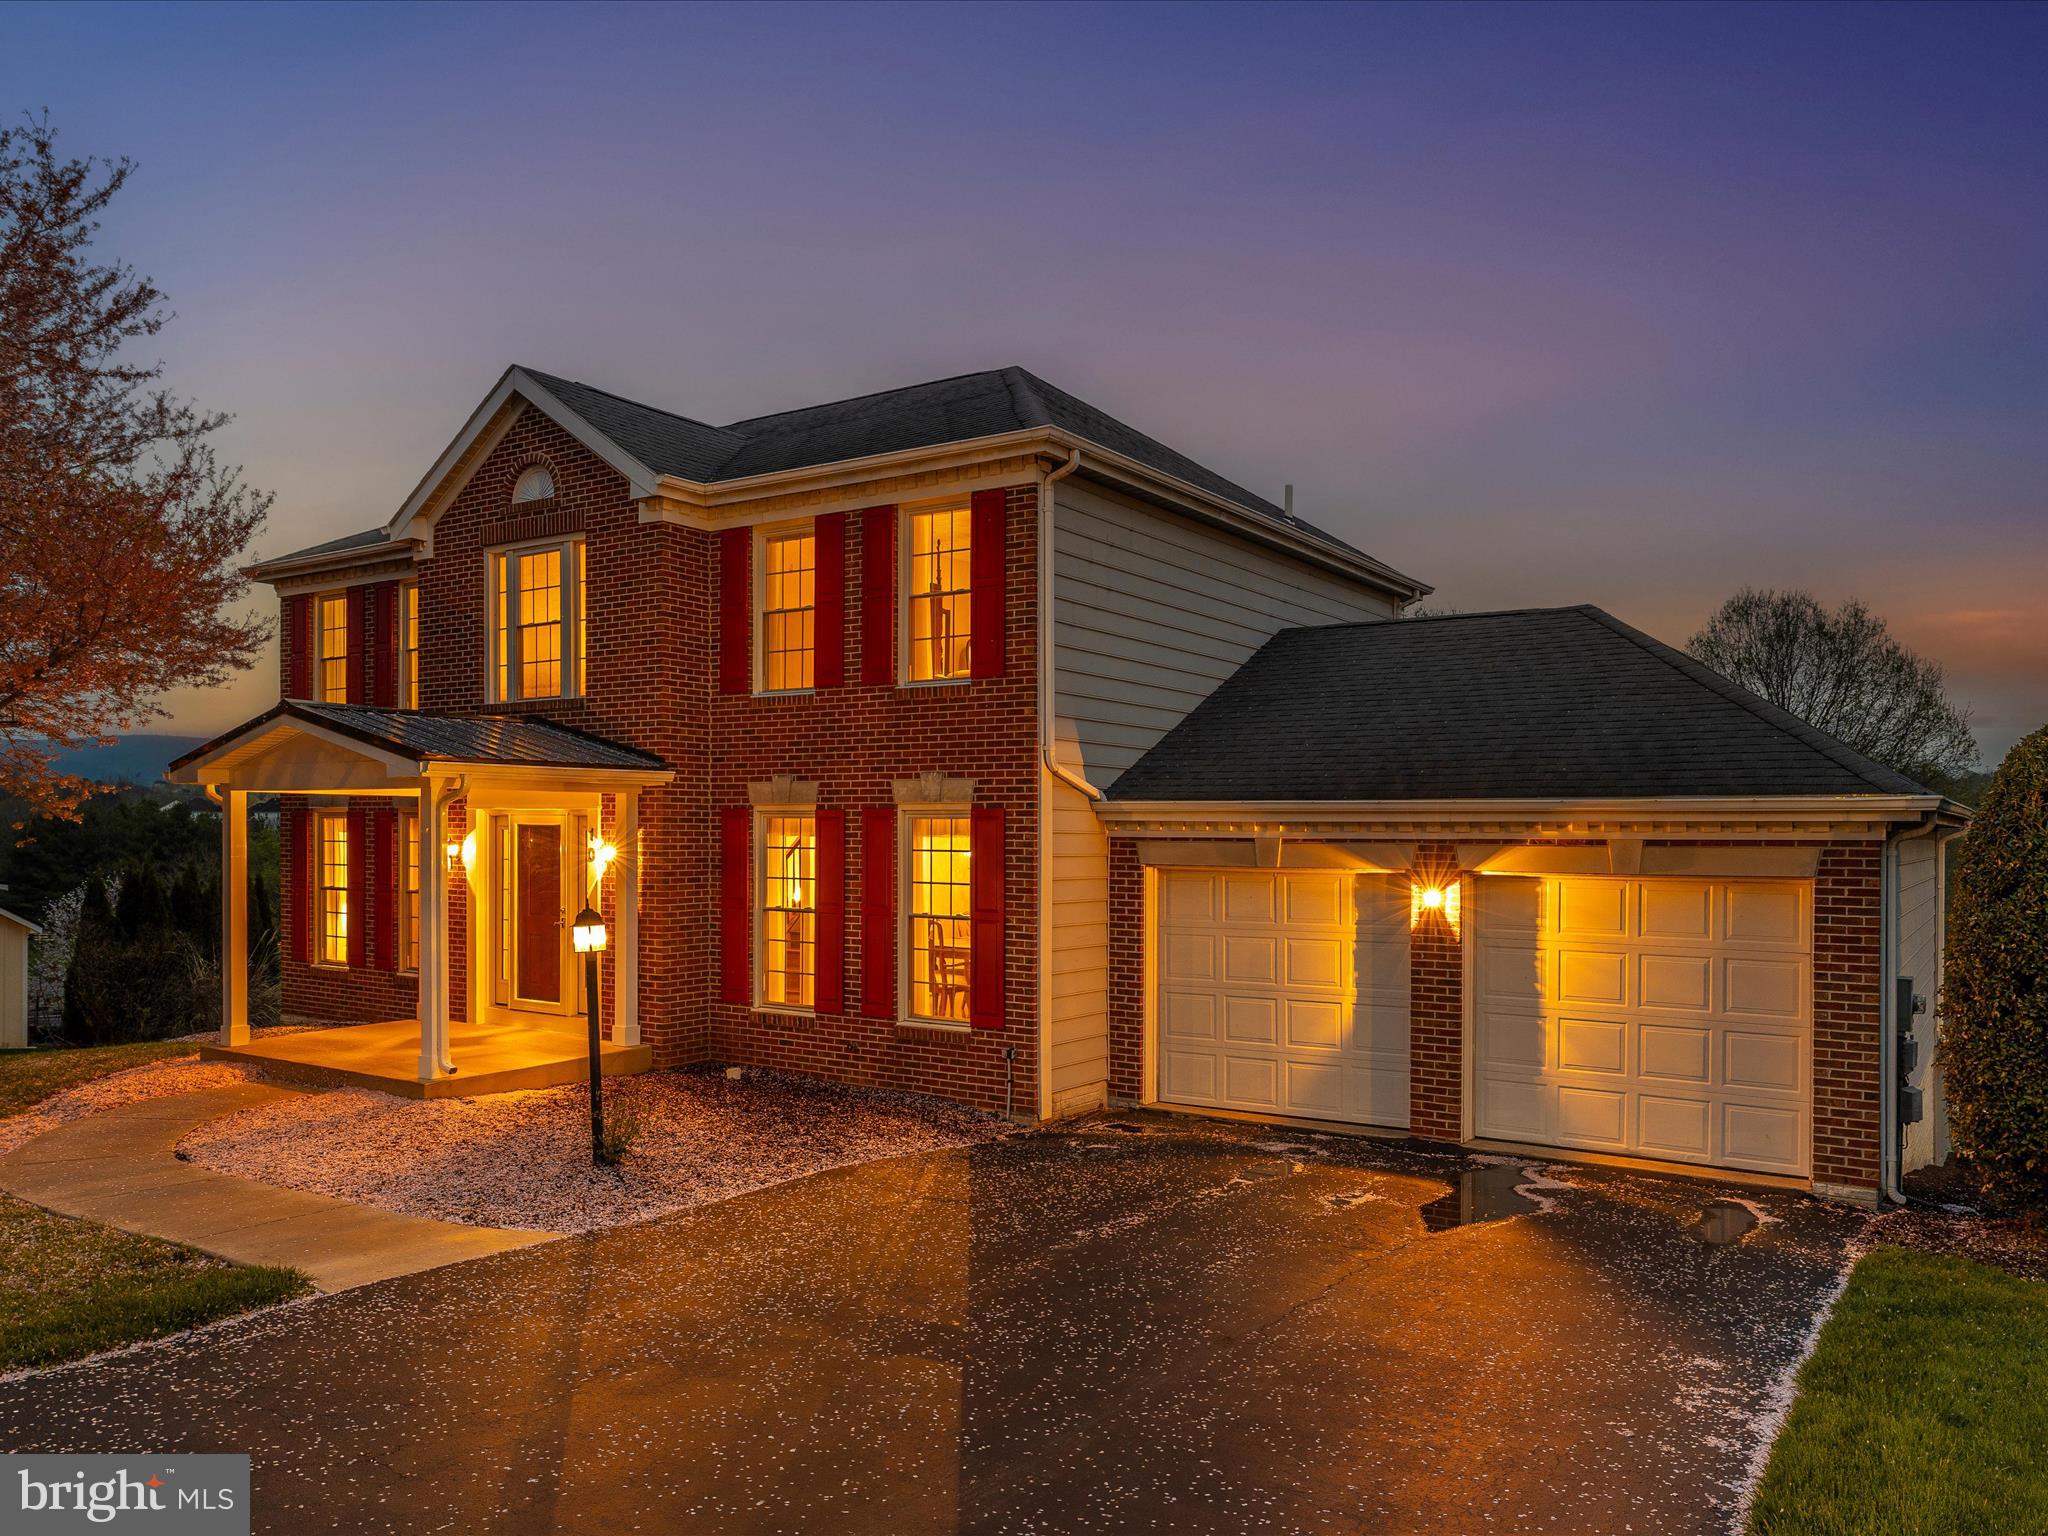
Get ready, get set, here it comes... first time on the market for sale.... original owners since 1992
Coming Soon  in Brookridge South, Middletown on over 1/2 acre lot with no one directly behind you.
When asked what the sellers love about their home, they love the kitchen/family room together which creates an open feeling, the screened in porch is their favorite place. They said the neighbors are so nice and helpful, it's peaceful and quiet, all around a great place to live but it's time for them to move on!
New front porch in 2024, decks  redone with engineered decking in 2023, new kitchen floor tiled, new fridge with 2 icemakers, new Bosch dishwasher in 2022, new roof in 2014, new windows approx 2011, 
 hardwood floors throughout. Walkout basement with propane fireplace and a full bathroom with  a  large family room that could be utilized as a 4th bedroom downstairs.  
Stay tuned for pictures
#MDFR2061598

MIDDLETOWN

10 KNOLL SIDE LANE

3 Beds

3 Baths

2,764 Sq.Ft.

$644,500

MLS#: MDFR2061598
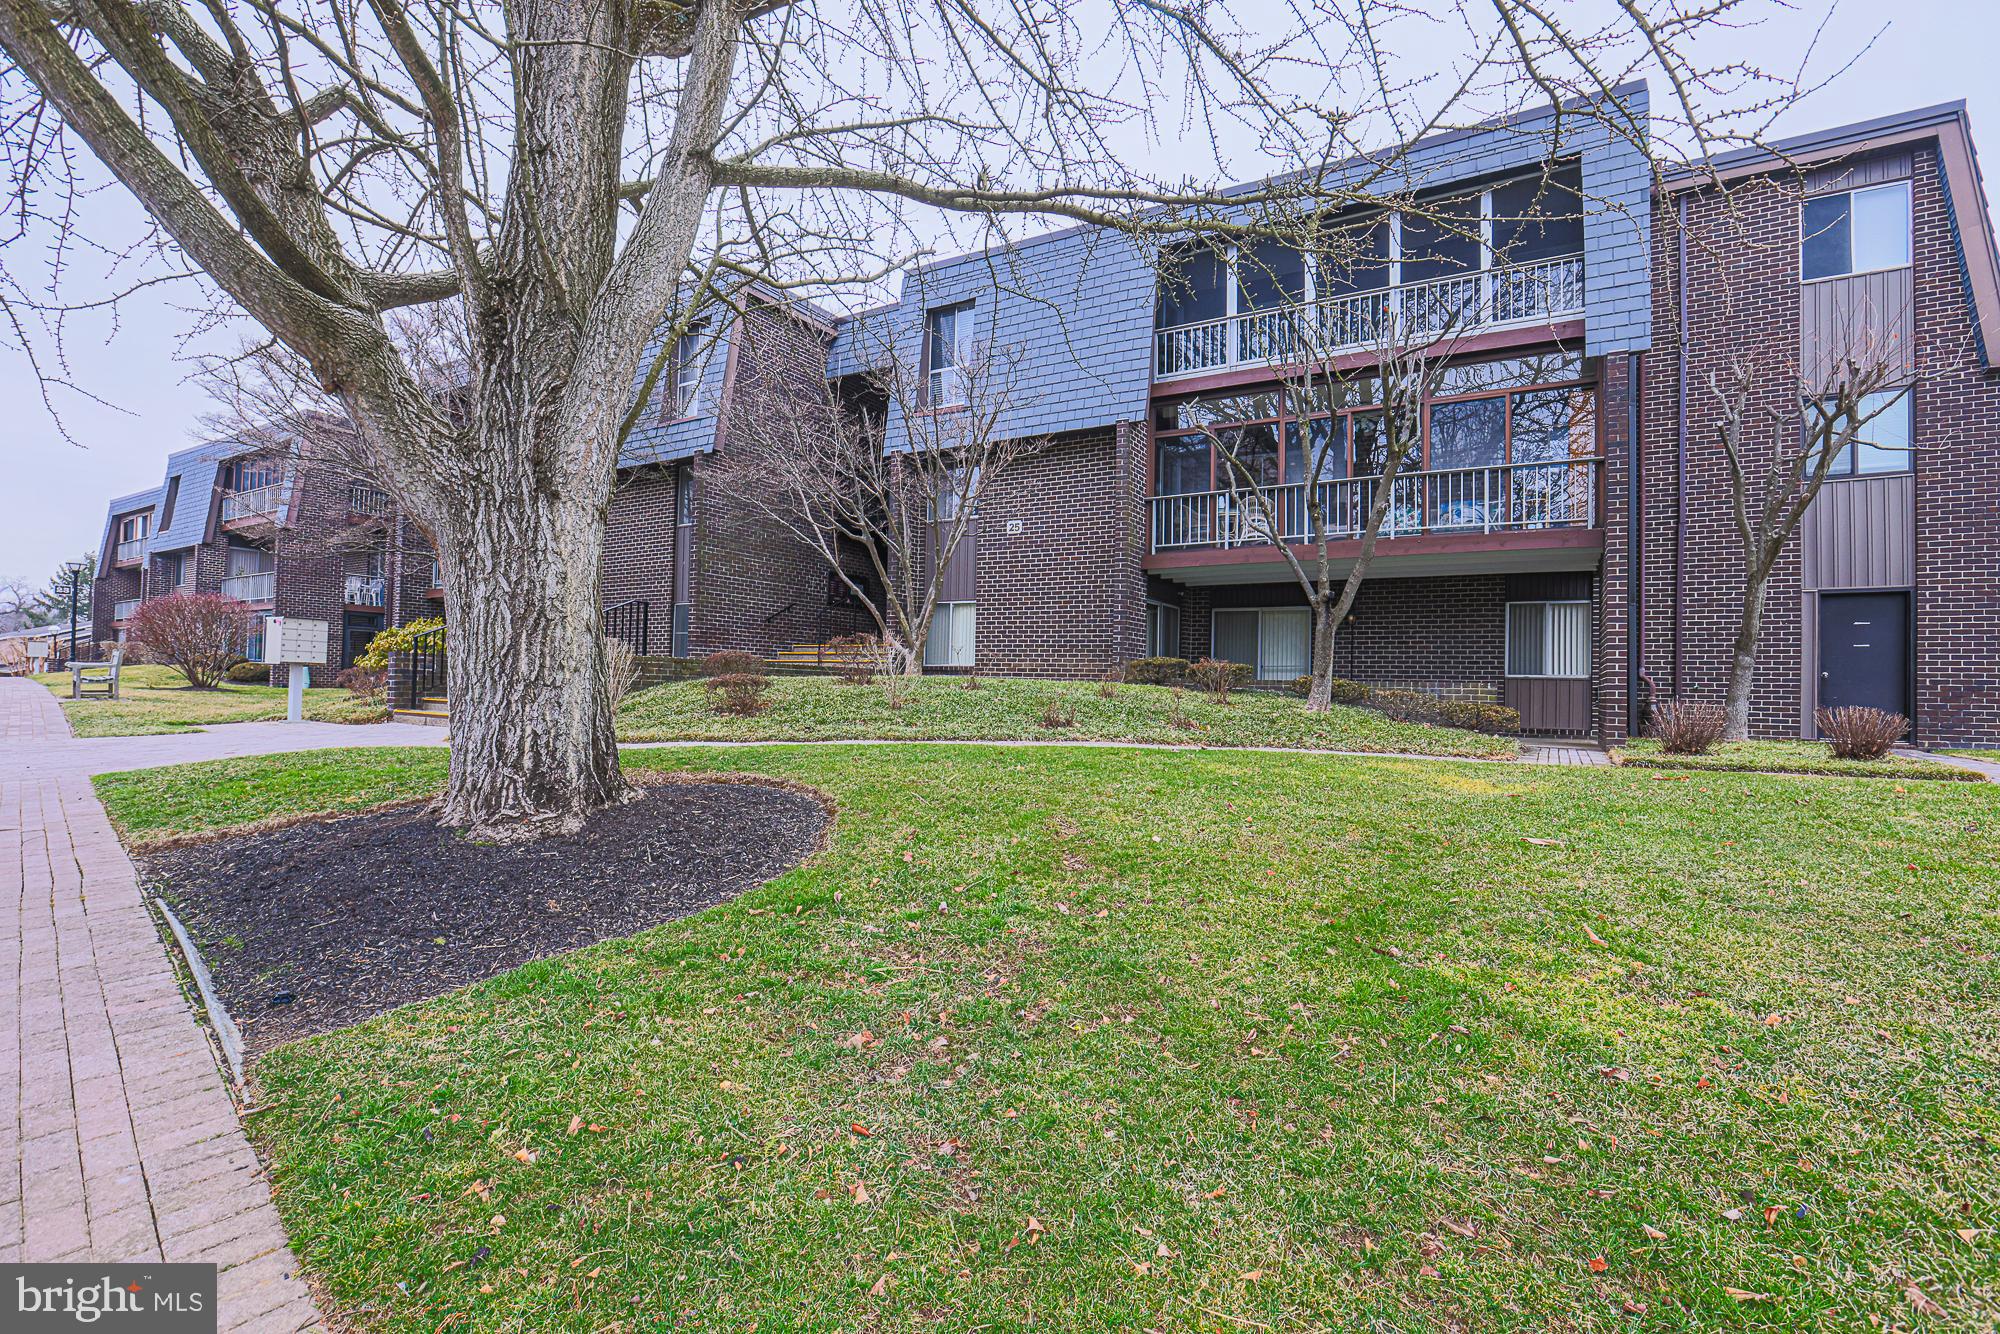
**SUBSTANTIAL PRICE DROP!!** Unique first floor unit offers option for 'no stairs entry' via sidewalk from parking area directly to ground level covered porch with two sliding doors.  Bathed in natural light, this modern, open concept  marries defined living space with seamless flow.  Features include brand new furnace, wood parquet flooring, 22 foot covered porch for outside living, 13 x 6 walk-in closet complete with built-ins, eat in kitchen, laundry, alarm system.  Condo fee includes  water, sewer, gas heat,  trash pick up outside your door,  snow removal, storage bin.  Community amenities feature beautifully landscaped grounds, gorgeous pool, clubhouse, security gate, walkways, street lighting, abundant parking.   Serenity abounds in this ideal location and offers easy access to local amenities and commuter routes.  This building has a new roof with a $79,00 assessment, included in monthly condo fee through December 2025.  Service/comfort animals only.  Home sold AS IS.  Some photos virtually staged with furnishings to show versatility of space.
#MDBC2121626

BALTIMORE

25 STONEHENGE CIRCLE 25-4

1 Beds

1 Baths

929 Sq.Ft.

$139,000

MLS#: MDBC2121626
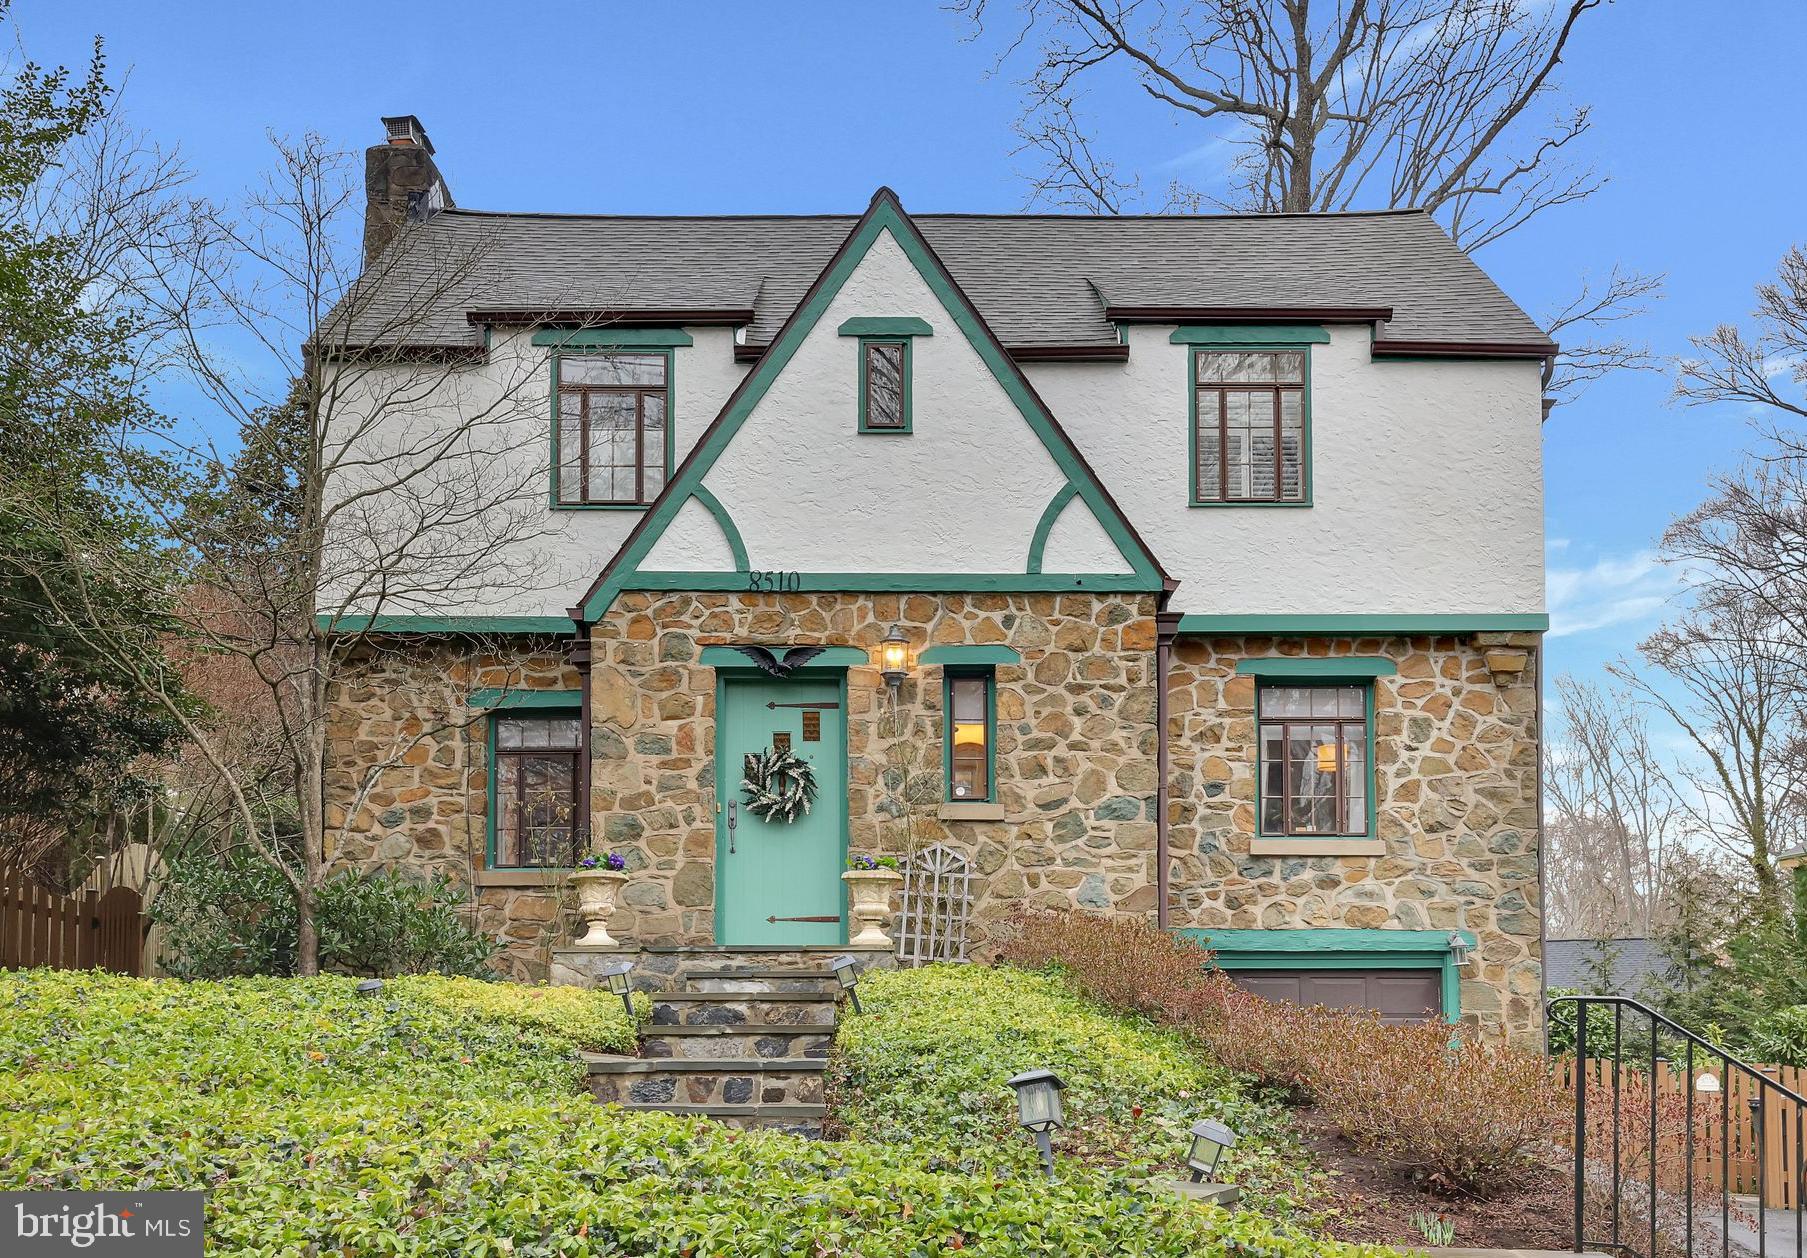
Welcome to this beautifully renovated English Cottage-style home in the sought-after Woodhaven neighborhood. Offering 3,295 square feet of elegant living space, this 4-bedroom, 4.5-bathroom residence seamlessly blends timeless charm with modern luxury.
Step inside to find three cozy fireplaces, a sunlit floor plan, and high-end finishes throughout. The gourmet kitchen is a chef’s dream, featuring stainless steel Viking appliances, and ample counter space. An expansive primary bathroom that includes a claw-footed tub. Recent upgrades include a new roof and HVAC system, ensuring peace of mind for years to come.
The landscaped front and backyard provide a serene outdoor retreat, perfect for relaxing or entertaining. A one-car garage and additional off-street parking add convenience.
Located just minutes from Downtown Bethesda and Friendship Heights, you'll enjoy easy access to premier shopping, dining, and entertainment and minutes from Landon & Whitmore Schools.
Don’t miss this rare opportunity to own a stunning home in one of the area’s most desirable communities!
#MDMC2167292

BETHESDA

8510 WOODHAVEN BOULEVARD

4 Beds

4 Baths

3,804 Sq.Ft.

$1,500,000

MLS#: MDMC2167292
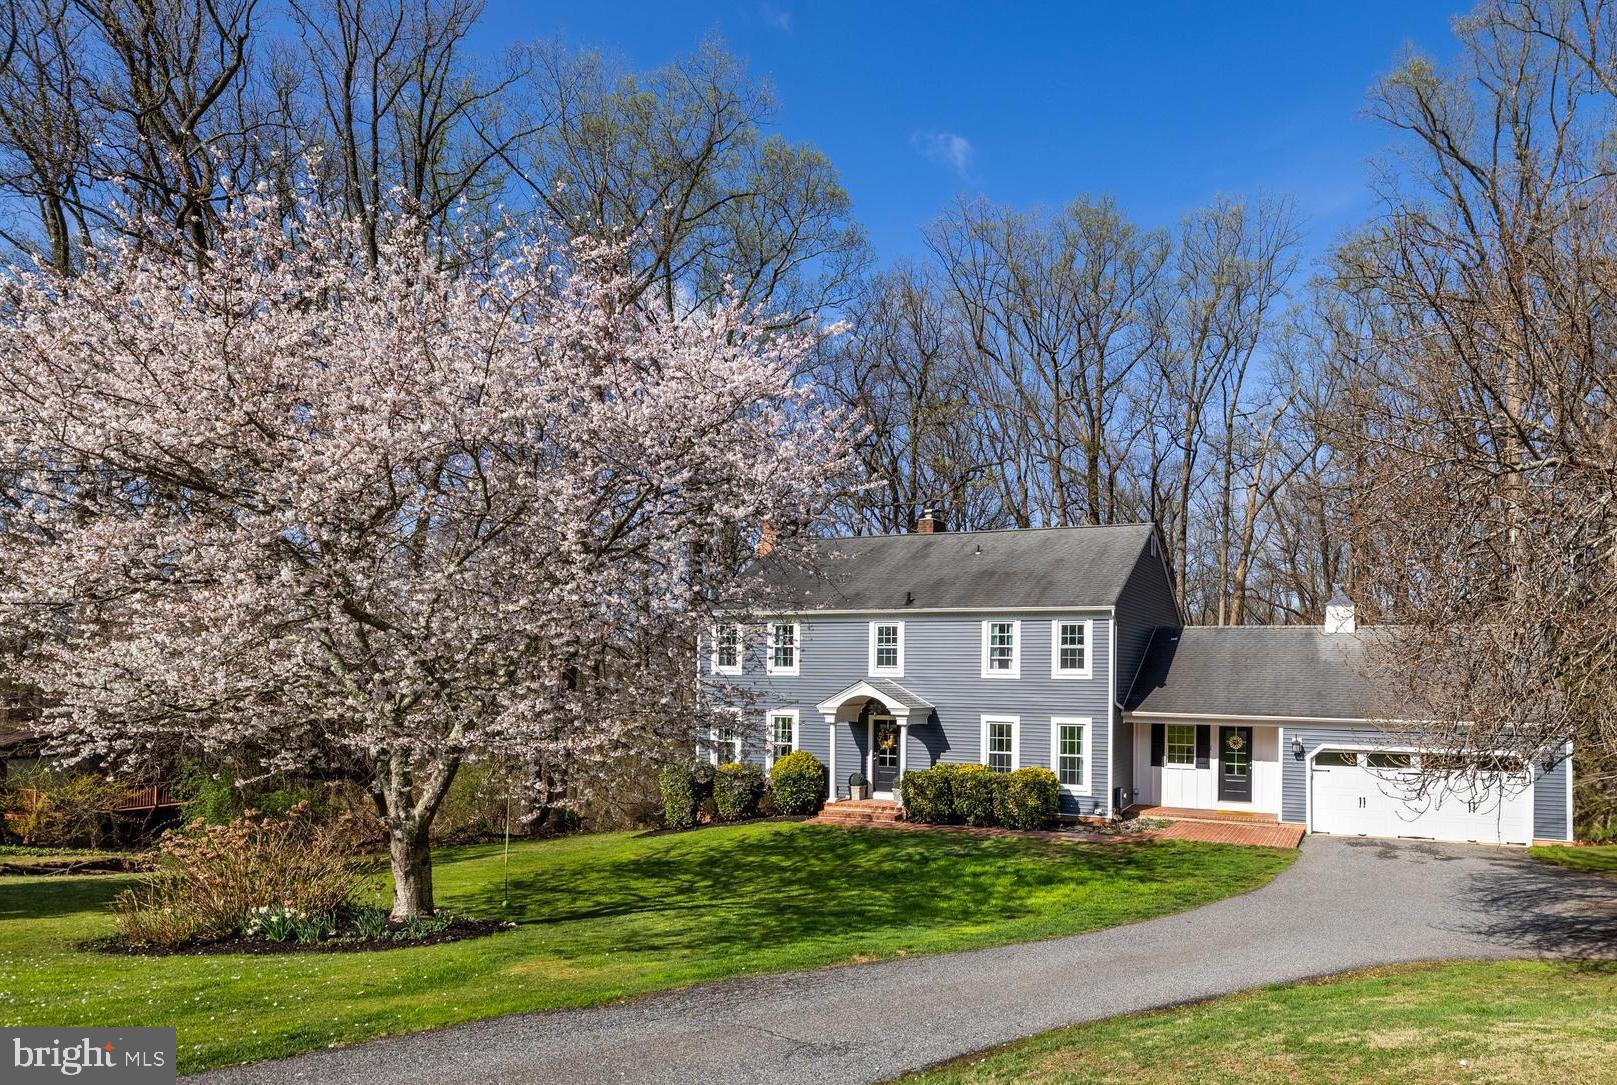
Coming Soon!!! Beautifully Updated and Expansive Center Hall Colonial in Holly Knoll  The Heart of This Home is the Open Kitchen and Family Room w/ Center Island, Granite Counters, Stainless Steel Appliances, Wood Floors, Wood Burning Fireplace & Built-Ins.  Separate Dining Rm and Spacious Living Room Areas, as well as Main Level Laundry. Upper Level Features 4 Generous Sized Bedrooms, 2 Full Baths. Lower Level Expands Your Living Space with Additional Family Room, Office, Full Bath and Potential Bedroom/Gym/Office!!! This Serene Park-Like Setting is Enjoyed Best on the Over-Sized Rear Deck & Its Gorgeous Views. New Siding, Doors, Gutters & Portico,  Newer Furnace and HWH and Much More!
#MDBC2123642

GLEN ARM

8 HOLLY BERRY COURT

5 Beds

3 Baths

3,506 Sq.Ft.

$759,000

MLS#: MDBC2123642
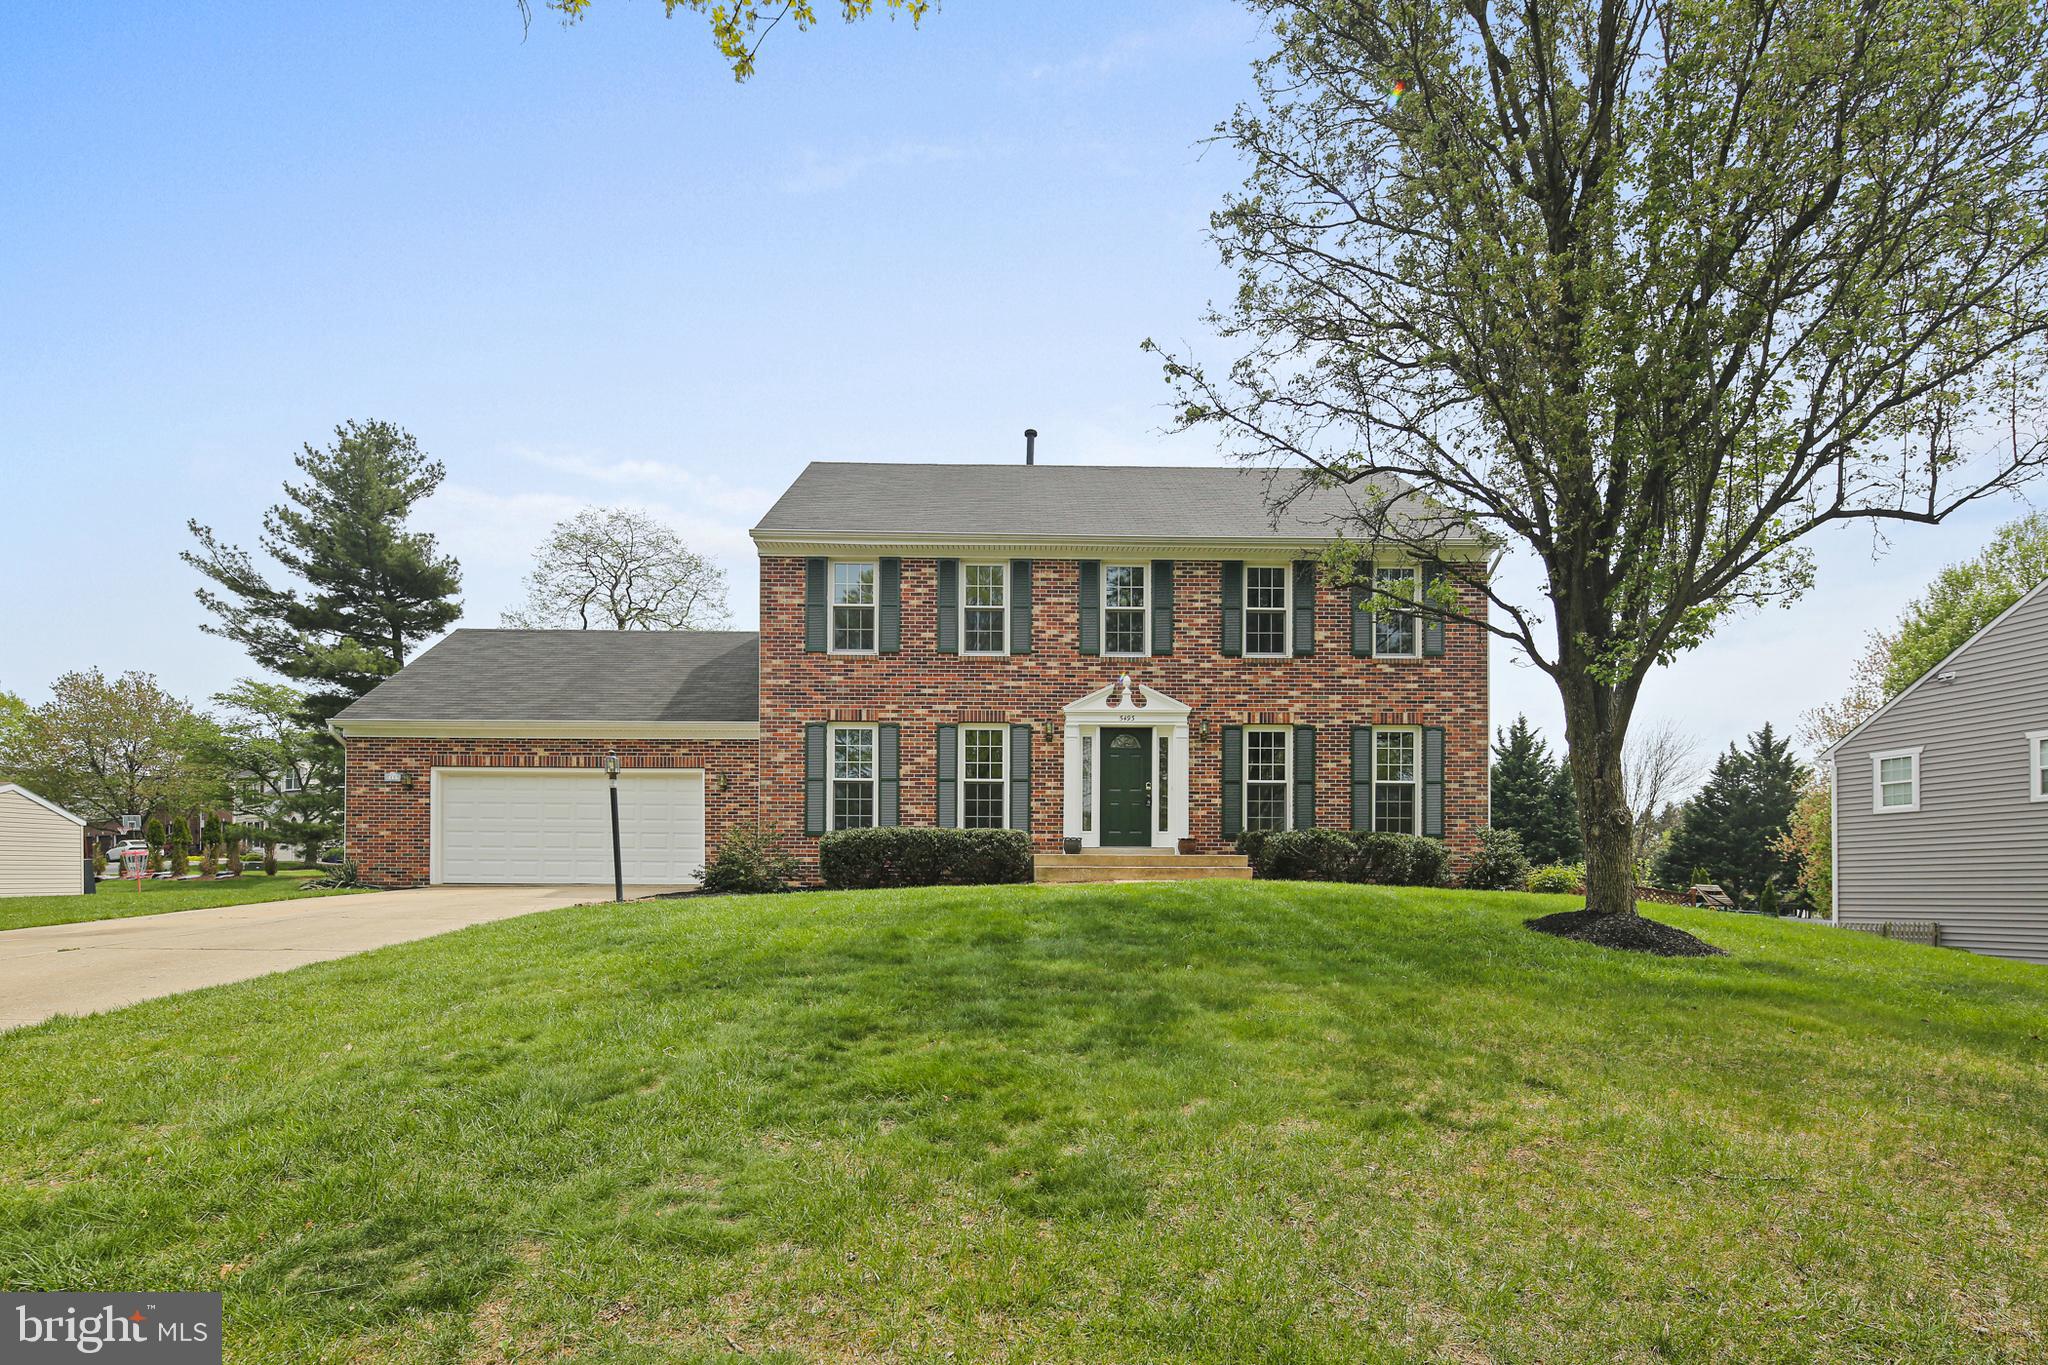
This gorgeous colonial offers the perfect balance of comfort and updates—plus a two-car garage to make rainy or snowy days a breeze. Head inside through the laundry room or follow the walkway to the front door and into a bright, welcoming main level. Stunning hardwood floors (new in 2025!) flow from the dining room to the living room, and French doors open to a cozy family room with a brick-surround fireplace and access to the backyard patio. The remodeled kitchen (2021) ties everything together with stylish black appliances, upgraded counters, a custom tile backsplash, and a sunny breakfast area that connects to the family room. Upstairs, you’ll find five generously sized bedrooms, all with great closet space and fresh carpet (also 2025). The roomy owner’s suite feels like a retreat with a cathedral ceiling, ceiling fan, and a spa-inspired ensuite bath featuring a soaking tub with custom surround, double vanity, and updated tilework. A second full bath in the hall serves the additional bedrooms. The finished lower level is ready for fun—whether it's movie marathons, game nights, or just a little extra space to spread out. There's also a full bath and unfinished storage space for your seasonal gear or hobby supplies, plus a walk-up to the backyard that makes outdoor access easy. With over $120K in thoughtful upgrades, this home is move-in ready and waiting for its next chapter. Welcome home!
#MDHW2052436

ELLICOTT CITY

5493 HUNTING HORN DRIVE

5 Beds

3 Baths

2,900 Sq.Ft.

$785,000

MLS#: MDHW2052436
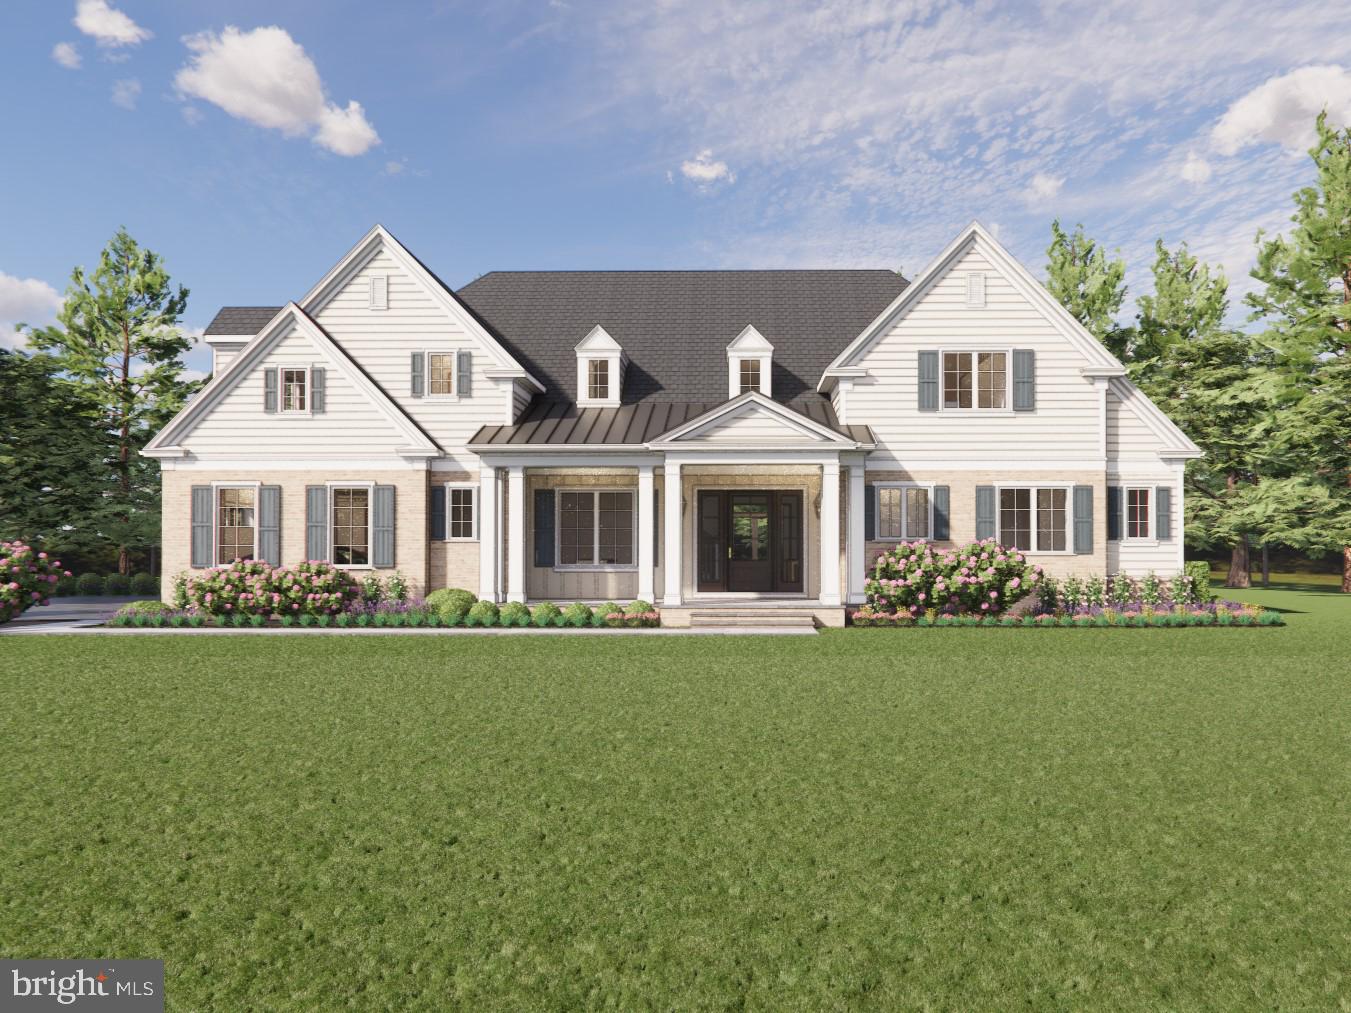
**TO-BE-BUILT** Custom Build your Dream Home with Benhoff Builders on this stunning, rarely available 1.173 Acre Lot, Nestled in the heart of Ruxton. Backing to acres of protected land this homesite provides an expansive and private setting, almost unheard of in this sought-after neighborhood. We have many designs and floorplans available. Work with our architect or bring your own. Call Listing Agent to schedule a tour of the lot or for more details on plans & pricing. Transfer tax and doc stamps on lot sale are to be paid by the Buyer. Images, Pricing & Listing Details are subject to change based on Customer selections and customizations.
#MDBC2110030

RUXTON

1310 WALNUT HILL LANE

4 Beds

3 Baths

4,655 Sq.Ft.

$2,699,000

MLS#: MDBC2110030
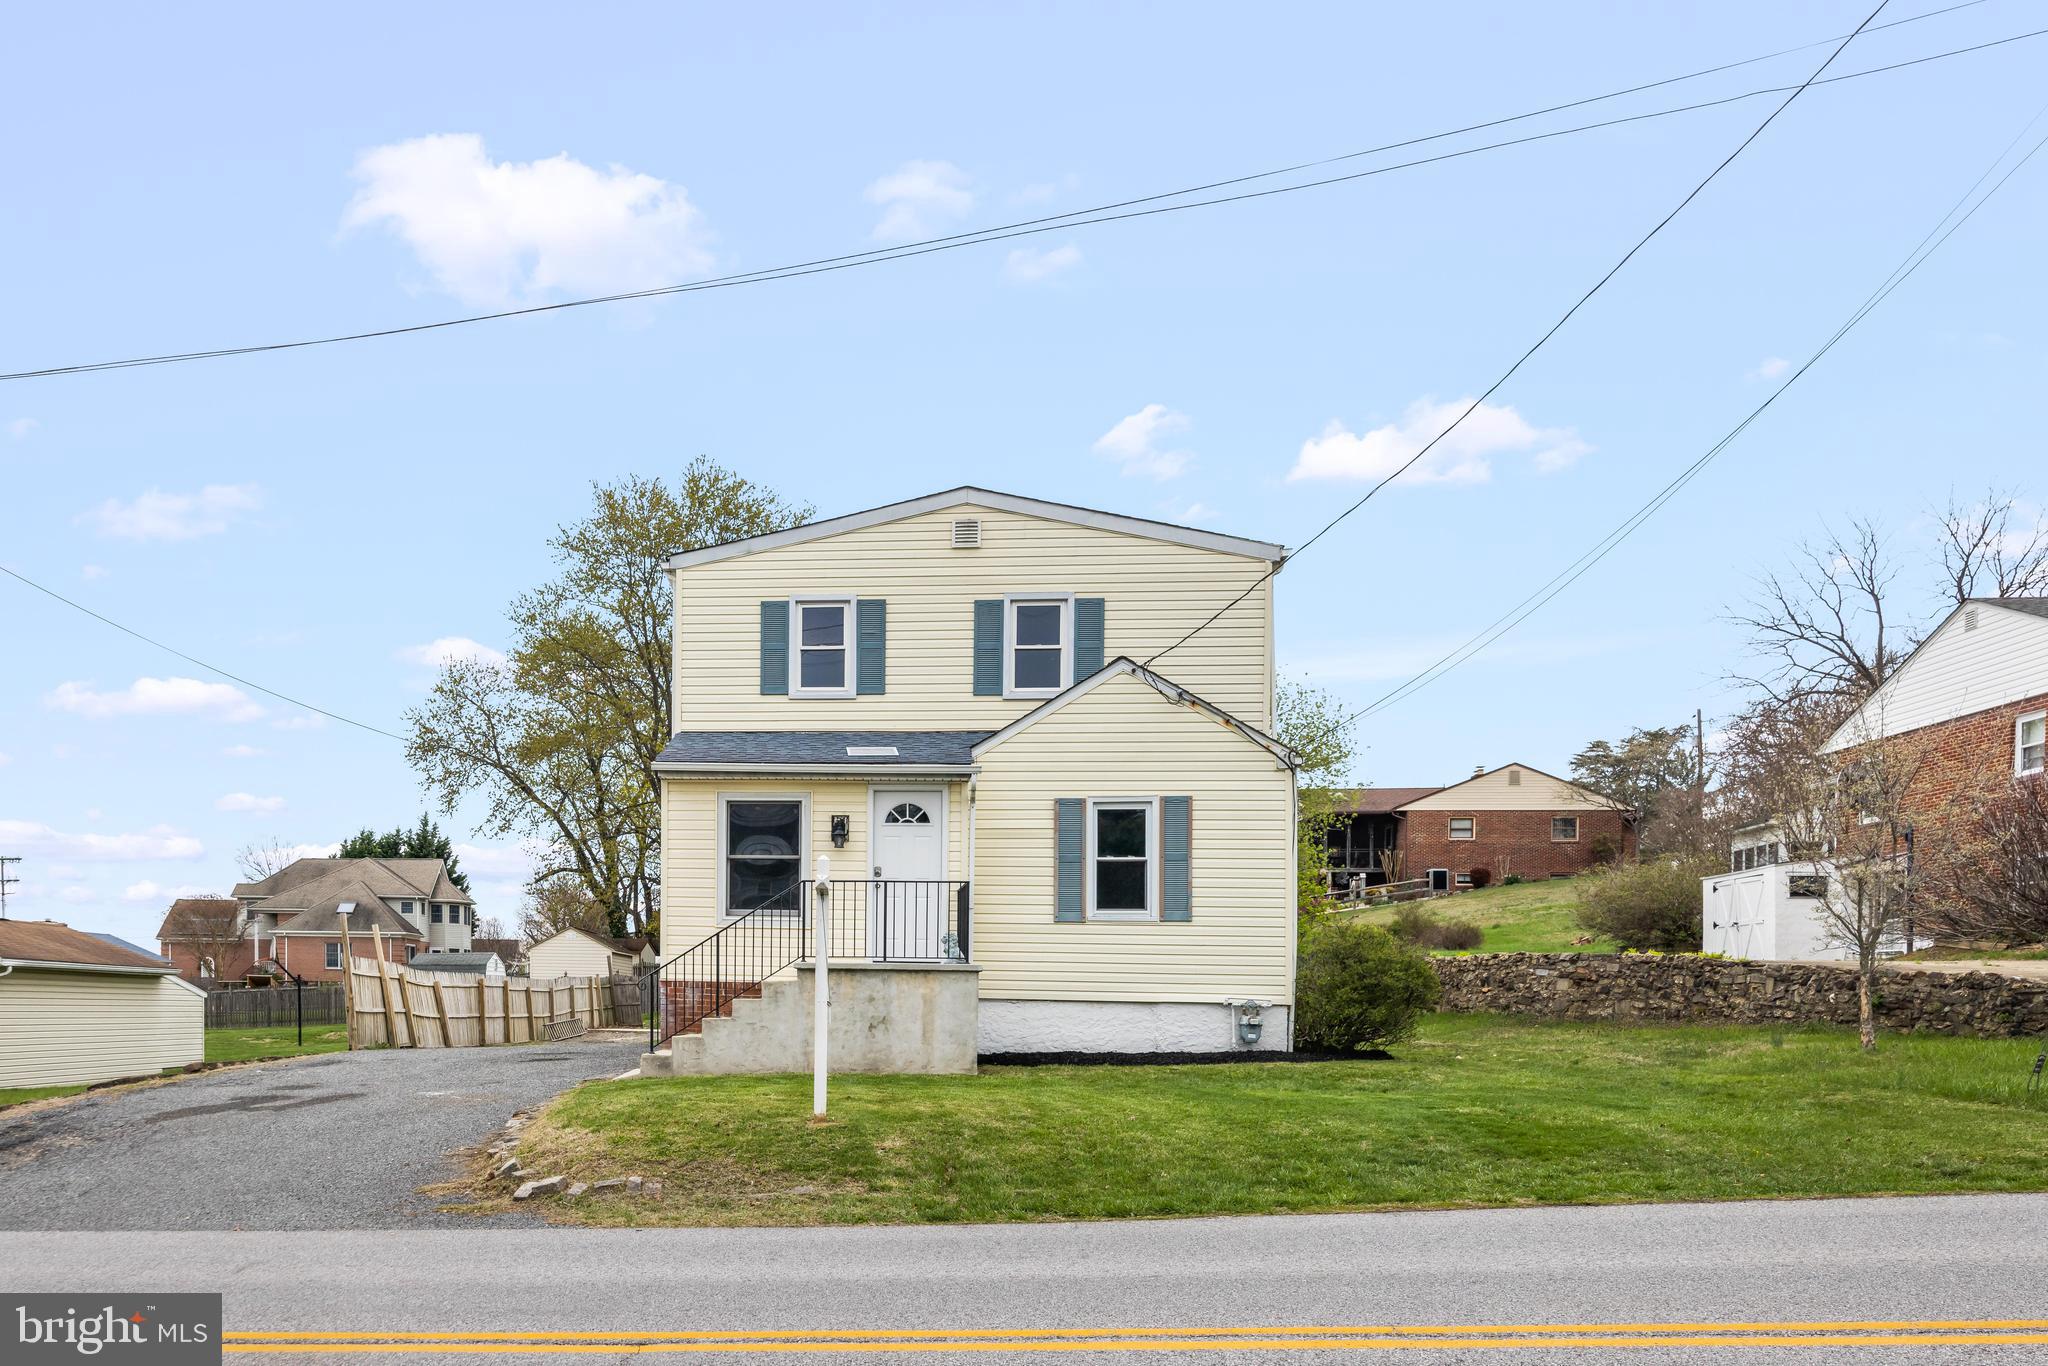
Welcome to 10104 Ferguson Rd, a beautifully maintained Colonial-style home that offers a perfect blend of classic charm and modern convenience. This spacious 4-bedroom, 2-bathroom residence features a thoughtfully designed layout, with three bedrooms and one full bath on the second level, and a convenient main-level bedroom with an additional full bath—ideal for guests or multi-generational living. The home boasts a finished basement with an industrial-style ceiling and track lighting, creating a versatile space perfect for entertainment, a home office, or a recreation area. The kitchen is equipped with sleek stainless steel appliances, enhancing both style and functionality.

Step outside to enjoy a spacious rear deck, perfect for entertaining or relaxing in the privacy of your backyard. The built-in above-ground pool is winterized and in excellent condition but can be removed at the buyer’s request. This home has been meticulously maintained, offering hardwood and laminate flooring throughout, as well as a forced-air gas heating system and central cooling for year-round comfort. Nestled on a generous 9,750-square-foot lot in the desirable Parkville area, this home provides easy access to local amenities, schools, and parks. Don’t miss the opportunity to own this stunning home that seamlessly combines modern upgrades with timeless appeal!
#MDBC2124412

PARKVILLE

10104 FERGUSON ROAD

4 Beds

2 Baths

2,064 Sq.Ft.

$399,900

MLS#: MDBC2124412
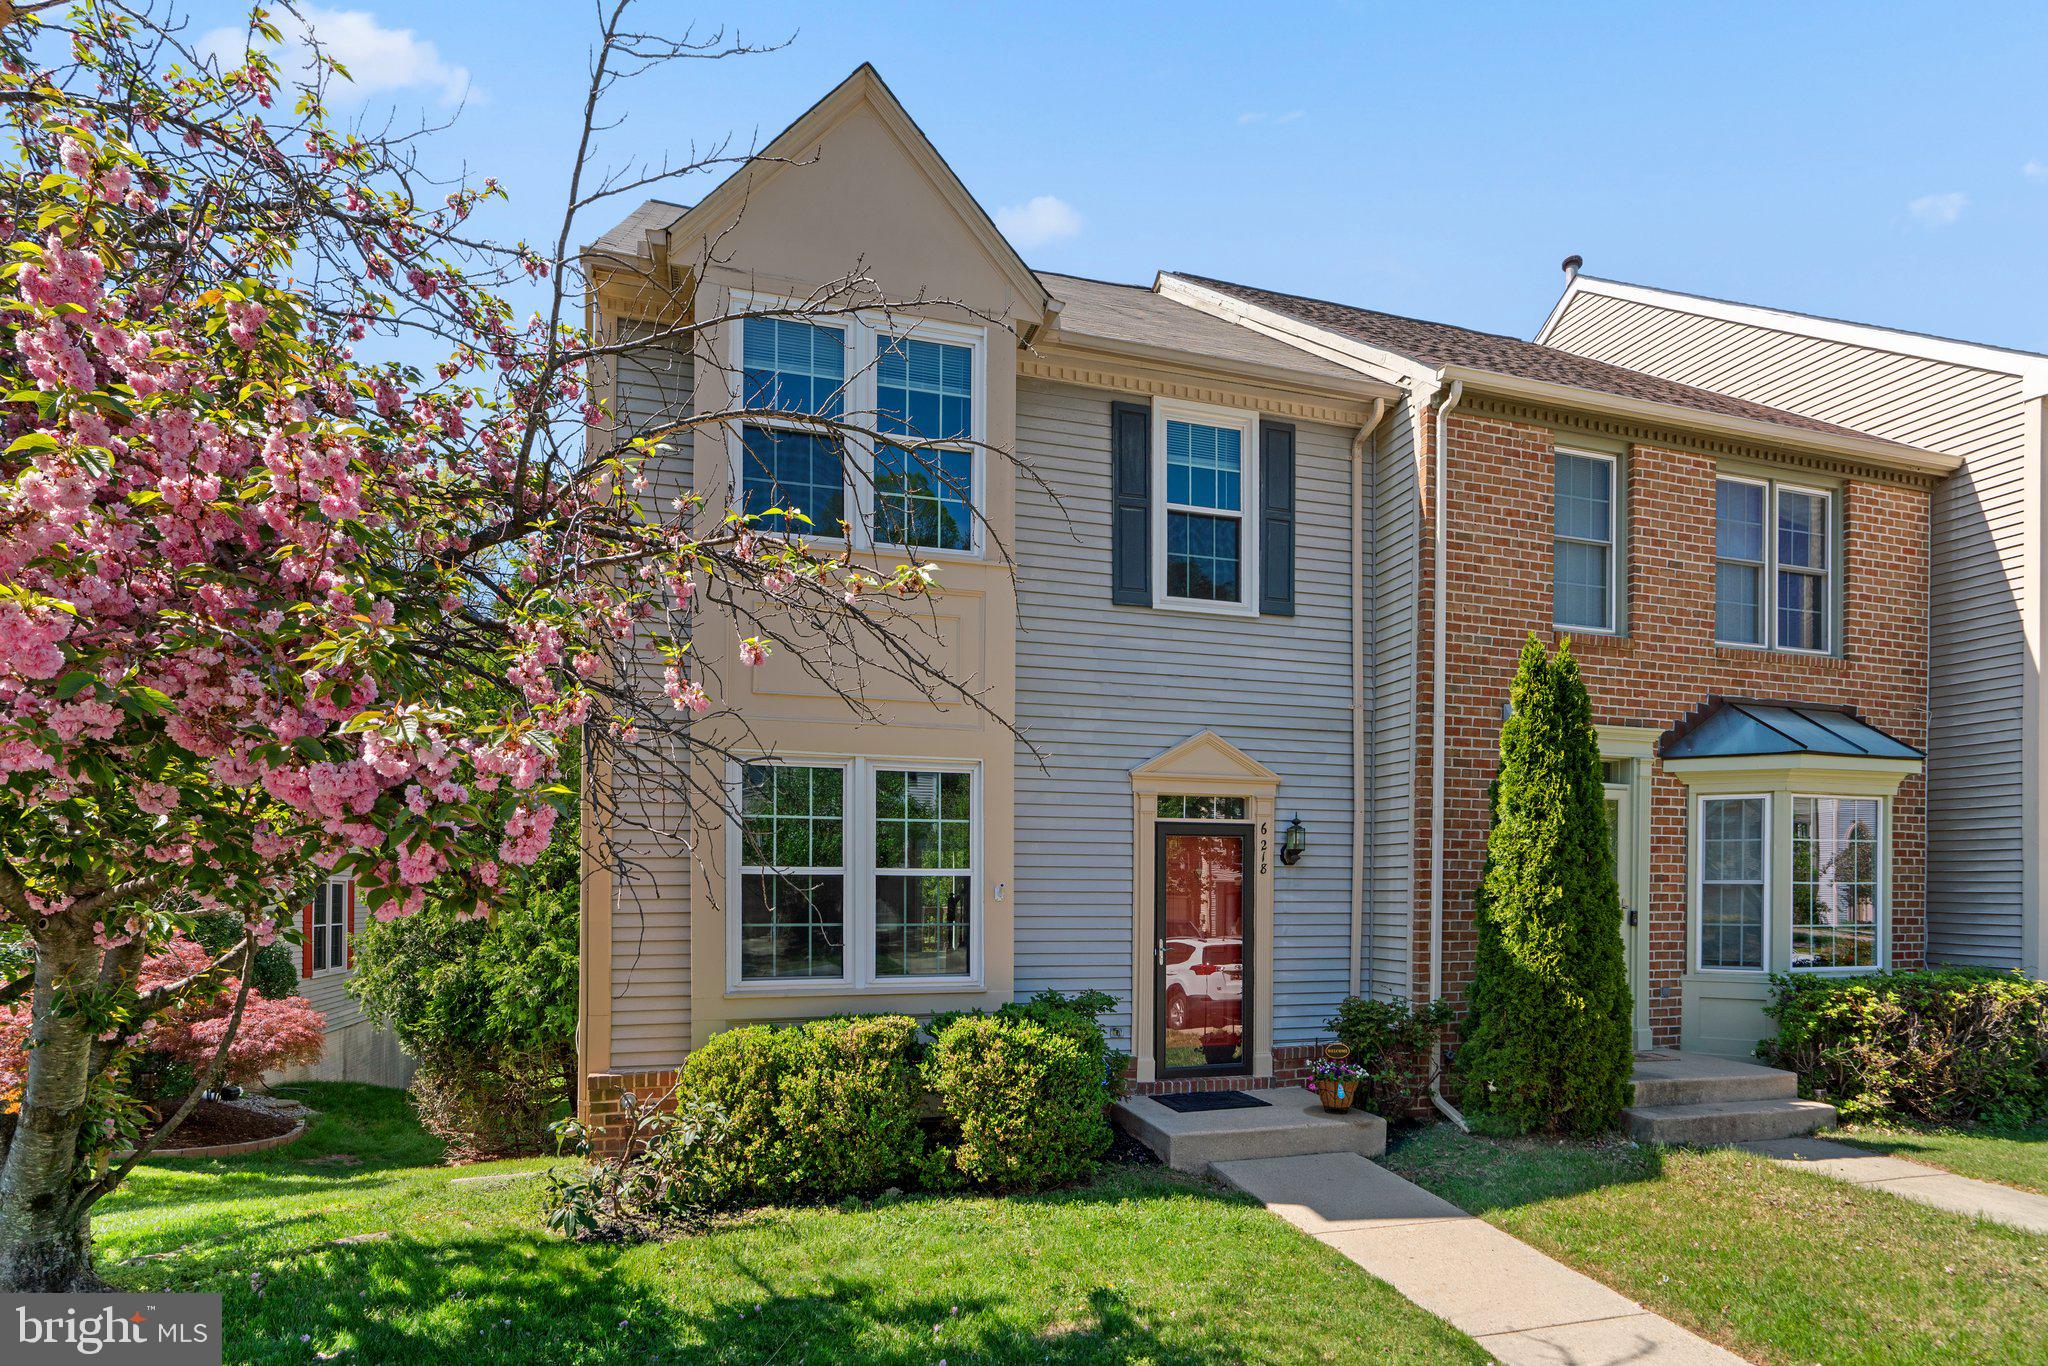
Nestled in a peaceful community, this end of group townhouse backs up to lush trees, providing you with a private oasis while still being close to shopping, Route 100, BWI, Marc Train Station, and Fort Meade.
As you step inside, you're greeted by a spacious living room and dining area adorned with gleaming hardwood floors. Freshly painted walls create an inviting atmosphere, perfect for entertaining family and friends or cozy nights in. Enjoy cooking in your updated eat-in kitchen, featuring stainless steel appliances, beautiful granite countertops, and a state-of-the-art induction oven and new dishwasher. Step outside to your private deck, an ideal space for summer barbecues or morning coffee surrounded by the beauty of nature. With the backdrop of towering trees, this outdoor area is your personal escape.This townhouse boasts three well-appointed bedrooms, each offering ample space and natural light. The primary bath features a separate soaking tub and shower, transforming your daily routine into a spa-like experience. There are  two additional full baths, one in the upper level and one in the basement as well as a half bath on the main level.The walk-out basement is an entertainer's dream, complete with a bonus room and a built-in desk, perfect for a home office or study area. Whether you need a playroom, a media center, or an additional guest space, this flexible area adapts to your lifestyle needs.Recent Upgrades are a new water heater (2024) and a furnace (2023), providing peace of mind and energy efficiency for years to come.Enjoy the comfort of a well-designed layout, and the serenity of nature right in your backyard.
#MDHW2051094

ELKRIDGE

6218 MANCHESTER WAY

3 Beds

3 Baths

2,179 Sq.Ft.

$514,900

MLS#: MDHW2051094
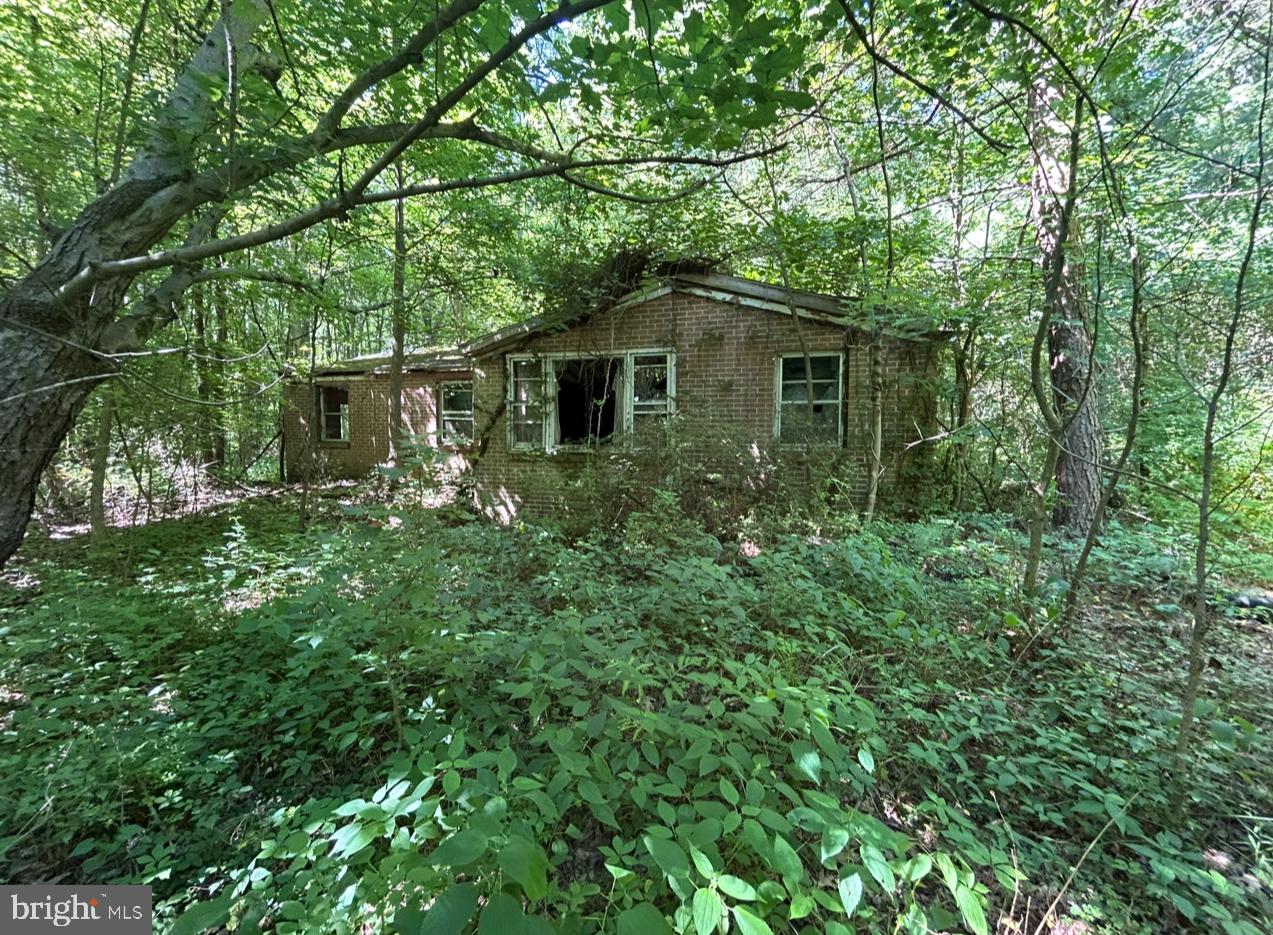
Almost half acre of recreational property available between Chestertown and Rock Hall! Best use would be hunting since it is surrounded by woods and farms. There is an existing structure that is a tear down of no value. There appears to be electric run to the property but condition is unknown. The county does not have records of the septic and would need to be perc tested to build on. The back of the property is wet and likely not buildable.
#MDKE2005122

CHESTERTOWN

22671 WOOD YARD LANE

None Beds

None Baths

0.48 acres

$15,000

MLS#: MDKE2005122
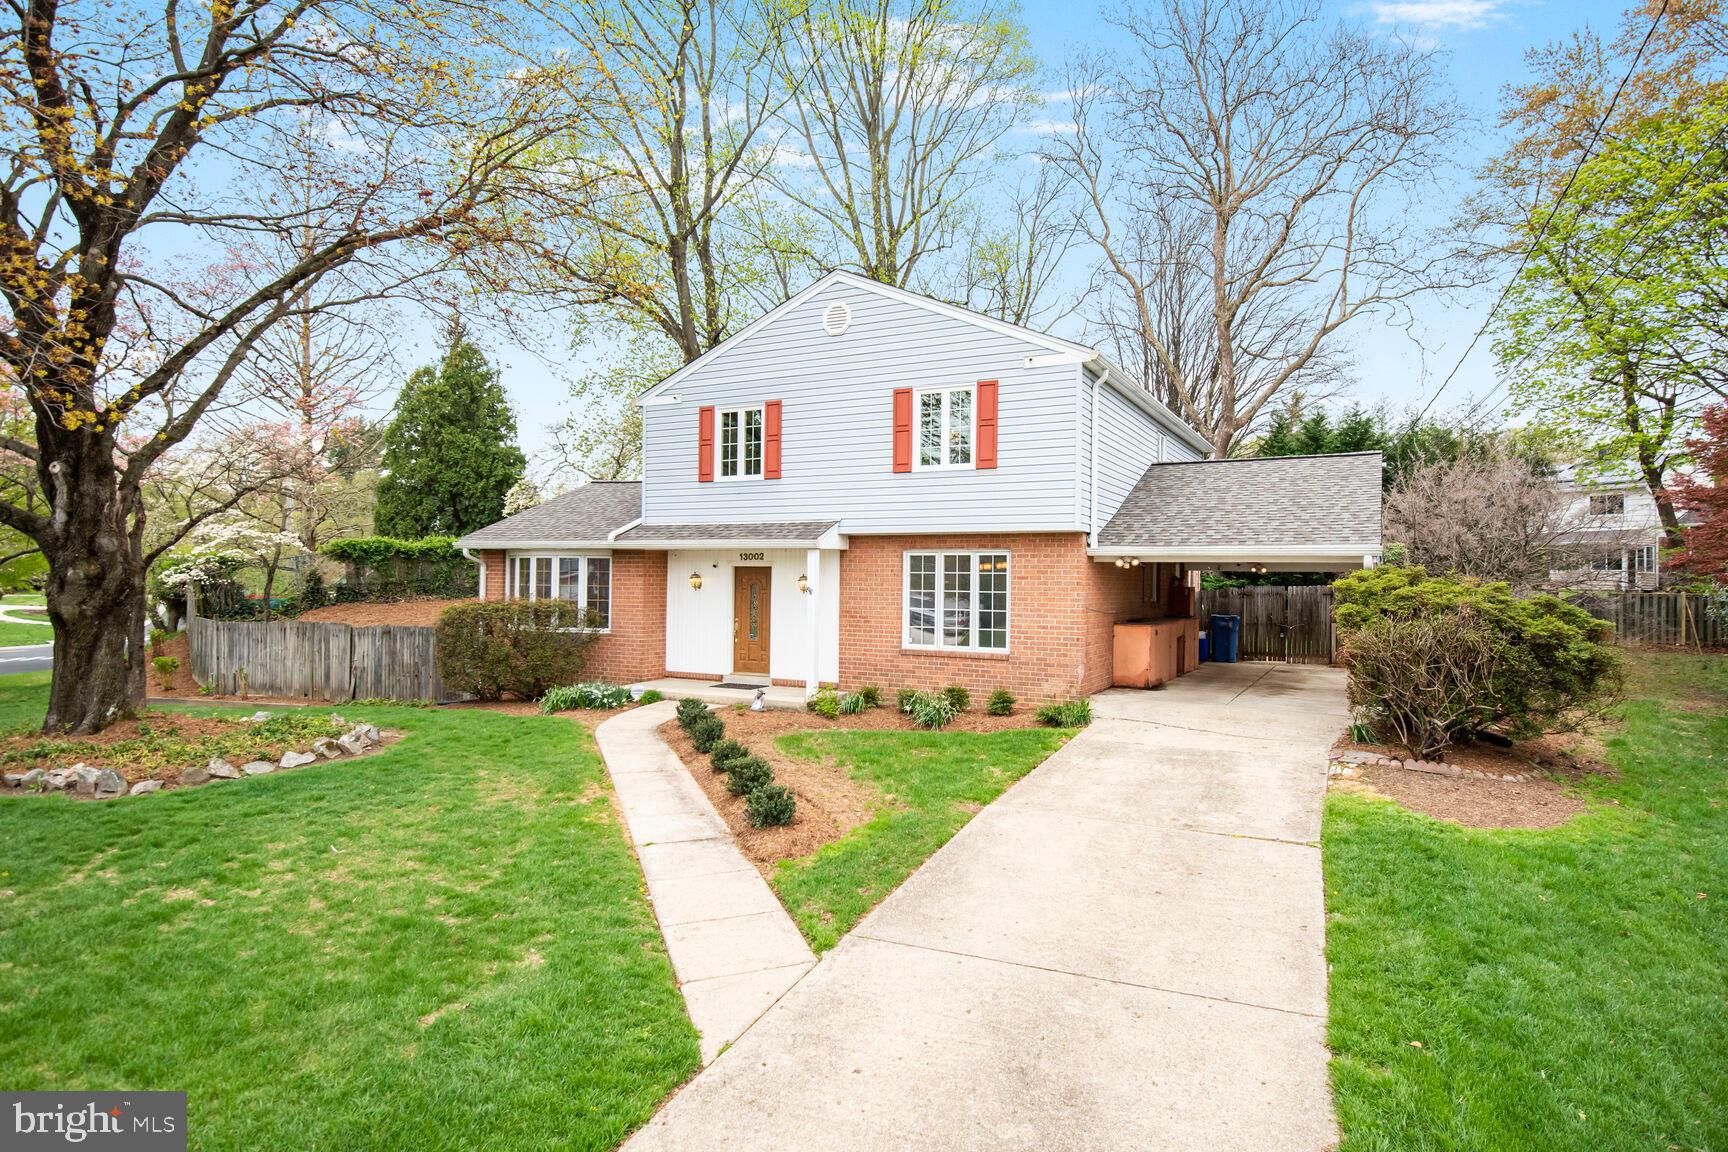
This spacious split-level offers a perfect blend of classic elegance and modern comfort. Nestled on a spacious 0.27-acre lot with fenced backyard, this well-maintained brick and siding home boasts three finished levels of inviting living space, ideal for both relaxation and entertaining. Step inside to discover a warm and welcoming interior featuring beautiful refinished hardwood floors. Enjoy cozy evenings by the wood-burning fireplace in the family room or primary bedroom or unwind in the jetted tub of the remodeled hall bathroom. With four generous-sized bedrooms and four remodeled bathrooms, including two full and two half baths, there’s plenty of room for everyone. Additional features include two fireplaces with mantels, recessed lighting, four ceiling fans, cathedral ceiling with skylight in living room, and upgraded double-pane windows that enhance energy efficiency. The finished basement is the perfect place to watch the big game and hang out with your friends at the custom built wet bar. The living space extends outdoors with a lovely patio, perfect for summer barbecues or peaceful mornings with a cup of coffee. The attached carport and concrete driveway provide convenient parking options. The property is conveniently located within approximately one mile of the Glenmont Metro Station, is less than one mile to the 11-acre Glenfield Park featuring large playground, picnic shelter, soccer field, tennis courts, and exercise station; and is within minutes of the Matthew Henson Trail, the Layhill Road exit for the ICC Highway, shopping, restaurants, schools, golf courses, and places of worship. We hope you enjoy your visit to this fantastic property!
#MDMC2174918

SILVER SPRING

13002 CAMELLIA DRIVE

4 Beds

2 Baths

3,122 Sq.Ft.

$650,000

MLS#: MDMC2174918
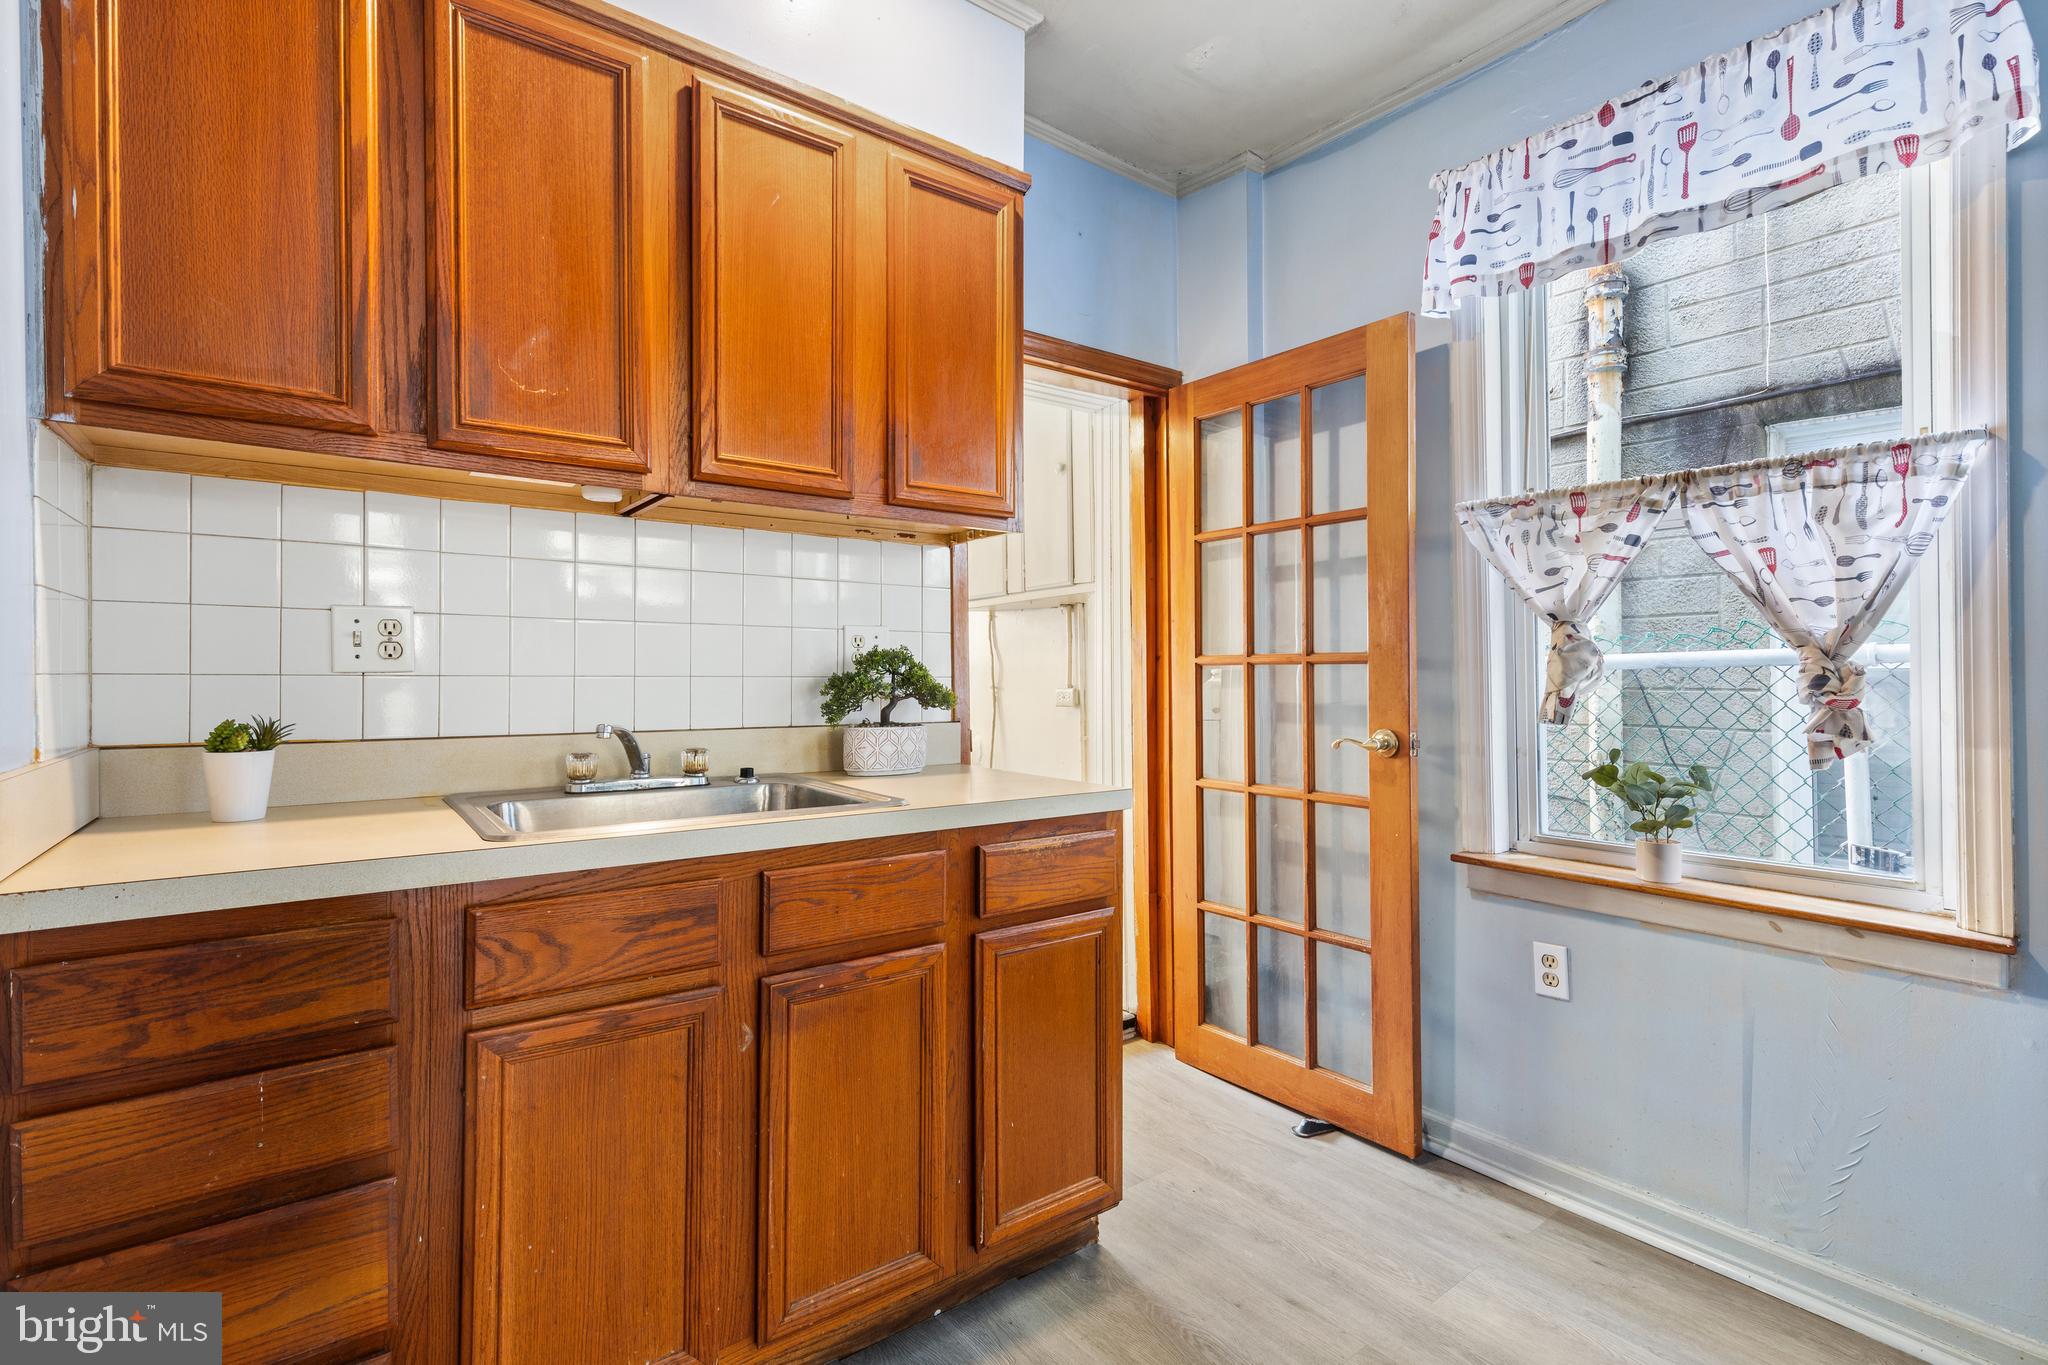
Nestled in the heart of Federal Hill, just steps from the vibrant waterfront, this two-bedroom, one-bathroom gem offers endless potential. With its historic charm and unbeatable location, this property is perfect for buyers looking to create their dream home or savvy investors seeking their next project.


Boasting classic architectural details and a desirable layout, the home is ready for your personal touch to maximize its value. Imagine crafting a modern kitchen, spa-like bathroom, or even expanding into the generous backyard space. Enjoy living just a short stroll from the harbor, boutique shops, award-winning restaurants, and all that Federal Hill has to offer.


Whether you’re envisioning a stylish city retreat or an income-generating property, this is your chance to own a piece of one of Baltimore’s most sought-after neighborhoods. Don’t miss this rare opportunity to create something truly special in an unbeatable location!
#MDBA2153006

BALTIMORE

502 E CLEMENT STREET

2 Beds

1 Baths

1,196 Sq.Ft.

$180,000

MLS#: MDBA2153006
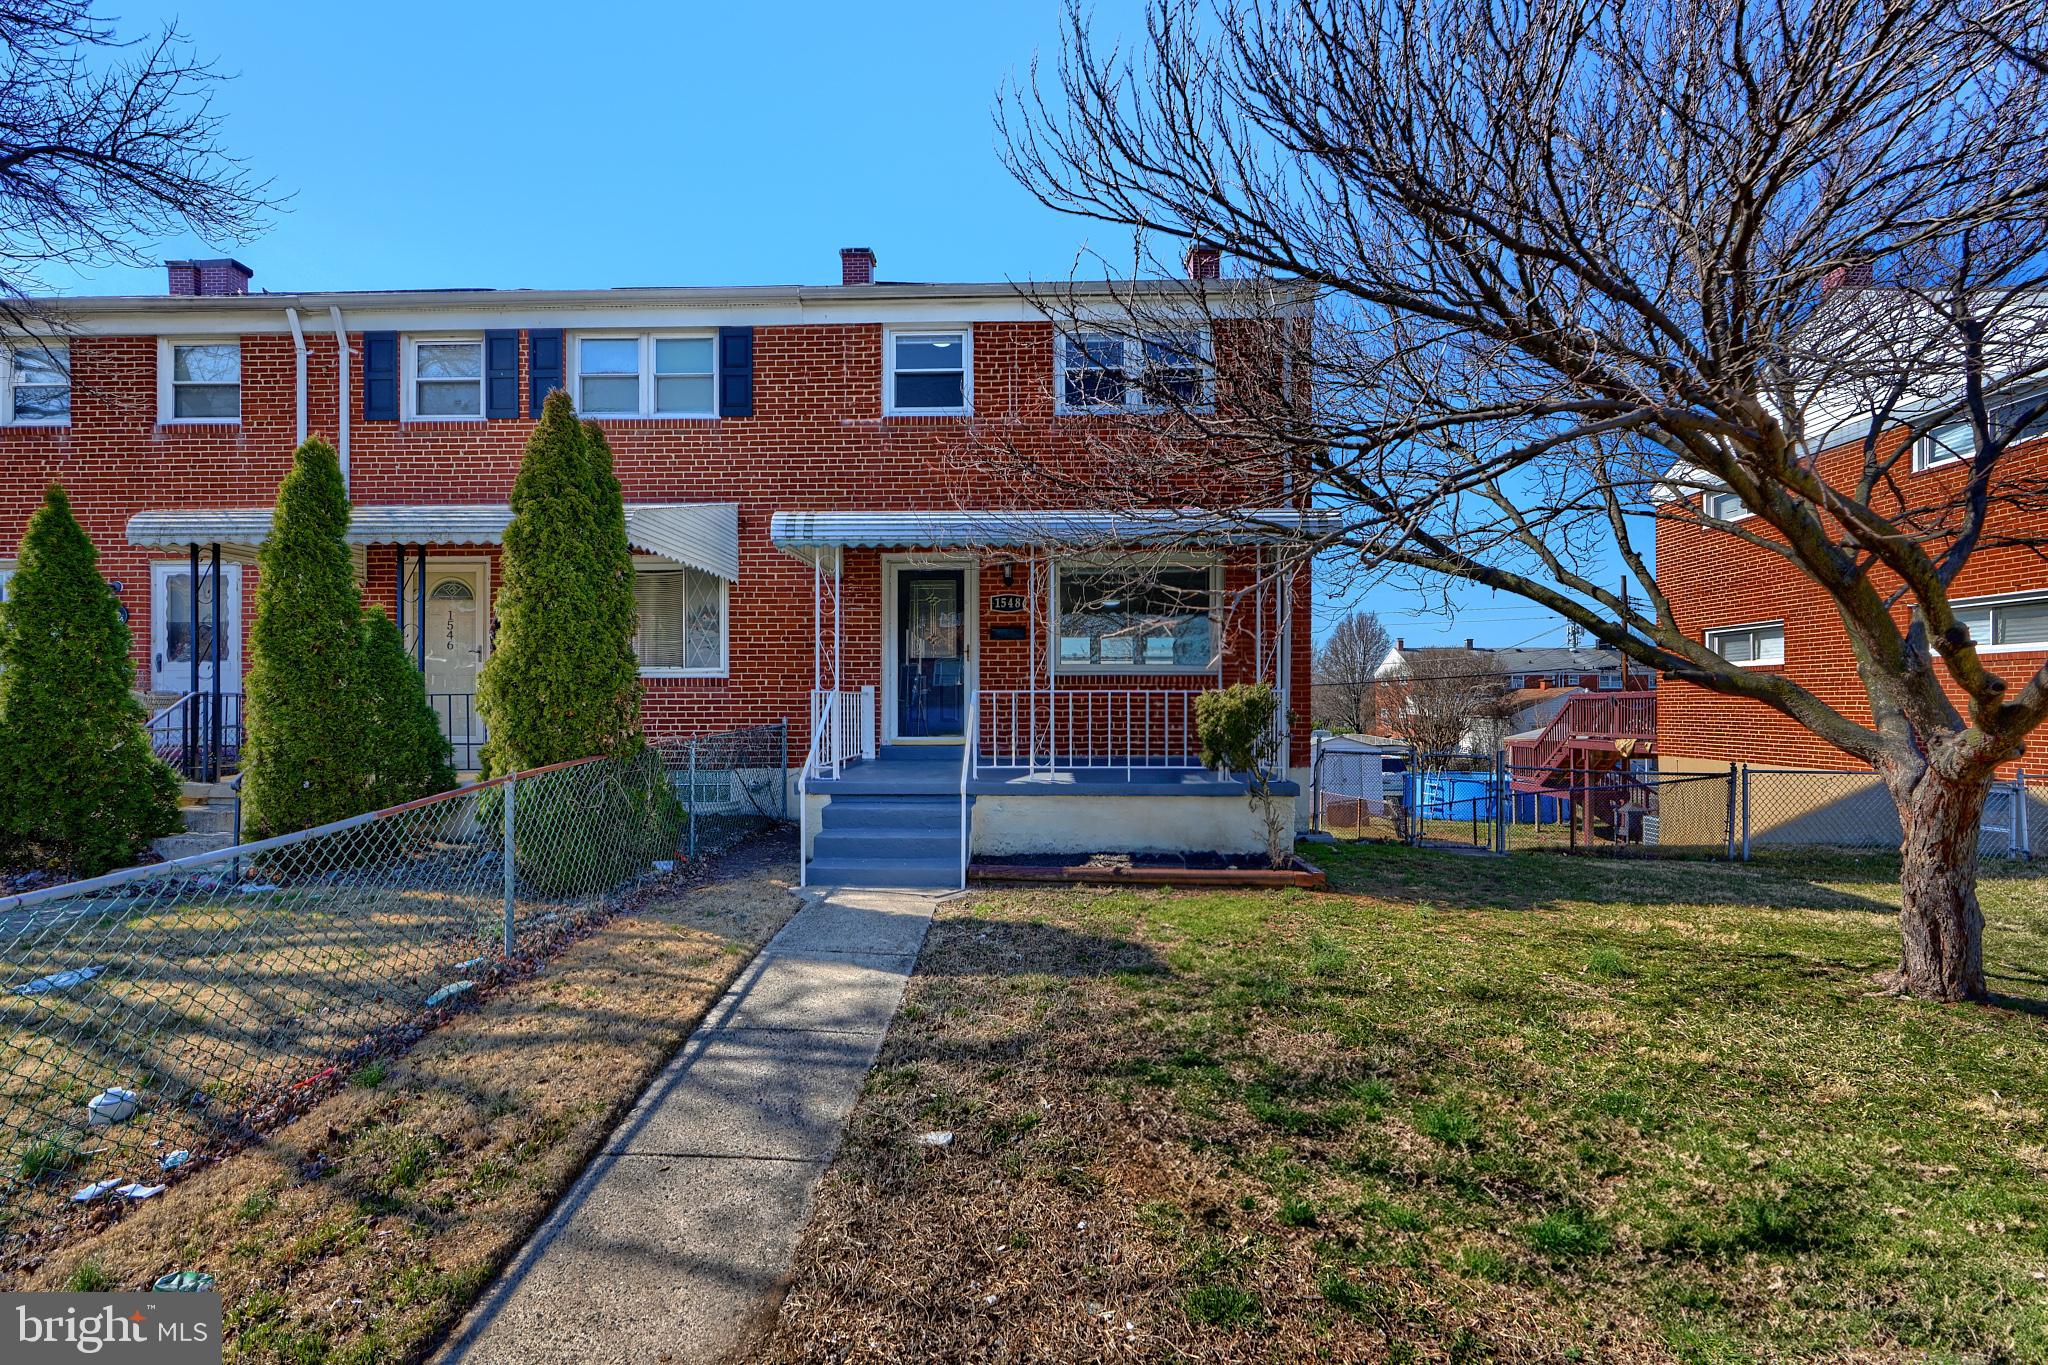
New HVAC - Welcome to the recently updated end of group townhome in the Eastgate Neighborhood of Essex MD. This 3 bed 1.5 bath home features an open main level layout with LVP flooring and fresh paint leading to a rear kitchen/dining area with modern white cabinets, granite countertops and stainless steel appliances. Upstairs shows off 3 bedrooms with new carpet, ample closets and 1 full bath . The lower level is the perfect area for entertaining or potential 4th bedroom with additional finished living space, half Bath and laundry/utility area. Outside the home really shines with a covered front porch, rear deck, fenced in end of group lot, shed and private parking pad. NEW HVAC, upgraded electrical. Great location with easy access to 702, Eastern Ave and 695. Set up a showing today!
#MDBC2121162

ESSEX

1548 WILLIAMS

3 Beds

1 Baths

1,408 Sq.Ft.

$235,000

MLS#: MDBC2121162
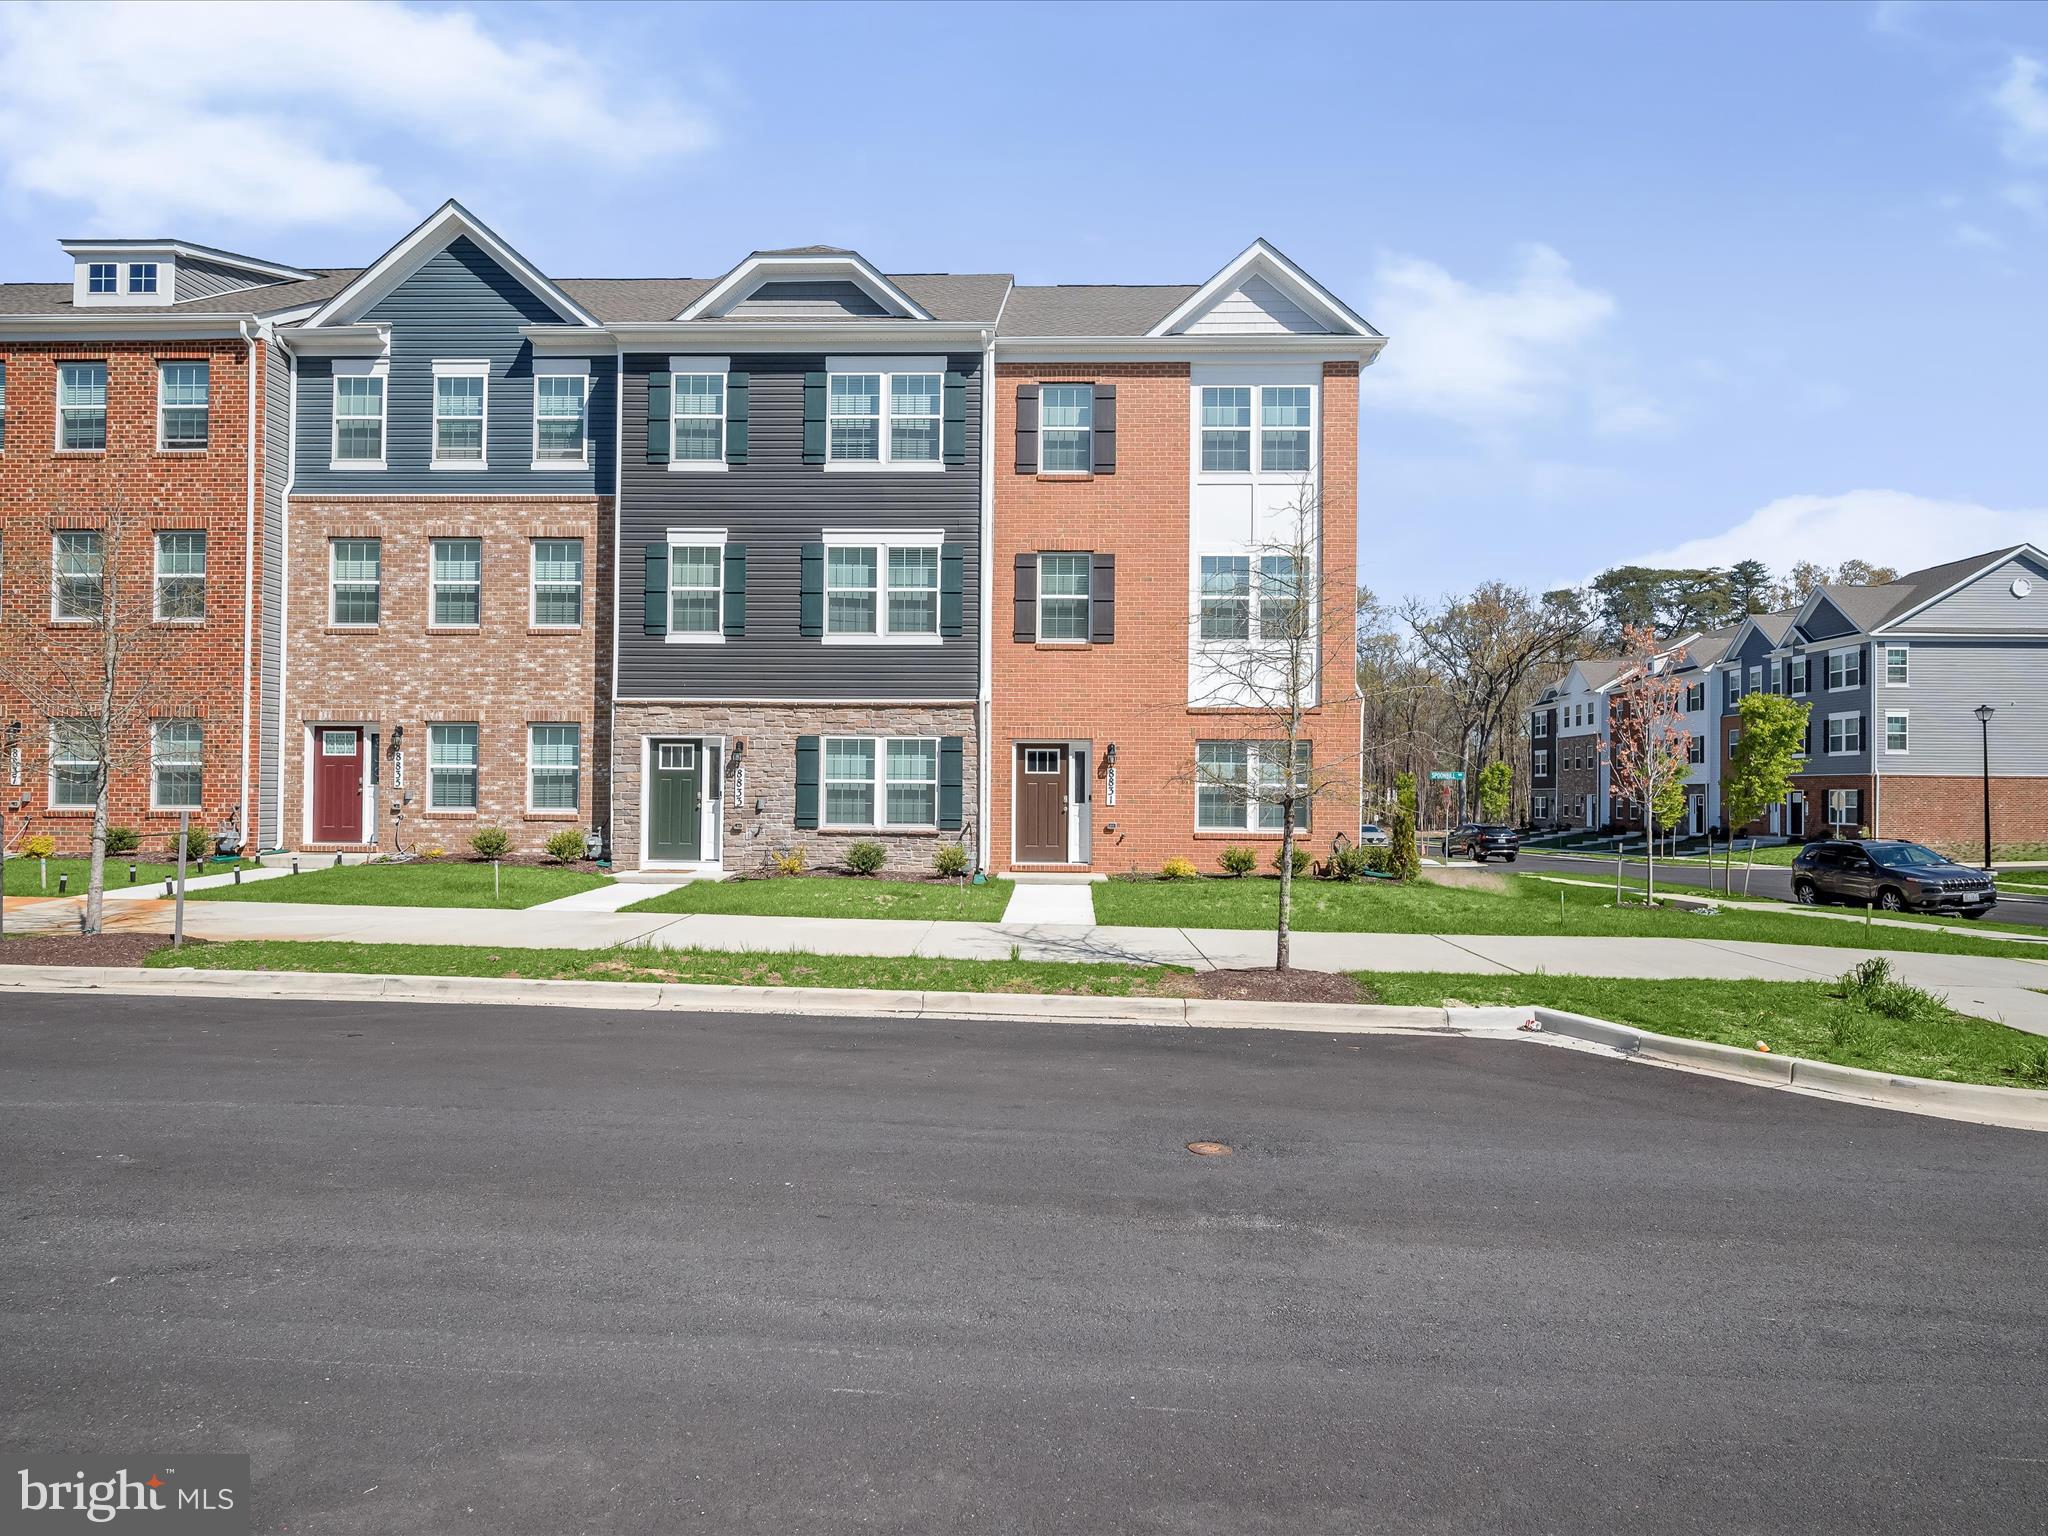
Stunning End-Unit Brick Front Townhome – Like New!
Built in 2024 and barely lived in, this beautiful end-unit townhome offers the perfect blend of modern style and comfort. Featuring a spacious 2-car garage, a sleek kitchen with quartz countertops, stainless steel appliances, and durable LVP flooring throughout the main level. Enjoy outdoor living on your private deck—ideal for relaxing or entertaining.

Conveniently located near shopping, dining, and just minutes from the Beltway, D.C., and Northern Virginia, this home offers unbeatable access while being tucked into a thoughtfully planned community.

Special Financing Available!
This home qualifies for 100% financing with no PMI and up to $5,000 toward closing costs—ask me how!
#MDPG2147954

CLINTON

8831 MIMOSA AVENUE

3 Beds

2 Baths

1,962 Sq.Ft.

$509,900

MLS#: MDPG2147954

1 ... 249 250 251 252 253 ... 666
* Listings identified with the FMLS IDX logo come from FMLS and are held by brokerage firms other than the owner of this website. The listing brokerage is identified in any listing details. Information is deemed reliable but is not guaranteed. If you believe any FMLS listing contains material that infringes your copyrighted work please review our DMCA policy and learn how to submit a takedown request. © 2024. First Multiple Listing Service, Inc.

Send a message

Message successfully sent.

Your message

What is 3 + 4 ?

Reason for contacting?

I agree to receive email communication and understand I can unsubscribe at any time.

I agree to be contacted by Charis Realty Group - Christine Issler, Broker via call, email, and text for real estate services. To opt out, you can reply 'stop' at any time or reply 'help' for assistance. You can also click the unsubscribe link in the emails. Message and data rates may apply. Message frequency may vary. Privacy Policy

Sign Out

Virtual Assistant

Would you like to take the next step with this property? We can help you schedule a showing or virtual tour, or send you more details.

Yes, I would like more information.

Thank You for Your Reply, One of Our Agents will contact you as soon as possible

No, maybe later.

Thank you, you can always contact me via email, phone number or through the contact form.

Realhub AI

Lucy - Your AI-Powered Realtor

Update Your Temporary Password

Personalize your search

Enter your email and we'll notify you immediately when new listings match what you're looking for.

or enter email address

Already have an account ? Login here

Continue your home search

I agree to receive communications and understand I can unsubscribe at any time.

I agree to be contacted by Charis Realty Group - Christine Issler, Broker via call, email, and text for real estate services. To opt out, you can reply 'stop' at any time or reply 'help' for assistance. You can also click the unsubscribe link in the emails. Message and data rates may apply. Message frequency may vary. Privacy Policy

Already have an account ? Login here

We use cookies

We use cookies primarily for analytics to enhance your experience. By accepting, you agree to our use of these cookies. You can manage your preferences or learn more about our cookies policy.
