Properties

Browse or get in touch to schedule a walkthrough.

  • Nearby me
Price range

Popular Features

Community Features

Association

Property Features

Waterfront

View

Exterior Features

Interior Features

Style

10000 properties match your criteria

Updated 1 minute ago

E-Alert name

One level living with a view. Come see the Boardwalk model that features an open floor plan with 3 bedrooms and 2 full baths. Perfect for the first time buyer or someone looking at downsizing. Fully equipped gourmet kitchens with stainless steel appliances, 25 cu ft side by side refrigerator with in door water/ice, multi cycle dishwasher, disposal, range and microwave with Aristokraft kitchen cabinetry, LED work area kitchen lighting and granite countertops. America's "Smart Home Technology" featuring Quisys IQ HD touchscreen with camera, Wi-Fi video doorbell, Echo Dot speaker with Alexa, Z-Wave programmable thermostat, smart light switch and Keyless Entry front door lock with deadbolt, flat screen prewires with cat-6 outlets in owners suite and living area, and finally a Wi-Fi enabled garage door opener. LVP flooring on main level public areas, two panel interior doors with brushed nickel hardware, wall to wall carpeting in bedrooms, ceiling fan pre-wires, whole house window blinds throughout - ALL BRAND NEW AND ALL INCLUDED!!! Attractive low down payment financing programs available at below market rates. Closing cost assistance plus a RWC 10 year warranty. ACT NOW!
#WVJF2007518

CHARLES TOWN

121 CENTERGATE DRIVE

3 Beds

2 Baths

1,385 Sq.Ft.

$349,990

MLS#: WVJF2007518
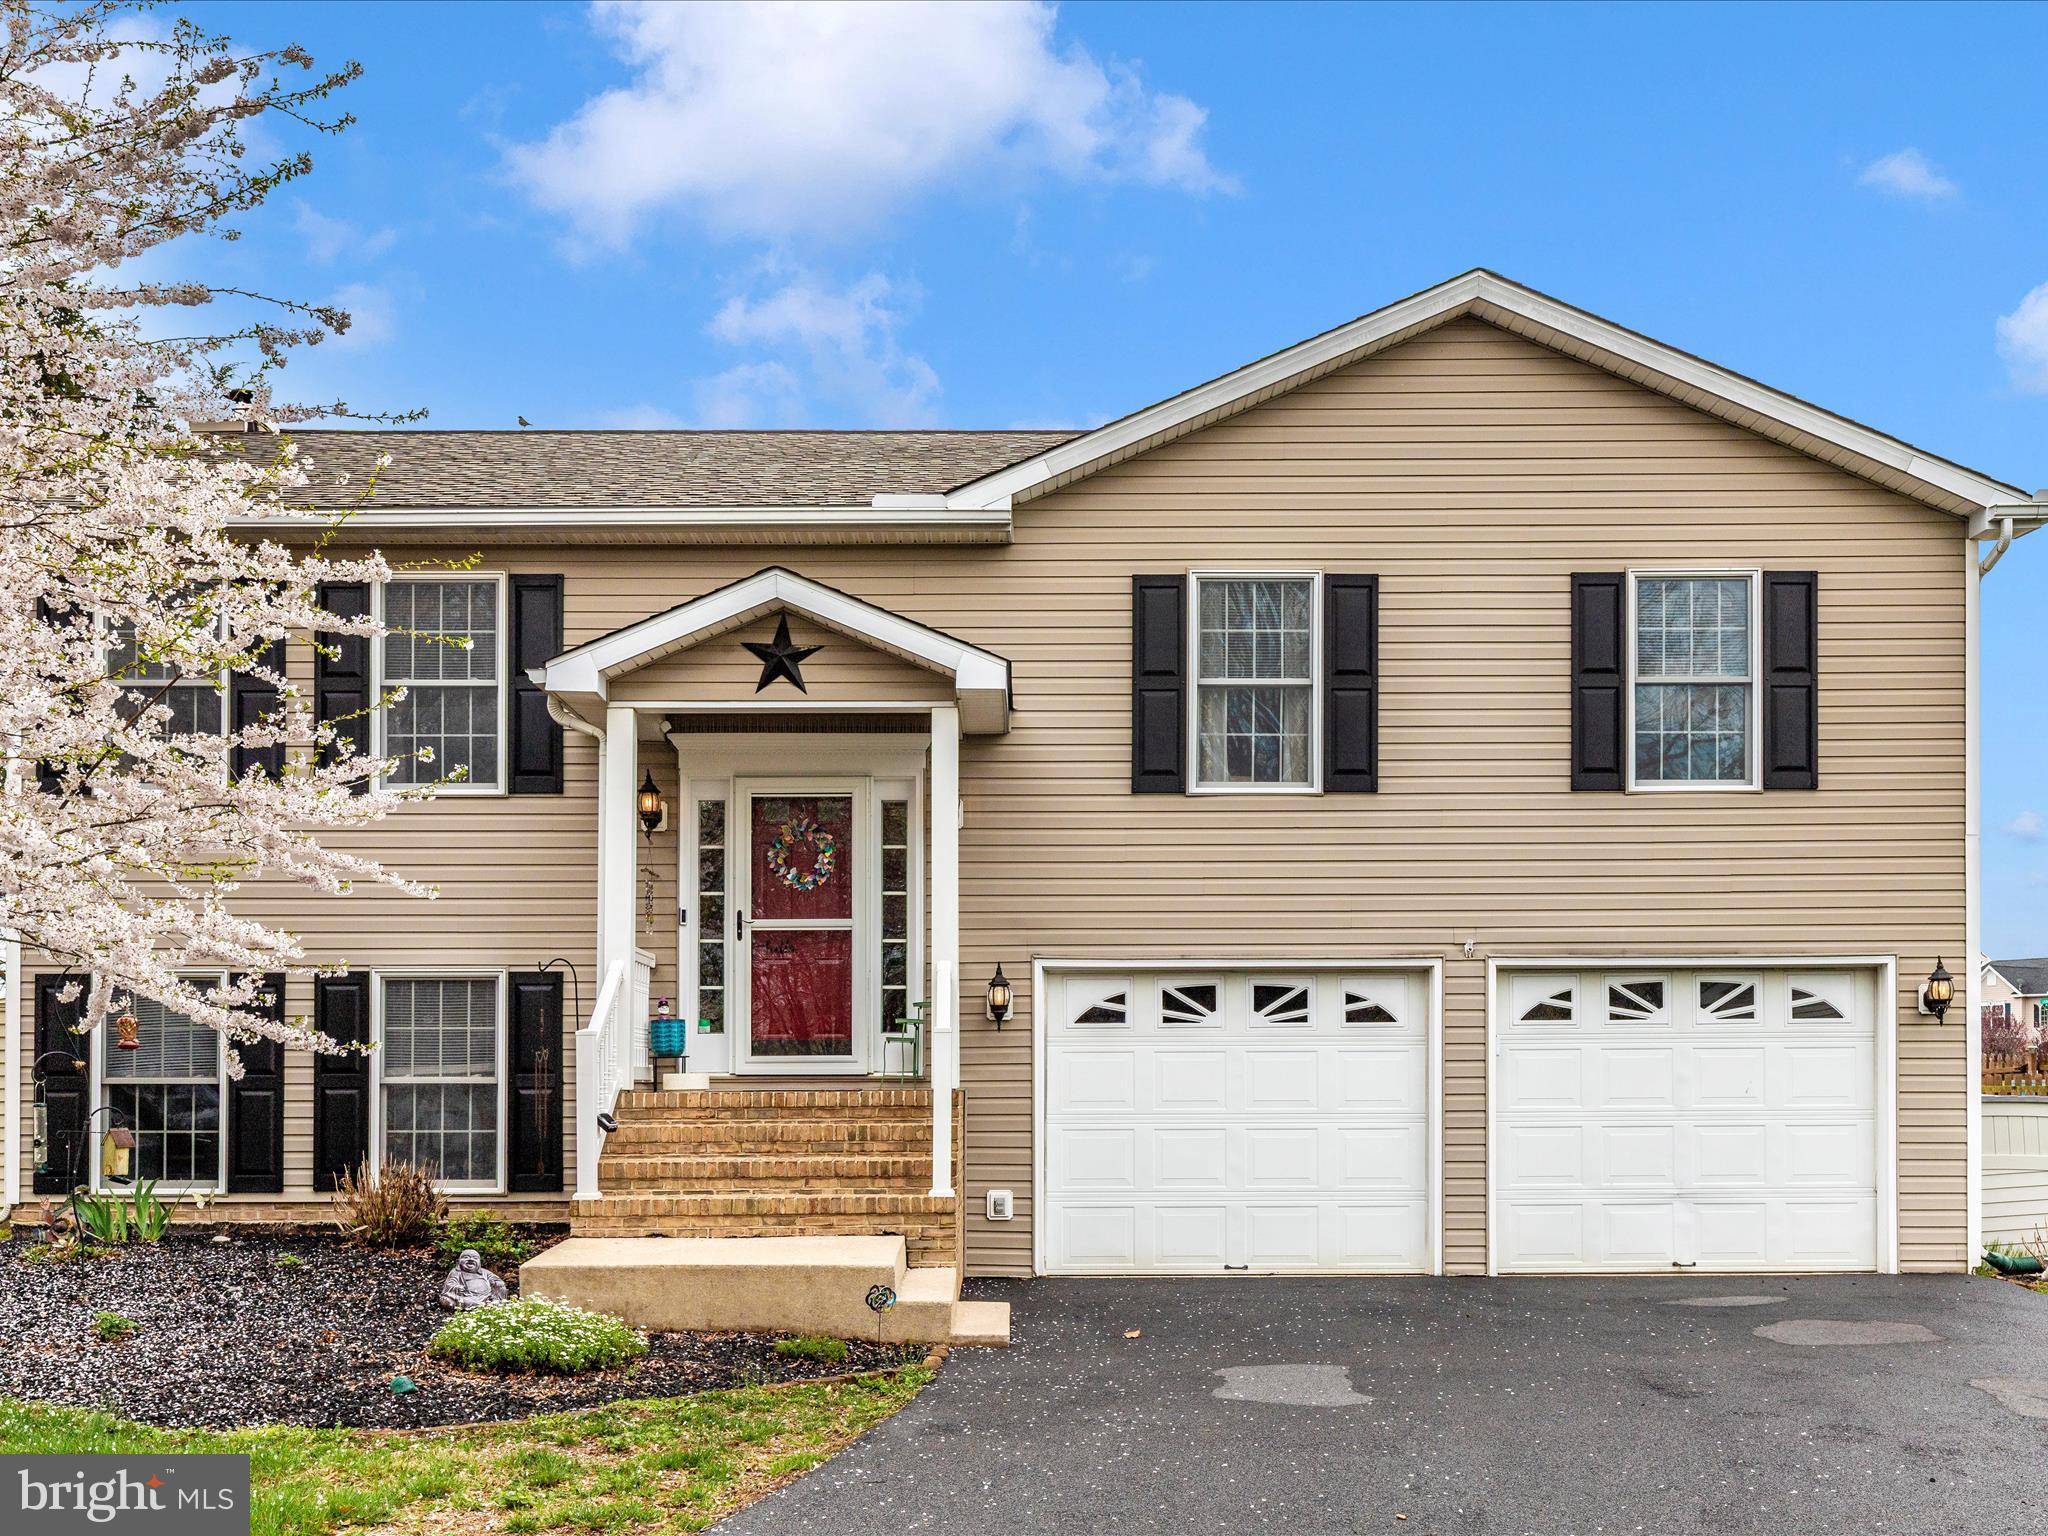
Welcome to 130 Oriole Lane, a beautifully maintained 4-bedroom, 3-full-bath home nestled in the desirable Spring Mills community of Falling Waters, West Virginia. This spacious residence offers comfort, functionality, and timeless appeal. The main living spaces are bright and open, ideal for both daily living and entertaining. Step outside to the rear deck and enjoy a private setting perfect for relaxing or dining al fresco. Key updates include newly installed bamboo flooring throughout the home, a new HVAC system in 2021, a 50-gallon water heater replaced in 2018, and a new roof completed in 2019, providing peace of mind for years to come.

Residents of this sought-after neighborhood enjoy a sense of community and convenience, with access to local parks, walking trails, and nearby schools. Just minutes from the growing Spring Mills Town Center, you'll find a variety of shopping and dining options including favorites like Fiesta Tapatia, Black Dog Coffee, and local eateries offering everything from casual bites to gourmet fare. Outdoor enthusiasts will appreciate proximity to the Potomac River and nearby state parks, ideal for hiking, boating, and weekend adventures.

Commuters will find this location especially attractive, with easy access to I-81 and major roadways for a smooth drive into Hagerstown, Winchester, or Martinsburg. For those traveling into the D.C. metro area, MARC train service is available from the nearby Martinsburg station, offering a practical and affordable rail option for work or leisure. Whether you're seeking the comfort of a well-appointed home or the charm of a connected community, 130 Oriole Lane is a wonderful opportunity to enjoy the best of Eastern Panhandle living.
#WVBE2038754

FALLING WATERS

130 ORIOLE LANE

4 Beds

3 Baths

2,049 Sq.Ft.

$375,000

MLS#: WVBE2038754

Beautifully maintained rancher in the Wildflower Creek community featuring true one-level living, gorgeous hardwood floors, and an open, comfortable layout. Tucked away on a quiet cul-de-sac, this home offers a fully fenced-in backyard that feels exceptionally private—perfect for pets, relaxing, or outdoor entertaining. Inside, you’ll find a bright living area, a well-appointed kitchen, and three nicely sized bedrooms, including a primary with its own half bath. Mature landscaping, a level lot, and an ideal Martinsburg location just minutes to shopping, dining, and commuter routes make this home a fantastic move-in-ready option.
#WVBE2046100

MARTINSBURG

49 YARROW CIRCLE

3 Beds

1 Baths

1,326 Sq.Ft.

$259,900

MLS#: WVBE2046100

Our newest floorplan to be finished in MARCH...the Elder! This home really does have it all, and will be on a desired walkout lot! The kitchen features a large pantry and large quartz island perfect for prep work and family time around the island. A large dining area off the kitchen is filled with natural light from a standard sliding glass door.  This door makes it easy to add outdoor living when the time comes! The 2 car garage leads into a family entry with large closet and powder room, and a space for hooks and cubbies.  The flex room is also accessible, making it perfect for a home office, kids’ play area or staging area for sports or recreation equipment. The upper level offers a loft as an informal gathering place to study, watch movies or play games, or families can choose to make it a 5th bedroom! This home also offers The EcoBee programmable thermostat and Wifi-enabled garage door openers for your 2-car garage.  The community features beautiful green space, mountain views, a fenced dog park and a community tot lot! Other floorplans and home sites available.  Photos are representative only.
#WVBE2016008

INWOOD

129 STOCKING POND ROAD

4 Beds

2 Baths

2,203 Sq.Ft.

$373,440

MLS#: WVBE2016008

Fantastic opportunity to start or relocate your business to the thriving community of downtown Martinsburg! This charming building has an open floorplan and so much potential!  Negotiable build out terms make it easy for you to customize the space to fit your needs. Building  exterior upgrades were  completed at the beginning of 2022.  Tenant to pay all utilities, 2 parking spaces in front of the building are included.
#WVBE2026694

MARTINSBURG

121 W BURKE ST

None Beds

None Baths

N/A

$1,250

MLS#: WVBE2026694

Beautiful former model home at 'The Lakes at Martinsburg. Three bedrooms and four full baths with large Master bedrooms on both main and upper levels. Newly refinished hardwood floors on main level. Kitchen boasts Corian countertops and SS appliances. Main level laundry. Huge recreation room on lower level with full bath. Rear patio. Great commuter location to Hagerstown and Frederick, MD.
#1000577471

MARTINSBURG

49 CAPE COD CIRCLE

3 Beds

4 Baths

3,233 Sq.Ft.

$1,800

MLS#: 1000577471

Welcome to 361 Sawgrass Dr., nestled in the sought-after golf course community of Locust Hill in Charles Town, WV! This lovely brick front colonial residence offers the perfect blend of elegance and comfort. This home has only been occupied by the original owners! They have made many upgrades over the years. Upon entering, you are welcomed by an open 2-story foyer with lots of natural sunlight. The main level includes a nice size office with double doors, a large living room and dining room, gorgeous fully remodeled gourmet kitchen with an island stovetop, and a huge family room with a gas fireplace creating a warm and inviting focal point for gatherings with loved ones. The laundry room, complete with sink, a half bath and entrance to garage are also on the main level. The upstairs level has 3 spacious secondary rooms with large closets and full bath. At the other end of the hallway are double doors leading into an enormous primary suite complete with a sitting room, large walk-in closet and a second set of double doors leading into a large primary bathroom with separate shower, soaker tub, double vanity and water closet. In the basement is an open area perfect for a game room/family room, a kitchenette, full bath and a flex room large enough for a movie room or whatever your heart’s desire. There is also plenty of storage space on the lower level which has a walk up to get to the backyard. This home also includes a water softener! Bonus: Roof replaced 2019,  Water Heater replaced 2022, Kitchen remodeled 2023 - original appliances except stove top which was purchased in 2023. 1st Floor flooring replaced in 2023, Carpet replaced in 3 of the bedrooms, fresh paint in 2023. Basement face lift in 2023 (new paint, carpet, cabinets painted, and bathroom floor replaced). You do not want to miss this one, especially if you love to golf! Schedule your tour today!
#WVJF2013152

CHARLES TOWN

361 SAWGRASS DRIVE

4 Beds

3 Baths

4,256 Sq.Ft.

$529,999

MLS#: WVJF2013152

Well-maintained split foyer in the desirable river access community of Steamboat Run.  This wonderful layout includes two primary bedroom options and two large living spaces to enjoy.  The home is set on an acre of land in a tranquil neighborhood that provides river access and picnic grounds, providing a great balance of privacy and community.  The home features three bedrooms, plus space for an in-home office or hobby room, and two full bathrooms.  Each level has a cozy sitting area with the walkout basement featuring a propane fireplace.  Great amenities continue outside with a second-story deck leading to a stamped concrete patio, a shed for additional storage, and split rail fencing securing the backyard with mature landscaping privatizing the exterior of the property.  The home has been professionally painted and cleaned, ready for new owners to love.  Don't miss your opportunity.
#WVJF2014726

SHEPHERDSTOWN

67 WILDFLOWER LANE

4 Beds

2 Baths

1,998 Sq.Ft.

$339,000

MLS#: WVJF2014726

None
#WVBE2048970

MARTINSBURG

166 MAGELLAN DRIVE

3 Beds

2 Baths

2,324 Sq.Ft.

$255,000

MLS#: WVBE2048970

Welcome to 191 Linwood Way, a breathtaking 2.23-acre property offering the perfect blend of luxury and tranquility. This beautiful home features a spacious main-level primary bedroom, providing ease and comfort with immediate access to your living spaces. The chef's kitchen is a true showstopper, equipped with high-end appliances, ample counter space, and custom cabinetry, making it ideal for both everyday cooking and entertaining. Whether you're preparing a weeknight dinner or hosting a grand event, this kitchen is sure to impress. Step outside to your private oasis, where you'll find not one but two decks and also an inviting inground saltwater pool, offering the ultimate retreat for relaxation and recreation. This remarkable property provides the perfect balance of privacy and convenience. Don’t miss the opportunity to call 191 Linwood Way home, call today to schedule a tour!
#WVBE2037934

MARTINSBURG

191 LINWOOD WAY

3 Beds

4 Baths

3,718 Sq.Ft.

$699,900

MLS#: WVBE2037934

Newly Painted all 3 levels! Spacious townhome located in Brookfield S/D. Features  4 bedrooms, 2 full and 1 half baths. 3 fully finished levels. Back yard and patio with large parking lot for extra parking. 1-car garage and driveway. First level features large bedroom/family room, 1/2 bath, utility closet and garage. Second level features, Kitchen with large dining area and open floor plan to spacious living room, with access to large exterior deck. Third level features, 3 bedrooms and 2 full baths. Master bedroom has bath with double vanity, and walk-in closet.
All residents have key-card access to private River Park with Camp sites, hiking trail, large pavillion, bathrooms, boat ramp, and picnic area, gazebos, playground, volleyball court, basketball court, and large field for recreational activities.
#WVBE2036948

FALLING WATERS

81 CREEKSIDE COURT

4 Beds

2 Baths

1,932 Sq.Ft.

$279,000

MLS#: WVBE2036948

Discover affordable comfort in this well-kept 3-bedroom, 1-bathroom home offering convenient single level living just minutes from Cumberland, MD. Enjoy easy access to shopping, dining and entertainment while relaxing in a peaceful setting. The property features a spacious yard, perfect for outdoor activities and an outbuilding ideal for extra storage or a workshop. Whether you're a first-time buyer, downsizing or investing, this move in ready gem offers value, location and convenience all in one.
#WVMI2003386

RIDGELEY

15 WILDERNESS LANE

3 Beds

1 Baths

1,100 Sq.Ft.

$115,000

MLS#: WVMI2003386

SHOWINGS STILL WELCOME. (House is under contract but with a kick out.)  Amazing historic home built in 1907. 3 floors of beautiful woodwork with a touch of modern updates to combine old and new. Featuring 6 bedrooms and 2 1/2 fully updated bathrooms.  

Under the current ownership, the house has seen it's beauty restored and enhanced. The entire kitchen was gutted and transformed into a chefs desire.  New cabinets, tiled flooring, granite counter tops, new appliances, kitchen island and style galore.  The owners also invested in 6 Mitsubishi mini split units to heat and cool all 3 levels.

The main floor is designed for comfort, entertaining or snuggling up to watch movies. The front family room is connected to the large dining room with the original pocket doors.  The gourmet kitchen is in the rear and is positioned right off of the sun room.  Wait until you get a feel for this sun room. It is going to make you want to have a nice cup of morning coffee, bird watch or to sit and enjoy a great book.  

Heading up to the first upper level you will find 4 large sized bedrooms all with hardwood floors and wonderful natural light.  The primary bedroom has it's own en suite and the other 3 bedrooms share the large full bath in the hall.

Continuing up to the top level, you will find another 2 bedrooms.  Use them as bedrooms, an office, playroom for the kids, craft or hobby room.  To top it all off, the rear attic space has been finished and is ready to be anyone's greatest desires.  Make it a reading nook, cool office space, play area or even a fun theater room.

This home also boasts a full unfinished basement for your needed storage or to be used as a gym.  There is a cute covered patio in the rear and an amazing wrap around porch on the front of the house.  

Being that this house is in walk-able distance from downtown amenities, the park and restaurants, you'll find no shortage of convenience here. This house has it all...size, style, comfort and convenience.  Make your showing today!
#WVJF2005452

CHARLES TOWN

508 E WASHINGTON STREET

6 Beds

2 Baths

3,142 Sq.Ft.

$450,000

MLS#: WVJF2005452

4-5 BEDROOMS, 3 FULL BATHS. BEAUTIFUL INGROUND POOL W/ 30 MIL LINER (ONLY 1 & HALF YEARS OLD). DECK OFF KITCHEN OVERLOOKS POOL. SPACIOUS  BONUS ROOM  ABOVE GARAGE CAN BE BEDROOM, OFFICE, EXERCISE ROOM, POSSIBILITIES ARE ENDLESS. MASTER HAS WALK IN CLOSET & FULL BATH CLOSET & FULL BATH. KITCHEN HAS COOKTOP & DOUBLE WALL OVEN. BASEMENT FEATURES FAMILY RM AND LARGE WORKSHOP AREA. MAIN LEVEL FAMILY RM
#1009984410

RIDGELEY

846 LAKEWOOD DRIVE

4 Beds

3 Baths

3,800 Sq.Ft.

$324,900

MLS#: 1009984410

Dan Ryan Builders at Manor Park offers a new set of affordable Madison Townhomes. End unit with stylish 2 story box bay windows & expanded plan with bright & open 8' Morning Room off the island kitchen featuring black appliances & maple cabinets, big Owners Suite with walk-in closet & double vanity bath, storage shed, private 2car off street parking, HOA mows the grass. Near shopping, schools!
#1000572123

MARTINSBURG

0 TEAKWOOD COURT LOT 171

3 Beds

2 Baths

1,480 Sq.Ft.

$133,990

MLS#: 1000572123

1 ... 232 233 234 235 236 ... 666
* Listings identified with the FMLS IDX logo come from FMLS and are held by brokerage firms other than the owner of this website. The listing brokerage is identified in any listing details. Information is deemed reliable but is not guaranteed. If you believe any FMLS listing contains material that infringes your copyrighted work please click here to review our DMCA policy and learn how to submit a takedown request. © 2024. First Multiple Listing Service, Inc.
 - property

Send a message

Message successfully sent.

Your message

What is 3 + 4 ?

Reason for contacting?

I agree to receive email communication and understand I can unsubscribe at any time.

I agree to be contacted by Charis Realty Group via call, email, and text for real estate services. To opt out, you can reply 'stop' at any time or reply 'help' for assistance. You can also click the unsubscribe link in the emails. Message and data rates may apply. Message frequency may vary. Privacy Policy

Sign Out

Virtual Assistant

Would you like to take the next step with this property? We can help you schedule a showing or virtual tour, or send you more details.

Yes, I would like more information.

Thank You for Your Reply, One of Our Agents will contact you as soon as possible

No, maybe later.

Thank you, you can always contact me via email, phone number or through the contact form.

Realhub AI

Lucy - Your AI-Powered Realtor

Update Your Temporary Password

Personalize your search

Enter your email and we'll notify you immediately when new listings match what you're looking for.

or enter email address

Already have an account ? Login here

Continue your home search

I agree to receive communications and understand I can unsubscribe at any time.

I agree to be contacted by Charis Realty Group via call, email, and text for real estate services. To opt out, you can reply 'stop' at any time or reply 'help' for assistance. You can also click the unsubscribe link in the emails. Message and data rates may apply. Message frequency may vary. Privacy Policy

Already have an account ? Login here

We use cookies

We use cookies primarily for analytics to enhance your experience. By accepting, you agree to our use of these cookies. You can manage your preferences or learn more about our cookies policy.
