Properties

Browse or get in touch to schedule a walkthrough.

  • Nearby me
Price range

Popular Features

Community Features

Association

Property Features

Waterfront

View

Exterior Features

Interior Features

Style

10000 properties match your criteria

Updated 1 minute ago

E-Alert name
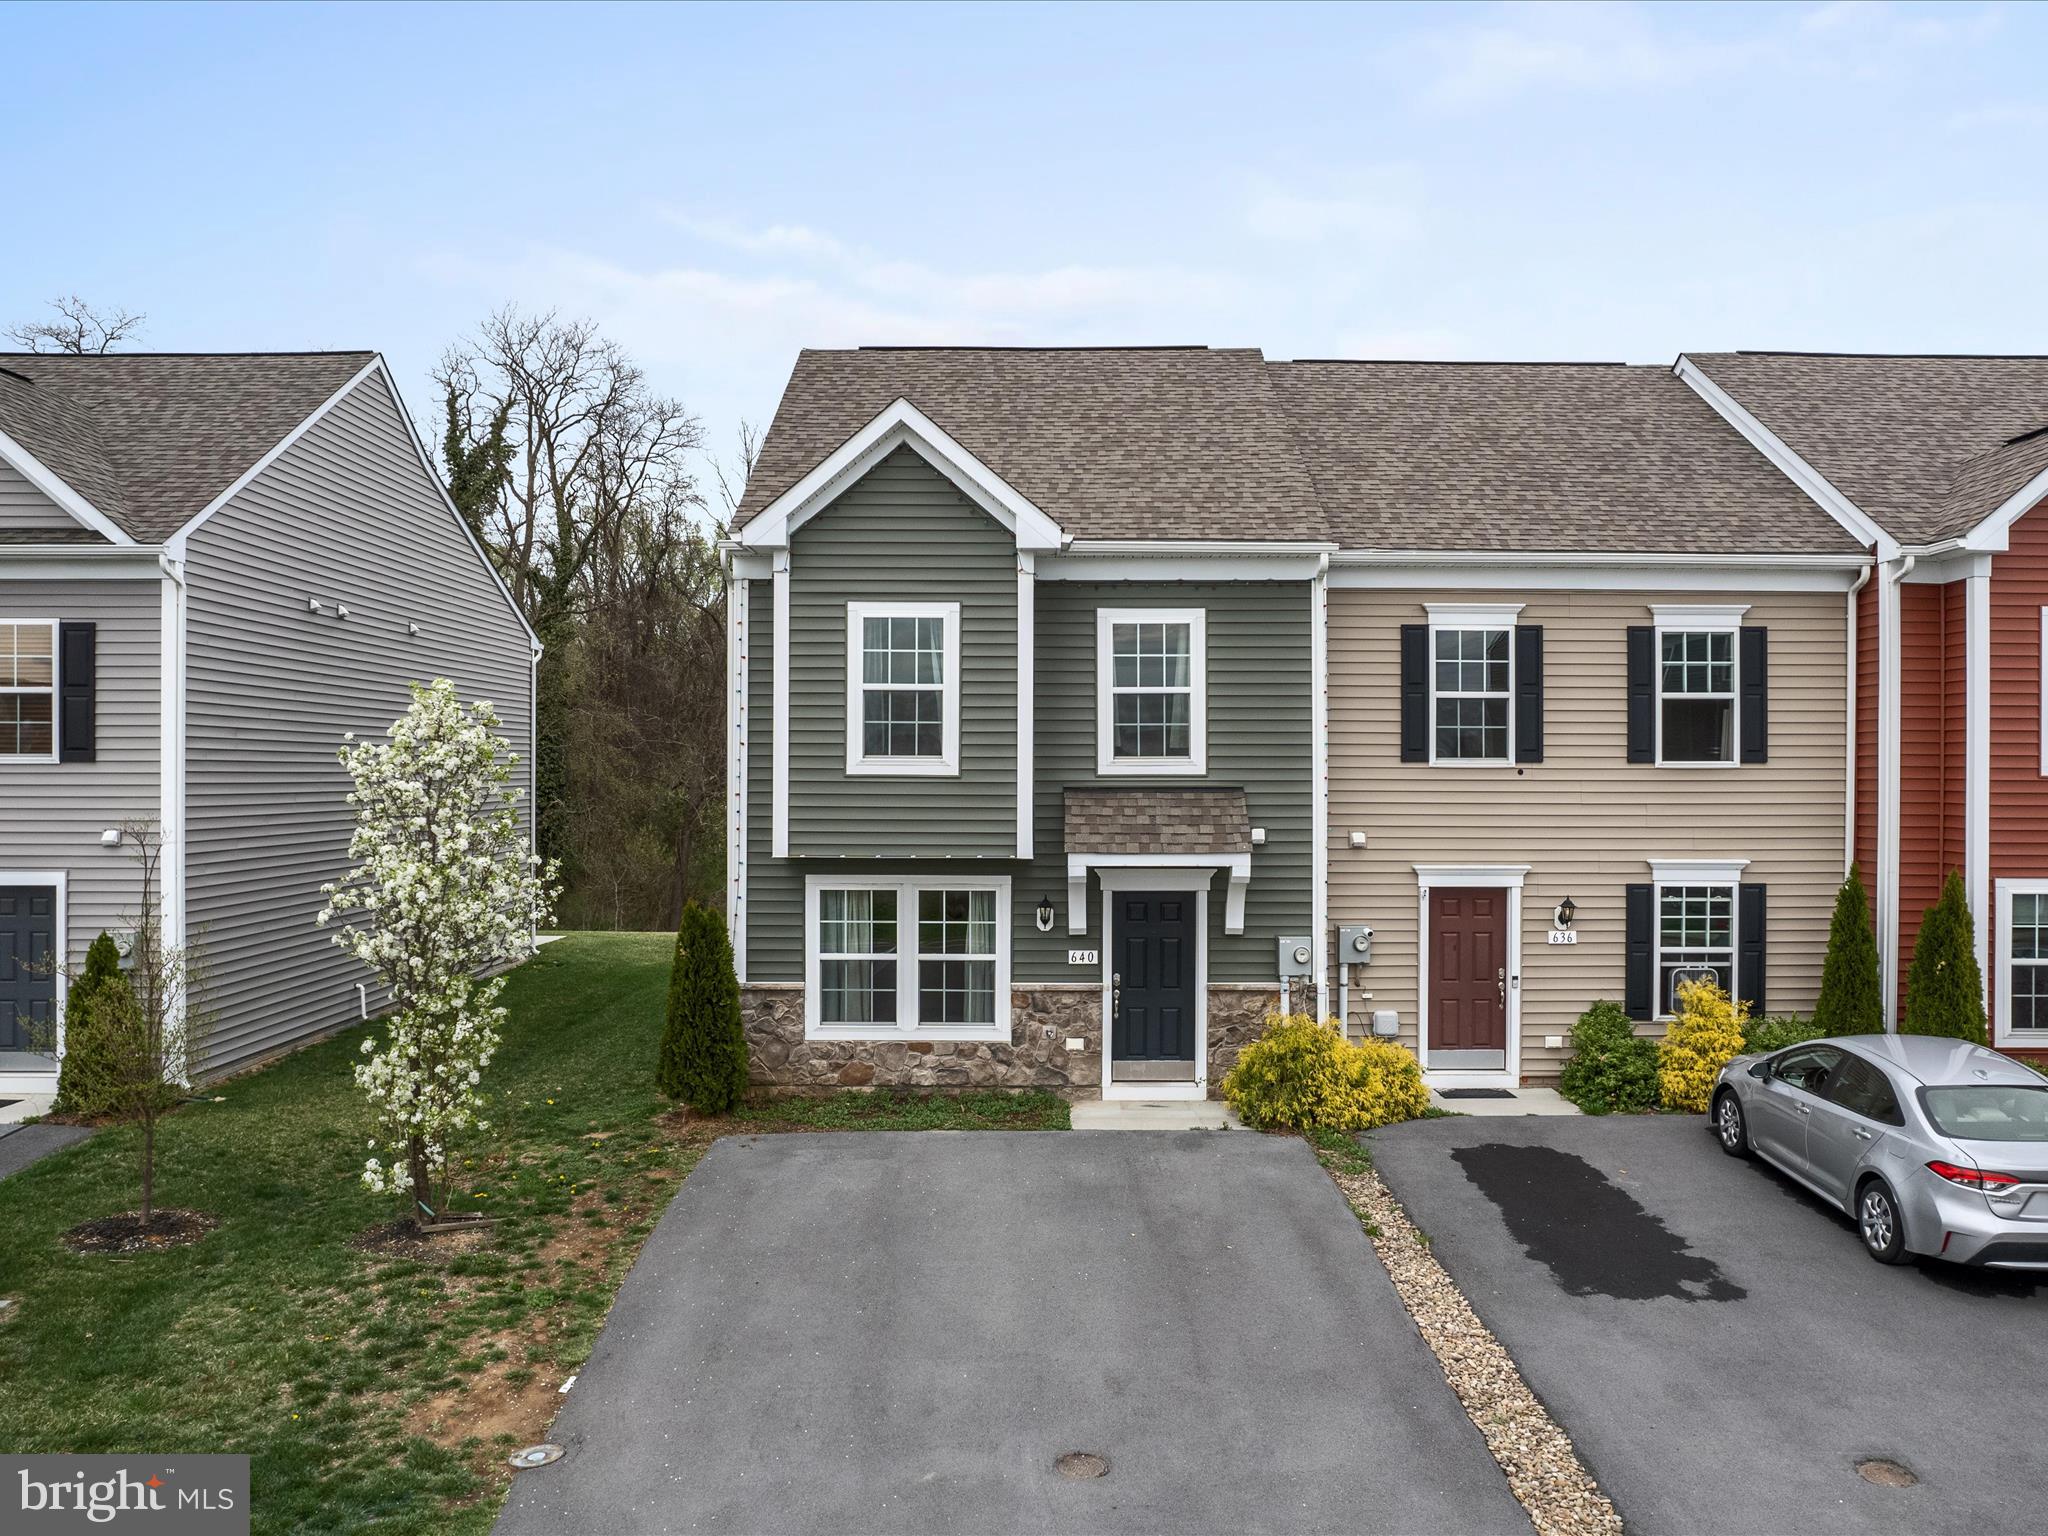
Move-In Ready End Unit Townhome in Briar Run – A Must-See!
Welcome to this stunning 3-bedroom, 2.5-bath end-unit townhome offering modern style, low-maintenance living, and an unbeatable location! With 1,520 square feet of well-designed space, this home is perfect for those seeking comfort and convenience.  Step inside to an open and airy main level featuring durable vinyl plank flooring, a bright living area, and a sleek kitchen with quartz countertops, stainless steel appliances, and a spacious island—ideal for meal prep and entertaining. The dining area leads to a private rear patio, perfect for relaxing or hosting guests.  Upstairs, you’ll find a convenient laundry room along with three generously sized bedrooms, including a primary suite with an en-suite bath. Plus, say goodbye to yard work—the HOA mows the grass for you!  Located in the sought-after Briar Run community, this home offers quick access to Rt 340, Rt 9, Rt 7, and I-81, making commutes to Virginia and Maryland a breeze. Enjoy the nearby shopping, dining, and schools, all just minutes away.  Don’t miss out on this incredible opportunity! Schedule your private tour today and make this townhome yours!
#WVJF2016718

RANSON

640 THUMPER DRIVE

3 Beds

2 Baths

1,520 Sq.Ft.

$299,900

MLS#: WVJF2016718

FINISHED LOWER LEVEL INCLUDED!!! Live the Huntfield lifestyle in Charles Town's largest planned community ideally situated along the rolling hills of the Blue Ridge Mountains! Do you have a lot of clothes? The Wesley II plan offers an absolutely cavernous Owner’s Closet! Perfect for the buyer who values an expansive wardrobe! Starting at just over 3,800 square feet, this home can be designed to your liking. There is a second- floor loft for casual living, and a well-equipped kitchen adjacent to a clearly delineated casual dining space! Garage can be front facing attached to the side of the home. It can be attached to the rear mudroom and allow entry from the rear alley. There is an opportunity to have a detached garage off of the rear courtyard, allowing for additional privacy in the back yard. Finished basement rec area is an included feature. Come and see the many different design configurations and pick the one that is perfect for you! *Photos may not be of actual home.
#WVJF2004240

CHARLES TOWN

259 NEWBURY STREET

4 Beds

2 Baths

3,830 Sq.Ft.

$529,135

MLS#: WVJF2004240

For comp purposes only. Dan Ryan Builders at Sheridan Estates. Dartmouth II plan with 4BR, 2.5BA, morning rm, sitting rm off MBR, study, hardwood in dining/kitchen/breakfast/morning/foyer plus oak staircase, island kitchen with granite tops, tray ceiling in MBR, wood burning fireplace in family room, full unfinished walkout basement, 2 car garage, 2x6 construction, extra insulation in morning rm.
#1000219445

HARPERS FERRY

475 CHICKAMAUGA DRIVE

4 Beds

2 Baths

3,186 Sq.Ft.

$364,410

MLS#: 1000219445

MOVE IN READY! Welcome to the Carnegie II! Our most versatile floorplan to suit all lifestyles!
This home features 3 large secondary bedrooms, with walk-in closets, and an expansive owners bedroom with walk-in closet and full bathroom. You will also find laundry conveniently located upstairs as well. On the main level, there is a flex room that can be used in a variety of ways such as dining, study, or game room. The large family room features tons of natural light and is adjacent to the Kitchen with gourmet appliances, 42" cabinets and island. This home also includes the Morning Room extension for an additional dining or sitting area. Unfinished walkout basement to boot! *Photos may not be of actual home. Photos may be of similar home/floorplan if home is under construction or if this is a base price listing.
#WVBE2034286

INWOOD

27 GRAYLING ROAD

4 Beds

2 Baths

2,436 Sq.Ft.

$449,884

MLS#: WVBE2034286

MOVE-IN DECEMBER 2021! New Townhomes in Jefferson County with Views of the Blue Ridge Mountains! The York II Townhome is thoughtfully designed to make the best use of every inch.  This home welcomes you with an open foyer and floorplan. Enter your home from the fully finished lower level with an attached one car garage and direct access to your backyard. Up one level is the heart of your home including gracious dining and living areas with an open country kitchen and 8ft morning room at the rear. Entertain your guests in the kitchen complete with upgraded stainless-steel appliances and countertops making this the perfect space for entertaining guests. The light and bright morning room off the kitchen gives you additional living space on all 3 levels. Your family room is full of natural light and has a convenient half bath. Enjoy majestic mountain views when you retreat to your spacious ownerâ  s bedroom complete with a large walk-in closet and a wonderful upgraded ownerâ  s bath with dual vanity, and separate shower and tub. Two additional bedrooms, linen closet and hall bath complete the second floor.  All images and virtual tours are for illustrative purposes only and individual homes, amenities, features, and views may differ.
#WVJF2000012

CHARLES TOWN

67 TATE MANOR DRIVE

3 Beds

2 Baths

1,859 Sq.Ft.

$279,374

MLS#: WVJF2000012

FINISHED LOWER LEVEL INCLUDED!!!   BUILDER OFFERING $12,500 TOWARD CLOSING WITH APPROVED LENDER AND TITLE!! The Creekside II plan, starting at just over 3,300 square feet. This home features an absolutely HUGE Owner’s retreat with 2 walk-in closets and an included sitting room. There is an ability to add a bedroom with a full bath on the main living level, perfect for guests who don’t like to navigate stairs. There are multiple garage configurations available. Garage can be front facing attached to the side of the home. It can be attached to the rear mudroom and allow entry from the rear alley. There is an opportunity to have a detached garage off of the rear courtyard, allowing for additional privacy in the back yard. Come and see the many different design configurations and pick the one that is perfect for you! Photos may be of similar home/floorplan and are used for illustrative purposes only. Actual homes built will vary based on customer selections. Photos may be of similar home/floorplan and are used for illustrative purposes only. Actual homes built will vary based on customer selections.
#WVJF2009922

CHARLES TOWN

125 PAYNE STREET

3 Beds

2 Baths

3,331 Sq.Ft.

$502,420

MLS#: WVJF2009922

Newly updated, spacious, end unit townhome in Brookfield on the Potomac!  This community offers Potomac river access and is just minutes ti I-81 and the Maryland line making it ideal for commuting.  The home offers new LVP flooring on the main floor with a huge kitchen and new quartz countertops and all stainless steel appliances.  The living room has plenty of space and a half bath, there is an eat in dining room off of the kitchen that leads to a fenced backyard.  Upstairs has all new carpet, 3 bedrooms, 2 full bathrooms, and laundry space.  The master suite has an oversized walk in closet and nice bathroom.  High speed internet available!
#WVBE2027232

FALLING WATERS

9 ERIE PLACE

3 Beds

2 Baths

1,440 Sq.Ft.

$260,000

MLS#: WVBE2027232

Welcome to 213 Chesterfield Drive in the recently built Amberfield community. This Weston model, built in 2020 by Manor House Builders, sits on just under an acre and offers the ease of main-level living with room to grow. The home features 4 bedrooms, 3 full baths, an open-concept living area, and a partially finished basement—ideal for flexible living arrangements. Notable highlights include gleaming LVP floors, a gas fireplace, a spacious kitchen with upgraded quartz countertops, a bright morning room, and an expansive deck perfect for enjoying sunset evenings. Additional improvements include a wraparound sidewalk connecting the front of the home to the rear patio beneath the deck. Conveniently located just minutes from major commuter routes, this practically new home offers space, comfort, and accessibility in Falling Waters. Don’t miss the opportunity to make it yours!
#WVBE2047934

FALLING WATERS

213 CHESTERFIELD DRIVE

4 Beds

3 Baths

2,800 Sq.Ft.

$575,000

MLS#: WVBE2047934

IMMEDIATE DELIVERY! This lovely, end unit Deep Creek II townhome offers a 3 level  sunroom beautiful luxury vinyl plank flooring on the entire main level. The well-appointed kitchen showcases a large island and an adjoining breakfast area. The light and bright sunroom lets in an abundance of natural light and has access to the outside. The expansive primary suite features a large walk-in closet and en suite bath featuring dual sink vanity, shower, and separate tub. Two secondary bedrooms, full bath and a conveniently located laundry complete the upper level. Spacious lower level rec room with full bath and walk-out to very deep 48' back yard.  Set in a wonderful new community, in a prime location for I-81, Rt 11, I-70 commuters, mountain views, walking distance to shopping, reaturants, access to Spring Mills schools, and close to interstate just minutes from the MD line. Schedule your tour TODAY!
#WVBE2009716

FALLING WATERS

103 MOSSDALE BOULEVARD

3 Beds

3 Baths

2,128 Sq.Ft.

$314,990

MLS#: WVBE2009716

Brightly light, renovated  cabin has two sliding glass doors that overlook your back yard. The house features an open floor plan with hardwood floors throughout, a gas fireplace, 2 bedrooms, dual entry bath, with a heat pump,  beautifully landscaped 2.68 acres lot, some wooded, some cleared . The house has a  wraparound deck to enjoy viewing the wildlife. Less than 5 minutes to  downtown Berkeley Springs. Not far from the Cacapon River, where you'll enjoy fishing, kayaking, tubbing, and swimming.
#WVMO118468

BERKELEY SPRINGS

151 TEALS LANE

2 Beds

1 Baths

1,008 Sq.Ft.

$160,000

MLS#: WVMO118468

BUILDER WILL PAY UP TO $5,000.00 OF BUYER'S CLOSING COSTS!! Great Floorplan Featuring Two Master Suites. Upgraded Flooring & Windows / Custom Cabinets / TWO CAR GARAGE with Automatic Garage Door Opener / Custom Front Door.. Backs to Wooded Area. Located on Nice Cul-De Sac Lot. New to The Market, Won't Last Long. Various other Plans and Lots to Choose from.
#1005437365

MARTINSBURG

113 HOSTA COURT

2 Beds

2 Baths

1,120 Sq.Ft.

$169,900

MLS#: 1005437365

Welcome to this brand-new townhome, designed for both comfort and convenience. It features three bedrooms, two and a half baths, and a one-car garage, enhanced with modern amenities like recessed lighting, an open floorplan, a large kitchen island, stainless steel appliances, and convenient access to laundry off of the bedrooms. The location is ideal for commuters with easy access to I81 and is part of the well-appointed Homeplace at Riverside community, offering a playground, park, and walking trails. Prospective residents, please take note of the following prerequisites: a thorough credit and background check is required, a minimum FICO score of 650, and the monthly income must be at least 3x of the rent amount. Smoking is strictly prohibited, and pets are not permitted. Scheduling a viewing of this townhome!
#WVBE2028208

FALLING WATERS

73 CRAMSFORD STREET

3 Beds

2 Baths

1,443 Sq.Ft.

$1,795

MLS#: WVBE2028208

(Remodel with be completed)   Mix it up to make this newly renovated home fit your needs.  Just a stroll from US Rt 50 this  location gives you easy access but also the feel  of country. The Home consist of 2 bedrooms and 2 baths along with a den/family room that could also be converted to  the 3rd bedroom or a spacious dining room.  New decks, flooring, paint and so much more.  Put this one on your must see list and close before the summer ends.
#WVHS2004800

ROMNEY

162 BILL TAYLOR ROAD

2 Beds

2 Baths

N/A

$175,000

MLS#: WVHS2004800

Tucked away in a quiet neighborhood at the back of the community, this charming 4-bedroom, 2.5-bath home with a finished lower level offers a peaceful retreat for those seeking comfort and value. The spacious, fenced yard provides ample space for outdoor activities, gardening, or pets. Inside, recent updates include new kitchen cabinet doors and luxury vinyl plank flooring throughout, creating a fresh, modern feel. A newer architectural roof adds peace of mind, while the new garage door enhances both functionality and curb appeal. Refreshed and move-in ready, this home beautifully blends comfort, value, and a great location for your next chapter. *** Riding lawn mower can convey with acceptable offer. ***Existing Choice home warranty will be transferred to buyer.
#WVJF2019092

RANSON

521 E 11TH AVENUE

4 Beds

2 Baths

1,704 Sq.Ft.

$315,000

MLS#: WVJF2019092

End Unit with Spacious Backyard - Available Immediately!

Experience modern living at its finest in Inwood, WV!

Highlights:

Landlord is working on installing fencing for added privacy.
Note: Some photos are from the model home.
Welcome to the Harriett floor plan by Lennar, where luxury meets affordability. This stunning 3-level townhome offers:

Front-load 1-car garage.
Spacious backyard for outdoor activities.
3 bedrooms, 2 full baths, and 1 half bath for ultimate convenience.
Washer and Dryer included!
With 1,622 sq. ft. of living space, this home is perfectly located in the heart of Inwood. Commuters will love the easy access to major highways and the Martinsburg MARC Station, just 10 miles away, connecting you to Northern Virginia, Baltimore, and Washington, D.C.

Features You'll Love:

Home Automation: Includes a Ring Pro Video Doorbell and a Genie 2128 Gear-Driven Garage Door Opener with two remotes.
Modern Kitchen: Granite countertops paired with Frigidaire stainless steel appliances.
Stylish Interior: 9' ceilings and Enhanced Vinyl Plank flooring throughout the main level.
Smart Security: Equipped with a Schlage Encode Smart Lock for peace of mind.
Construction is already underway in this thriving new community, Willow Glen, offering more than just a home – it’s a lifestyle!

Rental Requirements:

No bankruptcy.
Income must be at least 2.5 times the rent.
Apply through Rentspree or Zillow.
Act quickly – this opportunity won’t last long!
#WVBE2035184

INWOOD

211 COOPERAGE RD

3 Beds

3 Baths

1,666 Sq.Ft.

$1,900

MLS#: WVBE2035184

1 ... 209 210 211 212 213 ... 666
* Listings identified with the FMLS IDX logo come from FMLS and are held by brokerage firms other than the owner of this website. The listing brokerage is identified in any listing details. Information is deemed reliable but is not guaranteed. If you believe any FMLS listing contains material that infringes your copyrighted work please click here to review our DMCA policy and learn how to submit a takedown request. © 2024. First Multiple Listing Service, Inc.
 - property

Send a message

Message successfully sent.

Your message

What is 3 + 4 ?

Reason for contacting?

I agree to receive email communication and understand I can unsubscribe at any time.

I agree to be contacted by Charis Realty Group via call, email, and text for real estate services. To opt out, you can reply 'stop' at any time or reply 'help' for assistance. You can also click the unsubscribe link in the emails. Message and data rates may apply. Message frequency may vary. Privacy Policy

Sign Out

Virtual Assistant

Would you like to take the next step with this property? We can help you schedule a showing or virtual tour, or send you more details.

Yes, I would like more information.

Thank You for Your Reply, One of Our Agents will contact you as soon as possible

No, maybe later.

Thank you, you can always contact me via email, phone number or through the contact form.

Realhub AI

Lucy - Your AI-Powered Realtor

Update Your Temporary Password

Personalize your search

Enter your email and we'll notify you immediately when new listings match what you're looking for.

or enter email address

Already have an account ? Login here

Continue your home search

I agree to receive communications and understand I can unsubscribe at any time.

I agree to be contacted by Charis Realty Group via call, email, and text for real estate services. To opt out, you can reply 'stop' at any time or reply 'help' for assistance. You can also click the unsubscribe link in the emails. Message and data rates may apply. Message frequency may vary. Privacy Policy

Already have an account ? Login here

We use cookies

We use cookies primarily for analytics to enhance your experience. By accepting, you agree to our use of these cookies. You can manage your preferences or learn more about our cookies policy.
