Properties

Browse or get in touch to schedule a walkthrough.

  • Nearby me
Price range

Popular Features

Community Features

Association

Property Features

Waterfront

View

Exterior Features

Interior Features

Style

10000 properties match your criteria

Updated 1 minute ago

E-Alert name

**Huge price reduction!** Welcome to 310 Barrel Race Road, a charming rancher in the desirable Bridle Creek community. This well-maintained home offers the convenience of one-level living.  The home is offered fully furnished, with all furniture available to convey with the sale. The kitchen boasts granite countertops and stainless steel appliances, with a large island. Vaulted ceilings create an open, spacious feel. Enjoy outdoor living in the fully fenced backyard, complete with a patio and gazebo, perfect for entertaining or relaxation. The garage features a screen door, so you can enjoy the breeze without the bugs while working on projects or relaxing. High-speed internet is available through Xfinity. The primary bedroom features brand new carpet, a walk-in closet, and an en-suite bath with large walk-in shower. The yard is well-landscaped, including daisies that are planted all around! Neighborhood amenities include playground, pavilion, nature trail, and basketball court! Located with quick access to Routes 9, 11, and 81, as well as local shopping in Martinsburg, this move-in-ready home is a must-see.
#WVBE2043626

MARTINSBURG

310 BARREL RACE ROAD

3 Beds

2 Baths

1,546 Sq.Ft.

$350,000

MLS#: WVBE2043626

Come relax on the front porch of this move in ready, well-appointed Colonial located on a quiet cul-de-sac and in an amazing commuter location! From the relaxing front porch you will step into the spacious living room with LVP flooring. Here you will be welcomed with a bright and cheery open floor-plan great for entertaining. The kitchen boasts a breakfast bar, kitchen nook, tons of cabinetry and countertop space, stainless steel appliances, and a kitchen island for additional work and storage space. The double pantry has amazing built-in shelving and offers additional storage space. From the kitchen you will be joyfully greeted by a beautiful dining room filled with tons of natural light. From the dining room, you can walk out to the patio, perfect for grilling and entertaining. A large main level laundry with a utility sink and a half bath complete the main floor. The primary bedroom boasts  2 walk-in closets and an oversized primary bath with double bowl sinks, a separate shower and tub. Two sizable bedrooms with large closets and a spacious full bath with a linen closet complete the second level of this move in ready home. Perfect for entertaining, you'll be delighted with the patio and fire pit in the fully fenced rear yard. Located on a no thru street, this home is in an amazing commuter location to VA, DC and MD with proximity to shopping, entertainment, historic landmarks and  outdoor recreational activities. Walking distance to Charles Town. Work there, play here and live here. Don't miss this opportunity, call today for your tour!
#WVJF2000075

CHARLES TOWN

140 NATHANIEL DRIVE

3 Beds

2 Baths

1,777 Sq.Ft.

$354,900

MLS#: WVJF2000075

Escape to your own slice of paradise with this charming 1930s farmhouse, lovingly nestled on 10.52 acres of serene countryside between Martinsburg and Berkeley Springs. This sustainable homestead is a dream come true, offering a perfect blend of rustic charm and modern comforts. Step into a warm and inviting 4-bedroom home, where hardwood floors hide beneath cozy carpets, waiting to be rediscovered. The recently renovated kitchen sparkles with new appliances, and both bathrooms have been beautifully updated. New windows flood the home with natural light, while a stunning metal roof adds character and the soothing sound of rain on quiet evenings.

Outside, the magic continues. A classic barn, a peaceful pond perfect for fishing, and a whimsical treehouse create endless opportunities for adventure and relaxation. With plenty of space for chickens, cows, goats, or horses, this property is ready for your homesteading dreams. Picture summer days by the pond and winter fun gliding down the perfect snow hill. This is more than a home—it’s a lifestyle. Come home to the tranquil beauty of West Virginia, where peace and possibility await. Schedule your visit today and fall in love!
#WVMO2006562

BERKELEY SPRINGS

2485 POTOMAC ROAD

4 Beds

2 Baths

1,900 Sq.Ft.

$450,000

MLS#: WVMO2006562

Welcome to Stonehedge! This lovely house has three bedrooms and two full bathrooms! A perfect getaway from the bustle of daily life! Stonehedge is a quaint three bedroom, two bath house with a yard and deck!
Lots of natural light and a bright and airy feel.  Some hardwood floors, and a basement with garage door.
The house has a  large, fully equipped kitchen ready to prepare your meals, while the outside deck is very nice to relax at. The first bedroom has a Full and Twin bed, the second bedroom has a full bed and the Master Suite has a Queen sized bed with an attached full bathroom. Located just about 1/2 miles outside of the historic and art filled town of Berkeley Springs, Stonehedge is just a few minutes away from local restaurants, theater, parks, spas, and more!
#WVMO2004828

BERKELEY SPRINGS

539 FAIRFAX STREET

3 Beds

2 Baths

3,136 Sq.Ft.

$265,000

MLS#: WVMO2004828

Spring Delivery Berkeley County’s premier planned community featuring a clubhouse, swimming pools, walking trails, lush landscaping and mountain views. The Bedford II 3 level end unit townhome features a double box bay window with 1 car garage featuring 3 Bedrooms and 3.5 Baths. It is fully finished top to bottom. The front door leads directly into the spacious lower level including 9 ft. ceilings, foyer with a double coat closet, access to the garage continuing into the fully finished lower level recreation room with full bath and walkout access to rear yard with privacy fencing on both sides. Open concept main level with 9 ft. ceilings, luxury vinyl plank flooring throughout this level, dining room and kitchen with stainless appliances, large 8’ plus island, Mission style white cabinets, quartz countertops and a boxed bay window at the rear. The kitchen leads directly into living room with powder room. The primary suite includes a large walk-in closet and primary bathroom that has dual vanities with tiled shower with seat. Laundry is located on the bedroom level. Home and community information, including pricing, included features, terms, conditions, availability and sales procedures related to appointments subject to change without notice. All images are for illustrative purposes only and individual homes, amenities, features, and views may differ. Images may be subject to copyright. ***OFFERING UP TO $6500 IN CLOSING ASSISTANCE WITH THE USE OF PREFERRED LENDER AND TITLE***CONTACT CO-LISTING AGENT FOR ADDITIONAL INCENTIVES.
#WVBE2025418

MARTINSBURG

313 HILLSDALE PLACE

3 Beds

2 Baths

1,692 Sq.Ft.

$284,077

MLS#: WVBE2025418
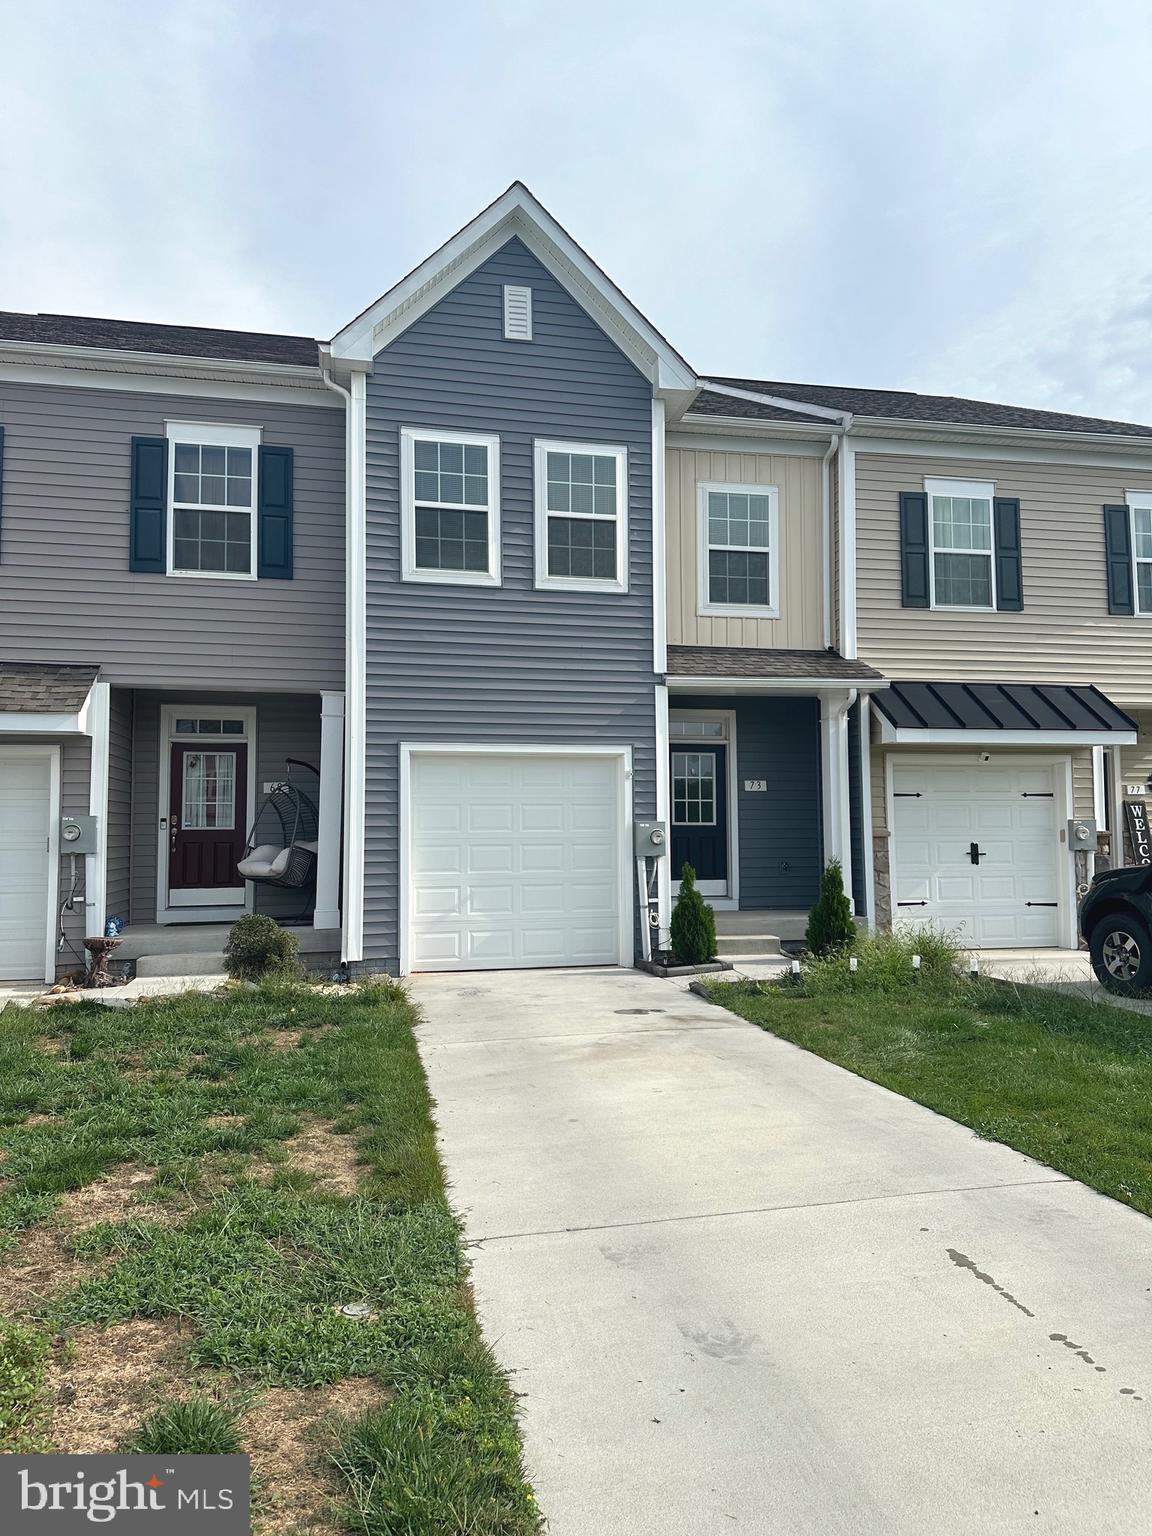
Rare find with this Litchfield model on basement! Kick back and unwind at this beautiful rental that’s move-in ready with 3 full levels! 3 oversized bedrooms 2.5 bathrooms and a very large unfinished basement for tons of storage or recreation space.  Gorgeous kitchen with lots of cabinet space and a deck off the main level to enjoy the summer BBQ's or morning coffee. One car garage and right across the street from additional community parking. Nice sized backyard. Setup your tour to snag this one off the market!

Monthly Pet Fee  would apply for tenants with pets approved by Owner.
#WVBE2038634

BUNKER HILL

73 SULLYRUTH COURT

3 Beds

2 Baths

1,736 Sq.Ft.

$1,900

MLS#: WVBE2038634

Step into luxury with this stunning stone-front Colonial home! Bathed in beautiful natural sunlight throughout the afternoon and evening, this home stays bright even in winter. The main level boasts a spacious open floor plan with 9' ceilings, hardwood and ceramic tile flooring, and elegant crown molding. Cook in style in the huge remodeled gourmet kitchen with quartz countertops, gas cooking, double wall oven, and large island. Relax in the cozy living room with a stone profile gas fireplace. The primary suite features a sitting room with wet bar, and the primary bath has an oversized sunken tub, a separate tiled shower with a built-in seat, and double vanities. Upstairs, there are three more bedrooms and a full bath to share. The lower level is perfect for entertaining, with a recreation room, custom bar, game room, media room, fifth bedroom, full bath, and additional unfinished space. Outside, enjoy the park like setting with privacy-fenced backyard, large patio, and deck.   All this situated on a peaceful cul-de-sac. This home is truly a gem!
#WVJF2012544

KEARNEYSVILLE

25 SUMMER GROVE DRIVE

5 Beds

3 Baths

5,454 Sq.Ft.

$589,900

MLS#: WVJF2012544

New Community and floorplan now available!  The convenience of townhome living meets the amenities of a single family home in the 3-story Mozart at Cardinal Pointe Townhomes.  Boasting 1,916 square feet, the Mozart includes a finished rec room, 1-car garage, 9 ft. ceilings on the main level, 9 ft. kitchen island with granite counter tops, LVP flooring, stainless steel appliances and more!  Upstairs are two spacious bedrooms with ample closet space, a hall bath, and a generous Primary Bedroom that features a tray ceiling and a huge walk-in closet.  For a truly spa-like experience, the separate Primary Bath features a dual vanity and 5' shower with dual shower heads.  At Cardinal Pointe, you will enjoy easy access to I-81, sitting conveniently between Western MD and Northern VA.  The DC area and Baltimore are within an hour radius with Downtown Frederick just 45 minutes away!  Activities are endless in the surrounding community.  A MUST SEE - come home to Cardinal Pointe!
#WVBE2009024

HEDGESVILLE

88 ABSOLUTION DRIVE

3 Beds

2 Baths

1,916 Sq.Ft.

$266,675

MLS#: WVBE2009024
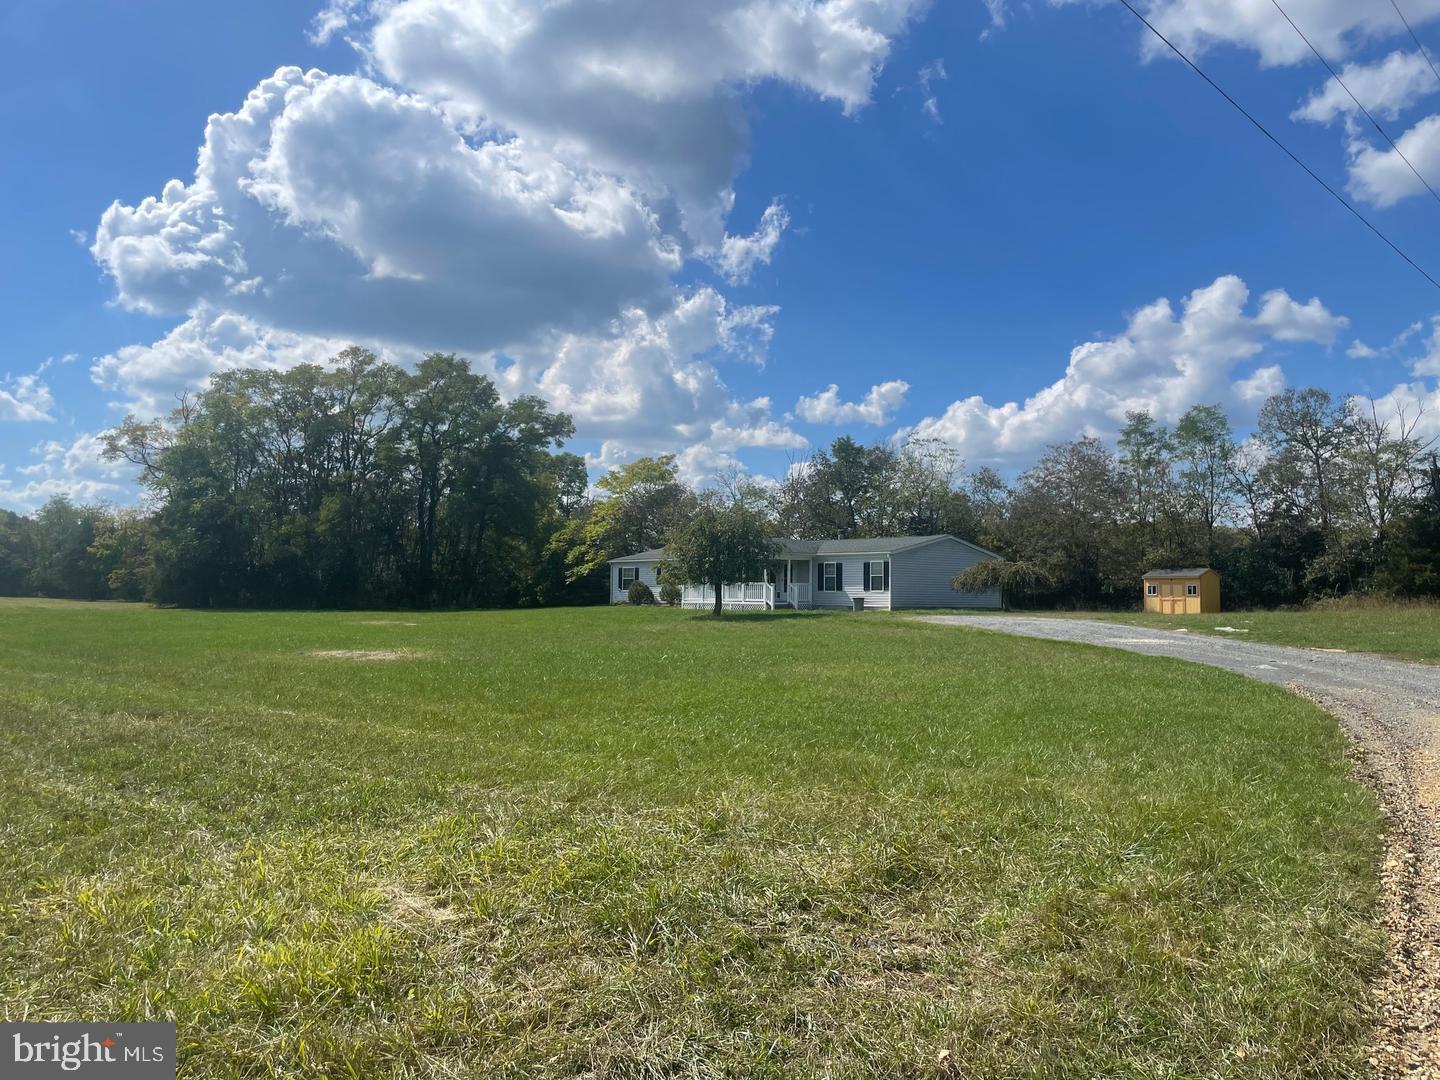
Are you looking for a roomy rental with peace, privacy and country views? This is it! Secluded home is located on 2 level acres offering over 2000 square feet of living space. Listing includes 4 bedrooms, (potentially 5 with the attached living space on the primary bedroom), 2 full baths, living and family room areas, kitchen with separate dining area and a laundry room. Ample storage throughout including the storage building/shed out back. Adding to the interior space you will find a large paver patio and pergola out back on this picture perfect piece of Almost Heaven. Home is on well and septic saving you from paying for public utilities each month! Other utilities and mowing are at the responsibility of the tenant. 

Pets allowed on a case by case basis - $300.00 pet deposit, $100.00 a month pet rent added to monthly ($2200.00) 

Income must be 2.5 times monthly rent. $50 application fee via Rentspree

Security deposit - $2200.00 (+ pet deposit if applicable) and first months rent required. 

Long gravel driveway (1/3 mile estimate) Make sure to veer left at the fork in the driveway.


Call/Text today to schedule your private showing! An opportunity to lease a property like this is sure to go very quickly.  

Application, background and credit check found here: https://apply.link/zhJQN-o
#WVBE2040694

BUNKER HILL

772 QUARRY ROAD

4 Beds

2 Baths

2,132 Sq.Ft.

$2,200

MLS#: WVBE2040694

RYAN HOMES IS TAKING PRECAUTIONARY MEASURES TO INSURE THE SAFETY OF OUR VALUED CUSTOMERS AND EMPLOYEES.  OUR MODEL HOME IS OPEN, BUT BY APPOINTMENT ONLY. TO-BE-BUILT - Amazing Birch Floorplan available at Stonecrest! The Birch - a 4-bedroom home that offers lots of space and a modern design at a price that won't break your budget.  As you enter the foyer, the open first floor greets you with a light and airy feeling. A powder room is placed for convenience. The great room flows into the dinette and kitchen area so you never miss a moment with friends or family, while a coat closet by the garage door gives plenty of storage. An island lends a casual place to eat or entertain. Upstairs the generous space continues, with a broad stairway that leads to an open landing for a feeling of arrival. The bedrooms are over-sized and elegant, with even the secondary bedrooms sporting generous closet space. The owner's bedroom sits off on a little wing of its own, perfectly accessible, but still private and removed from the hustle-bustle. It features a private bath and a fantastic walk-in closet! 1680 sq. feet on an unfinished basement.  Images shown are representative only. Photos to come.
#WVBE177754

MARTINSBURG

350 SALIDA TRAIL

4 Beds

2 Baths

1,680 Sq.Ft.

$236,775

MLS#: WVBE177754

This property is currently being utilized as commercial.

1900-built home on 1 acre of land offers a blend of timeless charm, modern comfort, and potential for personalization, making it a unique and desirable property for those seeking a piece of history with room to make it their own.

The exterior of the home showcases traditional architectural features that are characteristic of homes from the early 20th century, including a charming front porch and classic siding.  Adding to the charm is a beautiful stone retaining wall and columns, a slate walkway to the front porch, and stone stairs up to the front porch.  A beautiful stone patio is the perfect place to enjoy the outdoors.  Mature trees and landscaping enhance the overall curb appeal and offer shade and privacy.

As you enter the home, you are greeted by beautiful hardwood floors that run throughout the main level.  The living room exudes warmth and comfort, with a wood burning fireplace, ample natural light, and a cozy atmosphere.  The welcoming dining room is perfect for family gatherings and entertaining guests.  A convenient mudroom located just off the kitchen provides space for storing outdoor gear and shoes, helping to keep the main living areas tidy.  The main level also includes a laundry room, and a half bathroom.

The upper-level features three bedrooms, each with its own unique character and hardwood flooring.  A full bathroom on this level serves the bedrooms and is complete with modern fixtures and amenities.
The property includes a full, unfinished basement, offering endless potential for storage or customization to suit your needs.
#WVJF2010452

HARPERS FERRY

263 SHIPLEY SCHOOL ROAD

3 Beds

1 Baths

1,728 Sq.Ft.

$374,900

MLS#: WVJF2010452

Spacious, nicely finished, attractive 4 BR split level home on very quiet street in established, stable subdivision. Excellent location close to all transportation. Separate dining room, big  basement, built-ins, large family room w/ fireplace, 2 car garage. Nice yard with plantings. Covered porch. HVAC new 2017. Low maintenance. No through Street.  A nice comfy, quiet place to call your own.
#1004158809

MARTINSBURG

121 LINA LANE

4 Beds

2 Baths

N/A

$180,000

MLS#: 1004158809
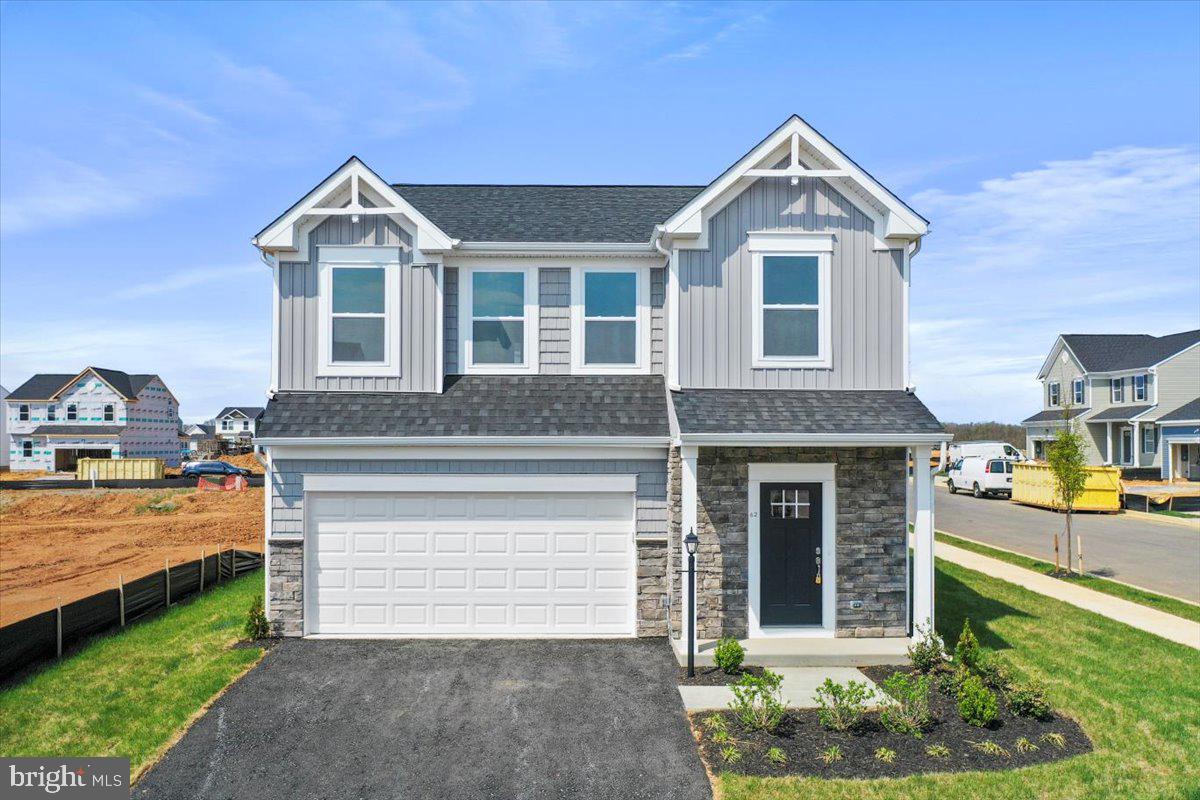
None
#WVJF2017064

RANSON

62 PETERS AVENUE

3 Beds

2 Baths

2,000 Sq.Ft.

$2,350

MLS#: WVJF2017064
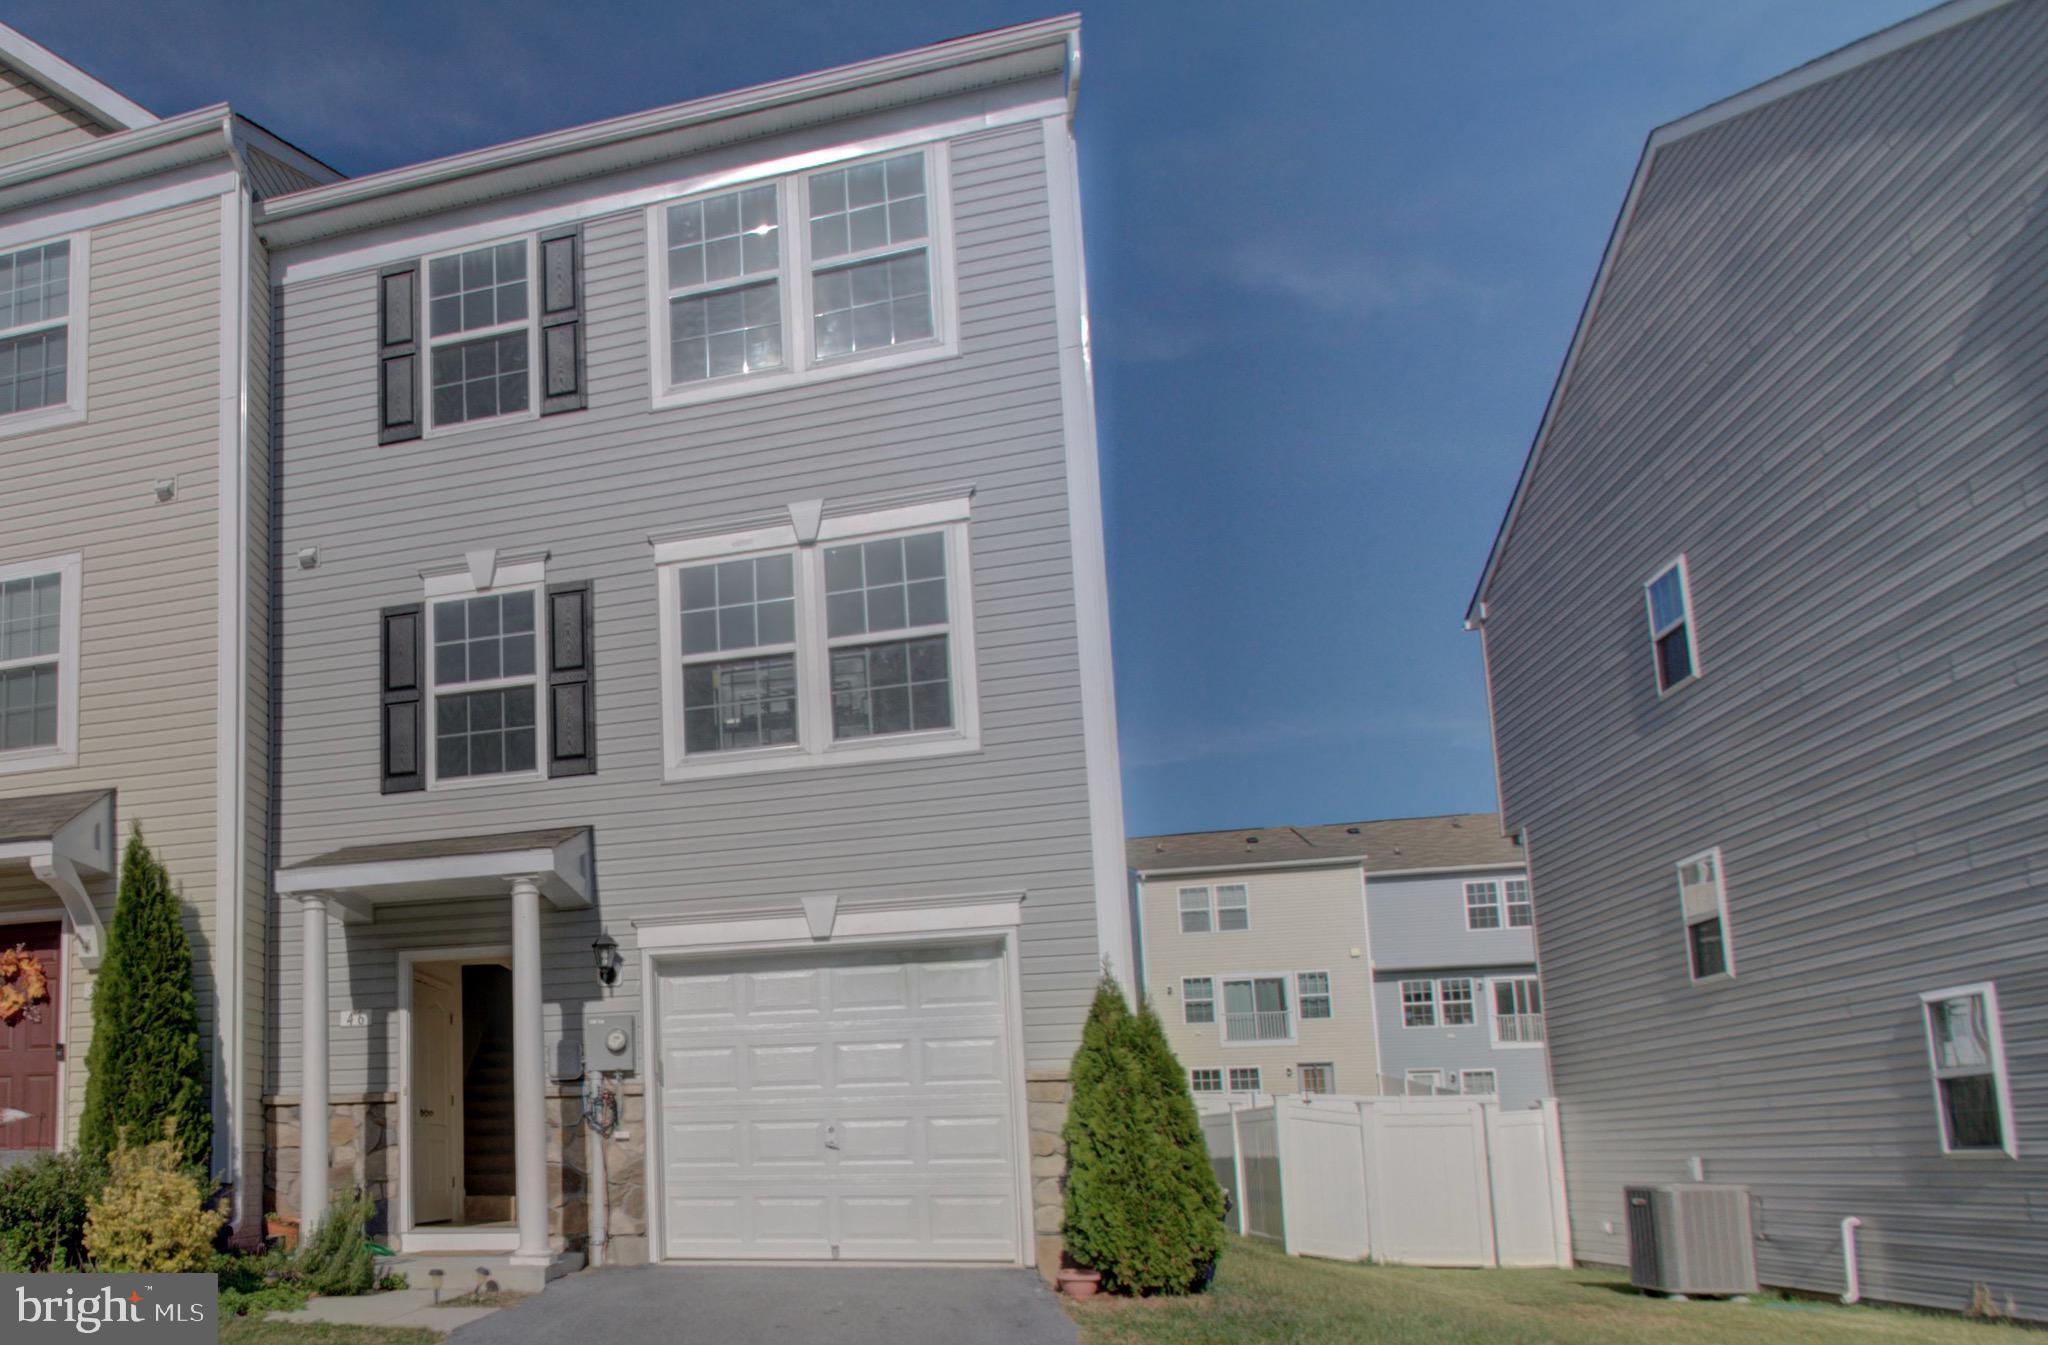
Easy to show. Lovely 3 BR, 2.5 BA  end unit TH in Stonebrook. Built in 2018, owners upgraded to add a 8' Morning room off the kitchen. Plenty of space for a sitting room or larger dining room table. This also adds extra space to the Primary BR. Sellers finished the lower family room as well, thus creating a very spacious home.  Windows flood the home with natural light. Attached garage. This home is being sold AS IS and needs a little TLC,  but move right in and start adding your personal touches. Great home for entertaining.  Close to James Rumsey Technical Institute, shopping, and major commuter routes.    
Please note Curtains throughout the TH DO NOT CONVEY
#WVBE2037568

HEDGESVILLE

46 ANTIGUA DRIVE

3 Beds

2 Baths

1,902 Sq.Ft.

$260,000

MLS#: WVBE2037568

Don't Miss this deal!  Huge, four bedroom home in the desirable community of Sheridan Estates. This welcoming 2 story Colonial features a large open floor plan with beautiful detailing - oak staircase, hardwood flooring, an upgraded kitchen, and a wood-burning fireplace. The very popular Oakdale 2 has four large bedrooms including a huge primary bedroom with sitting area bumpout and en suite bathroom, a bright morning room bump out that expands the kitchen and basement, and a flexible floorplan that works well for all lifestyles. The large, eat-in kitchen features granite countertops, stainless steel appliances, a large island, and a counter-height bar. The home design also includes a modern mudroom and dropoff zone, upstairs laundry with washer and dryer, and a walkout basement with unfinished space for storage or more. All this in a community just minutes from the MD/VA line for an easy commute.
#WVJF2011128

HARPERS FERRY

684 CHICKAMAUGA DRIVE

4 Beds

2 Baths

3,034 Sq.Ft.

$499,900

MLS#: WVJF2011128

1 ... 178 179 180 181 182 ... 666
* Listings identified with the FMLS IDX logo come from FMLS and are held by brokerage firms other than the owner of this website. The listing brokerage is identified in any listing details. Information is deemed reliable but is not guaranteed. If you believe any FMLS listing contains material that infringes your copyrighted work please click here to review our DMCA policy and learn how to submit a takedown request. © 2024. First Multiple Listing Service, Inc.
 - property

Send a message

Message successfully sent.

Your message

What is 3 + 4 ?

Reason for contacting?

I agree to receive email communication and understand I can unsubscribe at any time.

I agree to be contacted by Charis Realty Group via call, email, and text for real estate services. To opt out, you can reply 'stop' at any time or reply 'help' for assistance. You can also click the unsubscribe link in the emails. Message and data rates may apply. Message frequency may vary. Privacy Policy

Sign Out

Virtual Assistant

Would you like to take the next step with this property? We can help you schedule a showing or virtual tour, or send you more details.

Yes, I would like more information.

Thank You for Your Reply, One of Our Agents will contact you as soon as possible

No, maybe later.

Thank you, you can always contact me via email, phone number or through the contact form.

Realhub AI

Lucy - Your AI-Powered Realtor

Update Your Temporary Password

Personalize your search

Enter your email and we'll notify you immediately when new listings match what you're looking for.

or enter email address

Already have an account ? Login here

Continue your home search

I agree to receive communications and understand I can unsubscribe at any time.

I agree to be contacted by Charis Realty Group via call, email, and text for real estate services. To opt out, you can reply 'stop' at any time or reply 'help' for assistance. You can also click the unsubscribe link in the emails. Message and data rates may apply. Message frequency may vary. Privacy Policy

Already have an account ? Login here

We use cookies

We use cookies primarily for analytics to enhance your experience. By accepting, you agree to our use of these cookies. You can manage your preferences or learn more about our cookies policy.
