Properties

Browse or get in touch to schedule a walkthrough.

  • Nearby me
Price range

Popular Features

Community Features

Association

Property Features

Waterfront

View

Exterior Features

Interior Features

Style

564227 properties match your criteria

Updated 1 minute ago

E-Alert name
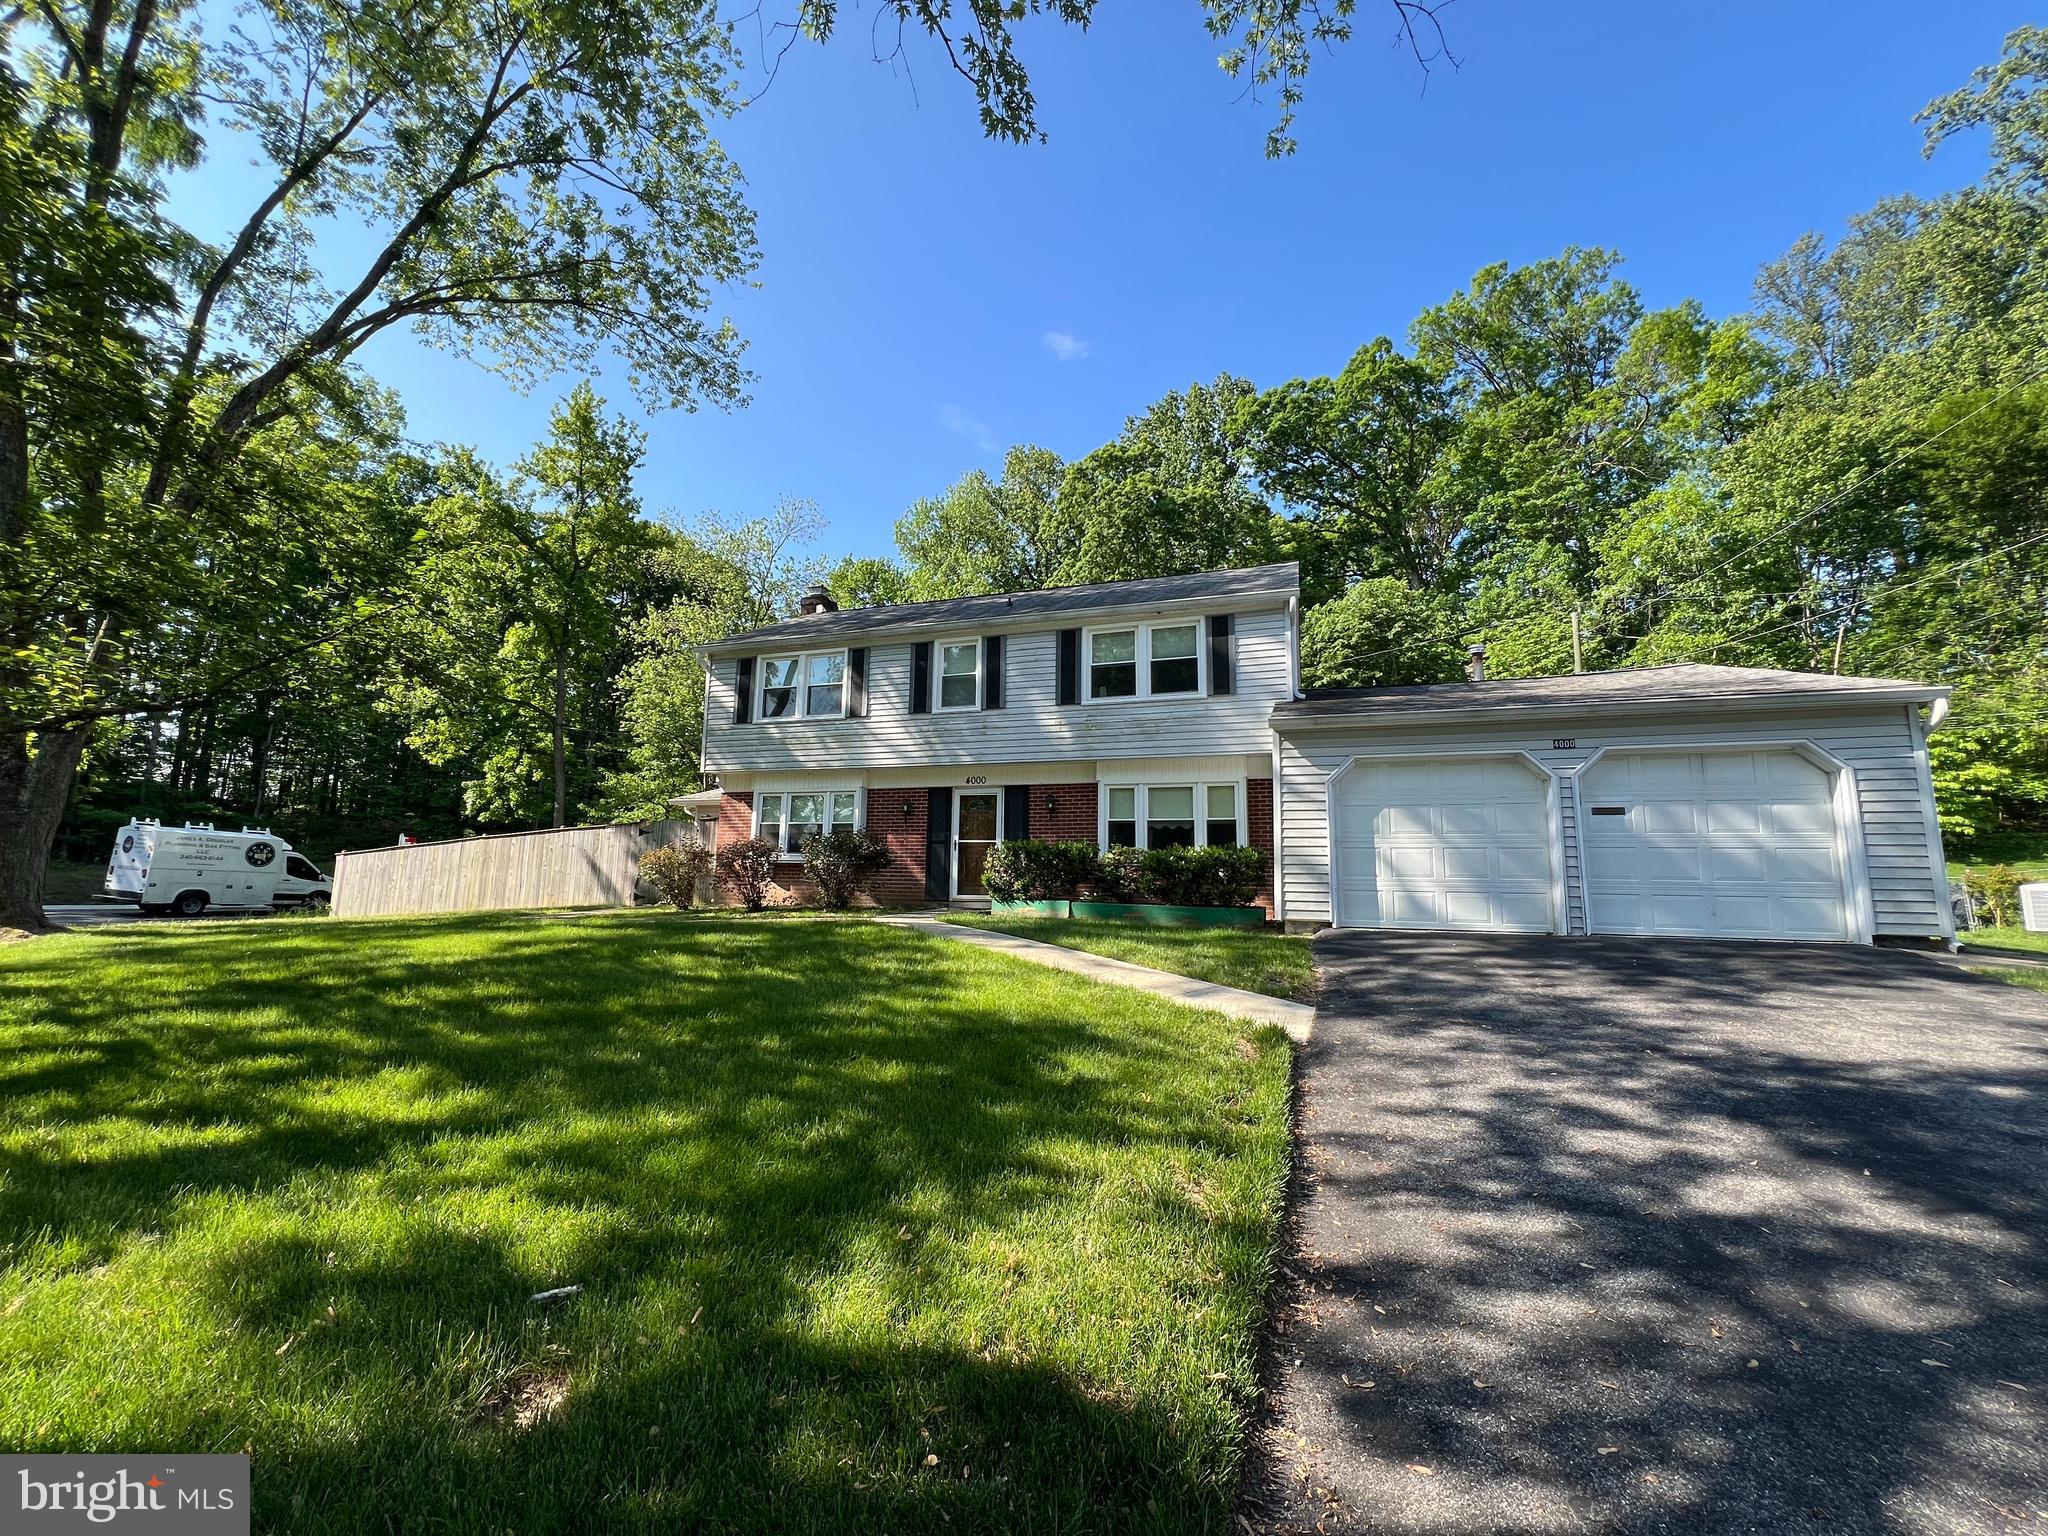
Welcome to 4000 Welsley Lane in charming Bowie, MD! This unique home is a delightful journey back in time, bursting with character and ready for your modern updates. Spanning over 2,500 square feet on an impressive large corner lot, this property provides ample space inside and out. 

This 4 bedroom, 2 full bath Bowie colonial is ready for your personal touch and imagination. Featuring a spacious kitchen, along with distinct dining and living rooms, this home provides an abundance of space for all your needs.

The expansive addition transforms the living experience with its own private bedroom, complete with a full bath and a spacious kitchen. This addition also boasts a separate laundry area, HVAC system, and water heater, ensuring privacy and convenience. The separate enclosed patio and private entrance make it feel like a home within a home, perfect for guests, in-laws, or even a rental opportunity.

Car enthusiasts and hobbyists will appreciate the two-car garage featuring a dedicated workspace. It's the perfect spot for tackling projects, whether you're into cars, crafts, or gardening.

Enjoy the charm and originality of this home’s unique layout while envisioning the possibilities. Whether you're looking to add your personal touch or seeking a property with income potential, 4000 Welsley Lane is a rare find that offers flexibility and opportunity in a wonderful location.

Come explore this timeless treasure and imagine the future it holds for you!
#MDPG2151754

BOWIE

4000 WELSLEY LANE

5 Beds

3 Baths

2,518 Sq.Ft.

$400,000

MLS#: MDPG2151754
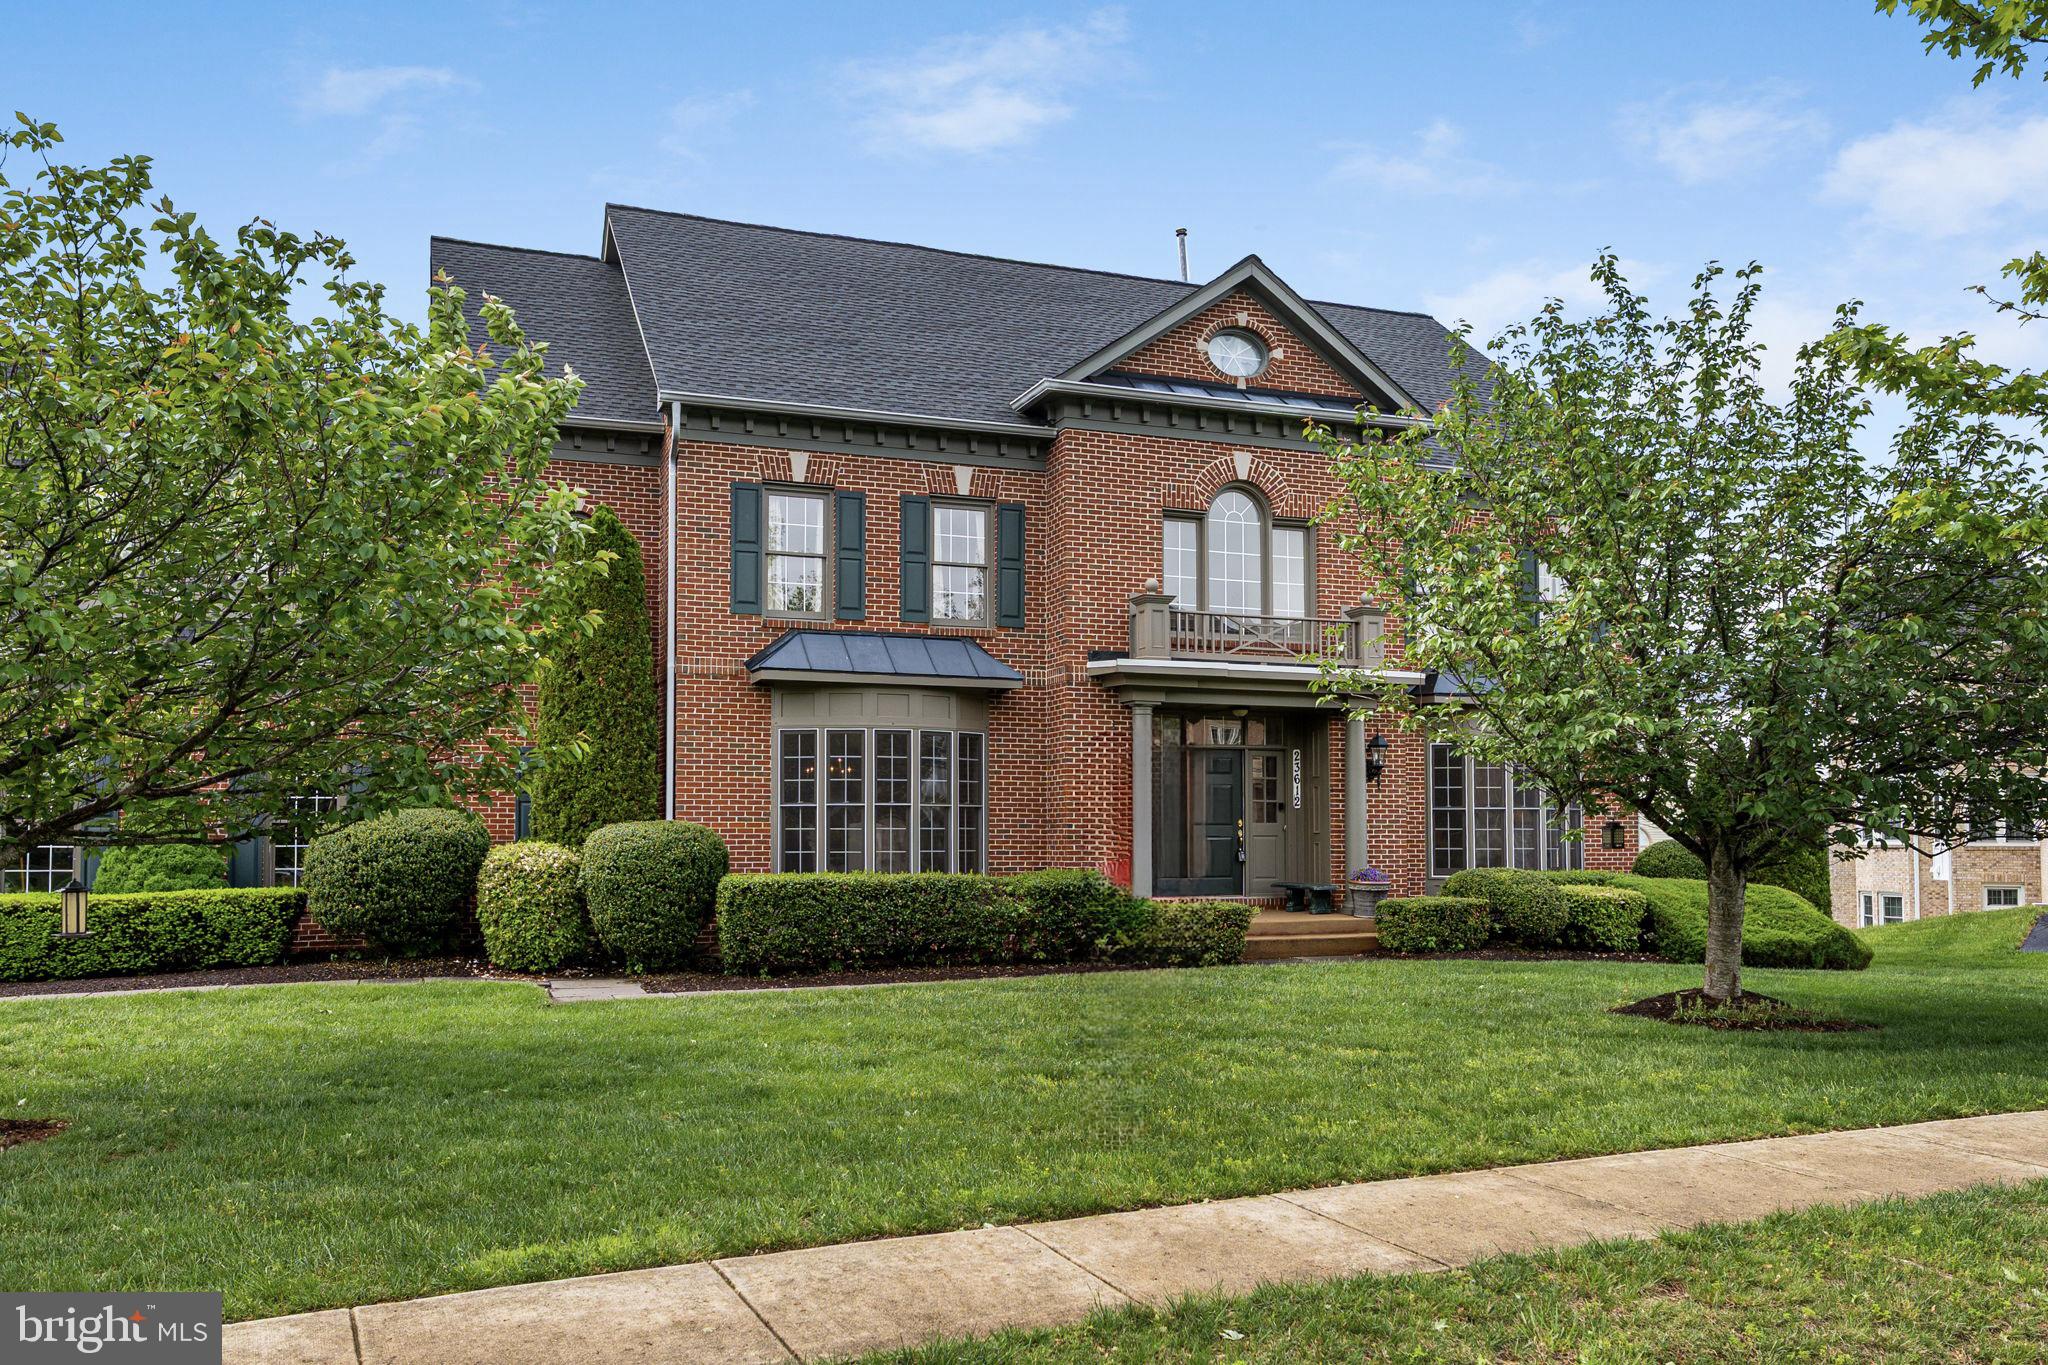
Nestled on a quiet street and surrounded by lush, mature landscaping, this stately 6-bedroom, 6-bath home in the sought-after Schaeffer Farm community offers luxury living in an idyllic Clarksburg setting. From the moment you enter, the grand two-story foyer and sweeping curved staircase set the tone for the elegance found throughout the home.

At the heart of the home is a dramatic two-story great room with a floor-to-ceiling stone hearth fireplace, perfect for cozy evenings or entertaining on a grand scale. The adjacent gourmet eat-in kitchen is a chef’s dream, featuring upgraded cabinetry, granite countertops, gas cooking, and an abundance of storage. Enjoy formal gatherings in the spacious dining room, unwind in the traditional living room, or work from home in the private office—all on the main level, which also includes a full bath and a convenient mudroom.

Upstairs, dual staircases lead to four generously sized bedrooms, three full bathrooms, and a laundry room. The luxurious primary suite is a true retreat, offering a large sitting room, two walk-in closets, and a spa-inspired ensuite bath with a soaking tub, dual vanities, and a separate stall shower.

The top level includes a versatile loft, an additional bedroom, and a full bath—ideal for guests, a second home office, or a teen suite. The fully finished lower level expands your living and offers flexible space that can be used for entertaining or inter-generational living. With a large recreation room, a second fireplace, a full wet bar, a sixth bedroom, a full bath, and abundant storage the possibilities are endless.

Ideally located near shopping, dining, Ovid Hazen Wells Recreational Park, I-270, and the Clarksburg Premium Outlets, this home blends serene living with modern convenience.  

Don't miss the opportunity to make this exceptional residence your forever home!
#MDMC2178118

CLARKSBURG

23612 TREGONING DRIVE

6 Beds

6 Baths

7,956 Sq.Ft.

$1,275,000

MLS#: MDMC2178118
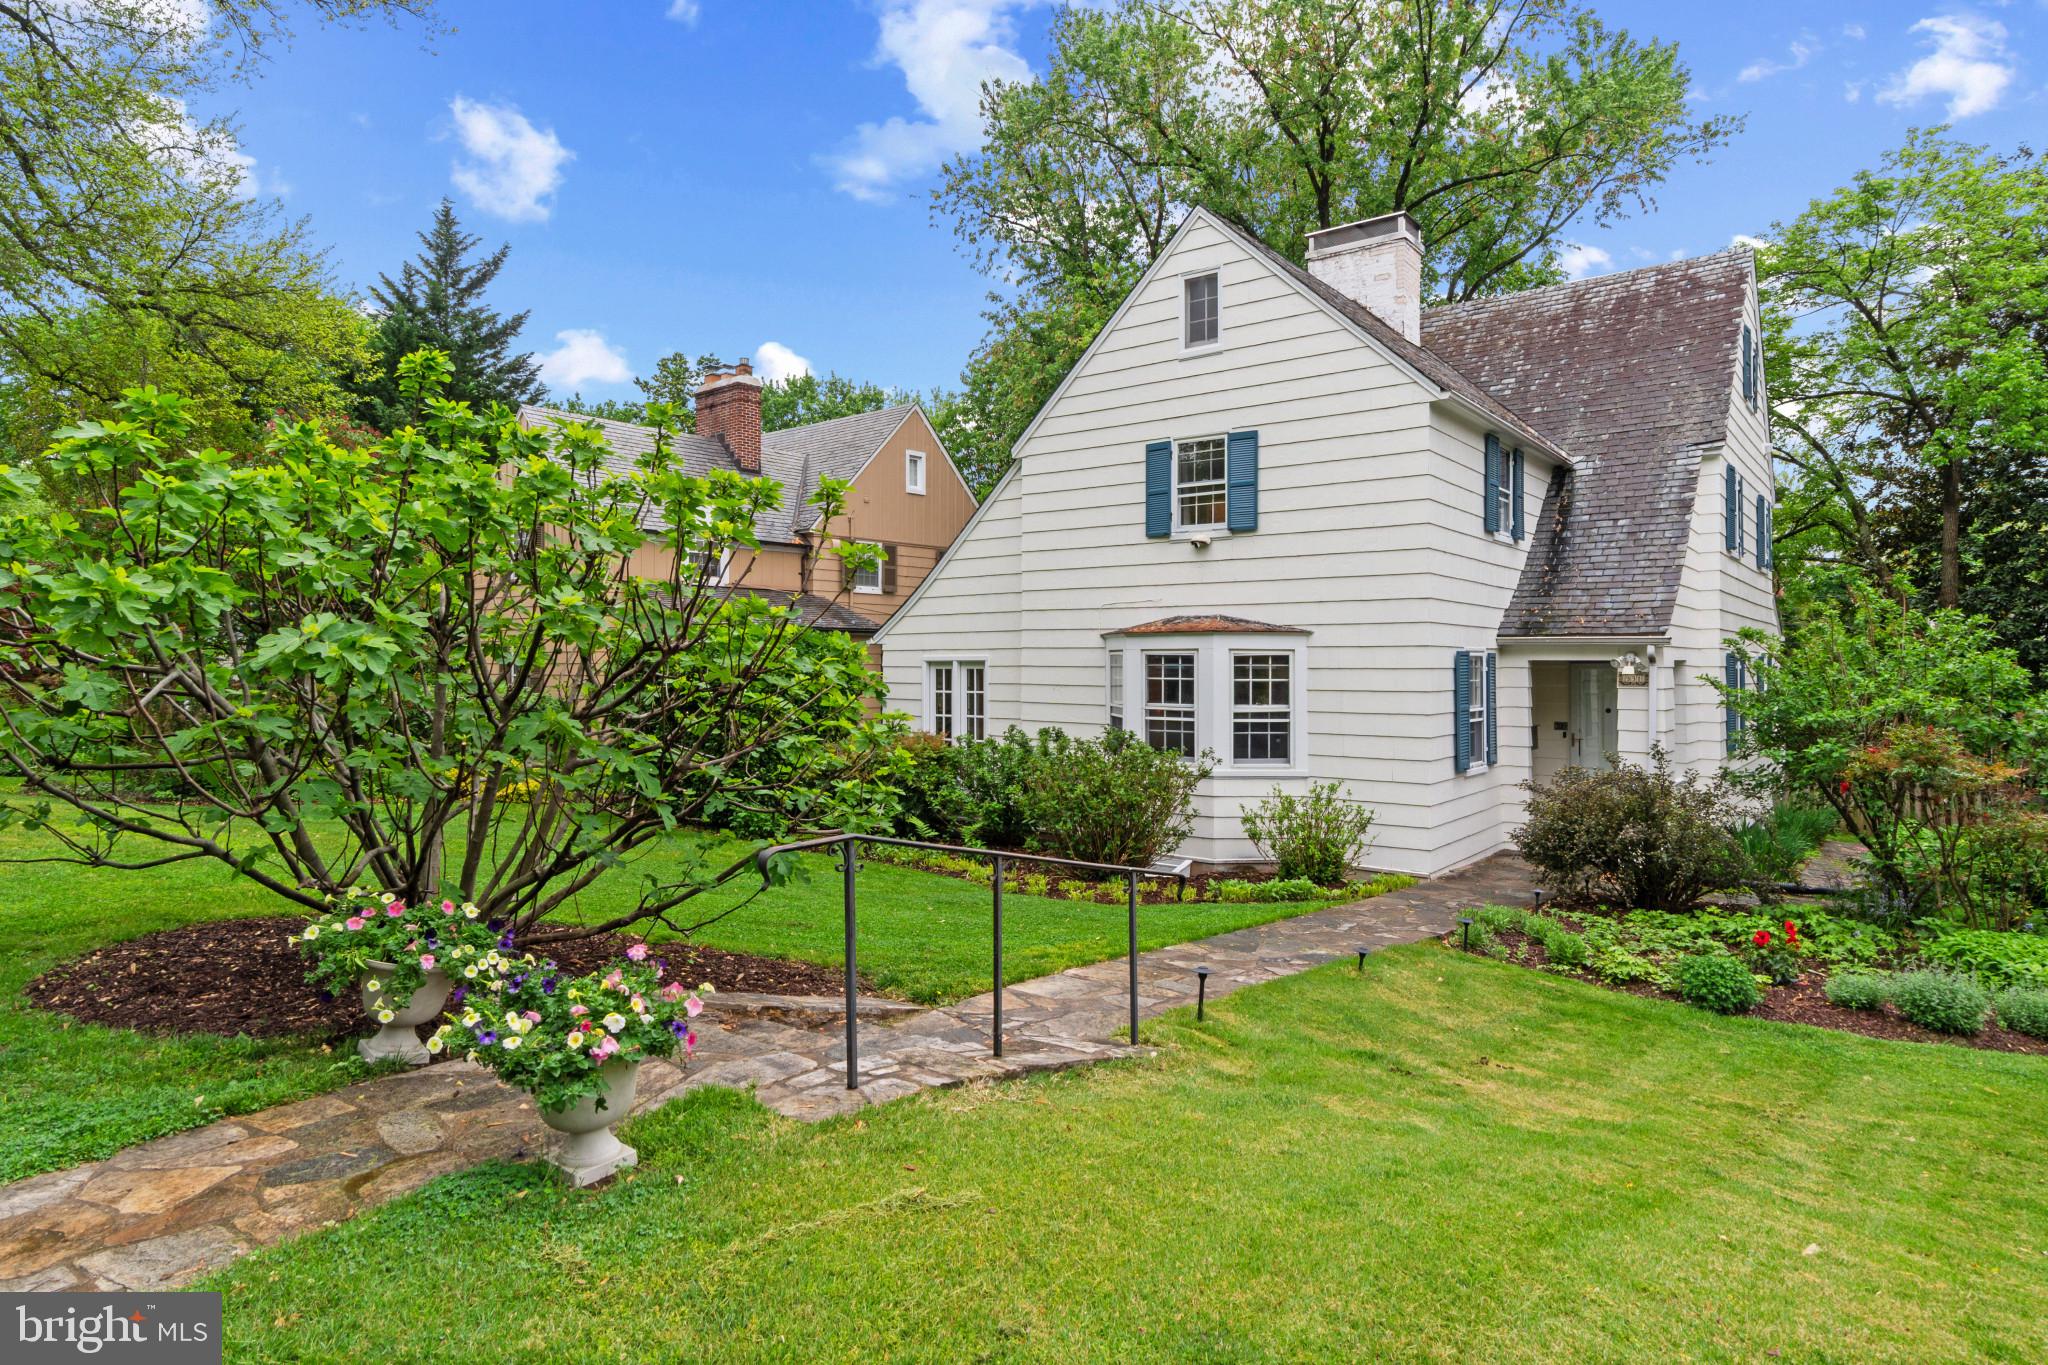
Storybook Charm Meets Modern Comfort in the Heart of Homeland

Welcome to this spacious and sun-drenched storybook home nestled in the highly sought-after Homeland neighborhood. From the moment you step into the gracious foyer, you'll be drawn in by the warmth, character, and generous proportions throughout.

The main level offers expansive living spaces perfect for everyday living and entertaining. A large formal living room features a working wood-burning fireplace and opens to a stunning sunroom with floor-to-ceiling windows and access to a private stone patio—your serene escape just steps away. The elegant dining room showcases original built-ins, while the oversized kitchen is a true gathering space with a breakfast nook, center island, extensive cabinetry, and access to a spacious rear deck.

Upstairs, the light-filled primary suite boasts three closets and a private full bath. Two additional bedrooms share a well-appointed full hall bath. The third floor offers a private fourth bedroom with its own full bath and generous closet space—ideal for guests, a home office, or studio.

The lower level provides ample storage, a potential fifth bedroom or den with a cozy wood stove, and a convenient half bath. The beautifully landscaped yard is fully fenced and leads to a detached two-car garage.

Enjoy the lifestyle that Homeland offers—tree-lined streets, strong community spirit, and unbeatable convenience. Just minutes from top private and public schools, Loyola and Notre Dame universities, local shops, cafes, parks, and major commuter routes, this location provides seamless access to everything Baltimore has to offer.
#MDBA2164412

BALTIMORE

331 TUNBRIDGE ROAD

5 Beds

3 Baths

3,019 Sq.Ft.

$649,900

MLS#: MDBA2164412
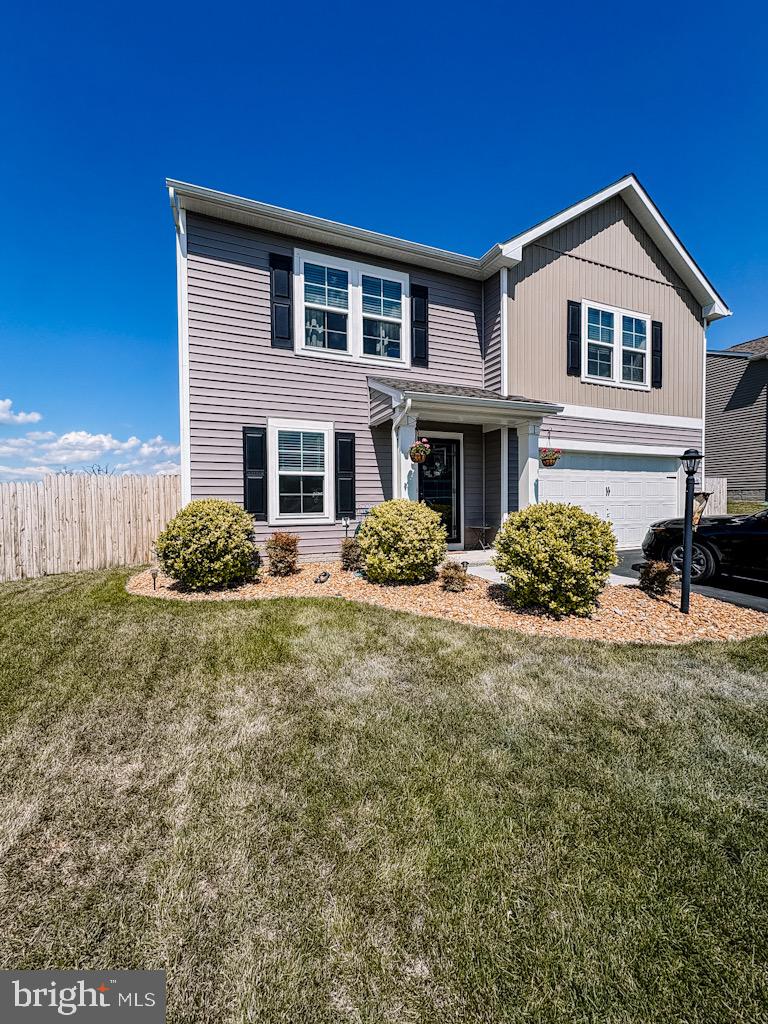
This 4 bedroom 2.5 bath Colonial is nestled in a cul-de-sac with breathtaking mountain views in the sought after neighborhood of Morning Dove Estates. Walk into a welcoming family room that opens up to the bright kitchen featuring stainless steel appliances, an expansive kitchen island,  granite countertops and a pantry for added storage. From the dining area, you can walk out onto a patio made to entertain with an outdoor bar, fenced in backyard with a view, and an extra storage shed. The paneled accent wall in the main floor office adds a touch of sophistication to this home.  The luxury vinyl plank flooring is continued in the upstairs hallway into the Owner's Suite where you will find a connected bath with walk in shower, double vanity, and spacious walk-in closet.  Three other bedrooms, a full bath, and separate laundry room can be found on this upper level. The two car garage offers access into the kitchen, adding an extra level of daily convenience for when you can call this home yours.
#WVBE2039660

BUNKER HILL

246 LUXOR COURT

4 Beds

2 Baths

1,960 Sq.Ft.

$390,000

MLS#: WVBE2039660
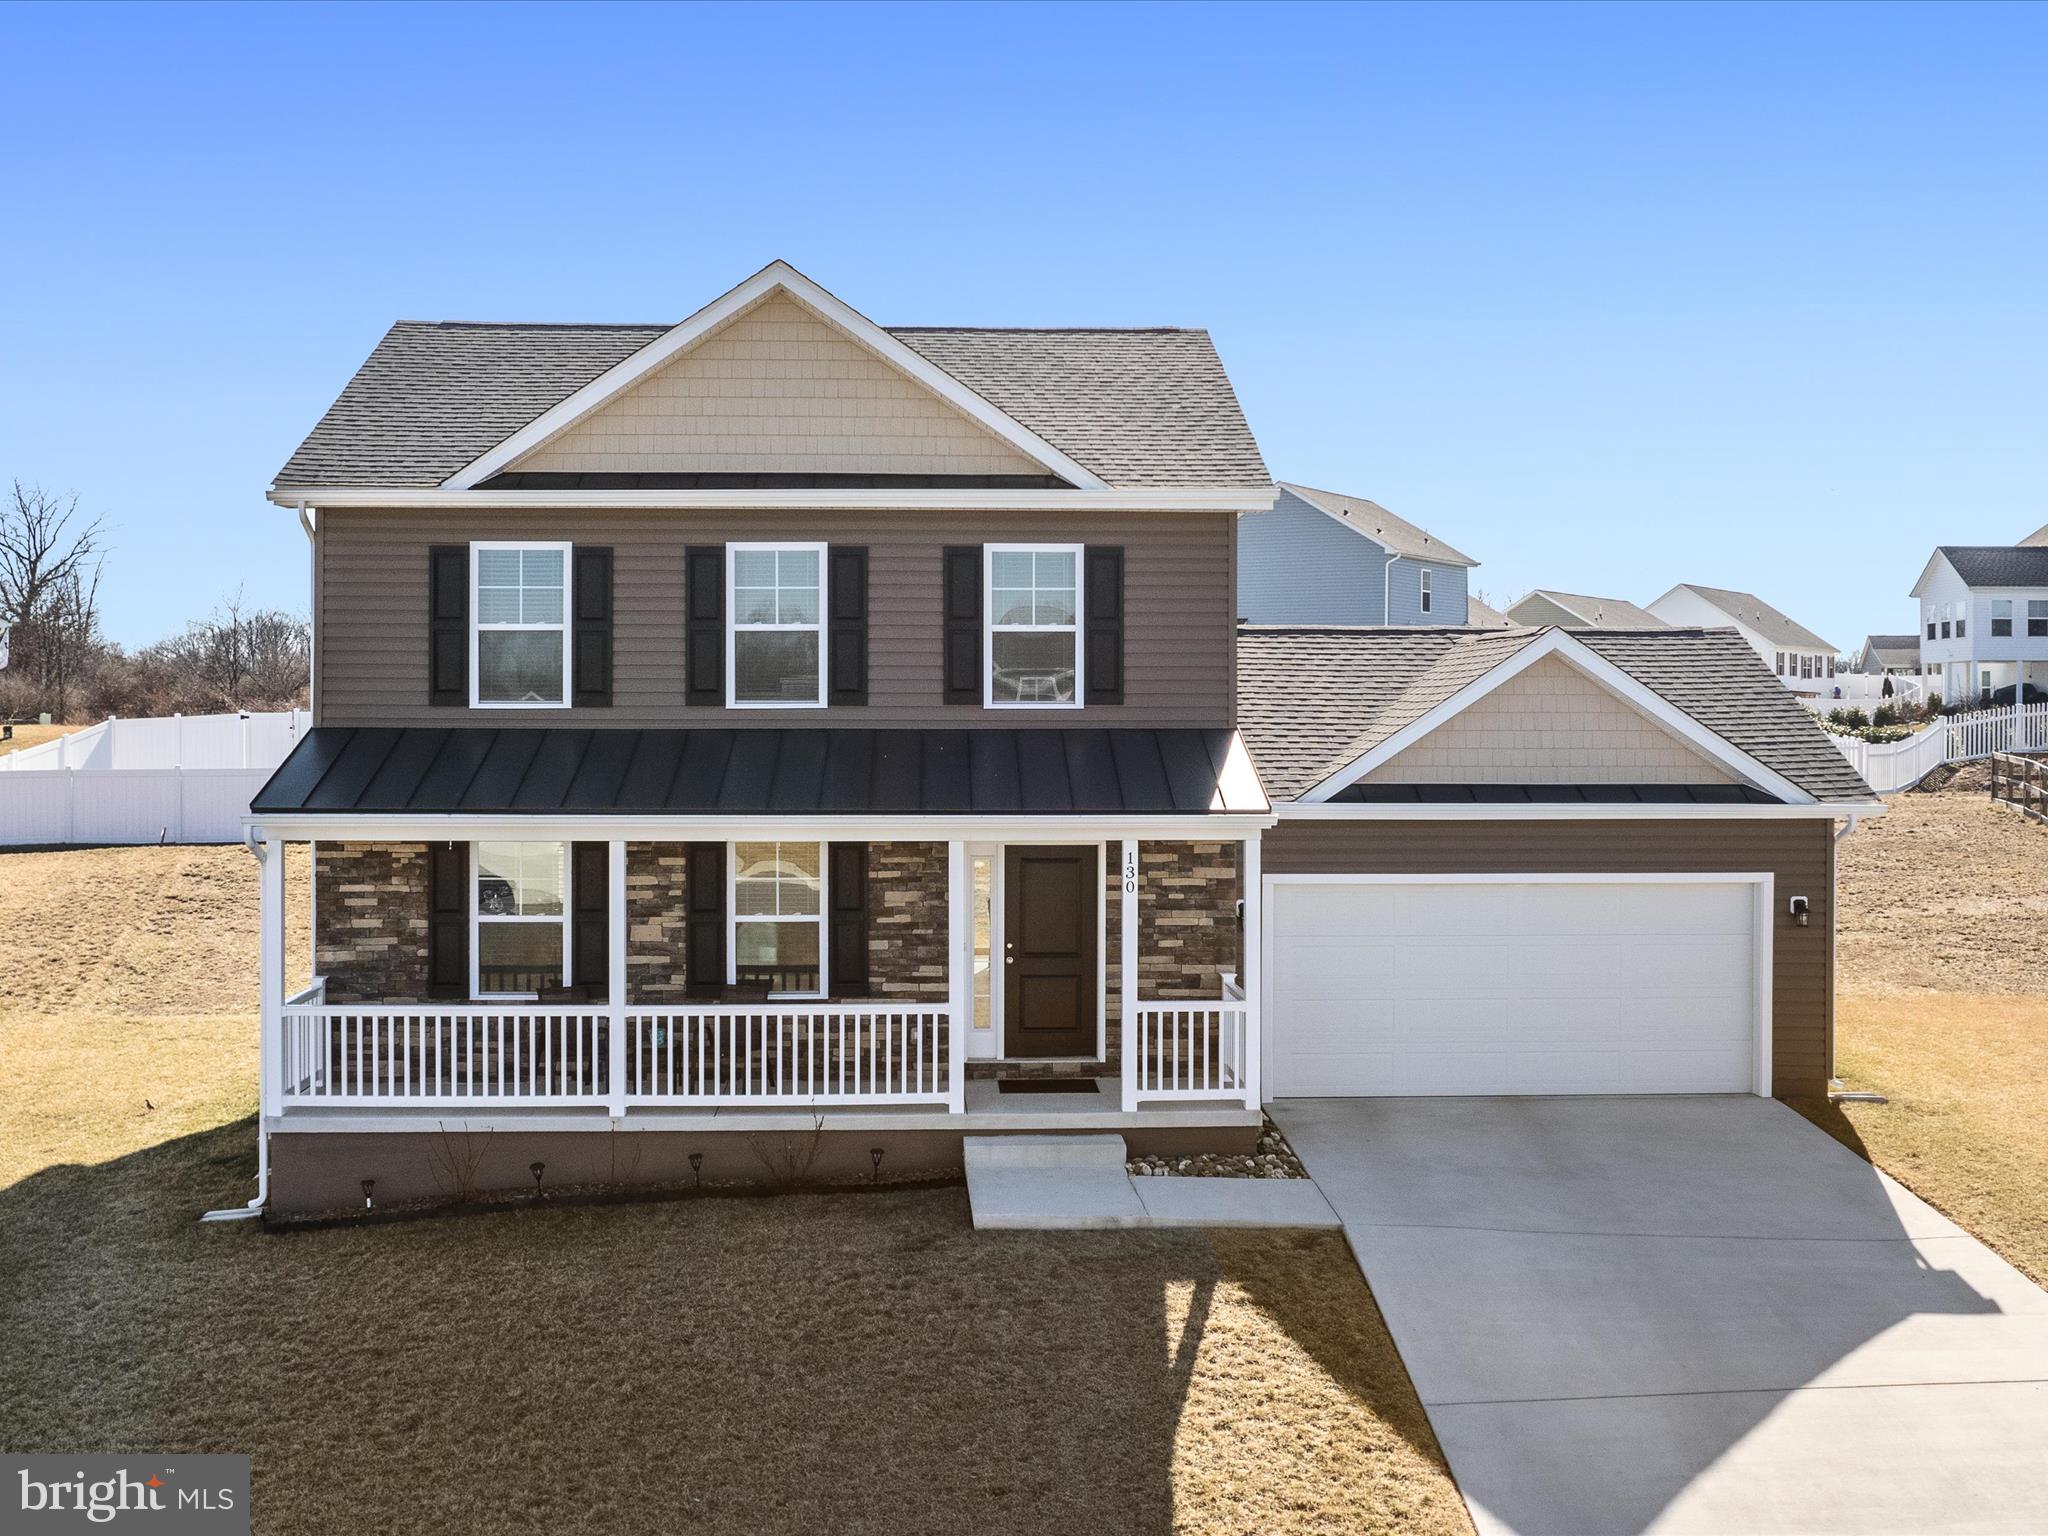
Built only 2 years ago, this like-new home on the south end of Martinsburg is located just minutes from Rt. 9, making it a great spot for commuting and accessing local amenities. Situated on a cul-de-sac lot, this 2-story residence has been meticulously cared for and enhanced with a stone front facade, custom window blinds, and kitchen cabinet hardware. Watch spring come to life with the freshly planted  trees and landscaping that enhance the beauty of this home. The main level contains an open-concept kitchen with granite counters and stainless steel appliances. The dining space off the kitchen flows naturally into the family room, all of which feature durable LVP flooring. 3 bedrooms and 2 bathrooms, plus upper level laundry facilities, complete the upstairs. The primary suite contains a spacious attached bath with double sinks along with a walk-in closet. The backyard has plenty of room for pets, gardening, or a kids play area. There’s no need to wait for new construction when this move-in ready home is all ready for you!
#WVBE2037884

MARTINSBURG

130 ASA COURT

3 Beds

2 Baths

1,624 Sq.Ft.

$339,900

MLS#: WVBE2037884
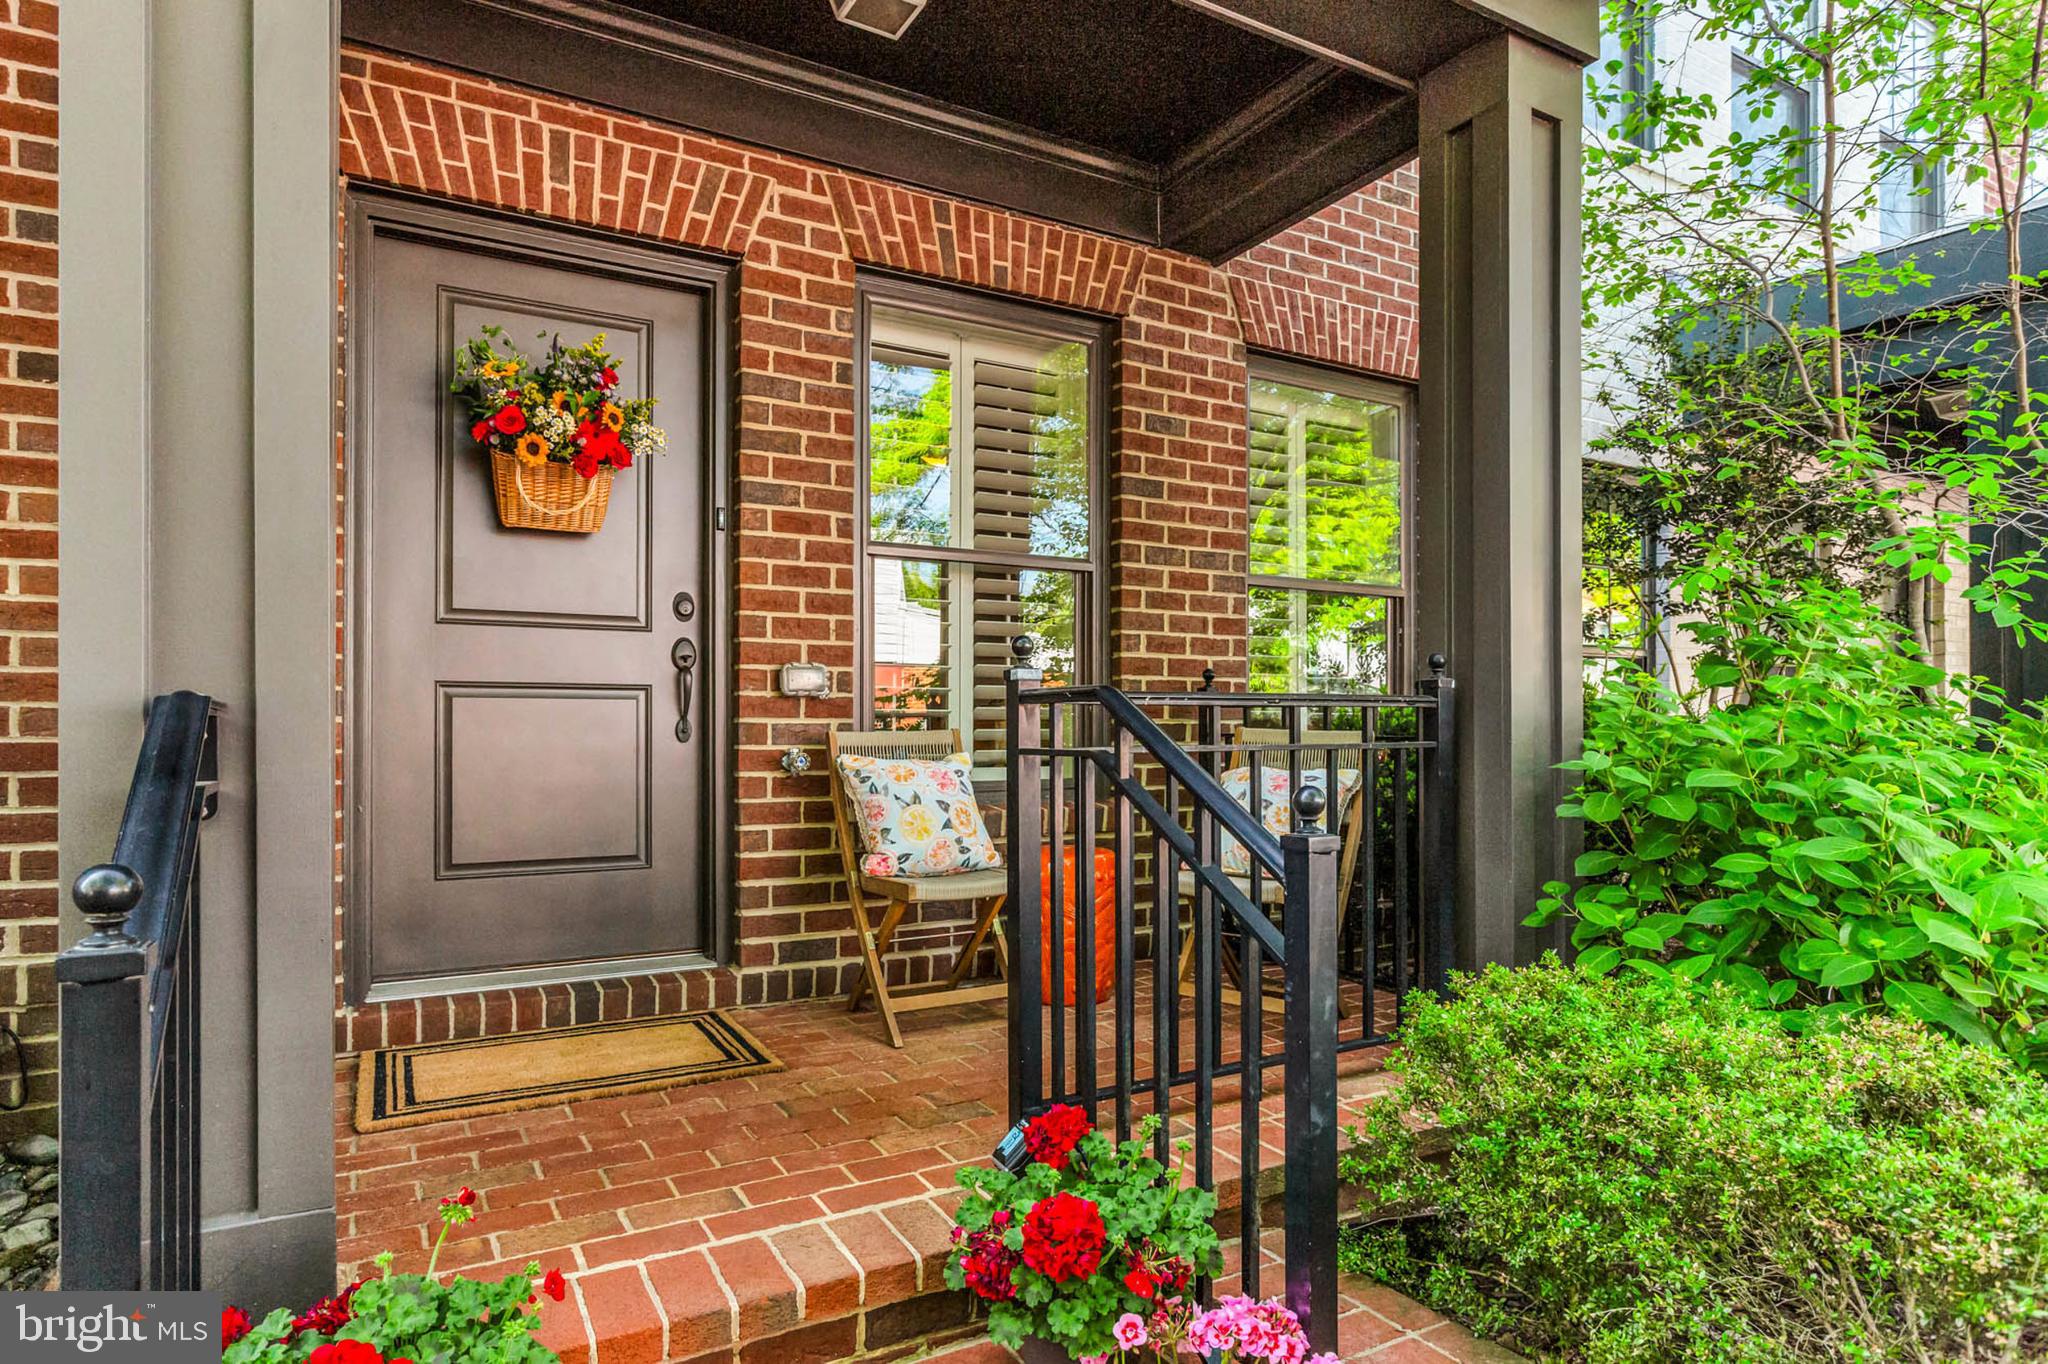
Welcome to 227 West Street: where historic charm meets modern elegance in the thriving Murray Hill neighborhood. This upscale townhome offers a rare opportunity to own a beautifully designed residence in one of the most walkable, culturally rich neighborhoods in the city.

Thoughtfully built in 2013 by Bozzuto, this 3-bedroom, 3.5-bath home blends contemporary comfort with timeless appeal. Step inside to find a home office or gym, overlooking your quaint front porch and fenced garden.  Walk upstairs to newly installed luxury floors, oversized windows, built-in speakers, and a seamless open-concept layout perfect for both everyday living and entertaining. The gourmet kitchen features stainless steel appliances, granite counters, a balcony perfect for grilling, and a large island that flows effortlessly into the dining and living areas.

Upstairs, you’ll find a spacious primary suite with a spa-like bath, plus two additional bedrooms ideal for guests or a home office. The top level boasts another family room, perfect for quiet reading or an additional office setting. The private rooftop deck offers sweeping views of downtown Annapolis—an ideal setting for morning coffee, evening cocktails, and a perfect view of the Blue Angels Commissioning Week Show!

With an attached garage, additional reserved parking, and low-maintenance living, this home offers the perfect blend of luxury, location, and lifestyle.

Outside your front door, enjoy the vibrant energy of West Street: art galleries, chef-owned restaurants, coffee shops, and live music venues are just steps away. You’re also minutes from City Dock, the Naval Academy, and commuter routes to D.C. and Baltimore - making this the quintessential spot for professionals who value access without compromise.

227 West Street isn’t just a home - it’s a statement. A place to connect, grow, and thrive in the heart of Maryland’s capital.
#MDAA2112982

ANNAPOLIS

227 WEST STREET

3 Beds

3 Baths

2,080 Sq.Ft.

$975,000

MLS#: MDAA2112982
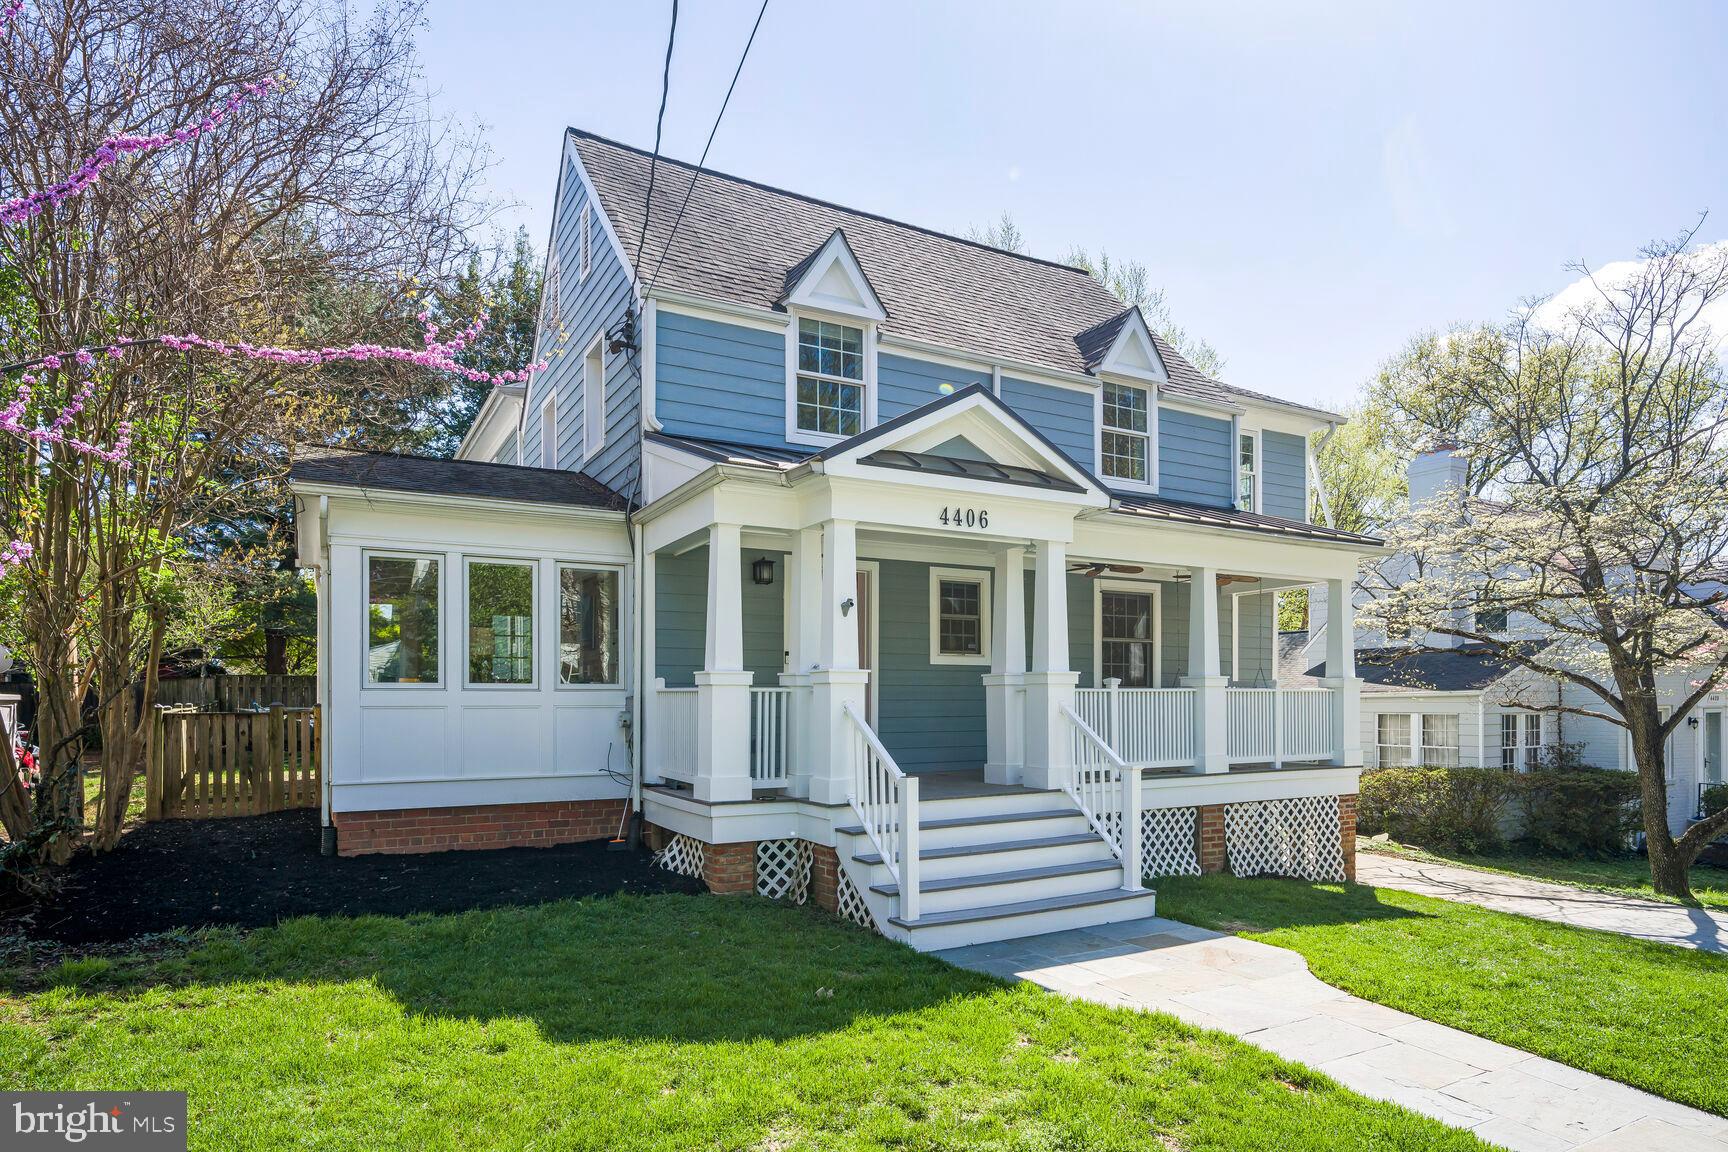
OPEN HOUSE FOR 5/11 CANCELED. This bright East Bethesda home is a close-in suburban oasis! Step from the raised front porch with its romantic swing into a thoughtfully expanded 1936 colonial with 4  bright upstairs bedrooms and 3.5 baths. The formal dining room has a built-in credenza and leads to a renovated kitchen with granite counters, abundant cabinetry, recessed lighting, a large pantry and more. The kitchen opens to a back deck and is connected to a cheerful family room with three exposures. The first floor also has a powder room, a sun-filled office that leads to a small patio and living room/reception area with a decorative fireplace. 

Upstairs, the primary bedroom suite features a walk-in closet and a serene bath. There are three additional - all generously sized - bedrooms and a renovated hall bath. On the lower level, you will find a rec room, a laundry room, a full bathroom and a separate utility room. The backyard is fully fenced-in, and there’s an attached 1-car garage. Walk or ride your bike to two Metro stations, Harris Teeter, Trader Joe's, B-CC High School, restaurants and all the action downtown Bethesda has to offer! The home is just  four houses away from Lynbrook Park.  Bethesda-Chevy Chase High School cluster.
#MDMC2173786

BETHESDA

4406 HIGHLAND AVENUE

4 Beds

3 Baths

2,513 Sq.Ft.

$1,485,000

MLS#: MDMC2173786
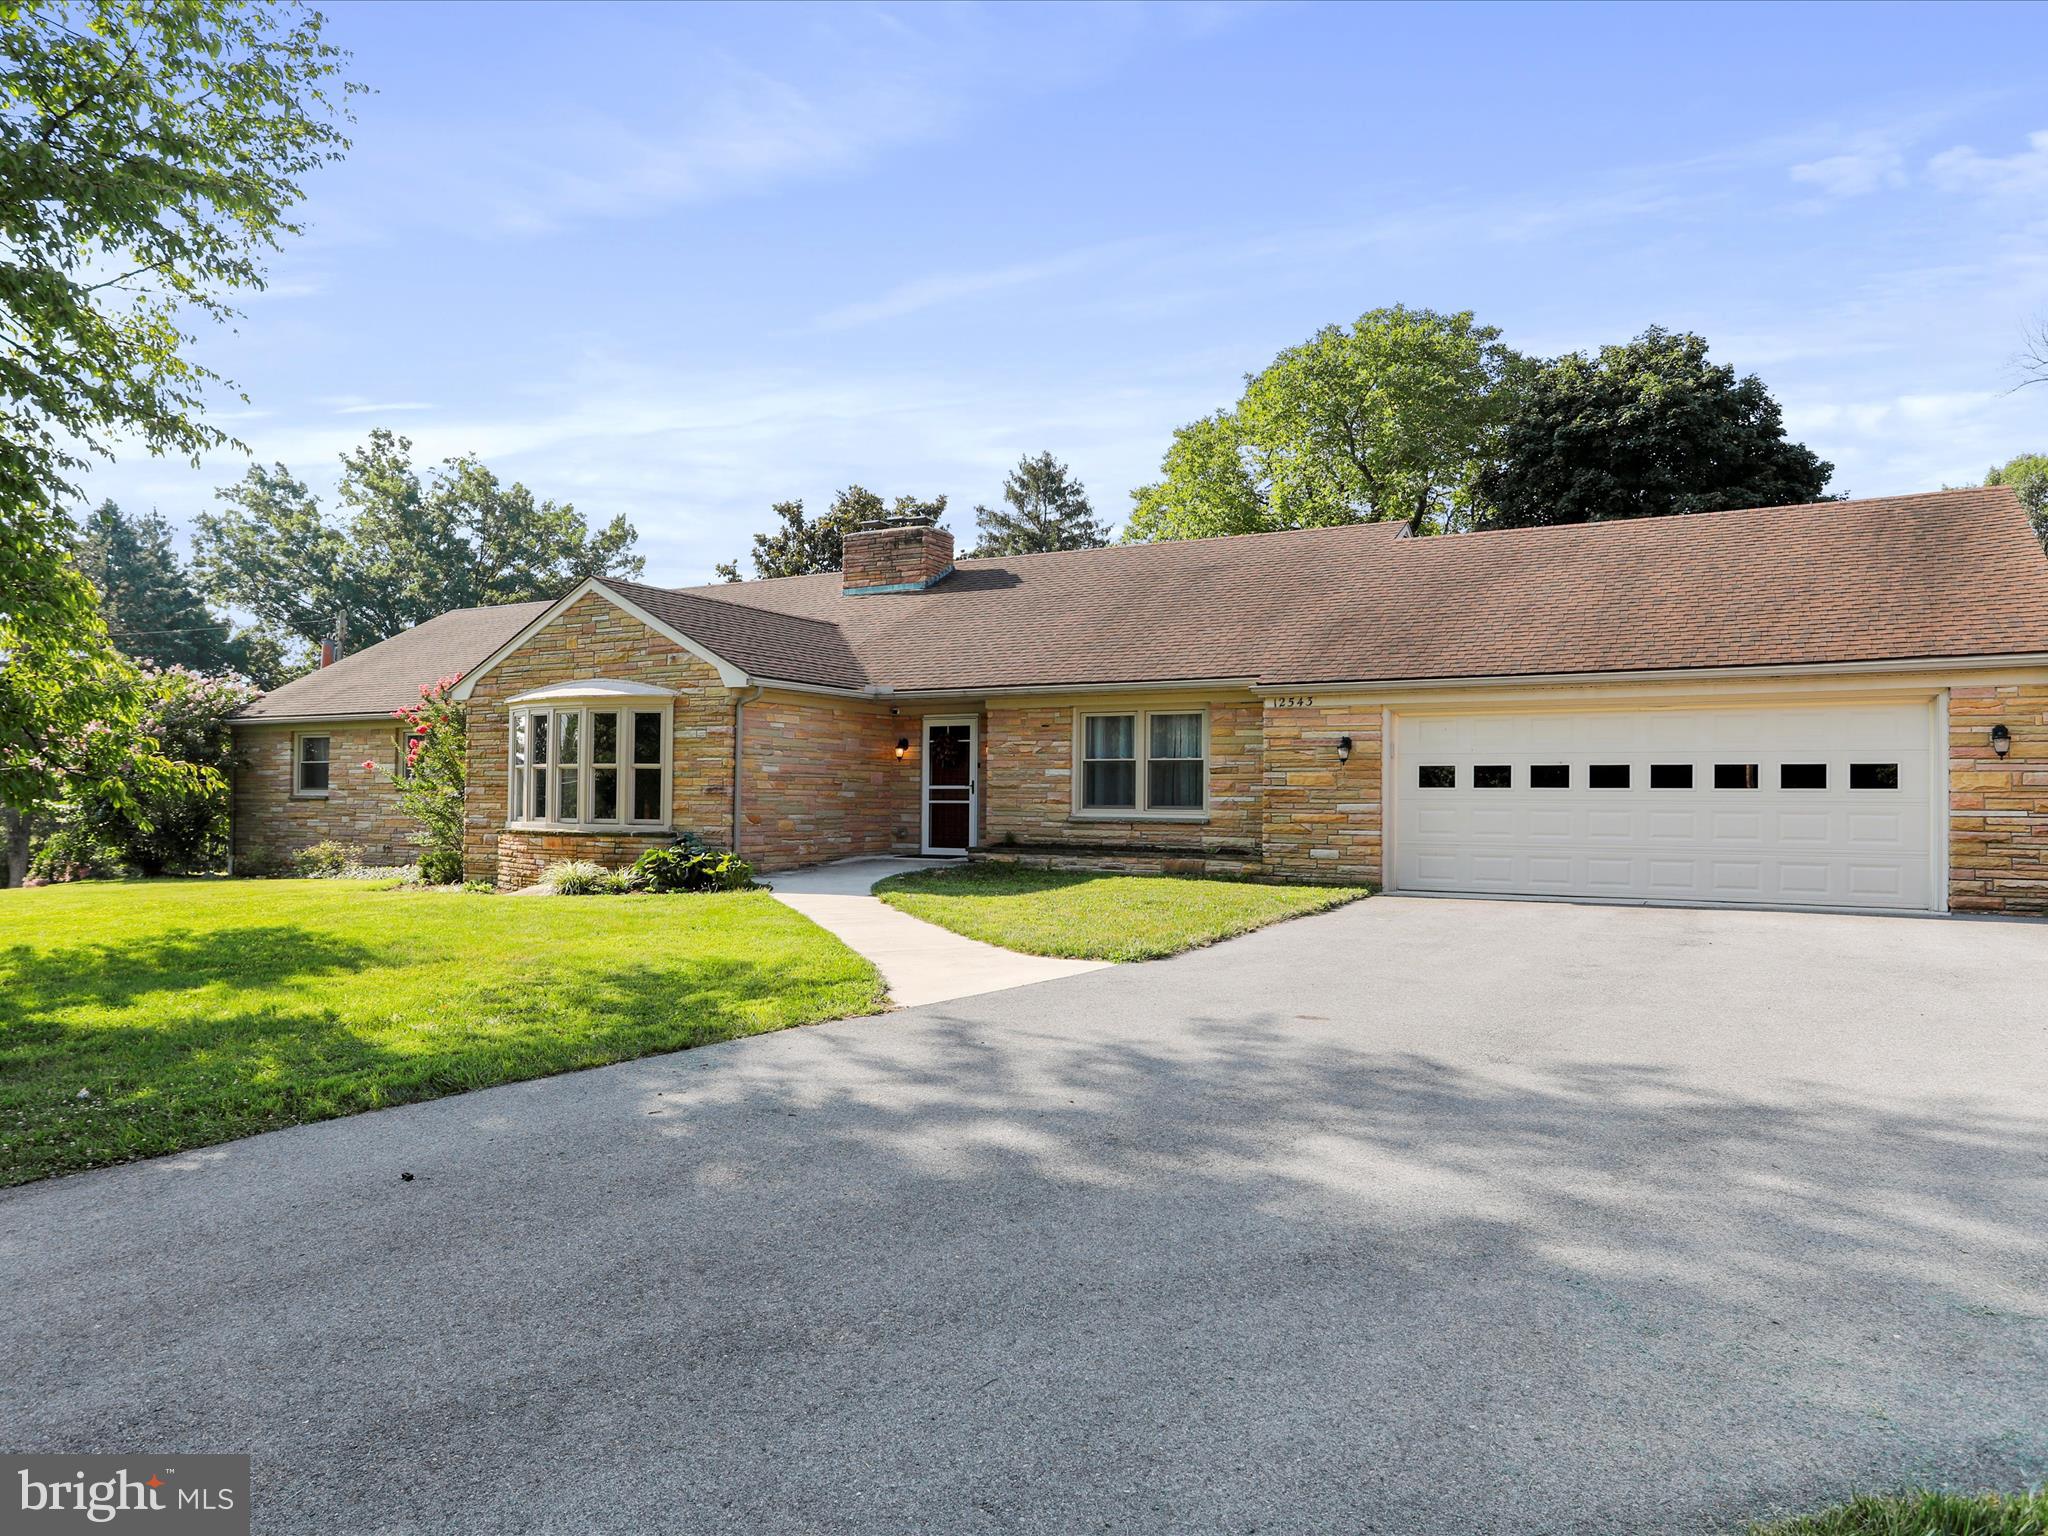
Amazing rancher with all the upgrades .  Nothing to do here but move in!    Recently renovated home.    Enjoy large 4 bedrooms and 4.5 baths directly across form Clear Spring High School.    Living room off of renovated kitchen with huge pantry, granite countertops, stainless steel appliances and well built cabinets.  Separate dining  room with built in cabinets.   Large bedrooms with new carpet and new bathrooms! Partially finished basement, with laminate flooring, fireplace and full bath with plenty of space for more rooms.  This home boasts plenty of storage in the basement plus two care garage and shed.
#MDWA2028806

CLEAR SPRING

12543 NATIONAL PIKE

4 Beds

4 Baths

4,380 Sq.Ft.

$485,000

MLS#: MDWA2028806
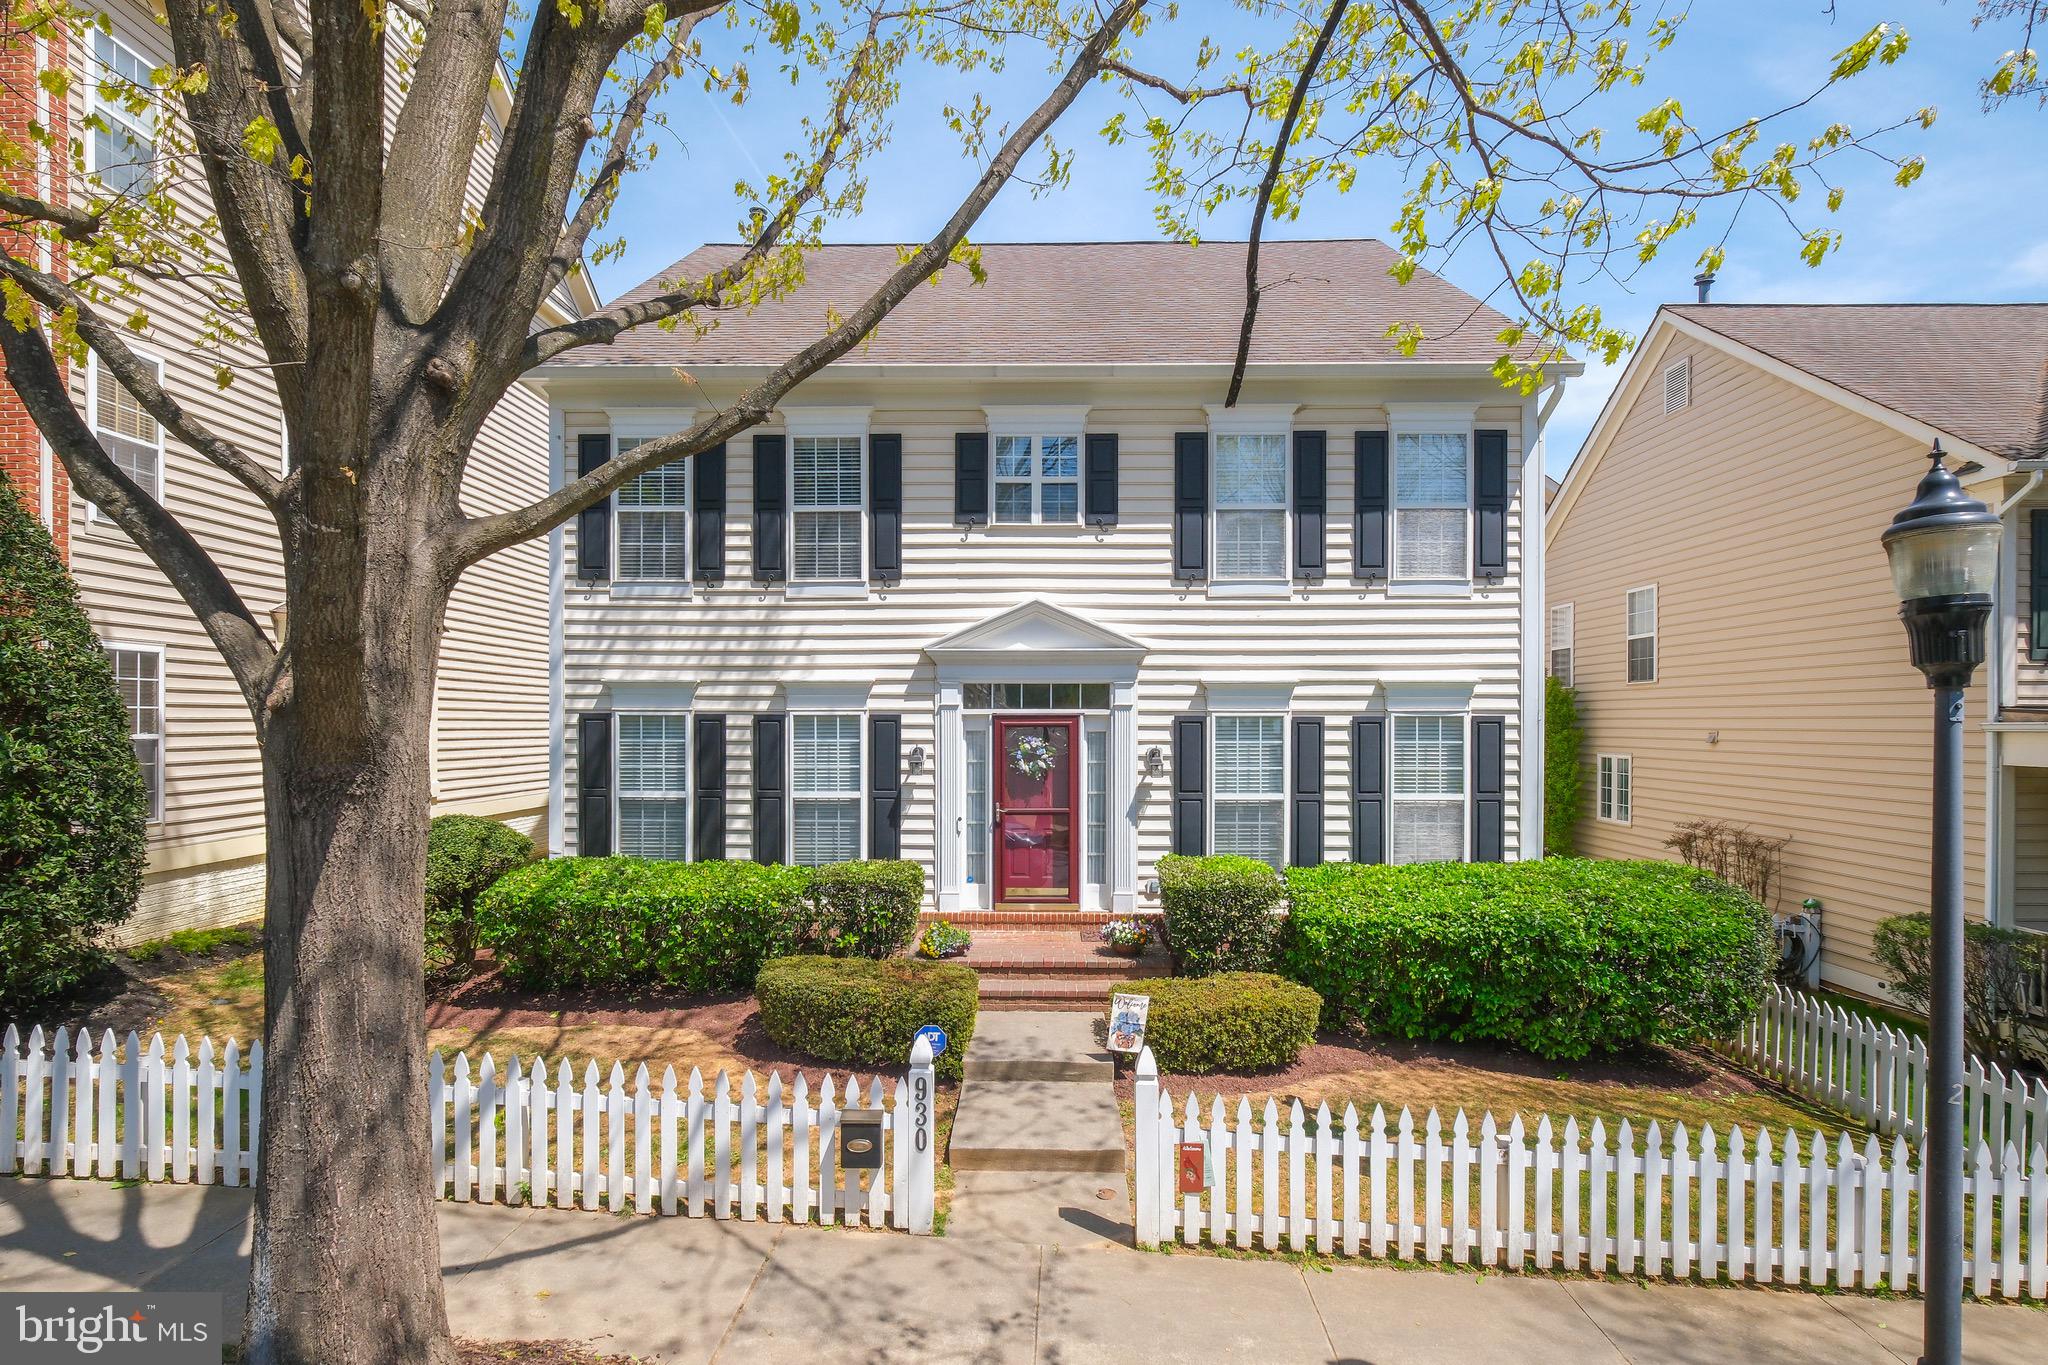
Exceptional Living in the Heart of Lakelands

Welcome to this beautifully updated Michael Harris model nestled in the highly sought-after Lakelands community—just moments from vibrant shops, dining, and neighborhood amenities. This stunning single-family home showcases an expansive open floor plan and overflows with thoughtful upgrades, making it an entertainer’s dream and a true forever home.

The main level features brand new luxury vinyl plank flooring and a spacious, sun-drenched layout. The gourmet kitchen flows seamlessly into the inviting family room, complete with a cozy fireplace and custom built-ins, all framed by walls of windows overlooking a lush, private garden. Host gatherings with ease in the generous formal living and dining rooms, and enjoy the convenience of a main-level home office perfect for remote work.

Step outside to your private outdoor retreat—an expertly designed stone patio within a fully fenced yard, ideal for relaxing or entertaining. An attached garage adds convenience and charm.

Downstairs, the newly renovated lower level offers the ultimate hangout space, featuring a sleek wet bar, full bath, and walk-up access to the outdoors—ideal for recreation, guests, or movie nights.

Upstairs, unwind in a luxurious owner’s suite with a serene sitting area and a spa-inspired ensuite bath. Three additional spacious bedrooms, a stylishly upgraded hall bath, and a full laundry room round out the top floor.

With designer finishes throughout, generous living spaces, and an unbeatable location, this home offers the perfect blend of comfort, elegance, and value.
#MDMC2174338

GAITHERSBURG

930 FEATHERSTONE STREET

4 Beds

3 Baths

3,860 Sq.Ft.

$1,255,000

MLS#: MDMC2174338
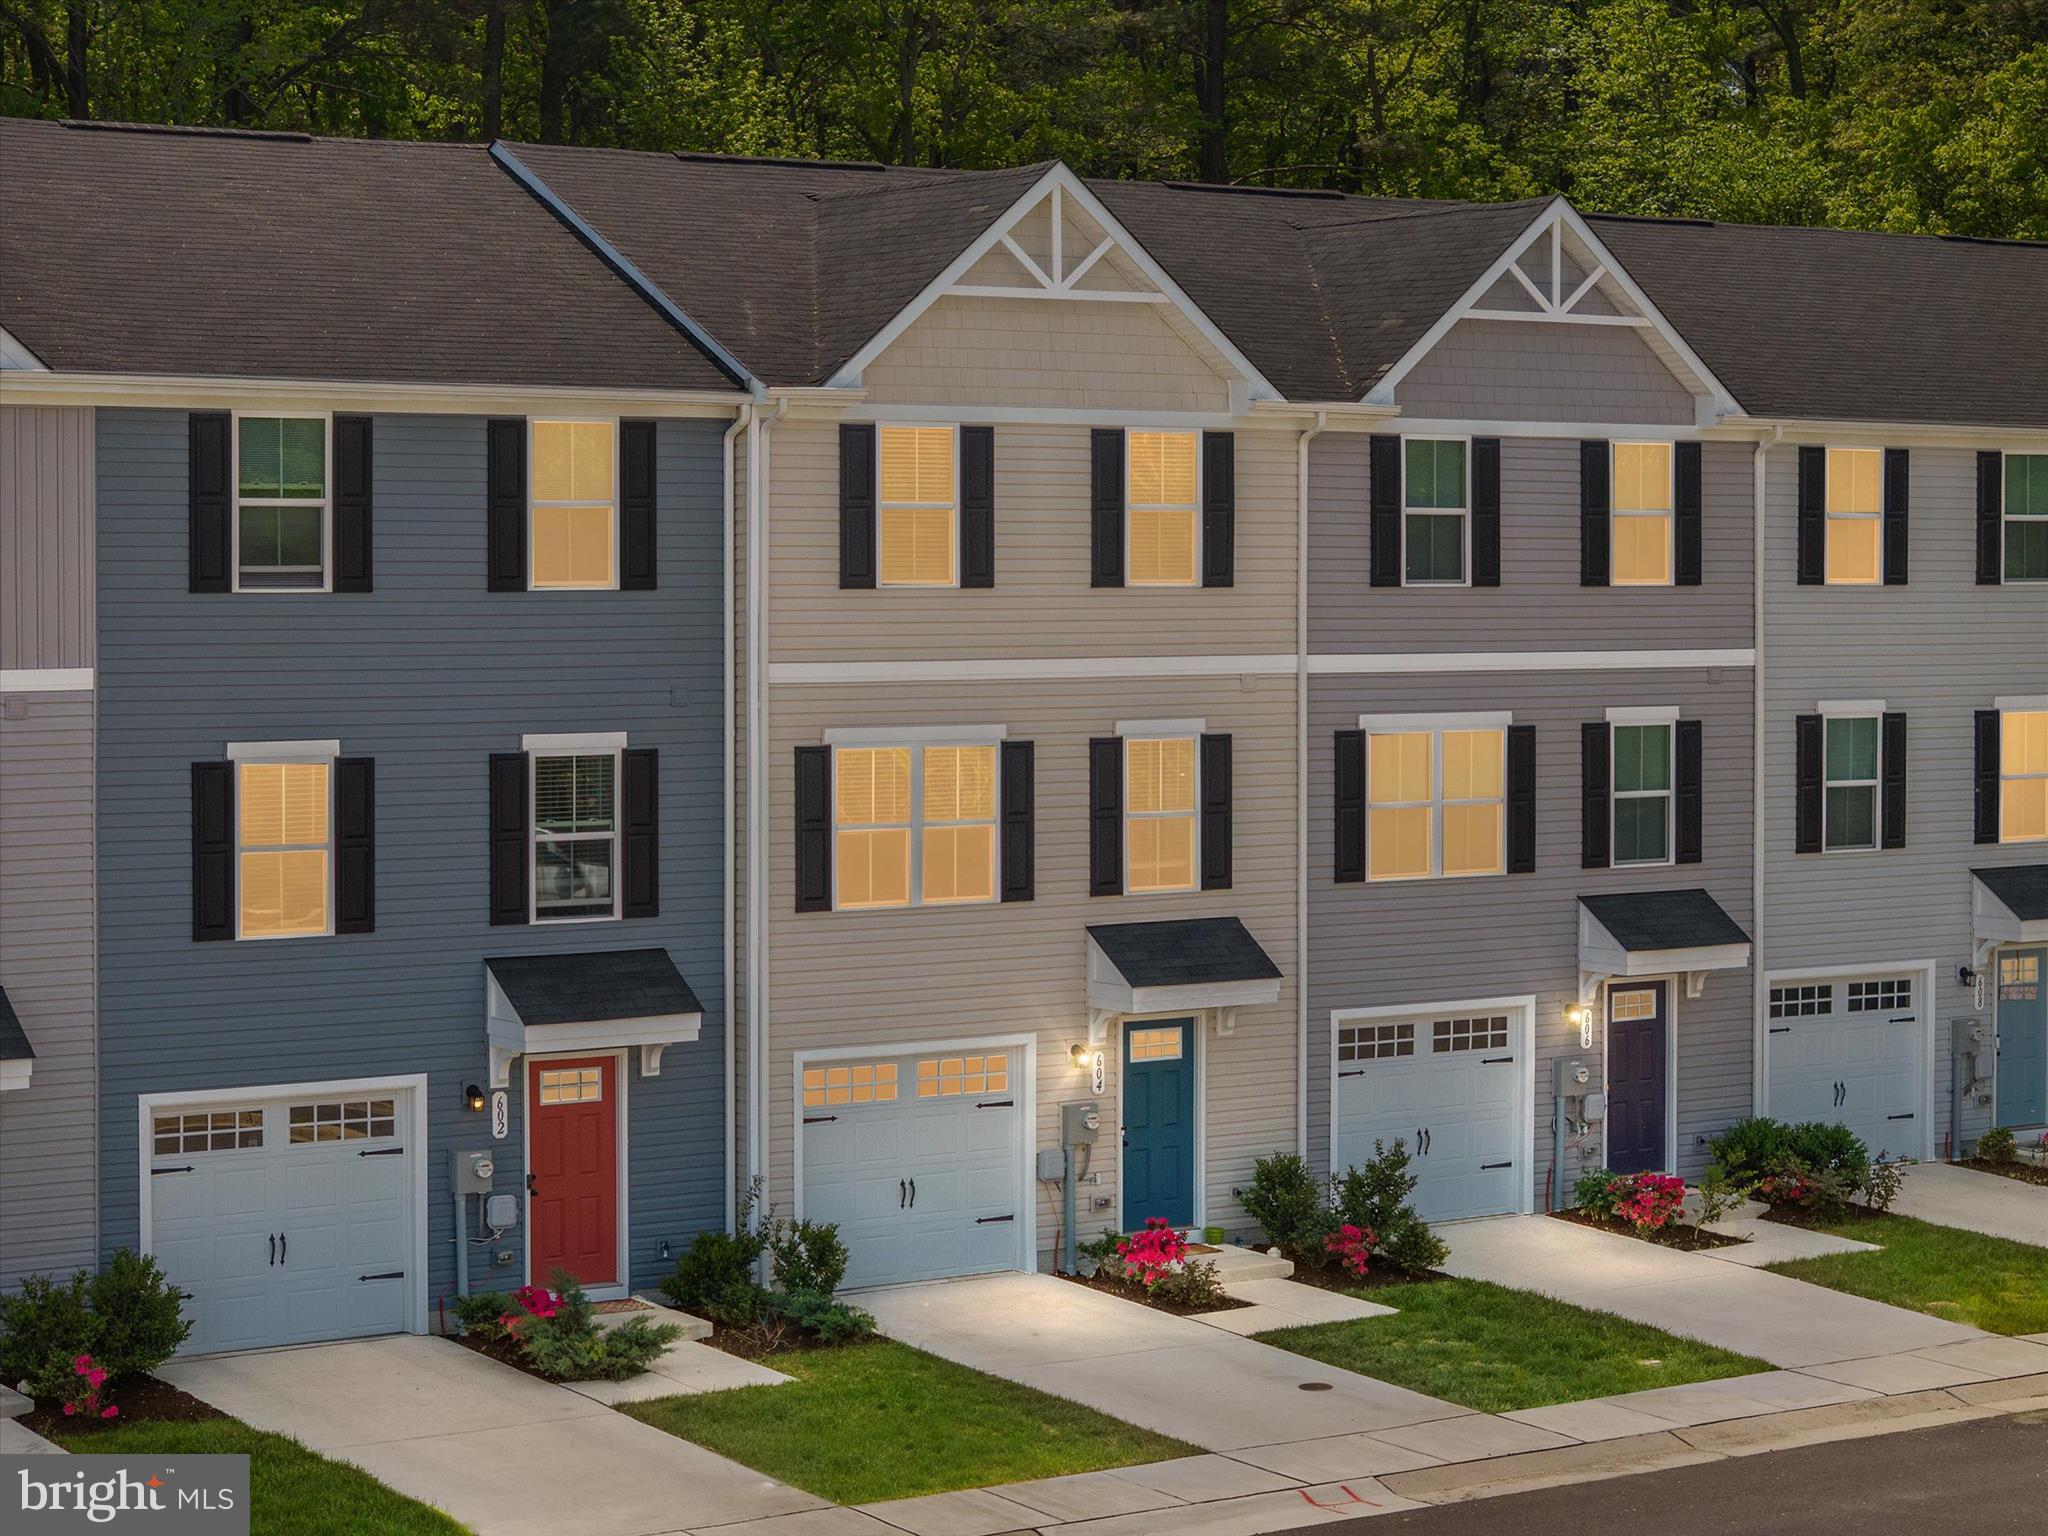
Well-Appointed & Move-In Ready, this Spacious 2 years young 3-level Garage Townhome in the Heron Point community is looking for its next owner! Located towards the of a dead end street & backing to woods provides Peace & Serenity allowing you to take in the sounds of nature as you enjoy your morning coffee or dinners on your back 10x14 Trex Deck conveniently located off the main level.  1st level features an extended 1 car garage, foyer + finished space perfect for a gym, home office, or 4th bedroom w/ Large storage closet & utility room + a walk out door to the BRAND NEW paver patio! Sleek & Low Maintenance Upgraded Luxury Plank Vinyl floors run throughout the 1st & 2nd levels. The Expansive Main Level is an Open Floor Plan with the Family Room expanding into the Gourmet Kitchen w/ Espresso Cabinets, Stainless Steel Appliances & Dining Room that all lead to the Back Deck.  Upstairs you’ll find the Primary Suite w/ walk in closet + en suite Full Bath, full size laundry, and 2 sizable bedrooms.  Additional upgrades included recessed lighting & ceiling fans in all 3 bedrooms & Family Room, WiFi enabled thermostat & garage door opener, custom blinds throughout & a powder room on the main level!  Conveniently located JUST minutes from Rt50 for all of your shopping needs + restaurants like RAR Brewing, Ava’s Pizzeria & the Dive Club are less than 5 minutes away. The Choptank River, Bill Burtons Fishing Pier, Sailwinds Park & Playground, River Marsh Golf Course, the Choptank Light House & MUCH MORE are all at your fingertips! All of this at an UNBEATABLE Price, waiting for YOU to call it HOME! Be Sure to Check out the 3D Floor Plan!
#MDDO2009384

CAMBRIDGE

604 RED BILL LN

3 Beds

2 Baths

1,580 Sq.Ft.

$232,500

MLS#: MDDO2009384
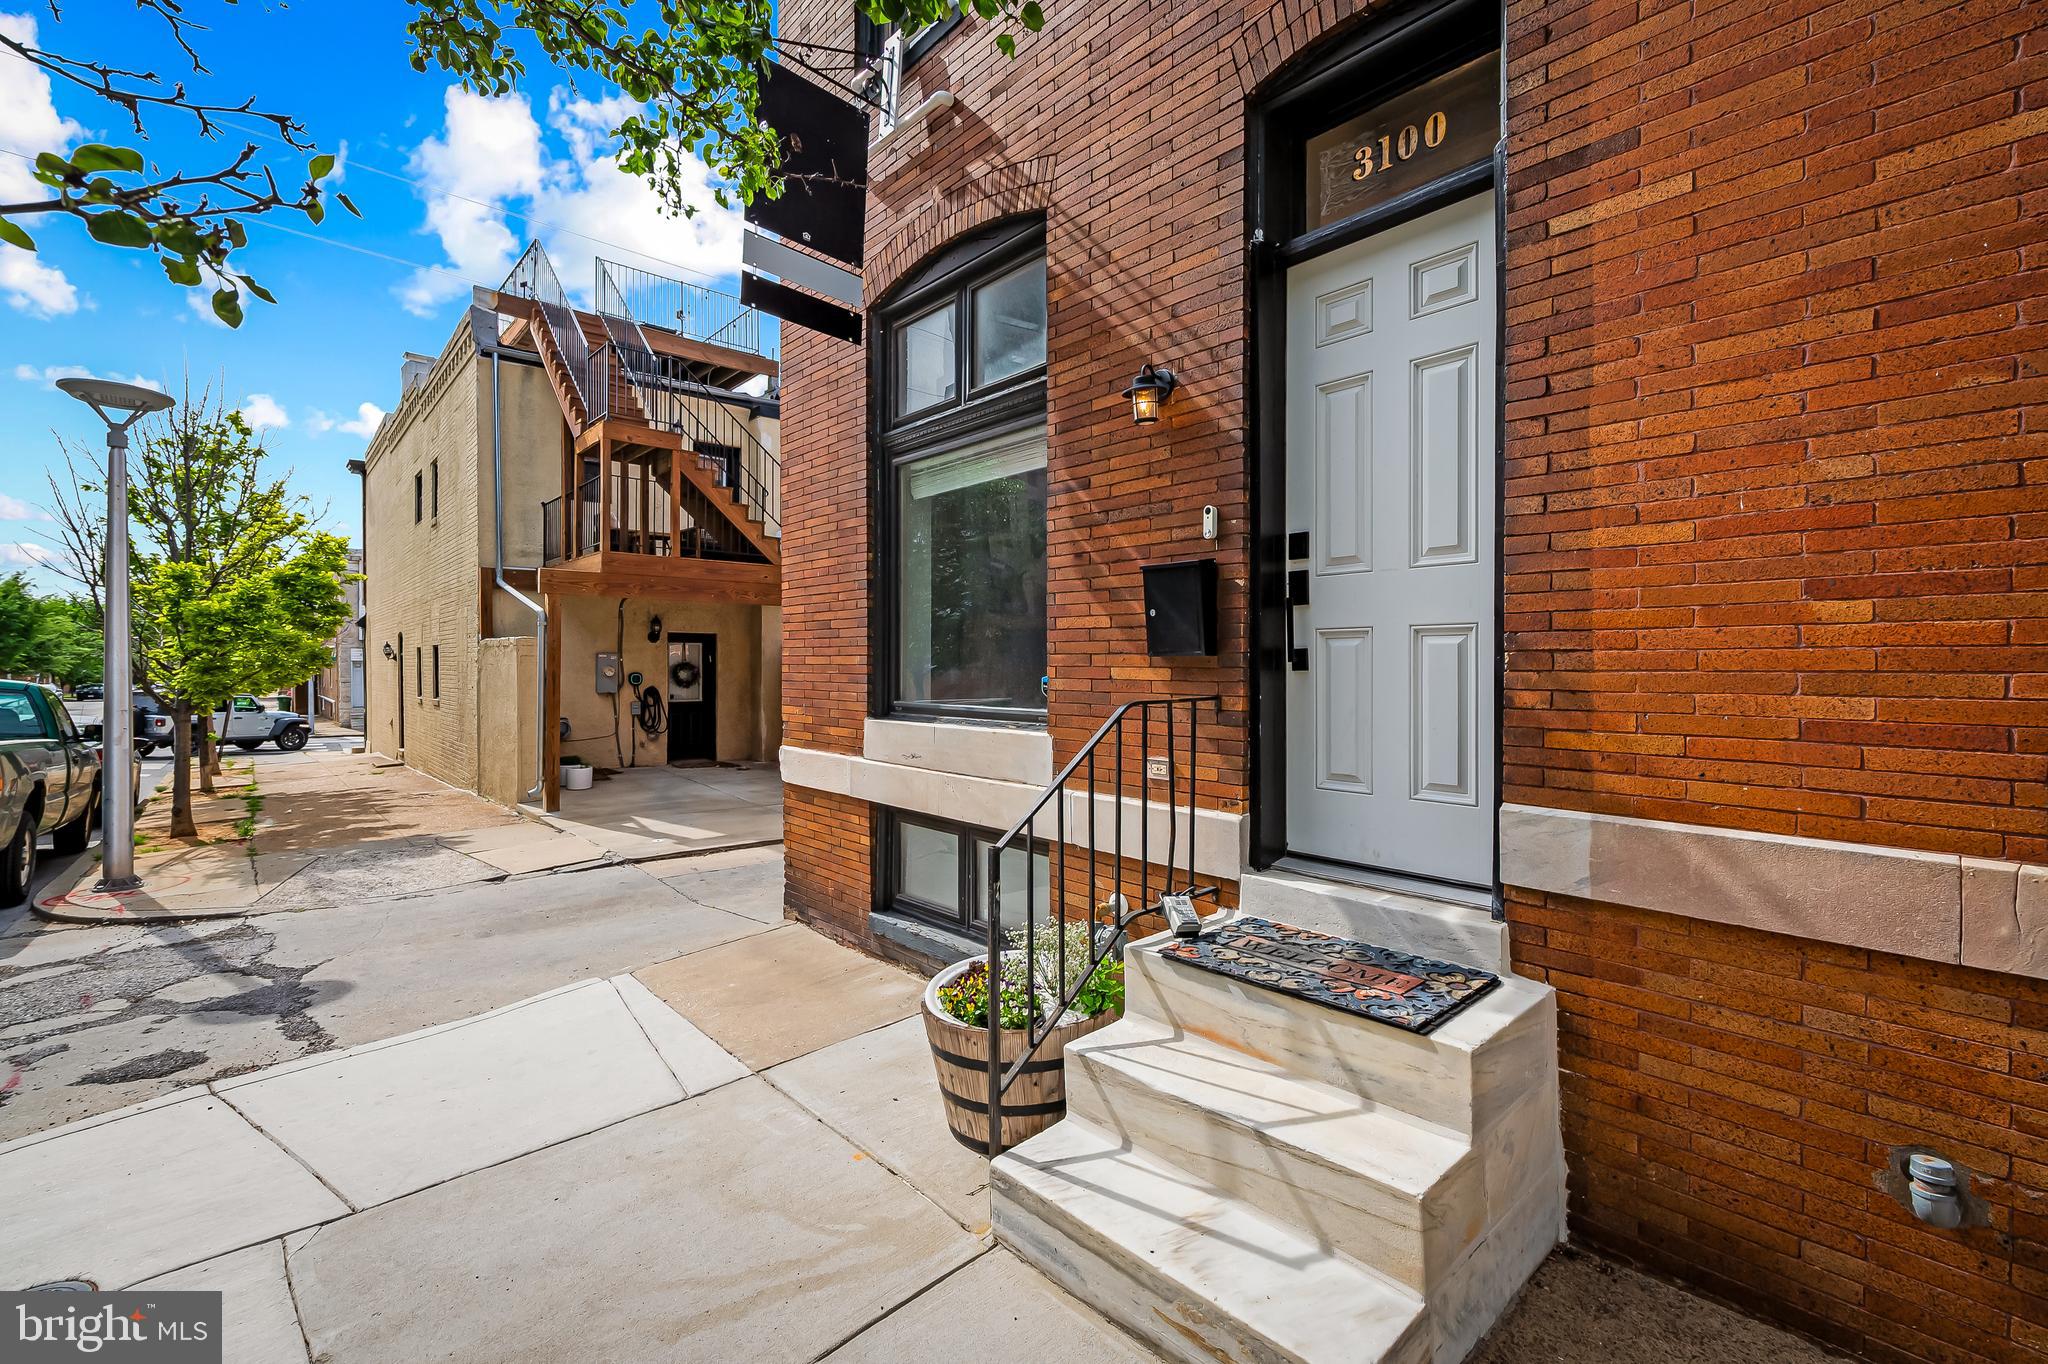
Great end-unit home just one block from Patterson Park with off street parking.

Flooded with natural light, this charming Baltimore home offers the perfect blend of historic character and contemporary comfort. Your entry way has the original tile and two door entering into your main floor. Original hardwood floors flow throughout the first and second floors and your double sided gas fireplace is the perfect spot to cozy up to in the cooler months and provides nice separation between the living area and the dining area. The kitchen has a peninsula that's great for extra prep space or to pull up a stool for a meal. Off the back of the kitchen you walk out to your private covered parking spot.

The second floor features a primary bedroom with large closet, exposed bricks, an archway, and bonus area with built in bench. There's another nicely sized bedroom with three large windows and access to the two-tiered deck- great for entertaining. Rounding out the second floor is a full bathroom with jacuzzi tub.  The fully finished basement has a third full bedroom space plus a bonus space (great for an office) and its own full bathroom providing a lot of versatility.

Recent upgrades ensure peace of mind and modern convenience:

New furnace (2024)
New hot water heater (2025)
New roof (2022)
New sump pump (2022)
New appliances including dishwasher, microwave, and washing machine

This property stands out with its coveted off-street parking and proximity to Patterson Park and lots of shops, restaurants, coffee shops, and major commuter routes.
#MDBA2156060

BALTIMORE

3100 E LOMBARD STREET

3 Beds

2 Baths

1,484 Sq.Ft.

$340,000

MLS#: MDBA2156060
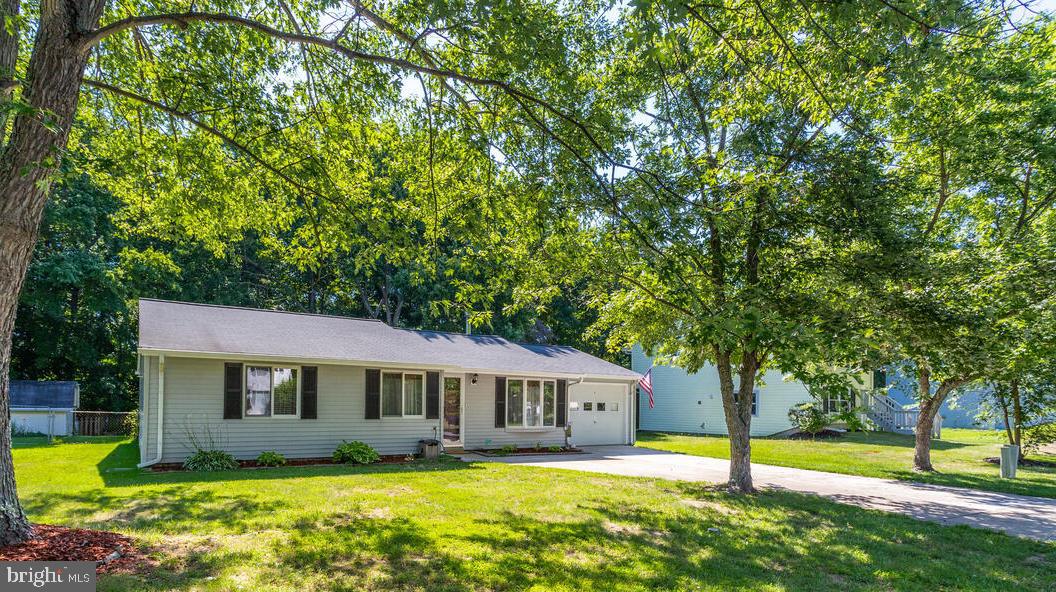
Beautiful rancher overflowing with charm.  Stylish interior upgrades throughout the house, Wood floors, updated windows, and a Woodstove (updated ) heat the whole house for cozy, warm winters. Gorgeous kitchen with granite counters, updated cabinets, and stainless steel appliances.   Updated bathroom, walk-in closet w/organizers, and unique vanity area for the lady of the house. Enjoy your backyard with style.  The patio area is set up for cozy fireside chats.  Deck area off the kitchen for social  BBQ gatherings. Outside gardens are a peaceful place to enjoy late afternoon iced tea. Since the photos were taken, the owner has added laminate flooring to all the bedrooms.. Photos were taken before the sellers moved. The home is vacant and professionally cleaned, ready for new owners.
#MDCH2041132

WALDORF

29 TADCASTER CIRCLE

3 Beds

1 Baths

1,132 Sq.Ft.

$364,000

MLS#: MDCH2041132
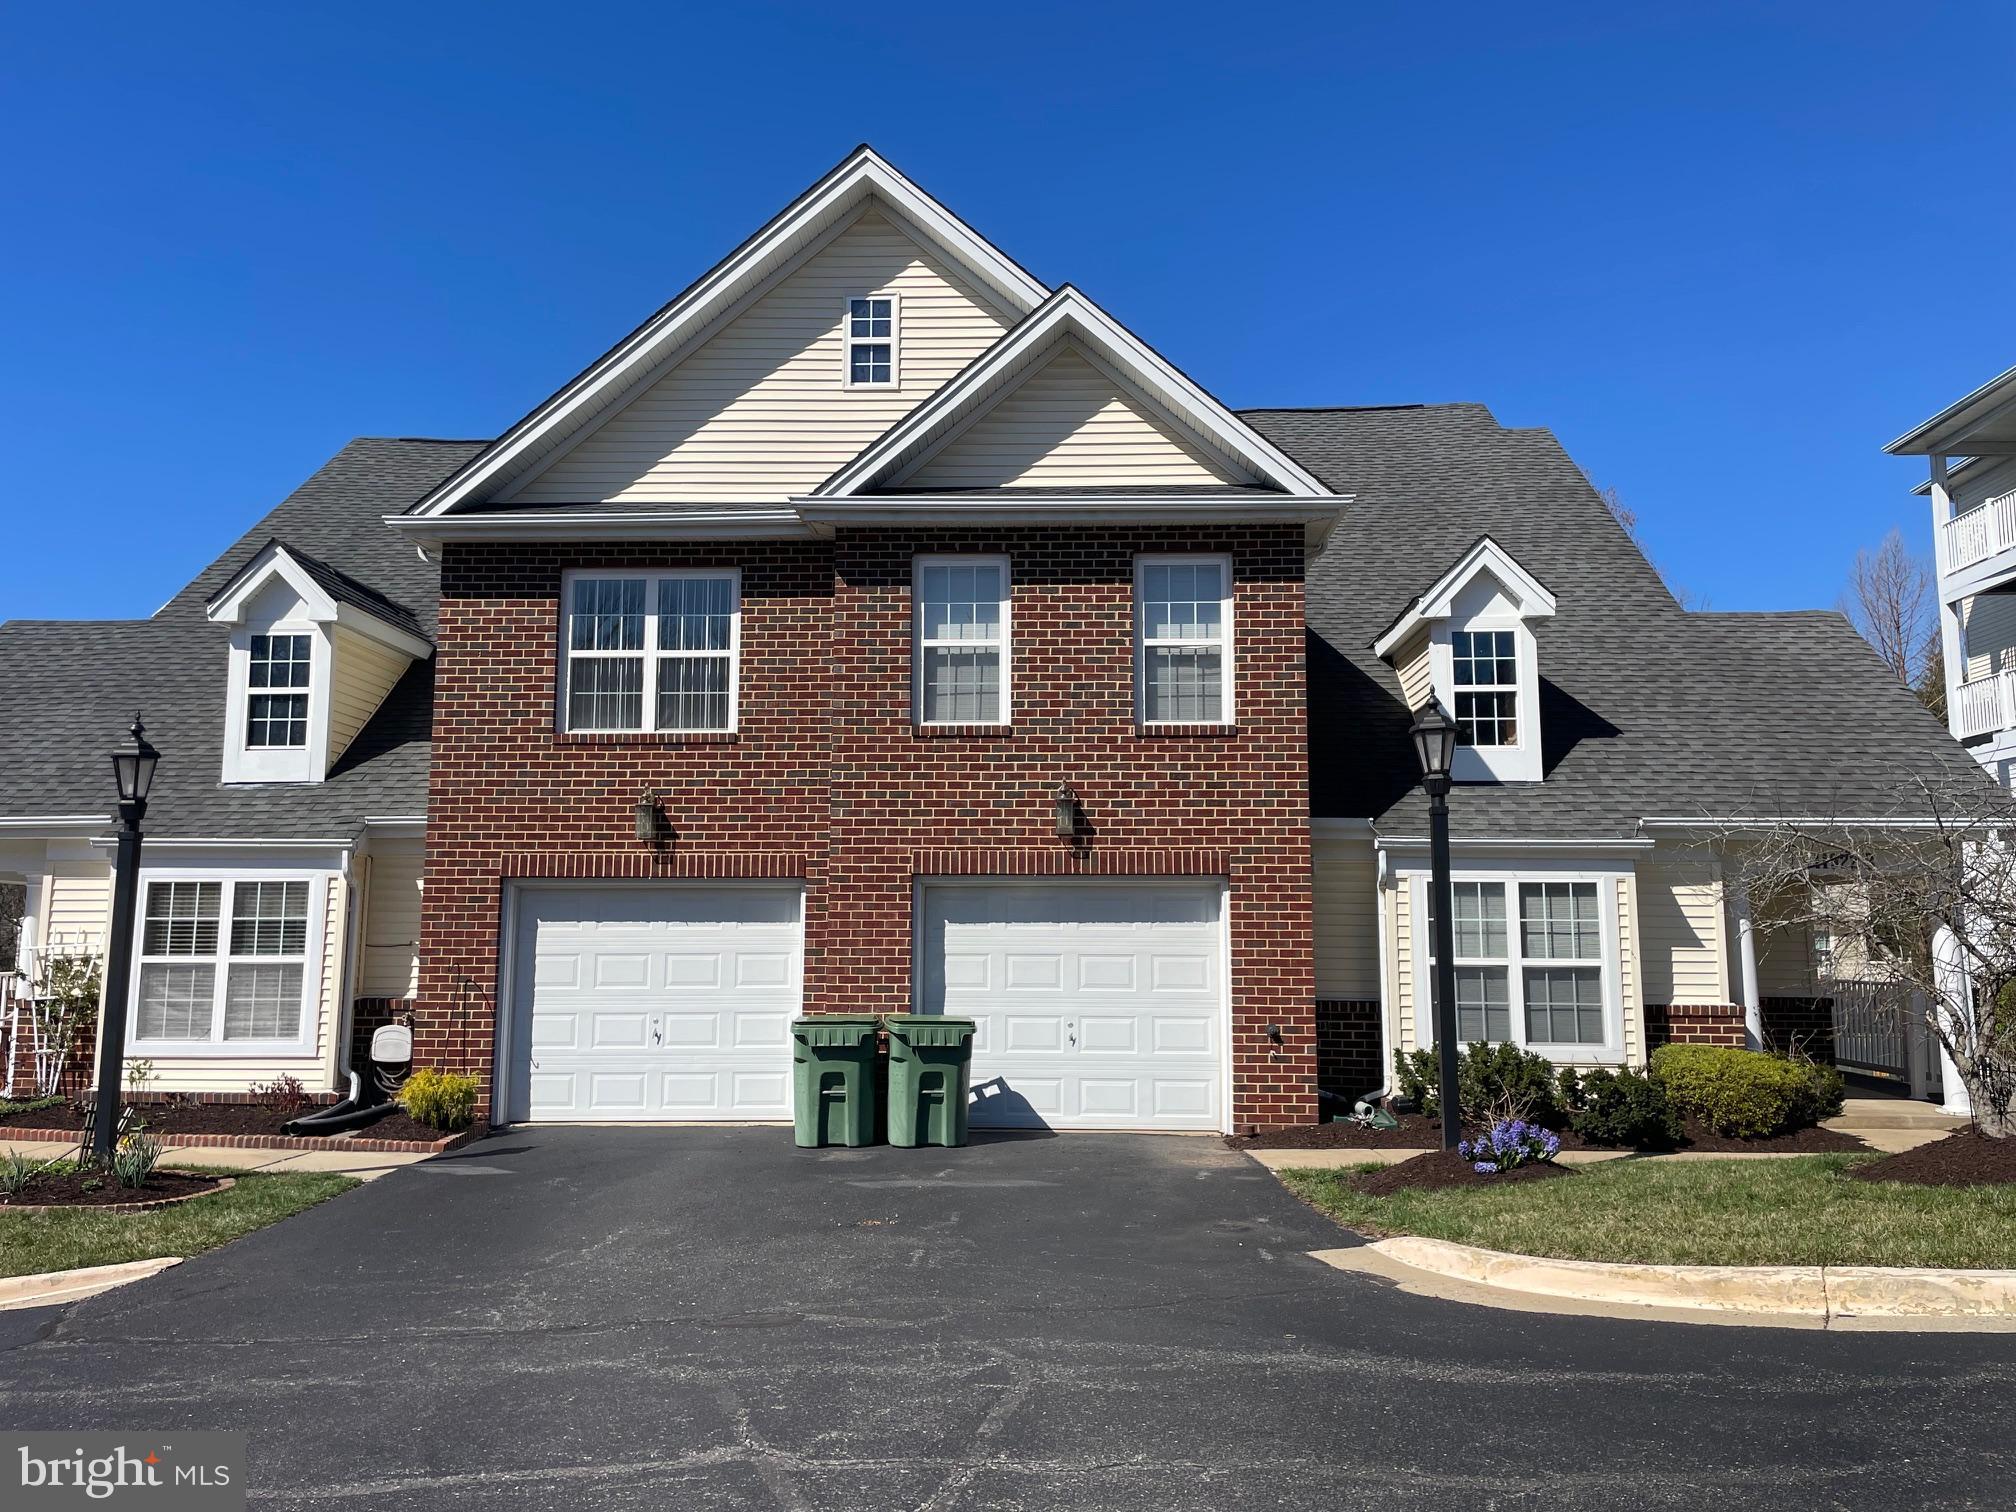
Age Restricted Housing (62+). Nice and quiet leaving space near Kentland in Gaithersburg. Hardwood floor for main level, tiles floor in the kitchen, big window and French door in main area, washer, dryer, balcony next to main level, one garage. Community features including activities area, big kitchen, and exercise room. Convenient for shopping, restaurants, doctor offices, and hospital.
#MDMC2153962

NORTH POTOMAC

11922 DARNESTOWN ROAD V-3-B

3 Beds

3 Baths

1,913 Sq.Ft.

$559,000

MLS#: MDMC2153962
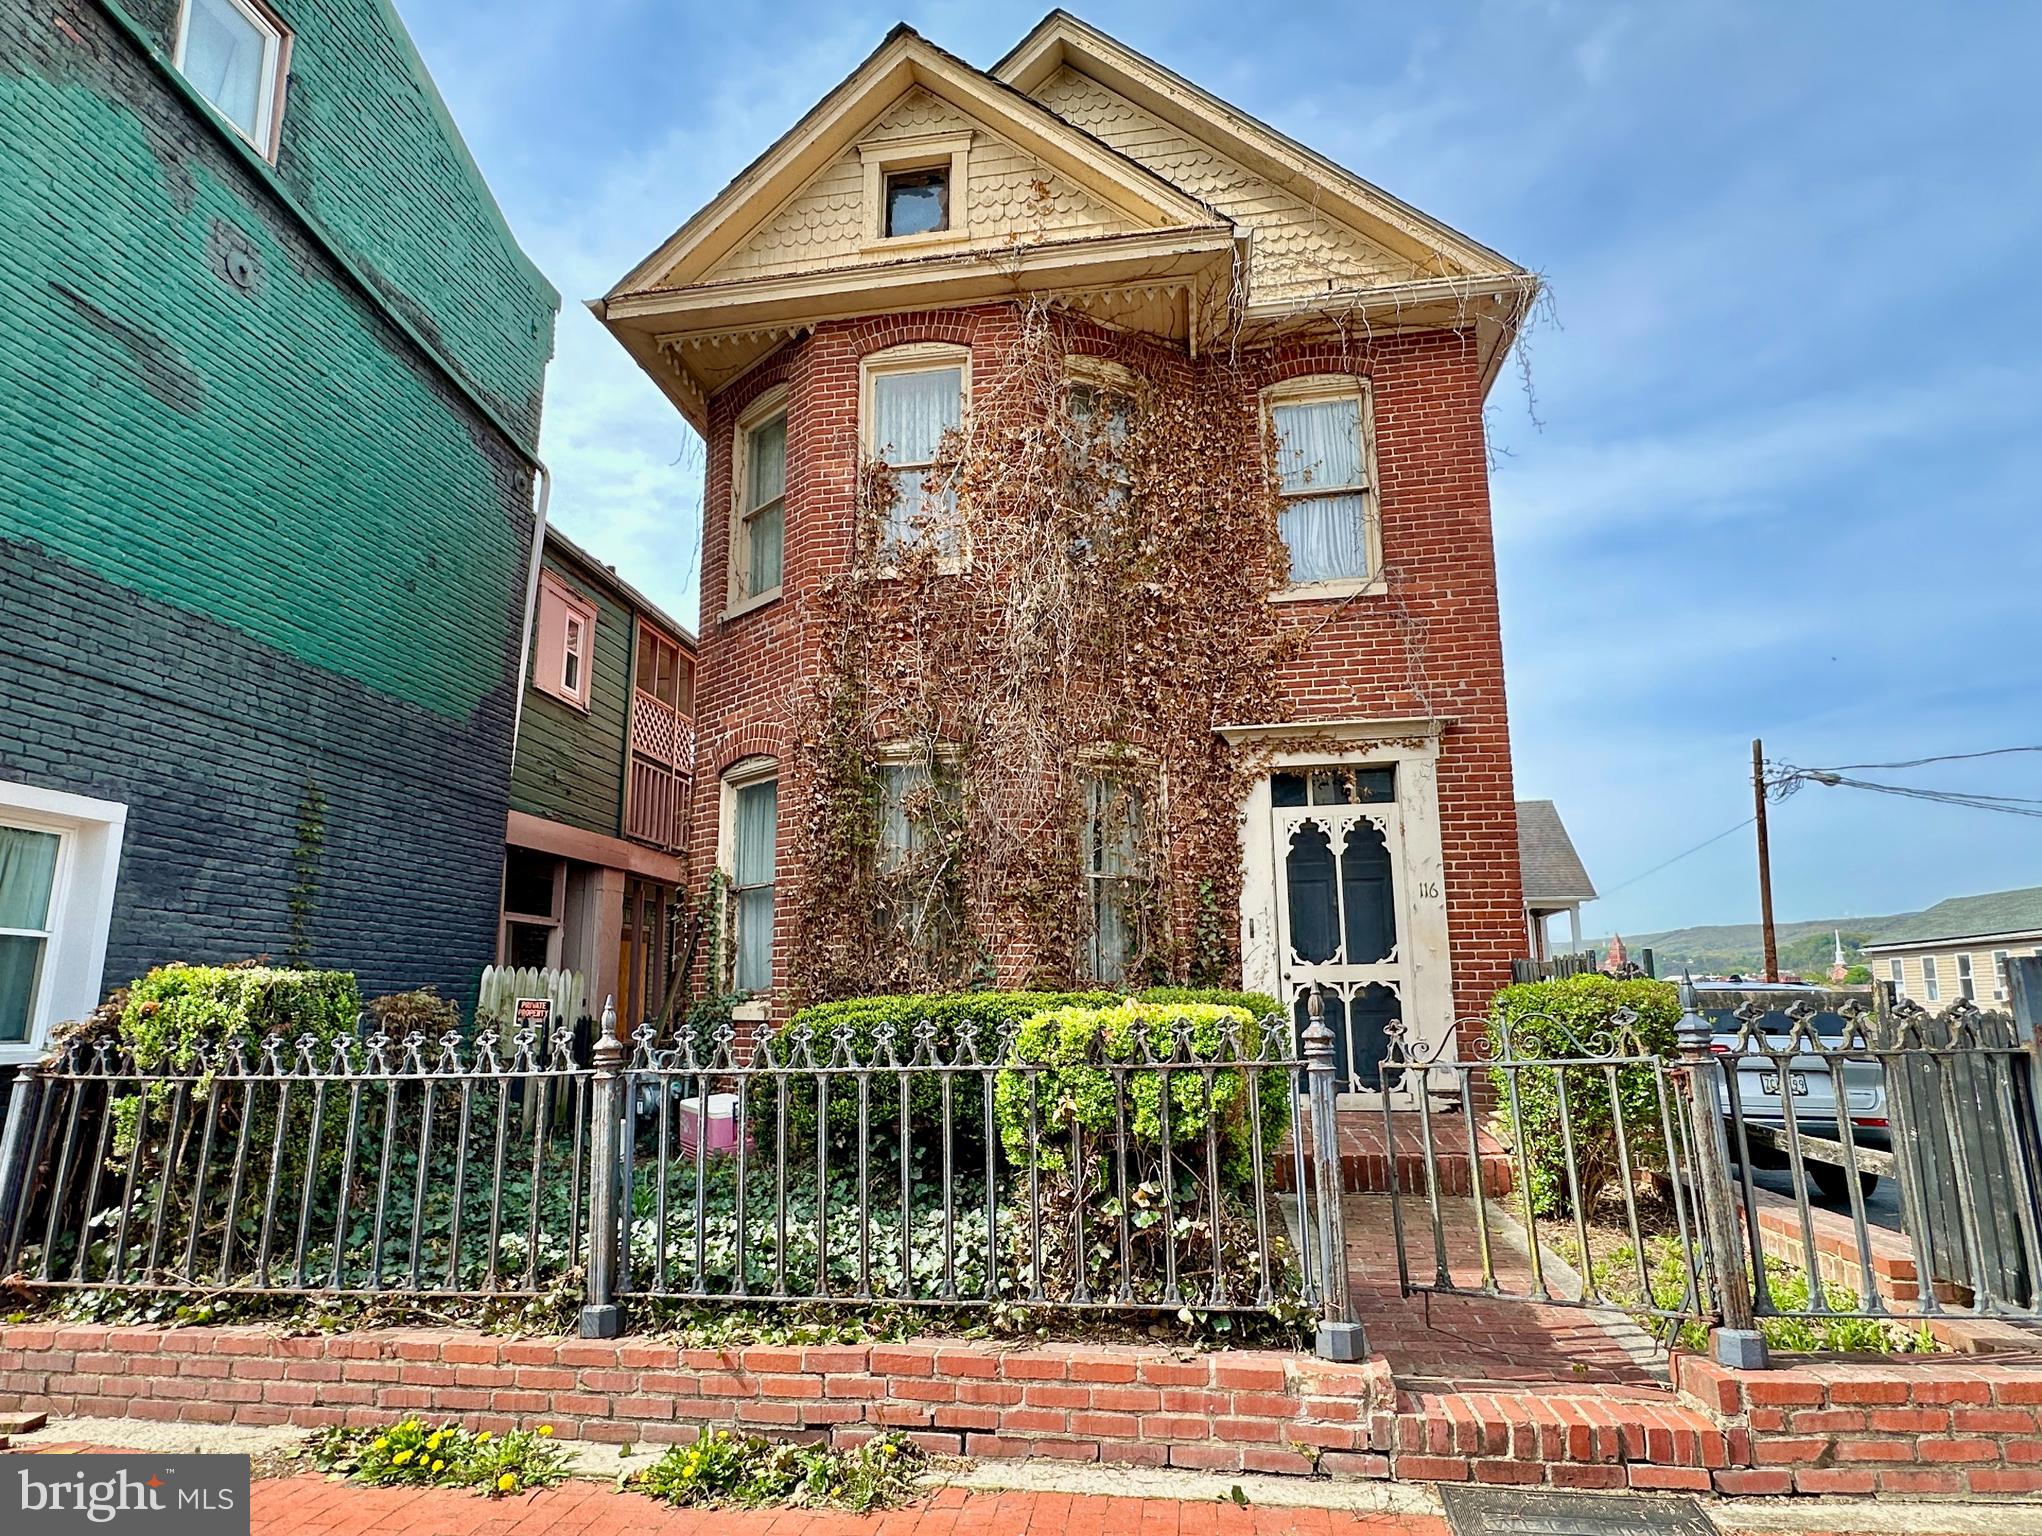
VICTORIAN FIXER UPPER IN HEART OF DOWNTOWN CUMBERLAND! Welcome to 116 Decatur Street. This circa 1904 home is a diamond in the rough with 3 bedrooms and 2 full bathrooms. With a little TLC, this property has the potential to be a single-family home or a two-unit investment property. The main floor features a foyer, open concept living room and formal dining room, an eat-in kitchen, a den, a bedroom and full bathroom. Upstairs, there is a bedroom, a potential 3/4 bedrooms (or a living room if made into a separate apartment), a small kitchen and a full bathroom. There is a walk-up attic and an unfinished basement with potential for another finished room. Outside, there is a deck and a brick courtyard. With some work, this home could really shine again! Walking distance to Baltimore Street and shopping. Convenient to I-68. SOLD IN AS IS CONDITION.
#MDAL2011558

CUMBERLAND

116 DECATUR STREET

3 Beds

2 Baths

2,436 Sq.Ft.

$85,000

MLS#: MDAL2011558
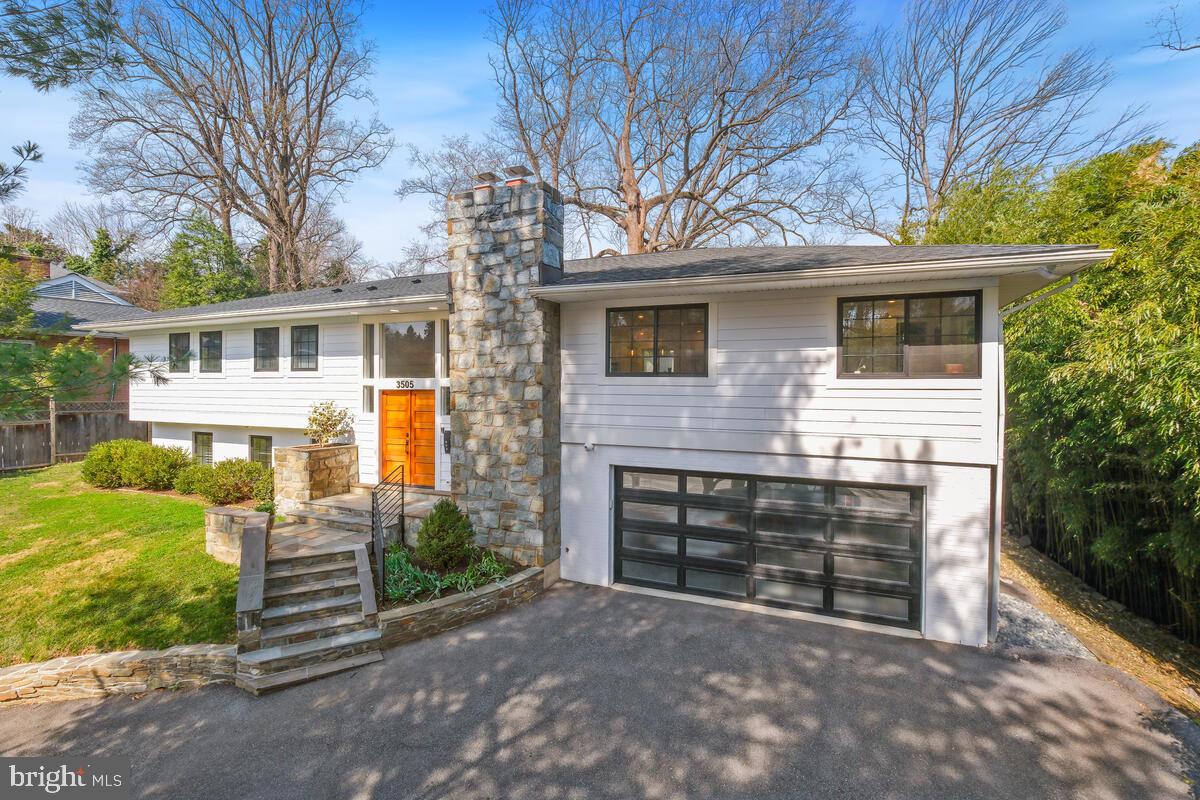
A Masterpiece in Chevy Chase – 3200+ Sq. Ft. of Unparalleled Luxury

Step into a breathtaking, fully reimagined home where every detail has been meticulously crafted to perfection. This extraordinary 6-bedroom residence is brand new from top to bottom, offering an effortless blend of modern elegance and timeless design.

Designed for both lavish entertaining and everyday living, the open-concept layout features a showstopping oversized kitchen island adorned with glistening quartz countertops, premium stainless steel appliances, and designer pendant lighting. The stunning fireplace, custom railings, and exquisite stonework add warmth and sophistication throughout.

Beyond the main living areas, discover a sun-drenched sunroom, a versatile bonus den, and striking glass garage doors that elevate the home’s contemporary appeal.

This is not your typical renovation—every major system has been completely replaced, including the roof, windows, HVAC, electrical, drywall, and flooring, ensuring peace of mind for years to come.

Nestled in a prime location just minutes from DC, 495, Connecticut Ave, Wisconsin Ave, and the upcoming Metro Purple Line, this rare gem also offers seamless access to Rock Creek Park’s nature trails and outdoor escapes.

Homes like this don’t come around often—schedule your private tour today and experience Chevy Chase living at its finest!
#MDMC2167754

CHEVY CHASE

3505 E WEST HIGHWAY

6 Beds

3 Baths

3,473 Sq.Ft.

$1,550,000

MLS#: MDMC2167754

1 ... 176 177 178 179 180 ... 666
* Listings identified with the FMLS IDX logo come from FMLS and are held by brokerage firms other than the owner of this website. The listing brokerage is identified in any listing details. Information is deemed reliable but is not guaranteed. If you believe any FMLS listing contains material that infringes your copyrighted work please review our DMCA policy and learn how to submit a takedown request. © 2024. First Multiple Listing Service, Inc.

Send a message

Message successfully sent.

Your message

What is 3 + 4 ?

Reason for contacting?

I agree to receive email communication and understand I can unsubscribe at any time.

I agree to be contacted by Charis Realty Group - Christine Issler, Broker via call, email, and text for real estate services. To opt out, you can reply 'stop' at any time or reply 'help' for assistance. You can also click the unsubscribe link in the emails. Message and data rates may apply. Message frequency may vary. Privacy Policy

Sign Out

Virtual Assistant

Would you like to take the next step with this property? We can help you schedule a showing or virtual tour, or send you more details.

Yes, I would like more information.

Thank You for Your Reply, One of Our Agents will contact you as soon as possible

No, maybe later.

Thank you, you can always contact me via email, phone number or through the contact form.

Realhub AI

Lucy - Your AI-Powered Realtor

Update Your Temporary Password

Personalize your search

Enter your email and we'll notify you immediately when new listings match what you're looking for.

or enter email address

Already have an account ? Login here

Continue your home search

I agree to receive communications and understand I can unsubscribe at any time.

I agree to be contacted by Charis Realty Group - Christine Issler, Broker via call, email, and text for real estate services. To opt out, you can reply 'stop' at any time or reply 'help' for assistance. You can also click the unsubscribe link in the emails. Message and data rates may apply. Message frequency may vary. Privacy Policy

Already have an account ? Login here

We use cookies

We use cookies primarily for analytics to enhance your experience. By accepting, you agree to our use of these cookies. You can manage your preferences or learn more about our cookies policy.
