Properties

Browse or get in touch to schedule a walkthrough.

  • Nearby me
Price range

Popular Features

Community Features

Association

Property Features

Waterfront

View

Exterior Features

Interior Features

Style

564227 properties match your criteria

Updated 1 minute ago

E-Alert name
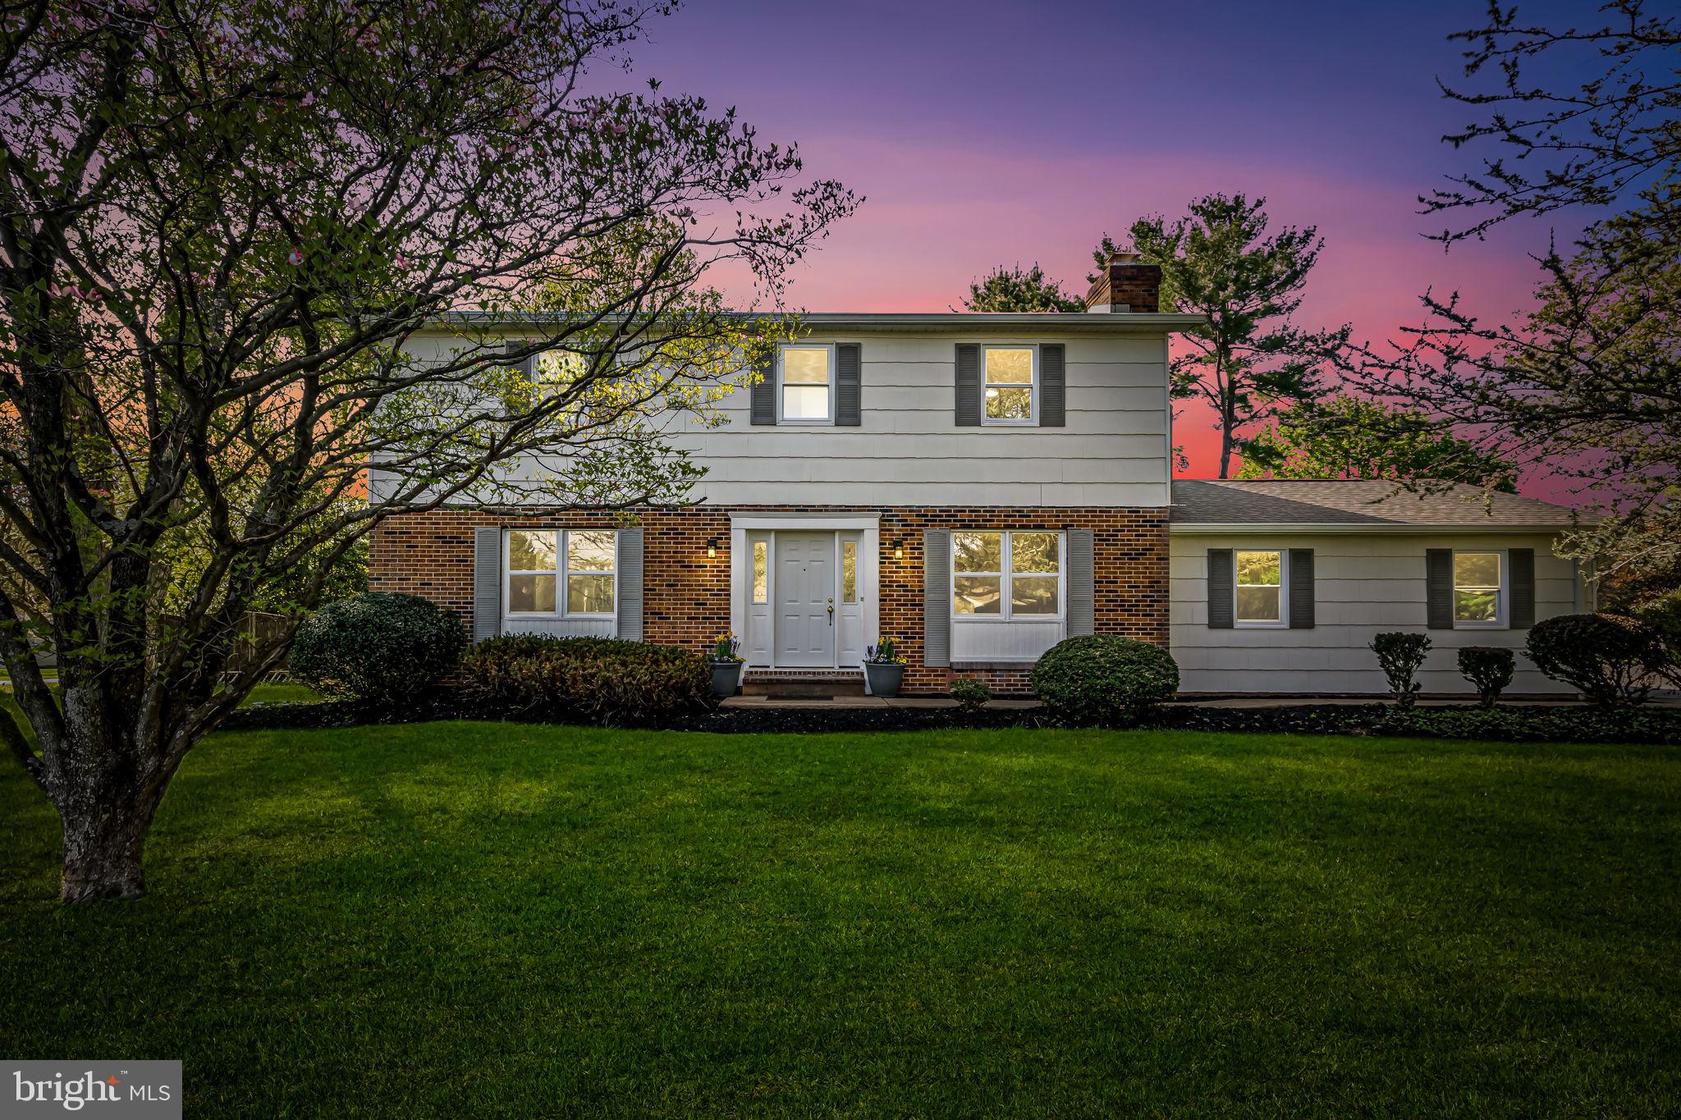
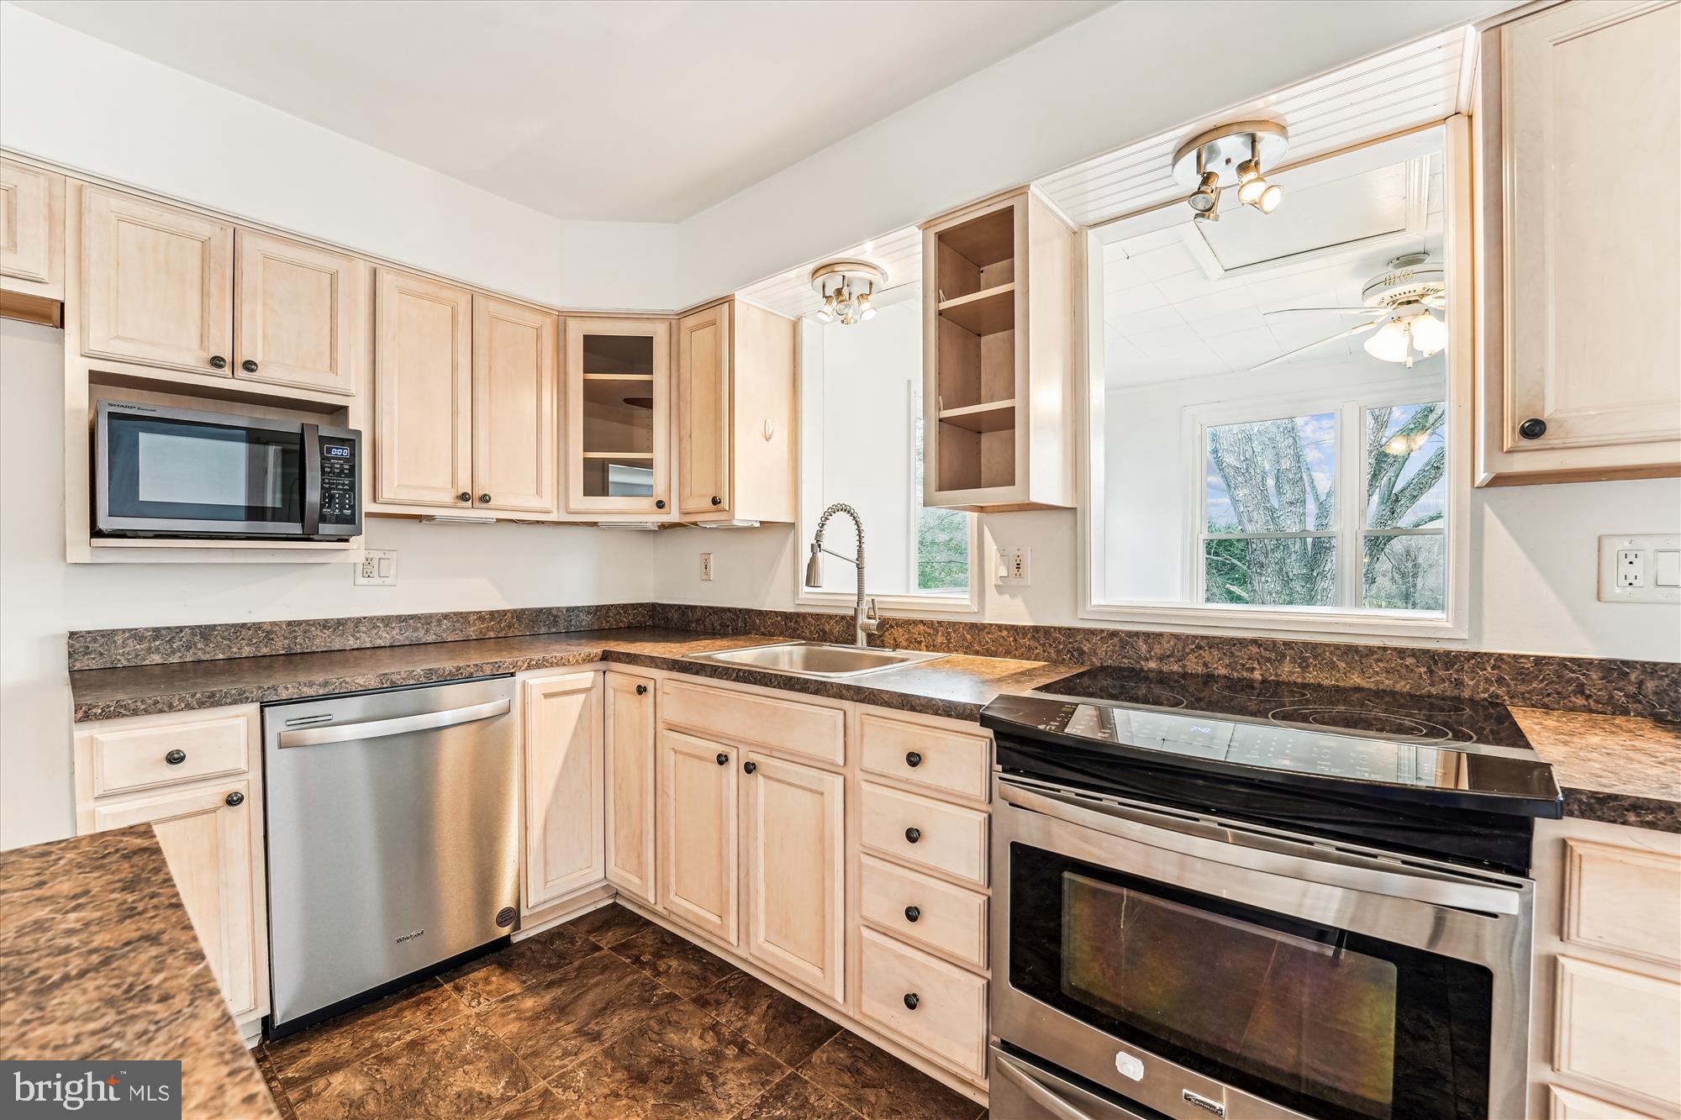
Charming & Updated – 1900 Trout Farm Road, Jarrettsville, MD

Welcome to 1900 Trout Farm Road, a beautifully updated 4-bedroom, 2.5-bath/ensuite home nestled in the rolling countryside of Jarrettsville. Set on a spacious and private lot, this property combines peaceful, rural living with modern upgrades and move-in-ready comfort.

Inside, you'll find a bright and inviting layout with fresh paint, new flooring.  

The spacious finished basement offers endless possibilities, whether you're dreaming of a home theater, gym, playroom, or extra living space. Upstairs, the four generously sized bedrooms provide room for everyone. For your peace of mind the Roof was just updated 

Step outside and enjoy the tranquility of your own private haven, complete with a large backyard ideal for relaxing, entertaining, or gardening. There's plenty of room to spread out — and the charm of Jarrettsville is just minutes away, with convenient access to local shops, schools, and parks.

Whether you're looking to settle down or move up, 1900 Trout Farm Road checks all the boxes — updated, spacious, and ready to welcome you home.
#MDHR2041750

JARRETTSVILLE

1900 TROUT FARM ROAD

4 Beds

2 Baths

2,716 Sq.Ft.

$599,997

MLS#: MDHR2041750
<b> OFFER DEADLINE - SUNDAY, MAY 11TH at 11:00 AM.</b><br><br>

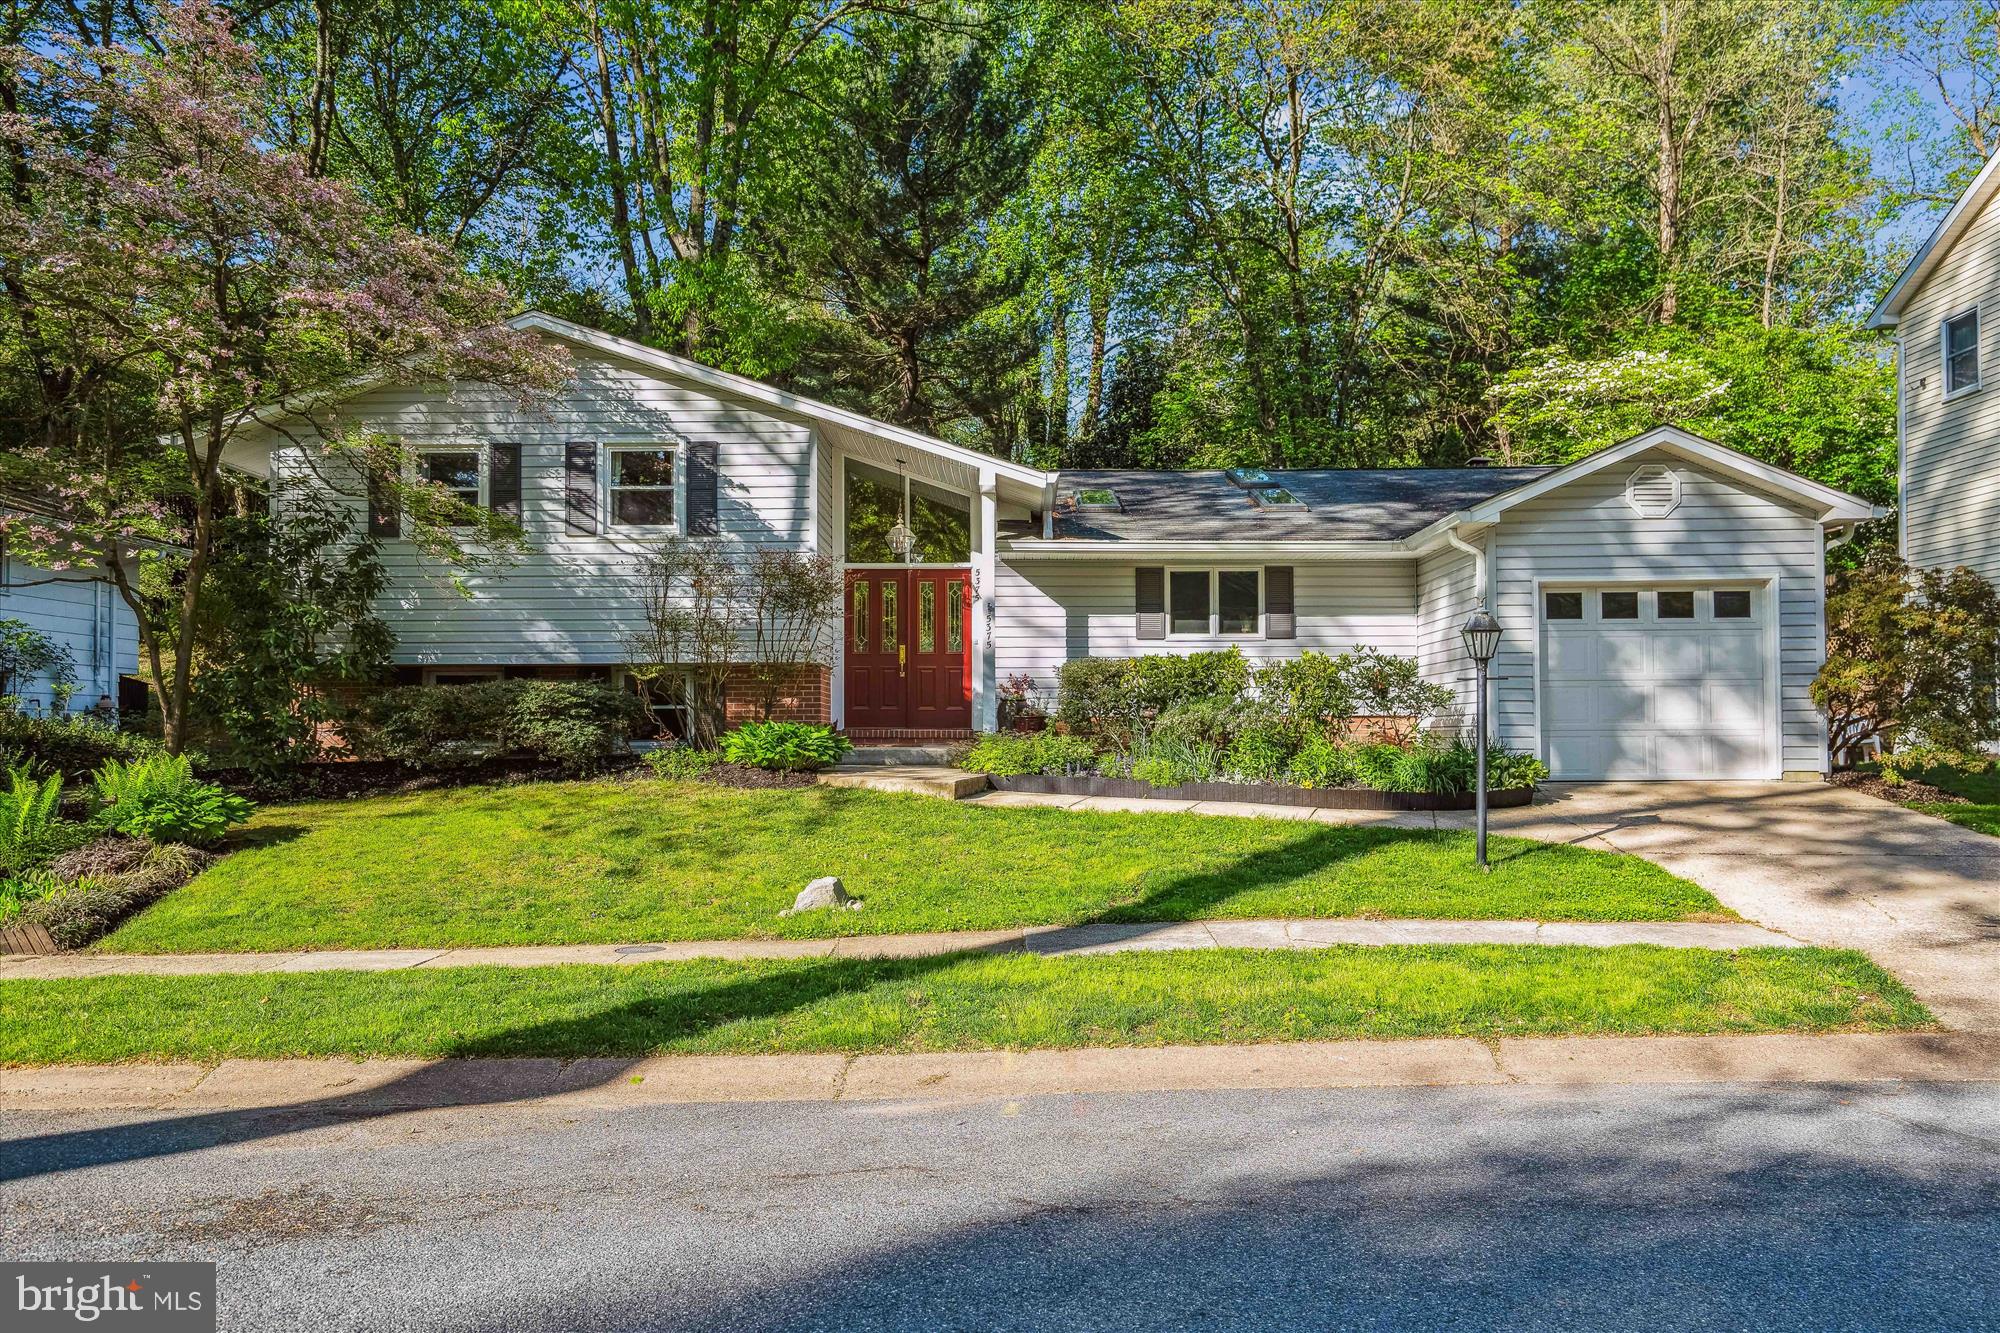
Pride of ownership shines throughout this updated Split Level with one car attached garage, ideally located in the heart of Columbia.  The backyard is an oasis and private retreat, with lush landscaping, multiple spaces for outdoor relaxing and dining, including a stone patio, spacious deck, and a large screened-in porch with luxurious hot tub, all with stunning treed views.  The renovated kitchen provides gleaming granite counter tops and center island with room for stools, gas cooking, tile backsplash, custom built-in wine rack, spacious dining area, and is light-filled due to the 3 skylights and vaulted ceiling.  The family room is anchored by a brick wood burning fireplace with mantel, and also has a vaulted ceiling, as well as an arched transom window bringing in abundant natural light, and French doors leading to the private rear patio.  The formal dining area is open to the living room, with a slider to the rear deck, making indoor-to-outdoor entertaining seamless.  Gorgeous hardwood floors flow throughout all living spaces on the main level.  On the upper level, you will find four generously sized bedrooms, including an impressive owner’s suite, which has been expanded due to an addition on the rear of the house. The owner’s suite features newly refinished hardwood floors, generous closet space, French doors to the screened-in porch, and a gorgeously renovated en-suite bath with quartz vanity and impressive oversized shower with upgraded floor to ceiling porcelain tile and built-in bench.  The lower level features an expansive rec room with brand new neutral carpet and a 3rd full bath, all freshly painted, as well as a large storage room.  Substantial updates include HVAC, roof, hot water heater, and skylights.  This one has it all – high quality updates throughout, abundant space, and amazing outdoor spaces!
#MDHW2048582

COLUMBIA

5375 MAD RIVER LANE

4 Beds

3 Baths

2,779 Sq.Ft.

$585,000

MLS#: MDHW2048582
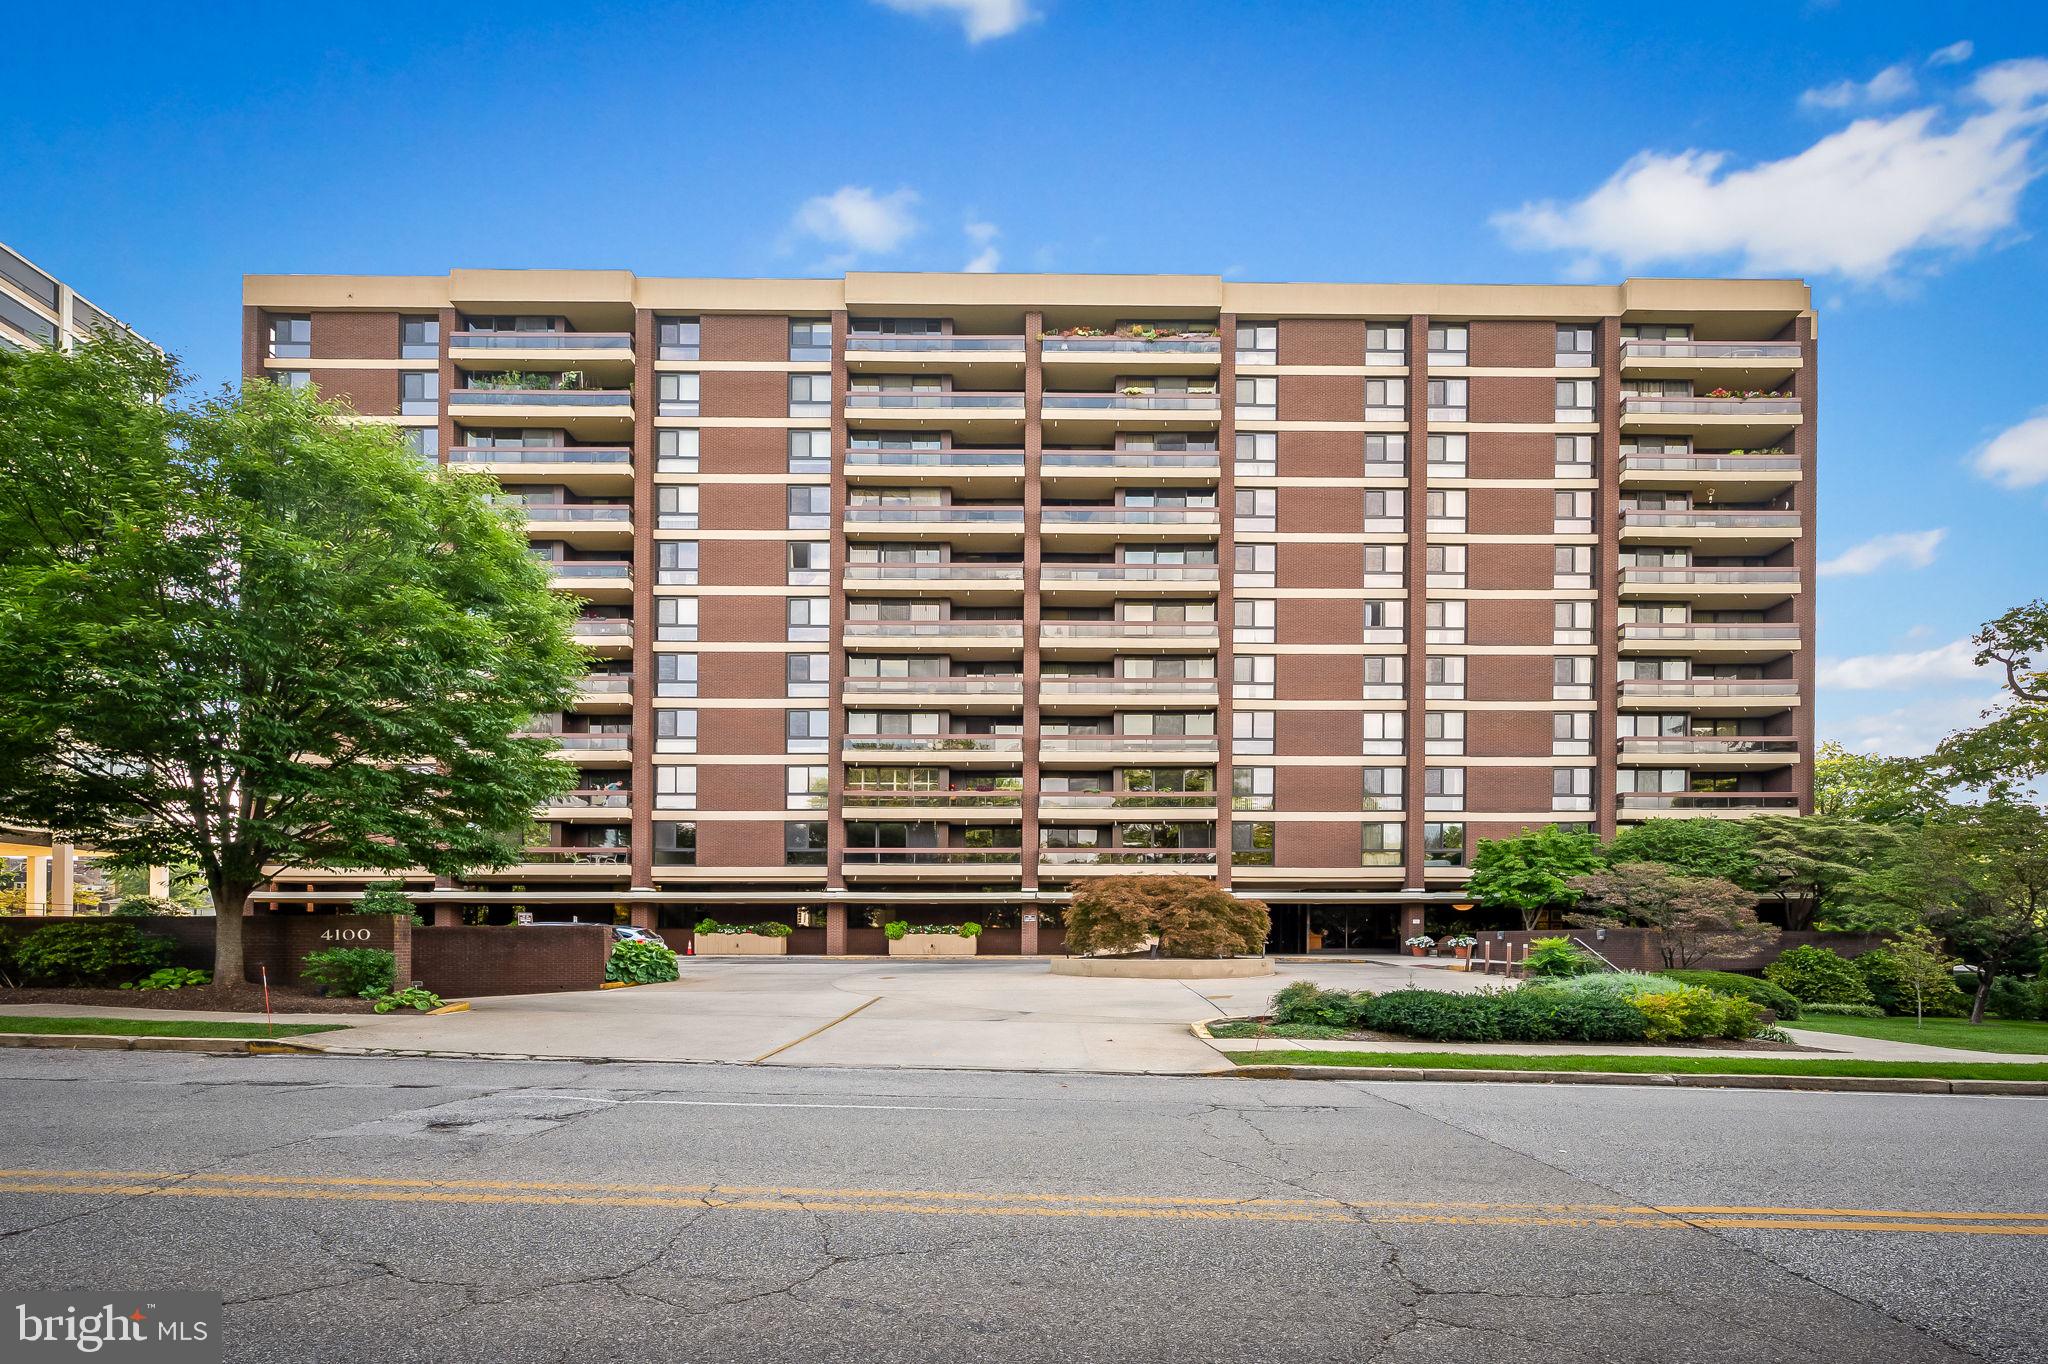
You’ll love this bright and thoughtfully updated two-bedroom, two-full bath condominium in the desirable Winthrop House. Highlights and features include spacious living and dining rooms with lovely parquet floors, a beautifully updated kitchen with quartz countertops, tile backsplash, stainless steel appliances, open-concept shelving, additional counter space and cabinetry, a convenient pantry, and a stacked washer and dryer. The large primary suite has a beautifully renovated bathroom, walk-in shower, and an enhanced closet system.

The Winthrop House is a full-service building with an on-site manager, doorman, and 24-hour front desk personnel.  Building amenities include a beautifully appointed lobby and hallways, an outdoor pool, a fully equipped fitness room and sauna, inviting party and meeting rooms, and guest quarters for visitors. The comprehensive condominium fee covers all utilities, including water, electricity, heat, and air conditioning. The condo coveys with a separately deeded garage parking space.

Enjoy the lovely surroundings of the Tuscany Canterbury and Guilford neighborhoods -  including Sherwood Gardens! The attractions and convenience of Charles Village, Johns Hopkins University, the Baltimore Museum of Art, proximity to Penn Station and more!
#MDBA2163232

BALTIMORE

4100 N CHARLES STREET 903

2 Beds

2 Baths

1,412 Sq.Ft.

$330,000

MLS#: MDBA2163232
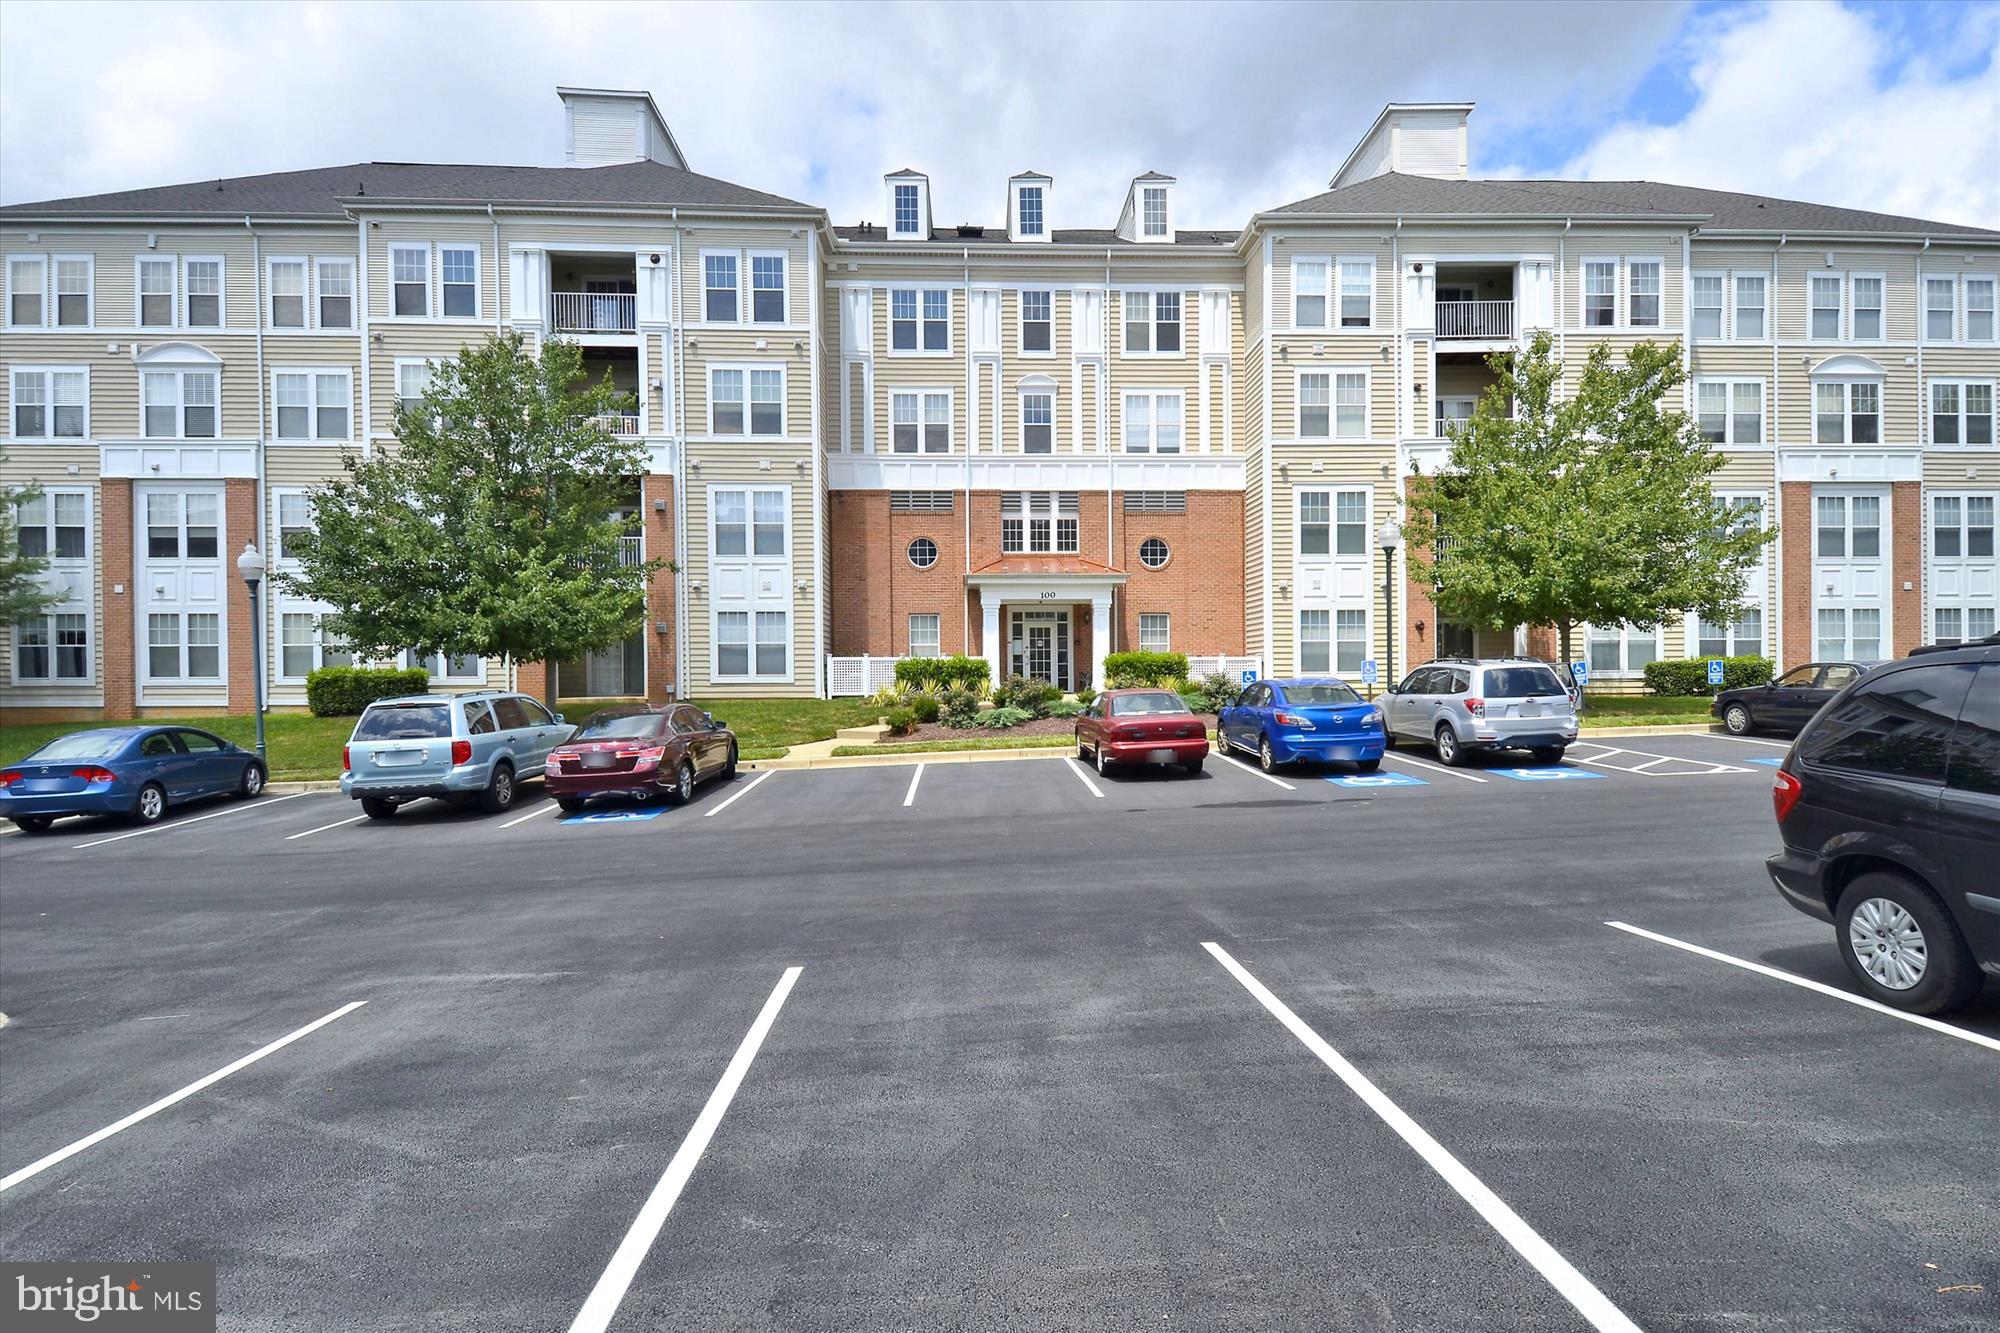
Rare-to-market, sun-filled, remodeled 3BR/2FB CORNER condo in a pet-friendly, elevator building with panoramic views from three sides.  Open floorplan with approximately 1375 sq. ft. of area plus an oversized covered balcony facing a courtyard as well as a one-car detached garage. Special features include: 9-foot ceilings; new custom painting; crown molding; bamboo hardwood flooring; new stamped pattern carpeting in all of the bedrooms; granite and stainless kitchen; updated baths with new vanity lights, upgraded ceramic tile, and new glass enclosures; new lighting fixtures and recessed lighting throughout; marble gas fireplace with built-in bookcase; multiple closets and private storage room in the building.  Tons of natural light streams into this unit with its Southern and Western exposures.  Foyer entrance with new lighting, double-door coat closet, second closet, and walk-in HVAC/storage closet with storage shelving; living room features a gas fireplace with wood mantel, marble surround, built-in cabinetry, and recessed lighting; dining room with double window and chandelier; gourmet kitchen with 42-inch white cabinets with under cabinet lighting, granite countertops, insta-hot faucet, breakfast bar, and Whirlpool stainless steel appliances; outdoor space accessed from sliding glass doors to an oversized private covered balcony facing a peaceful courtyard; primary bedroom suite with new lighting, walk-in closet, and second closet; master bath with ceramic tile flooring, new vanity light, walk-in shower with designer tile, listello border, and new glass enclosure, and linen closet; second bedroom with walk-in closet fitted with multiple levels of ventilated shelving; third bedroom with new lighting and walk-in closet; second full bath with ceramic tile flooring and designer tile tub surround, new vanity lighting, and new glass tub enclosure; hallway with laundry center equipped with full-sized washer & dryer; separately deeded one-car garage with garage door opener and keypad; private storage unit (#4-6) on fourth floor of building; water-source heat pump air handler & compressor (2018) that uses gas hot water as well as electric to heat your home; gas hot water heater (2012).  Right in the heart of everything that King Farm has to offer...only a few blocks to the community pool, multiple parks, tennis courts, and fields, the King Farm Village Center shopping, and nearby courtesy King Farm shuttle stop to Shady Grove Metro.
#MDMC2175414

ROCKVILLE

100 WATKINS POND BOULEVARD 2-202

3 Beds

2 Baths

1,374 Sq.Ft.

$449,900

MLS#: MDMC2175414
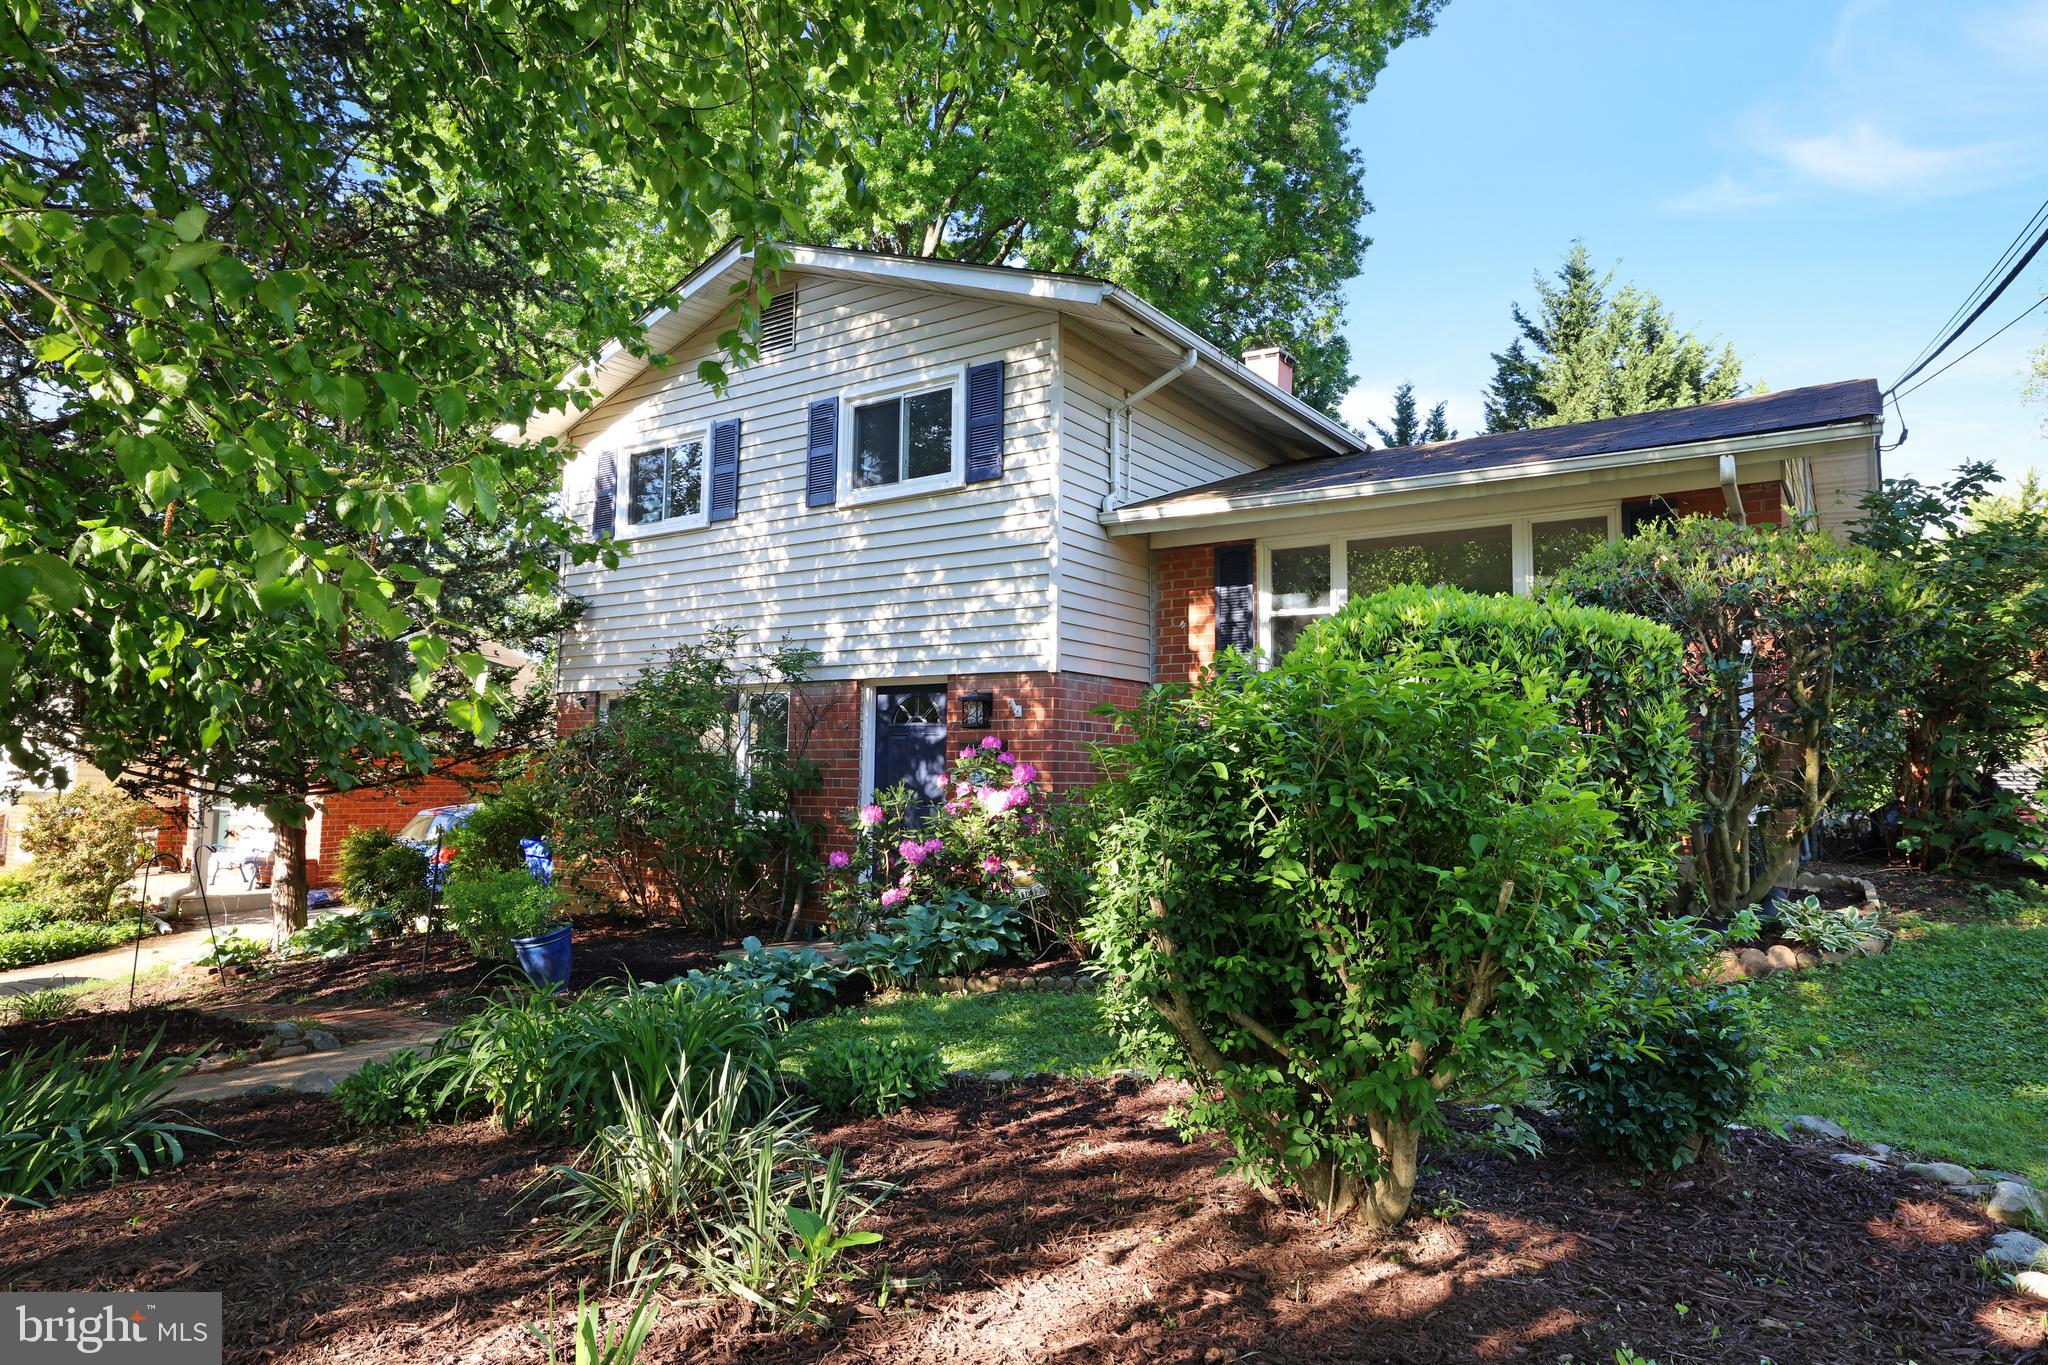
PRICE IMPROVEMENT AND A MOTIVATED SELLER!   --Welcome to 8475 Wedding Drive! This impeccably maintained 4-bedroom, 3-bath split foyer home offers over 2,600 square feet of finished living space on a peaceful and mostly cleared 3-acre homesite. This property offers a rare blend of privacy, flexibility, and modern upgrades—an ideal setting for those seeking a rural lifestyle with easy access to major routes or the ability to work from home (FIOS). 
        Step inside to find a bright, open-concept layout with beautifully refinished solid hardwood floors and fresh interior paint throughout. The renovated kitchen features stainless steel appliances, updated cabinetry, luxury vinyl tile flooring, a center island for preparation space and extra cabinet storage, and a separate coffee bar that’s perfect for your morning routine. Adjacent to both the kitchen and dining room is the breakfast room, which features an abundance of natural lighting and overlooks the rear yard, offering walkout access to a spacious, step-down deck—ideal for entertaining or simply enjoying the quiet rural setting.
        Upgrades include a newer roof, a recently replaced HVAC system and furnace, newer double-hung vinyl windows, and a finished, oversized garage that doubles as a workshop, previously converted from the original carport. The walkout lower level offers additional living space with a large recreation room featuring a custom brick wood-burning fireplace, a fourth bedroom that functions perfectly as a guest suite or Au Pair space, a full bath, and a walkout laundry/mud room. There is even direct access to the garage from the lower level.
       The surrounding land offers space and flexibility rarely found, making it perfect for gardening, keeping animals, adding a barn or outbuilding, or even expanding the home if desired. With the property’s layout, zoning, and rural setting,  it’s a great candidate for a small farmette setup.
        Located in the heart of Welcome, Maryland, this property offers a unique blend of rural charm and convenience. It’s just minutes from Maryland Route 6, providing easy access to La Plata, Port Tobacco, and the greater Washington D.C. metro area. Nearby attractions include the Thomas Stone National Historic Site, the Port Tobacco Historic District, and an array of recreational options like boating, fishing, hunting, hiking, or some limited equestrian activities at Chapel Point State Park, Cedar Point Wildlife Management Area, or Nanjemoy Wildlife Management Area with combined acreages of more than 4,000 acres! 
     This is your opportunity to enjoy peaceful country living with room to grow, inside and out. Schedule your private tour today—this one won't last long!
#MDCH2041020

WELCOME

8475 WEDDING DRIVE

4 Beds

3 Baths

2,664 Sq.Ft.

$474,900

MLS#: MDCH2041020
This updated 3-bedroom, 2-bath single family home sits in the peaceful Garrett Forest neighborhood, just minutes from everything Silver Spring has to offer. Just 2 miles from the Wheaton & Glenmont Metro Stations and the vibrant shops and restaurants at Pike & Rose, and only 3 miles from Downtown Silver Spring and The Strathmore, this home offers both comfort and convenience.

Inside, you’ll find a freshly painted interior, brand new carpeting, and a thoughtfully updated kitchen featuring stainless steel appliances, butcher block countertops, custom cabinetry, and a new wine fridge – perfect for home chefs and entertainers alike. Step out back to a fully fenced-in yard and garden with lush landscaping, pergola, and brick patio. A bonus room in the basement can be used as a recreation room, 4th bedroom, or large office. 

Additional upgrades include a new exterior back door and a second full bathroom addition. Best of all? No HOA! Enjoy the freedom of homeownership without the extra fees or restrictions.
#MDMC2173558

SILVER SPRING

11812 SELFRIDGE ROAD

3 Beds

2 Baths

1,678 Sq.Ft.

$525,000

MLS#: MDMC2173558
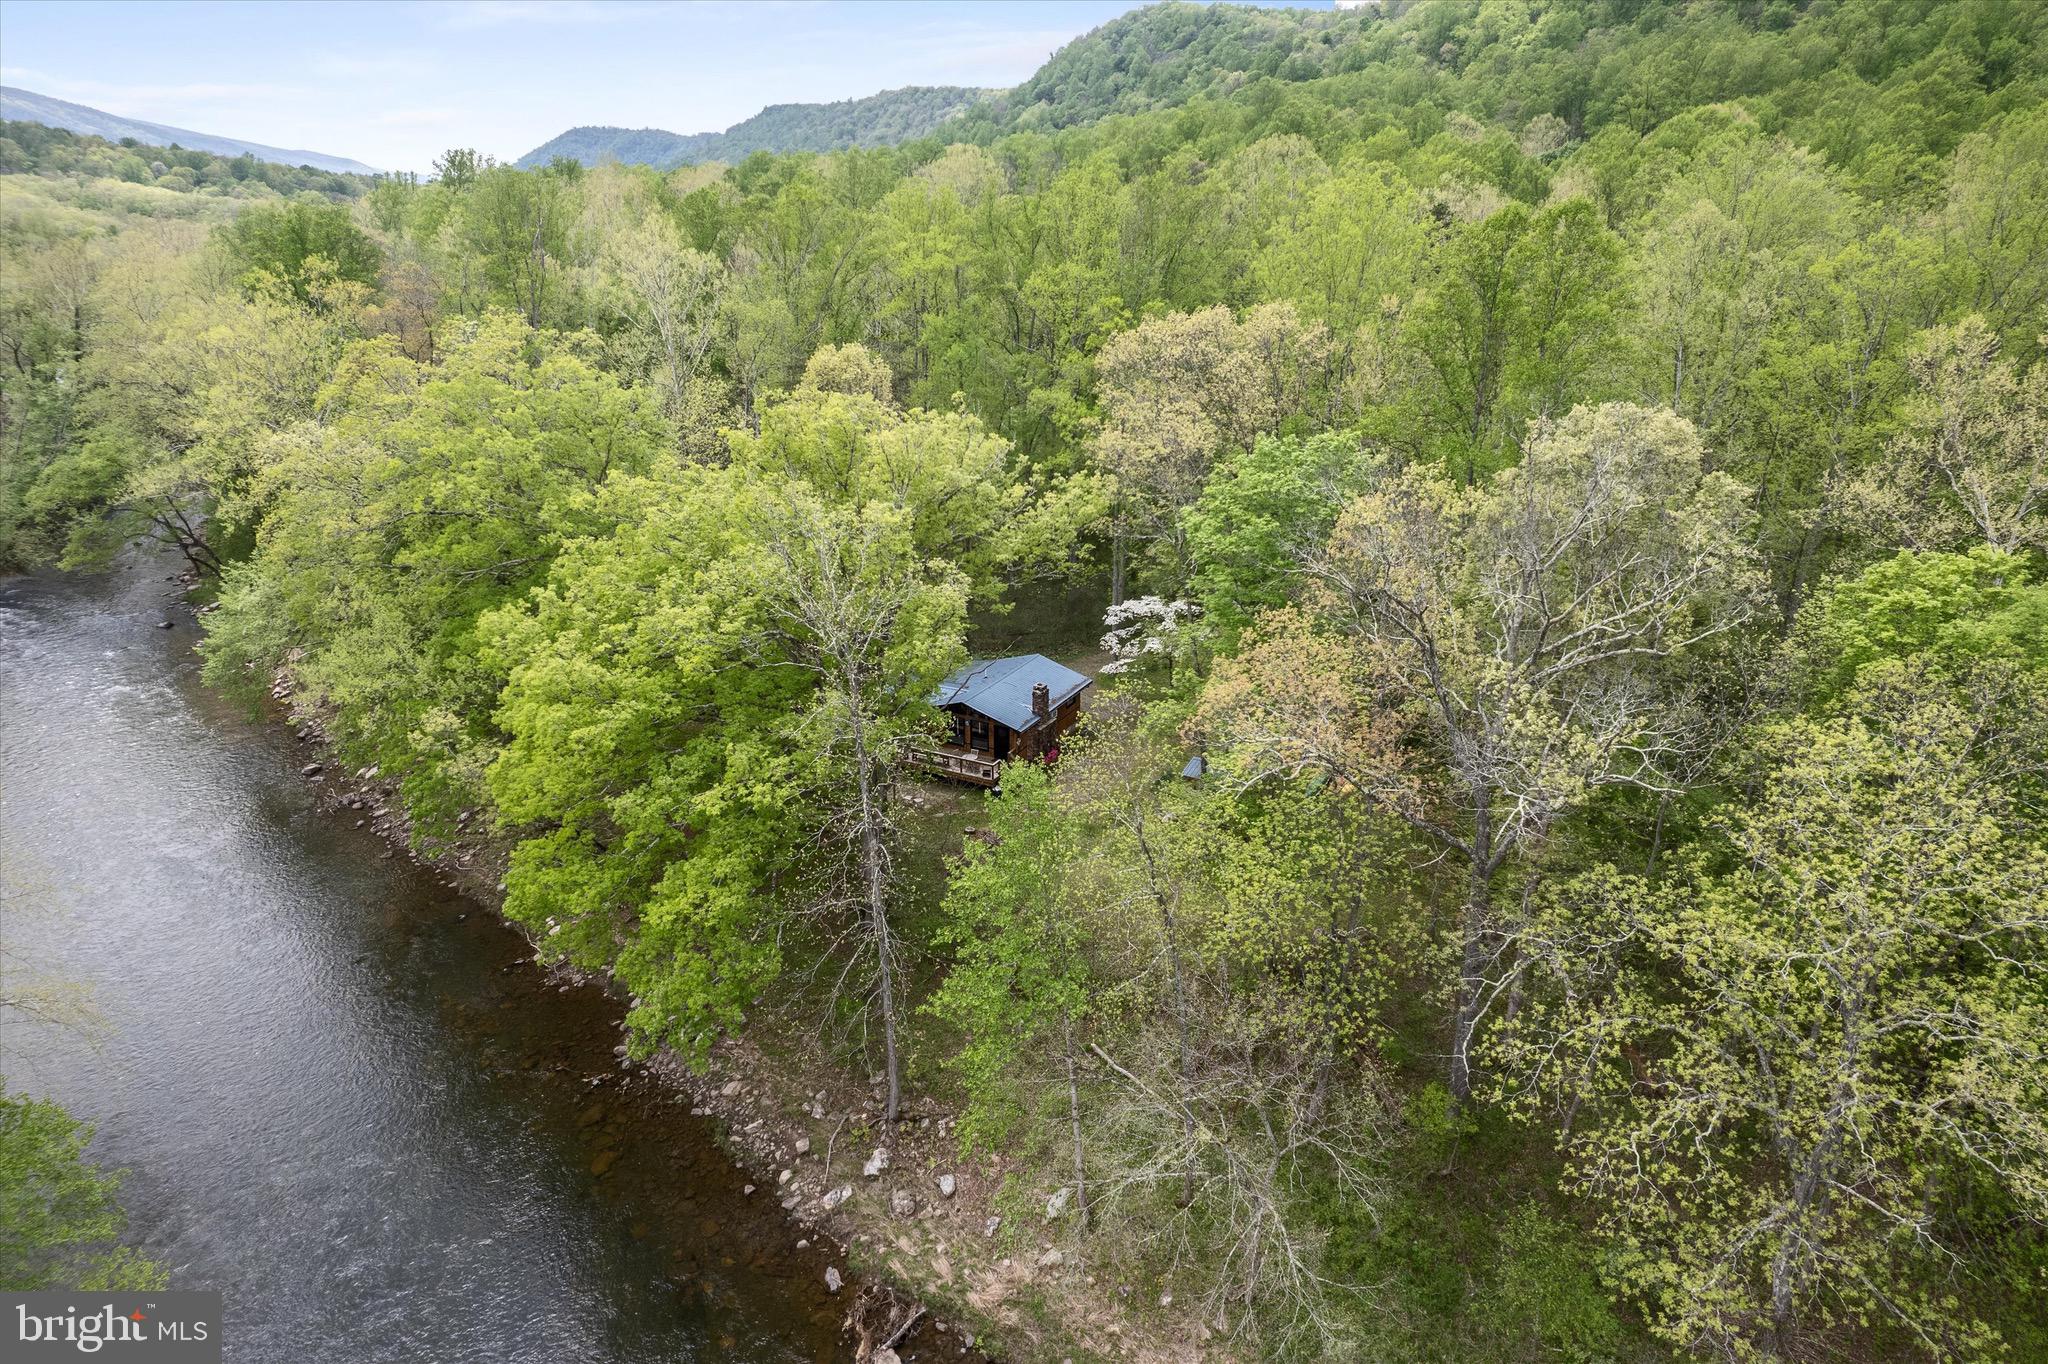
Outdoor Living at 8 Dew Drop Ln, Great Cacapon, WV

Experience the ultimate riverside retreat at 8 Dew Drop Lane, nestled along 300 feet of private Cacapon River frontage. This 5 acre property offers unparalleled outdoor living in a secluded, nature-filled setting.​

So many updates! Bathroom remodeled, laundry added and enjoy views year round in this adorable sunroom. Fiber internet installed last year, making remote working a breeze.

Step out your door to launch your canoe, kayak, or tube directly into the river. Enjoy fishing, swimming, or simply relaxing by the water's edge. The expansive riverfront provides a perfect backdrop for outdoor activities and tranquil moments.​

The cabin features a generous deck that runs along the front, ideal for morning coffees or evening gatherings. Gather around the fire pit for cozy nights under the stars, or unwind on the swing nearby, listening to the sounds of the river and wildlife. This serene setting is perfect for relaxation and creating lasting memories.​

A separate, covered, porch provides additional living space, ideal for sleeping, playing, or storing outdoor gear. An outdoor shower adds a refreshing touch after a day of river activities.​

Located within a recreational community, the cabin is surrounded by wooded lots, ensuring privacy and immersion in nature. 

Whether seeking adventure or tranquility, 8 Dew Drop Lane offers a perfect blend of outdoor living and natural beauty. Don't miss the opportunity to experience this exceptional riverside retreat.​
#WVMO2005952

GREAT CACAPON

8 DEW DROP LANE

2 Beds

1 Baths

860 Sq.Ft.

$379,000

MLS#: WVMO2005952
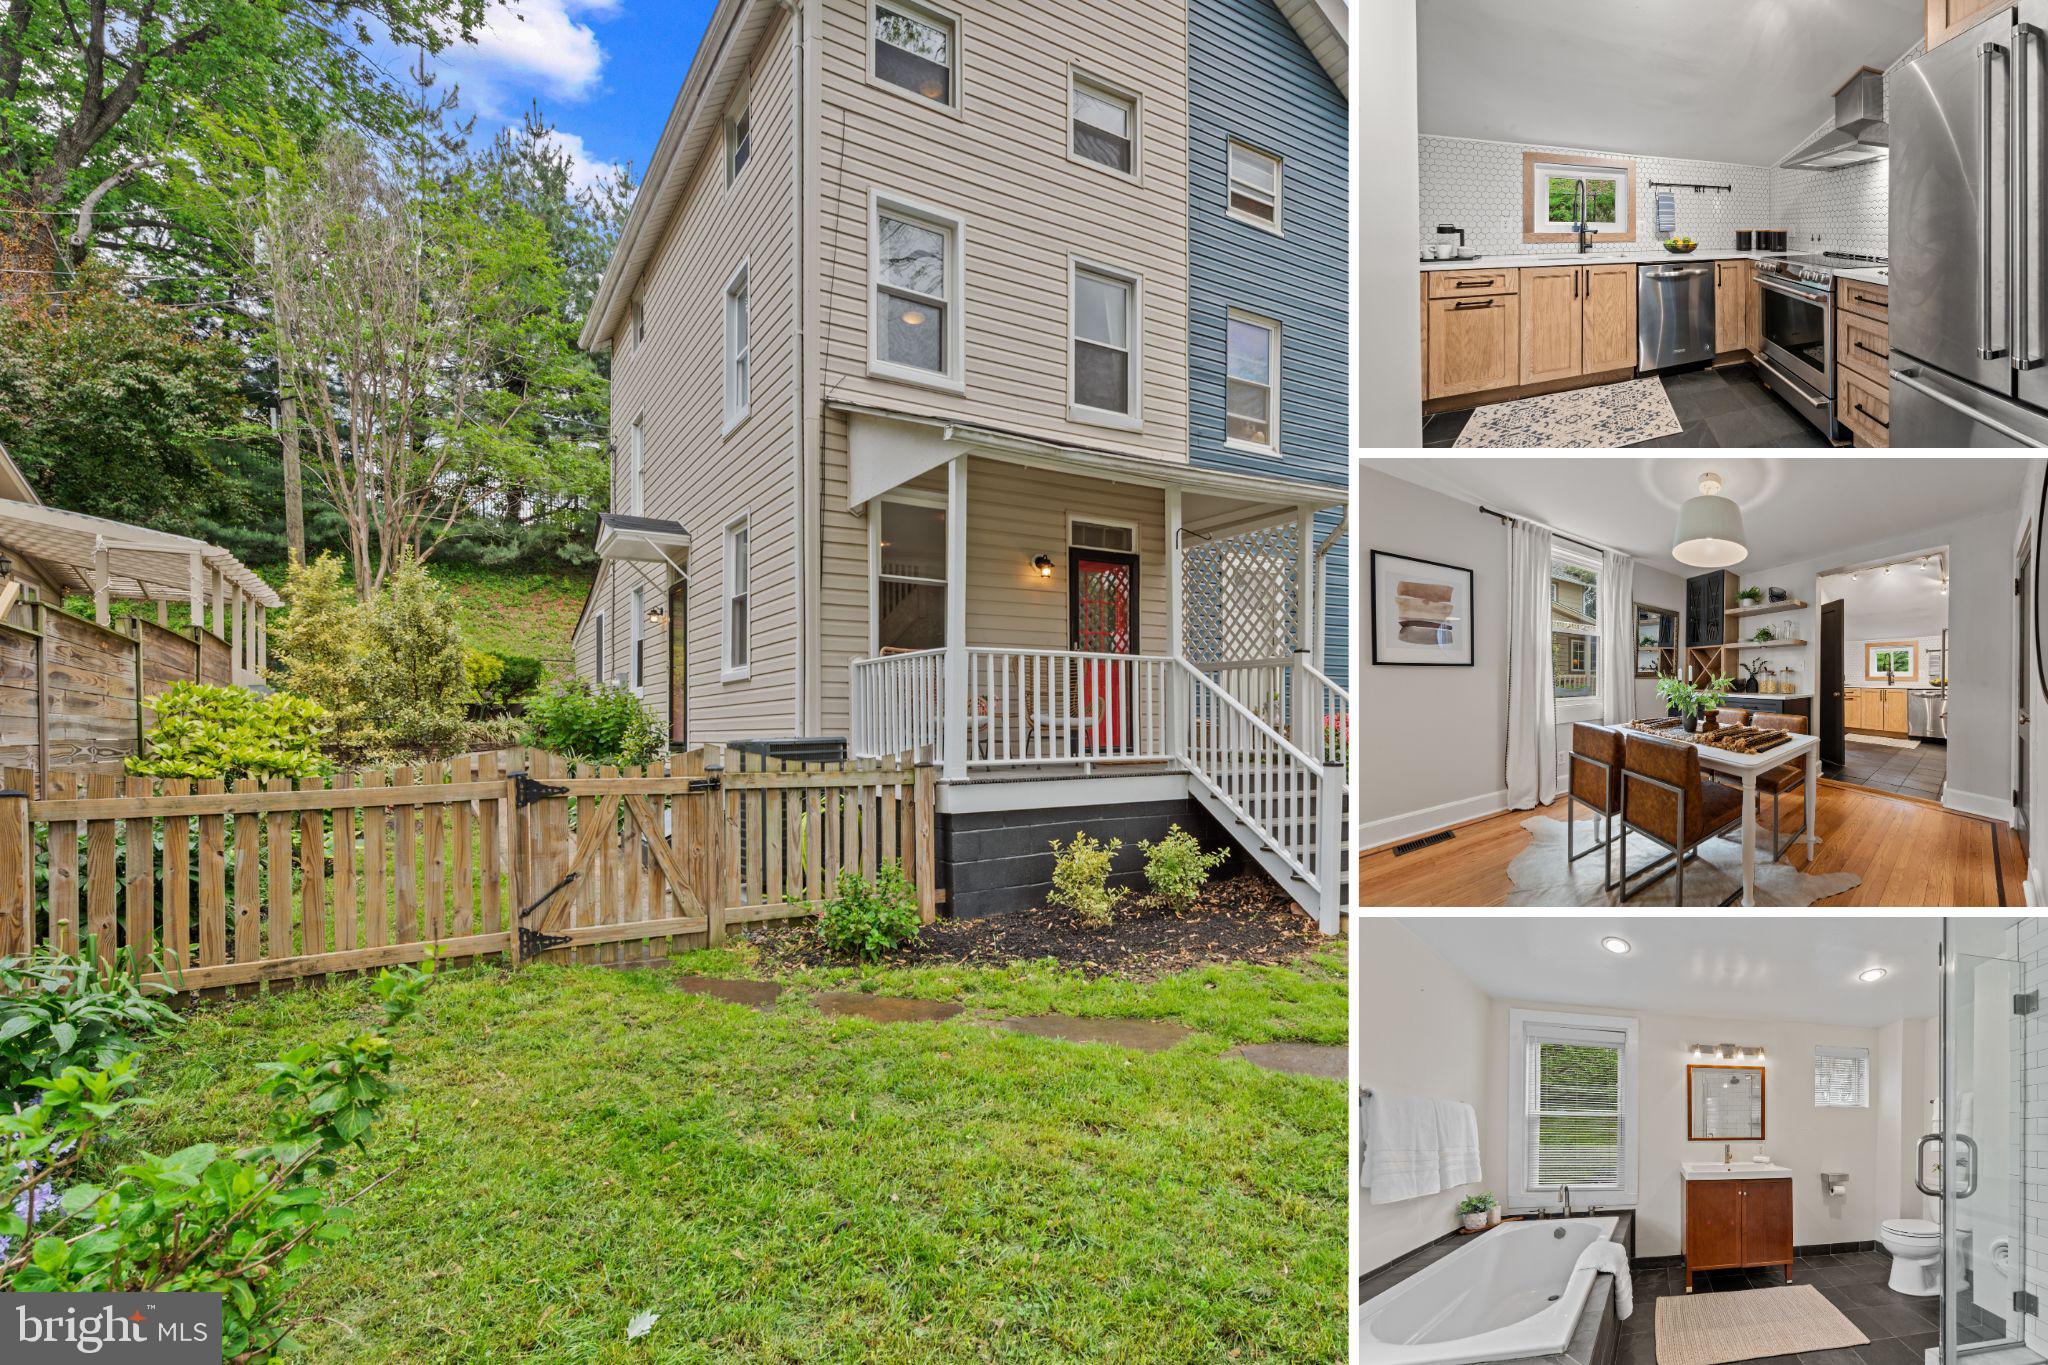
Offer Deadline: Sunday, May 11th at 3pm. This charming home has been polished to perfection and is ready to welcome you! Experience the ideal blend of comfort, warmth and convenience in a home that's been thoughtfully updated and lovingly maintained. Discover this hidden gem on a secluded, dead-end street, overlooking the historic Mill in Hampden. Step into the professionally terraced garden featuring mature landscaping and a 25' long by 28" tall attractive retaining wall with a filtration drainage system. This is a true “Secret Garden” environment, perfect for your morning coffee or hosting al fresco dinners. The entire yard is fully fenced with a privacy wall, ensuring peace and seclusion. Step through the front door under a transom window, a nod to the history of the home, onto gleaming light hardwood floors, featuring a striking dark inlay around the perimeter of the floors in the living and dining rooms. Freshly painted in neutral tones, the space is brightened by large windows. Enjoy modern built-ins in the dining room that include a dry bar and a wine rack. The high-end kitchen, renovated in 2021, is a chef's dream with stainless steel appliances, a full stainless steel hood over the cooktop, quartz countertops, custom pull-out drawers, a designer backsplash, sleek open shelving, and a slate tile floor. The space is perfect for cooking and entertaining! There is also an updated half-bath on this level. Ascend the central staircase to the second floor, featuring a spacious primary bedroom with hardwood floors, a charming painted exposed brick wall, and several large windows providing abundant natural light. The full bathroom boasts slate tile and glass shower added in 2017, a large soaking tub, and updated fixtures. On the third floor, enjoy two versatile spaces with neutral carpeting perfect for bedrooms, a home office, a workout space, a craft room, or a cozy reading nook. The basement has a roomy laundry area with a washer, dryer, utility sink, water heater, and furnace. In 2023, a Goodman HVAC/heat pump was installed.  There is also an unfinished area perfect for storage. The basement also contains a Bilco door with access to the outside. From the living room, step onto your Trex deck. This is the perfect place to read, enjoy a cold beverage and relax in your private oasis. This home is situated in a Baltimore neighborhood that is home to some of the best restaurants and shops the city has to offer, most of which are within walking distance. It is convenient to downtown Baltimore with easy access to several forms of public transportation. Don't miss your chance to make it yours!
#MDBA2165834

BALTIMORE

1329 CLIPPER HEIGHTS AVENUE

3 Beds

1 Baths

1,248 Sq.Ft.

$349,900

MLS#: MDBA2165834
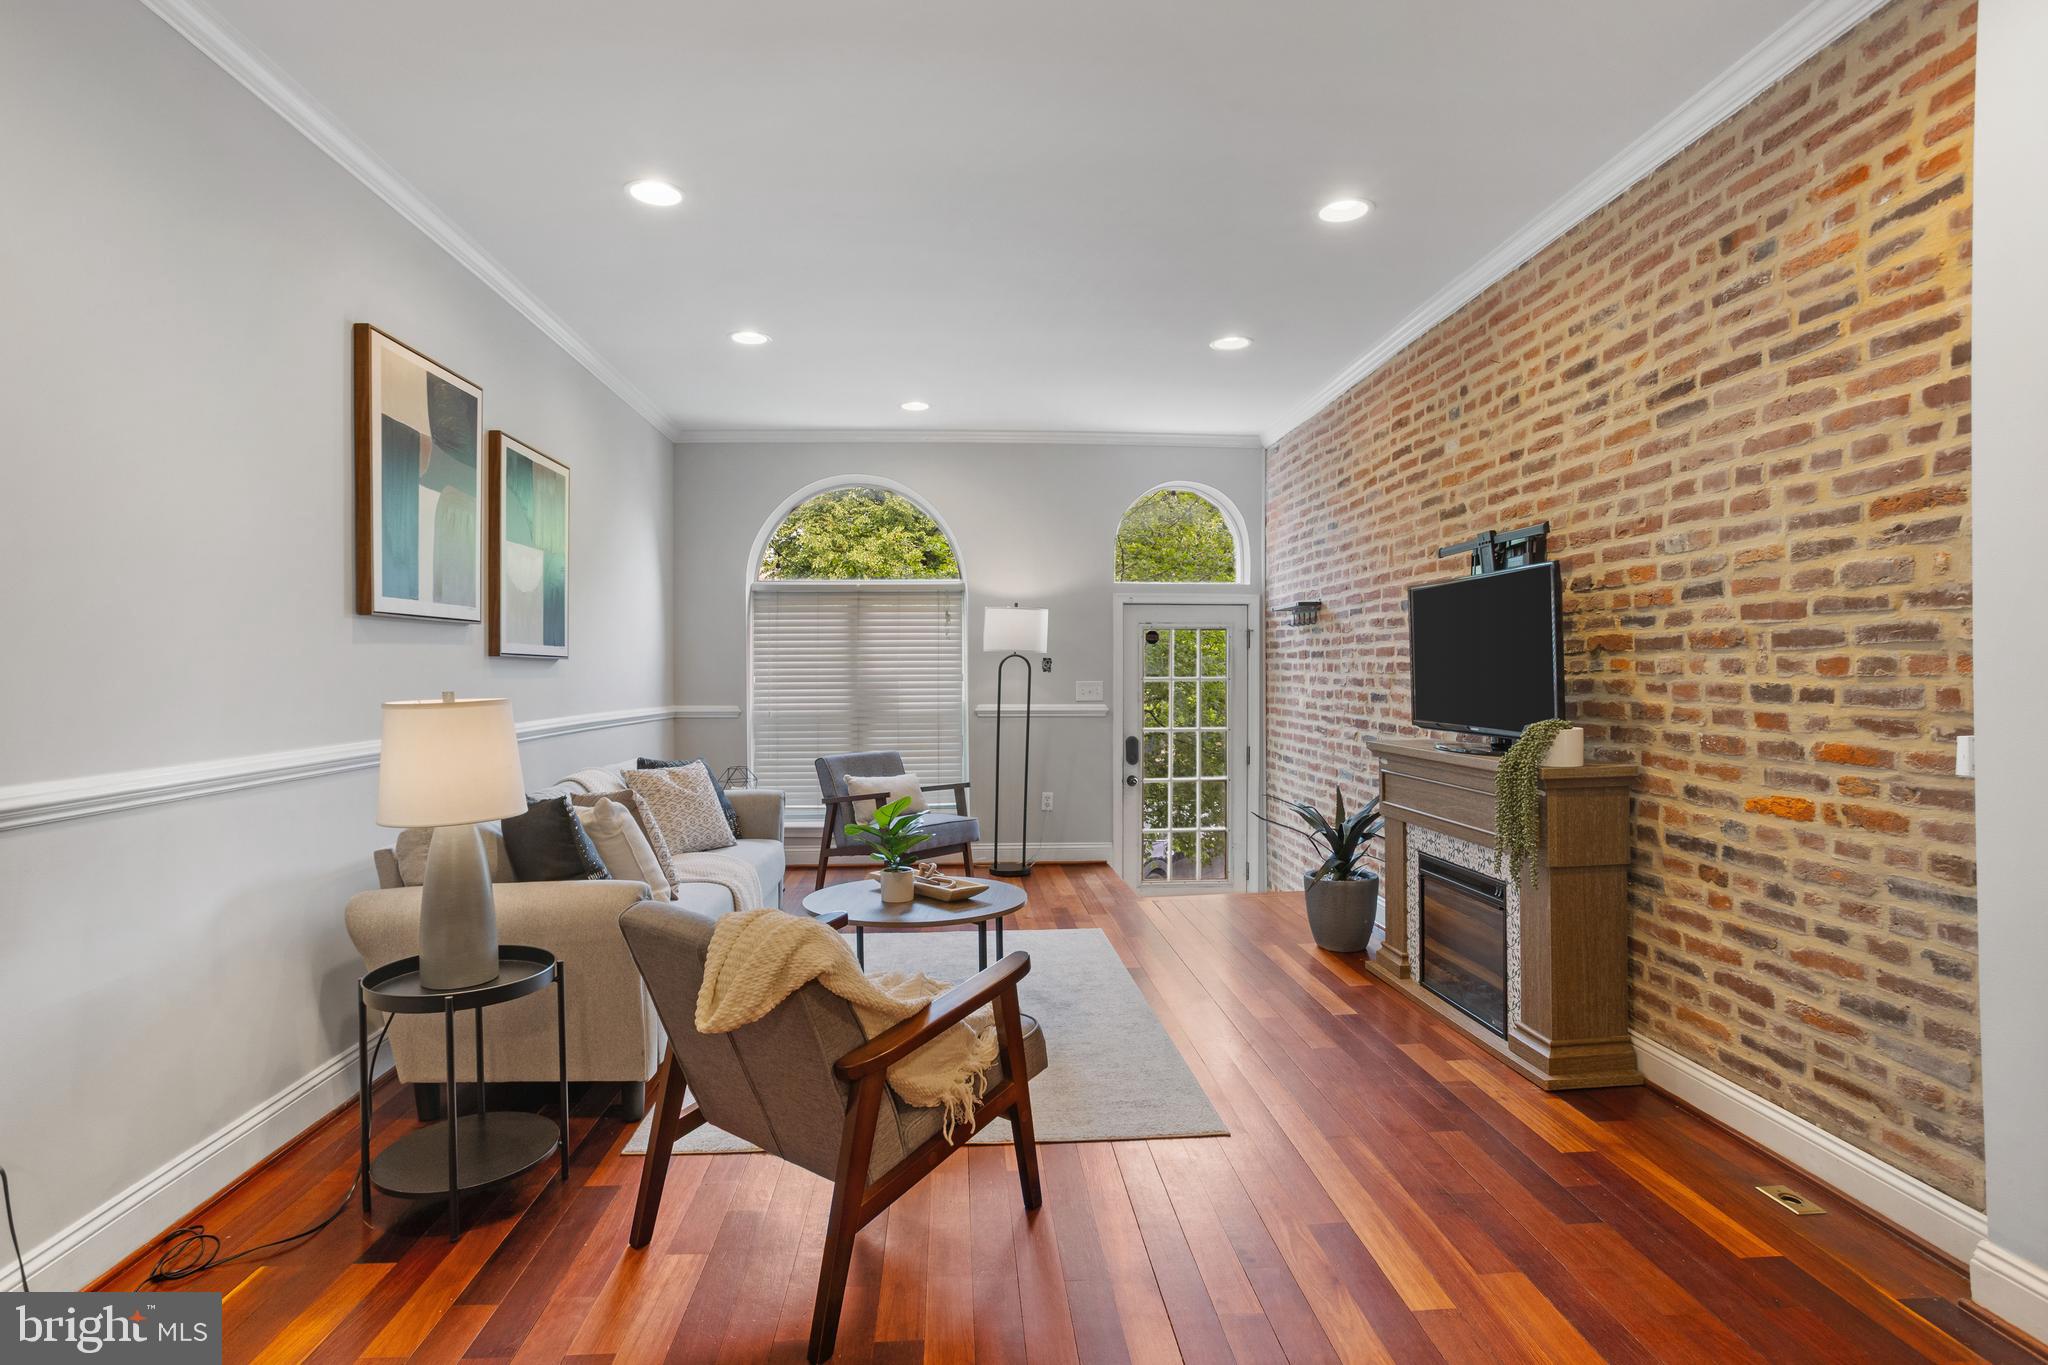
Best and Final offers are due by Monday, May 12th, at 10:00am.  

GORGEOUS 13FT+ WIDE ROW-HOME NOW AVAILABLE ON QUIET AND SOUGHT AFTER BLOCK JUST STEPS AWAY FROM PATTERSON PARK. GLISTENING HARDWOODS CASCADE THROUGHOUT. CUSTOM CABINETRY, LARGE CHEFS KITCHEN WITH OVERSIZED ISLAND, TALL CEILINGS. FULL SIZE LAUNDRY ROOM LOCATED ON MAIN LEVEL CONVENIENTLY LOCATED NEXT TO HALF BATH. SPACIOUS 4 BEDROOMS WITH 2.5 BATHROOMS. FINISHED LOWER LEVEL WITH SECONDARY GREAT ROOM - GREAT FOR HOME OFFICE, PLAY ROOM, OR HOME GYM. TONS OF NATURAL LIGHT. EXPOSED BRICK. AMPLE STORAGE. PRIVATE REAR FENCED PATIO - GREAT FOR ENTERTAINING. CLOSE PROXIMITY TO RETAIL SHOPPING, LOCAL DINING, PATTERSON PARK, AND ALL MAJOR HIGHWAYS. SCHEDULE A PRIVATE TOUR TODAY.
#MDBA2165352

BALTIMORE

32 N KENWOOD AVENUE

4 Beds

2 Baths

2,505 Sq.Ft.

$339,900

MLS#: MDBA2165352
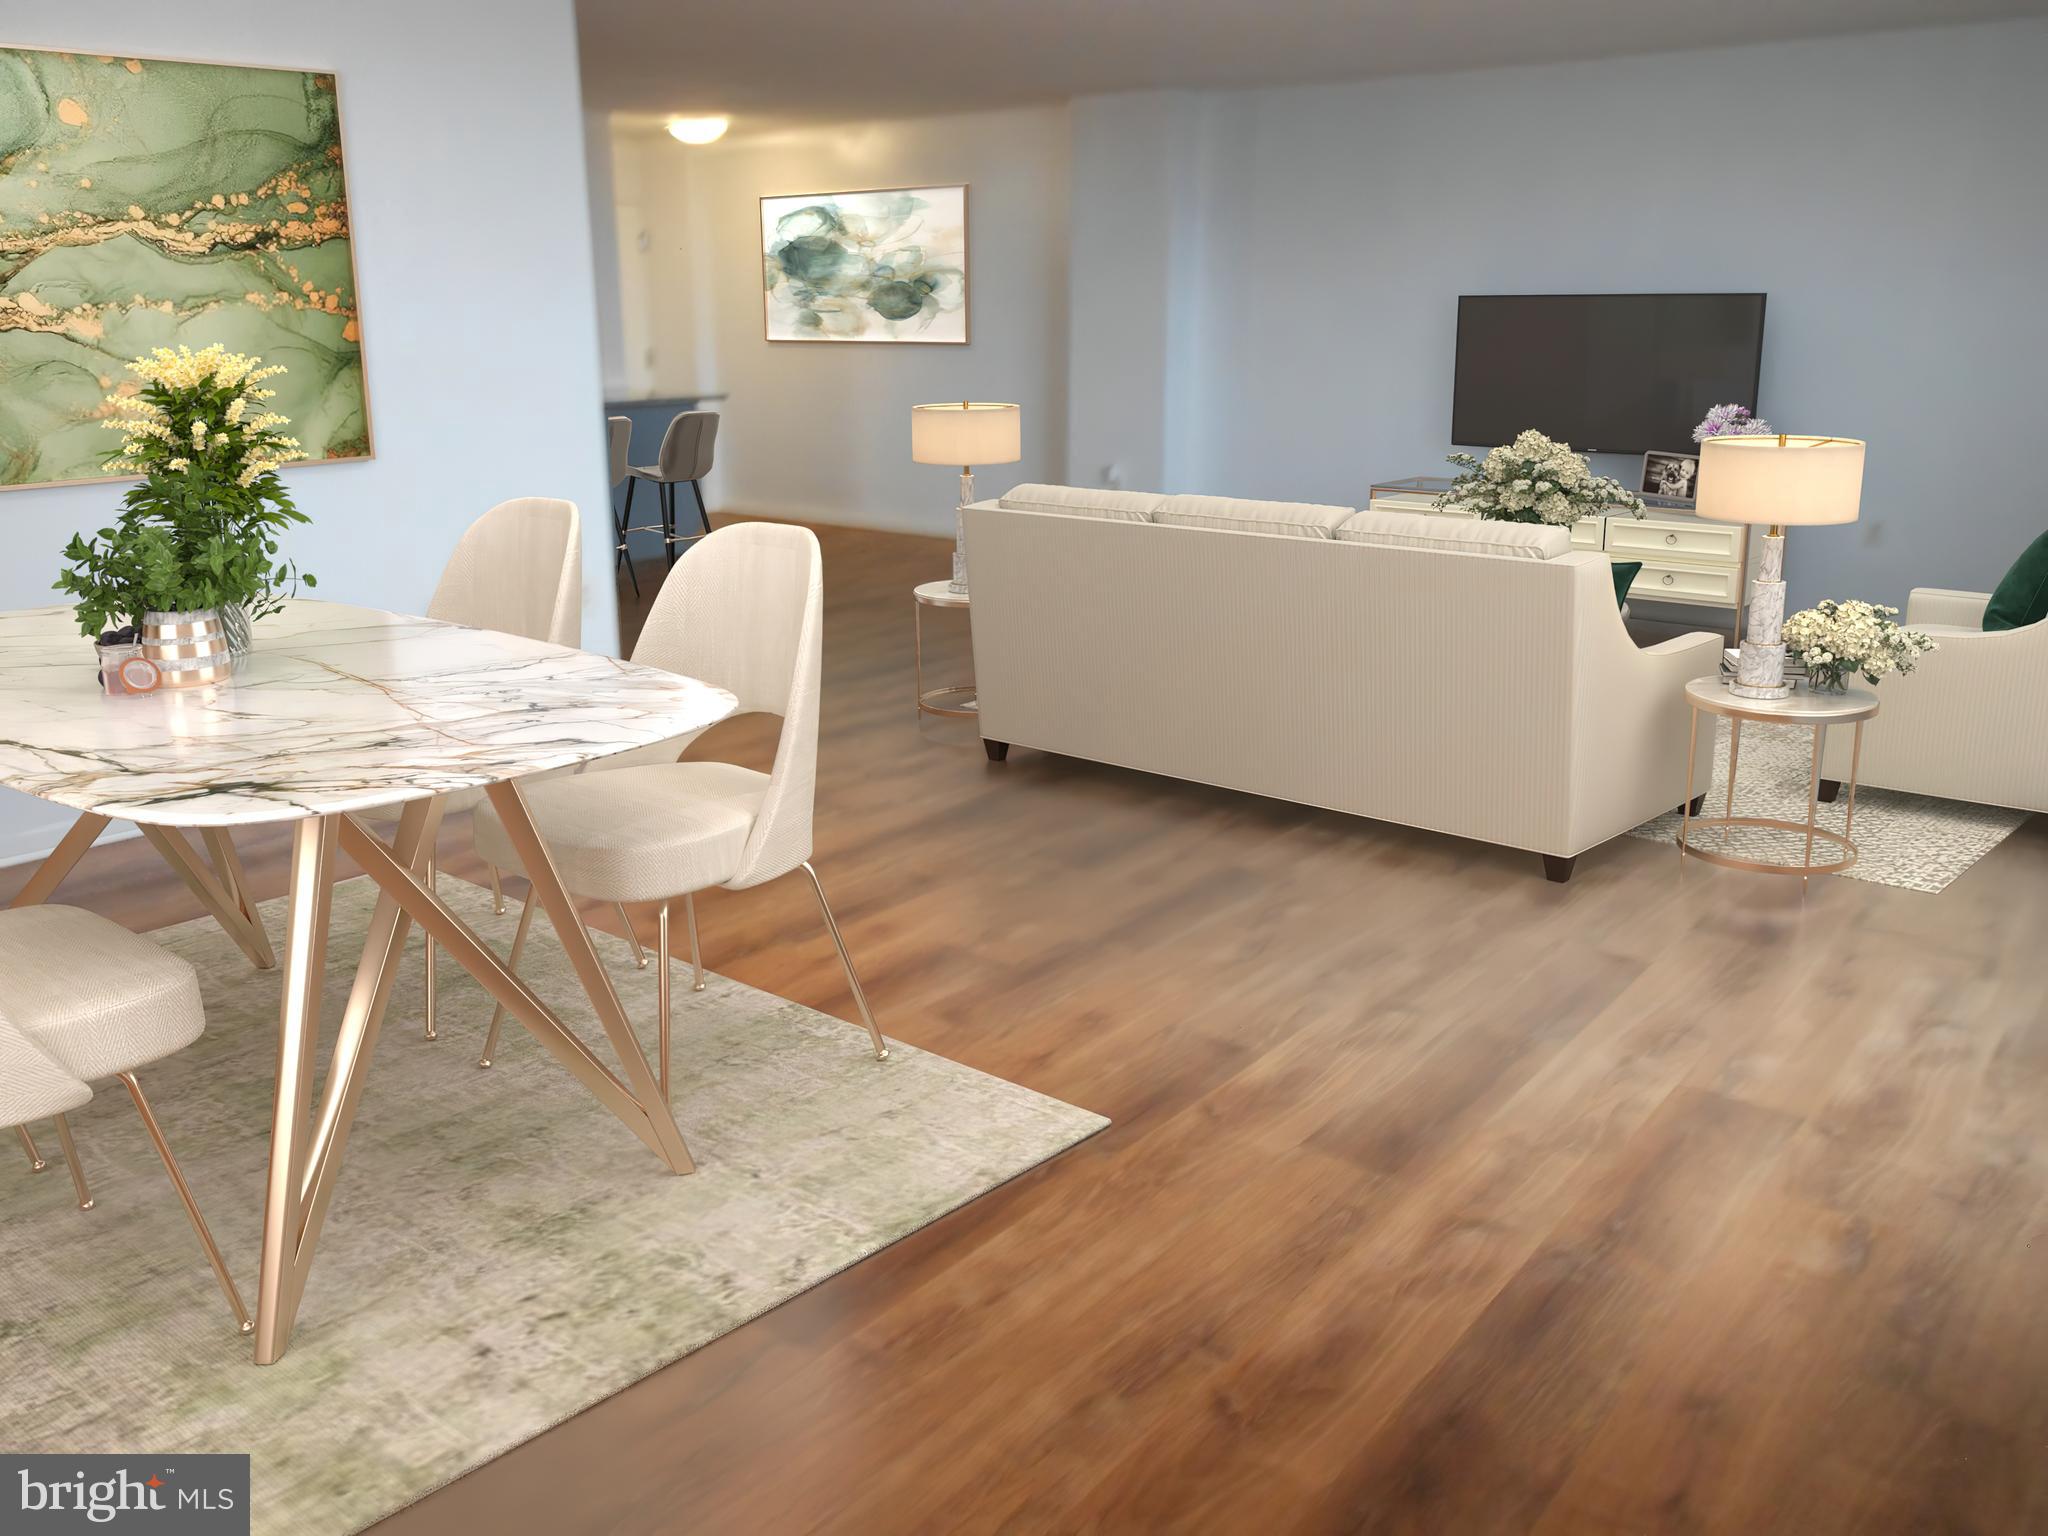
Welcome to your Dream Home at The Ridgely!  Step into this stunning, fully updated 2-bedroom, 2-bathroom condo that perfectly blends comfort and convenience. Designed with an open floor plan, this inviting space is ideal for both relaxation and entertaining. The spacious dining and living area is bathed in natural light, enhanced by stylish window treatments that create a warm and welcoming atmosphere. The beautifully updated kitchen boasts granite countertops, a tile backsplash, and modern appliances—including a gas range, double oven, microwave, dishwasher, and refrigerator. Plus, a pantry provides essential storage and organization. Step outside to your private balcony, where you can enjoy breathtaking city views of Towson & the skyline, the perfect spot to unwind after a long day or sip your morning coffee as the sun rises. The Ridgely offers an array of top-notch amenities, including a heated outdoor saltwater pool, a well-equipped exercise room, and a welcoming community center. With 24-hour security and concierge services, you can enjoy peace of mind in your new home. Additional features include luxury vinyl plank flooring, convenient in-unit washer/dryer, and ample storage options. Parking is a breeze with an assigned garage space, ample entry level parking and lighted parking areas. The building is meticulously maintained, with services covering everything from lawn care to electricity, ensuring a hassle-free lifestyle. Heating and air conditioning are included in the condo association fees—even maintenance and unit replacements are covered. Located in a vibrant neighborhood with easy access to local attractions, this property is perfect for those seeking a blend of comfort, community, and convenience. Don’t miss the opportunity to make this lovely condo your new home!
#MDBC2115762

BALTIMORE

205 JOPPA ROAD 2405

2 Beds

2 Baths

1,450 Sq.Ft.

$270,000

MLS#: MDBC2115762
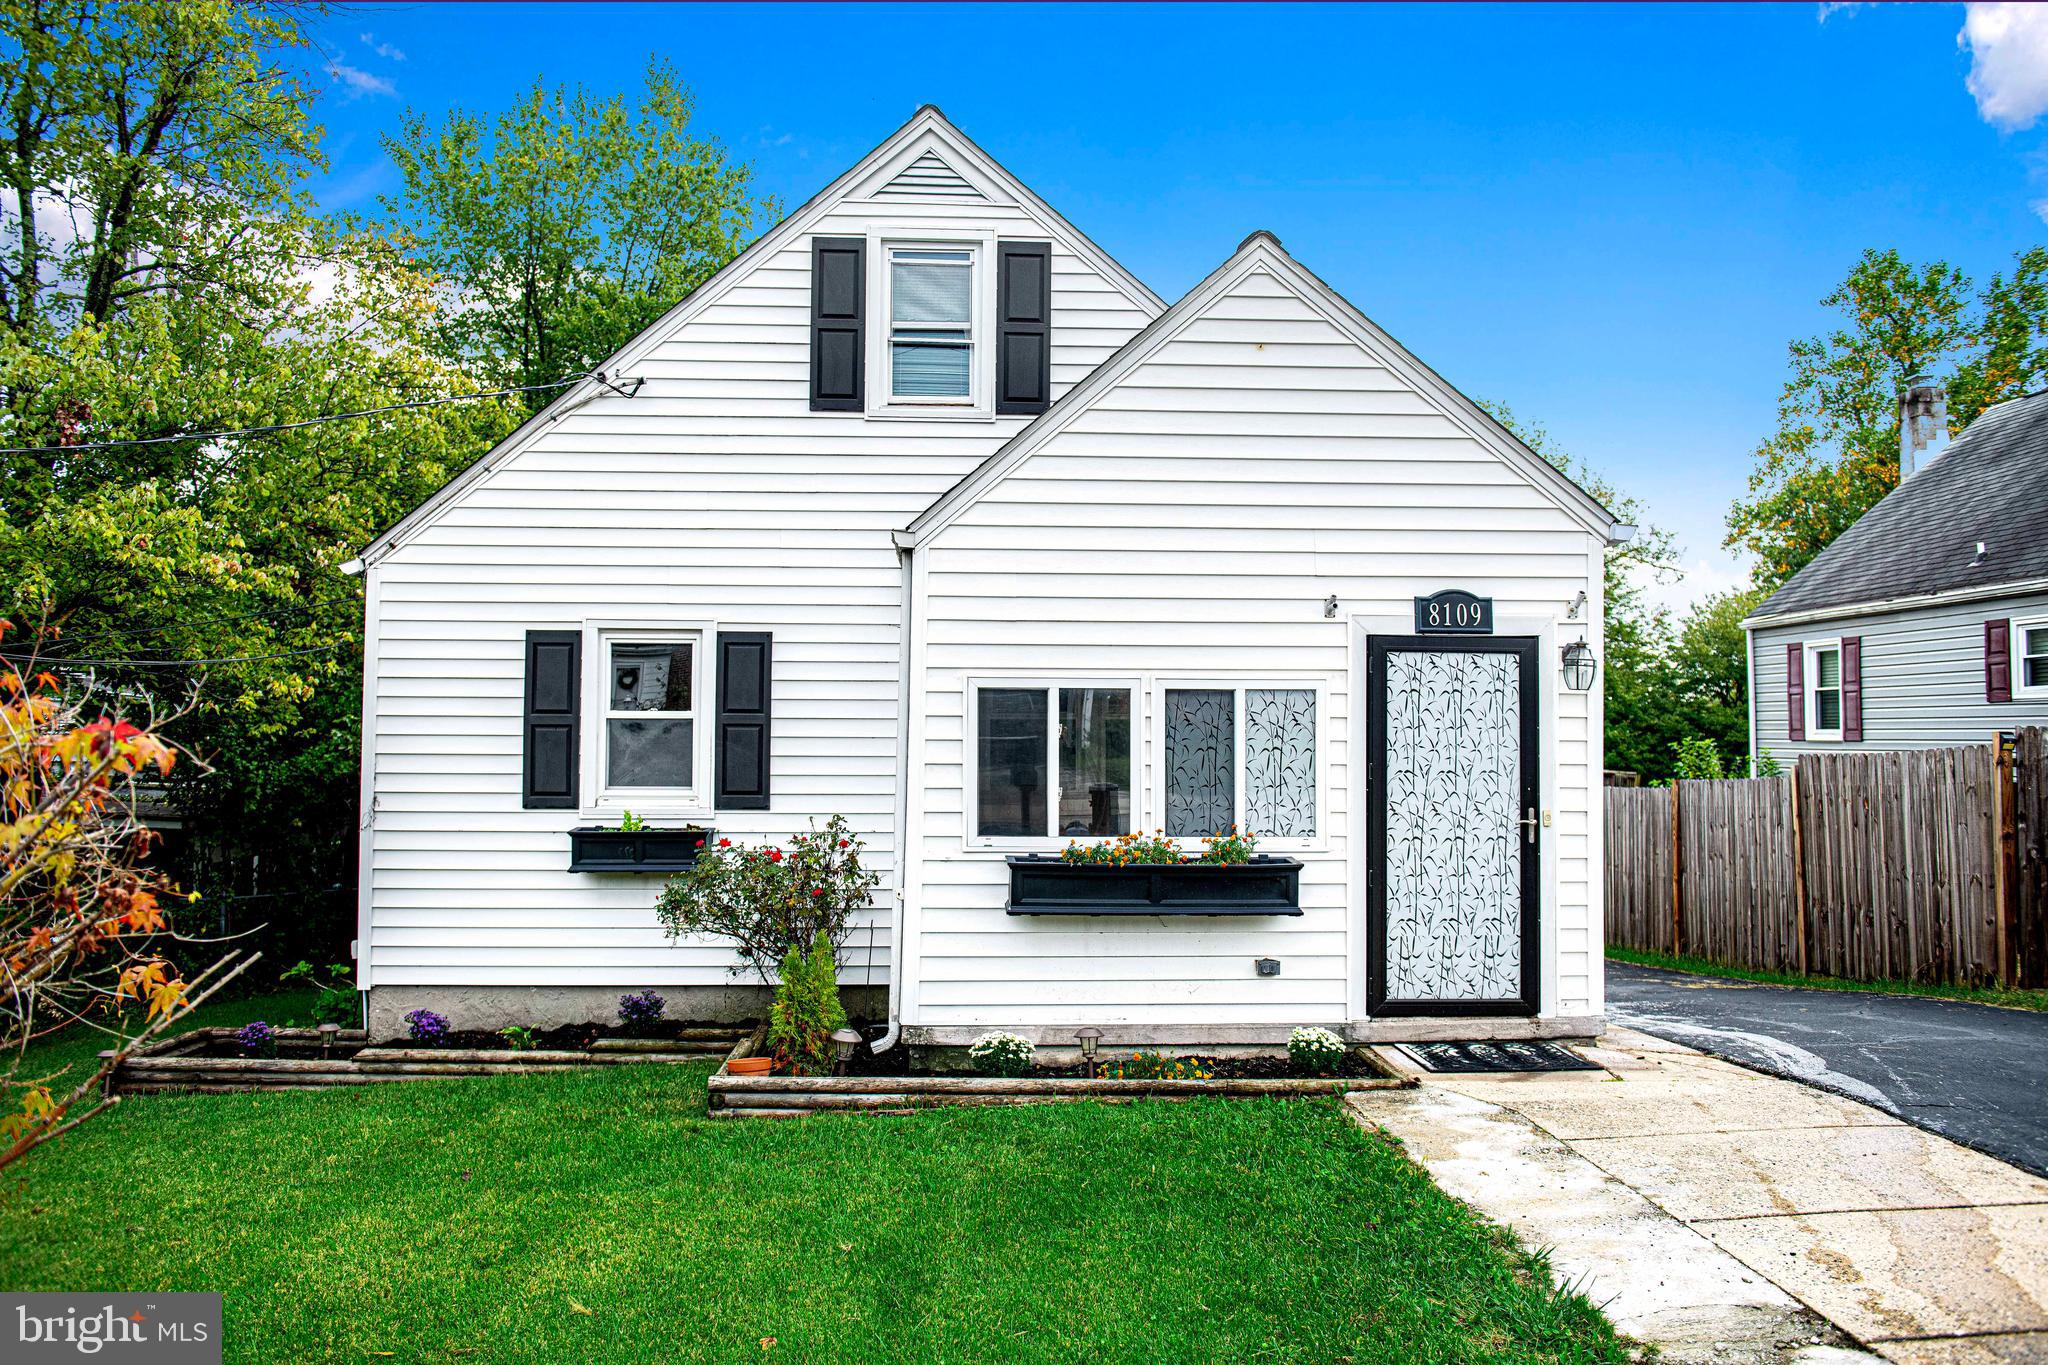
REDUCED!!!!
Welcome to your Dream Home!! 
Located in the heart of Parkville. Easy access to 695 and 95 for seamless commutes, Close proximity to Whitemarsh and Towson Mall for shopping and entertainment. Surrounded by popular fast food options and grocery stores for everyday essentials. 
4 Spacious bedrooms for relaxations and rest, 3  updated bathrooms for ultimate convenience, Freshly painted interior for a bright and airy feel. Updated kitchen with Modern amenities for culinary delights. Expansive deck perfect entertaining and gatherings. Cozy enclosed patio for unwinding and enjoying nature. Fully finished basement for additional living space and recreation.  Long driveway for ample parking.
#MDBC2108156

PARKVILLE

8109 BON AIR RD

4 Beds

3 Baths

2,180 Sq.Ft.

$330,000

MLS#: MDBC2108156
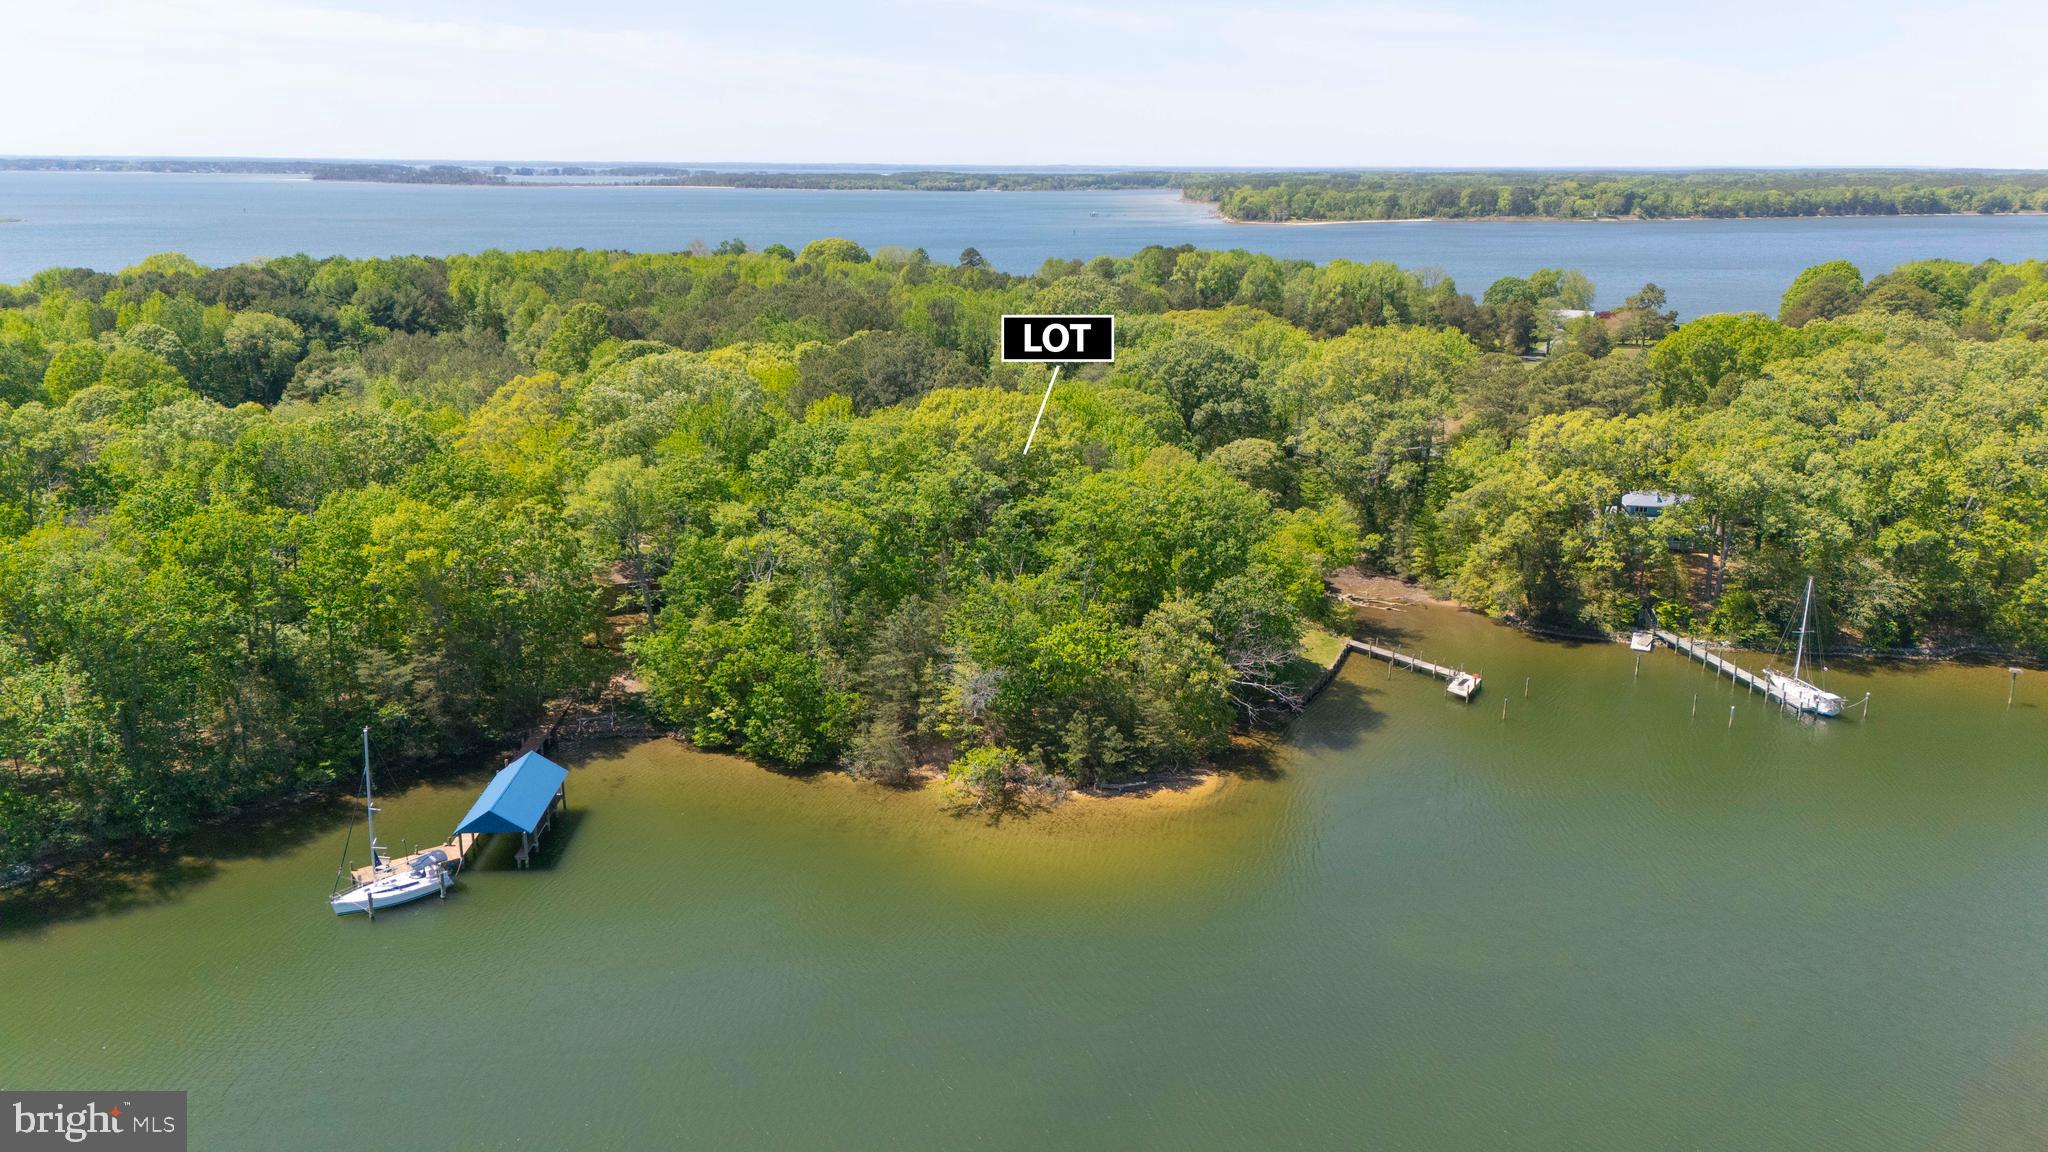
Discover the peaceful beauty of Lucas Cove on this 1.32-acre wooded waterfront lot located in historic St. Mary's County. This scenic retreat offers the perfect setting for nature lovers, weekend explorers, and waterway adventurers looking to own a piece of Southern Maryland's shoreline. Enjoy the private sand beach (tide dependent), shaded woodlands, and navigable waters ideal for power boats, kayaks, and deep enough for sailboats! The cove features natural oyster beds, tranquil waters, and abundant wildlife including ospreys, herons, and egrets. Perhaps the last raw, waterfront parcel in the highly sought after Rosecroft neighborhood. Enjoy it completely as-is or explore the potential possibility of installing your very own pier. *Please note, while the parcel is zoned residential, prior percolation tests failed for conventional & alternative septic systems.  No well exists. Not a building lot. Residential zoning may give option for a pier - buyer is responsible for due diligence. ** OFFER DEADLINE SET - FRIDAY 5/9, end of business!**
#MDSM2023962

LEXINGTON PARK

00 SHIPPING POINT ROAD

None Beds

None Baths

1.32 acres

$45,000

MLS#: MDSM2023962
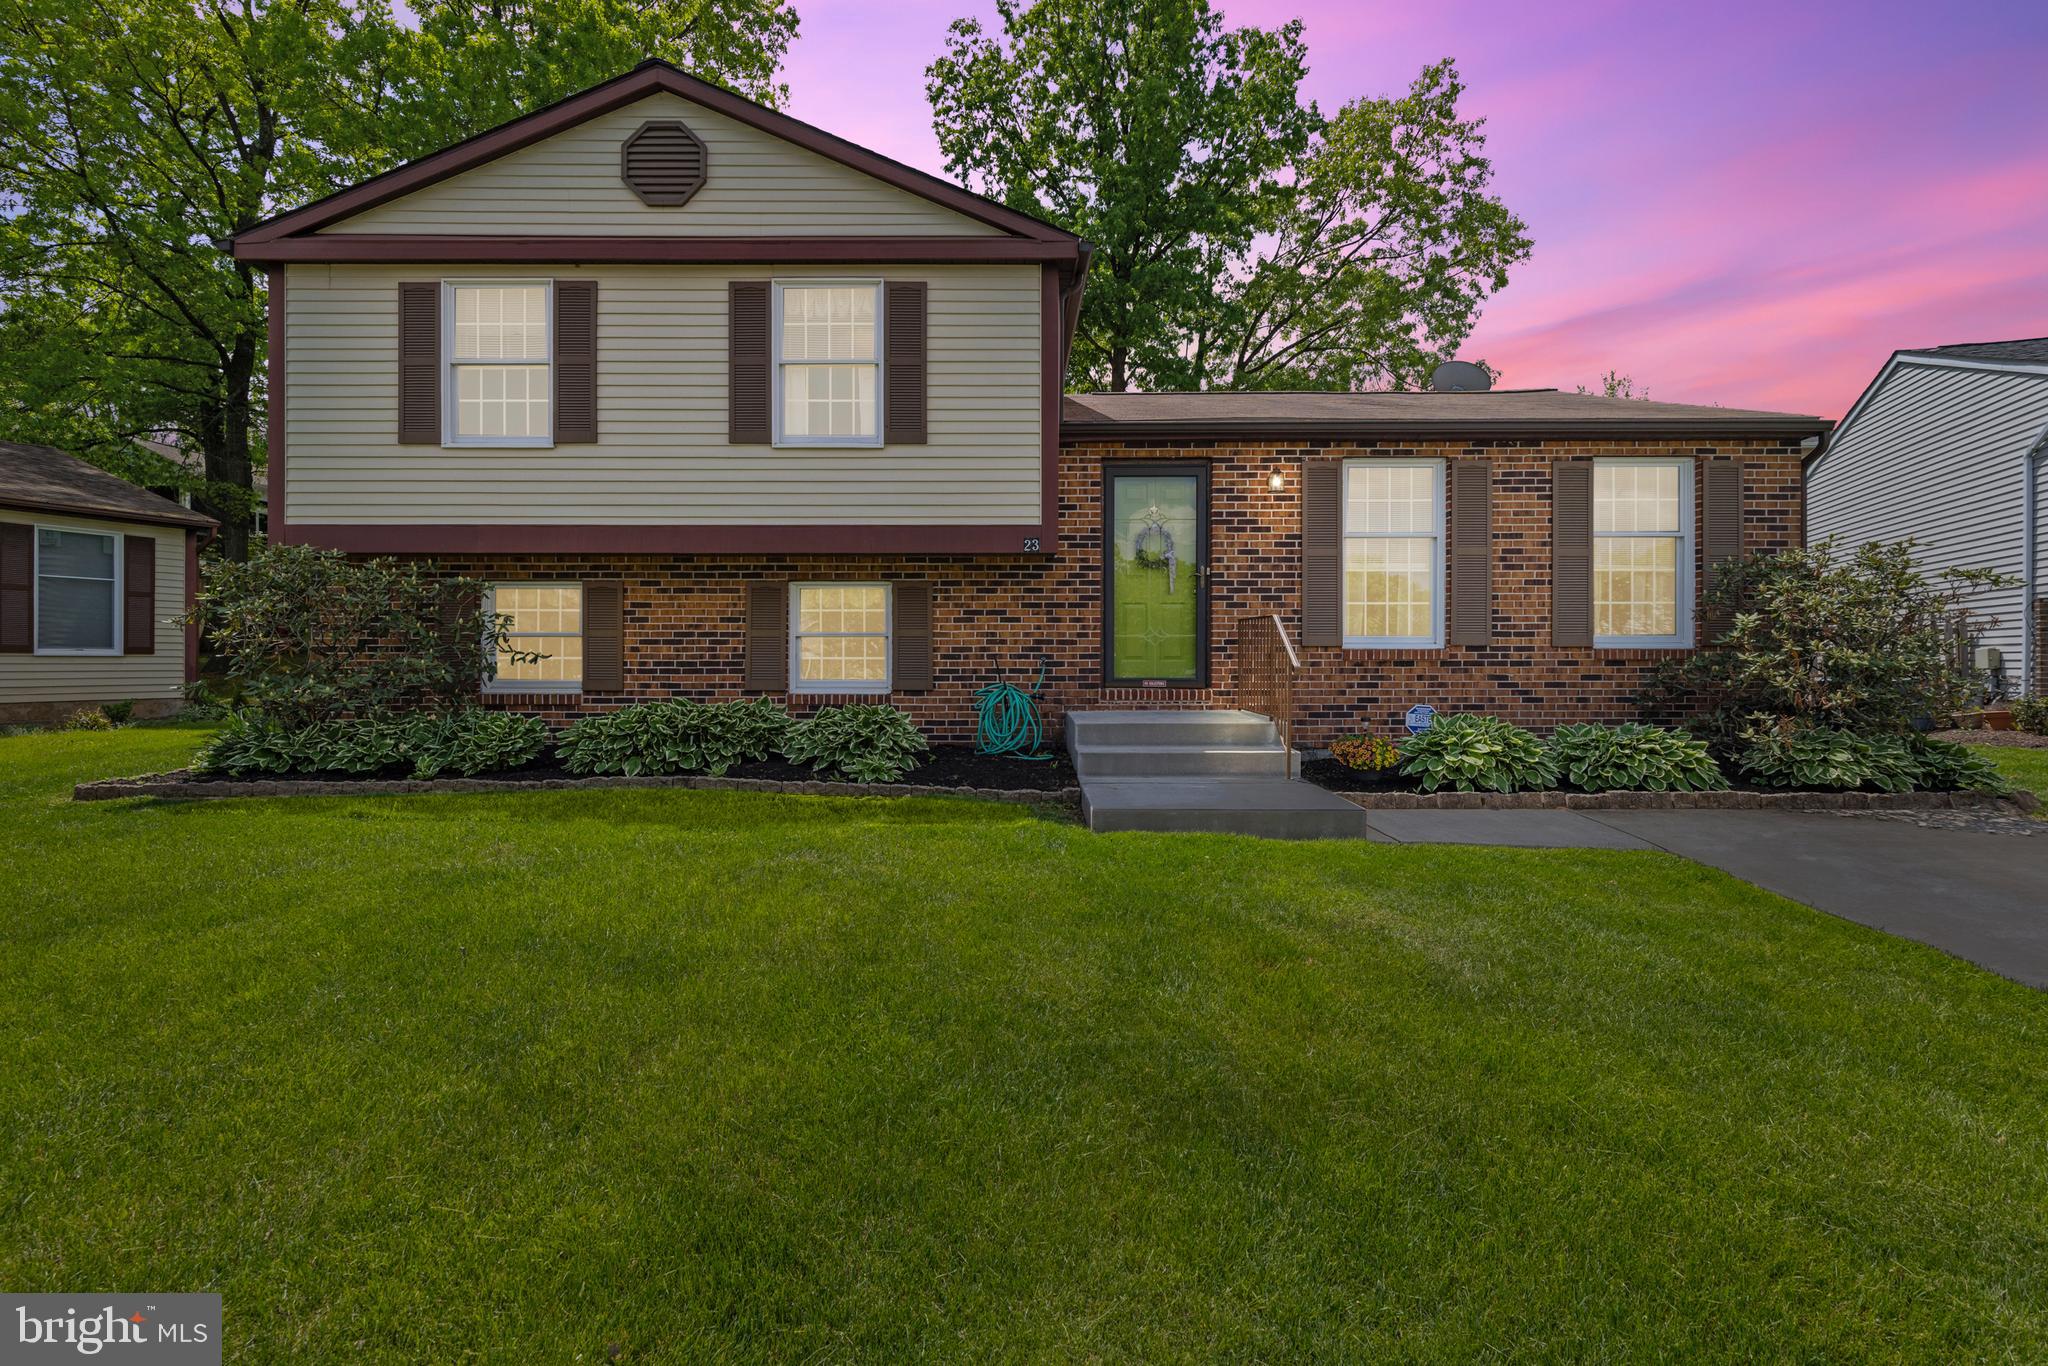
Welcome home! This spacious 4 bedroom 2 bath gem i perfectly situated on a quiet cul-de-sac. A great spot for kids to play, pets to roam, and outdoor fun! Bursting with pride of ownership, this beautiful maintained home features a smart split-level layout that makes the most of every square foot. Spacious bedrooms, large kitchen, light and airy, it is ready for your personal touch! Located in the highly desirable Parkville/Carney/Perry Hall area, you're just minutes from shopping, dinning, parks and major commute routes. Don't miss this amazing opportunity to own a great home - come see it today!
#MDBC2125840

BALTIMORE

23 HAVENFIELD DRIVE

4 Beds

2 Baths

1,804 Sq.Ft.

$399,900

MLS#: MDBC2125840
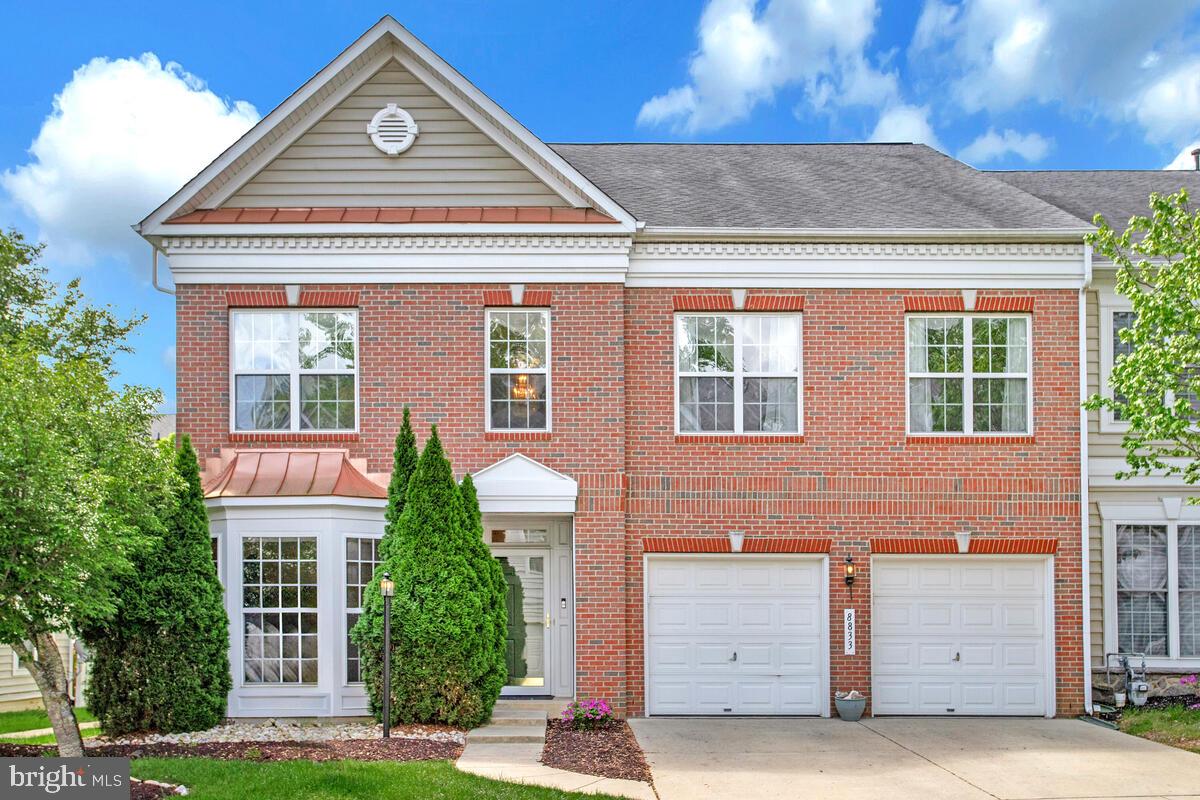
Come see this stunning 4 bedroom, 4.5 bath end unit townhouse in the sought after ACTIVE ADULT community Snowden Overlook. The open floor plan features vaulted ceilings, hardwood floors, new carpet, and a cozy two way fireplace. On the main floor  you’ll find an office, primary bedroom with attached bath and walk-in closets, a huge kitchen with breakfast nook and pantry, a sunroom, and a half bath. The hardwood floors on this level were recently refinished. Outside you'll find peace and quiet on the Trex composite deck, that backs to a lovely “courtyard “. The upper floor features a loft, another primary bedroom with en suite, and two more bedrooms with a Jack and Jill bath. On the lower level, there is a huge recreation room, complete with new carpet and a fourth full bath. There’s plenty of storage space with two unfinished utility rooms, and a two car garage. Snowden Overlook is a very active adult community, with a bustling clubhouse ( staffed full-time), a fitness center, game rooms, and a swimming pool complete with a kiddie pool, life guards and lounge chairs. The gate and guard house are manned from 8 PM to 5 AM daily. This neighborhood is conveniently close to shopping, restaurants, medical facilities, BWI International Airport, and all major commuter routes. Don’t miss out on this great home.
#MDHW2052142

COLUMBIA

8833 WARM GRANITE DRIVE 72

4 Beds

4 Baths

4,815 Sq.Ft.

$765,000

MLS#: MDHW2052142
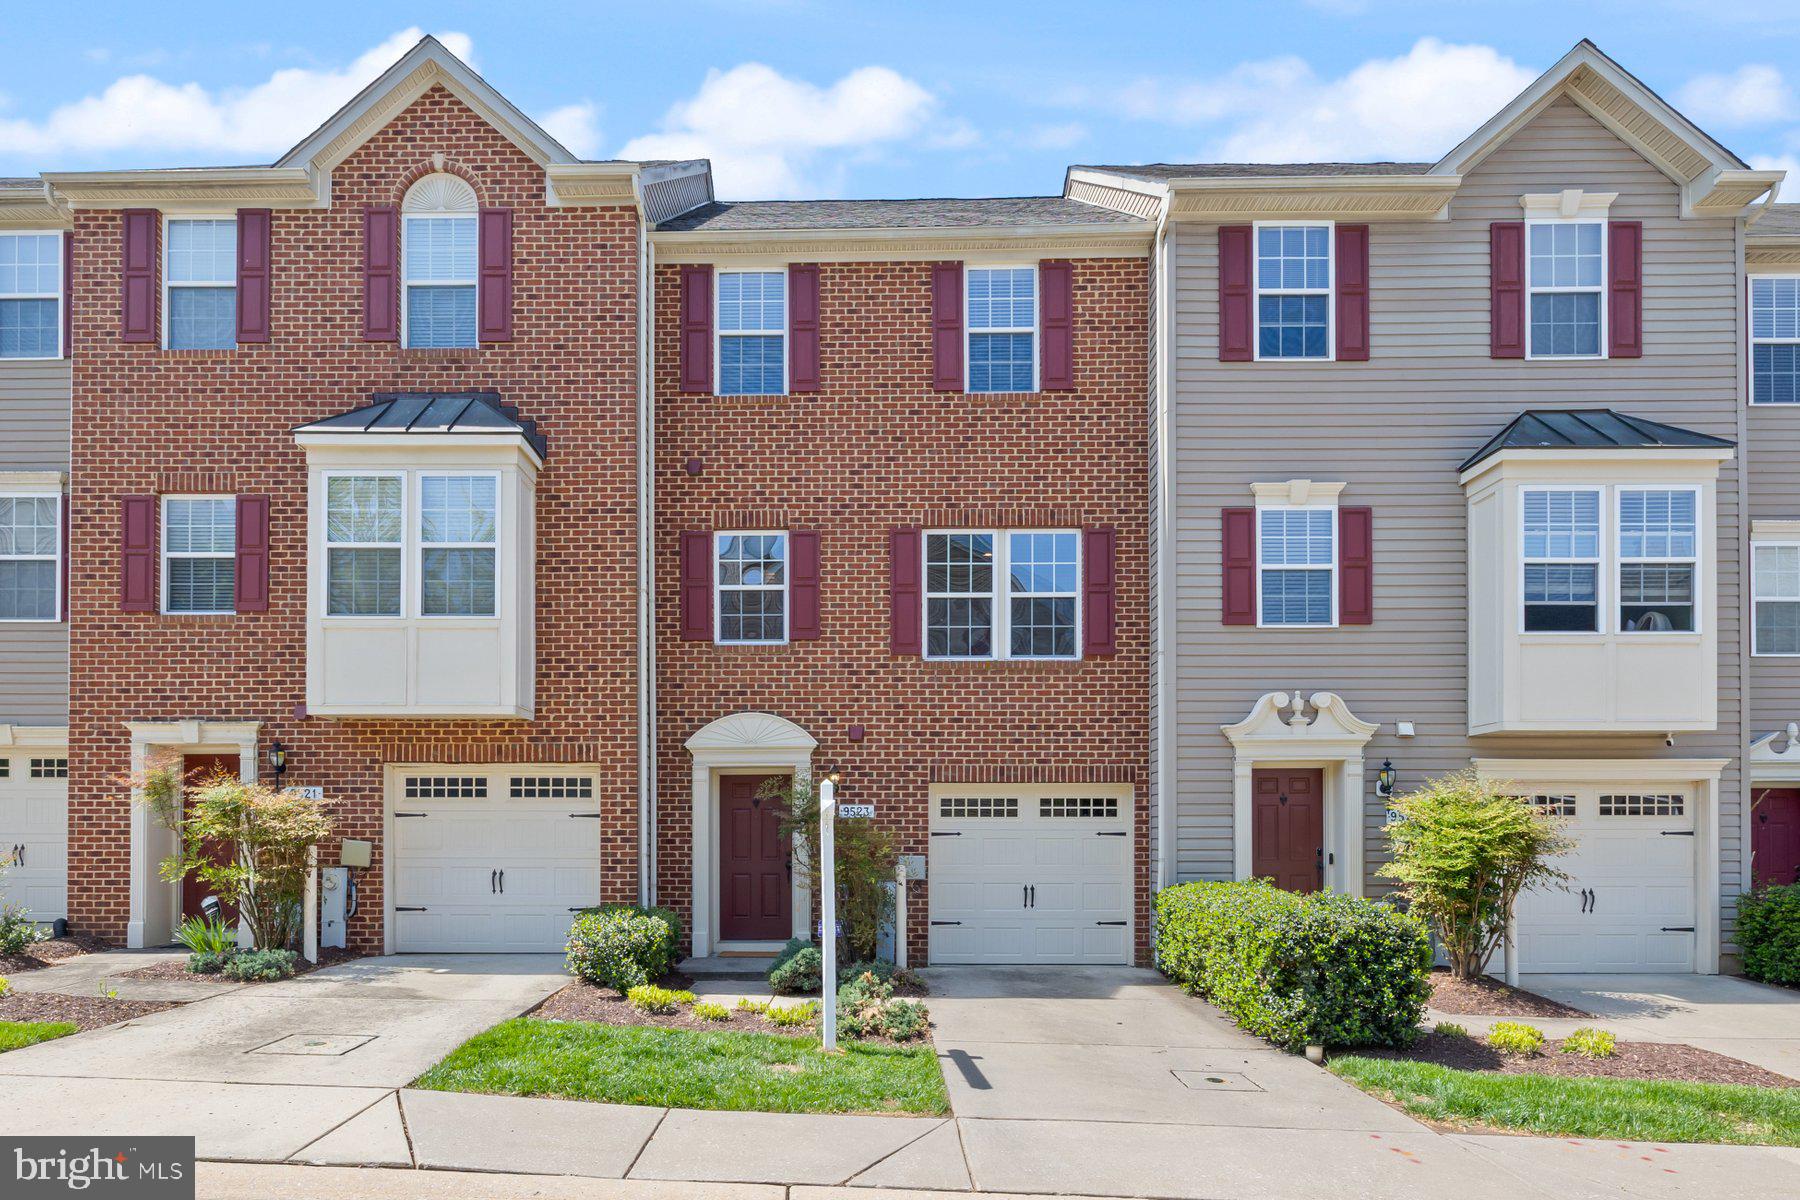
Welcome to this modern and elegant townhome in the sought-after Dorsey Crossing community in Ellicott City. With three spacious levels filled with bright light, access to a balcony and deck overlooking the pond, this home is inviting, spacious, and accommodating. The main level features a multipurpose room that can serve as a third bedroom, family room, play room, office, or guest space. Walk right through to the lower deck with views of the pond. Hang a hammock and cozy up with a book, or just enjoy some time relaxing in the soft breeze. The laundry area and powder room complete this level. On the first upper level, an open floor plan with seamless hardwood floors greet you. The gourmet kitchen has a large dining area and access to the balcony, perfect for outdoor entertaining and dining. Among the special features in the kitchen are gas cooking, large prep space to include the island, pantry, granite countertops, stainless steel appliances, and recessed lighting. The open concept layout connects the kitchen to the living room, allowing you and your guests to easily mingle. On the second upper level there are two oversized bedrooms. The primary bedroom with vaulted ceiling, with en-suite bathroom and spacious walk-in closet, is a relaxing retreat to unwind at the end of the day. A second large bedroom has access to the connected hallway bathroom. Both bathrooms have soaking tubs and shower, ceramic tile surround, and ceramic tile floor. The one-car garage with concrete parking pad is a great feature.  Located just minutes away from Centennial Park and Fairway Hills Golf Club, this home offers great recreational and leisure opportunities. The meticulous care and pride of ownership shine throughout making this home stand out. A 1-year home warranty is offered for peace of mind. Come and enjoy a tour today!
#MDHW2052830

ELLICOTT CITY

9523 LIVERPOOL LANE 85

2 Beds

2 Baths

1,720 Sq.Ft.

$500,000

MLS#: MDHW2052830

1 ... 175 176 177 178 179 ... 666
* Listings identified with the FMLS IDX logo come from FMLS and are held by brokerage firms other than the owner of this website. The listing brokerage is identified in any listing details. Information is deemed reliable but is not guaranteed. If you believe any FMLS listing contains material that infringes your copyrighted work please review our DMCA policy and learn how to submit a takedown request. © 2024. First Multiple Listing Service, Inc.

Send a message

Message successfully sent.

Your message

What is 3 + 4 ?

Reason for contacting?

I agree to receive email communication and understand I can unsubscribe at any time.

I agree to be contacted by Charis Realty Group - Christine Issler, Broker via call, email, and text for real estate services. To opt out, you can reply 'stop' at any time or reply 'help' for assistance. You can also click the unsubscribe link in the emails. Message and data rates may apply. Message frequency may vary. Privacy Policy

Sign Out

Virtual Assistant

Would you like to take the next step with this property? We can help you schedule a showing or virtual tour, or send you more details.

Yes, I would like more information.

Thank You for Your Reply, One of Our Agents will contact you as soon as possible

No, maybe later.

Thank you, you can always contact me via email, phone number or through the contact form.

Realhub AI

Lucy - Your AI-Powered Realtor

Update Your Temporary Password

Personalize your search

Enter your email and we'll notify you immediately when new listings match what you're looking for.

or enter email address

Already have an account ? Login here

Continue your home search

I agree to receive communications and understand I can unsubscribe at any time.

I agree to be contacted by Charis Realty Group - Christine Issler, Broker via call, email, and text for real estate services. To opt out, you can reply 'stop' at any time or reply 'help' for assistance. You can also click the unsubscribe link in the emails. Message and data rates may apply. Message frequency may vary. Privacy Policy

Already have an account ? Login here

We use cookies

We use cookies primarily for analytics to enhance your experience. By accepting, you agree to our use of these cookies. You can manage your preferences or learn more about our cookies policy.
