Properties

Browse or get in touch to schedule a walkthrough.

  • Nearby me
Price range

Popular Features

Community Features

Association

Property Features

Waterfront

View

Exterior Features

Interior Features

Style

10000 properties match your criteria

Updated 1 minute ago

E-Alert name

Welcome to The Gallery, one of Martinsburg's newest communities! Located centrally to plenty of recreation, dining, and shopping options, and only 2 miles proximity to major metros like I-81, you'll have everything you need within minutes of your brand-new home! Introducing the Harriett floor plan by Lennar, where luxury meets affordability. This 3-level townhome boasts a front-load 1-car garage, a spacious backyard, and 3 bedrooms. With 2 full baths and 1 half bath and an alternate third floor plan with a 2-foot extension, you'll have all the space and conveniences you desire. When you step into the home from the 1-car garage you will see the spacious rec room waiting to be transformed to meet your needs. Once on the second level, you'll see the kitchen features beautiful Caramel Fantasy granite countertops, Barnett Maple cabinets in Slate, and Frigidaire stainless steel appliances. This level has a half bath and an open concept connecting the dining room and great room. Upstairs, you will find all 3 bedrooms and 2 full bathrooms. The primary suite includes a walk-in closet. The laundry room is upstairs for added convenience. Don't miss your chance to be one of the first homeowners in this up-and-coming community! *Prices and incentives are subject to change without notice. Photos are of a similar home. Prices and features may vary and are subject to change. Prices do not include closing costs and other fees to be paid by buyer and are subject to change without notice.
#WVBE2048430

MARTINSBURG

112 KINKADE ROAD

3 Beds

2 Baths

1,708 Sq.Ft.

$259,586

MLS#: WVBE2048430

OFFER ACCEPTED.  HIGHEST AND BEST DUR SATURDAY 5/25 AT NOON.  Welcome to 33 Shipper Court—a rare gem nestled in the quaint setting of Martinsburg, WV. This extraordinary 4-bedroom, 4.5-bathroom colonial house, masterfully rebuilt in 2017, offers the perfect blend of luxury and comfort for families with teens or those seeking a forever home to age in place.

Step onto the beautiful level corner lot and be greeted by the inviting facade set in a small, friendly community. The master suite, conveniently located on the main level, that could double as an in-law suite, ensuring accessibility and privacy. Each spacious bedroom boasts its own bath, creating an atmosphere of ensuite elegance.

The heart of the home features a kitchen/family room combo with a stunning peninsula island, upgraded appliances, and quartz countertops—a dream for any culinary enthusiast. The main level also offers a home office with built-in shelving and a separate dining room for hosting memorable gatherings.

Not to be overlooked, the finished basement with walk-up steps to the backyard, new heat pump, and water heater all add to the home's turn-key readiness. Venture outside to the large deck overlooking a fenced, lush green lawn with a storage shed and tasteful landscaping.

Parking is abundant with an oversized garage and driveway that can hold 6 cars. Additionally, the high-speed Comcast internet and prime location, convenient to shopping, dining, and I-81, make 33 Shipper Court an irresistible choice for those seeking sophistication and convenience in their next home.
#WVBE2029112

MARTINSBURG

33 SHIPPER COURT

4 Beds

4 Baths

3,116 Sq.Ft.

$525,000

MLS#: WVBE2029112

Home is tucked back on the lot for privacy. 3BR, 2BA rancher w/ spacious Living & Dining/Kitchen combo w/ laundry @ Kitchen. Full unfinished walkout basement w/ flue for wood stove for potential living space. Paved driveway + underground utilities.  Comcast or DSL through Frontier is available. Located just 3 miles east of Berkeley Springs in a well maintained community.
#1000168099

BERKELEY SPRINGS

310 WEBER LANE

3 Beds

2 Baths

1,344 Sq.Ft.

$170,000

MLS#: 1000168099

MOVE IN READY.

This stunning townhome features 3 bedrooms, 2 Full Bathrooms, 2 Half Bathrooms, 1-car garage and large backyards. The main floor boasts an open-concept design with a spacious family room that seamlessly connects to a modern kitchen, complete with stainless steel appliances, white cabinets, quartz countertops, a pantry, breakfast nook, and a kitchen island.  A 10x16 composite deck is also included, perfect for outdoor relaxation.

Upstairs, the master suite serves as a luxurious retreat with a walk-in closet and a private master bath. Two additional bedrooms, a second bath, and a convenient laundry area complete the upper level. The finished basement adds even more living space complete with half bath.

This home is still under construction, with photos representative only. For more information or to schedule a tour, contact our onsite representative today!
#WVJF2013330

RANSON

19 SHERMAN AVENUE

3 Beds

3 Baths

1,979 Sq.Ft.

$344,990

MLS#: WVJF2013330

OPEN FLOORPLAN w/FIRST FLOOR MASTER SUITE. UNDER CONSTRUCTION WITH ANTICIPATED COMPLETION IN MID JULY. Country Kitchen w/Large Island & Dining Space. Standard Features include; Granite or Quartz Countertops / Stainless Steel Appliances / Luxury Vinyl Plank Waterproof Flooring / Finished Garage w/Insulated Garage Door & Garage Door Opener & more. HUGE unfinished, walk out Basement w/rough in. PICTURES ARE OF MODEL HOME & SHOW SOME UPGRADED FEATURES
#WVBE167906

MARTINSBURG

199 BRANT LANE

4 Beds

2 Baths

2,450 Sq.Ft.

$269,900

MLS#: WVBE167906

Welcome to this exceptional 5-bedroom, 4.5-bath home set on 5 secluded acres in Kearneysville! Surrounded by mature trees and bordered by a peaceful creek along the back of the property, this residence offers outstanding privacy and a serene natural setting. Inside, an abundance of windows fills the home with natural light. The warm and inviting living room features wood floors and a wood-burning fireplace. The eat-in kitchen provides ample space for everyday meals and flows easily into the formal dining room. 
The main-level primary suite is an impressive retreat, offering two large walk-in closets and a unique ensuite bathroom with a stone walk-in shower and a separate jetted soaking tub. The upper level includes a spacious family area, an additional bedroom, and a full bath, creating a flexible space ideal for guests, work, or recreation.
The walkout basement currently serves as an apartment and is separately metered. Offering 2 bedrooms, 1.5 baths, a living room, kitchen, dining area, and has a new washer and dryer along with a new refrigerator. This level is perfect for extended family, rental potential, or a private guest suite. 
Outdoor living is enhanced by a back deck with partial mountain views and a walkout-level patio. The property includes a three-bay attached garage and a storage shed. Recent updates include two new furnaces, a new refrigerator, new dishwasher, and new washer and dryer. Being sold as-is, yet offering privacy, space, and the beauty of nature, 1052 Opequon Lane is a rare find and an ideal place to call home.
#WVBE2046162

KEARNEYSVILLE

1052 OPEQUON LANE

5 Beds

4 Baths

5,834 Sq.Ft.

$600,000

MLS#: WVBE2046162

Move in Ready! Discover D.R. Horton’s stunning new Bristol floorplan! This modern ranch-style home offers effortless main-level living. Upstairs, enjoy a versatile loft space with an additional bedroom and full bath. The home features 4 bedrooms, 3 full baths, and a spacious 2-car garage. The gourmet kitchen boasts stainless steel appliances, including a 25 cu ft side-by-side refrigerator with in-door water/ice, multi-cycle dishwasher, disposal, electric range, and microwave. It’s complete with Aristokraft cabinetry, quartz countertops, LED task lighting, and a large center island with a sink—perfect for entertaining. Embrace the future with America’s Smart Home Technology: a Qolsys IQ HD touchscreen with camera, Wi-Fi video doorbell, Echo Dot with Alexa, Z-Wave programmable thermostat, smart light switches, keyless entry front door lock with deadbolt, and a Wi-Fi-enabled garage door opener. Pre-wired for flat screens with cat-6 outlets in the primary bedroom and living area. Luxury touches include LVP flooring throughout the main level, stylish two-panel interior doors with brushed nickel hardware, plush wall-to-wall carpeting in bedrooms, and ceiling fan pre-wires. Ready to fall in love? Contact us today to schedule your private tour!
#WVJF2017758

SHENANDOAH JUNCTION

385 ATKINSON STREET

4 Beds

3 Baths

2,511 Sq.Ft.

$479,990

MLS#: WVJF2017758

Move in Ready! 

This stunning townhome features 3 bedrooms, 2 Full Bathrooms, 2 Half Bathrooms, 1-car garage and large backyards. The main floor boasts an open-concept design with a spacious family room that seamlessly connects to a modern kitchen, complete with stainless steel appliances, white cabinets, quartz countertops, a pantry, breakfast nook, and a kitchen island.  A 10x16 composite deck is also included, perfect for outdoor relaxation.

Upstairs, the master suite serves as a luxurious retreat with a walk-in closet and a private master bath. Two additional bedrooms, a second bath, and a convenient laundry area complete the upper level. The finished basement adds even more living space complete with half bath.

Please note, the photos shown are of a similar home. This property is currently under construction. For more details or to schedule a tour, reach out to our Neighborhood Sales Representative. You can also visit us today for a tour of the model home at 11 Peters Ave, Ranson, WV.
#WVJF2013334

RANSON

11 SHERMAN AVENUE

3 Beds

3 Baths

1,979 Sq.Ft.

$349,990

MLS#: WVJF2013334
WHAT AN OPPORTUNITY! VERY MOTIVATED SELLER! 
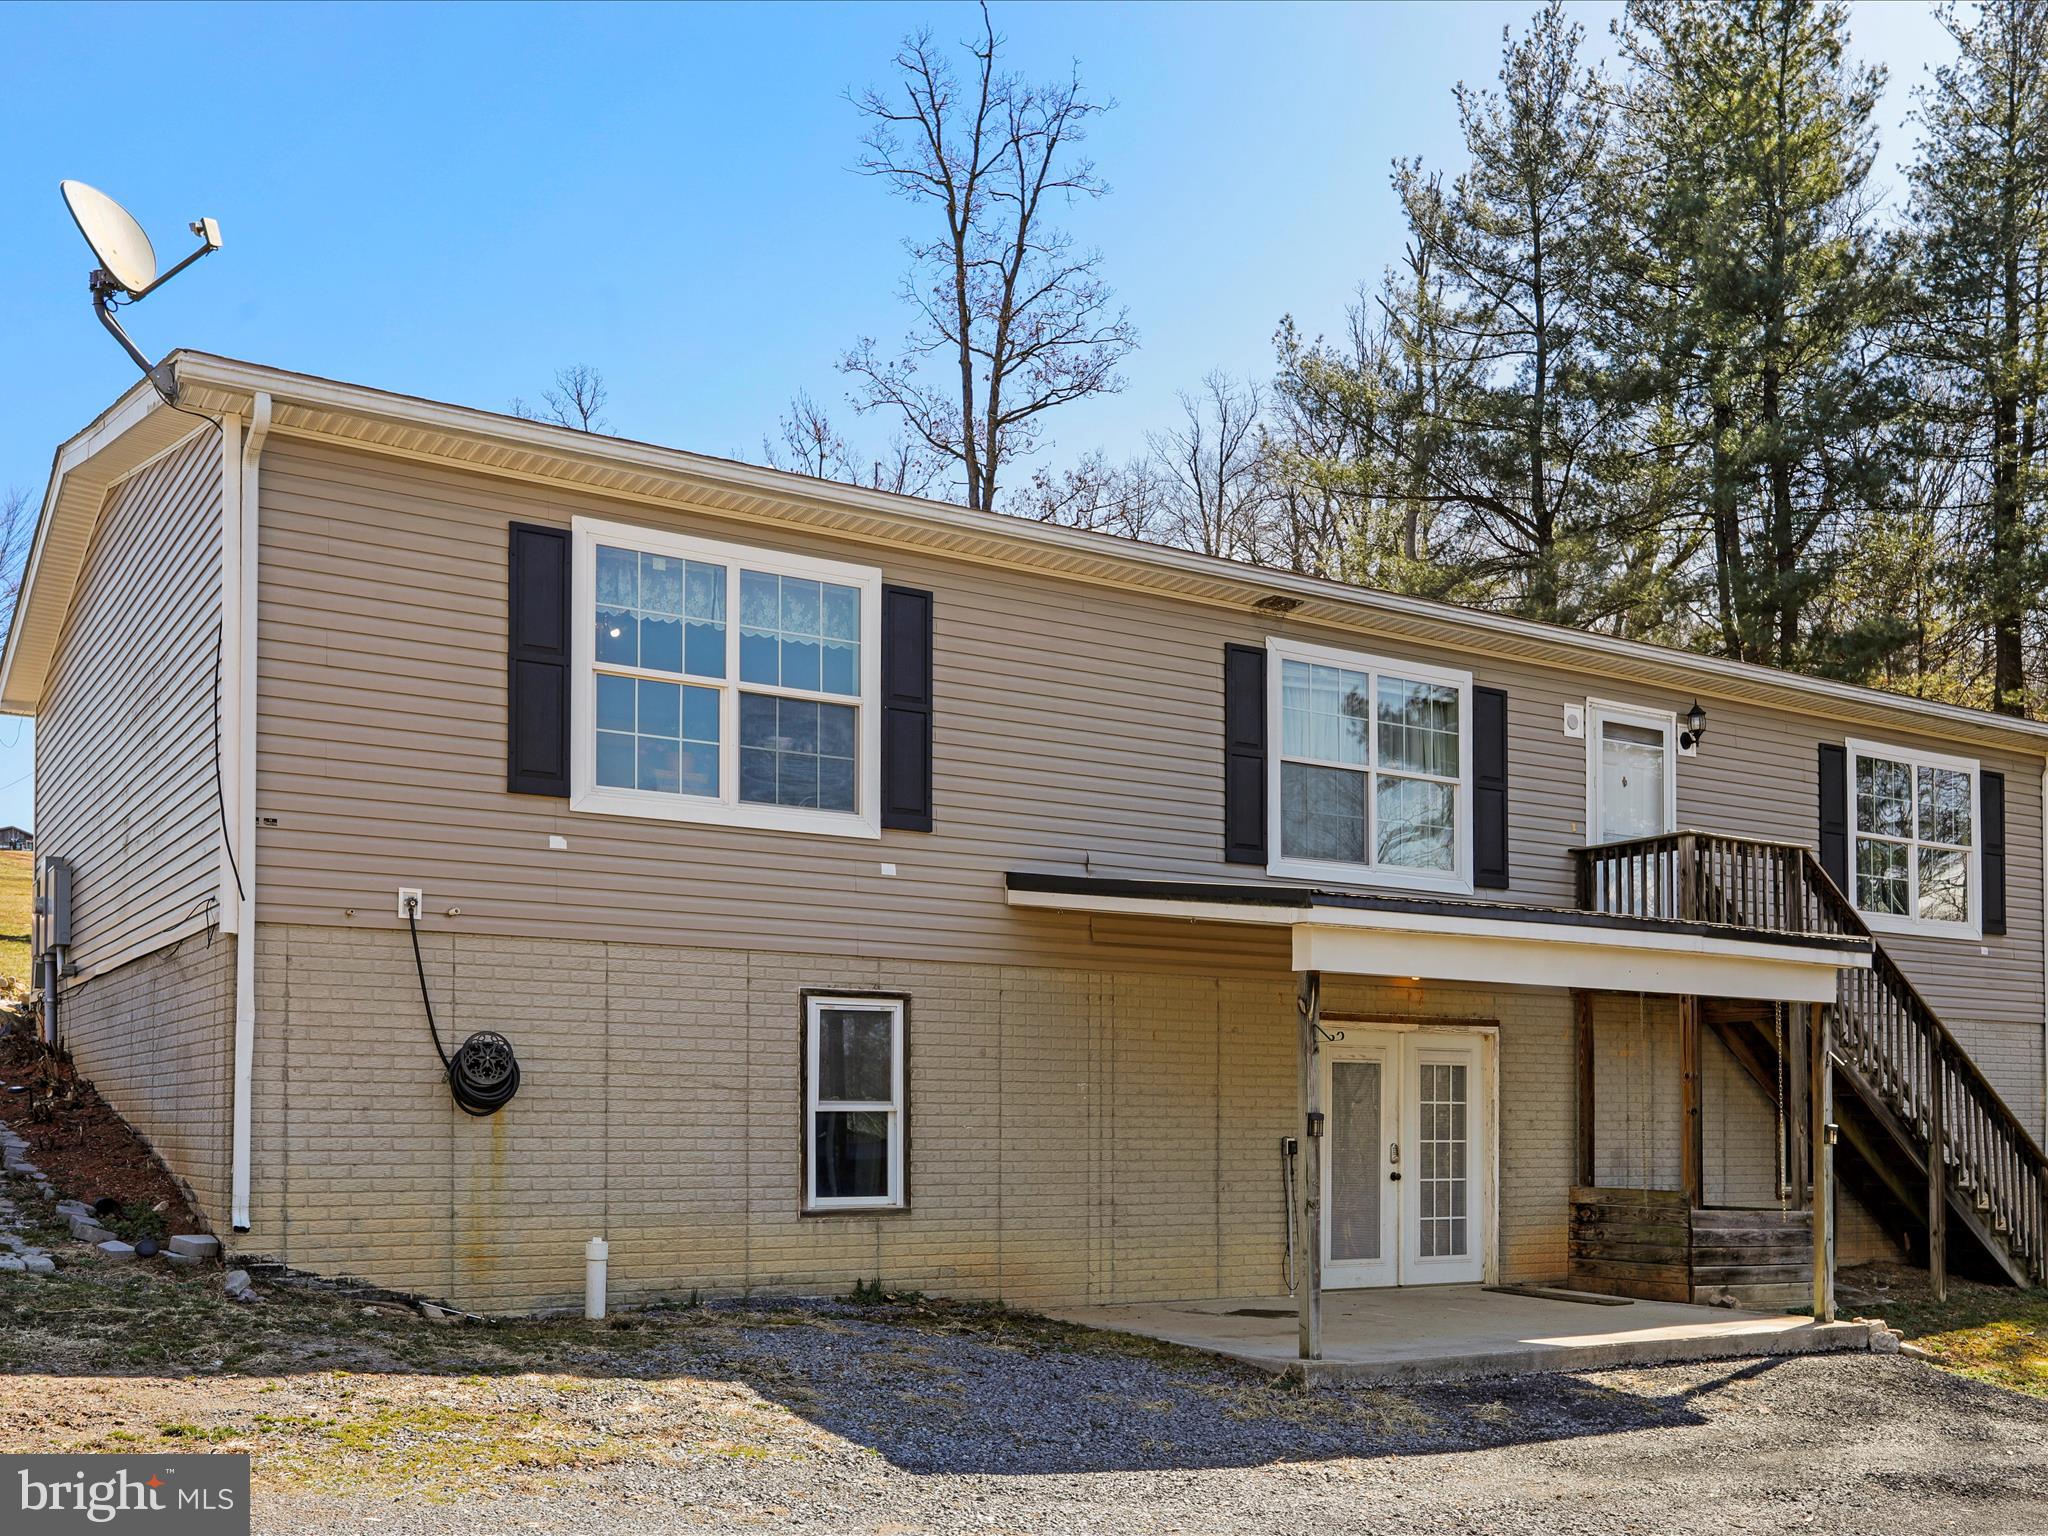
Don’t miss your chance to own this spacious 5-bedroom, 2-bathroom home on a stunning 1-acre lot—now with a total of $74,000 off the original list price! This mountain retreat offers 3 bedrooms upstairs, including a large primary suite with a private en-suite bath, plus gorgeous new flooring throughout. New roof in 2023 with a transferable lifetime warranty!

Stay connected with high-speed fiber optic internet!

Relax on the wrap-around porch or get cozy by the wood-burning fireplace in the living room. The outdoor wood-burning stove provides efficient, year-round heating and also heats the hot water, ensuring an abundant supply for the entire home!

The walk-out basement includes 2 additional bedrooms and is roughed-in for an extra bathroom, giving you endless possibilities for expansion.

Enjoy peaceful mountain living with all the modern comforts—schedule your showing today before it’s gone!
#WVHD2002590

WARDENSVILLE

197 BRUSHY ROAD

5 Beds

2 Baths

1,680 Sq.Ft.

$335,000

MLS#: WVHD2002590

SUMMER 2022 DELIVERY! Three level York II with 1 car garage, 3B, 2.5 BA with 3 level morning room extension. Main level boasts open concept living room, powder room, kitchen and breakfast nook with extension. Stunning kitchen with stainless appliances, 8-foot island, upgraded cabinets and quartz countertops. Foyer and main level include luxury vinyl plank flooring. Primary suite includes deluxe bath with separate shower and separate tub. Unfinished rec room,, additional 12'x8' area and rough in for future expansion. A Must See, this home won't last long! Call Today! Registration Required. Photos may differ from actual home.
#WVBE2009200

MARTINSBURG

182 NOCKING POINT BOULEVARD

3 Beds

2 Baths

1,532 Sq.Ft.

$276,990

MLS#: WVBE2009200

Ryan Homes is taking precautionary measures to insure the safety of our valued customers and employees.  Our model homes are open, but we are meeting 1 on 1 so please call for an appointment.  *TO BE BUILT* Juniper w/ Finished Basement. The Simply Ryan Juniper combines all the amenities of single family living with all the conveniences of a townhome into one design you'll love calling home. The welcoming foyer features a huge closet conveniently placed. The main level is open and airy, with a large, well-designed kitchen that's open to the living area so you'll never miss a conversation. Choose the optional island for even more workspace or select the optional half bathroom. A dining area provides a great space for entertaining or cozy evenings at home. Upstairs are three large bedrooms, each with plenty of closet space, a laundry closet that can hold a full-size washer and dryer, and a generous hall bath. The owner's suite is a quiet retreat and features its own full bath and a huge walk-in closet. The lower level provides plenty of storage space, or space for a workroom. No matter how you wish to use it, the Juniper is carefully designed to fit how you want to live.
#WVBE180776

MARTINSBURG

31 WIGGLES COURT

3 Beds

2 Baths

1,535 Sq.Ft.

$185,755

MLS#: WVBE180776
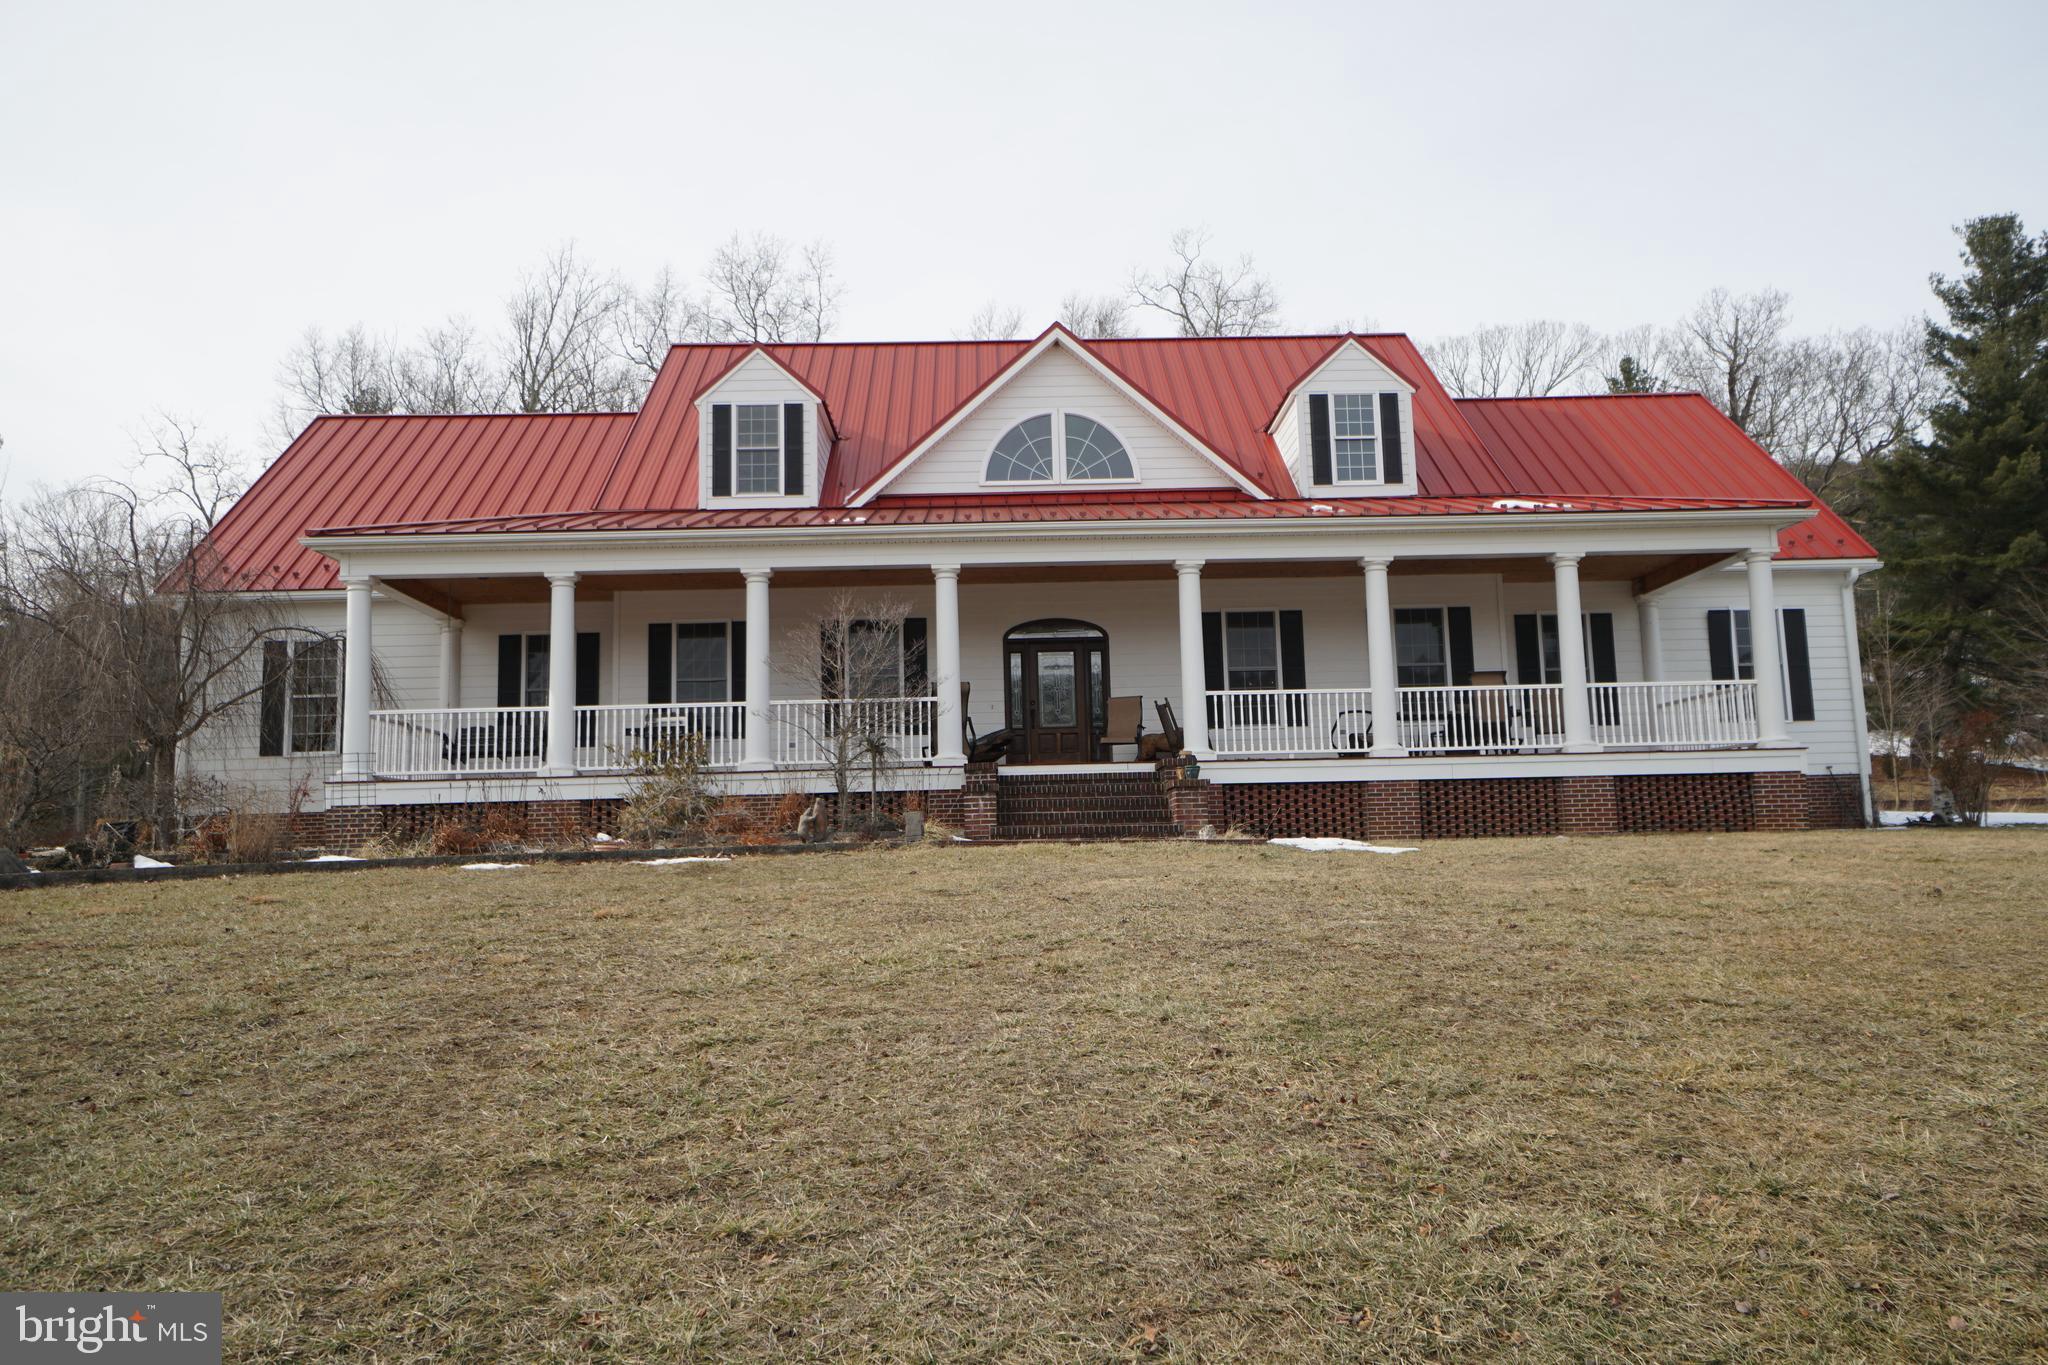
Magnificent, Well Built home with exceptional viewshed overlooking Fisher Mountain Golf Course and Shenandoah Mtn. Year Round Spring fed creek running to the left o f the property with several other springs and great building sites. Miles of mountain roads on property with excellent hunting. Road Frontage on US RT 33 and Troublesome Valley Road. Property adjoins the golf course real estate.
#WVPT2000812

FRANKLIN

255 TROUBLESOME VALLEY ROAD

4 Beds

3 Baths

7,698 Sq.Ft.

$2,250,000

MLS#: WVPT2000812

IMMEDIATE DELIVERY! This wonderful Deep Creek II townhome offers 2 fully finished levels with a 3 level sunroom extension! The kitchen showcases an 8 1/5- foot center island, a stainless-steel appliance package and adjoining dining area. The spacious and bright sunroom will be a great area for your family to gather. The expansive owner’s suite features a large walk-in closet, luxury bath with dual sink vanity and a seated shower. Two secondary bedrooms, full bath and conveniently located laundry complete the upper level.   This home includes a walkout unfinished rec room area with rough in for a full bath.   Set in a wonderful new community, in a prime location for I-81, Rt 11, I-70 commuters, mountain views, walking distance to shopping, restaurants, access to Spring Mills schools, and close to the interstate just minutes from the MD line. Schedule your tour TODAY!
#WVBE2009032

FALLING WATERS

137 MOSSDALE BOULEVARD

3 Beds

3 Baths

2,106 Sq.Ft.

$299,990

MLS#: WVBE2009032

**Cover Your Closing Cost Up To $10,000, Paid by DRB Homes and Lender Credit for Primary Residence with Use Of Preferred Lender and Title!**
 Brand New Construction Available in Jefferson County’s premier planned community. This 3 Bedroom, 3.5 Bath, 1 car garage townhome features a covered front porch, spacious foyer, and a double coat closet. Open concept oversized kitchen with a large island and opens to the morning room and living room. This home features our Alternate Main Floor Option, which truly creates an open concept from the front of the home to the back. The primary suite features a large walk-in closet, dual vanity, soaking tub and separate shower. Laundry is located on the bedroom level. The home is complete with a finished basement and a full bathroom.**Photos may not be of actual home. Photos may be of similar home/floorplan if home is under construction or if this is a base price listing.
#WVJF2017566

CHARLES TOWN

648 NEWBURY STREET

3 Beds

3 Baths

1,811 Sq.Ft.

$346,980

MLS#: WVJF2017566

Mountain Chalet with beautiful views and Cacapon River access, 2 bedroom, 2 full bath, open floor plan, full walkout basement. AC, woodstove, large deck. Easy access, perfect for weekend or full time living.  Many recent upgrades make this an outstanding value. The peaceful setting is only interrupted by the passing wildlife. Come out for a look today.
#1001181315

GREAT CACAPON

134 CALYPSO TRAIL

2 Beds

2 Baths

1,125 Sq.Ft.

$165,000

MLS#: 1001181315

1 ... 171 172 173 174 175 ... 666
* Listings identified with the FMLS IDX logo come from FMLS and are held by brokerage firms other than the owner of this website. The listing brokerage is identified in any listing details. Information is deemed reliable but is not guaranteed. If you believe any FMLS listing contains material that infringes your copyrighted work please click here to review our DMCA policy and learn how to submit a takedown request. © 2024. First Multiple Listing Service, Inc.
 - property

Send a message

Message successfully sent.

Your message

What is 3 + 4 ?

Reason for contacting?

I agree to receive email communication and understand I can unsubscribe at any time.

I agree to be contacted by Charis Realty Group via call, email, and text for real estate services. To opt out, you can reply 'stop' at any time or reply 'help' for assistance. You can also click the unsubscribe link in the emails. Message and data rates may apply. Message frequency may vary. Privacy Policy

Sign Out

Virtual Assistant

Would you like to take the next step with this property? We can help you schedule a showing or virtual tour, or send you more details.

Yes, I would like more information.

Thank You for Your Reply, One of Our Agents will contact you as soon as possible

No, maybe later.

Thank you, you can always contact me via email, phone number or through the contact form.

Realhub AI

Lucy - Your AI-Powered Realtor

Update Your Temporary Password

Personalize your search

Enter your email and we'll notify you immediately when new listings match what you're looking for.

or enter email address

Already have an account ? Login here

Continue your home search

I agree to receive communications and understand I can unsubscribe at any time.

I agree to be contacted by Charis Realty Group via call, email, and text for real estate services. To opt out, you can reply 'stop' at any time or reply 'help' for assistance. You can also click the unsubscribe link in the emails. Message and data rates may apply. Message frequency may vary. Privacy Policy

Already have an account ? Login here

We use cookies

We use cookies primarily for analytics to enhance your experience. By accepting, you agree to our use of these cookies. You can manage your preferences or learn more about our cookies policy.
