Properties

Browse or get in touch to schedule a walkthrough.

  • Nearby me
Price range

Popular Features

Community Features

Association

Property Features

Waterfront

View

Exterior Features

Interior Features

Style

563934 properties match your criteria

Updated 1 minute ago

E-Alert name
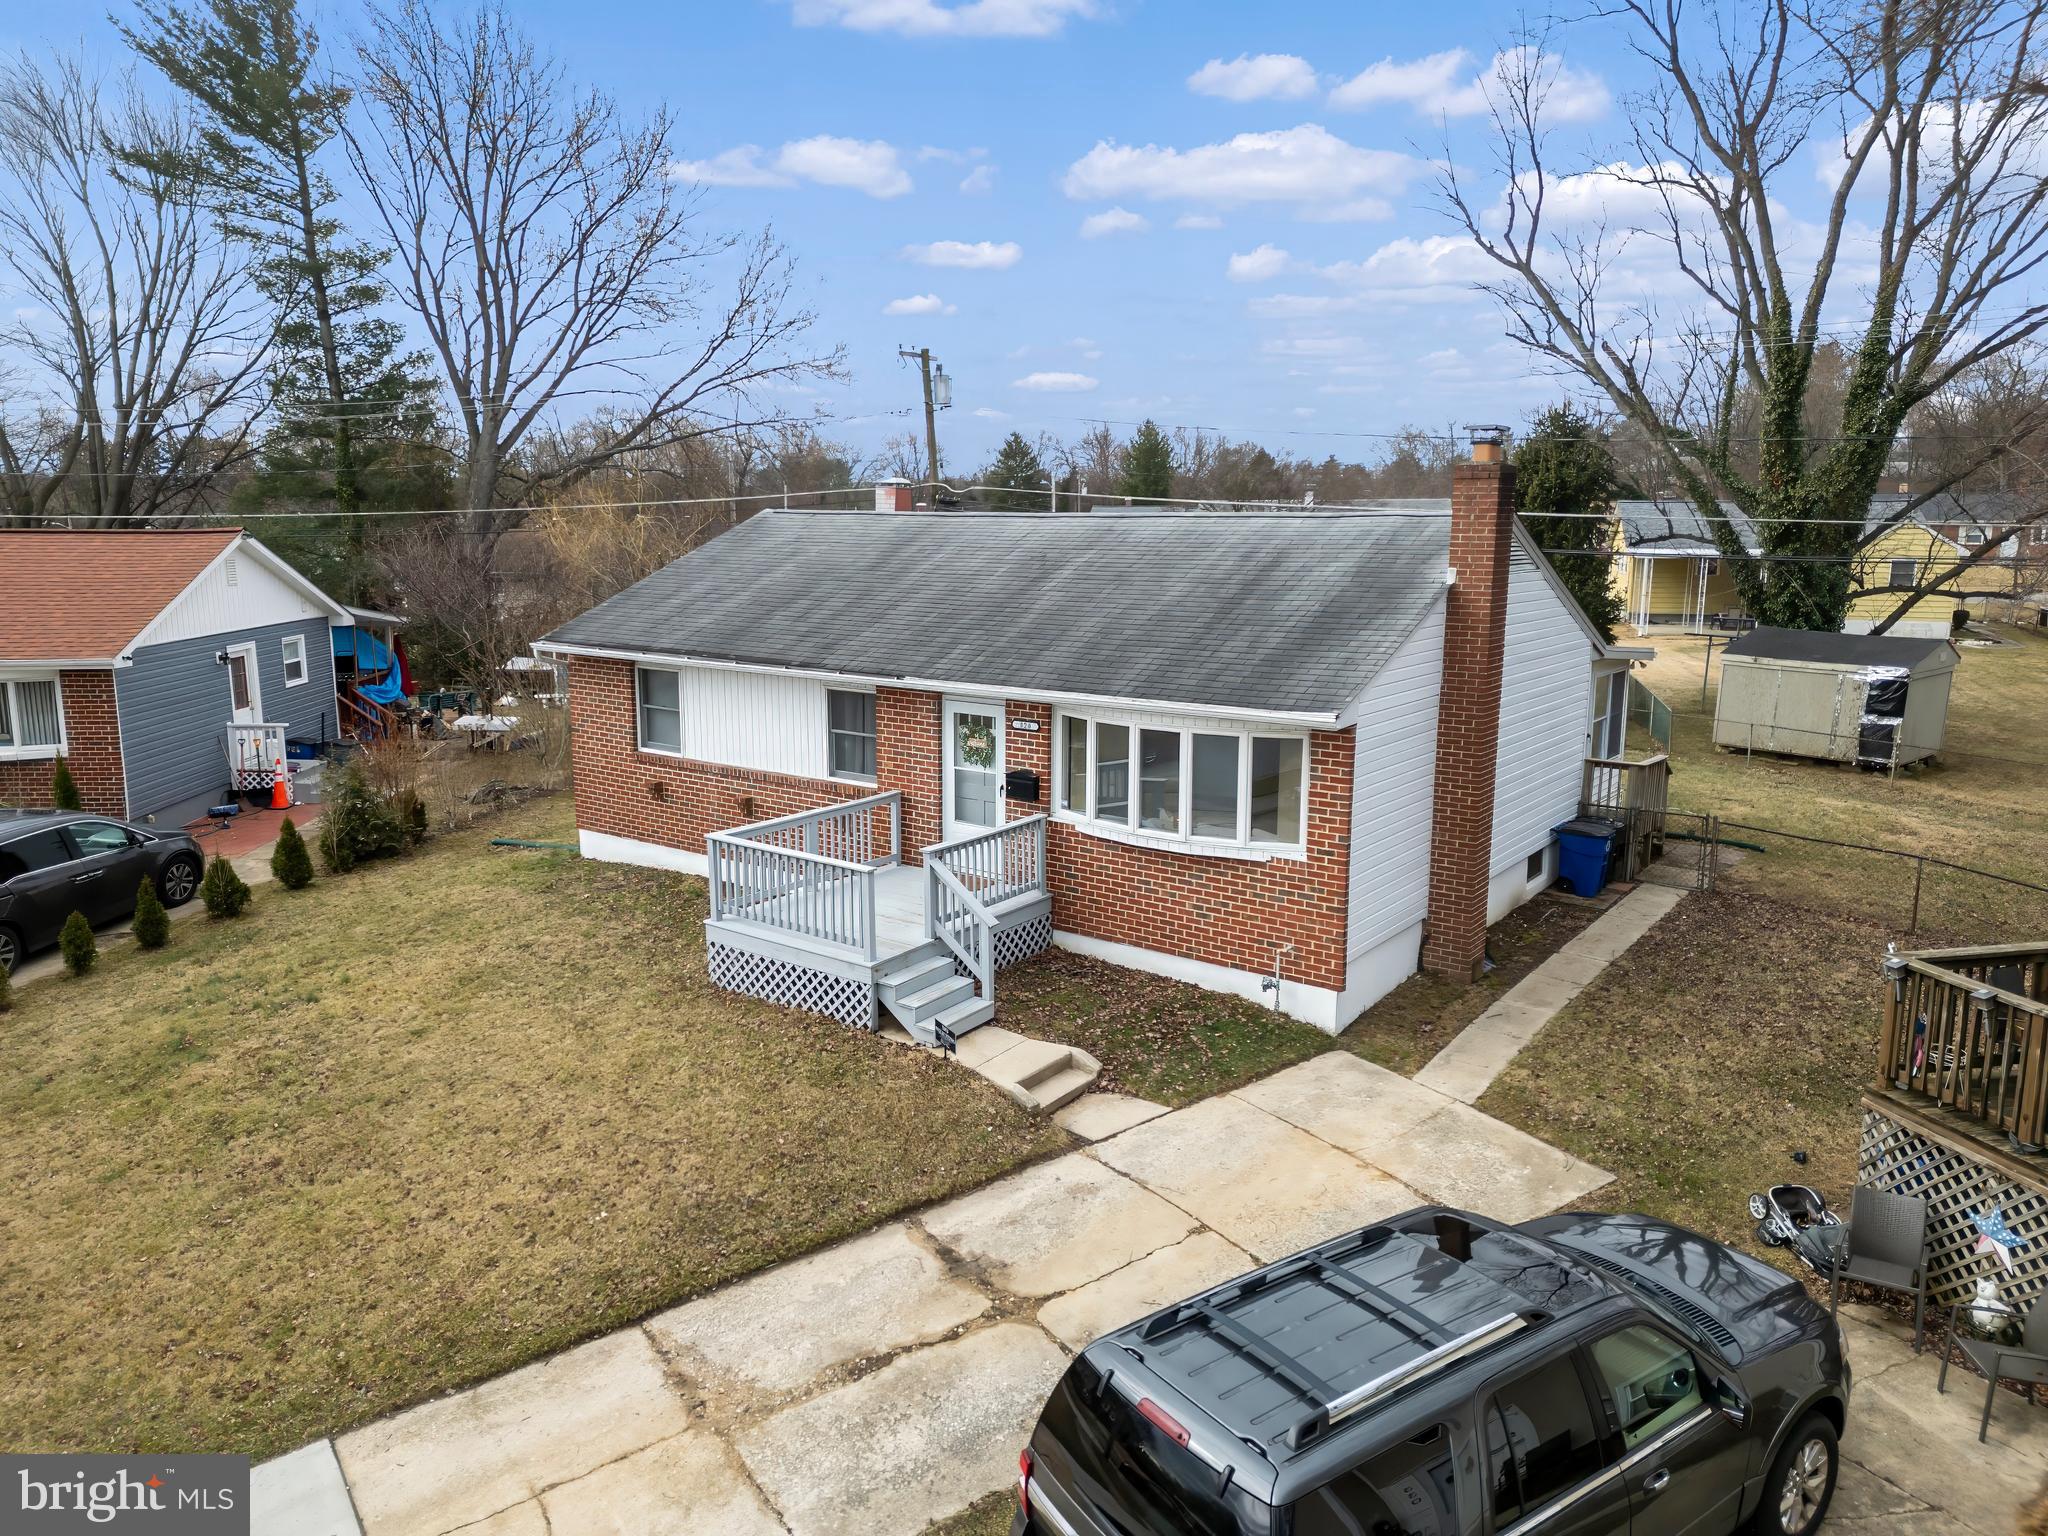
NEW ROOF to be installed along with wood stove fireplace and chimney liner!! Charming Updated Rancher on a Cul-de-sac in Suburbia – Move-In Ready! Tired of climbing stairs? This beautifully rehabbed 3-bedroom, 2-bath rancher in the sought-after Suburbia community of Northwest Baltimore offers effortless one-level living with basement living quarters for added flexibility. Step inside to discover hardwood  flooring throughout, fresh paint, and updated baths that enhance the home's modern appeal. The spacious 4-season sunroom provides the perfect retreat to enjoy year-round relaxation, while the large lot offers ample space for outdoor enjoyment. The finished basement features additional living quarters, perfect for guests, extended family, or a private retreat. This is the perfect home for anyone seeking comfort, convenience, and style—just move in and enjoy! Don’t miss this one—schedule your tour today!
#MDBC2120750

REISTERSTOWN

328 LEYTON COURT

4 Beds

1 Baths

1,560 Sq.Ft.

$385,000

MLS#: MDBC2120750
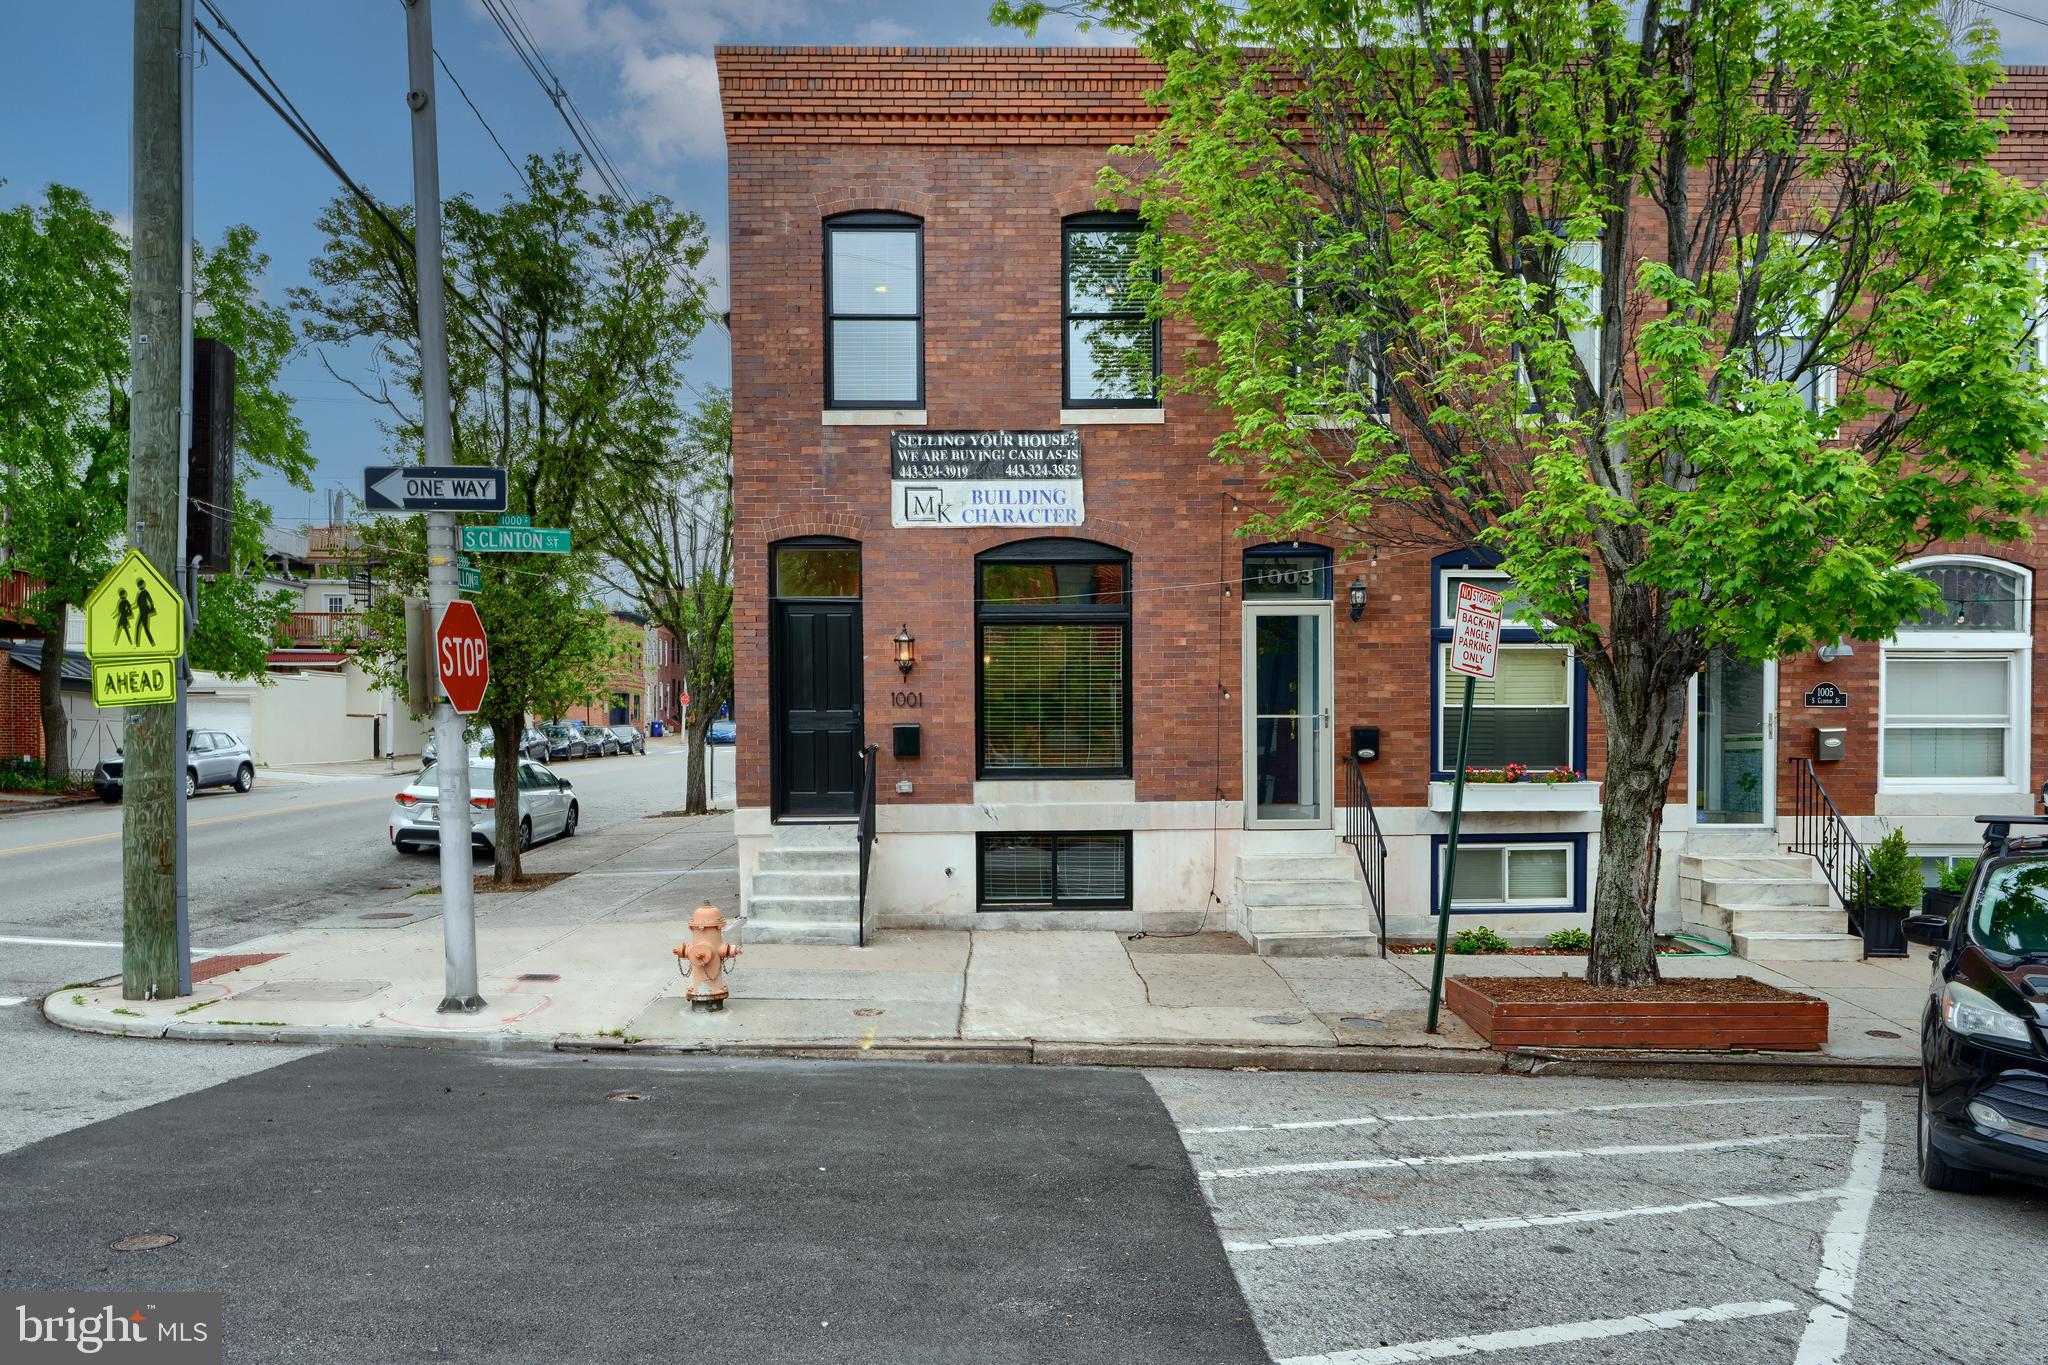
Under Construction. Will be Completed in May. Brand New Canton CHAP Renovation by Building Character with PARKING. 3 Levels and Over 2,000 Square Feet of Finished Space. The Spacious Main Level includes a Living Room, Dining Room, Large Kitchen with Island and Pantry, Mudroom and Half Bath. The Upper Level offers 3 Bedrooms, 2 Full Bathrooms, and Direct Interior Access to the Roof-Top DECK with Skyline Views. The Lower Level has 2 Additional Rooms and the Third Full Bathroom. Insulation is Energy Efficient Spray Foam. Whole House Audio System. Custom Tile, Trim and Paint. And Don’t Forget the Amazing Building Character 2-Year Builder Service Warranty.
#MDBA2167162

BALTIMORE

1001 S CLINTON STREET

5 Beds

3 Baths

2,000 Sq.Ft.

$725,000

MLS#: MDBA2167162
None
#MDPG2149216

TEMPLE HILLS

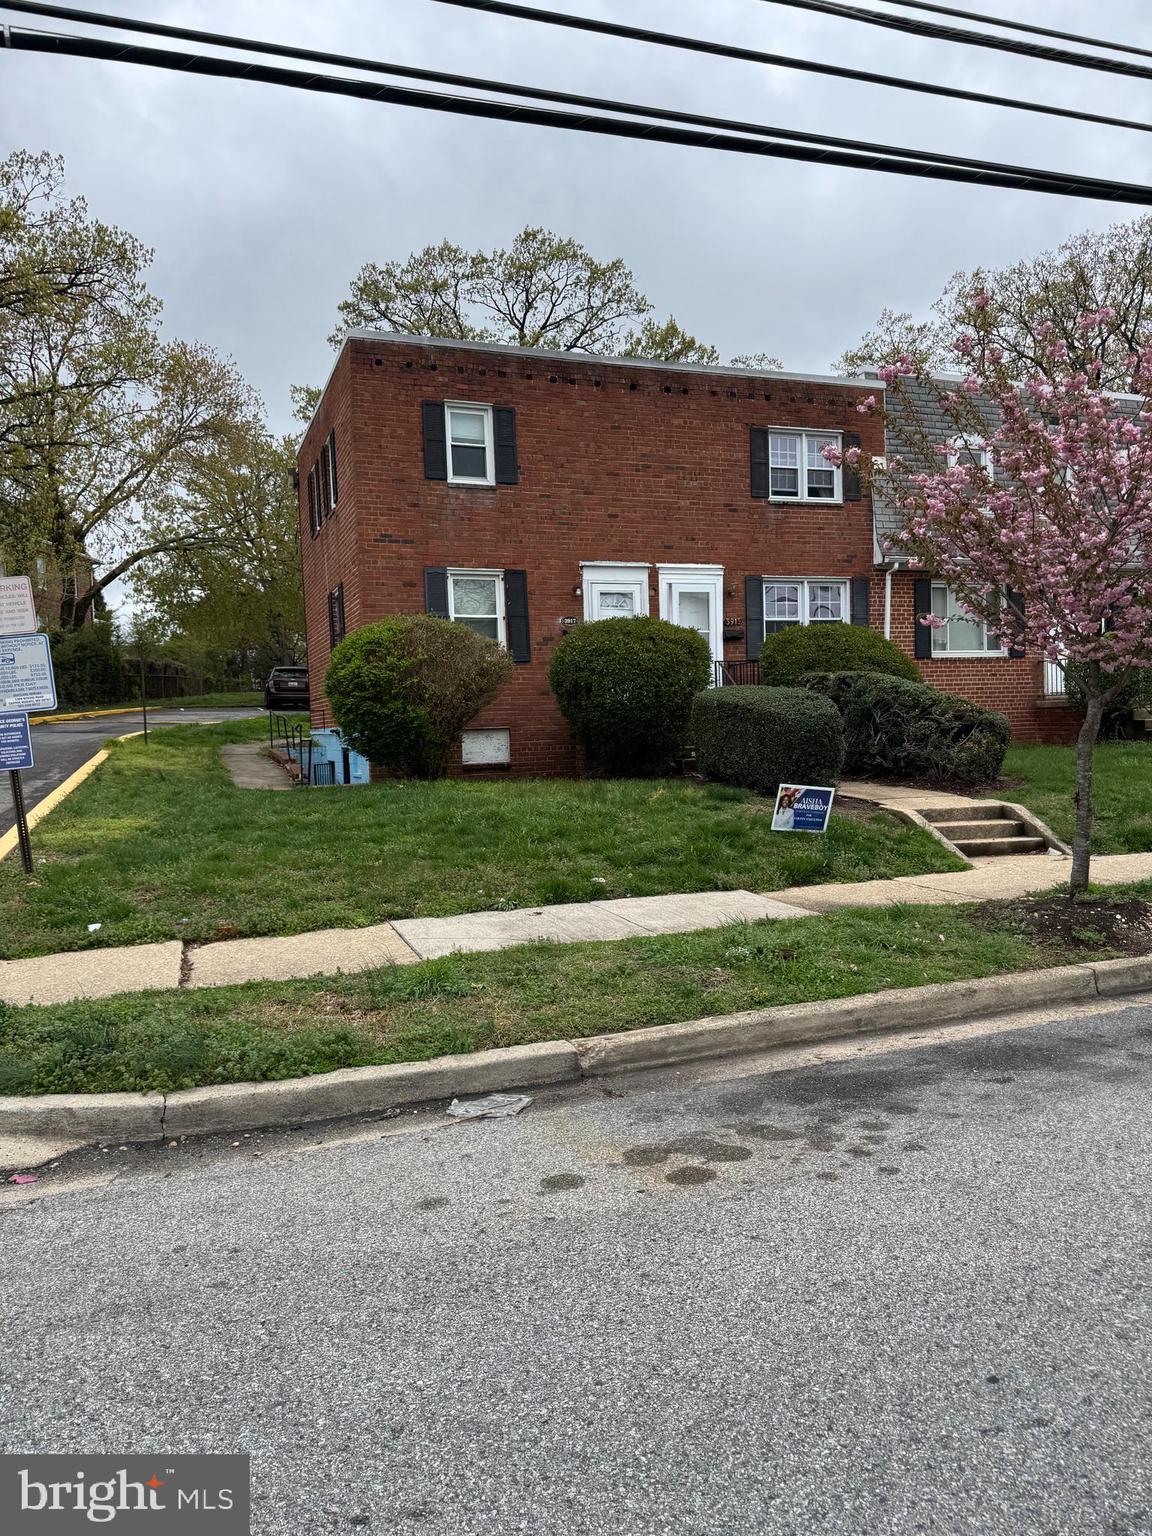
3917 26TH AVENUE

2 Beds

1 Baths

768 Sq.Ft.

$127,000

MLS#: MDPG2149216
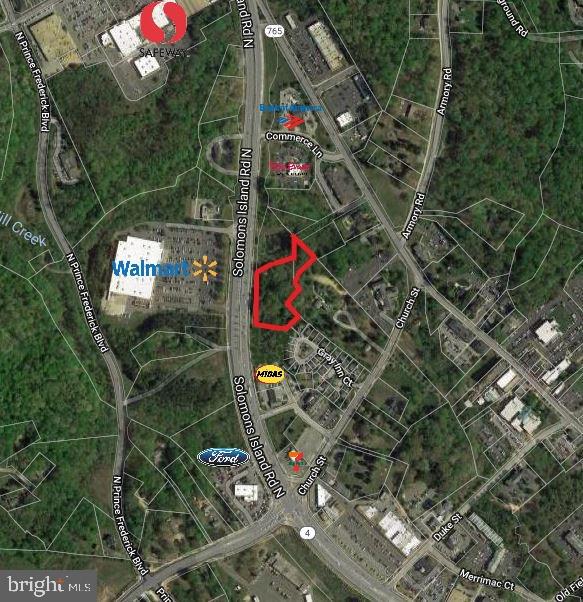
DRAMATIC PRICE REDUCTION!!!! RT 4 FRONTAGE IN THE. HEART OF PRINCE FREDERICK!!! Motivated Sellers have priced it CONSIDERABLY BELOW the very recently appraised value IN ORDER TO GET IT SOLD!!!   At this low price, Sellers are interested in a quick settlement with minimal contingencies.  

State highway frontage on the heavily traveled busy Route 4, right in  the middle of Prince Frederick, across from Walmart and just north of  Rt 231.    Zoned Prince Frederick Town Center, so multiple uses possible.  Retail, Restaurants/ Eating establishments, Office building, Indoor commercial amusements.  Please verify your proposed use with the County.   Sale  now includes 145 Solomons Island Rd consisting of 1.94 acres and 25 Heritage Blvd consisting of 0.43 acres. Map 24 Parcels 723 and166. Total of 2.37acres 
Adjoining parcel to the south also available for sale.  (different owner)Drawings in documents are previous concept drawings for this parcel to give you an idea of possibilities.
#MDCA2015294

PRINCE FREDERICK

145 SOLOMONS ISLAND ROAD N

None Beds

None Baths

2.37 acres

$600,000

MLS#: MDCA2015294
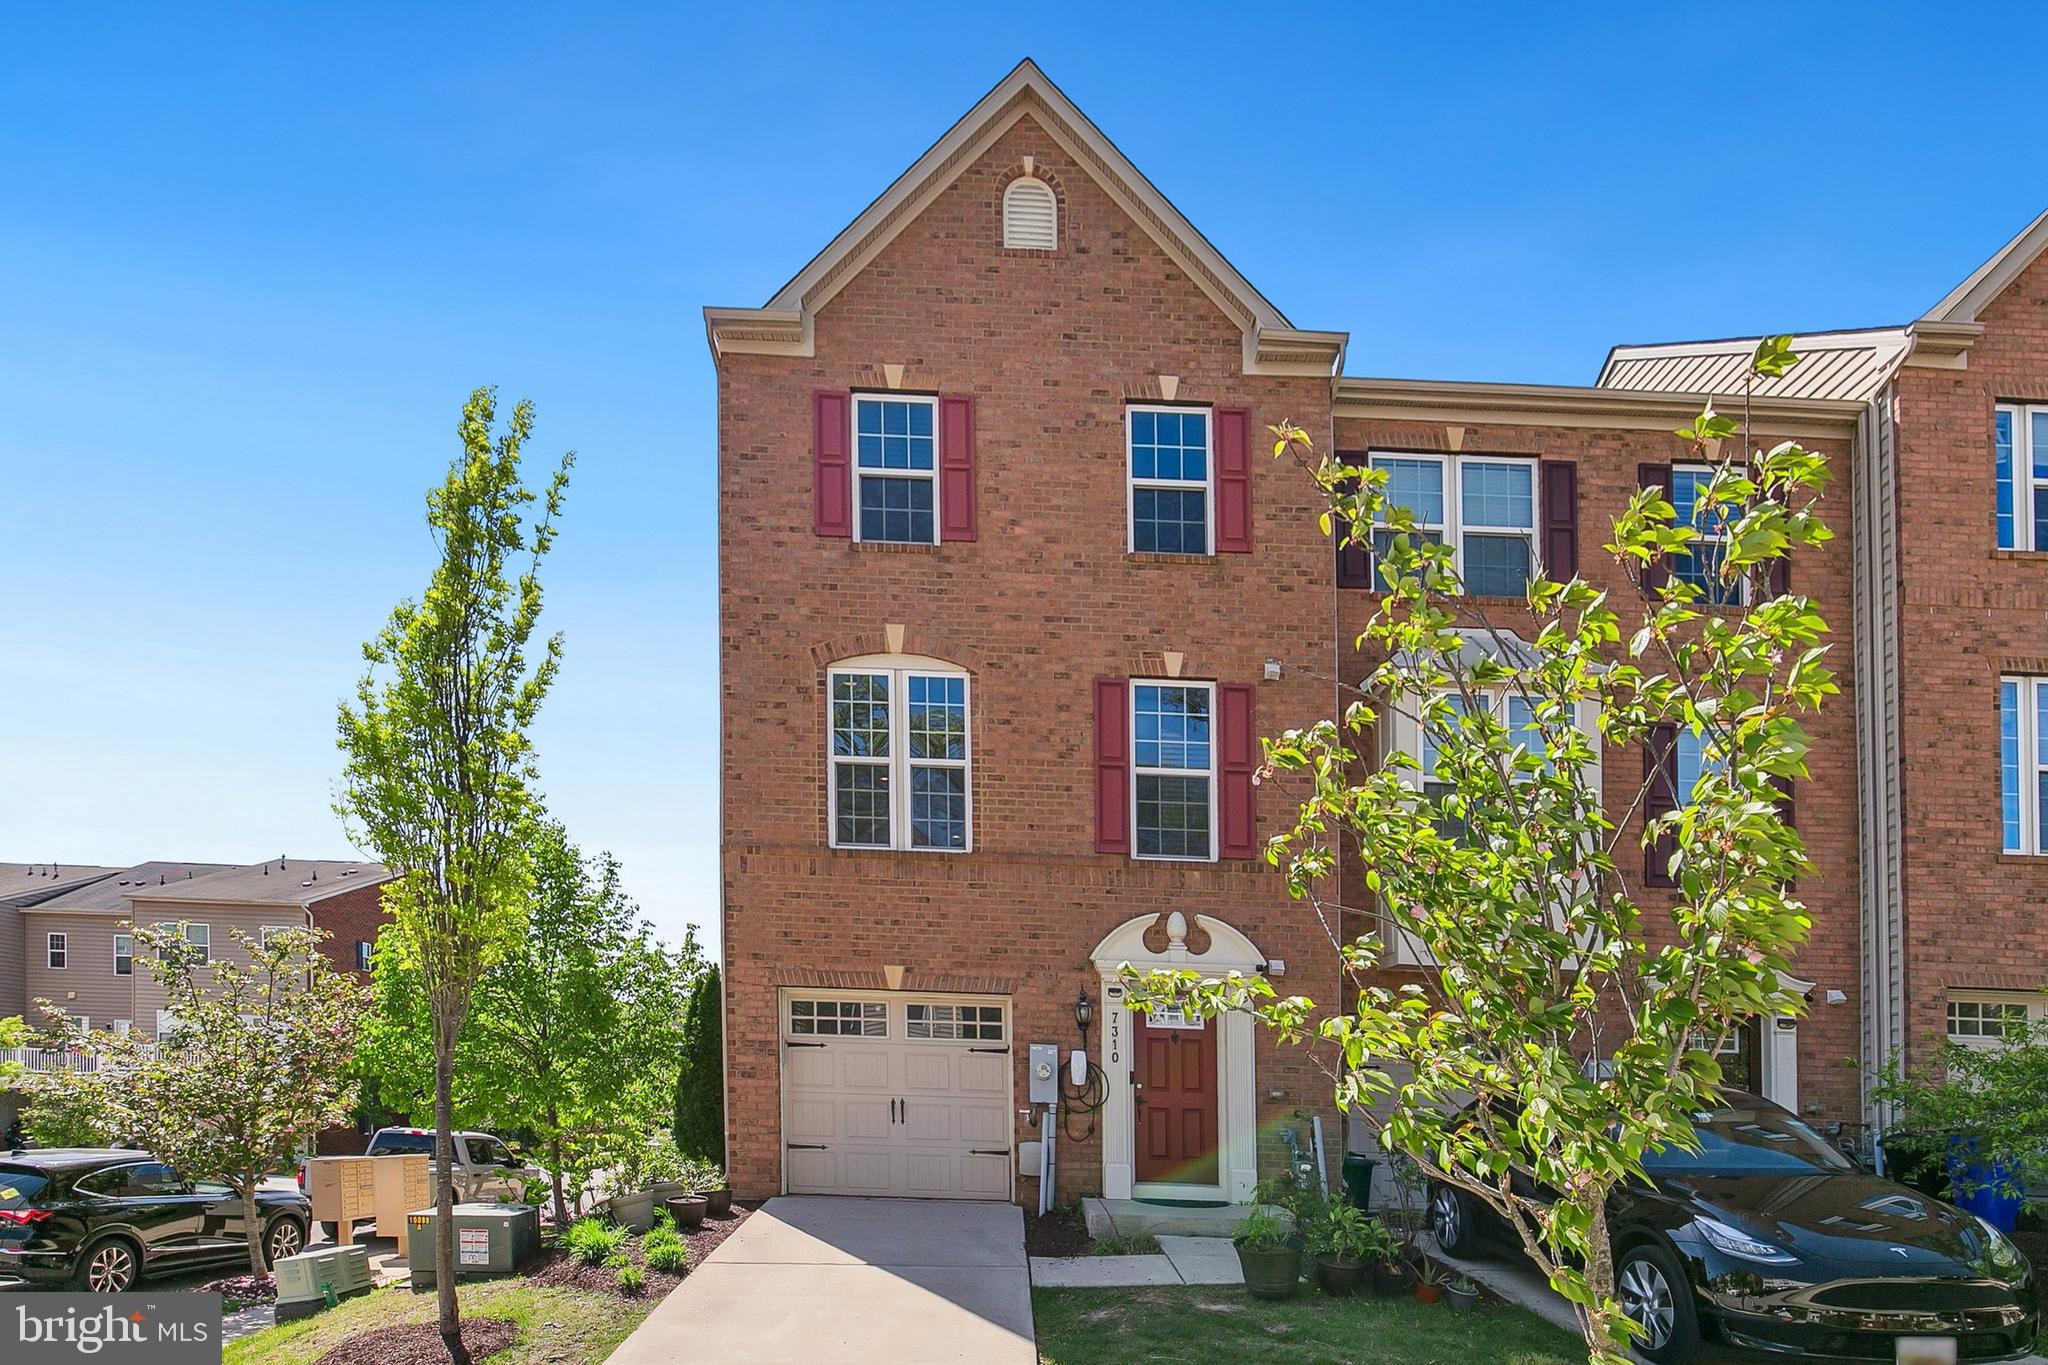
Experience refined living in this impeccably maintained three-story garage townhome, nestled in a serene, park-like community. The entry-level welcomes you with a flexible space—ideal as a fourth bedroom, private guest suite, or recreation room—featuring its own full bath and private rear entrance for added convenience and privacy.

The main level exudes warmth and sophistication with rich engineered hardwood floors and an expansive living area designed for both comfort and entertaining. A thoughtfully appointed chef’s kitchen showcases gas cooking, generous counter space, and an inviting dining area that opens to a sleek, maintenance-free deck—perfect for seamless indoor-outdoor gatherings.

Upstairs, the tranquil owner’s suite is a true retreat, graced with abundant natural light, a spa-inspired bath with an oversized shower, and a spacious walk-in closet. Two additional bedrooms, a full bath, and a conveniently located laundry area complete the upper level.

Recent updates include new air conditioner and HVAC  installed in 2021 with a 10-year warranty.
Also EV Charging for Electric vehicles -- Tesla Level 2 Charger is installed outside

Built just eleven years ago, this elegant home offers modern living in a beautifully maintained setting, surrounded by open green spaces and outdoor recreation. A rare opportunity to own a home that perfectly balances style, comfort, and community.
#MDHW2052470

ELKRIDGE

7310 SUMMIT ROCK ROAD

4 Beds

3 Baths

1,960 Sq.Ft.

$525,000

MLS#: MDHW2052470
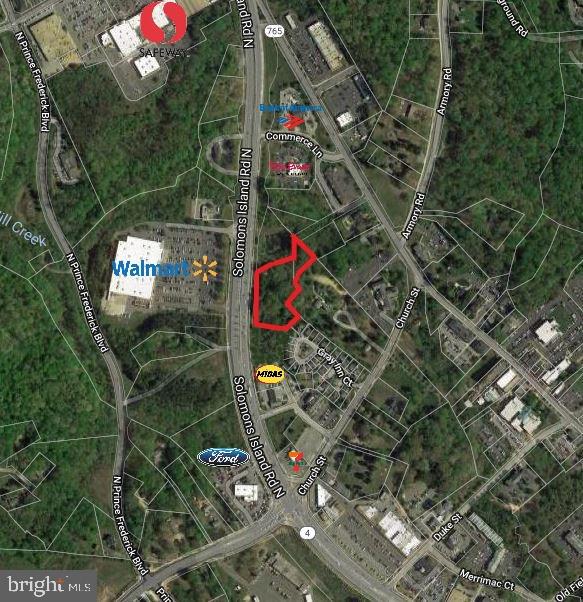
DRAMATIC PRICE REDUCTION!!!! RT 4 FRONTAGE IN THE. HEART OF PRINCE FREDERICK!!! Motivated Sellers have priced it CONSIDERABLY BELOW the very recently appraised value IN ORDER TO GET IT SOLD!!!   At this low price, Sellers are interested in a quick settlement with minimal contingencies.  


State highway frontage on the heavily traveled busy Route 4, right in  the middle of Prince Frederick, across from Walmart and just north of  Rt 231.    Zoned Prince Frederick Town Center, so multiple uses possible.  Retail, Restaurants/ Eating establishments, Office building, Indoor commercial amusements.  Please verify your proposed use with the County.   Sale  now includes 145 Solomons Island Rd consisting of 1.94 acres and 25 Heritage Blvd consisting of 0.43 acres. Map 24 Parcels 723 and166. Total of 2.37acres Adjoining parcel to the south also available for sale ( different ownership).  Drawings in documents are previous concept drawings for this parcel to give you an idea of possibilities.
#MDCA2015302

PRINCE FREDERICK

145 N SOLOMONS ISLAND ROAD

None Beds

None Baths

N/A

$600,000

MLS#: MDCA2015302
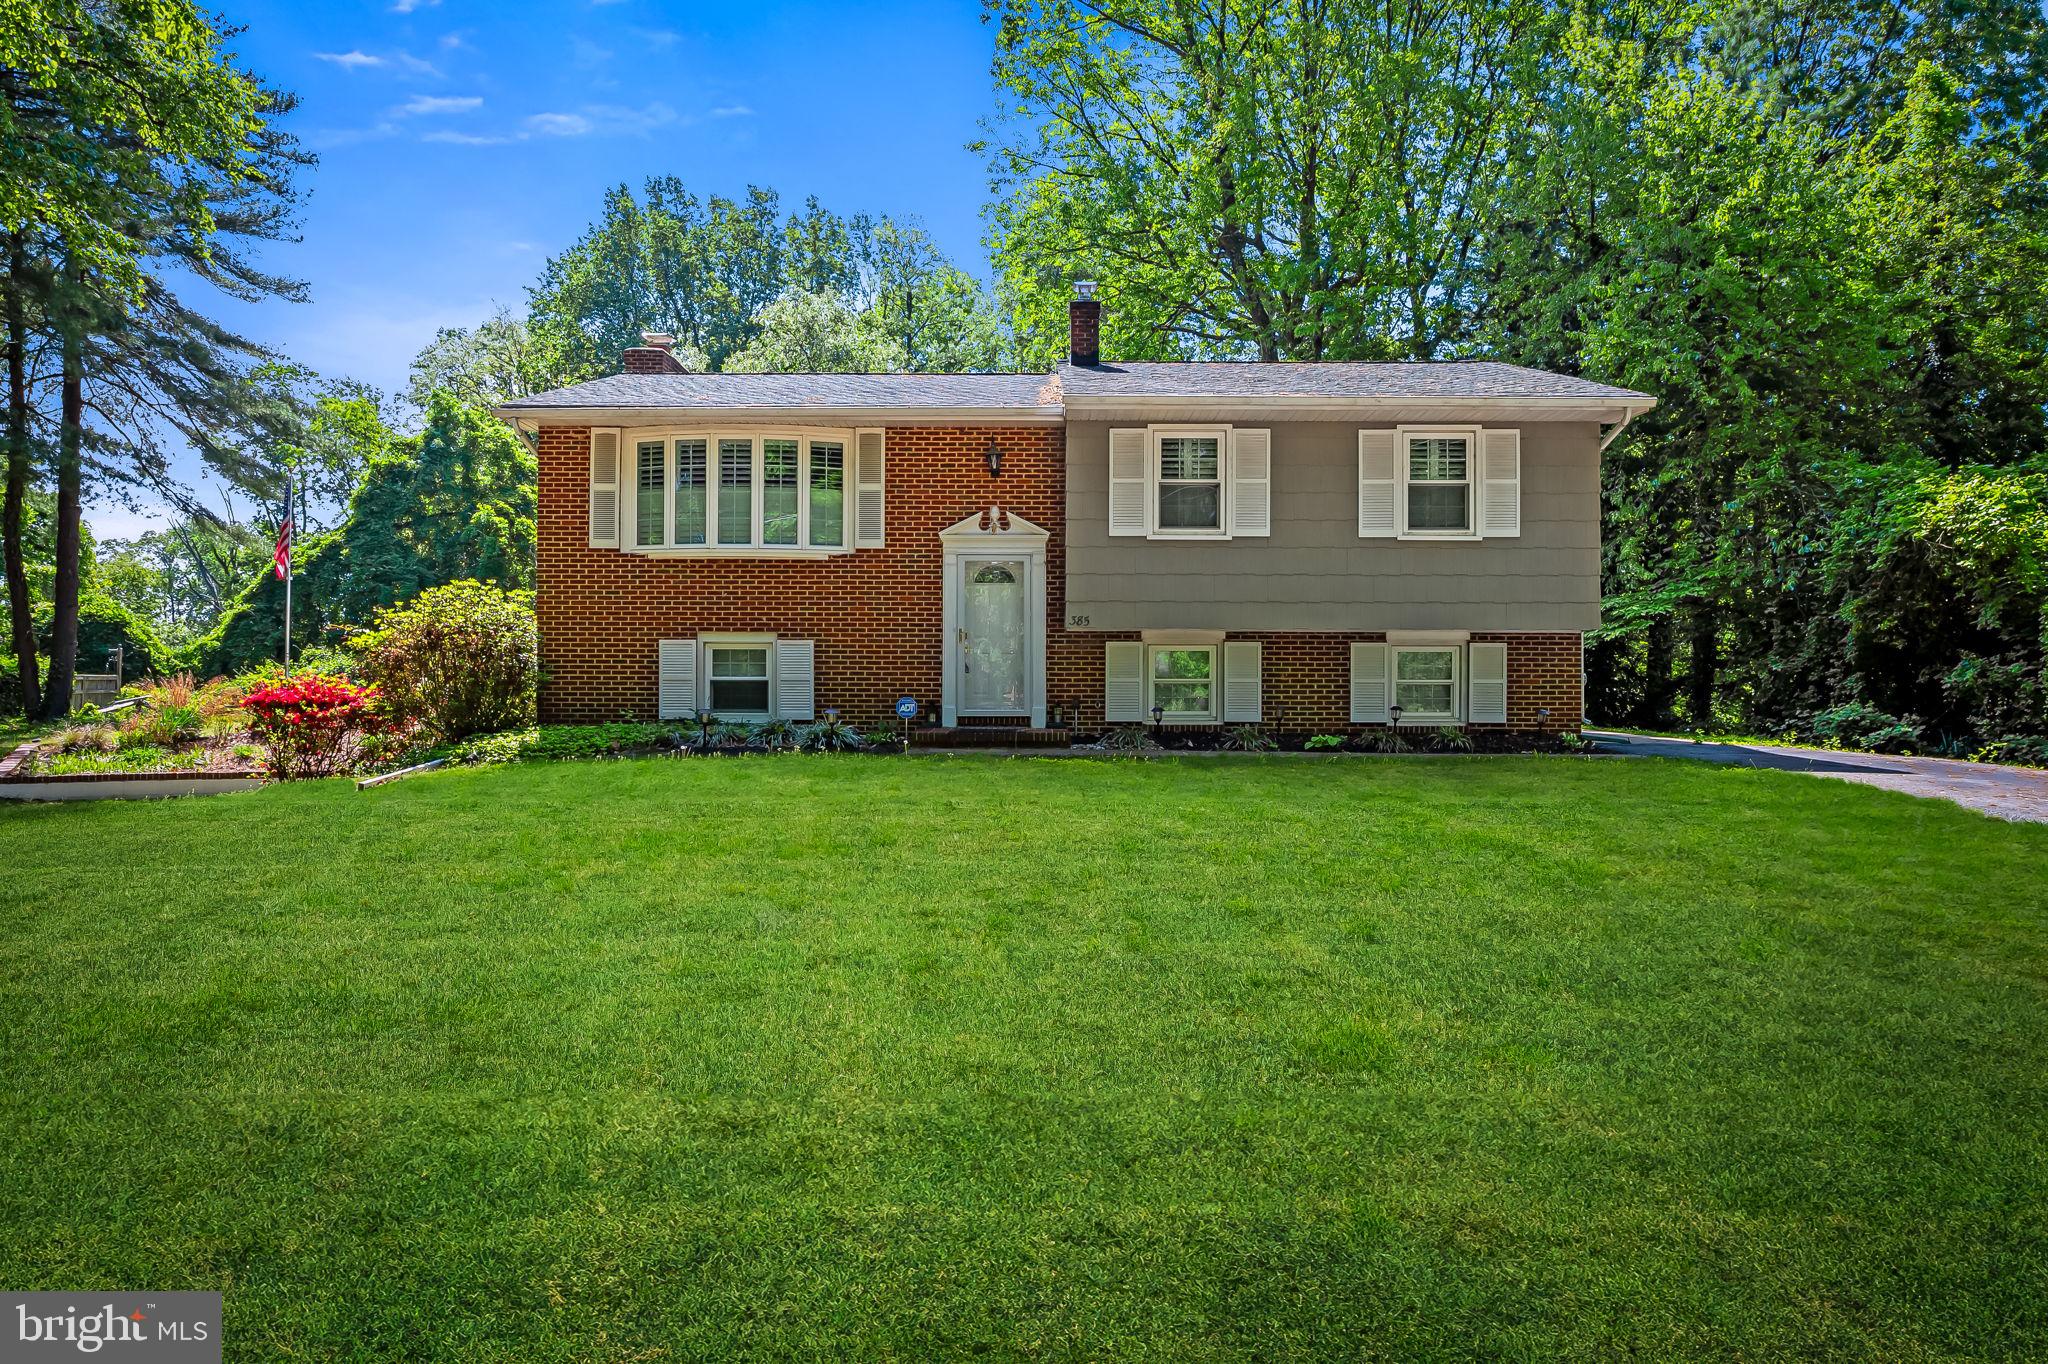
Single family home in desirable North Shore community near the Magothy River with a private wooded lot and community water access. The spacious and recently remodeled kitchen with eat-in area, loads of counter space, and beautiful cabinetry opens to the screened in porch. Generously sized bedrooms brimming with natural light. Lower level boasts family room/rec area with brick woodburning fireplace, additional full bath and spacious bedroom all with a walkout to the fenced-in backyard. Plenty of driveway parking for guests and a yard you will love. The North Shore community beach is open from dawn until dusk.  It can be reserved by North Shore Association members for private events.  There are grills & tables for member use.  Kayaks can be launched from the beach.  Welcome home!
#MDAA2114158

PASADENA

385 N SHORE ROAD

4 Beds

2 Baths

1,534 Sq.Ft.

$485,000

MLS#: MDAA2114158
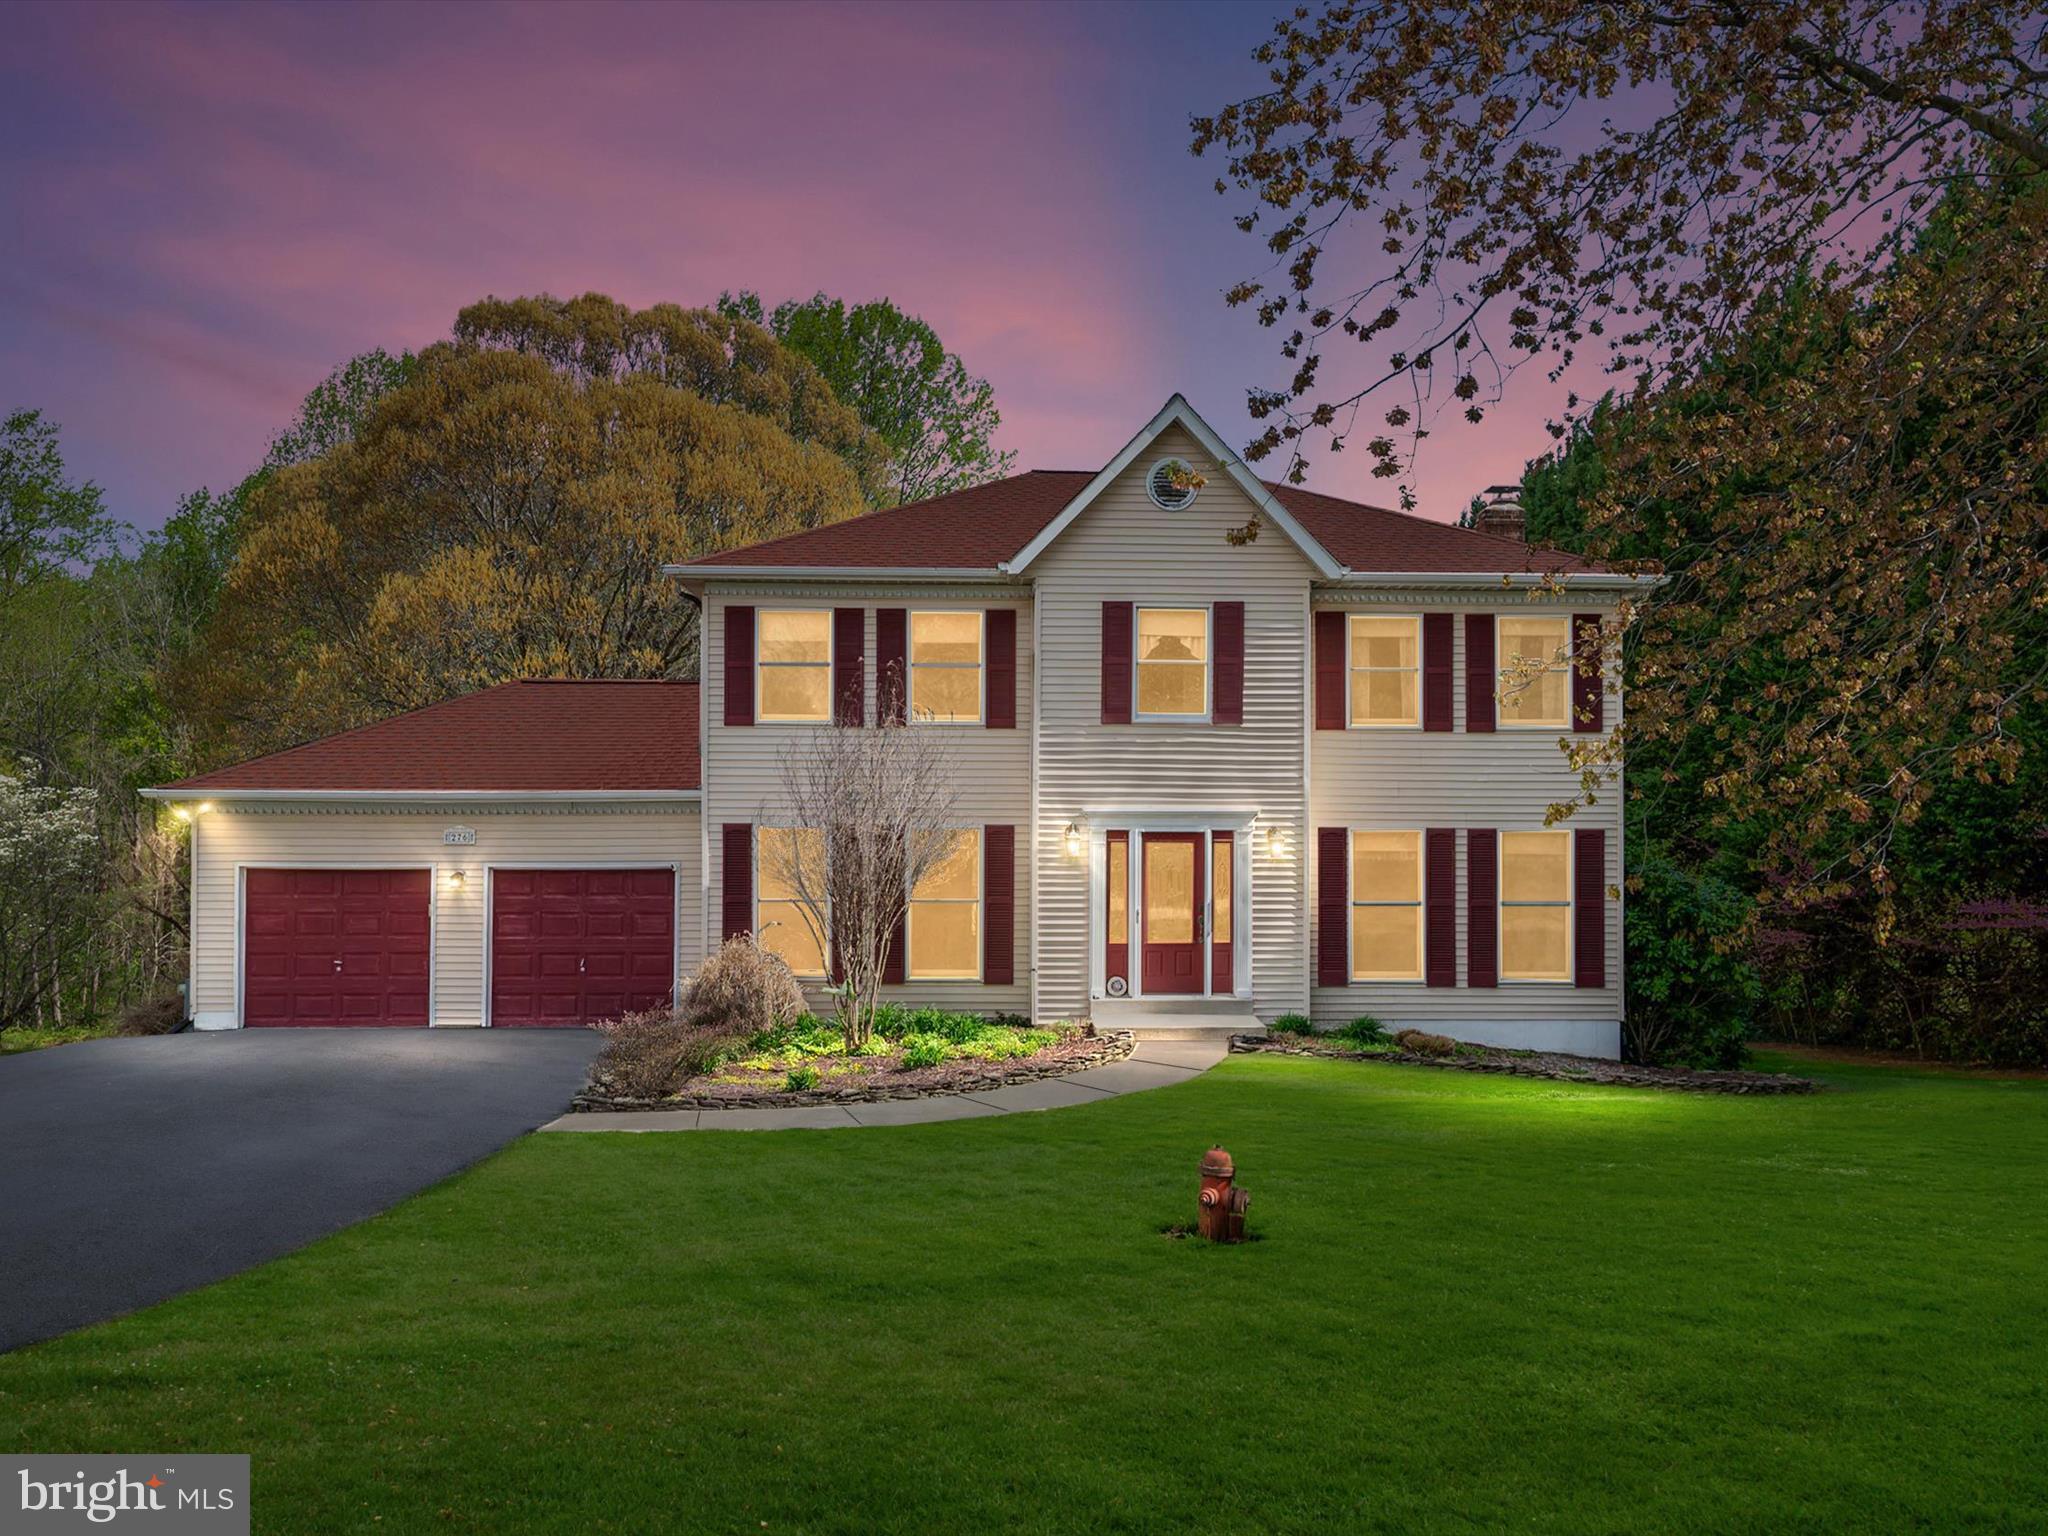
Professional Photos coming soon!
#MDAA2112038

DUNKIRK

276 GREENRIDGE DRIVE

4 Beds

3 Baths

3,072 Sq.Ft.

$599,990

MLS#: MDAA2112038
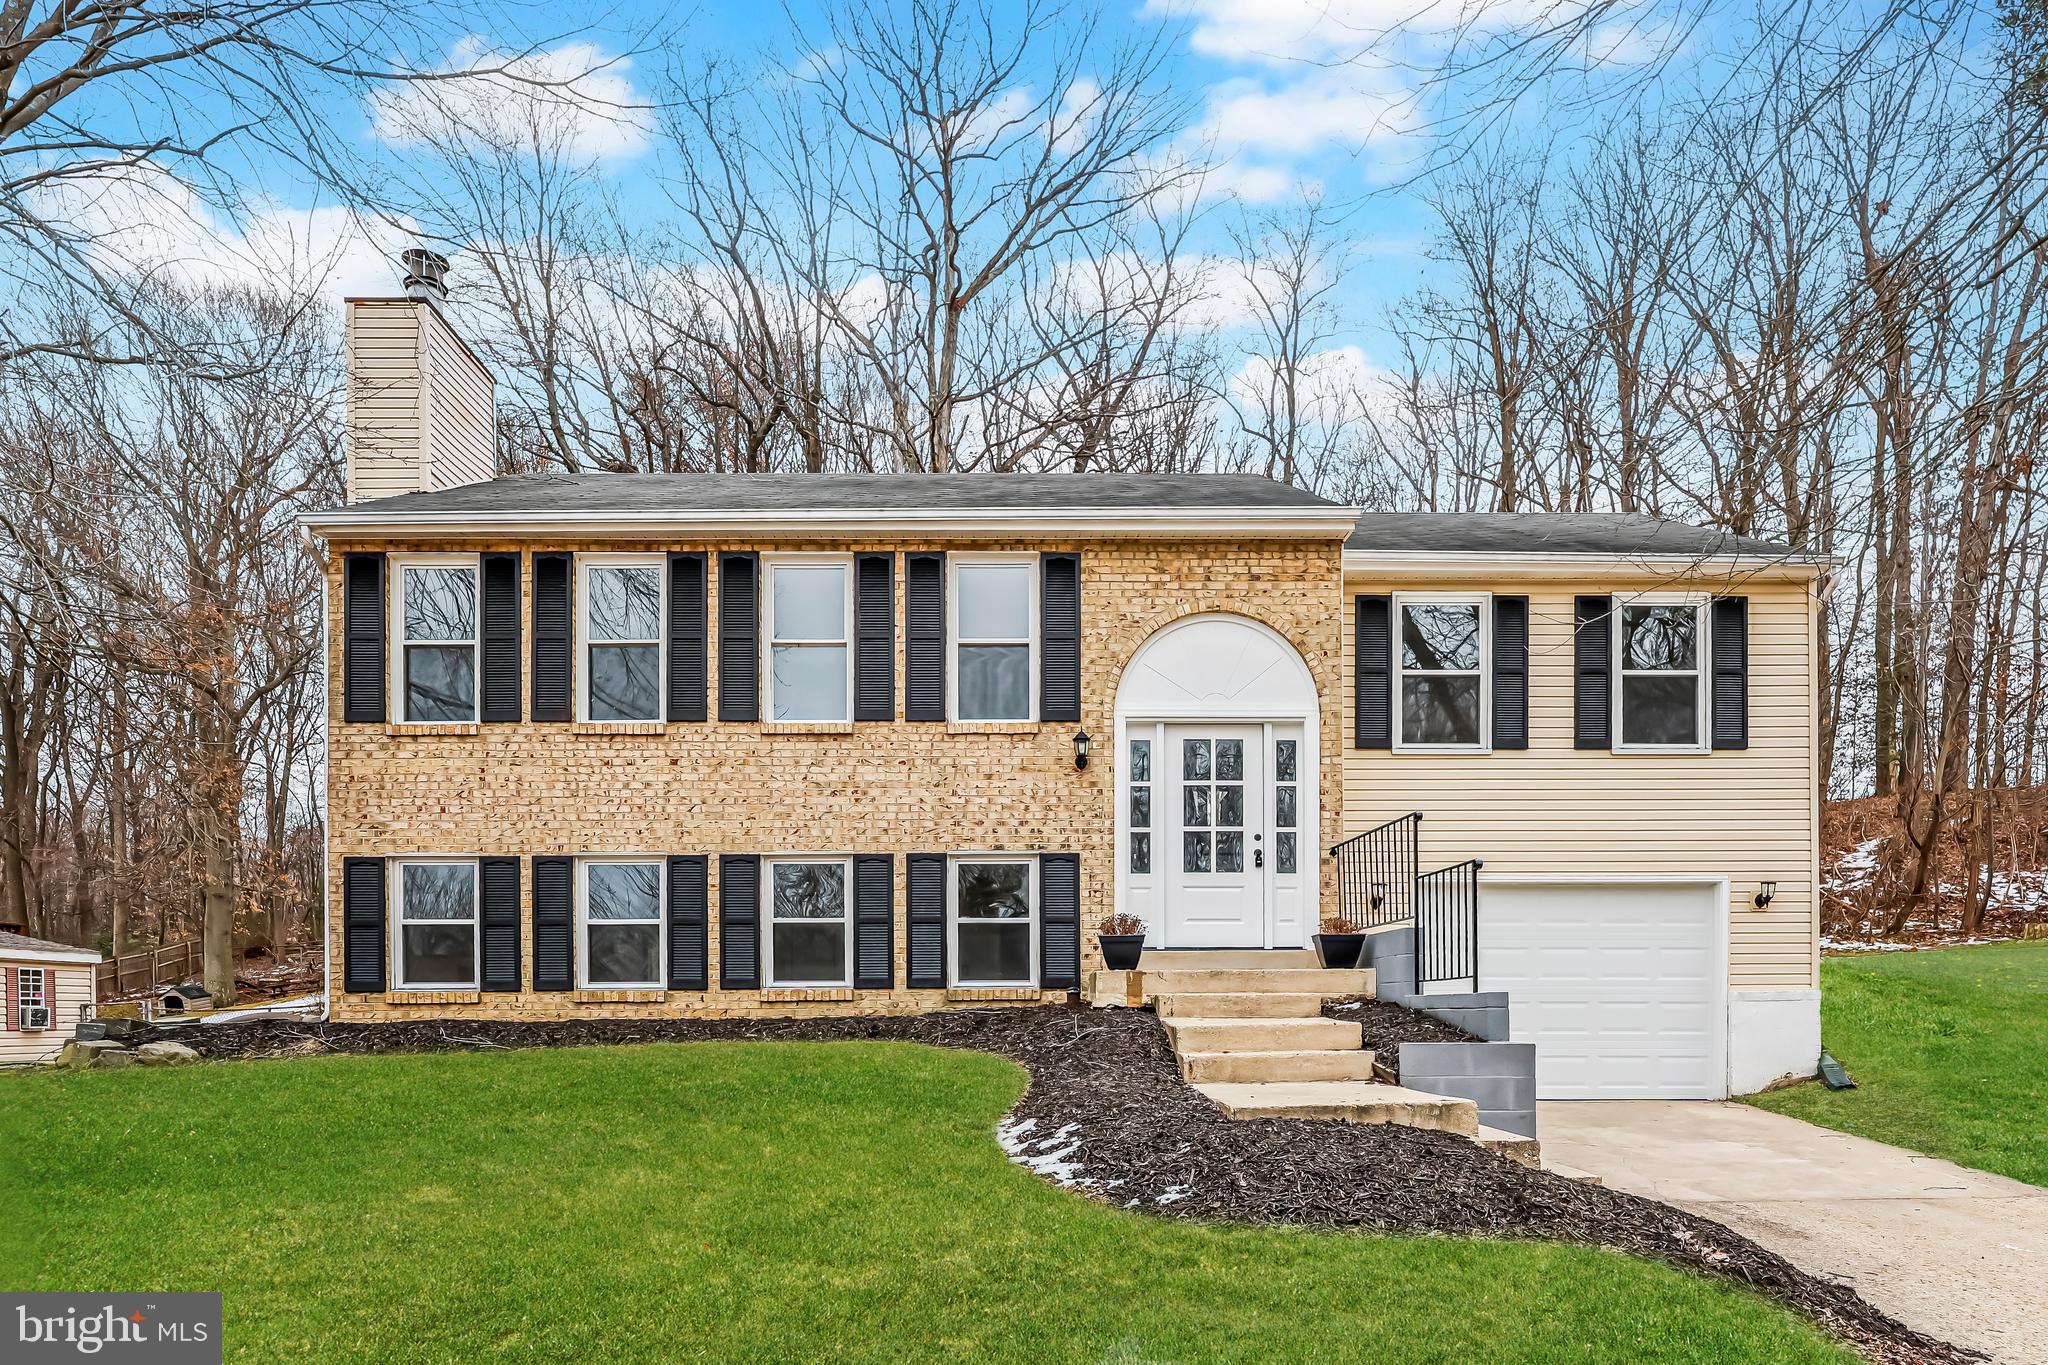
Offer with a home sale contingency and kick out clause accepted - still accepting showings and back up offers! Welcome home to this beautifully updated 4-bedroom, 3-bathroom gem with an attached garage! Thoughtfully renovated, this move-in-ready home features a brand-new gourmet kitchen, updated flooring, and stylishly remodeled bathrooms. The bright and airy main level is filled with natural light and offers a spacious kitchen which is open to the dining area and a welcoming living space. Three generously sized bedrooms and two full baths complete this level.

Downstairs, the large finished basement provides endless possibilities with a versatile rec space, featuring a cozy wood burning fireplace, a private 4th bedroom, a laundry room, and convenient garage access. Step outside to enjoy the charming patio, perfect for relaxing or entertaining, along with ample front and backyard space for gardening, play, or outdoor enjoyment.

Ideally located with easy access to Route 210, National Harbor, and Washington, DC—this home offers both comfort and convenience. Don’t miss out on this incredible opportunity—schedule your tour today!
#MDPG2141218

FORT WASHINGTON

12802 LAMPTON LANE

4 Beds

3 Baths

1,783 Sq.Ft.

$520,000

MLS#: MDPG2141218
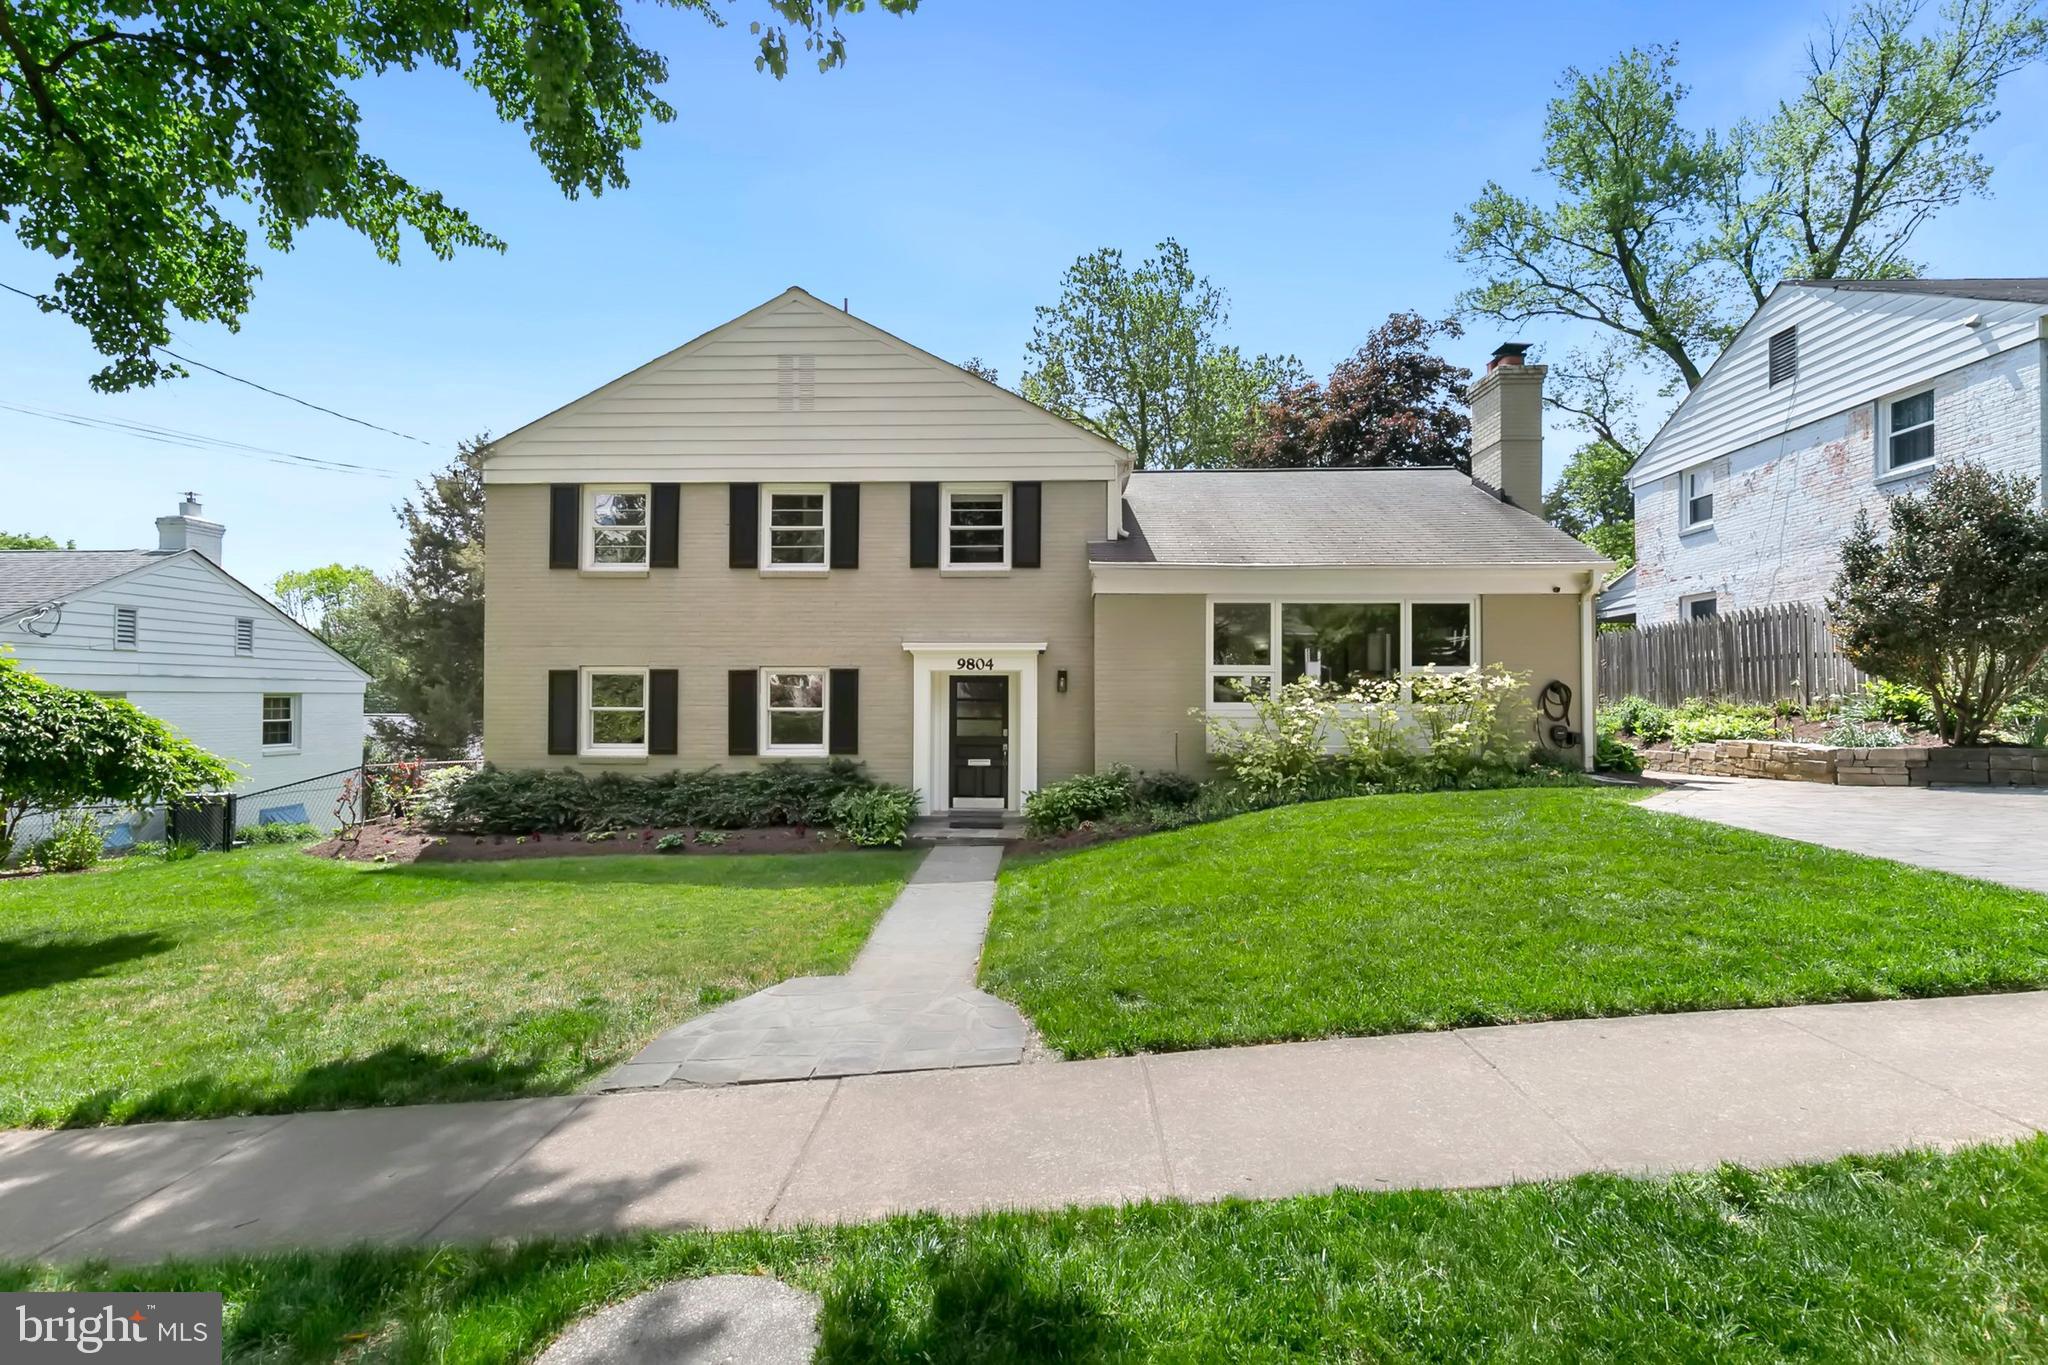
OFFER DEADLINE IS MONDAY, MAY 12TH @ 4:00 PM. Welcome to this impeccably maintained and deceptively spacious split-level home in one of Bethesda’s most desirable neighborhoods, Wyngate, in the highly acclaimed Walter Johnson cluster. Set on a tree-lined street with mature landscaping, this home seamlessly blends timeless charm with thoughtful updates, offering flexible spaces to suit various modern needs. The entry level welcomes you with a spacious foyer and a walk-in closet for coats and storage. Just off the entry, a generously sized bonus room with a private entrance offers incredible versatility as a fifth bedroom, home office, gym, or guest suite. A large recreation room with brand-new carpet provides the perfect place to relax or entertain and opens to a rear patio through sliding glass doors. A full bathroom on this level adds both convenience and function. Up a short staircase, the main level features a light-filled living room anchored by a wood-burning fireplace and a large picture window. Adjacent is the bright, open-concept kitchen and dining area, thoughtfully designed for modern living and entertaining. The kitchen features sleek cabinetry, stainless steel appliances, and generous counter space, making it stylish and functional. The screened-in porch feels like a hidden retreat, surrounded by greenery and cooled by a ceiling fan just beyond the two French doors. It’s the perfect setting for morning coffee, evening reading, or dining al fresco without the buzz of summer pests. Upstairs, the bedroom level includes a spacious primary suite with a private en-suite bath, three additional well-sized bedrooms and a second full bathroom. Each room features beautiful hardwood flooring and abundant natural light. The unfinished basement offers endless potential and is currently used for laundry, storage, and a workshop. With ample ceiling height and square footage, it could easily be finished as a playroom, fitness studio, or creative workspace. The exterior features a spacious backyard ideal for entertaining, and the two-car driveway includes an electric car charger, installed in 2022. The home has also seen a series of mechanical upgrades: a new A/C compressor in 2021, an electrical heavy-up and EV charger in 2022, a new furnace in 2023, and a brand-new water heater in 2025, ensuring comfort and efficiency for years to come. Enjoy peaceful suburban living just minutes from local parks, the YMCA, NIH, shopping, and downtown Bethesda. Commuters will love the location with easy access to I-495, I-270, Old Georgetown Road, Metro, and a Ride-On bus stop less than a block away. This is a rare opportunity to own a move-in-ready home with modern upgrades in one of Bethesda’s most sought-after communities—don’t miss your chance to make it yours.
#MDMC2177856

BETHESDA

9804 SINGLETON DRIVE

4 Beds

3 Baths

2,554 Sq.Ft.

$998,500

MLS#: MDMC2177856
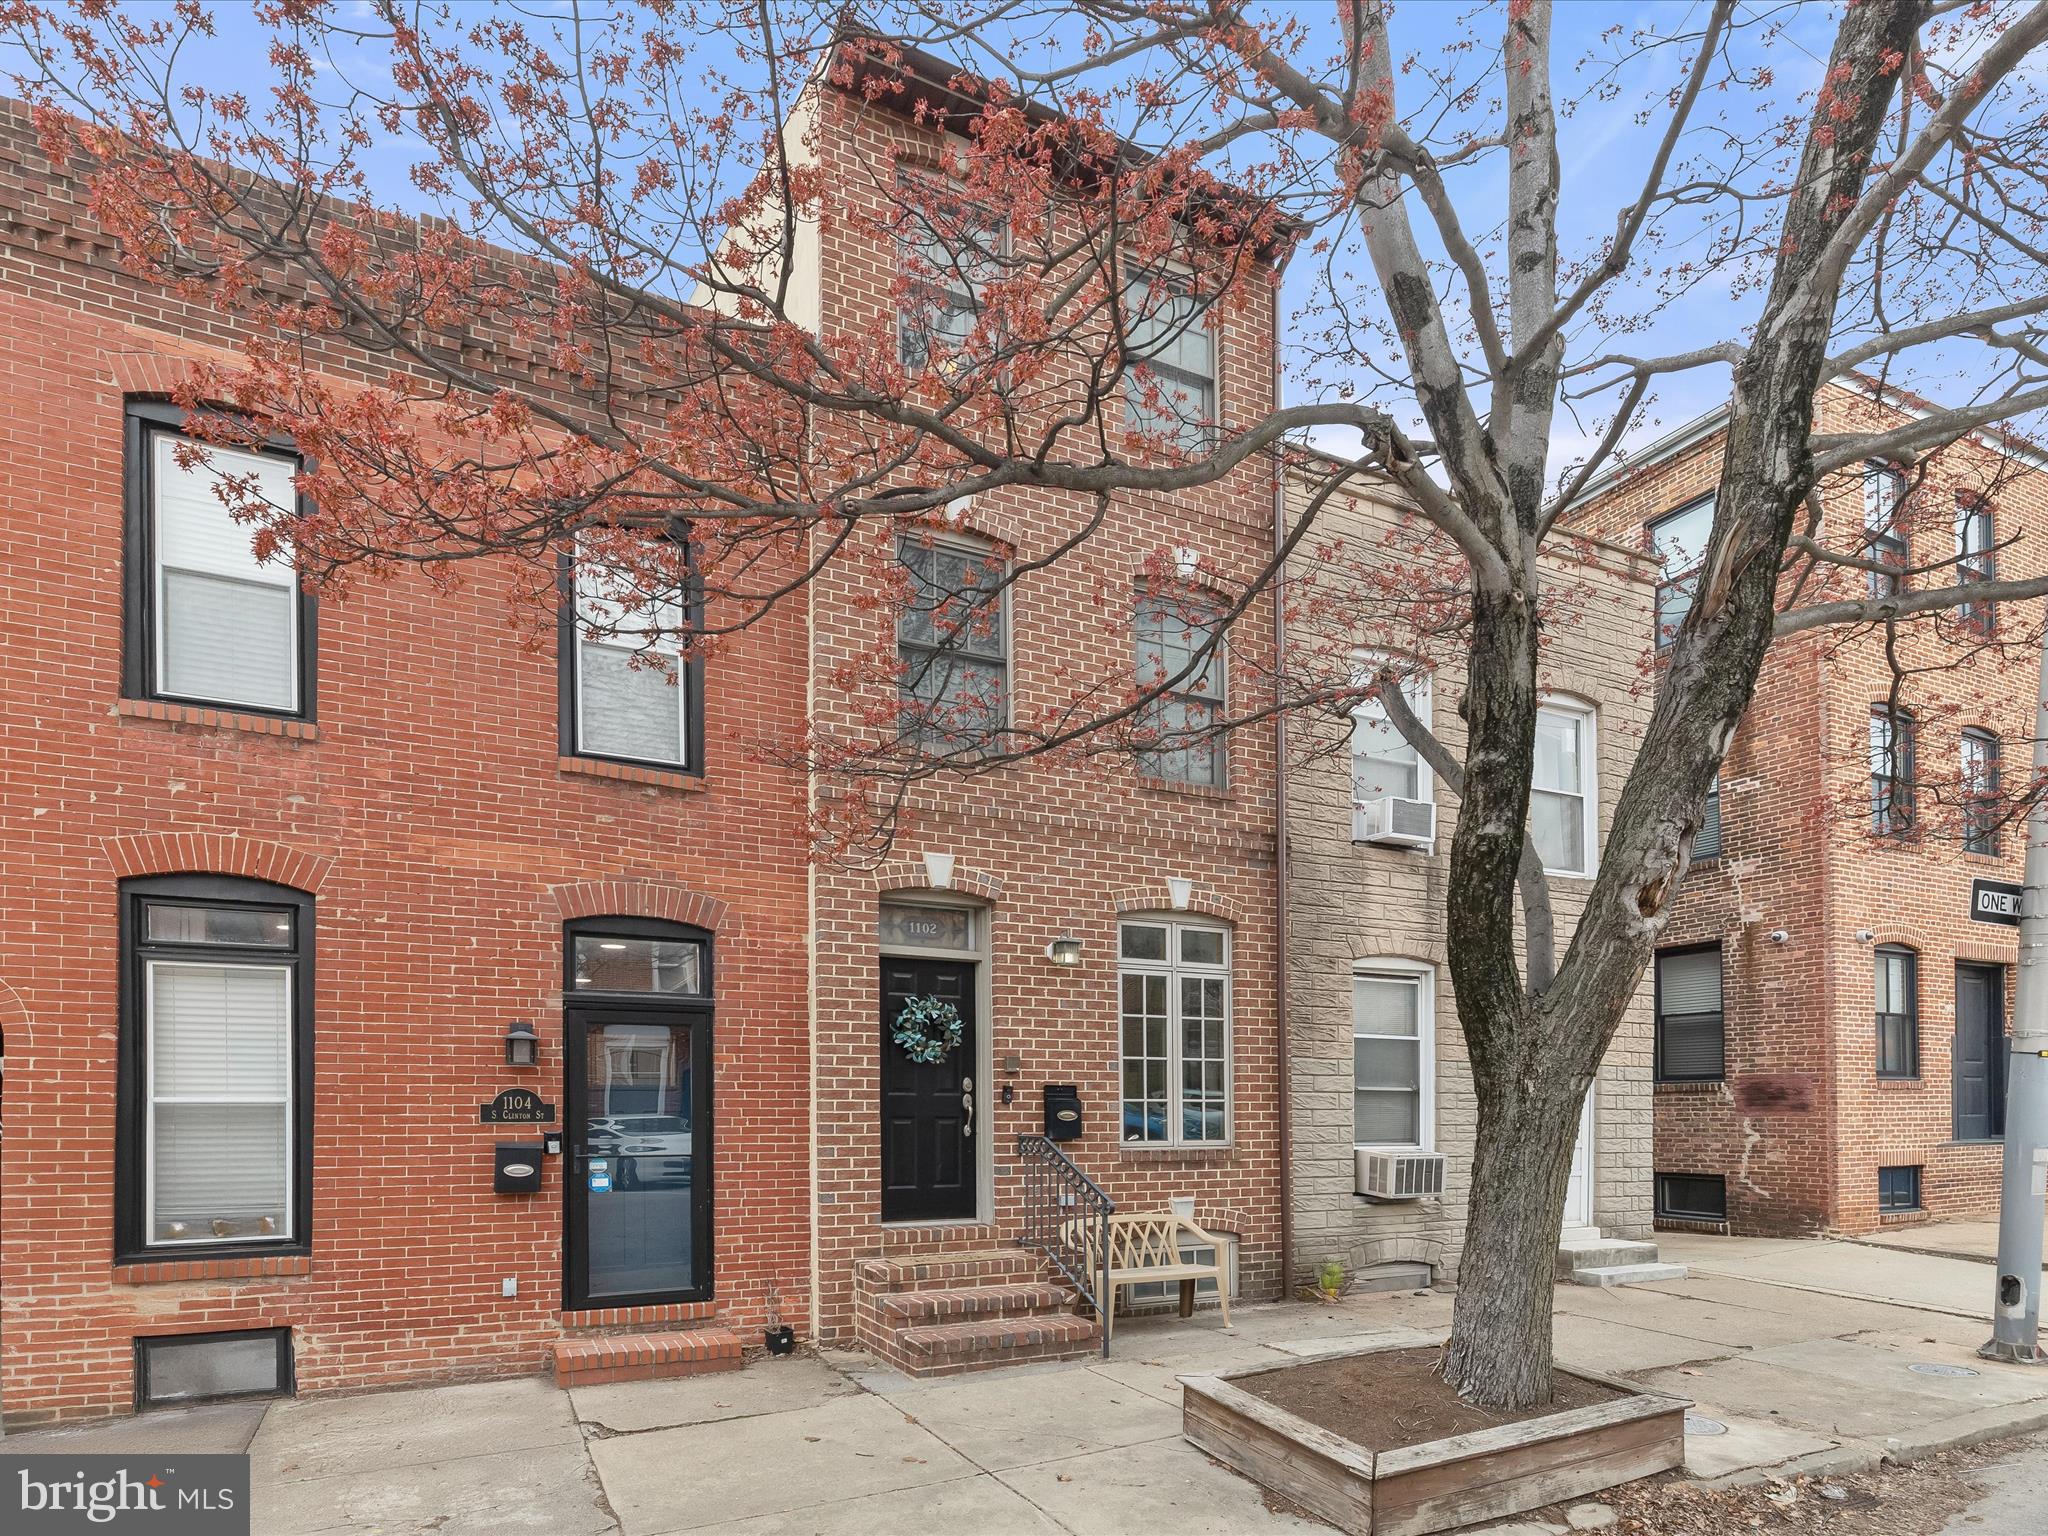
Stunning Brick Rowhome in the Heart of Canton!  Welcome to this beautiful brick-front rowhome nestled in the highly sought-after community of Canton—just steps from O'Donnell Square, Canton Waterfront, and endless shopping, dining, and entertainment options.  Step inside to an open-concept main level adorned with exposed brick accent walls, soaring ceilings, and gleaming hardwood floors. The chef’s kitchen is a true showstopper, featuring 42” cabinetry, granite countertops, stainless steel appliances, gas cooking, a double sink, a pantry, a breakfast bar, and modern lighting.  Beyond the kitchen, you'll find an impressive sitting room—rare for the area—complete with a vaulted ceiling, skylights, a cozy gas fireplace, and access to the rear patio, perfect for summer grilling.  Retreat to the luxurious penthouse-level primary suite, offering ultimate privacy with a vaulted ceiling, hardwood floors, a wet bar, a walk-in closet, and a spa-inspired ensuite bath featuring a jetted soaking tub, double vanity, and a walk-in glass-enclosed shower.  The second level offers two generously sized bedrooms and a full hall bath.  The fully finished lower level provides flexible space for a home office, media room, playroom, or guest area.  And don’t miss the new rooftop deck—an entertainer’s dream with sweeping city views!  Recent updates include a new roof, skylights, solar-powered blinds, and a new washer and dryer. Easy access to major commuter routes, including I-95, I-83, and I-895.  Don't miss your chance to own this exceptional home in one of Baltimore’s most vibrant neighborhoods!
#MDBA2158494

BALTIMORE

1102 S CLINTON STREET

3 Beds

2 Baths

2,466 Sq.Ft.

$425,000

MLS#: MDBA2158494
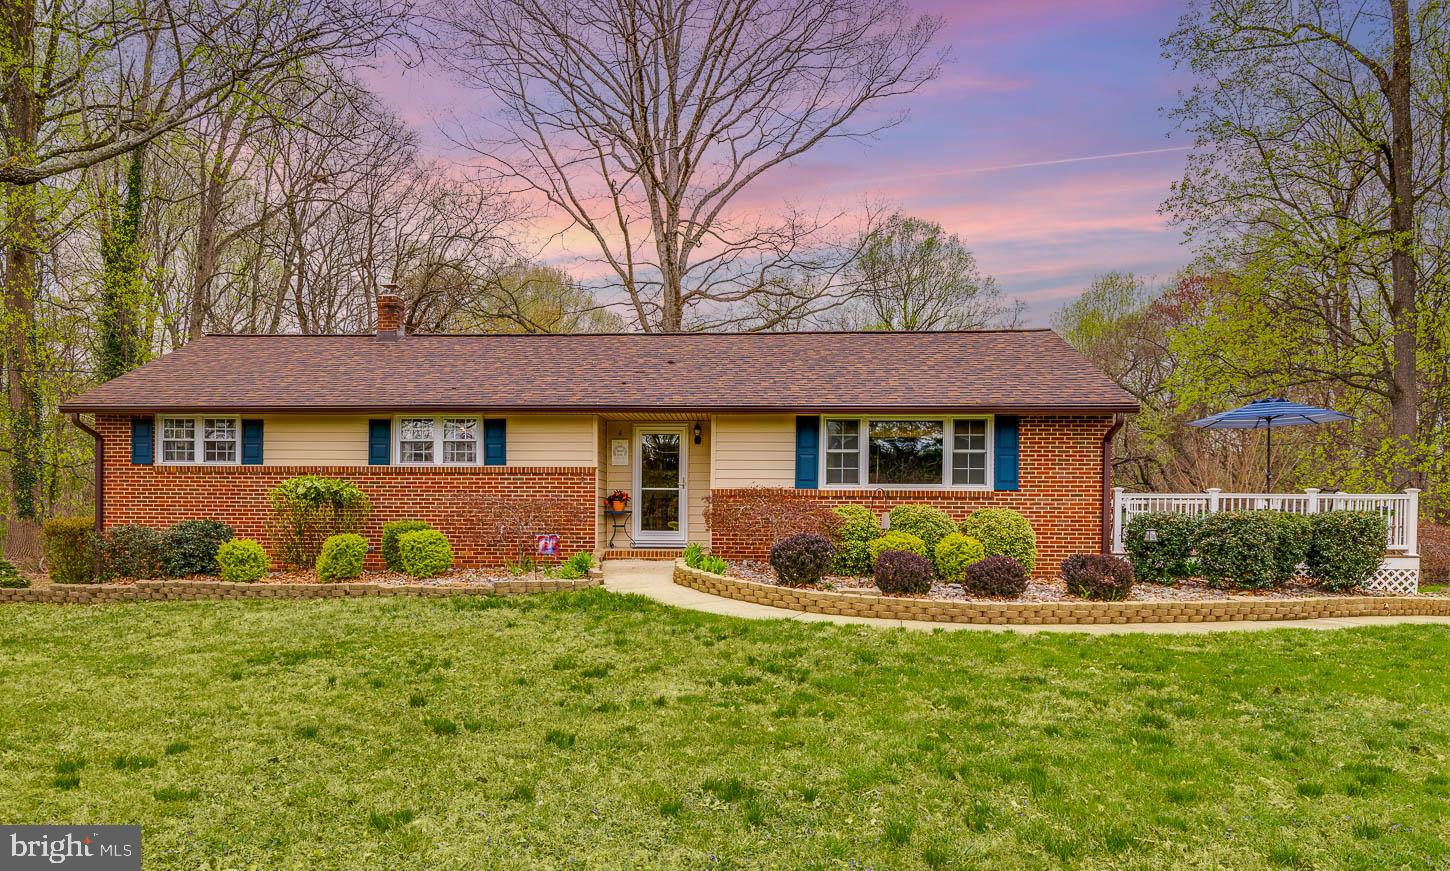
Live authentically. Welcome home to this full brick rancher tucked away on two acres in Fallston. The premier lot in Fairview, offering peaceful pastoral views to the north and privacy found with its framing tree lines. Realize your dream with the back yard three stall barn. Embrace the country feeling while enjoying quick access to Mountain Road and all your modern amenities. A finished basement expands the living area. The roof and all windows were replaced in 2019. Verizon Fios internet. Cultivate your existence. The art of uniting human and home.
#MDHR2042182

FALLSTON

2500 CRESTVIEW DRIVE

3 Beds

2 Baths

1,376 Sq.Ft.

$444,000

MLS#: MDHR2042182
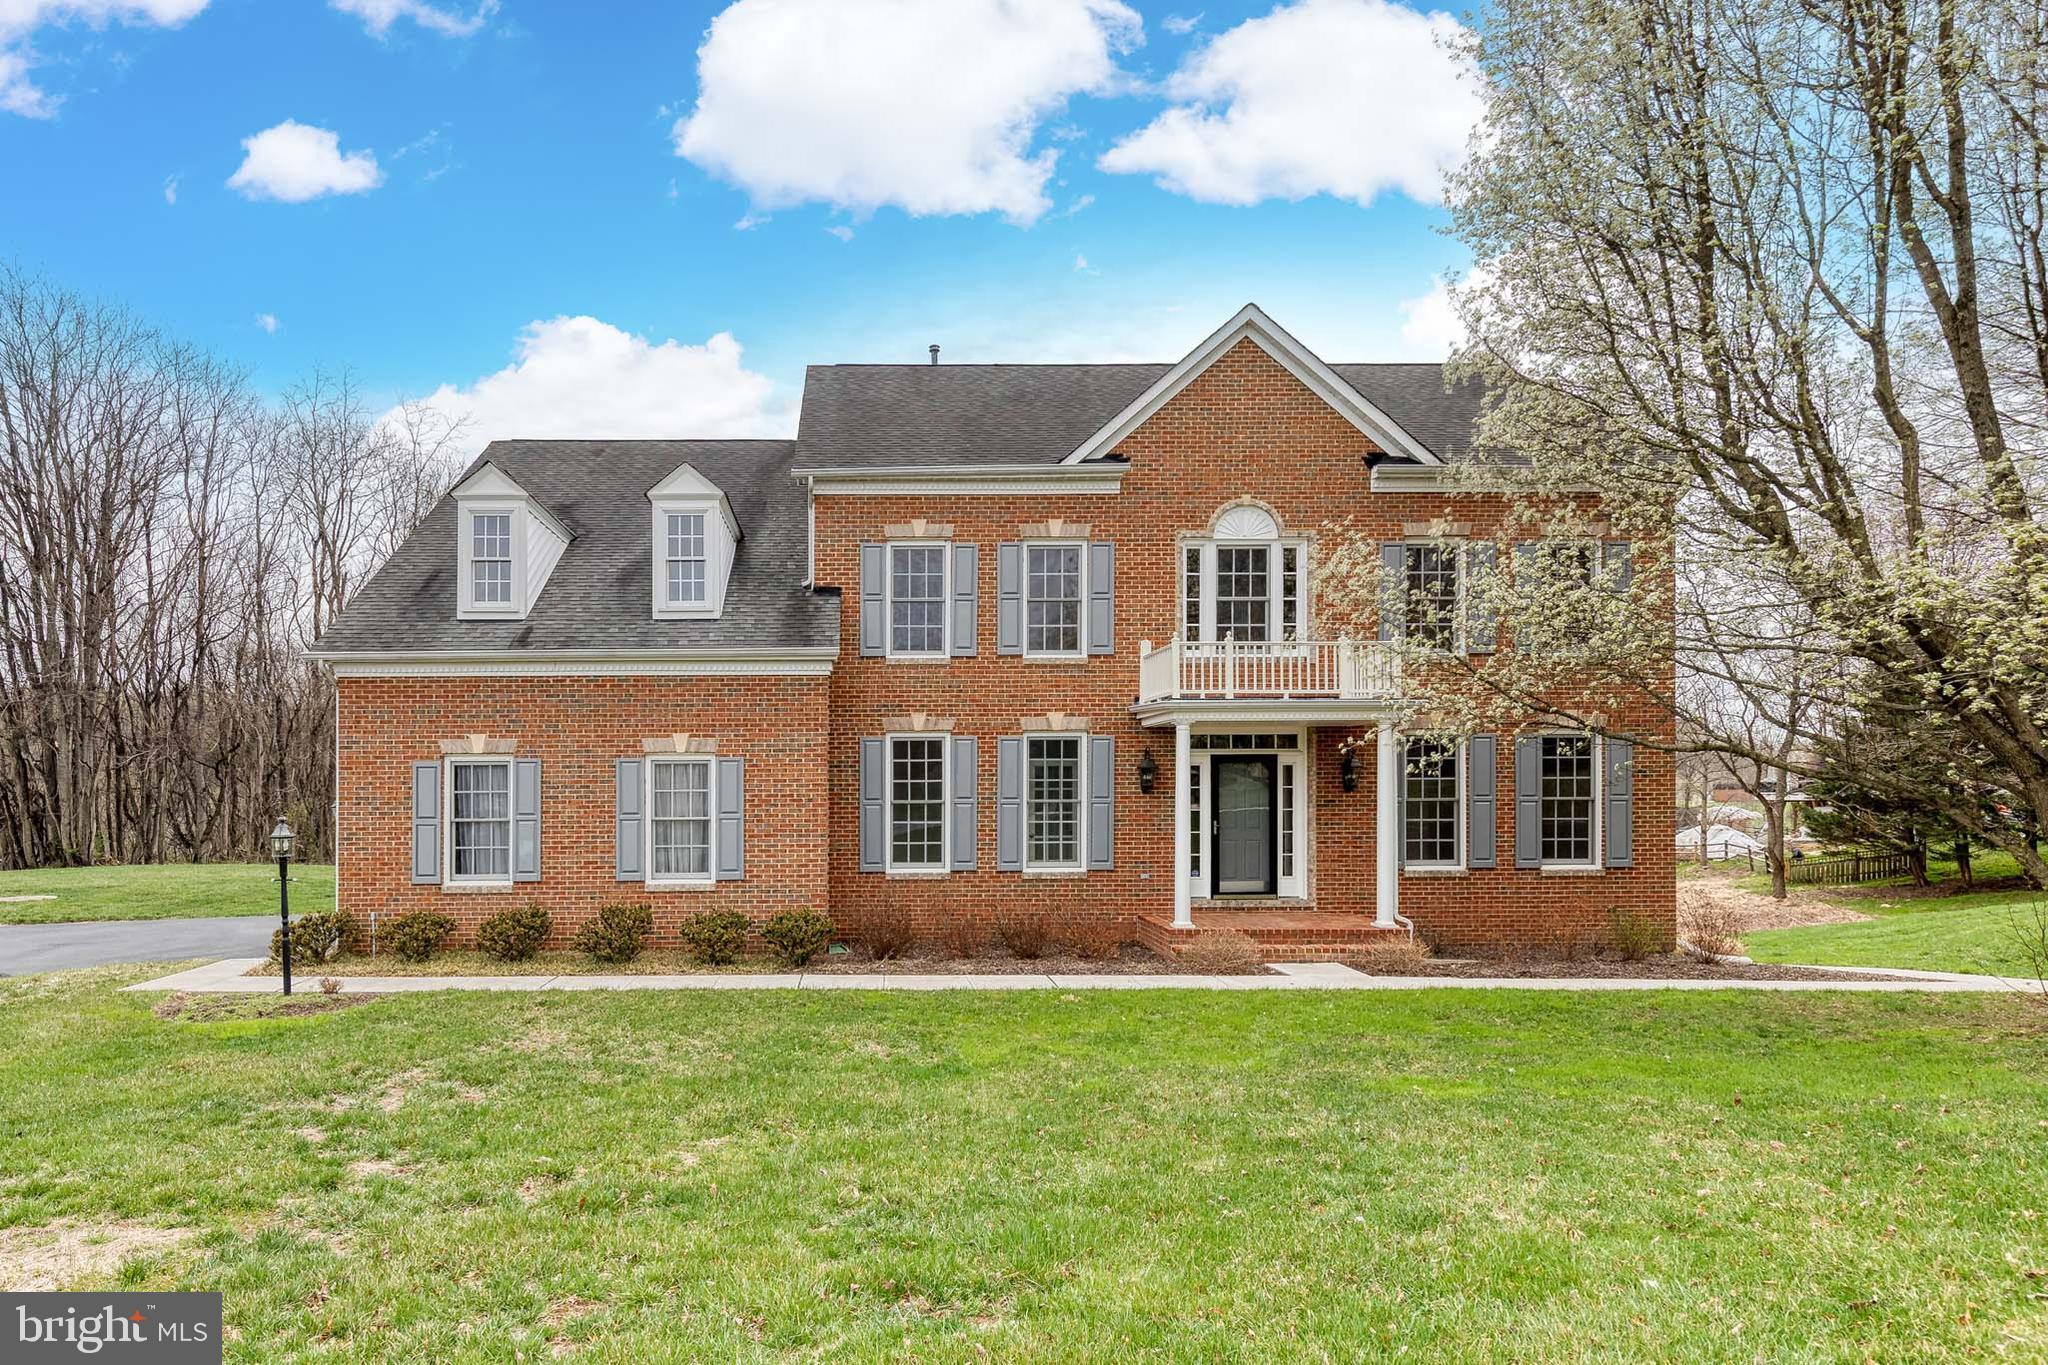
Stunning colonial brick front home nestled in the highly desirable Hayfields Manor.  This exceptional single-family home is surrounded by picturesque conservancy land, offering both privacy and natural beauty. Immaculately maintained and flooded with natural light, this spacious home boasts 4 levels, 6 bedrooms, 5 full bathrooms, and powder room, providing ample room for comfort and functionality.  Upon entering, you're greeted by newly refinished hardwood floors that flow seamlessly throughout the main level. The brand-new, remodeled gourmet kitchen is a chef’s dream, featuring a professional Monogram range/oven, glass hood, quartz countertops, stainless steel Monogram Advantium microwave, and a Monogram wall oven with Wi-Fi and voice control. The kitchen also features an under-mount workstation sink and custom shaker cabinets. Adjacent to the kitchen is a bright family room with a cozy gas fireplace, and a breakfast room with vaulted ceilings—perfect for enjoying your morning coffee. The main level also offers a formal living room and dining room, an office for your work-from-home needs, and a convenient laundry room with steam washer and dryer.  Upstairs, the expansive primary suite includes a private sitting room, tray ceilings, and a spa-like bath with a large shower, soaking tub, dual sinks, and a walk-in California closet. Bedrooms 2 and 3 share a Jack and Jill bathroom, while Bedroom 4 has its own ensuite. The 4th level provides a private 5th bedroom and sitting room with a full bathroom, offering versatile living options. The lower level is perfect for entertaining, with a huge family room and walk-out access to the rear yard. There’s also a 6th bedroom with a dual-entry bathroom, and a large storage area for all your needs. Enjoy outdoor living on the Trek deck off the breakfast room, which overlooks the serene wooded conservancy.  This home offers plenty of space for home offices and multi-generational living.  Additional updates include gutter guards, HVAC system, hot water heater, casement and transom windows, basement door, garage door, and water treatment systems. 2 car garage with storage above. 2 zone HVAC systems. Ideally located, this property is just minutes from Oregon Ridge Park, Hunt Valley Golf Courses, Hayfields Country Club, NCR Trails, I-83 as well as major commuter routes, shopping, dining, and entertainment. This home truly offers a perfect blend of luxury, comfort, and convenience.
#MDBC2123652

COCKEYSVILLE

603 NICHOLAS LANE

6 Beds

5 Baths

3,408 Sq.Ft.

$1,150,000

MLS#: MDBC2123652
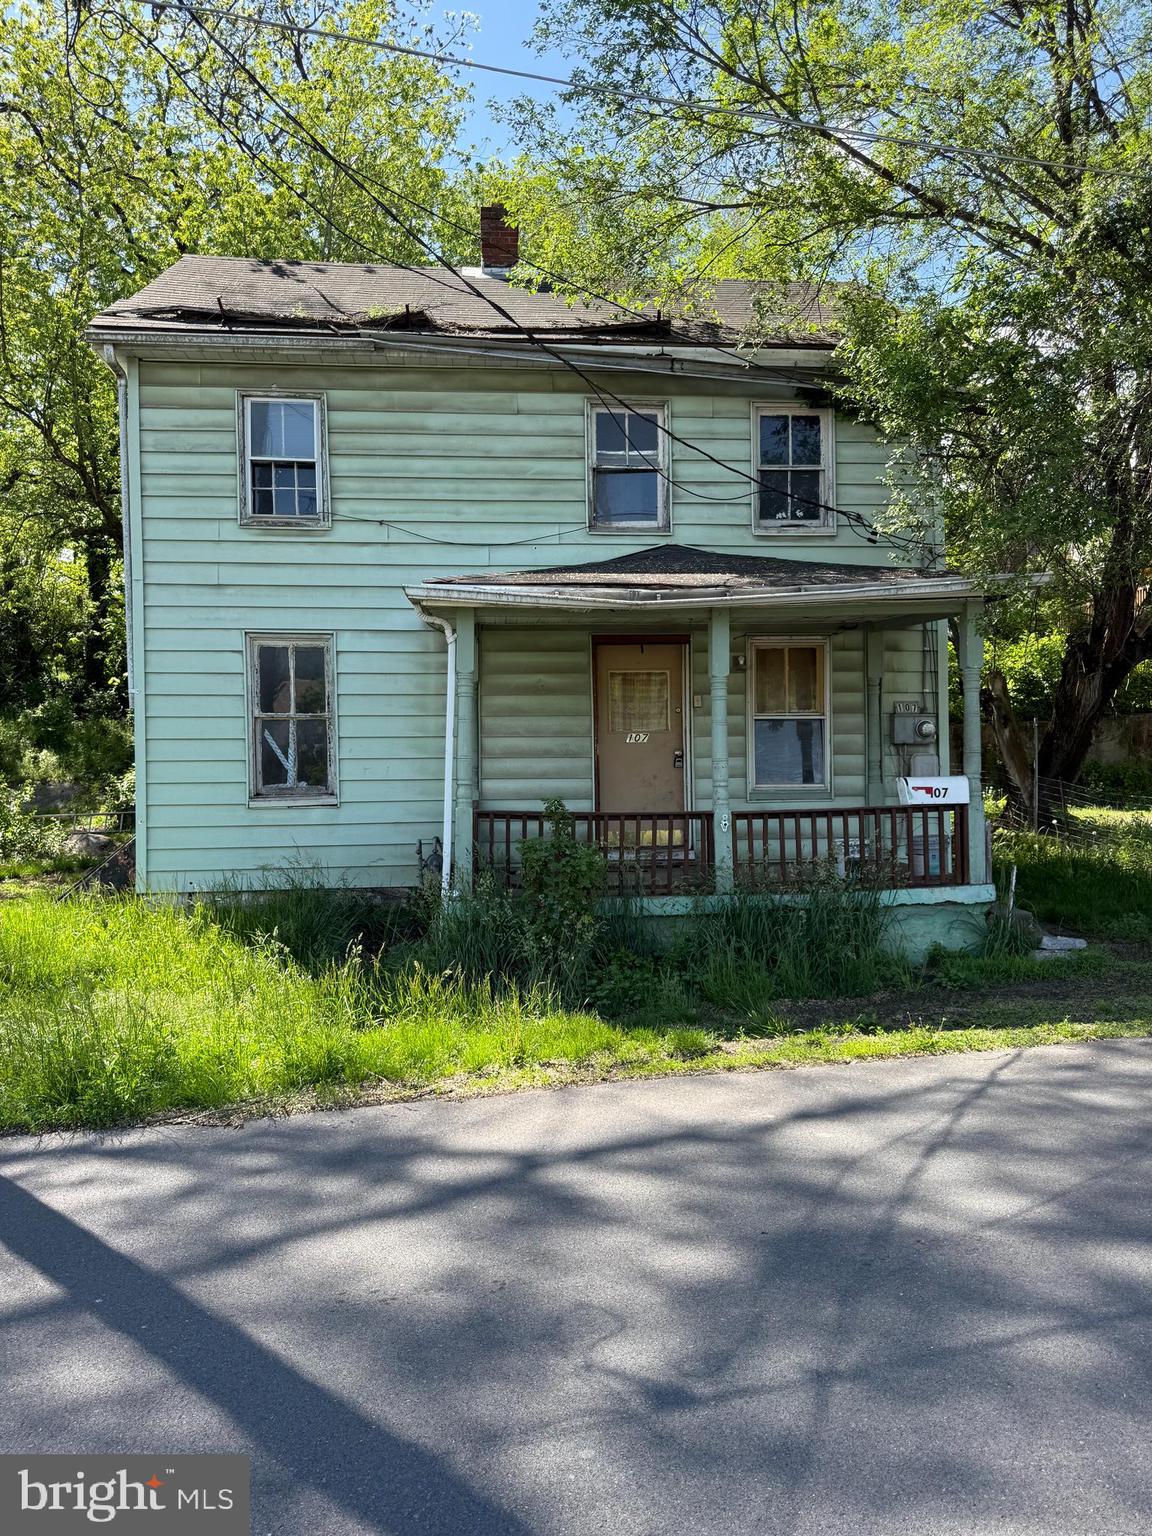
This 3-bedroom, 1-bathroom home offers 1,296 sq. ft. of space with a basement. Built in 1930, this two-story home has plenty of character and potential for updates. Situated on a 0.11-acre lot, the property features public water and sewer access and a level yard. A great chance to make it your own with some personal touches.

Sold as-is. Buyer to verify all information. Schedule your showing today!
#WVBE2038102

MARTINSBURG

107 S WATER STREET

3 Beds

1 Baths

1,296 Sq.Ft.

$69,999

MLS#: WVBE2038102
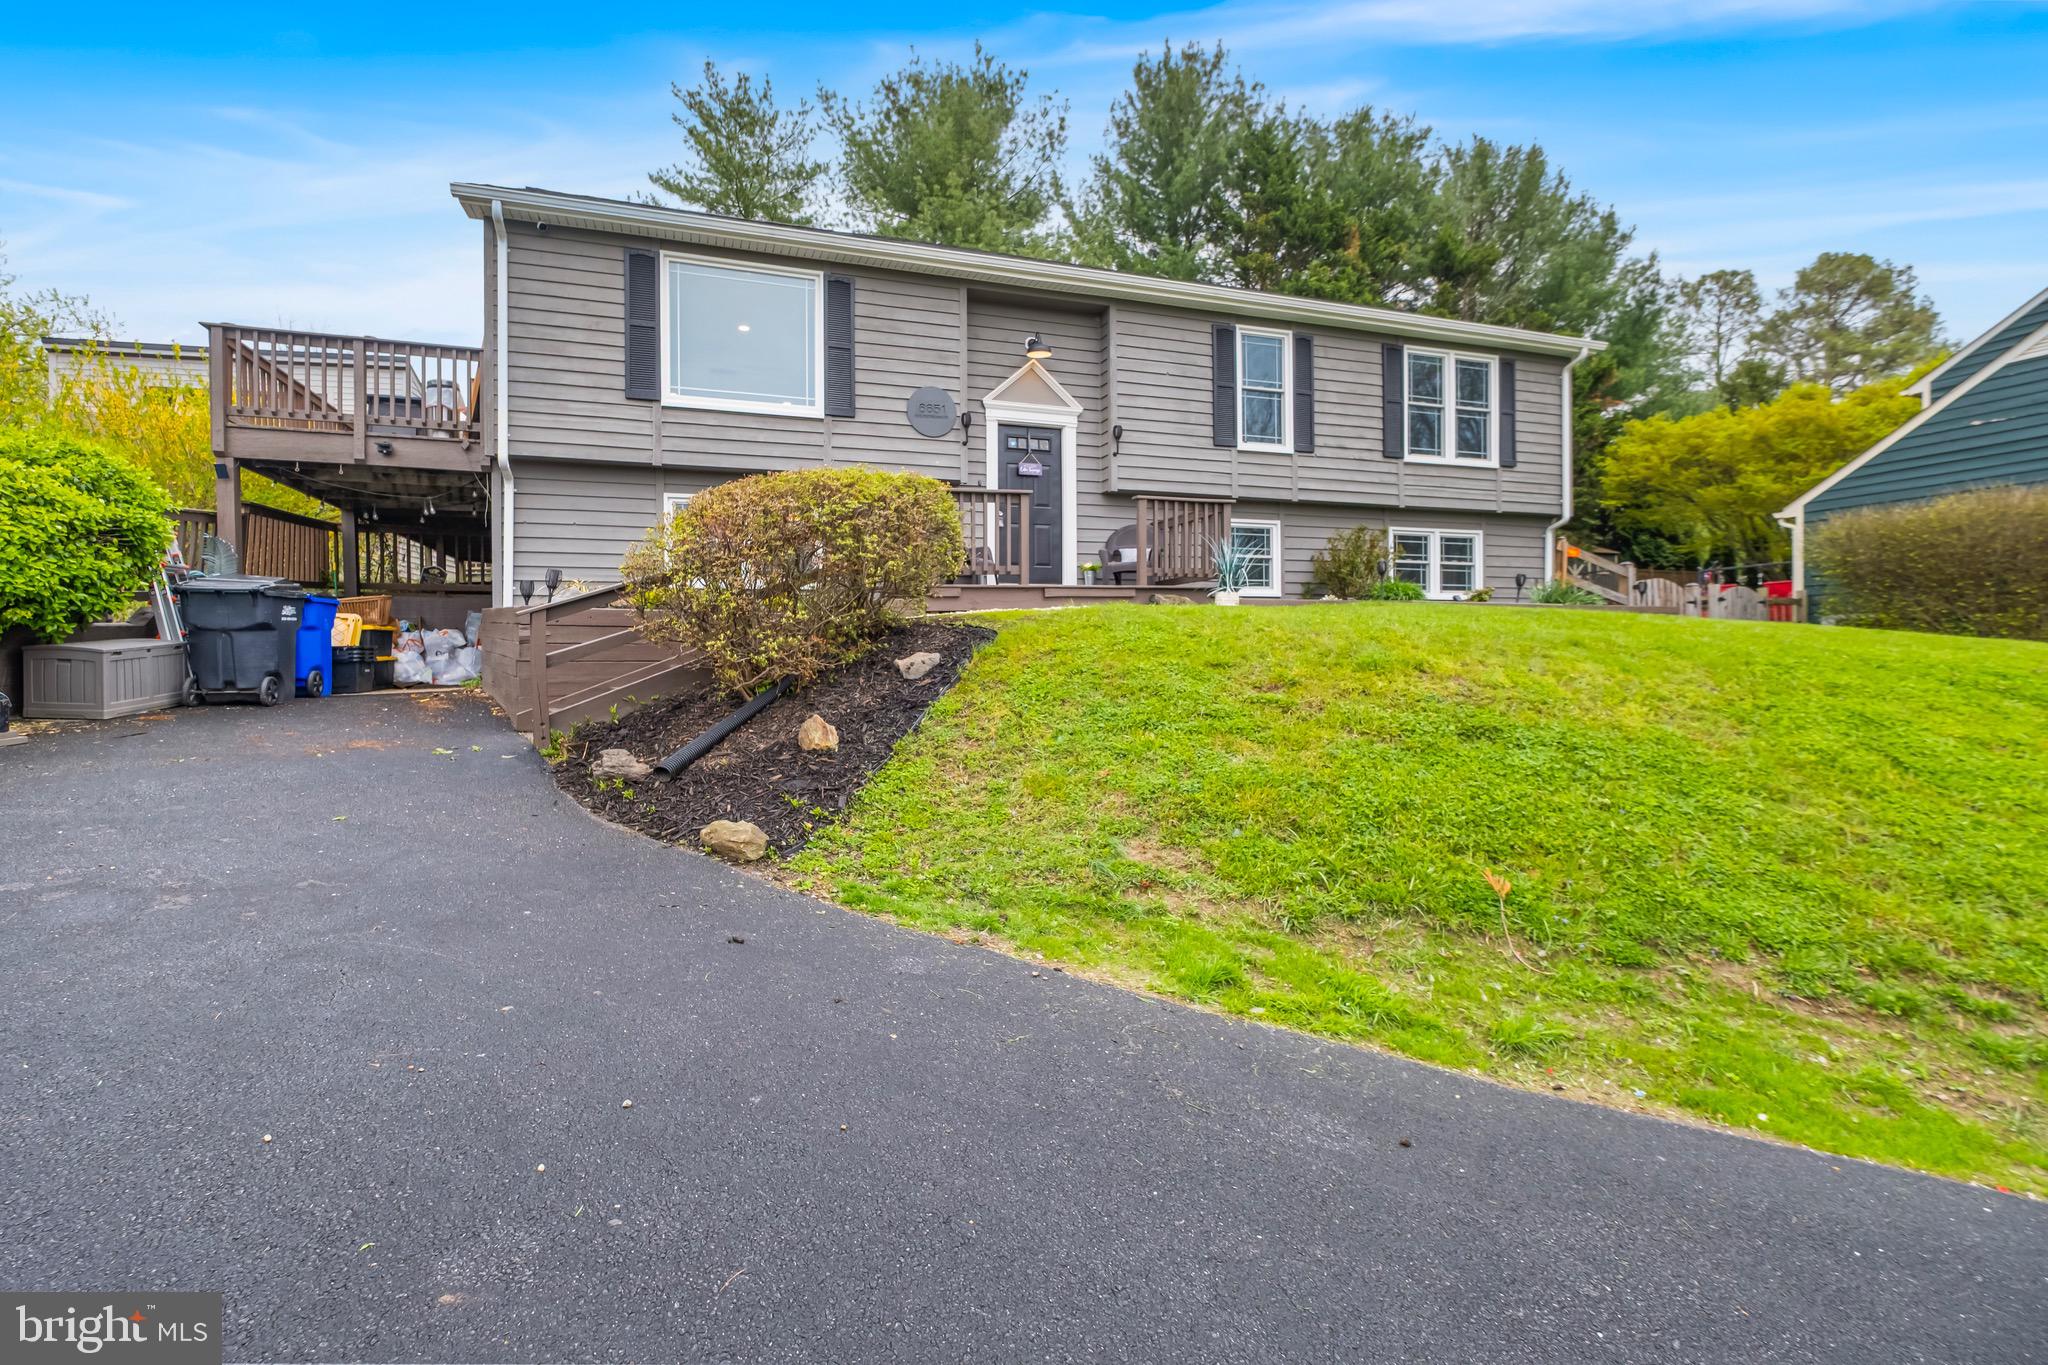
Looking for a lake view and only 5 houses down from the beach? Well here it is! With 5 bedrooms and 3 bathrooms, on the sought after street of Coldstream, in the neighborhood of Lake Linganore. That overlooks Lake Linganore with beautiful views of the water, then look no farther, as this is the one! Recent updates include a new roof put on in 2021, new windows installed in 2021, new gutters installed in 2021, new fence installed in 2022, new flooring upstairs installed in 2023, 2nd kitchen on lower level installed in 2023 and the driveway redone in 2022. With the 2nd kitchen installed in this home, it would be perfect for an in law suite or a shared household. The seller is willing to offer up to $10,000 towards the buyers closing costs, to help lower your closing costs for this home!

You will notice the upstairs has LVP flooring and the downstairs is carpet. The seller purchased enough flooring to do both levels, but only had the upstairs LVP installed. They are leaving the LVP for the new buyer for the basement, so they can get the basement flooring switched over to LVP and only have to pay the labor to get it installed.  So this could save a new buyer a few thousand dollars, to not have to purchase LVP for the downstairs!

This property has an incredible view of Lake Linganore & surrounding mountains! Enjoy all the amenities Lake Living has to offer with miles of trails, lakes, pools, beaches, canoeing, fishing & just enjoying nature! Watch fireworks from your deck! Summer concerts, food trucks & farmer's markets are all a part of what's special about living in Lake Linganore. Take time to explore the Indian Caves, bird watch & see wildlife in your own backyard in this natural & bucolic setting.
#MDFR2060608

NEW MARKET

6651 COLDSTREAM DRIVE

5 Beds

3 Baths

2,237 Sq.Ft.

$549,900

MLS#: MDFR2060608

1 ... 164 165 166 167 168 ... 666
* Listings identified with the FMLS IDX logo come from FMLS and are held by brokerage firms other than the owner of this website. The listing brokerage is identified in any listing details. Information is deemed reliable but is not guaranteed. If you believe any FMLS listing contains material that infringes your copyrighted work please review our DMCA policy and learn how to submit a takedown request. © 2024. First Multiple Listing Service, Inc.

Send a message

Message successfully sent.

Your message

What is 3 + 4 ?

Reason for contacting?

I agree to receive email communication and understand I can unsubscribe at any time.

I agree to be contacted by Charis Realty Group - Christine Issler, Broker via call, email, and text for real estate services. To opt out, you can reply 'stop' at any time or reply 'help' for assistance. You can also click the unsubscribe link in the emails. Message and data rates may apply. Message frequency may vary. Privacy Policy

Sign Out

Virtual Assistant

Would you like to take the next step with this property? We can help you schedule a showing or virtual tour, or send you more details.

Yes, I would like more information.

Thank You for Your Reply, One of Our Agents will contact you as soon as possible

No, maybe later.

Thank you, you can always contact me via email, phone number or through the contact form.

Realhub AI

Lucy - Your AI-Powered Realtor

Update Your Temporary Password

Personalize your search

Enter your email and we'll notify you immediately when new listings match what you're looking for.

or enter email address

Already have an account ? Login here

Continue your home search

I agree to receive communications and understand I can unsubscribe at any time.

I agree to be contacted by Charis Realty Group - Christine Issler, Broker via call, email, and text for real estate services. To opt out, you can reply 'stop' at any time or reply 'help' for assistance. You can also click the unsubscribe link in the emails. Message and data rates may apply. Message frequency may vary. Privacy Policy

Already have an account ? Login here

We use cookies

We use cookies primarily for analytics to enhance your experience. By accepting, you agree to our use of these cookies. You can manage your preferences or learn more about our cookies policy.
