Properties

Browse or get in touch to schedule a walkthrough.

  • Nearby me
Price range

Popular Features

Community Features

Association

Property Features

Waterfront

View

Exterior Features

Interior Features

Style

10000 properties match your criteria

Updated 1 minute ago

E-Alert name
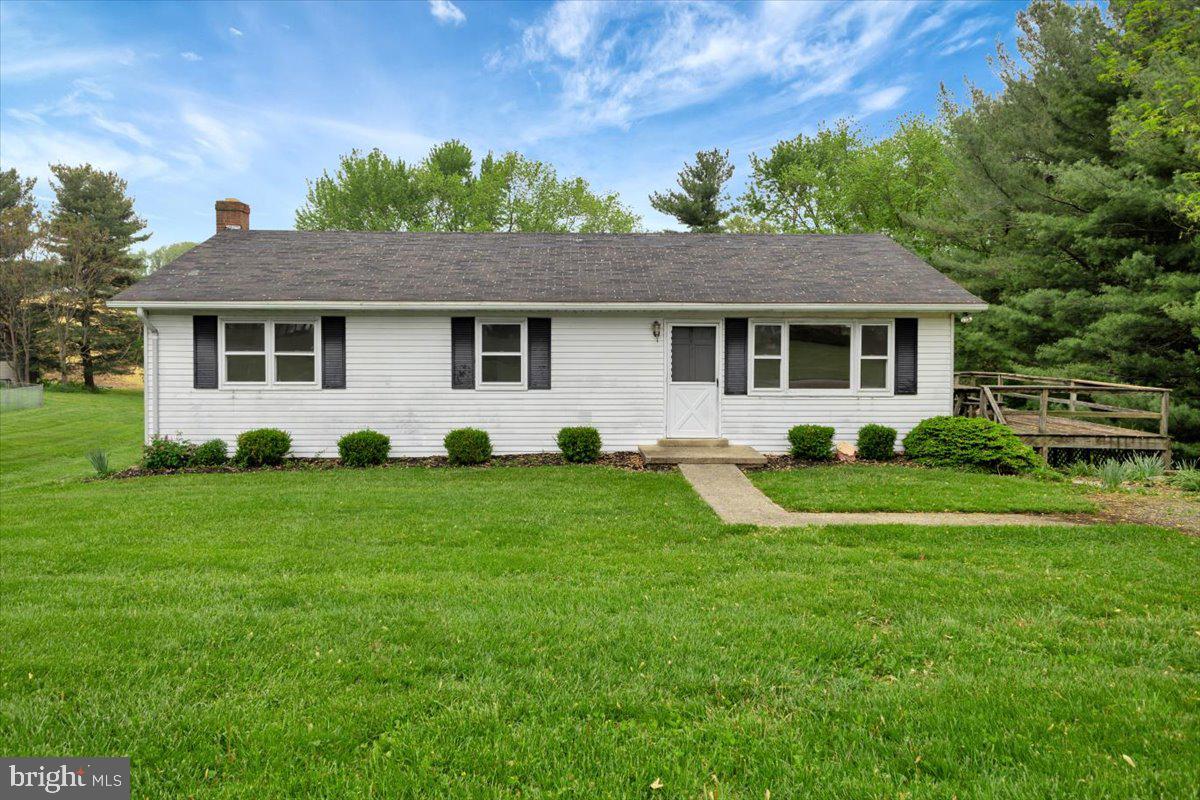
OPEN HOUSE SATURDAY 1-3pm   Welcome to this 3-bedroom, 2,300 sq. ft. rancher in Mount Airy, offering comfort, space, and privacy on over three-quarters of an acre. Tucked away on a quiet cul-de-sac that backs to scenic farmland, it provides the perfect setting for peaceful bike rides, leisurely walks, or simply enjoying the outdoors. Just a short drive away, you’ll find the charm of the town of Mount Airy with its annual carnivals, fireworks, parades, and unique attractions like railroad museums and Watkins Park, where you can enjoy basketball, tennis, and volleyball. The area also boasts a great selection of local shopping and restaurants, making everyday errands and nights out both convenient and enjoyable. Nature enthusiasts will appreciate the nearby Woodbrook Cooperative Wildlife Management Area, which offers hiking, horseback riding, and wildlife observation opportunities. With no HOA, this home offers flexibility and freedom. The spacious kitchen includes a breakfast room, and original hardwood floors add warmth and character to many of the rooms. With some updates and personal touches, you can truly make it your own—and build equity in the process, as similar homes in more updated condition are selling at notably higher prices. The generous walk-out basement features a woodstove and offers endless possibilities for additional living space, providing plenty of room to finish and customize to your needs. The rear yard is spacious and secluded, offering the perfect setting for entertaining family gatherings, playing with children, or adding features like a pool, playset, or garden—making it a true extension of your living space. Additionally, there is an older, large shed on the property that could serve as a storage space with a little attention. This property could also be appealing to investors or buyers interested in a renovation loan to make upgrades and enhance its value. Recent upgrades include a newer water heater and well pressure tank. While inspections are welcomed for buyer peace of mind, the home is being sold as-is, presenting a great opportunity for those looking to personalize and invest in a home with solid potential. Conveniently located for an easy commute via I-70 to Baltimore, Howard County, and Frederick County.
#MDCR2027166

MOUNT AIRY

7207 HONEYBUSH DRIVE

None Beds

1 Baths

1,196 Sq.Ft.

$375,000

MLS#: MDCR2027166
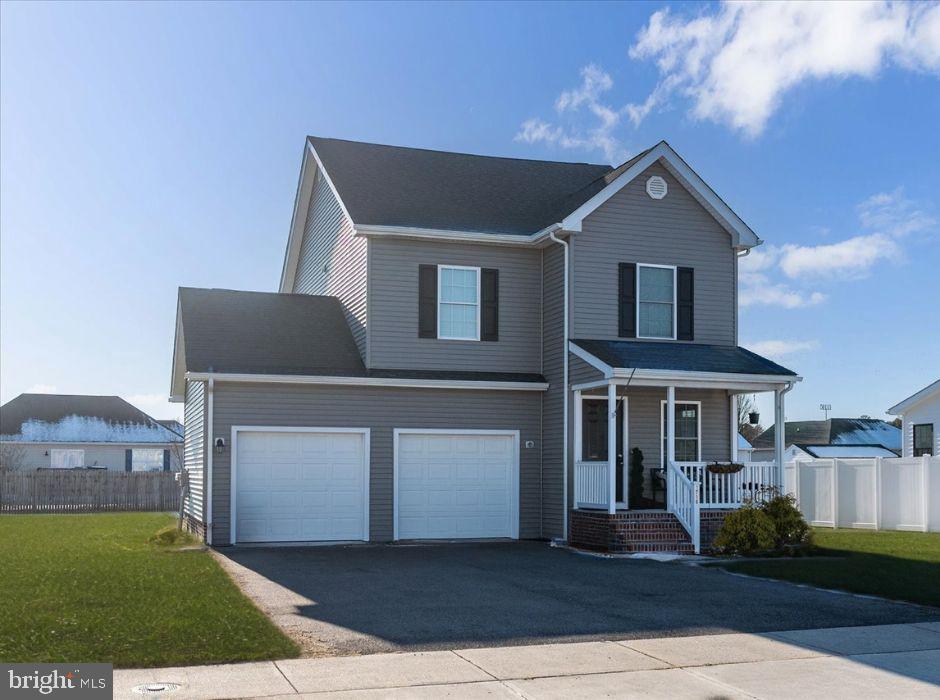
Located in the desirable Woodland Manor community in Pocomoke City, MD, this beautifully designed 4-bedroom, 2.5-bathroom home was built in 2021 by Malone Homes. Featuring a modern open floorplan, the home offers an ideal layout for comfortable living and entertaining.
The designer kitchen serves as the centerpiece, complete with granite countertops and stainless steel appliances. Luxury vinyl plank (LVP) flooring flows throughout the main living areas of the home, adding both elegance and durability.
The bedrooms are generously sized, with the primary suite offering a private retreat featuring a spa-like ensuite bath. Situated in a quiet community yet close to local amenities, this home combines modern finishes with thoughtful design. A must-see property for anyone seeking style and convenience.
#MDWO2027778

POCOMOKE CITY

1710 CEDAR STREET

4 Beds

2 Baths

1,640 Sq.Ft.

$299,000

MLS#: MDWO2027778
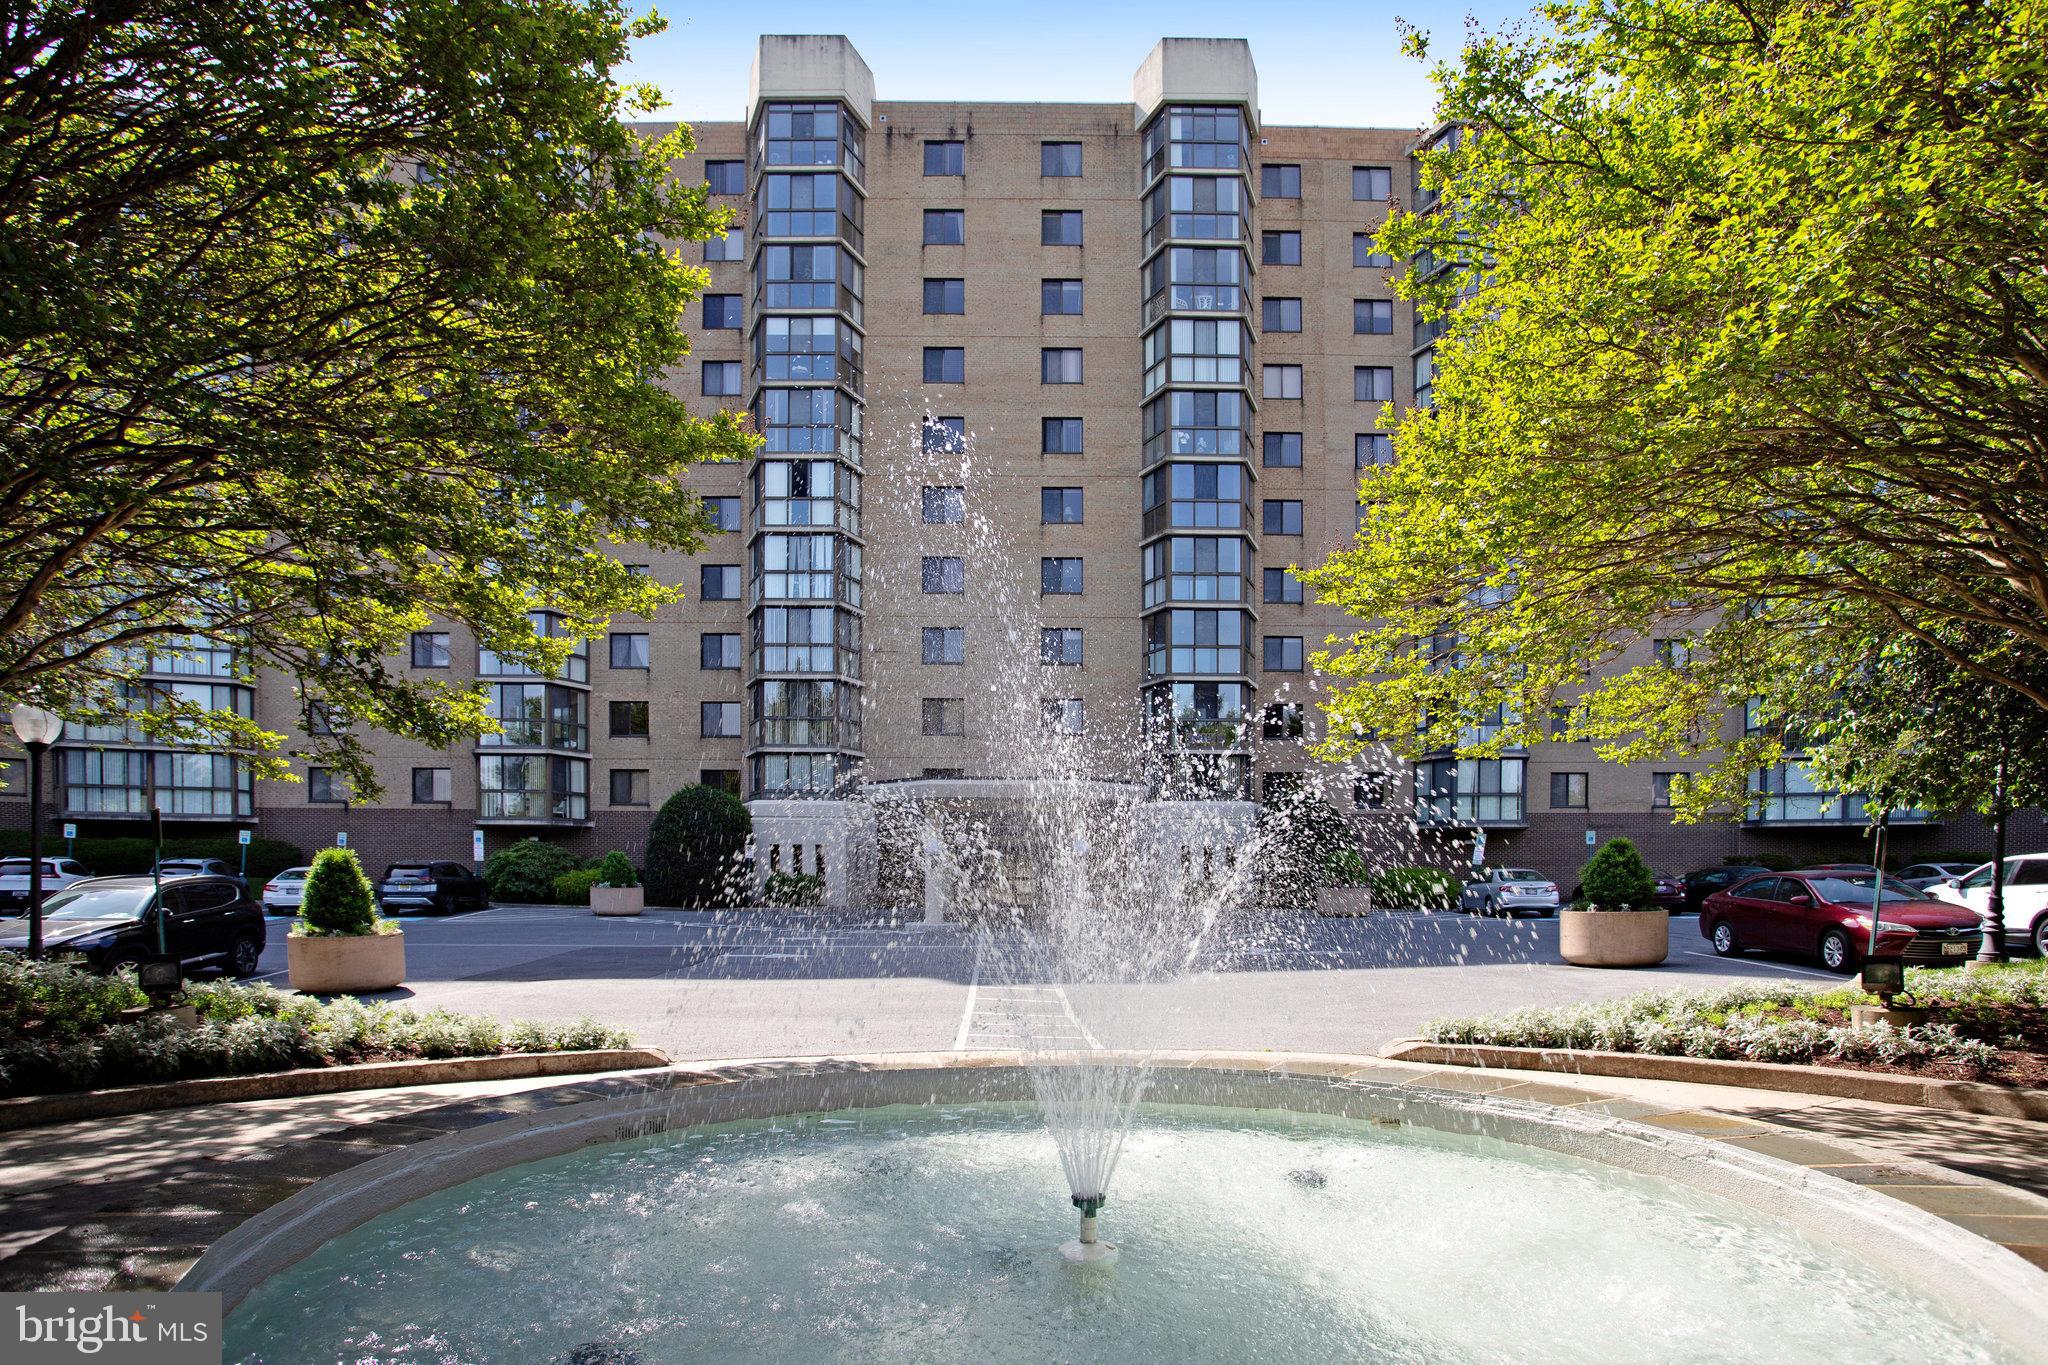
Welcome to your new home at Fairways North, a charming residential community that perfectly blends comfort and convenience. This inviting 2-bedroom, 2-bathroom unit offers a spacious 1,115 square feet of well-designed living space, ideal for relaxation and entertaining. This well-lit unit features a modern open layout, durable brick construction, and essential appliances—including a refrigerator, dishwasher, and gas stove with oven. Nestled within a secure gated community, you’ll enjoy peace of mind and a sense of belonging. Step inside this delightful apartment, where natural light fills the open layout, creating a warm and welcoming atmosphere. The unit features convenient washer and dryer hookups, making laundry days a breeze. With a modern architectural style and sturdy brick construction, this home is both stylish and durable. As a resident, you’ll have access to fantastic amenities, including both indoor and outdoor pools, perfect for year-round enjoyment. The community center is a great place to connect with neighbors and participate in activities. Plus, the association fee covers essential services like water, sewer, and common area maintenance, allowing you to focus on what truly matters. Located in a vibrant neighborhood, you’ll find everything you need just moments away. Whether you’re looking to unwind by the pool, socialize at the community center, or explore the surrounding area, Fairways North offers a lifestyle of comfort and convenience. Don’t miss the opportunity to make this lovely apartment your new home!
#MDMC2175118

SILVER SPRING

3310 N LEISURE WORLD BOULEVARD 325

2 Beds

2 Baths

1,115 Sq.Ft.

$225,000

MLS#: MDMC2175118
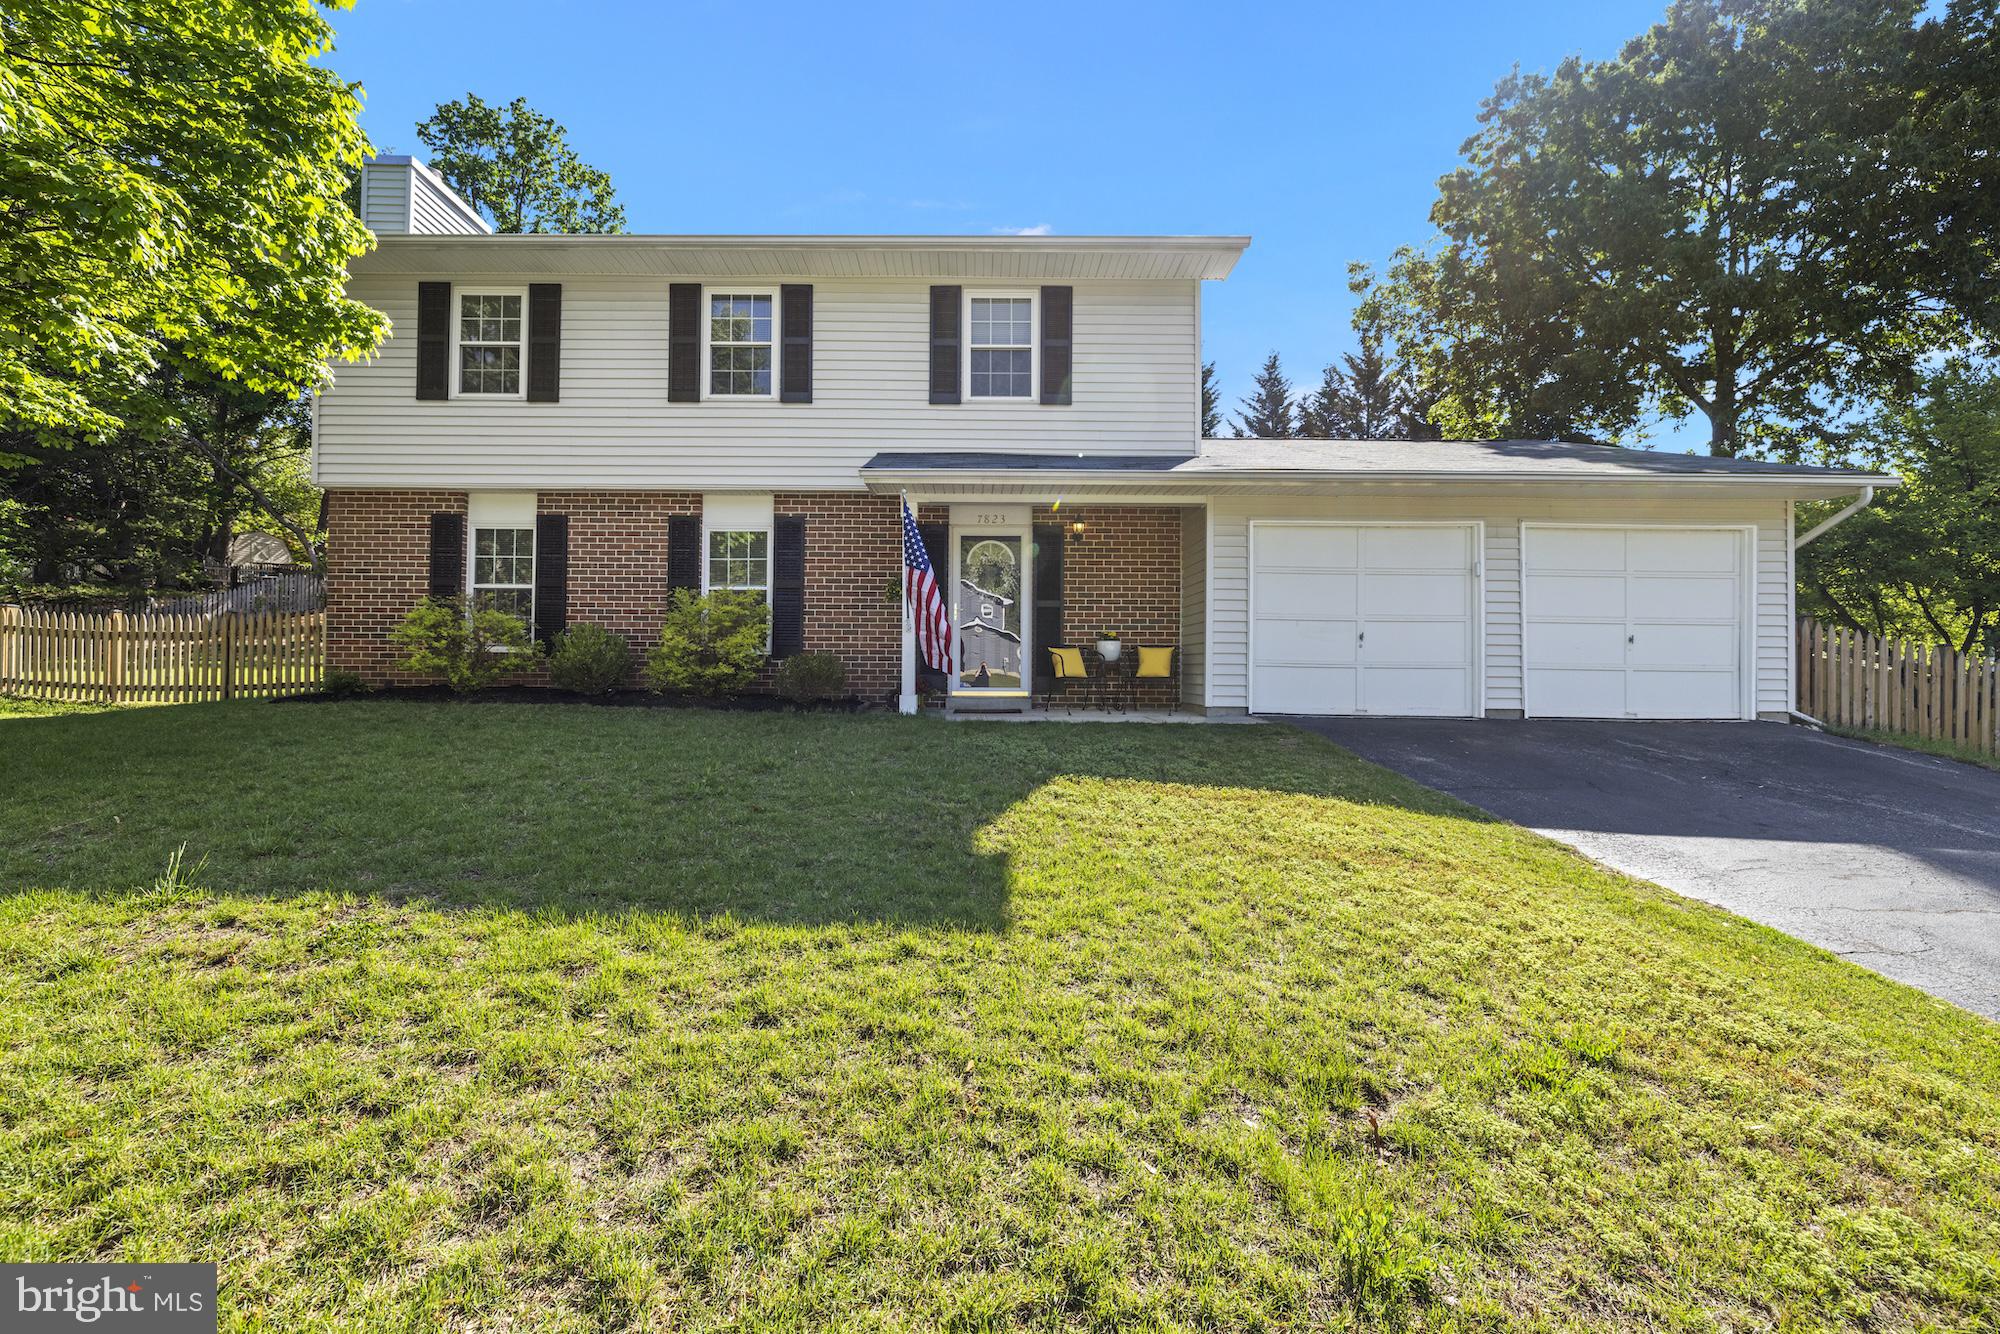
AMAZING Location! Charming Colonial in a Peaceful, Prime Location- Move in Ready!

Tucked away in a quiet neighborhood yet just minutes from essential amenities, this beautifully maintained colonial-style home offers the perfect blend of comfort, charm, and convenience. Featuring 4 bedrooms, 2.5 baths, an attached two-car garage, and a fully fenced backyard, this move-in-ready home includes key updates for peace of mind—new roof (2017), HVAC system (2018), new carpet (2021), and new stove and washing machine (2025).

Inside, you’ll love the open layout, bathed in natural sunlight and complemented by a cozy fireplace that creates a warm and inviting atmosphere—ideal for both entertaining and everyday living. The thoughtfully updated kitchen features crisp white cabinetry, elegant quartz countertops, and newer appliances, offering both style and functionality.

Upstairs, you'll find 4 spacious bedrooms, including a primary suite with a renovated en- suite bath. The hall bath has also been tastefully updated and is conveniently located near the 3 additional generously sized bedrooms.

Step outside to your private backyard retreat, complete with a spacious patio—perfect for a fire pit, summer BBQs, or simply enjoying the outdoors. The fully fenced yard offers privacy for families, pets, or garden lovers.

With no HOA fees and quick access to major commuter routes (295, 100, 95, 97), Fort Meade, NSA, BWI Airport, the MARC train, shopping, and dining—this home truly has it all.

This charming home offers both comfort and functionality in a prime location. Blending modern updates with classic colonial charm, this home is ready for you to create lasting memories. Don’t miss your chance to make it yours—schedule your showing today!
#MDAA2114082

HANOVER

7823 METACOMET ROAD

4 Beds

2 Baths

2,059 Sq.Ft.

$569,900

MLS#: MDAA2114082

Beautifully Updated Waterview Condo – Move-In Ready!
This fully renovated second-floor unit offers stunning water views and is truly turn-key. Ideally located near the community lodge, it provides easy access to all the amenities Heritage Harbour has to offer. Enjoy carefree living with no worries about yard work or exterior maintenance. As part of the vibrant 55+ Heritage Harbour community, you'll have full access to resort-style amenities including golf, tennis, indoor and outdoor pools, fitness center, and more.
#MDAA2115164

ANNAPOLIS

2900 SHIPMASTER WAY 212

2 Beds

2 Baths

1,048 Sq.Ft.

$350,000

MLS#: MDAA2115164
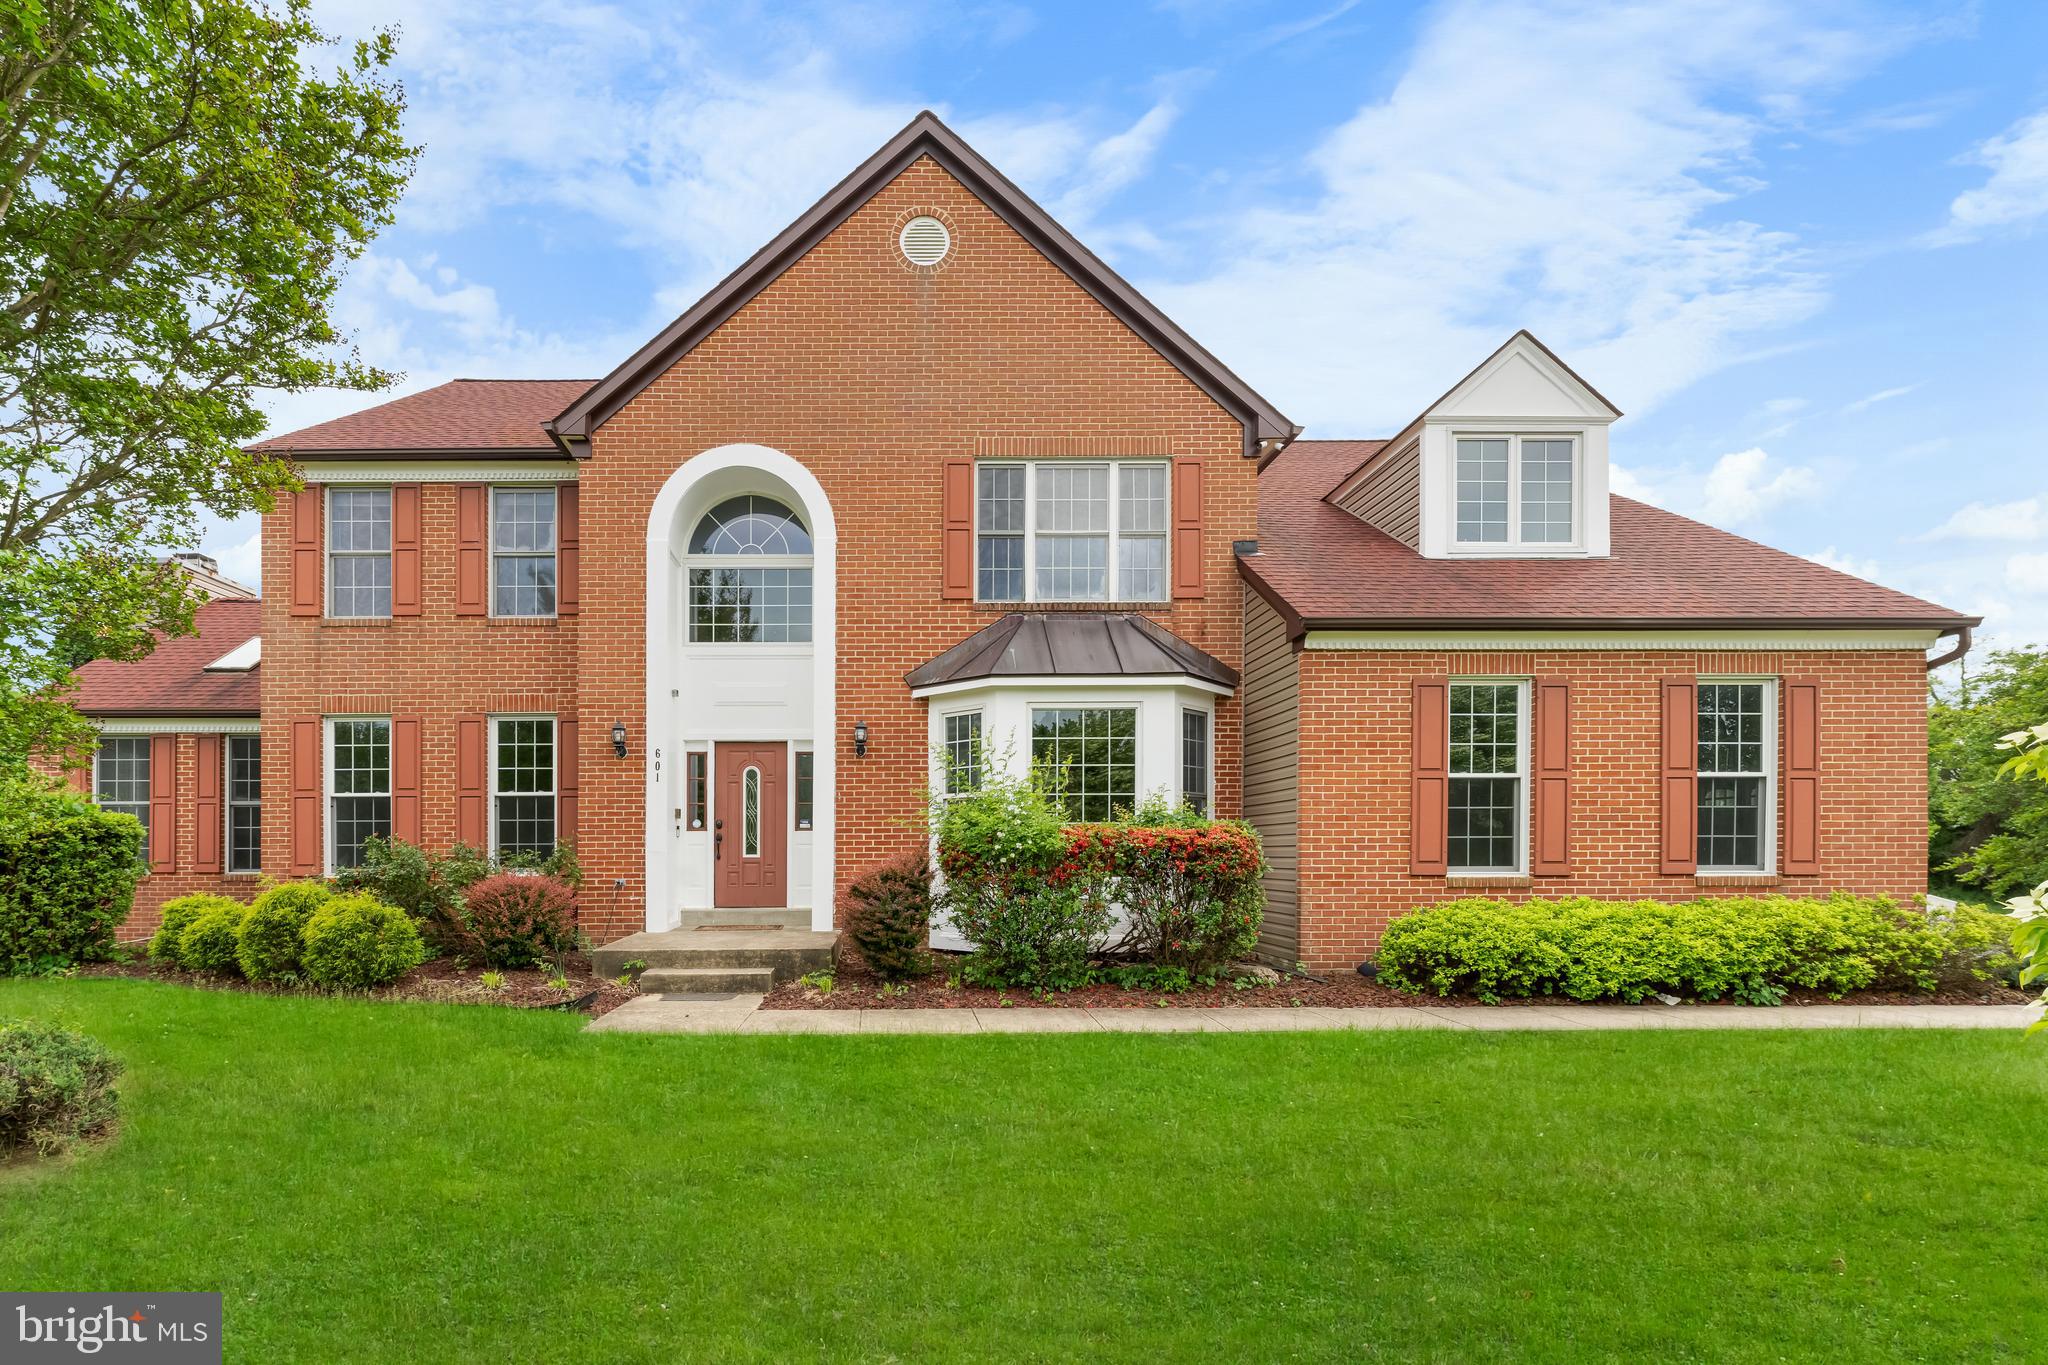
Tucked at the end of a tranquil cul-de-sac on a lush 2-acre home-site, this beautiful spacious residence offers 7 Bedrooms and 3.5 bathrooms...  4 generous bedrooms with 2 full bathrooms on the upper level, plus a flexible 3-bedroom suite with it's own full bathroom and recreational area in the walk-out lower level, perfect for guests or multi-generational living. 
On the main level, sunlight floods the dramatic 2-story family room, while a cozy sun-room w/ fireplace invites year-round relaxation.  Choose from many flex rooms to have your home office. Entertain effortlessly on the expansive rear deck and patio - ideal for gatherings in every season.
Major investments include: roof (2019), hot-water heater (2024), sewer ejector pump (2025), brand new carpet in upper level bedrooms and family room.  House was freshly painted just last week.
Residents also enjoy resort-style amenities - including a clubhouse and pool - just moments from the front door.
Move-in-ready, thoughtfully upgraded, and rich with space to live, work, and play - this is the home retreat you've been waiting for!
#MDPG2151030

BOWIE

601 JAMES RIDGE ROAD

7 Beds

3 Baths

4,007 Sq.Ft.

$830,000

MLS#: MDPG2151030
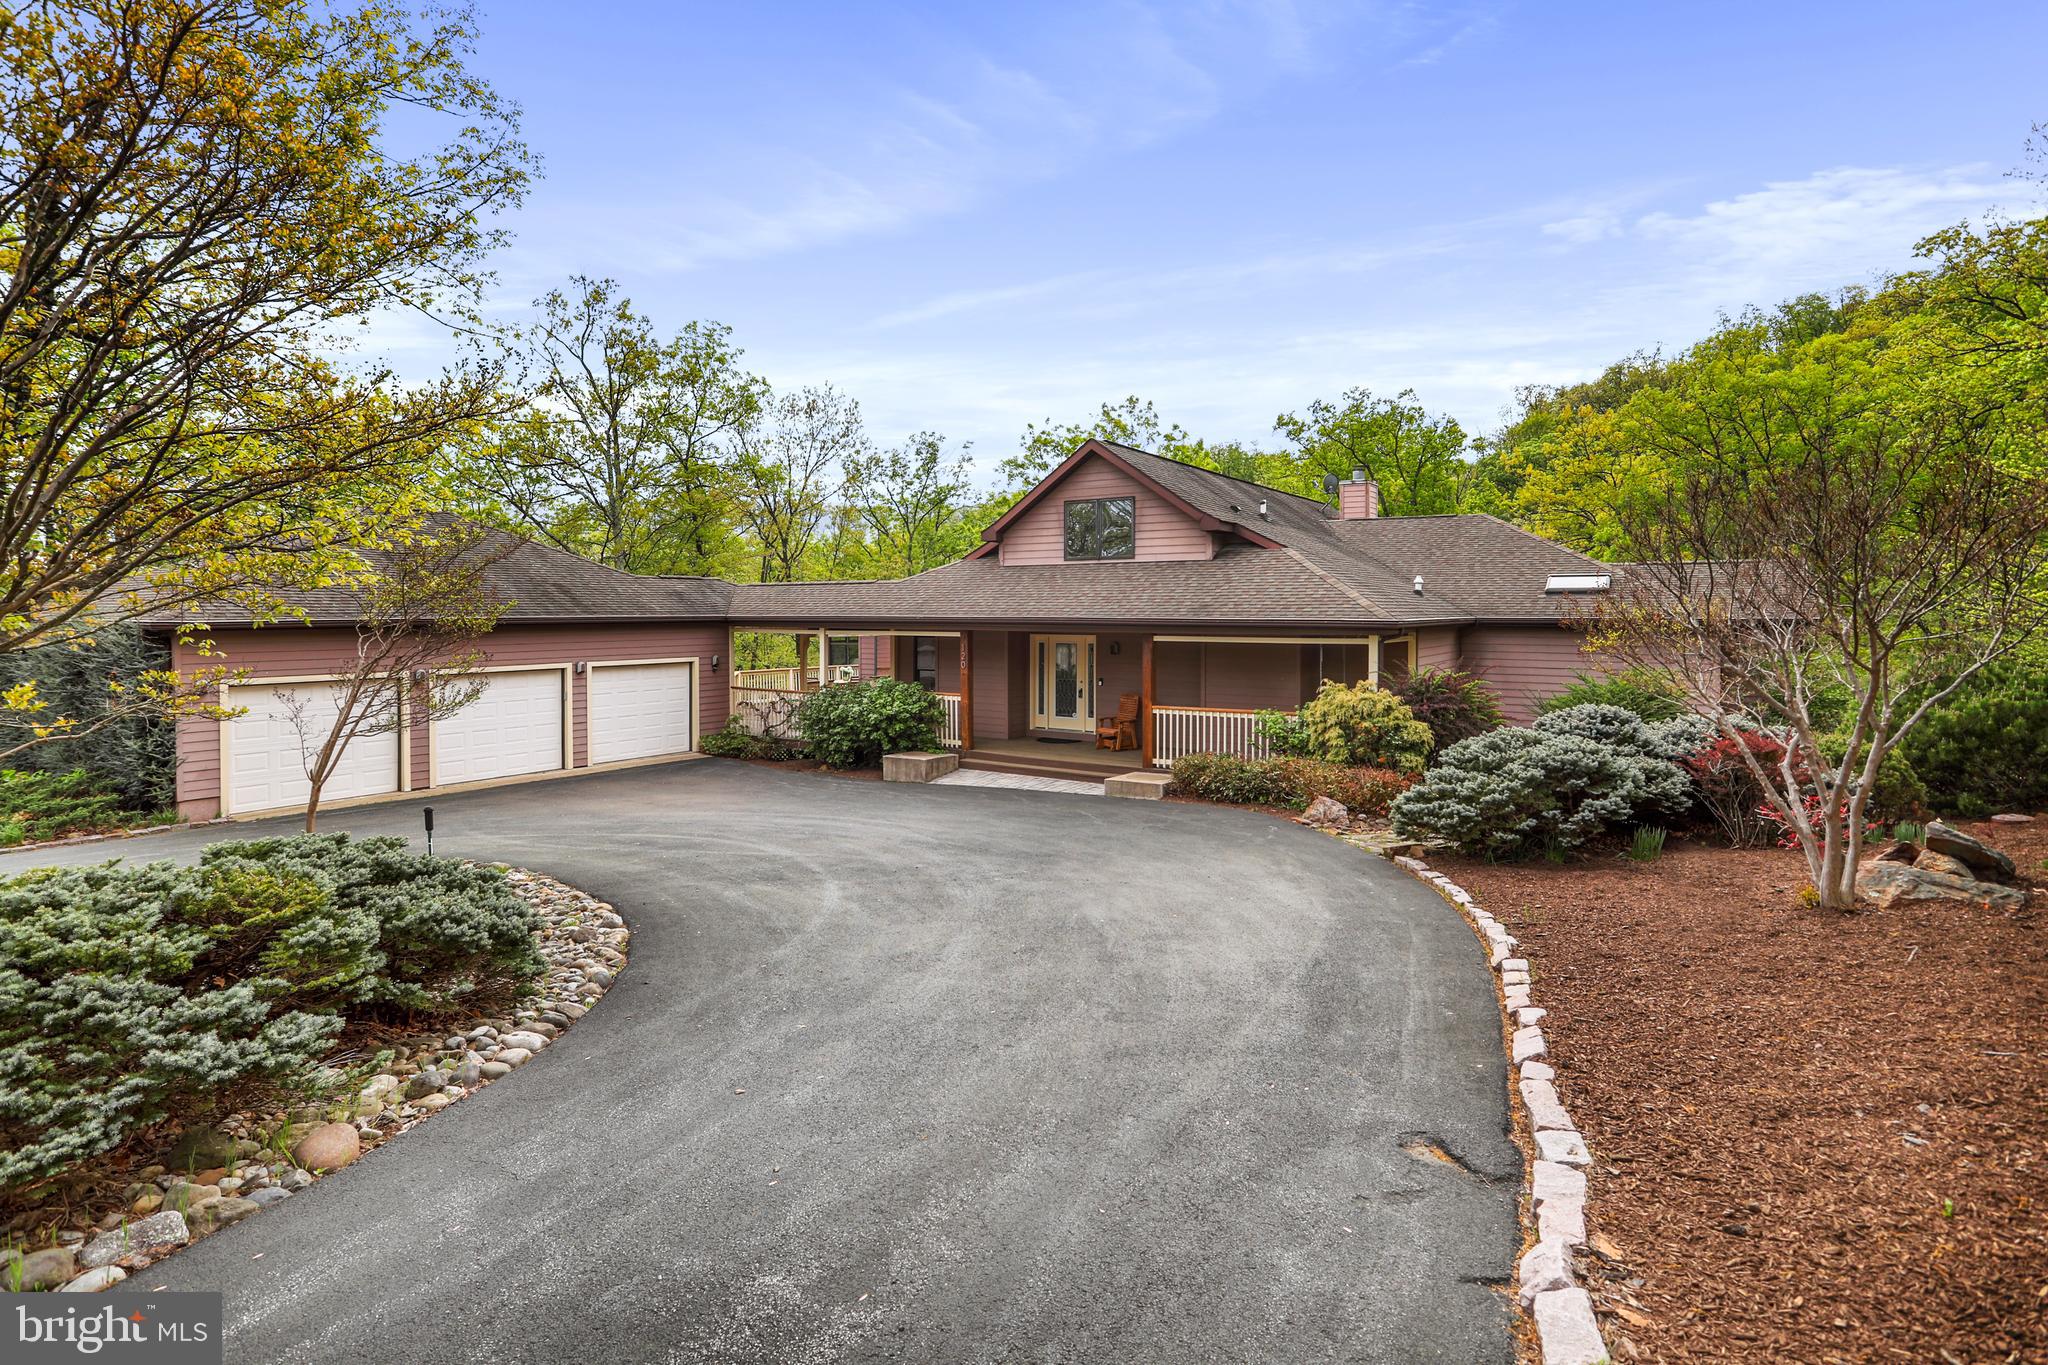
Architectural Drama Meets Resort-Style Living
Tucked high on Lookout Ridge, this extraordinary contemporary home delivers the rare blend of bold design and everyday functionality—all nestled within the sought-after community of The Woods. Built in 2001 and offering over 5,000 square feet of flexible living space, this 4-bedroom, 5-bath home is as much a private retreat as it is an entertainer’s dream, featuring an indoor lap pool, detached three-car garage with workspace, and a full lower-level apartment.

Step inside to a breathtaking main level where cathedral ceilings with exposed beams and a dramatic wall of windows welcome you into a living space bathed in natural light. Hardwood floors flow throughout the main level, complementing the open layout. The chef’s kitchen is a showpiece—quartz countertops, stainless steel commercial-grade appliances, a mobile butcher block island, and a spacious wraparound counter that flows into the fireside family room. Anchored by a floor-to-ceiling stone fireplace and surrounded by treetop views, this space is the heart of the home.

The luxurious main-level primary suite is a true sanctuary, featuring a private indoor lap pool, spa-inspired bath with a walk-in tiled shower, dual water closets, and a cedar-lined walk-in closet. A spacious solarium and an additional entertainment room with a wet bar provide serene, sunlit gathering spaces year-round. An additional main-level bedroom or home office, full bath, and large laundry room complete this level.

Upstairs, a loft bedroom with a private full bath offers comfort and privacy while overlooking the main living space below. All bedrooms are carpeted for added warmth and comfort.

The fully finished walk-out lower level is ideal for multi-generational living or effortless entertaining. It includes a private entrance, full kitchen, spacious living area, a guest full bath, and a generous bedroom suite featuring a private full bath and a massive walk-in closet. A second laundry area with a full-size stacked washer and dryer adds everyday convenience. Just off the living area, a bonus room with built-in shelving and a desk/counter workspace offers the perfect spot for a home office, studio, or hobby room. There’s also a separate utility and storage area housing a brand new 80-gallon hybrid water heater and heat pump. Durable and stylish 2’ x 2’ tile runs throughout this level.

The outdoor space is nothing short of park-like—peaceful, expansive, and thoughtfully designed. Follow the stone path to a large fire pit area surrounded by seating, perfect for gatherings under the stars. A fenced yard provides peace of mind for kids and pets alike, while expansive decks and porches create ideal spaces for entertaining or unwinding.

A circular driveway and oversized three-car garage with workspace complete this exceptional offering. Even better? This home is being sold fully furnished—completely turnkey and move-in ready. Window treatments also convey. Just bring your suitcase and settle in.

A Class A membership to The Woods Club conveys with the property, granting access to top-tier amenities including golf, indoor and outdoor swimming pools, a fitness center, tennis and pickleball courts, scenic hiking trails, and clubhouse dining. Whether you're enjoying morning coffee in the solarium, hosting dinner on the deck, or heading out for a round of golf, this home provides an effortless connection to The Woods’ resort-style lifestyle.

For those seeking a retreat that redefines contemporary living—with space to breathe, room to gather, and luxury at every turn—welcome home to 120 Lookout Ridge.
#WVBE2039304

HEDGESVILLE

120 LOOKOUT RIDGE

4 Beds

5 Baths

6,054 Sq.Ft.

$699,900

MLS#: WVBE2039304
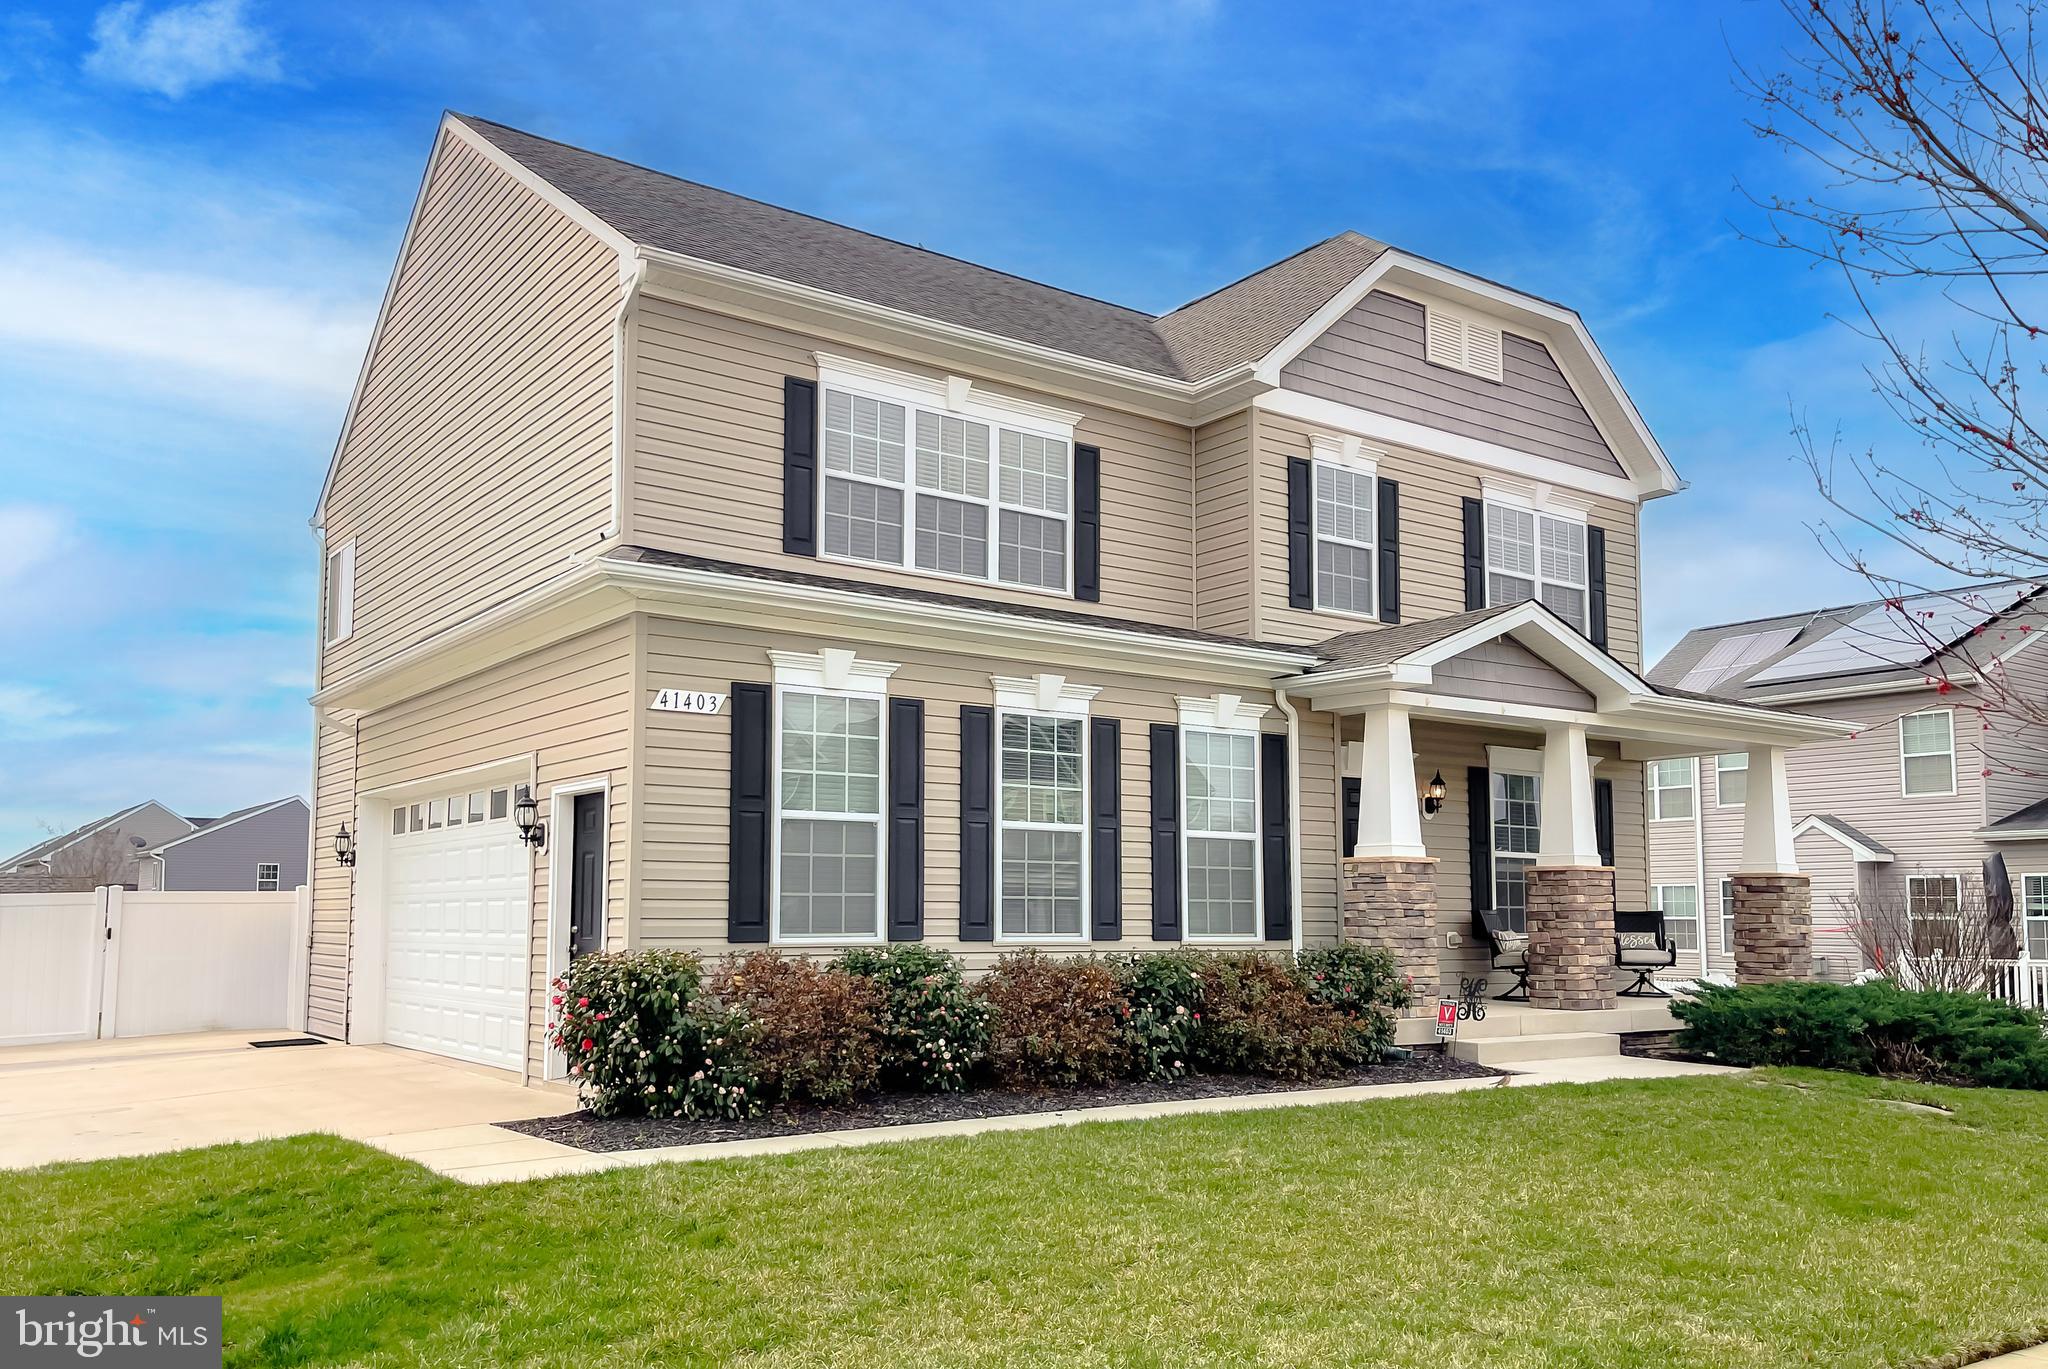
This beautiful home, situated on a desirable corner lot, exudes warmth and timeless charm.  Hardwood flooring greets you upon entry, complemented by crown molding, chair rail accents, and recessed wall niches, all adding to the home’s classic appeal.

The formal dining room, highlighted by stately columns and a tray ceiling, provides a sophisticated space for gatherings. The island kitchen features granite countertops, a tile backsplash, built-in microwave, recessed lighting, and a pantry. The adjacent family room stands out with a coffered ceiling and decorative columns, enhancing the home’s inviting atmosphere.

The spacious owner’s suite includes a sitting area, tray ceiling, two walk-in closets, and a luxurious bath with a soaking tub and separate shower. The secondary bedrooms are well-sized, with one offering a walk-in closet.

The fully finished basement adds valuable living space, including a fourth bedroom—equipped with surround sound and perfect for a media room or other uses—a full bathroom, and recreational room with a wet bar rough-in. The side-entry garage features a two-foot extension and an extended driveway for additional convenience.

Enjoy outdoor living on the covered front porch or the composite deck, complete with a gazebo—perfect for relaxing or entertaining.  The fenced-in backyard provides privacy and includes a storage shed for added convenience.  The property also includes an in-ground irrigation system for easy lawn maintenance.

Residents of Clark’s Rest enjoy access to community amenities such as a clubhouse, swimming pool, playground, sidewalks, and jogging trails. Conveniently located near local services, schools, shopping, and recreational options, this home is a must-see!

Schedule your private showing today!
#MDSM2023344

LEONARDTOWN

41403 HERITAGE LANE

4 Beds

3 Baths

3,340 Sq.Ft.

$599,900

MLS#: MDSM2023344
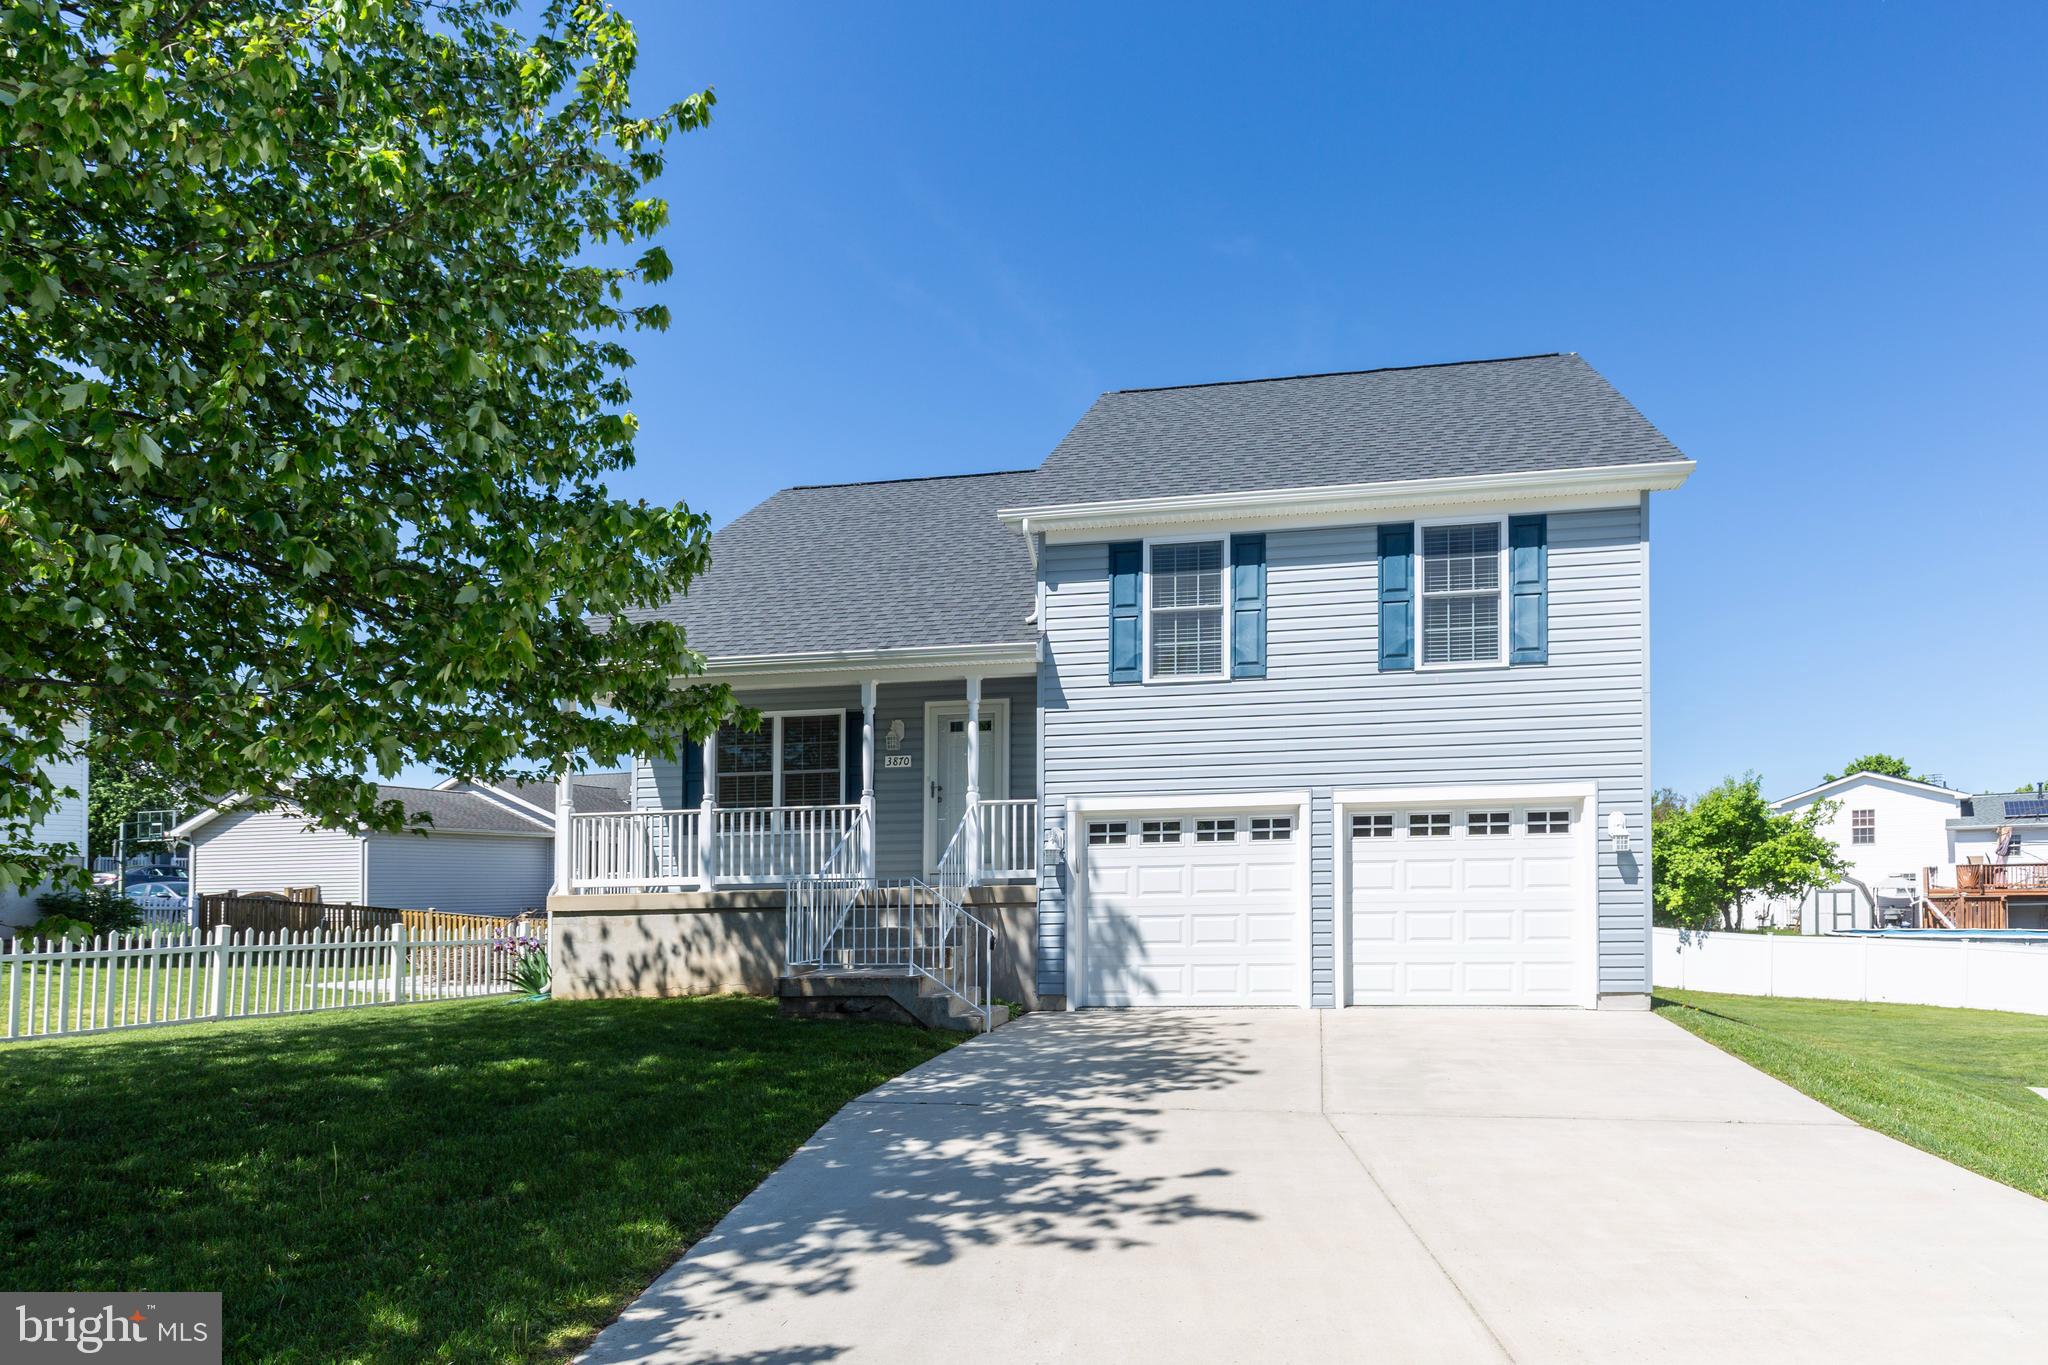
A new price reduction means value in your pocket. This stunning home was completely remodeled in 2019 and is excellent condition, offering modern upgrades and thoughtful design throughout. The spacious kitchen opens to the dining area that looks into the living room, where a cathedral ceiling enhances the open, airy feel. Featuring sleek GE stainless steel appliances, upgraded granite countertops, and an entertainer’s layout, the kitchen is both stylish and functional.
Step outside to the expansive two-tiered deck, designed with low-maintenance gray decking and accented white railings—perfect for outdoor dining or relaxation. Inside, gorgeous wood floors span the main and upper levels, complemented by elegant interior railings that add to the home's contemporary charm.
Upstairs, you'll find three generously sized bedrooms, each equipped with ceiling fans and lights for added comfort. The lower level offers an additional bedroom with a flexible closet space—ready for the buyer’s customization (the current owner opted for a chic chifforobe for a unique touch). The three beautifully designed bathrooms feature neutral tones, creating a fresh and inviting ambiance.
Additional highlights include an alarm and sprinkler system, which may qualify for a homeowner’s insurance discount. The wide concrete driveway leads to a garage with insulated doors, automatic openers, and a stunning epoxy-coated floor. Well-maintained windows and doors ensure efficiency, while the charming covered front porch provides a warm and welcoming entrance.
Move-in ready and packed with upgrades, this home is sure to impress today’s buyers!
#MDCR2025986

HAMPSTEAD

3870 YELLOWSTONE COURT

4 Beds

3 Baths

1,745 Sq.Ft.

$474,900

MLS#: MDCR2025986
Exquisite 5-Bedroom Colonial in Sought-After Clarks Glen

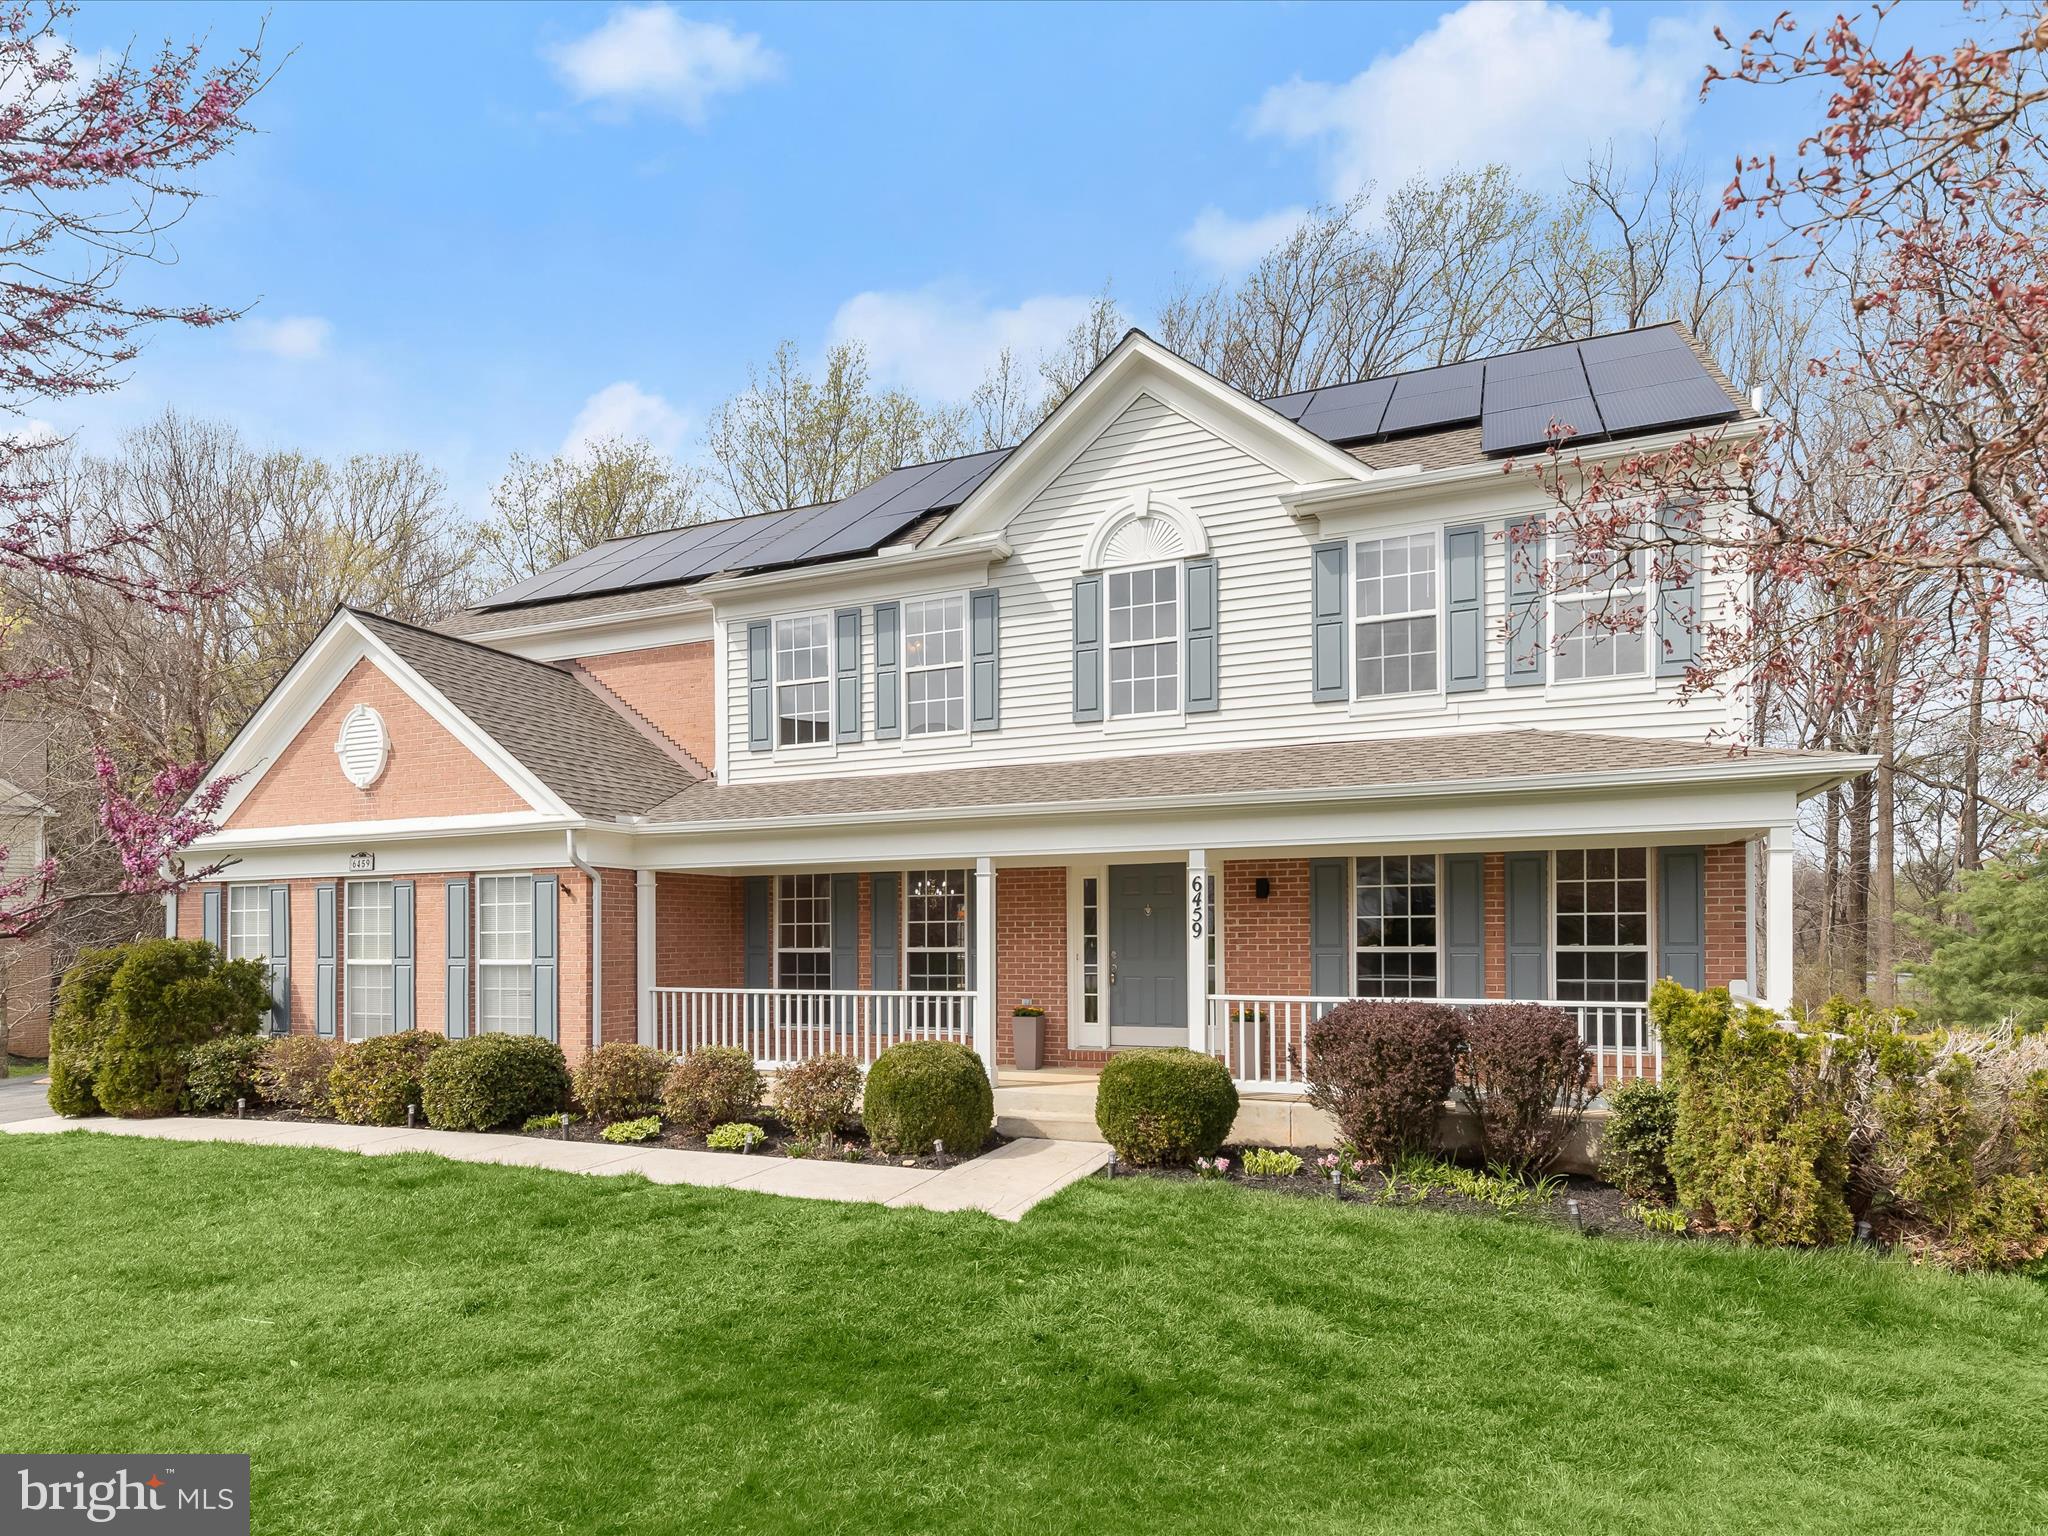
Nestled on a serene cul-de-sac, backing to lush woods, this stunning 5-bedroom, 3.5-bath Colonial in Clarksville’s prestigious Clarks Glen community is a true masterpiece. Thoughtfully updated throughout, this home boasts brand-new designer bathrooms, a gourmet kitchen, flooring, a state-of-the-art water filtration system, and more!  Step into the grand 2-story foyer, where gleaming hardwood floors set the stage for elegance. The gourmet kitchen is a chef’s dream, featuring quartz countertops, a spacious island, stainless steel appliances, and a bright breakfast area. Adjacent, the sunroom offers panoramic wooded views, enhanced by new luxury vinyl plank flooring.  The 2-story family room is a showstopper, with a soaring vaulted ceiling, a cozy gas fireplace framed in elegant marble, and hardwood flooring. A private home office with French doors, a convenient laundry room, and a stylish powder room complete the main level.  Upstairs, the luxurious primary suite is a retreat unto itself, with a walk-in closet and a brand-new spa-like bathroom with a corner, jetted tub, separate shower, and dual vanity. Three additional spacious bedrooms and a beautifully renovated hall bath with a glass-enclosed shower complete this level.  The fully finished walkout lower level expands your living space with a generous recreation room, a private bedroom, a full bath, and ample storage.  Enjoy outdoor living on this beautifully landscaped lot featuring a spacious deck with serene, tree-lined views, perfect for relaxing or entertaining in a picturesque natural setting.    Tucked away in a peaceful setting yet just minutes from major commuter routes (MD-32 & 29), shopping, dining, and entertainment, this home offers the perfect blend of privacy and convenience.  Your dream home awaits—schedule your tour today!
#MDHW2050494

CLARKSVILLE

6459 GALWAY DRIVE

5 Beds

3 Baths

4,084 Sq.Ft.

$1,070,000

MLS#: MDHW2050494
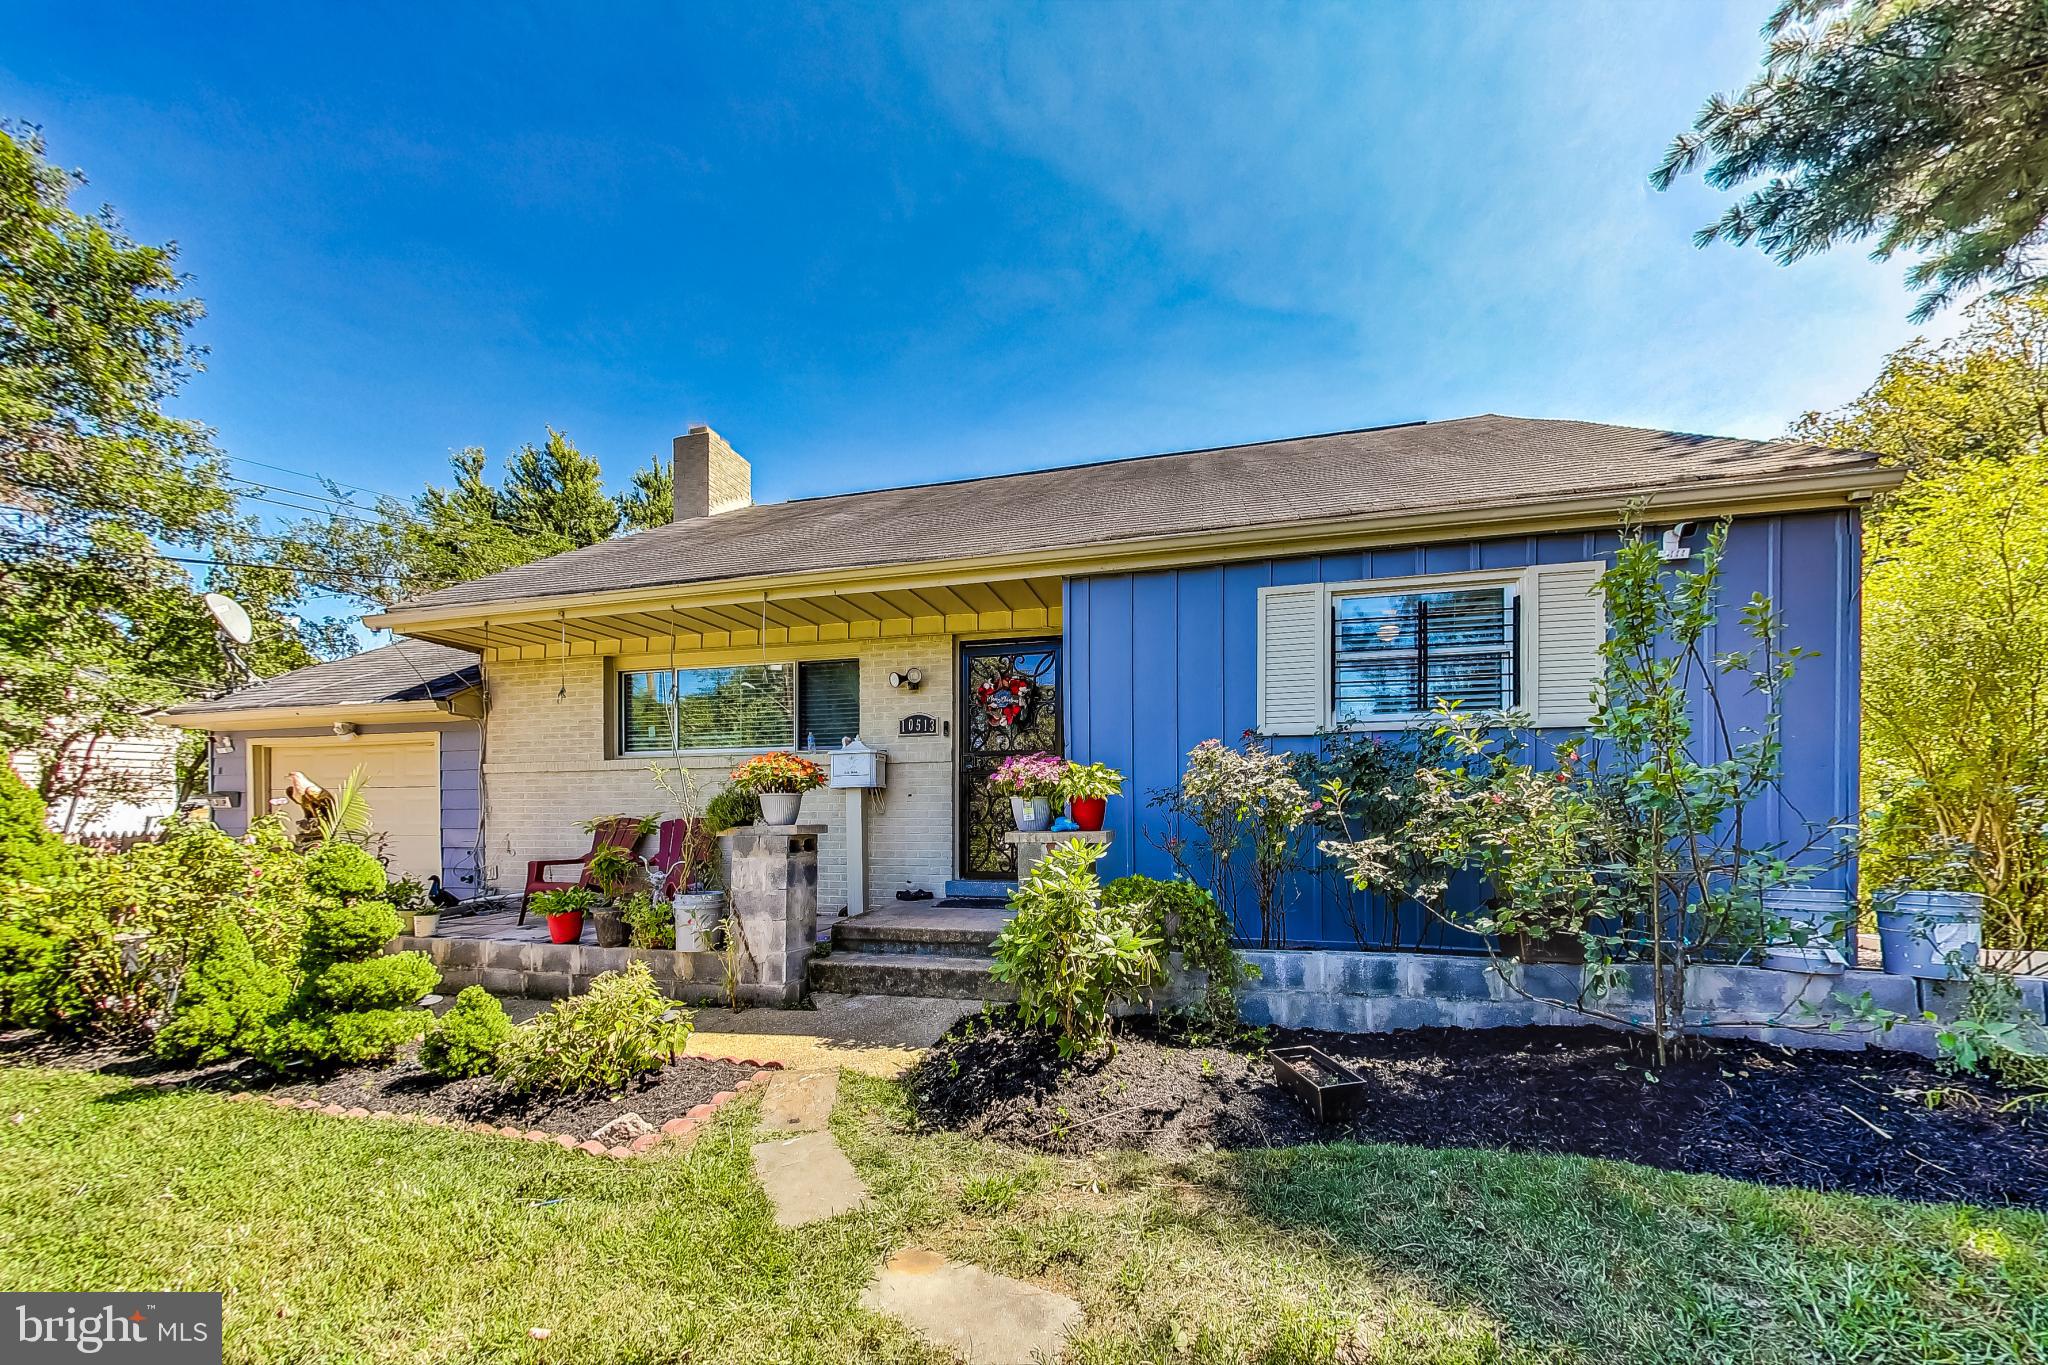
Welcome to this charming single-family home in the desirable Knollwood neighborhood of Adelphi. Situated on a spacious quarter-acre lot, this beautifully updated residence offers four bedrooms, three full bathrooms, and a one-car garage, making it perfect for growing families or those who love to entertain. Recent kitchen and bathroom renovations have elevated the home's modern appeal, and a brand-new roof is being installed for added peace of mind. Additionally, the home includes a 1-year warranty for extra assurance. The heart of the home is the stunning kitchen, featuring elegant granite countertops, gas cooking, and top-of-the-line stainless steel appliances, creating a stylish and functional space for both everyday meals and special gatherings. The primary bathroom has been thoughtfully upgraded, boasting a luxurious glass-enclosed shower for a spa-like retreat. Step outside to the expansive backyard, where a large patio provides the perfect setting for outdoor dining, relaxation, and entertaining. With ample space for gardening and play, plus two storage sheds for added convenience, this backyard is truly a standout feature. Combining modern amenities with timeless charm, this home offers the ideal balance of comfort and functionality in a peaceful, family-friendly neighborhood. Don’t miss the opportunity to make this wonderful home yours! New roof and electrical Heavy-Up have been completed.
#MDPG2140944

ADELPHI

10513 EDGEMONT DRIVE

4 Beds

3 Baths

1,958 Sq.Ft.

$525,000

MLS#: MDPG2140944
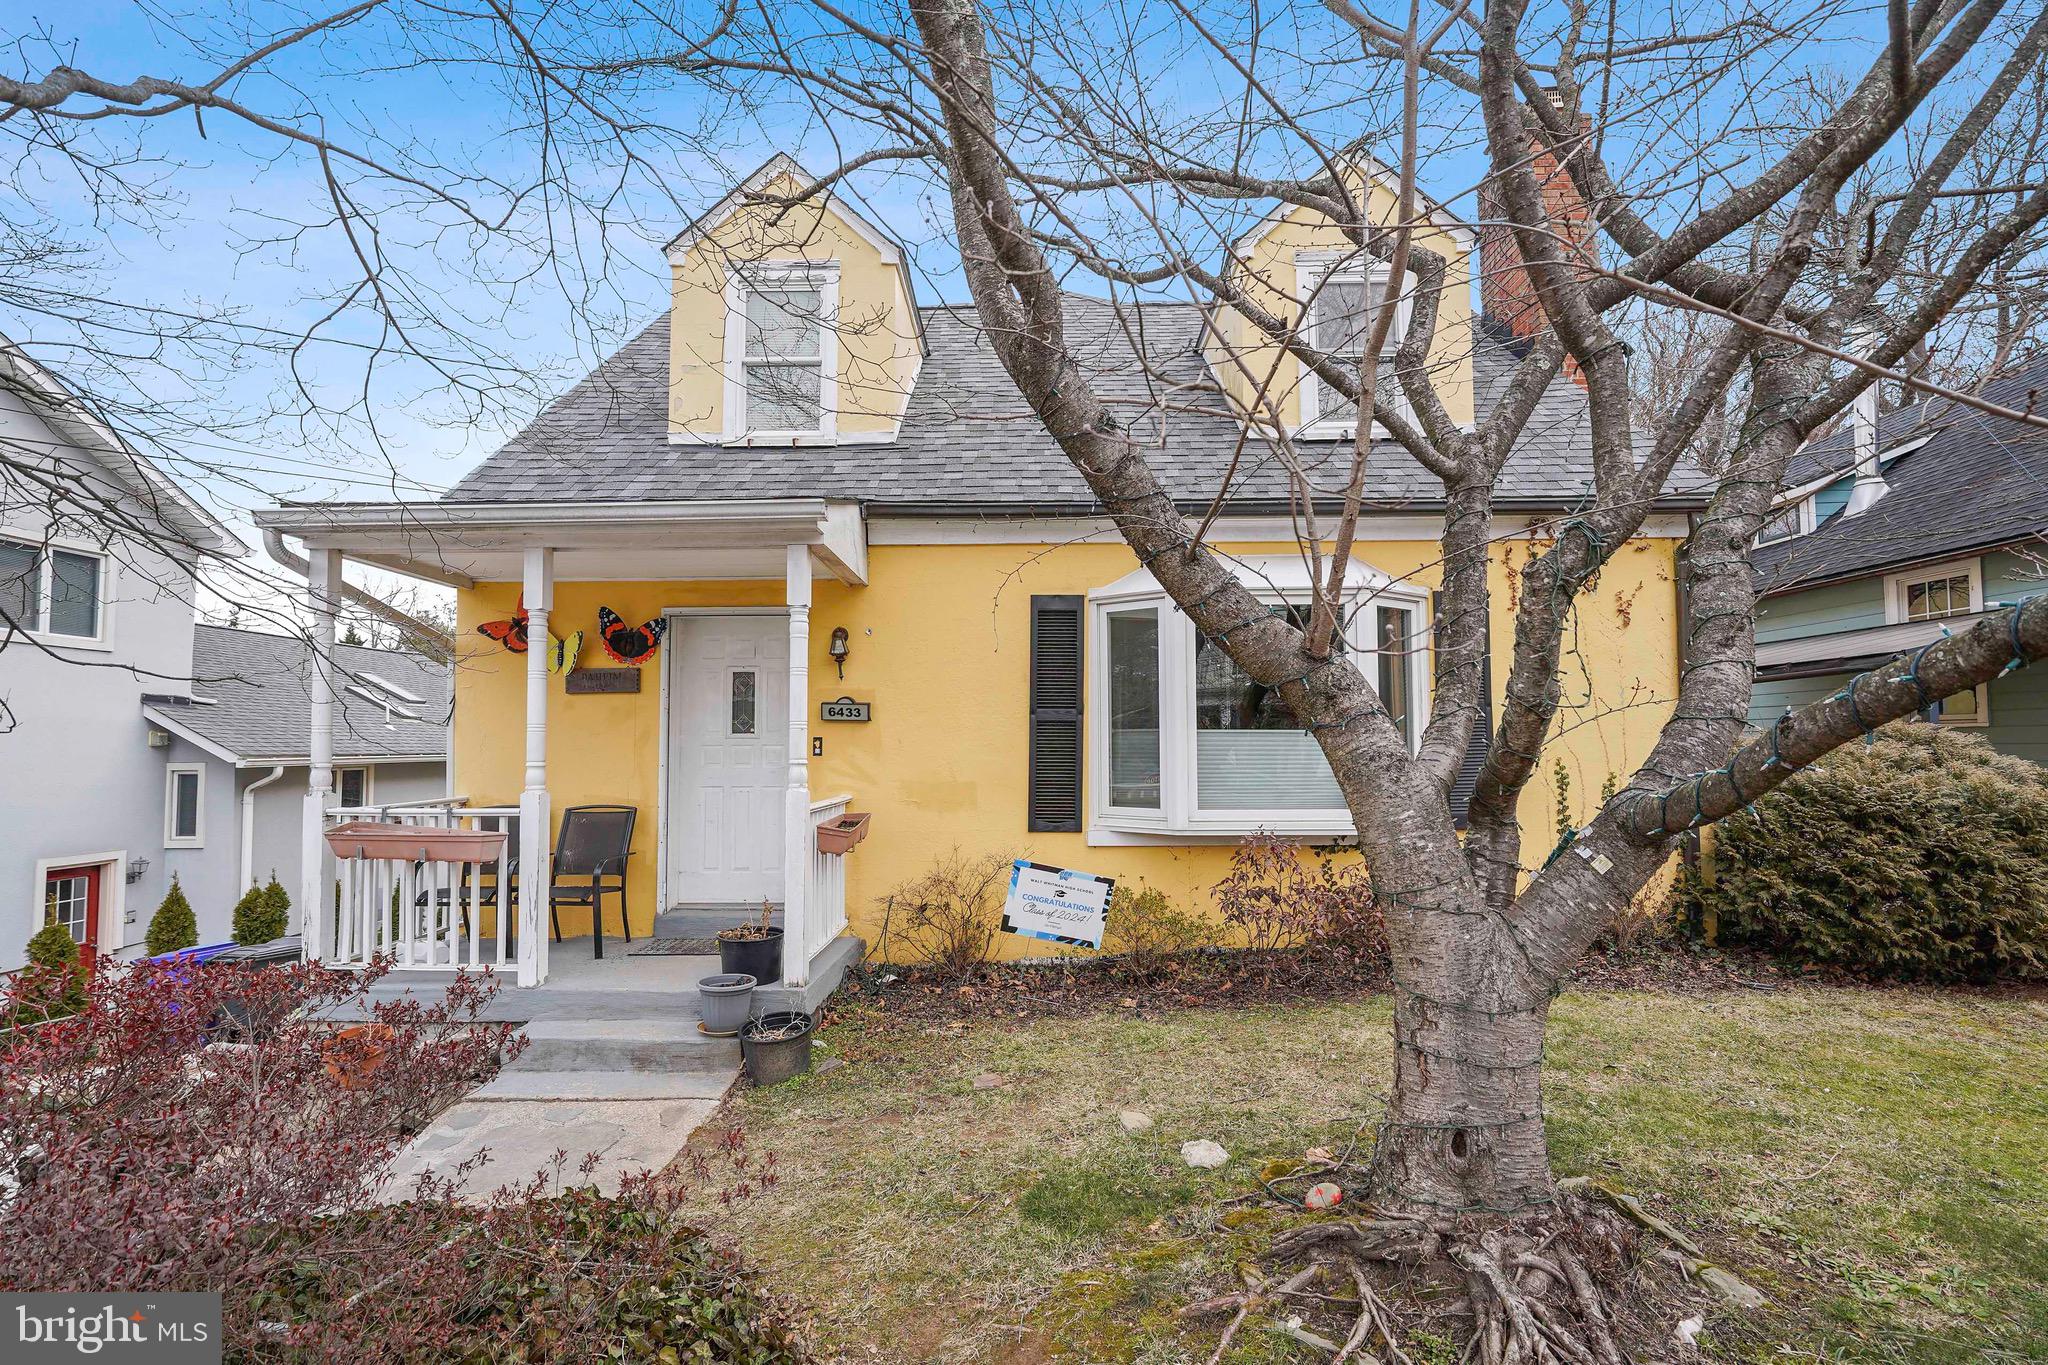
Welcome to this charming expanded Cape Cod home, perfectly situated in one of Bethesda's most sought-after neighborhoods. This spacious 5-bedroom, three-full-bath and powder room residence boasts ample living space, featuring a generous living room and dining area ideal for family gatherings. A large family room addition flows seamlessly to the expansive multi-level back deck, creating an excellent space for entertaining and enjoying the outdoors. While the kitchen is ready for some updates, the incredible location more than compensates for it.

Step outside to relax on the inviting front porch, perfect for sipping lemonade. This home is being sold entirely as-is, offering a fantastic opportunity for builders or end-users eager to create their dream living space.

Located near MacArthur Boulevard and Sangamore, this property is just a short walk to the Chesapeake and Ohio Canal Trail, Sangamore Road shops, and a variety of restaurants. With easy access to public transportation, you’ll enjoy the convenience of being close to Washington, D.C., and Virginia. The picturesque tree-lined street features a delightful mix of vintage and new construction homes.

Additional features include a basement with the potential for a fifth bedroom and a one-car garage at the basement level, which has a double door that could easily be converted back to a traditional garage door. This home is also part of the highly-regarded Walt Whitman High School pyramid, making it an excellent choice for families.

Don’t miss this exceptional opportunity to make this charming home your own in a prime Bethesda location!
#MDMC2167174

BETHESDA

6433 BROOKES LANE

5 Beds

3 Baths

2,224 Sq.Ft.

$1,199,000

MLS#: MDMC2167174
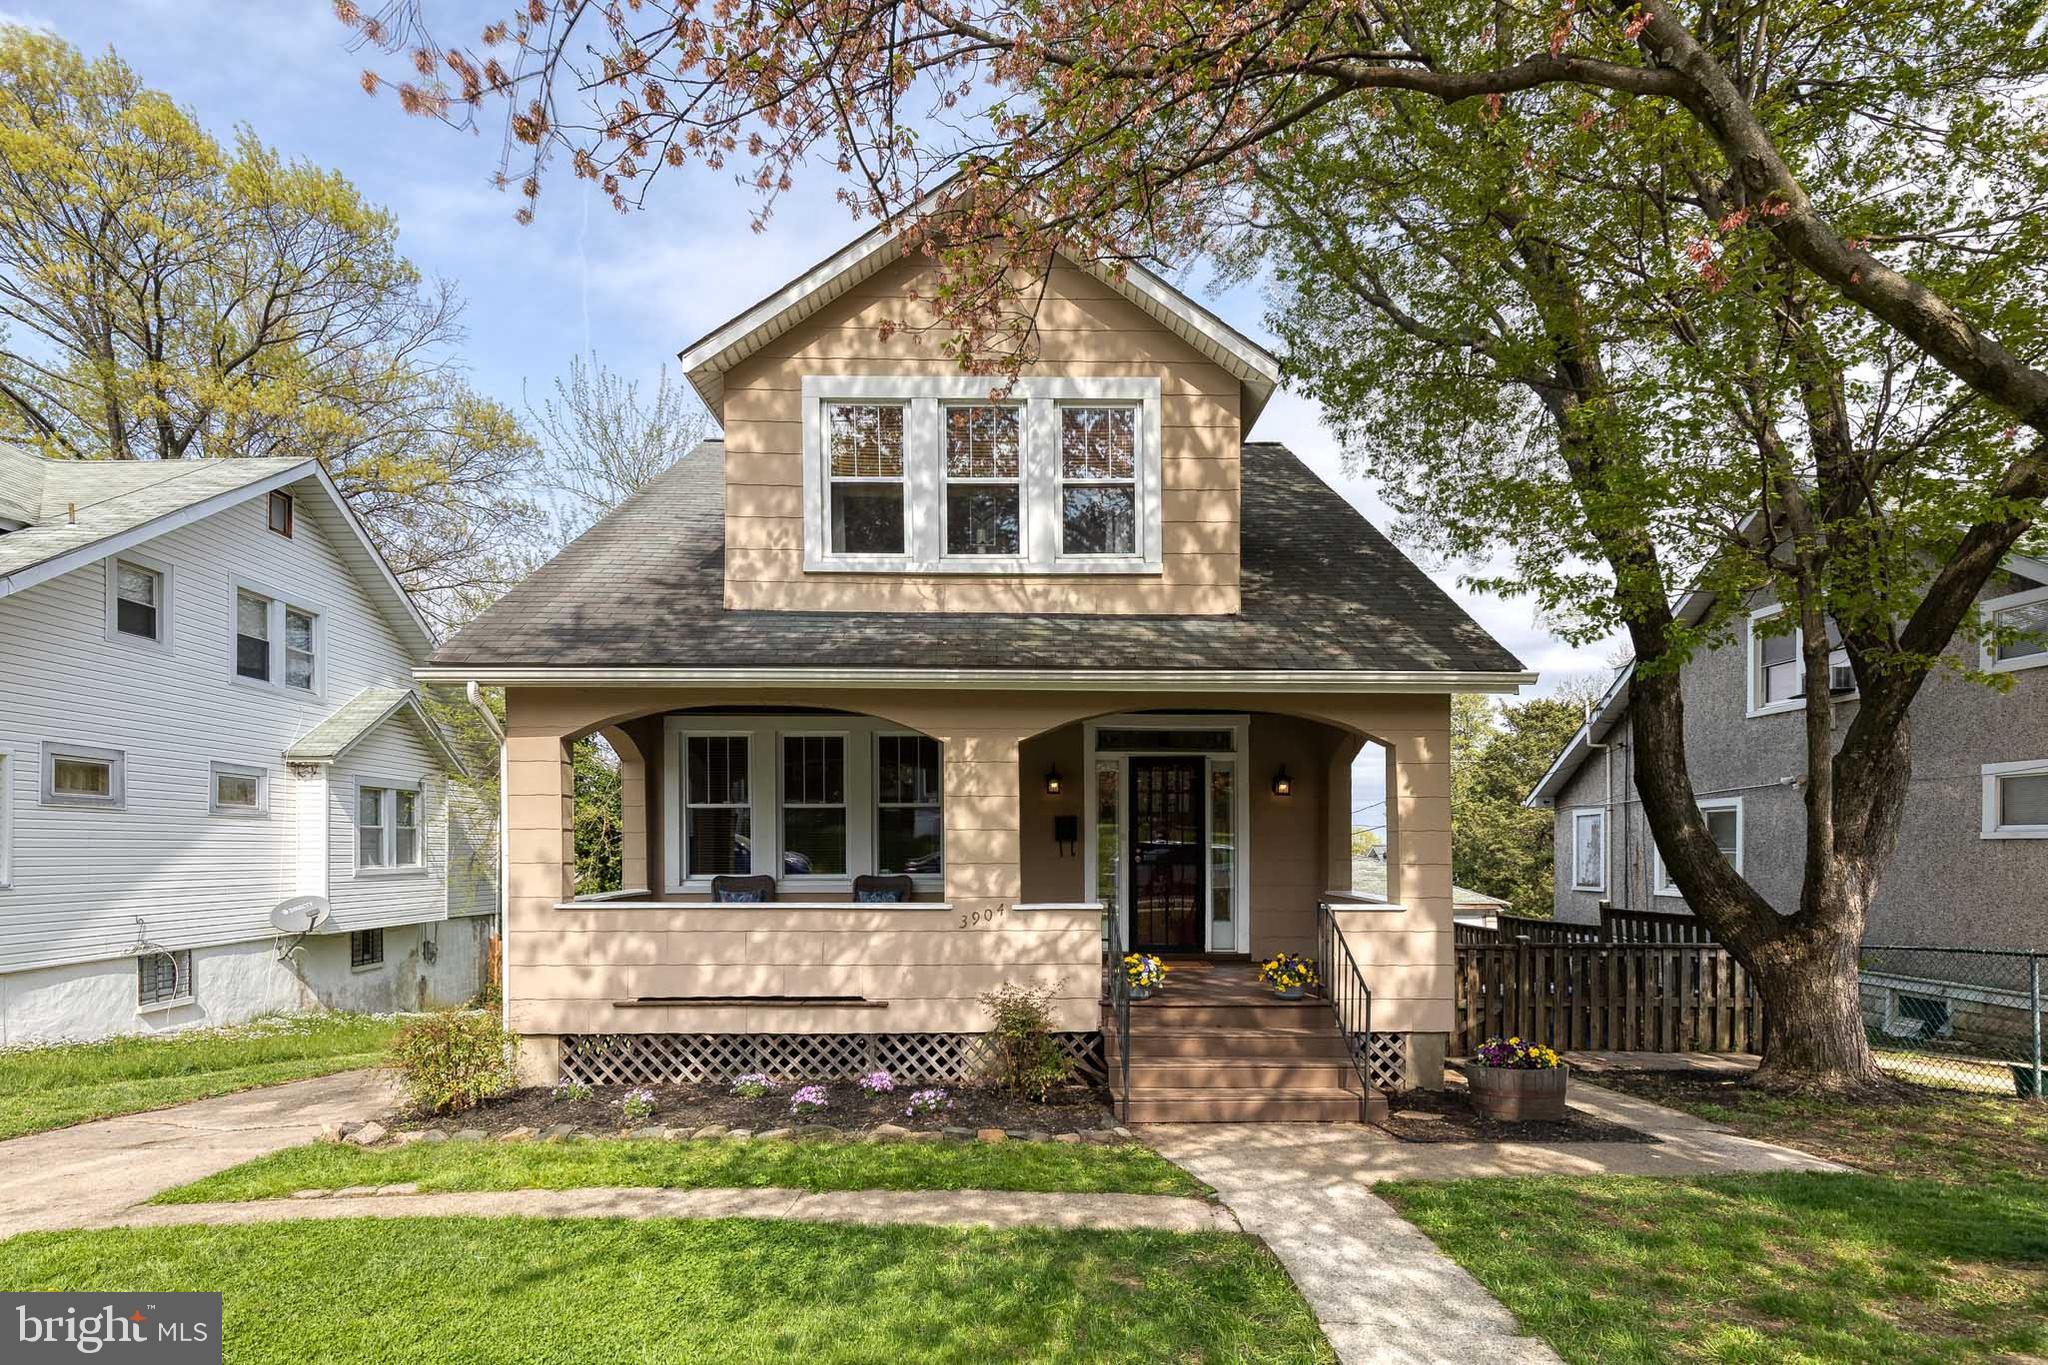
Lovely Waltherson bungalow with charming historic architectural details still in tact as well as updates throughout.  A rare find!  Interior paint (2025) Exterior paint (2025) New Main Level Half Bath (2025), Roof Maintenance (2025), HVAC Maintenance Done (2025).  Quiet one way street with private driveway.  Spacious front porch.  Inside: Gorgeous wood floors throughout each living area.  Open kitchen, updated for today's needs.  Back hall is versatile.  Use it as a breakfast room or office.  Tons of natural light.  LL has very high ceilings and has been used for exercise and entertainment space.  Back yard is expansive with flowering tree and plenty of space for entertaining.  Rear shed space provides easy space to store equipment.  Excellent price in lovely community!  Schedule soon!
#MDBA2161352

BALTIMORE

3904 WOODLEA AVENUE

3 Beds

1 Baths

1,200 Sq.Ft.

$285,000

MLS#: MDBA2161352
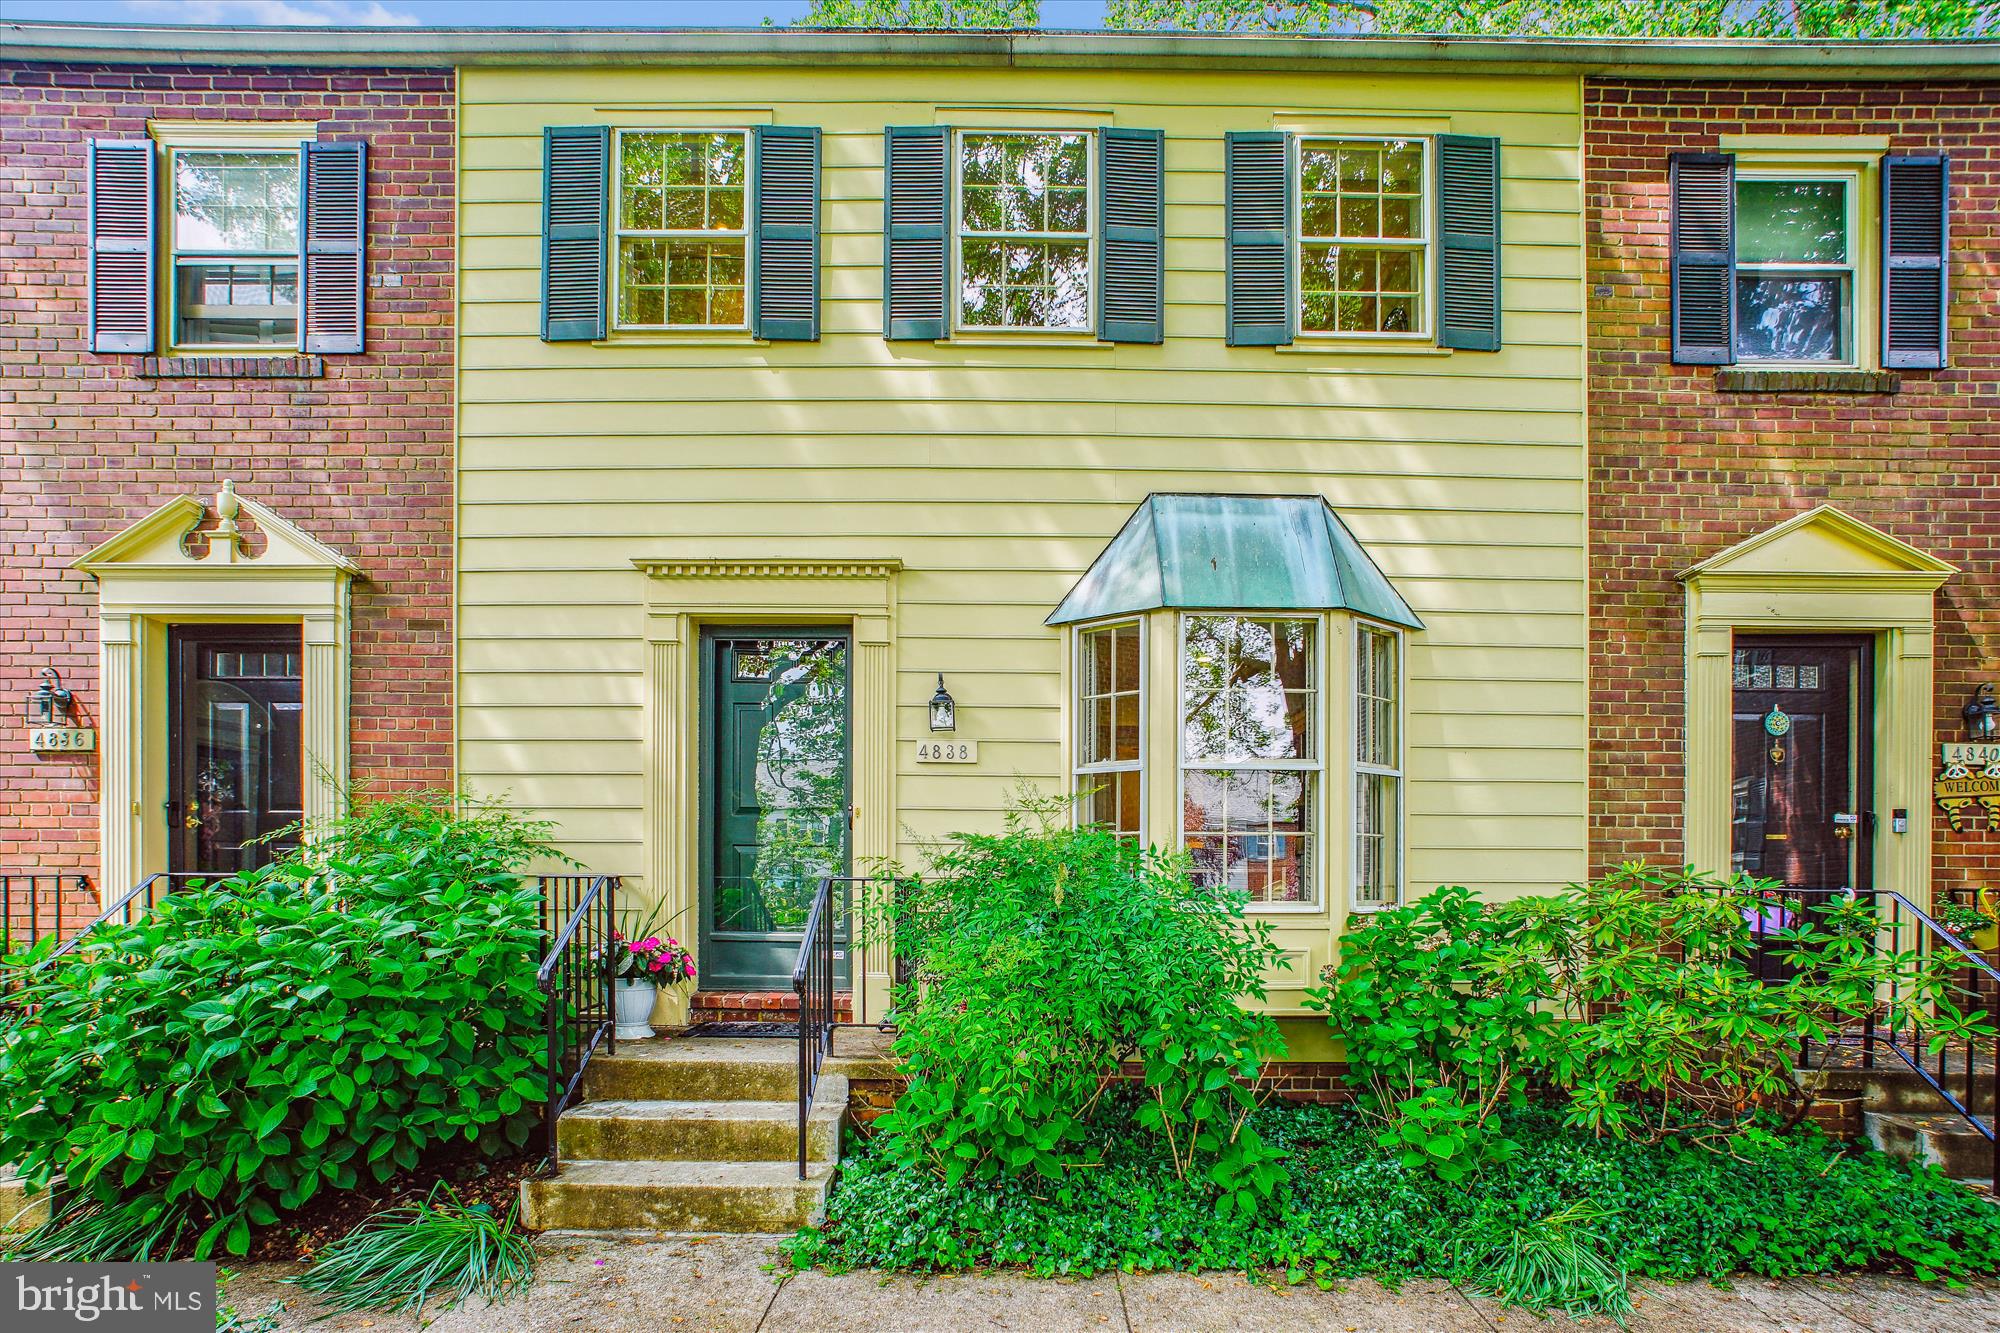
Discover the charm of 4838 Bradley Blvd, an inviting two-bedroom, two-and-a-half-bathroom townhome-style condo located in the sought-after Kenwood Forest II community, mere blocks from downtown Bethesda. Nestled in a serene and beautifully landscaped courtyard, this sunlit residence boasts modern updates, practical storage solutions, and an unparalleled location.

As you step inside, you'll be greeted by freshly painted interiors and elegant hardwood floors that span both levels of the home, creating an ambiance of warmth and sophistication. The main floor features recessed lighting and a cozy living room complete with a fireplace and built-in cabinetry. The adjacent kitchen is a chef's delight, equipped with stainless steel appliances, Silestone countertops, a charming bay window, and ample cabinetry. A stylishly renovated powder room adds to the convenience of the main level. Enjoy the tranquility of the private deck, which overlooks lush green space—perfect for relaxing with your morning coffee or unwinding at sunset.

Upstairs, two spacious bedrooms await, each with beautifully renovated en-suite bathrooms, hardwood flooring, and custom closet organizers. The upper-level laundry room is equipped with a washer and dryer, shelving, and a dedicated area for hanging clothes. Additionally, a full-size attic with flooring, lighting, and hanging storage provides plenty of space for seasonal items.

Residents of this delightful home benefit from two reserved parking spaces and one guest pass, along with access to EV chargers within the community. The condo fees, which are lower than average, cover all exterior maintenance, including the roof, siding, and deck, ensuring excellent value in this prime location.

Boasting a Walk Score of 90, this home allows you to leave your car parked while you explore Bethesda's finest restaurants, shops, grocery stores, parks, the Bethesda Metro, Bethesda Pool, and the Capital Crescent Trail.

Seize the opportunity to make this move-in-ready gem your own and enjoy the perfect blend of modern updates, outdoor serenity, and convenience in one of Bethesda's most cherished neighborhoods!
#MDMC2175766

CHEVY CHASE

4838 BRADLEY BOULEVARD 217

2 Beds

2 Baths

992 Sq.Ft.

$640,000

MLS#: MDMC2175766
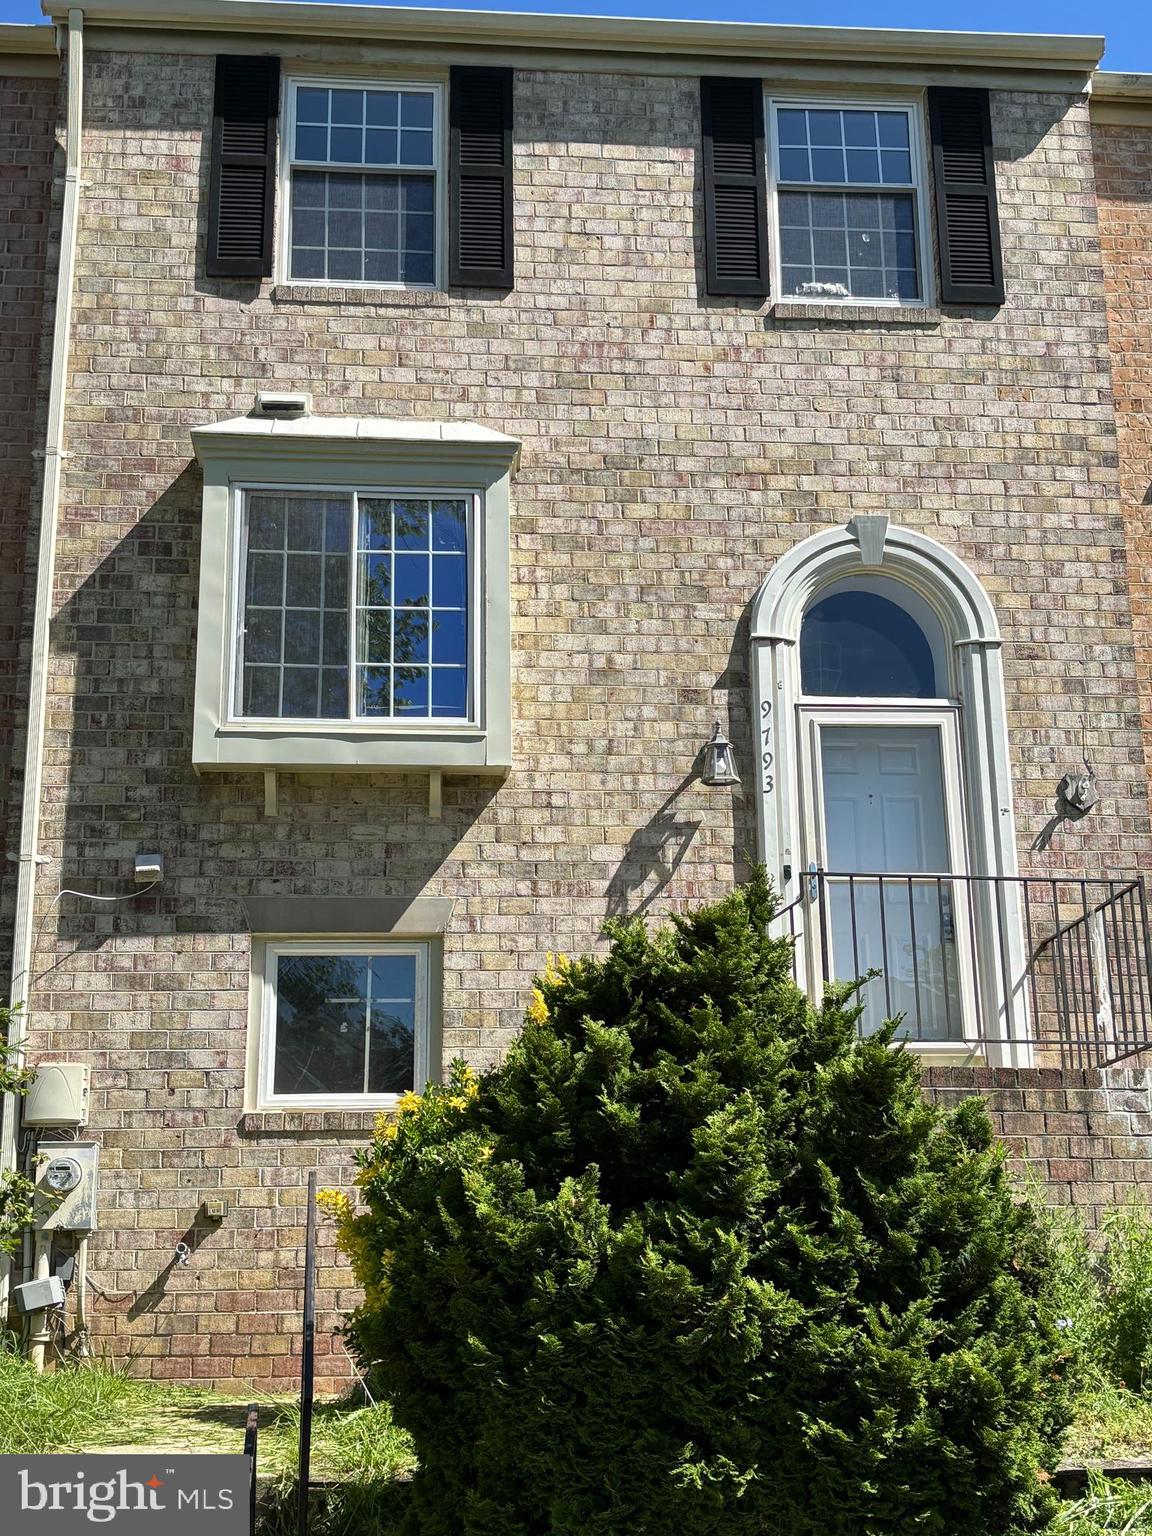
GREAT OPPORTUNITY TO OWN IN THE SOUGHT-AFTER VILLAGE OF KINGS CONTRIVANCE! Well-maintained, three-level townhome.  Second level has 3 bedrooms and 2 full baths; main level has full kitchen, dining area, half bathroom, and spacious living room with walkout to backyard; basement is fully finished with optional fourth bedroom, half bathroom, and laundry room.  Great schools, and minutes from beautiful downtown Columbia! New carpet and paint throughout. Some areas in need of a little TLC, but home is priced accordingly. Home is being sold strictly "AS IS."
#MDHW2053228

COLUMBIA

9793 EARLY SPRING WAY

4 Beds

2 Baths

1,755 Sq.Ft.

$375,000

MLS#: MDHW2053228

1 ... 151 152 153 154 155 ... 666
* Listings identified with the FMLS IDX logo come from FMLS and are held by brokerage firms other than the owner of this website. The listing brokerage is identified in any listing details. Information is deemed reliable but is not guaranteed. If you believe any FMLS listing contains material that infringes your copyrighted work please review our DMCA policy and learn how to submit a takedown request. © 2024. First Multiple Listing Service, Inc.

Send a message

Message successfully sent.

Your message

What is 3 + 4 ?

Reason for contacting?

I agree to receive email communication and understand I can unsubscribe at any time.

I agree to be contacted by Charis Realty Group - Christine Issler, Broker via call, email, and text for real estate services. To opt out, you can reply 'stop' at any time or reply 'help' for assistance. You can also click the unsubscribe link in the emails. Message and data rates may apply. Message frequency may vary. Privacy Policy

Sign Out

Virtual Assistant

Would you like to take the next step with this property? We can help you schedule a showing or virtual tour, or send you more details.

Yes, I would like more information.

Thank You for Your Reply, One of Our Agents will contact you as soon as possible

No, maybe later.

Thank you, you can always contact me via email, phone number or through the contact form.

Realhub AI

Lucy - Your AI-Powered Realtor

Update Your Temporary Password

Personalize your search

Enter your email and we'll notify you immediately when new listings match what you're looking for.

or enter email address

Already have an account ? Login here

Continue your home search

I agree to receive communications and understand I can unsubscribe at any time.

I agree to be contacted by Charis Realty Group - Christine Issler, Broker via call, email, and text for real estate services. To opt out, you can reply 'stop' at any time or reply 'help' for assistance. You can also click the unsubscribe link in the emails. Message and data rates may apply. Message frequency may vary. Privacy Policy

Already have an account ? Login here

We use cookies

We use cookies primarily for analytics to enhance your experience. By accepting, you agree to our use of these cookies. You can manage your preferences or learn more about our cookies policy.
