Properties

Browse or get in touch to schedule a walkthrough.

  • Nearby me
Price range

Popular Features

Community Features

Association

Property Features

Waterfront

View

Exterior Features

Interior Features

Style

10000 properties match your criteria

Updated 1 minute ago

E-Alert name
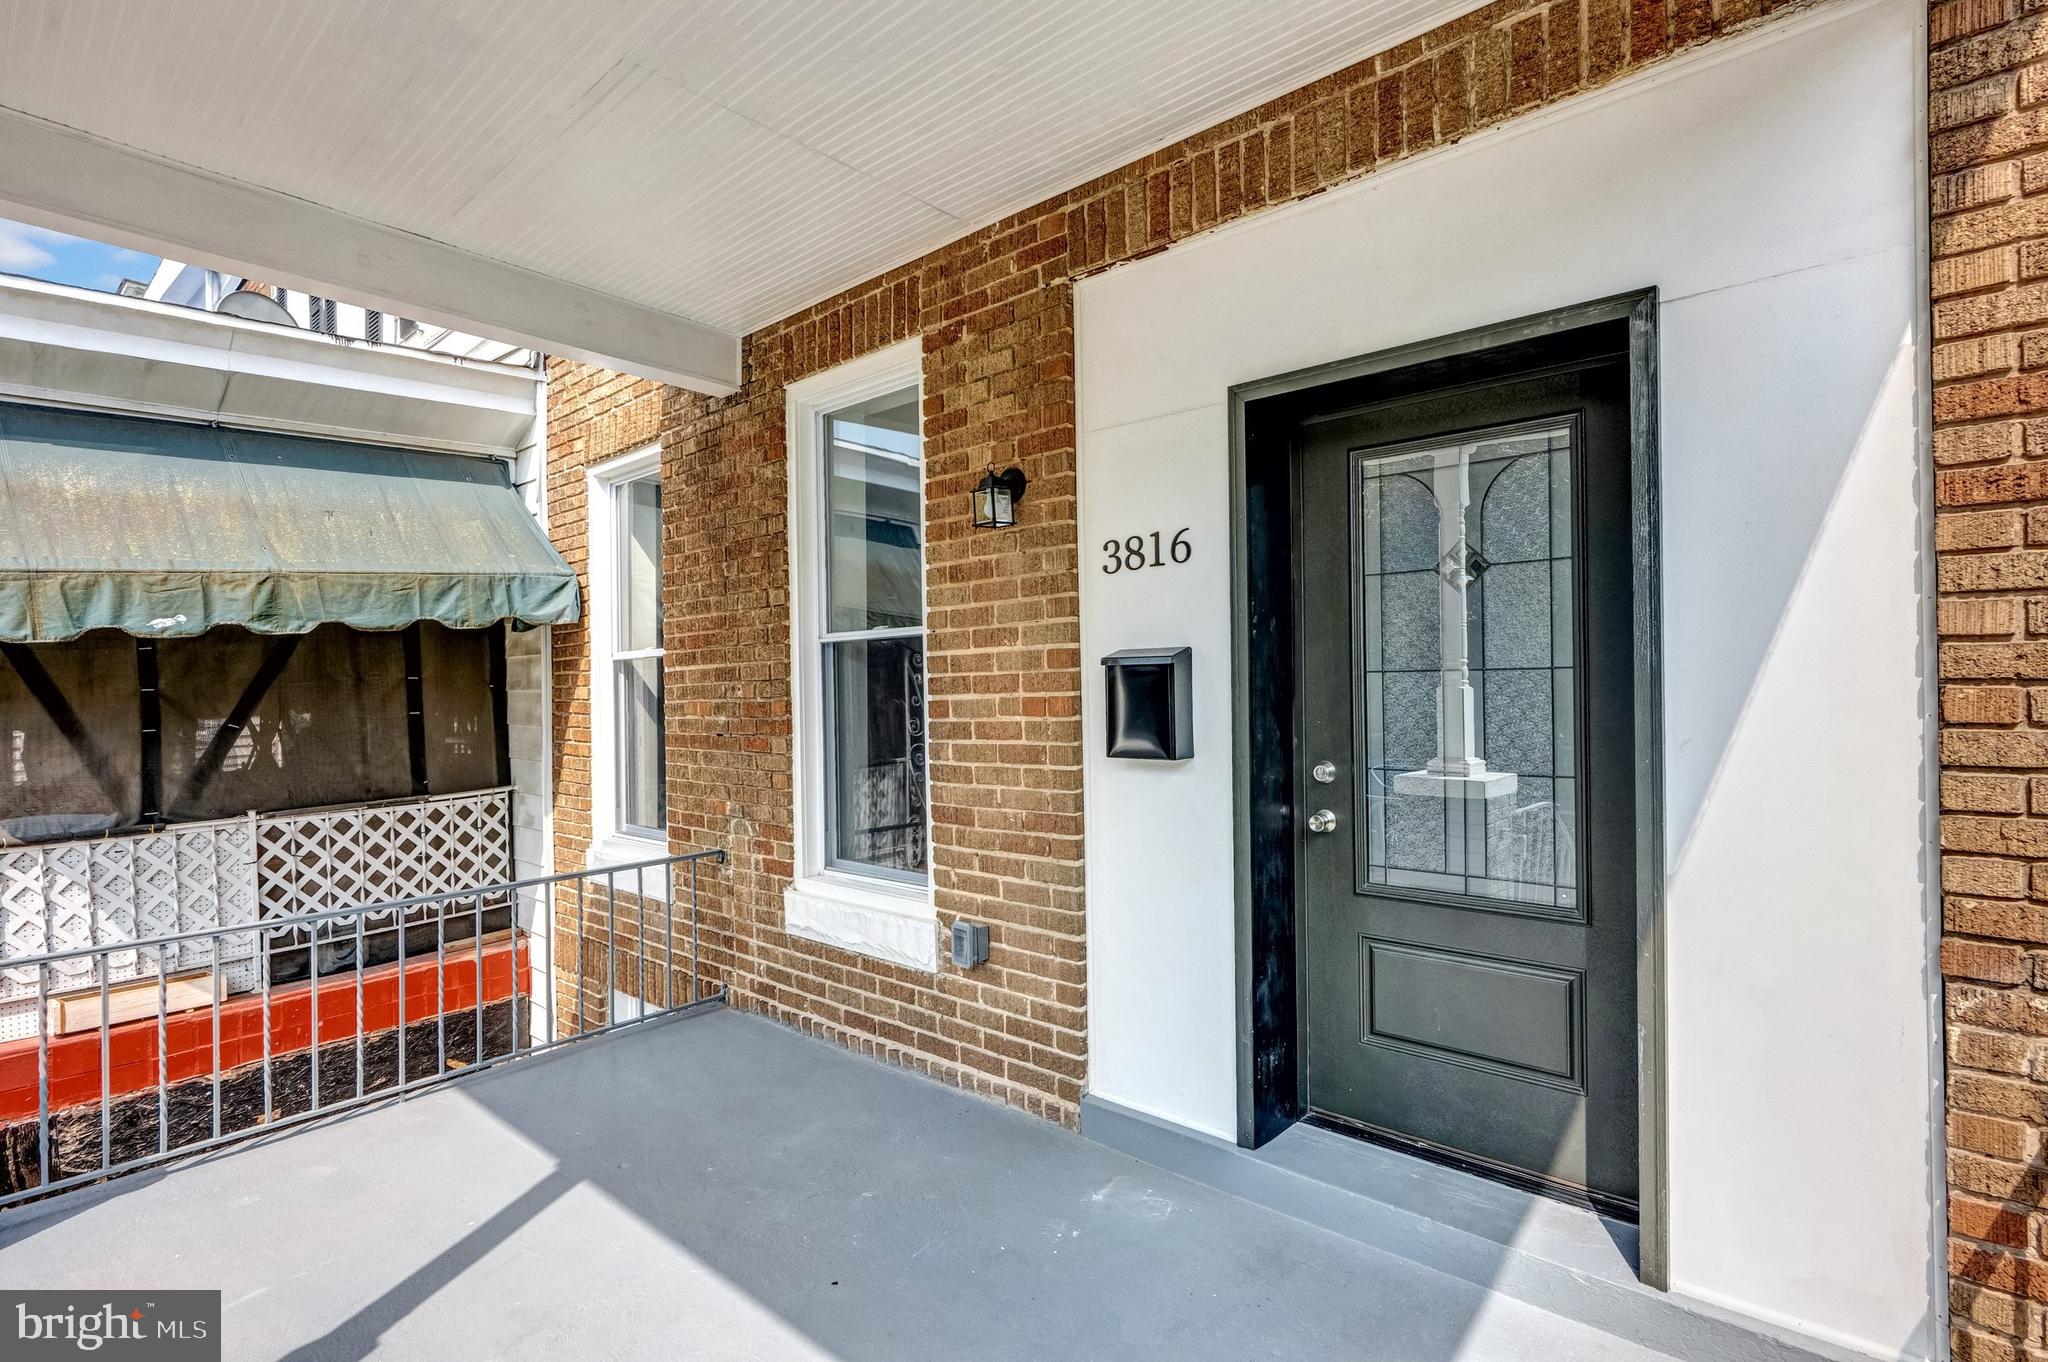
CONTRACT FELL THROUGH !!               TOTALLY RENOVATED HOME . MASTER BED ROOM WITH WALK-IN CLOSET, MASTER BATHROOM AND DECK. FULLY FINISHED BASEMENT WITH FRONT & BACK ENTRANCES,BATHROOM ,NEW FLOORS. STAINLESS STEEL APPLIANCES AND GRANITE COUNTER TOPS.
#MDBA2137328

BALTIMORE

3816 BONNER ROAD

4 Beds

3 Baths

1,554 Sq.Ft.

$259,500

MLS#: MDBA2137328
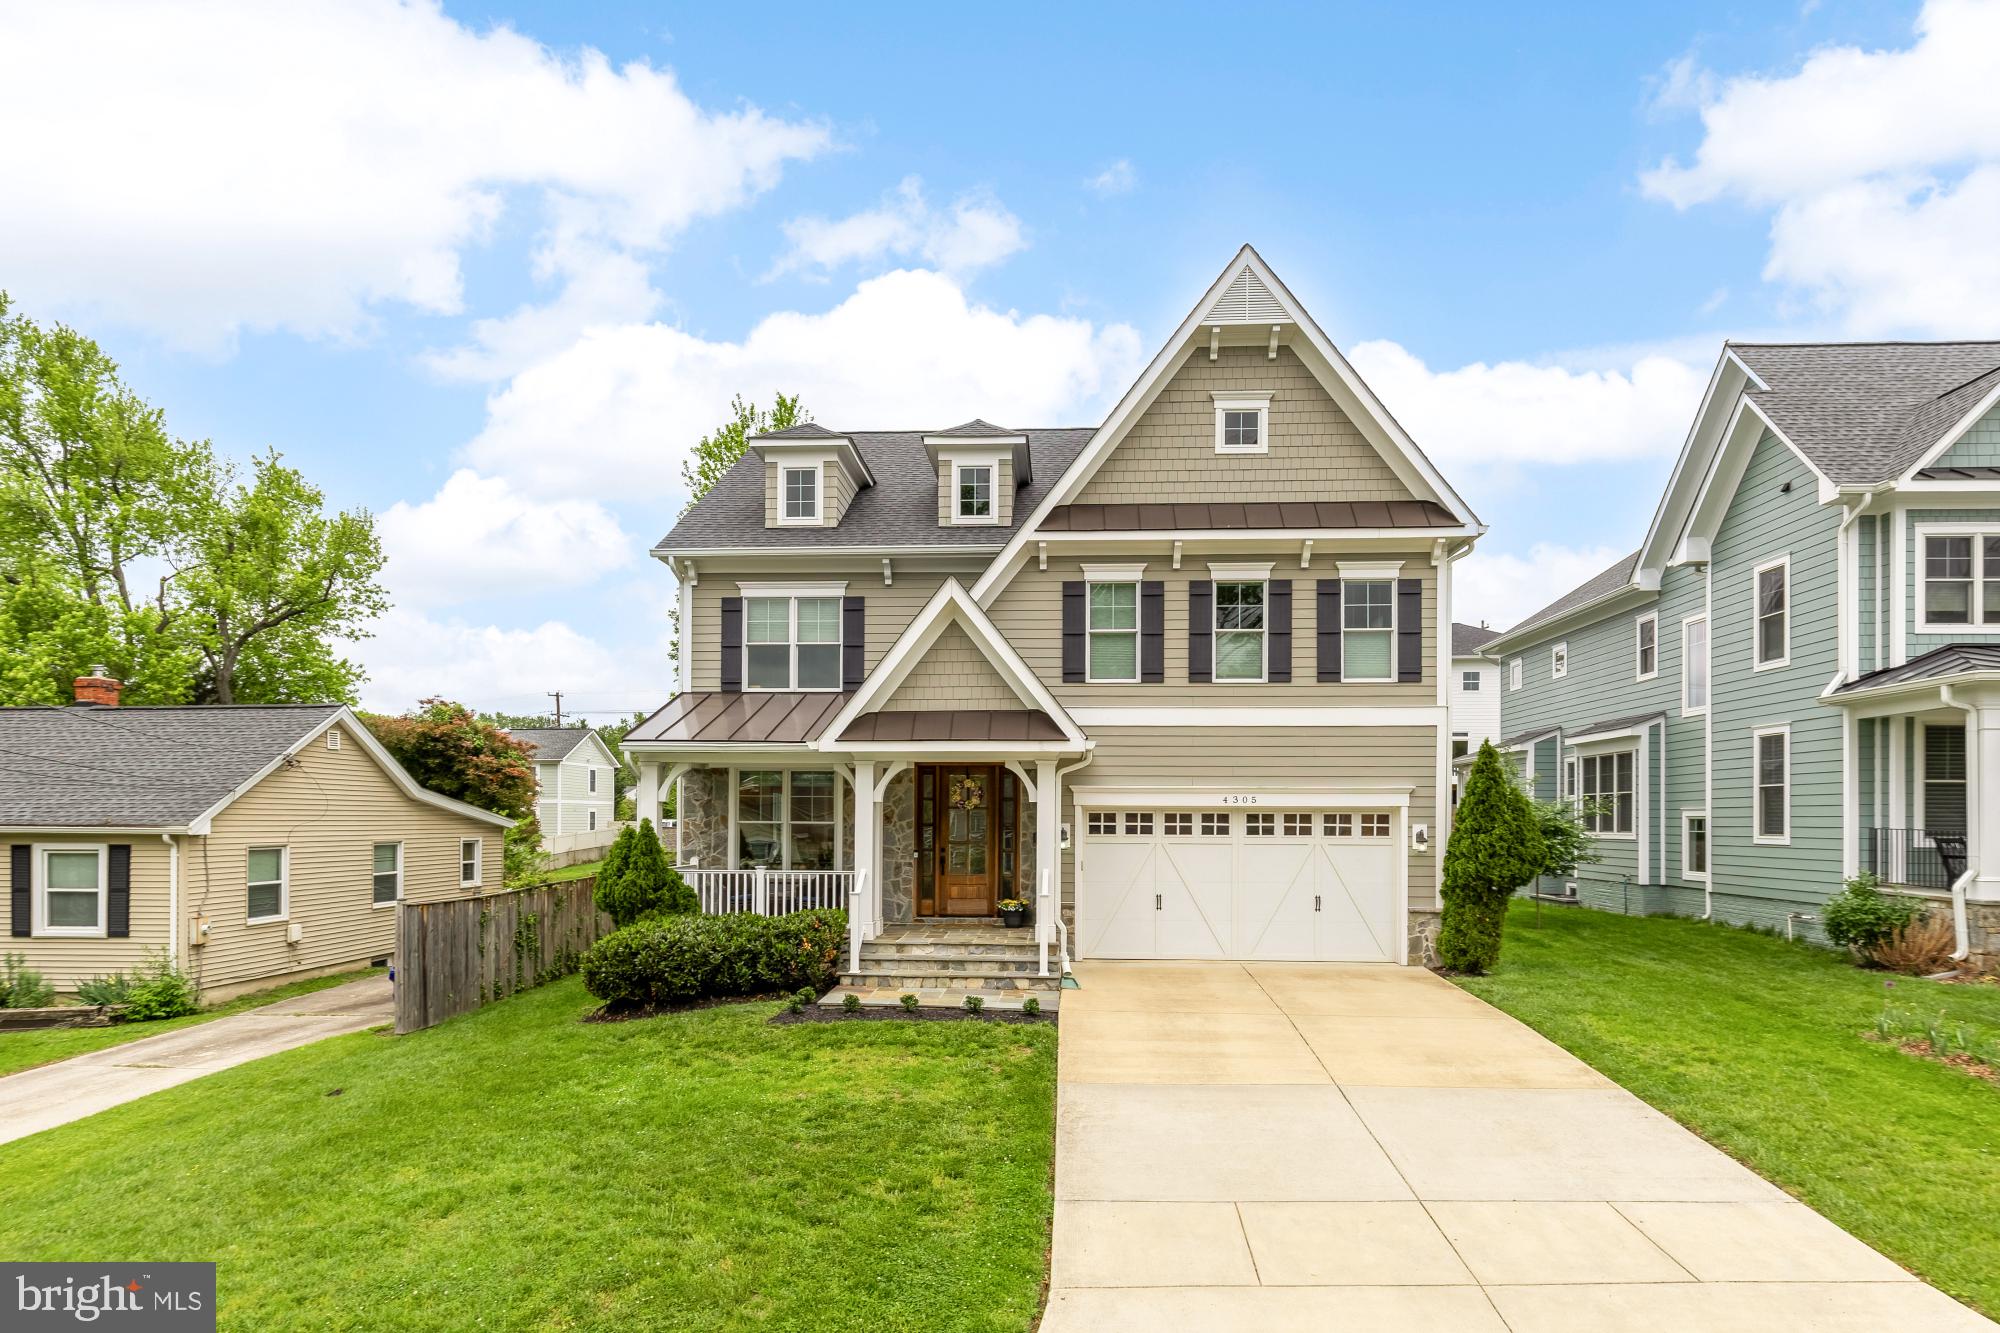
This stunning custom built home, crafted by the renowned luxury builder Wormald, features 5 bedrooms, 4.5 bathrooms and a two car garage. Meticulously maintained, this property spans 4,850 square feet and is perfectly designed for comfort, style, and modern living. Upon entering, you are greeted by a spacious, open floor plan highlighted by elegant oak hardwood floors throughout the main level and all second-level bedrooms. The home includes a welcoming living room and a spacious dining room, perfect for gatherings. The gourmet kitchen is a chef’s dream, equipped with top-of-the-line Viking stainless steel appliances, including a refrigerator, two ovens, a microwave, and a dishwasher. The kitchen also features a generous island with seating space and additional kitchen table space. The family room features a cozy gas fireplace, perfect for relaxing evenings. The great room offers an entertainer’s delight, showcasing an open, well-lit design with a coffered tray ceiling.
The upstairs features a luxurious primary suite with two large walk-in closets. The primary bath is equipped with two separate sink vanities, a soaking tub, a separate shower, and a water closet. Another bedroom features a convenient Jack and Jill bath with double sinks, providing functionality and style. The fourth bedroom offers a great guest suite with an en suite bath, ensuring privacy and comfort for visitors.
Enjoy a seamless transition to outdoor living through the sliding glass door leading to an expansive Trex deck, perfect for relaxation or entertaining guests. The deck overlooks a flat, fenced-in backyard complete with a storage shed. The lower level features a massive recreation room with high ceilings, a bedroom with a full bath, and a bonus space that could be converted into an additional office or gym.
Conveniently located just blocks from the public library, hardware store, Continental Pizza, Antiques Row, Safeway, Five Guys, Chipotle, Java Nation, and many more local amenities. Don’t miss this rare opportunity to own a meticulously crafted luxury home in a prime location. The best of Kensington is right at your doorstep.
#MDMC2178112

KENSINGTON

4305 WARNER STREET

5 Beds

4 Baths

4,474 Sq.Ft.

$1,579,000

MLS#: MDMC2178112
None
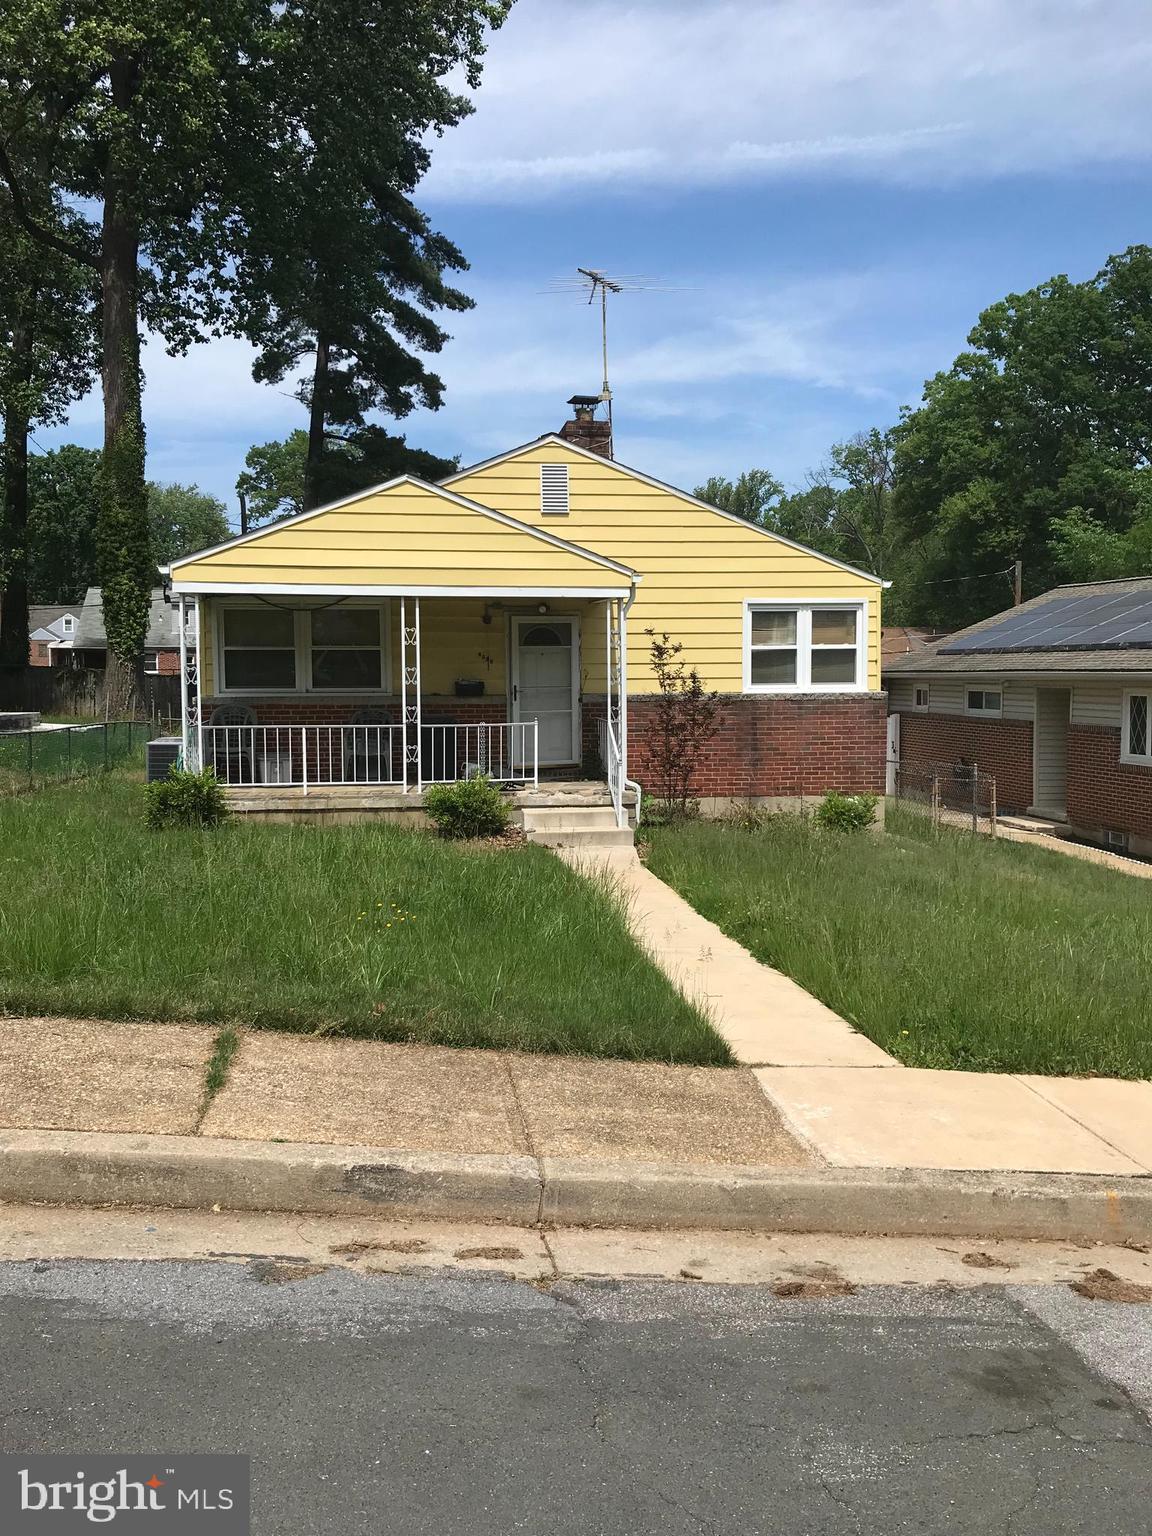
#MDBC2125300

BALTIMORE

3614 TELMAR ROAD

3 Beds

1 Baths

1,200 Sq.Ft.

$170,000

MLS#: MDBC2125300
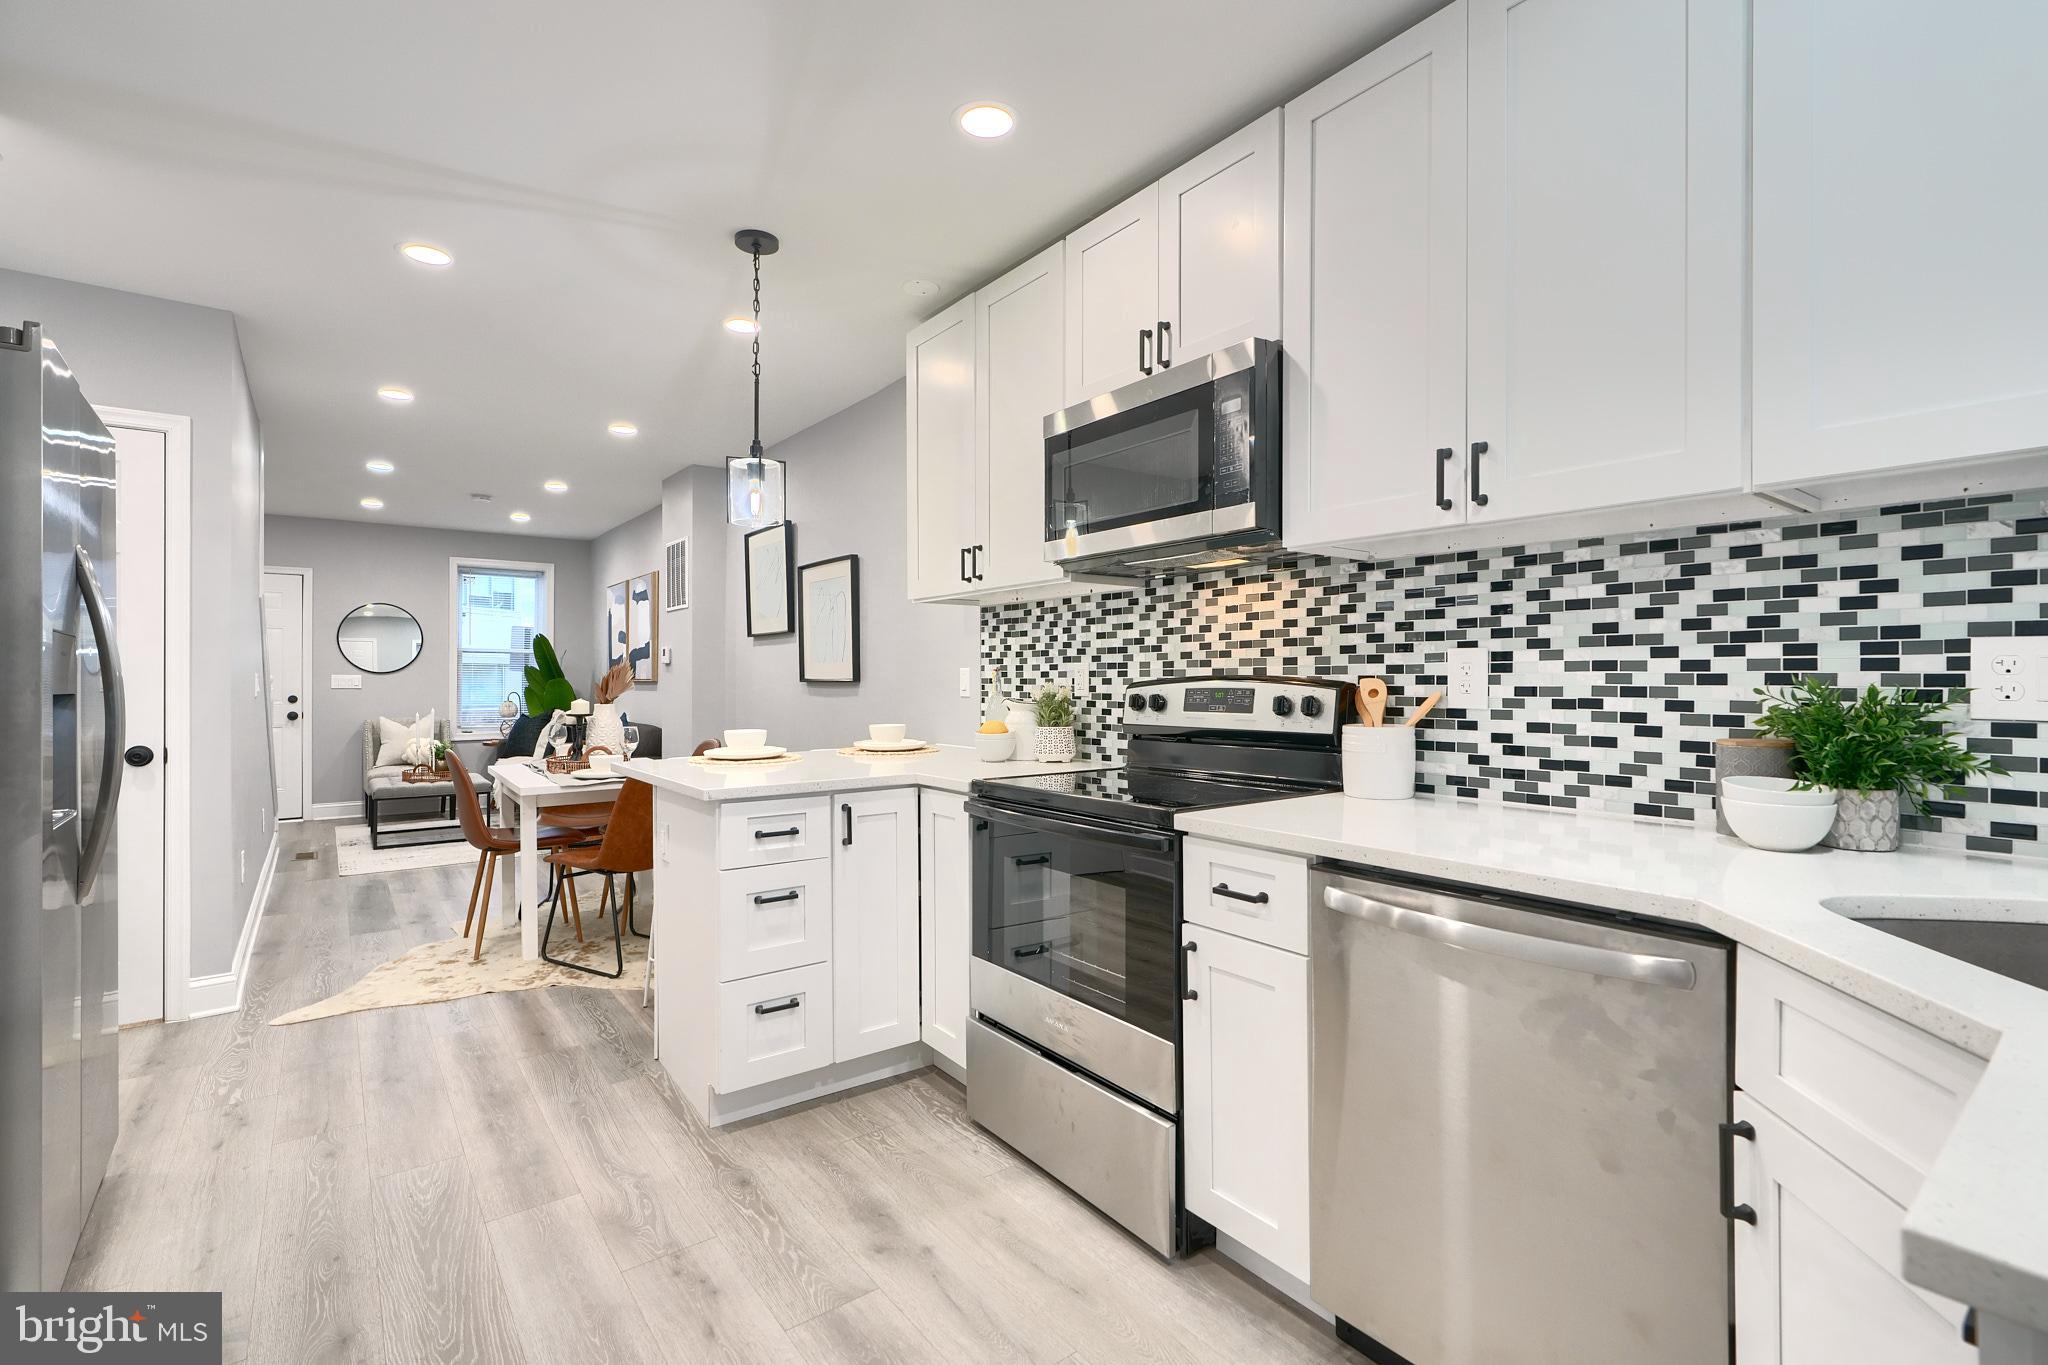
Welcome Home to Modern Living! This stunning 2-bedroom, 1-bathroom townhouse is a true gem. Step inside and discover: * Gourmet Kitchen: A chef’s dream come true! Featuring top-of-the-line stainless steel appliances, sleek countertops, and ample cabinet space, this kitchen is perfect for culinary creations. * Luxurious Living: Recessed lighting illuminates the open floor plan, creating a warm and inviting atmosphere. * Stylish Bedrooms: Two generously sized bedrooms. * Modern Bathroom: The stylish bathroom features contemporary fixtures and finishes. Don’t miss out on this incredible opportunity to own a piece of modern luxury! Contact me today to schedule a viewing.
#MDBA2152490

BALTIMORE

1557 GILMOR N

2 Beds

1 Baths

1,100 Sq.Ft.

$125,000

MLS#: MDBA2152490
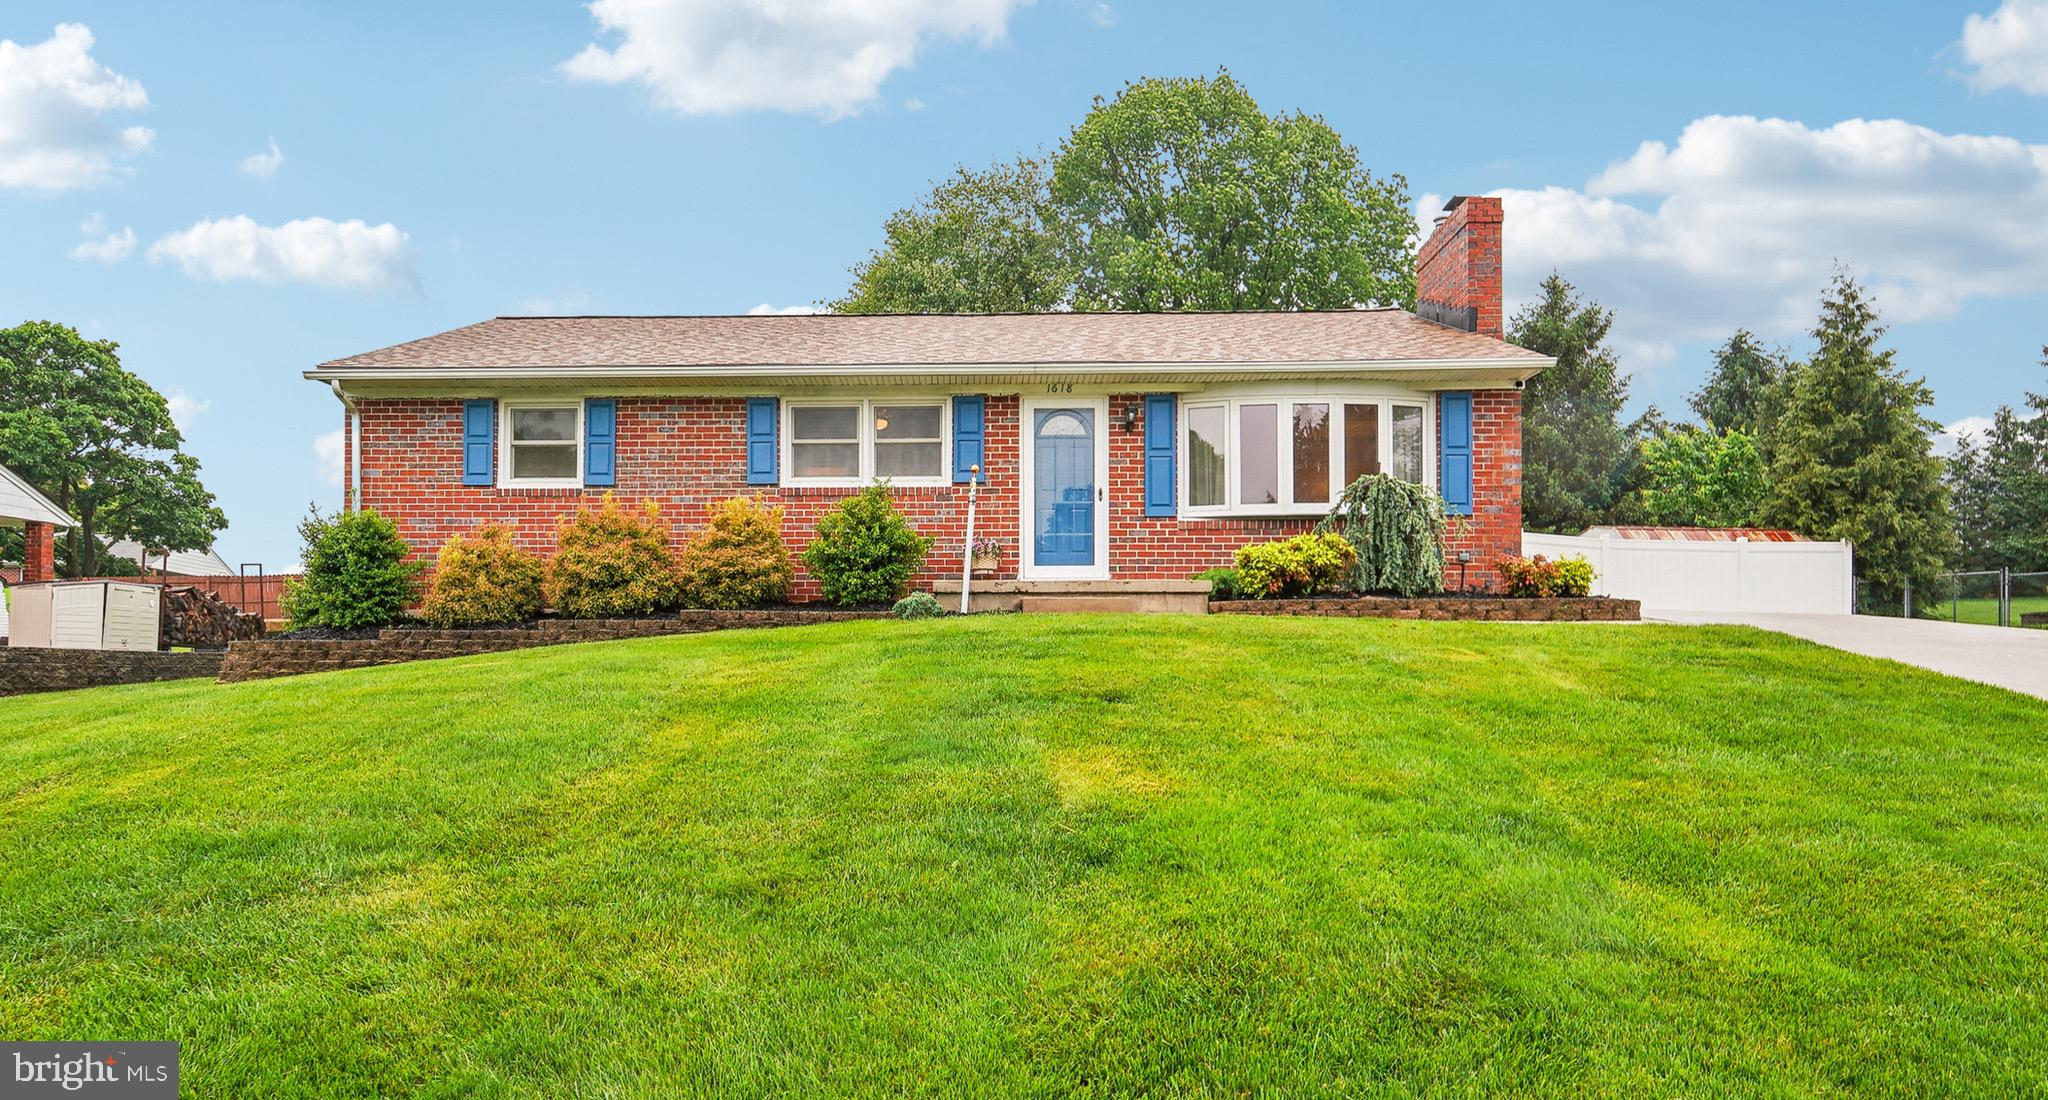
3 bedroom, 2 bath, brick rancher in sought after Greenridge community in Bel Air is ready for you to call home. Have peace of mind with a roof less than two years old.  Enjoy 1,270 square feet plus of living space on the main level, PLUS  a large finished basement. All on over 1/3 of an acre, with a beautifully fenced backyard. Wood flooring in living room, bedrooms and dining area. New kitchen flooring. Updated main level full bathroom. Kitchen and dining area open to deck through sliders that go out at a large deck and expansive backyard. Have the security of  the backup generator. Driveway offers multiple parking spaces, with additional street parking.  Main level has been freshly painted.  Fireplaces in the living room and basement.
#MDHR2042734

BEL AIR

1618 PRINDLE DRIVE

3 Beds

2 Baths

2,026 Sq.Ft.

$397,524

MLS#: MDHR2042734
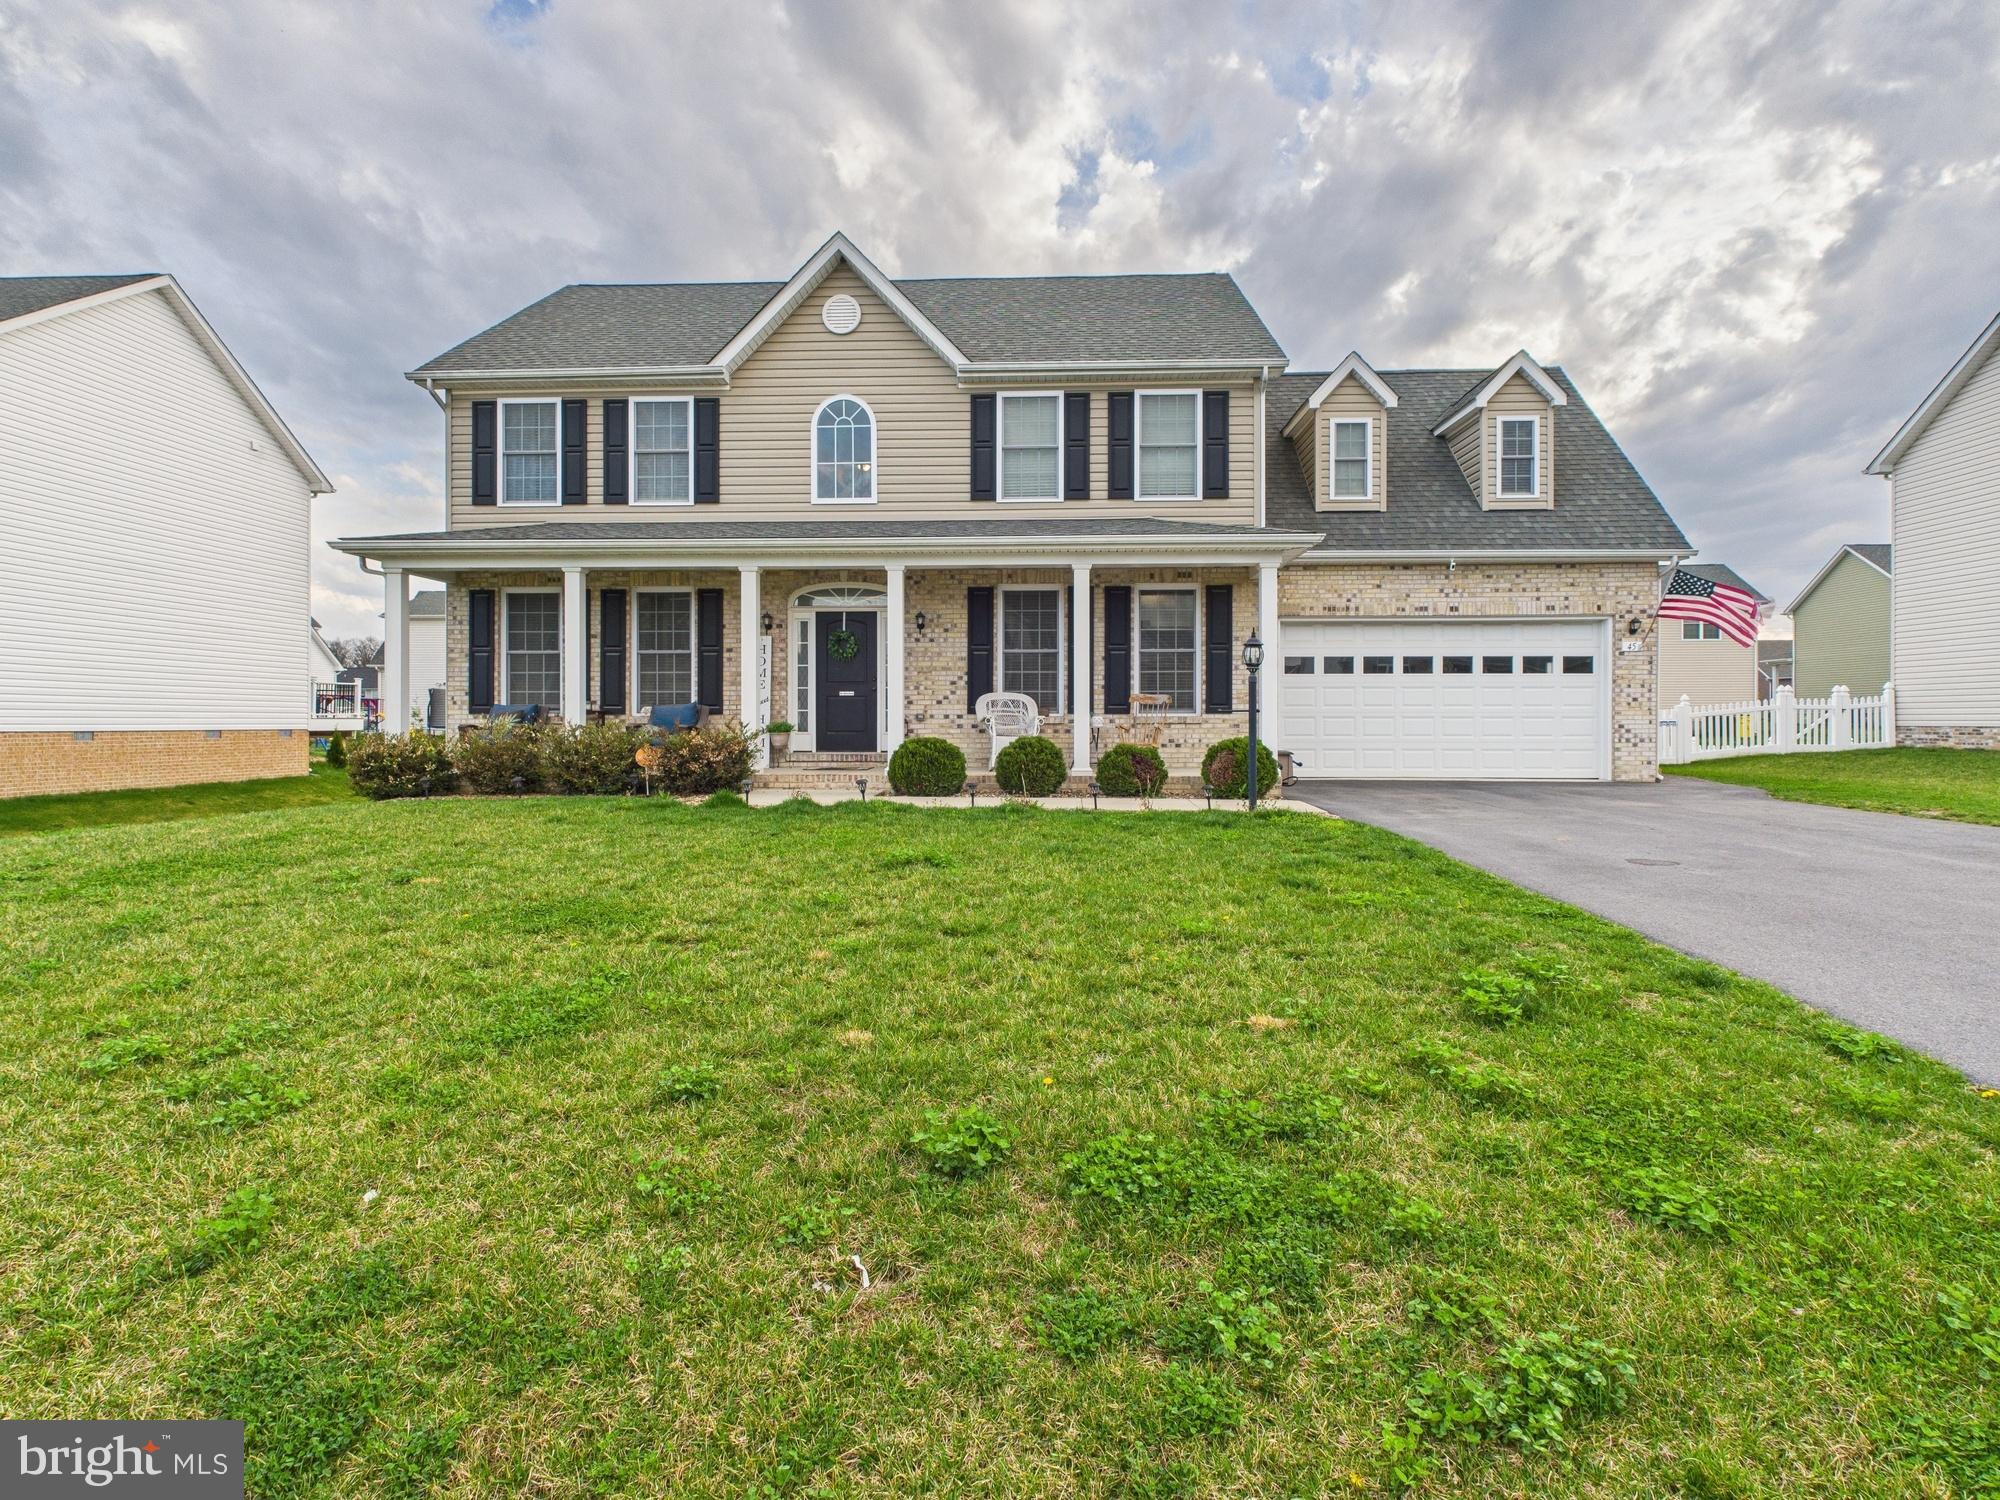
Welcome to this beautifully maintained 2019-built Colonial, offering timeless style and modern functionality in every detail. Featuring 4 spacious bedrooms and a dedicated home office (formerly the 5th bedroom), this home is designed to meet the needs of today’s lifestyle.

Step inside to find gleaming hardwood floors and crown molding throughout, adding a touch of elegance to the open and inviting layout. The heart of the home is the stunning gourmet kitchen—complete with high-end finishes, ample cabinetry and  stainless steel appliances.

Upstairs, the primary suite offers a peaceful retreat with a large walk-in closet and luxurious en-suite bath. The additional bedrooms are generously sized, and the flexible office space makes working from home both comfortable and stylish. Or, convert it back into the 5th bedroom. 

Out back, enjoy the fully fenced yard—ideal for kids, pets, or relaxing evenings outdoors. The 2-car garage provides plenty of room for parking and storage.

This one checks all the boxes for comfort, function, and style—schedule your private tour today!
#WVBE2039362

INWOOD

45 AZERA DRIVE

5 Beds

2 Baths

2,640 Sq.Ft.

$410,000

MLS#: WVBE2039362
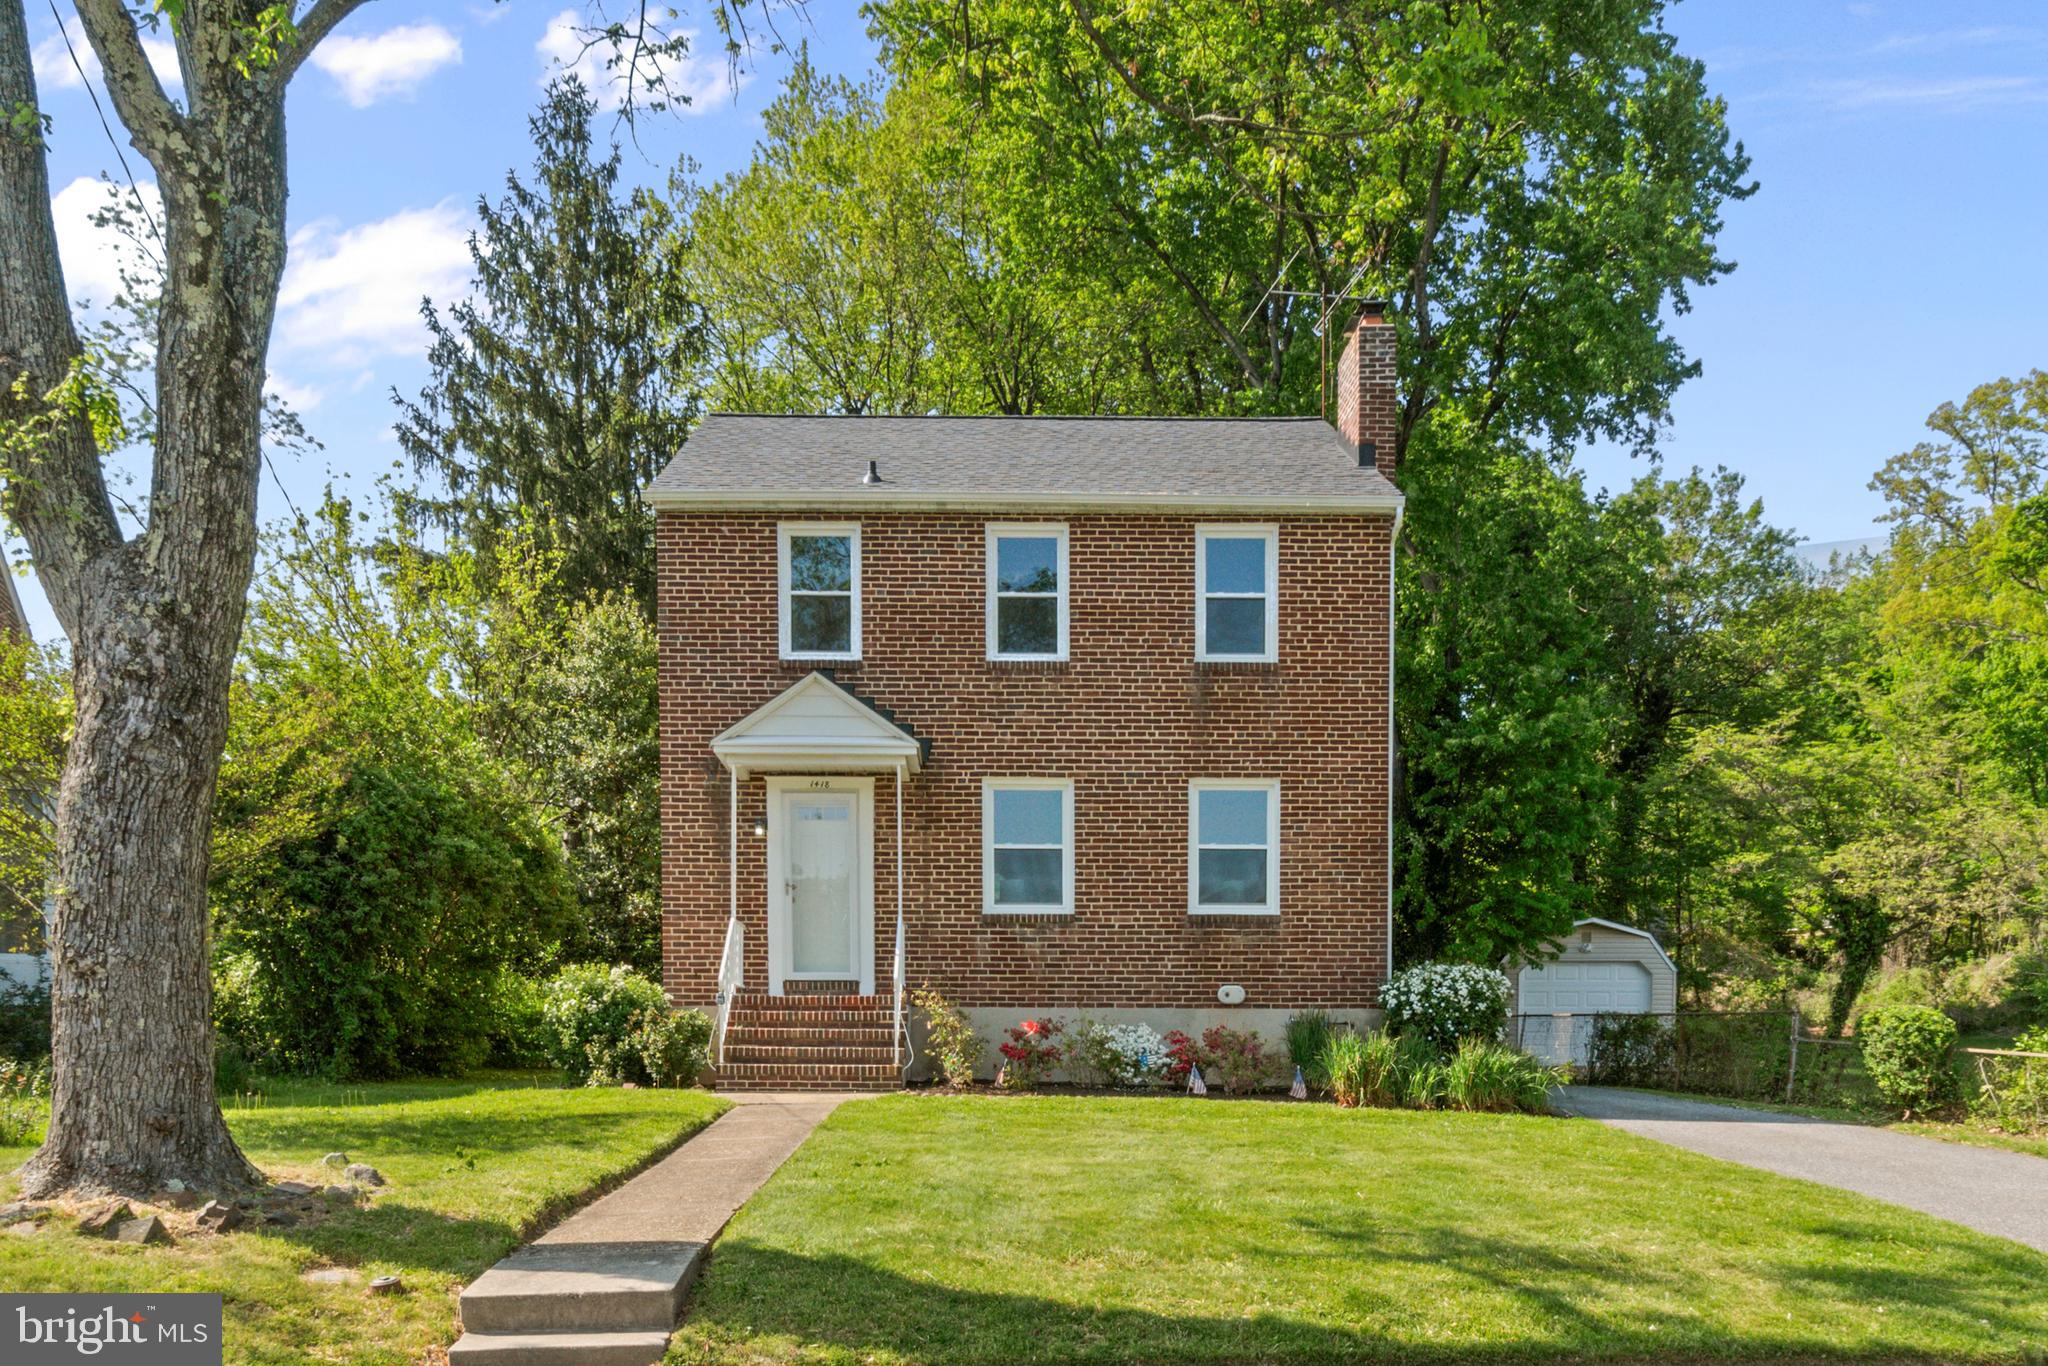
Welcome to 1418 Midvale Rd, located in one of Catonsville’s most sought-after neighborhoods!
This recently remodeled home is 100% turn-key and ready for its next owner. Inside, you’ll find brand-new engineered hardwood floors and a beautifully updated kitchen featuring quartz countertops, soft close cabinets ,new stainless steel appliances—including a new gas stove for cooking . Step out from the kitchen onto a newly built back deck, perfect for entertaining or relaxing. The home is energy-efficient, equipped sleek Led Lighting throughout , a brand-new high-efficiency all in one tankless water heater/ boiler and new windows throughout. The upper level boasts three spacious bedrooms and a fully renovated bathroom. The basement offers the potential for additional cozy living space with easy finishing options. Outside, a long driveway leads to a detached garage great for 1 car or extra storage , just one of the many added bonuses of this amazing home.  If your looking to live in the heart of catonsville in an updated home then this house is for you .
#MDBC2127114

BALTIMORE

1418 MIDVALE AVENUE

3 Beds

1 Baths

1,404 Sq.Ft.

$449,900

MLS#: MDBC2127114

Aerial Photos will be uploaded soon. Please do not visit the property without making an appointment and getting approval and confirmation.  Wonderful opportunity to own  3.94 acres secluded in Harford County. Private lot with breathtaking views and the enjoyment of nature. Perc has been updated and per the county property will perc and a home can be built. However buyer is responsible for all due diligence. The county has stated you can have the septic reserve area reduced to 10,000 sqft, buyer to verify during due diligence. Build your custom dream home today and enjoy this lot with no builder tie in.
#MDHR2042674

PYLESVILLE

2018 CHANNEL ROAD

None Beds

None Baths

3.94 acres

$140,000

MLS#: MDHR2042674
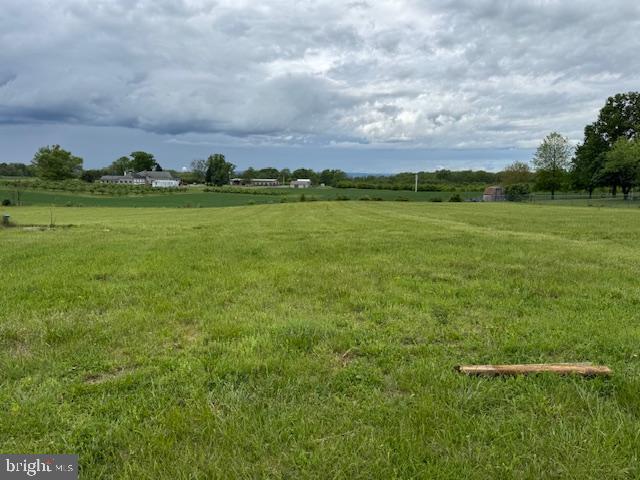
Lot #2 – (1 Acre Potter) on Ma and Pa Parkway, Kearneysville, WV 25430

Don’t miss this level and ready-to-go 1-acre parcel located in sought-after Jefferson County, WV. Nestled on Ma and Pa Parkway, this unrestricted lot offers the perfect setting for your future home, tiny home, mobile or investment opportunity—no HOA, no subdivision, and no nonsense!

This property already features a well and has an approved percolation test on file (documents will be uploaded as soon as available). The land is open, mostly cleared, and easy to build on, offering peace and flexibility just minutes from commuter routes and amenities.

Whether you’re looking for a quiet country setting or a no-hassle lot to develop, this one check all the boxes. (Please note an additional 2.14 acres is available right beside this lot! )
#WVJF2017278

KEARNEYSVILLE

1 ACRE MA AND PA PARKWAY

None Beds

None Baths

1.0 acres

$100,000

MLS#: WVJF2017278
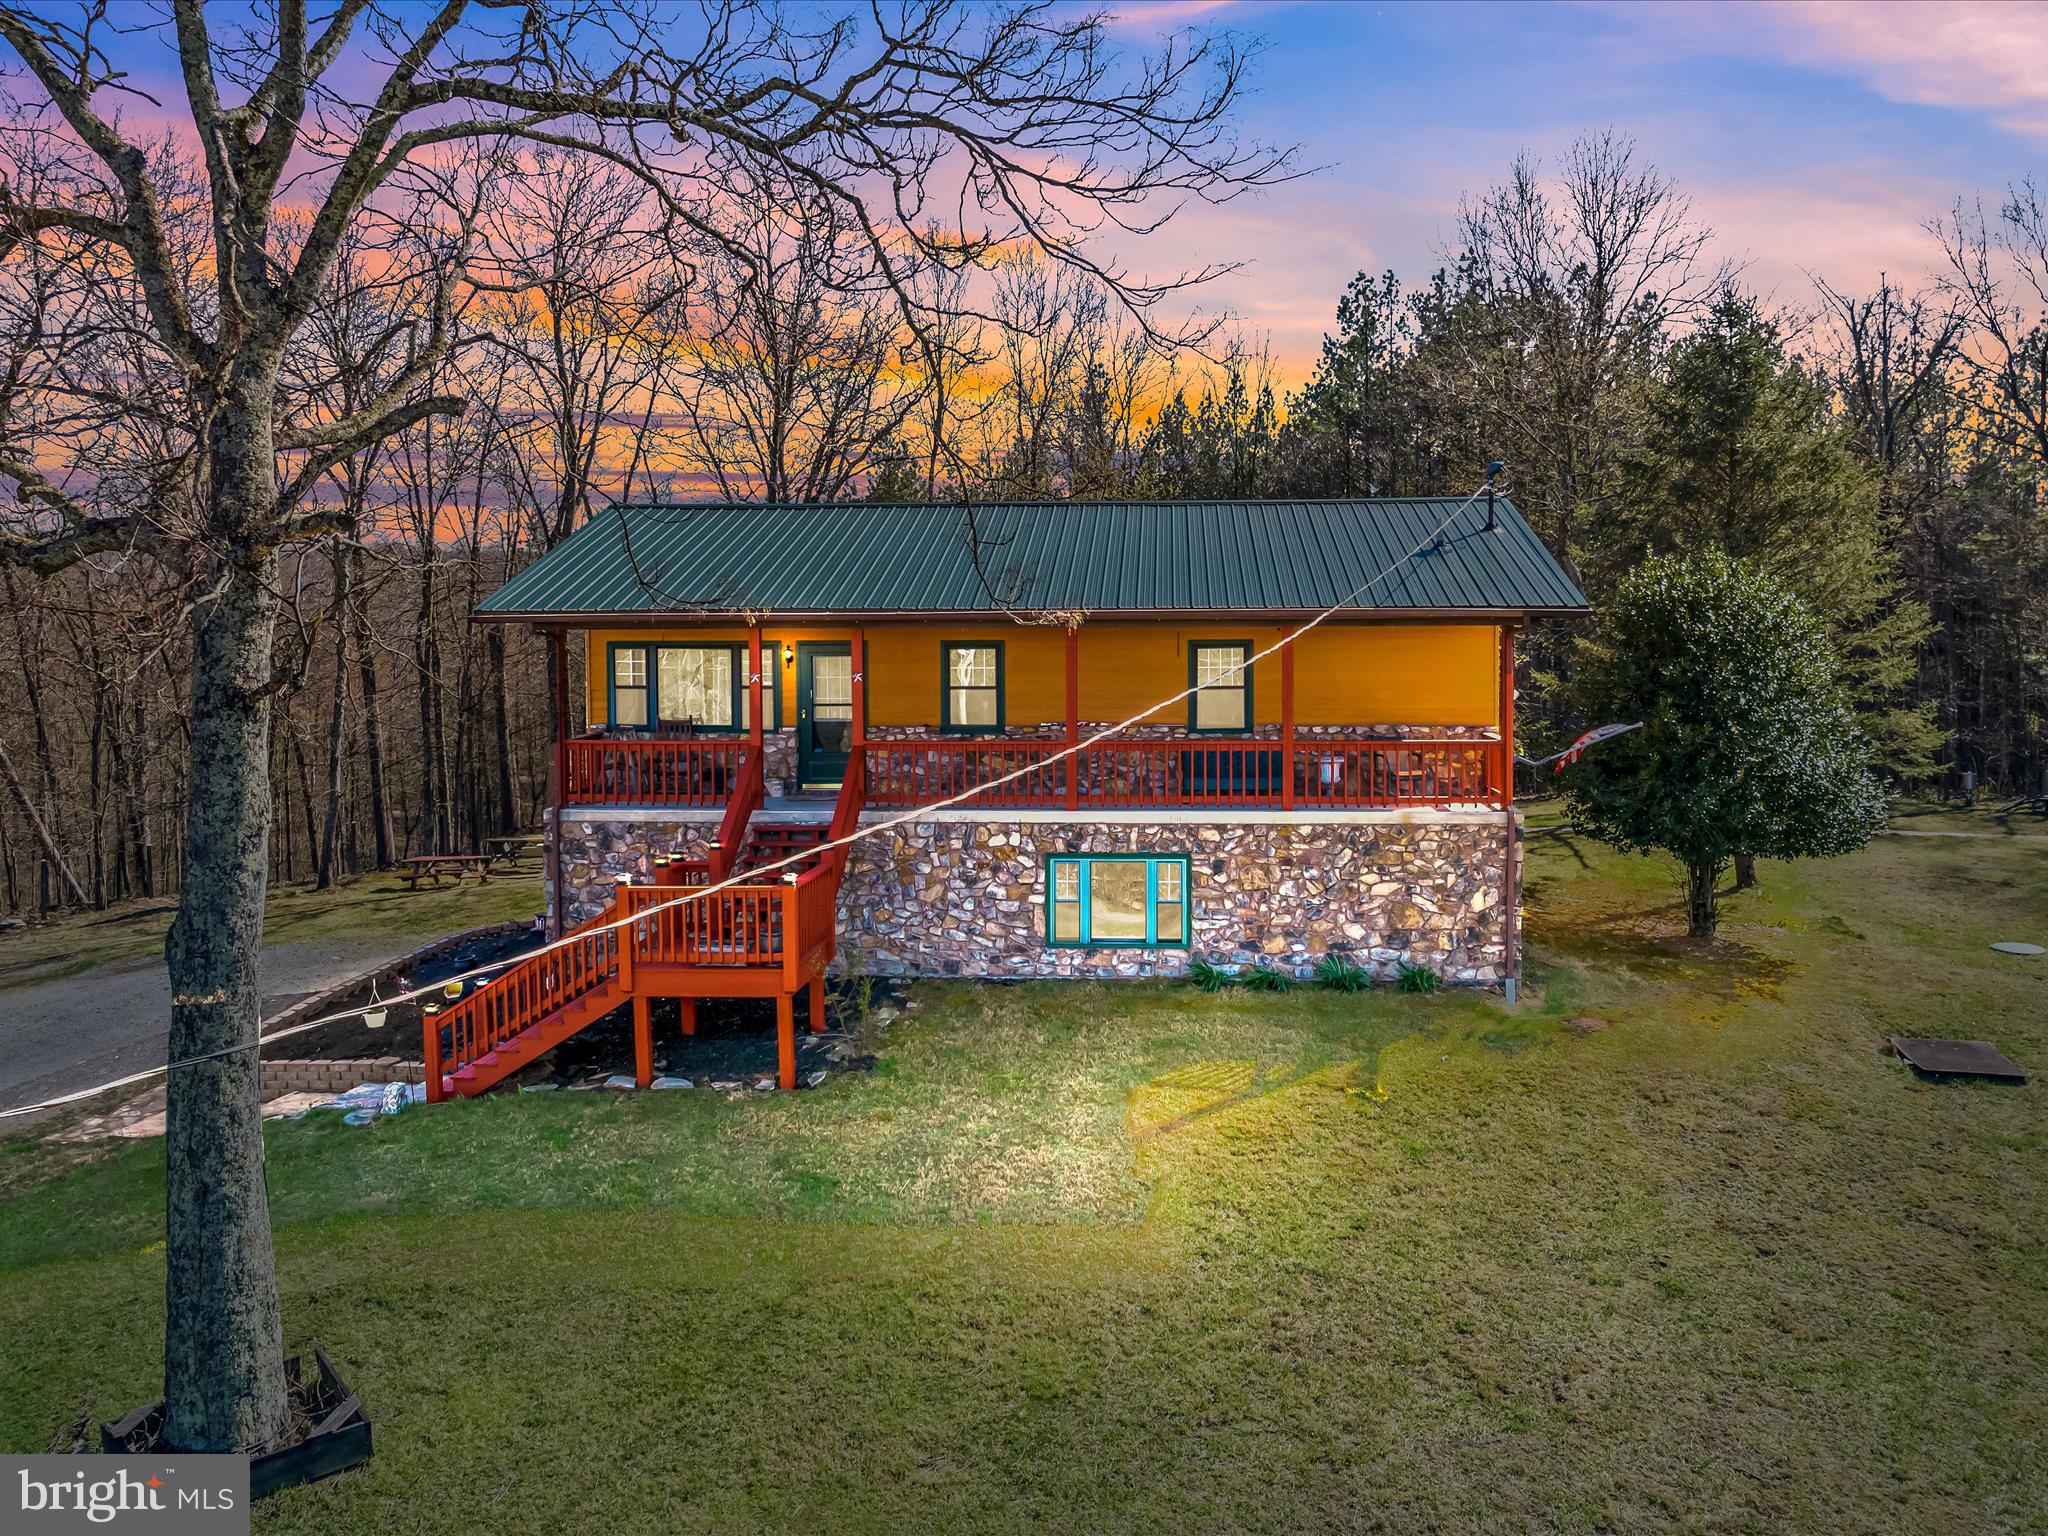
FULL-TIME or PART-TIME- take your pick, make this 4-bedroom 3- bathroom home on 2.2 acres your full-time or part-time residence. This home has the room you need for entertaining your family and friends. The main floor has 3 bedrooms & 2 bathrooms. Having a kitchen/dining/living room all together with a sliding door to the 16ft x 39ft rear deck, you have the room for entertaining you'll need. The lower level has a 4th bedroom, bathroom & large family room with an additional kitchen/dining area, or a bar if you choose. Lower level also has a pellet stove. This can be more entertaining area or a perfect in-law suite. Enjoy the outside relaxing on the covered front porch or rear deck while soaking in the Hot Tub. This property also has a small cottage that can be used as a guest quarter or just a playhouse. Also, a shed for your toys and yard equipment. You like wildlife, you'll have it. This is within 2 hours of Baltimore & DC to make the perfect getaway.
#WVMO2005808

BERKELEY SPRINGS

128 HEAVENLY ACRES LANE

4 Beds

3 Baths

2,040 Sq.Ft.

$389,000

MLS#: WVMO2005808
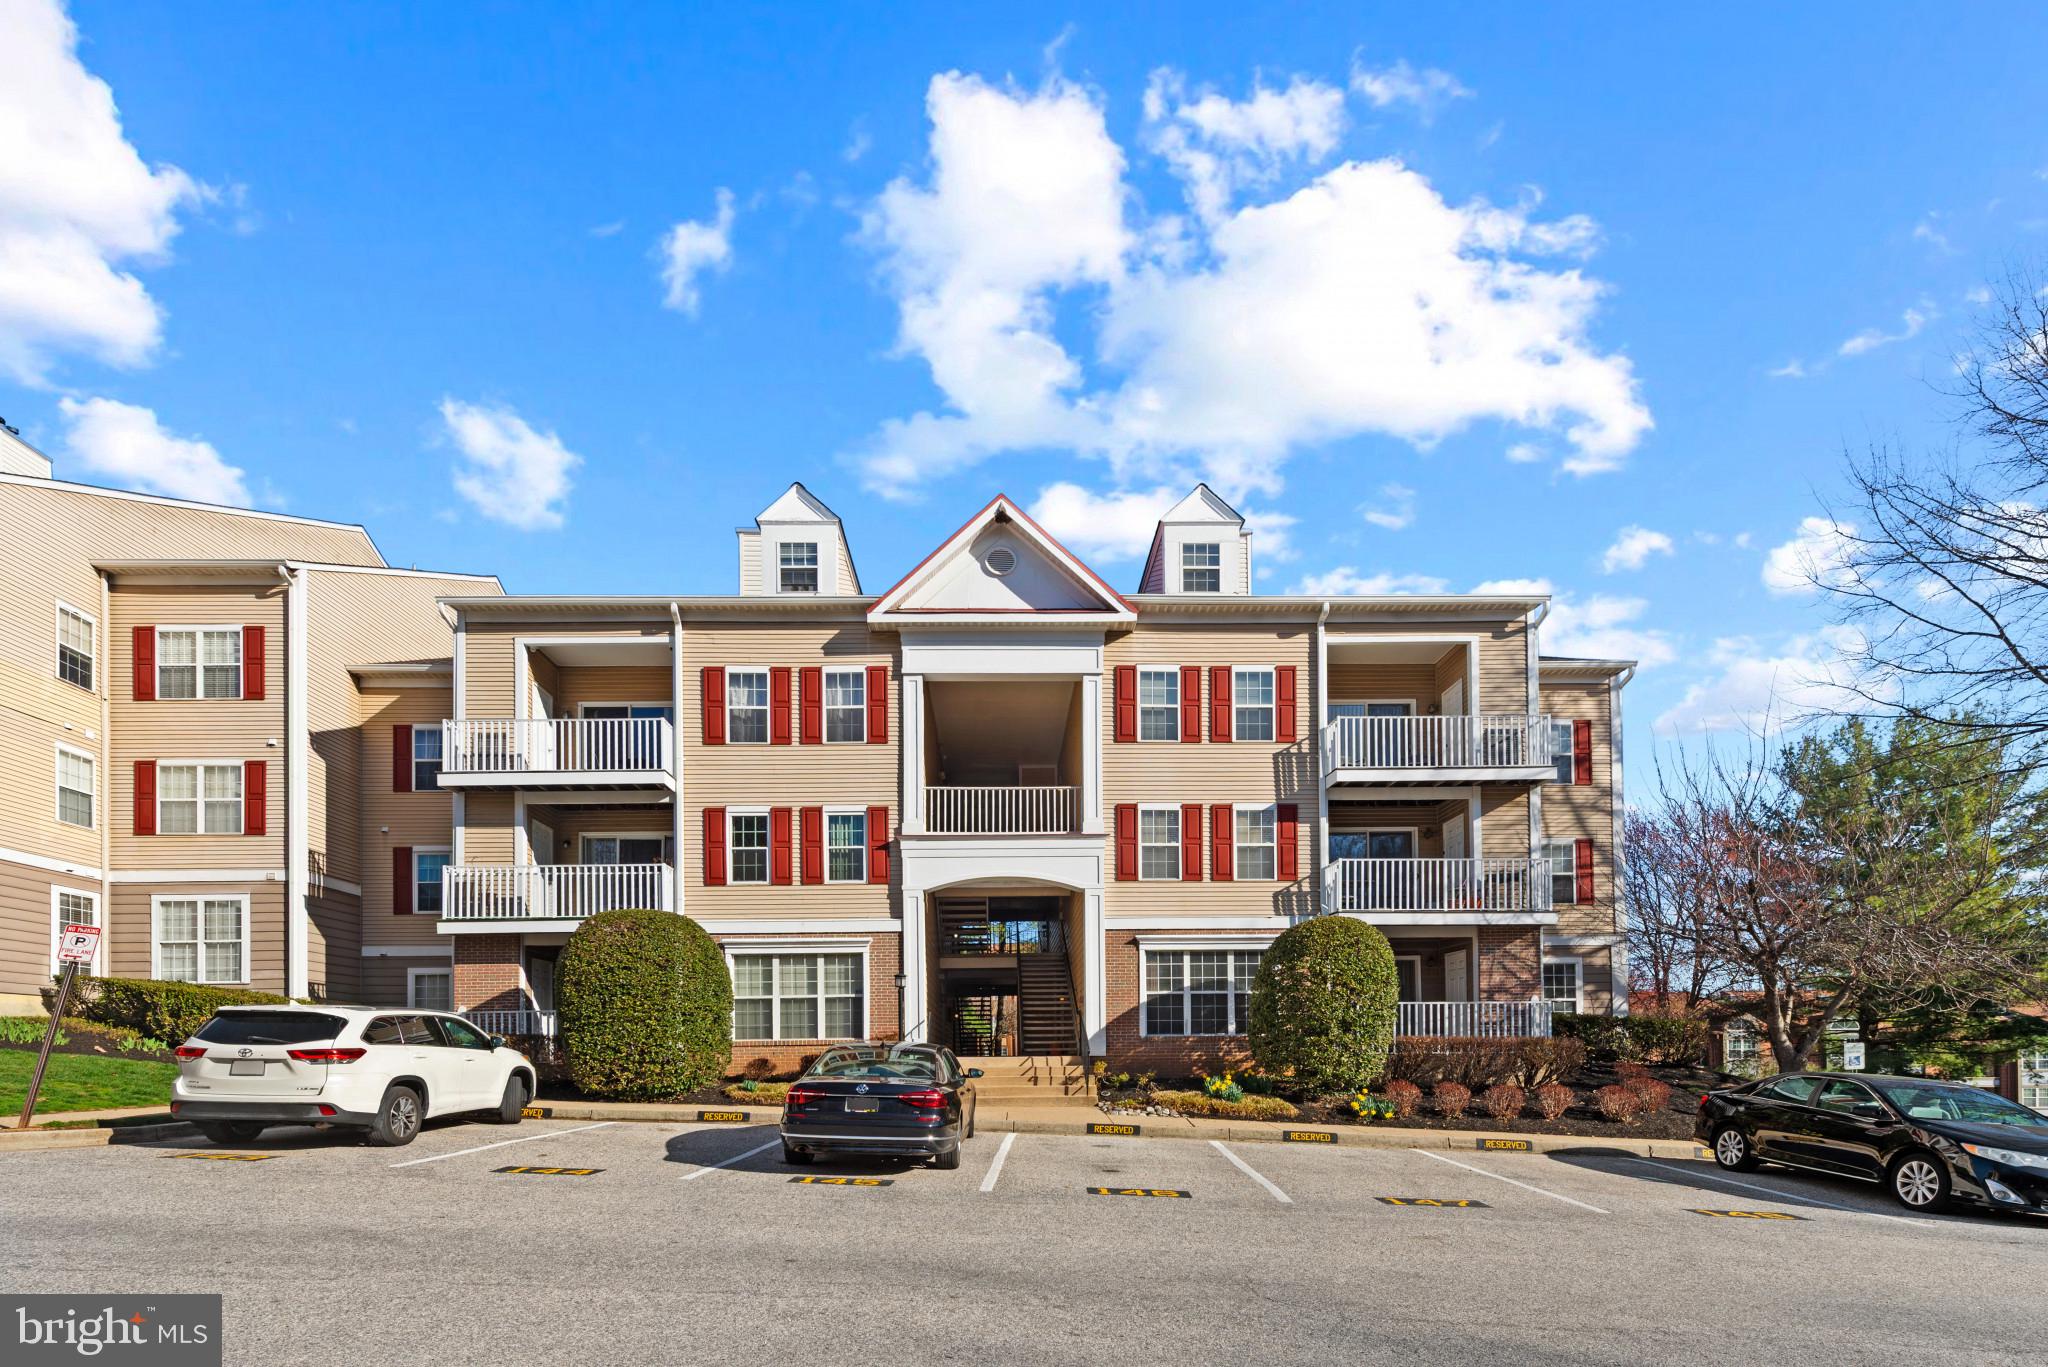
This rarely available ground-level 2-bedroom, 2-bath sits in the highly sought-after Falls Gable community. Well-maintained and a true gem for location. Situated in a lovely wooded setting, it offers a convenient location close to all major routes and Quarry Lake Shopping Center, providing easy access to everything you need. The condo features an assigned parking space right outside the building for added convenience. Recent upgrades include new appliances, granite countertops, and a water heater, all replaced just five years ago. Spacious bedrooms and closet spaces. With blue ribbon schools nearby and a community pool perfect for fun summer days, this unit is an absolute must-see!
#MDBC2122392

BALTIMORE

4 TYLER FALLS COURT K

2 Beds

2 Baths

1,111 Sq.Ft.

$232,000

MLS#: MDBC2122392
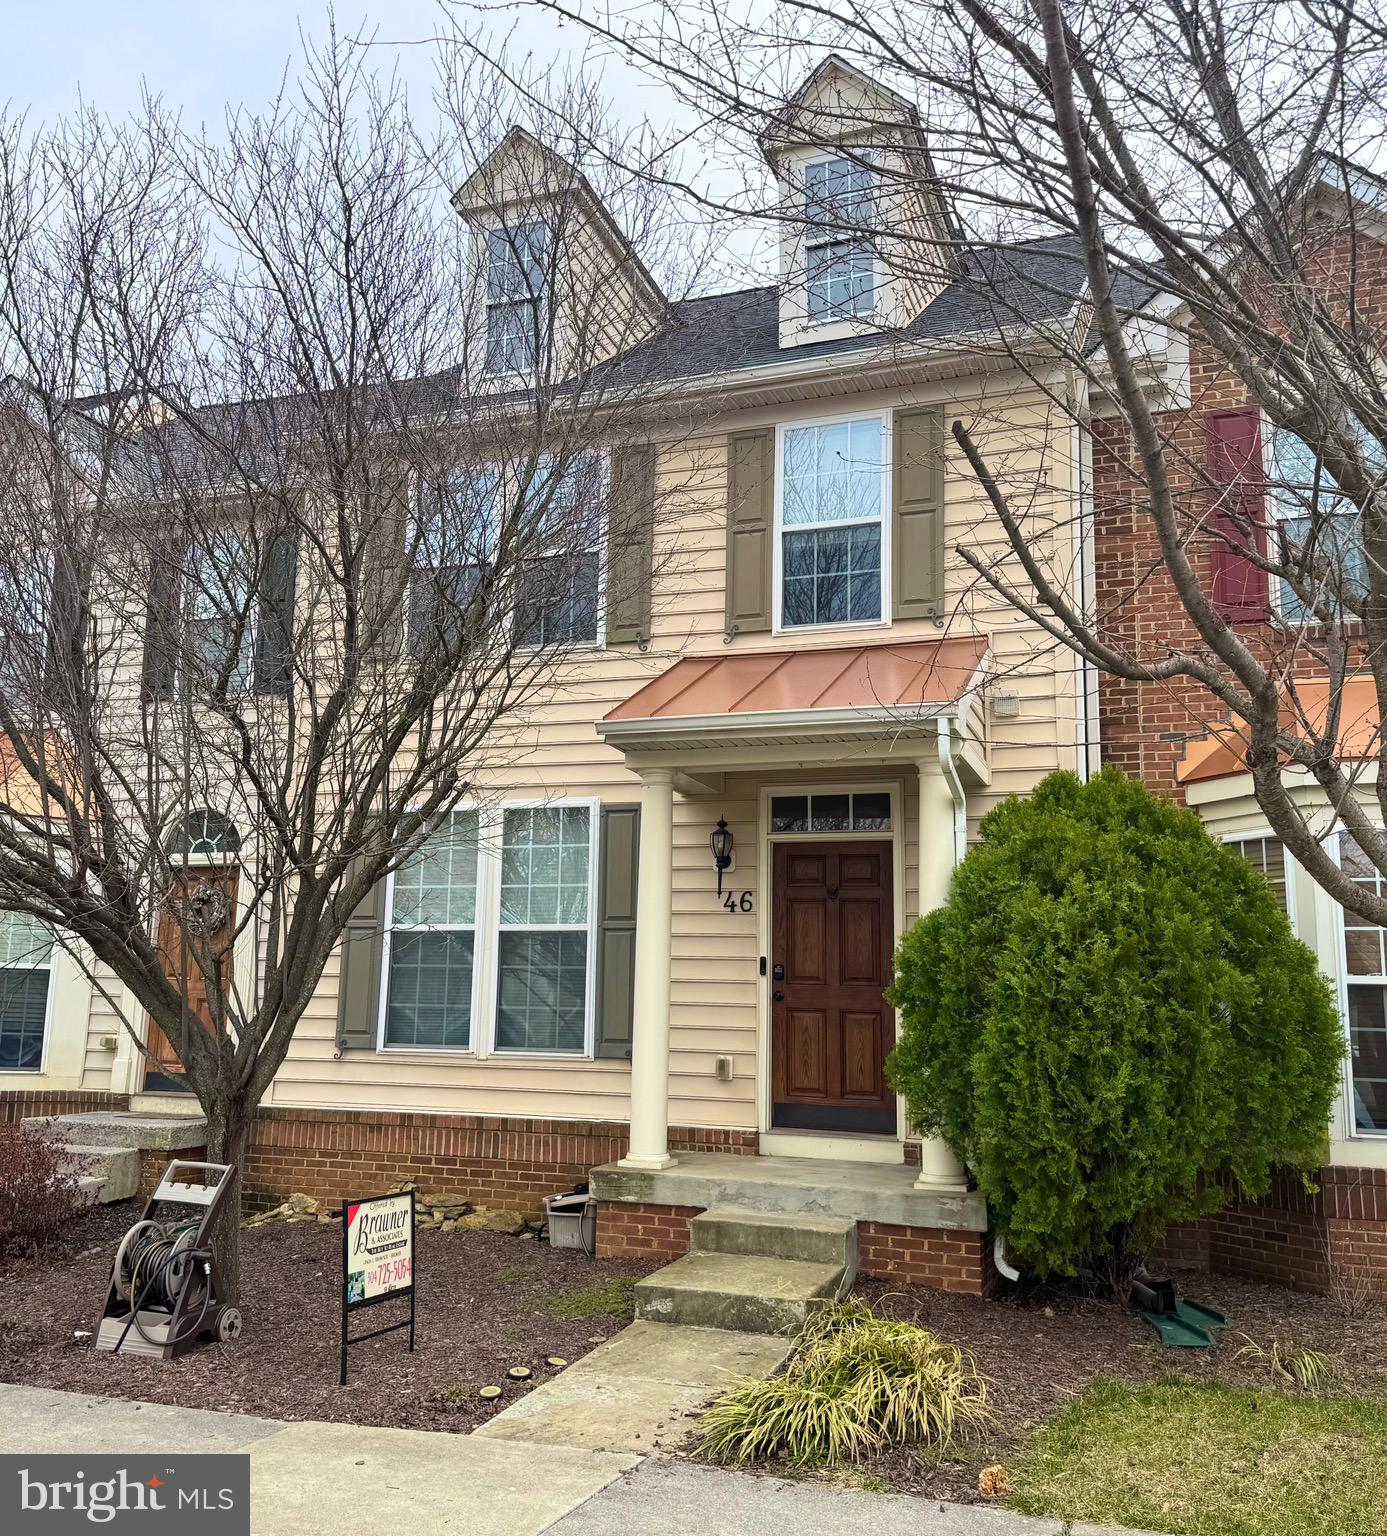
Charming Townhome at 46 Payne Street, Charles Town, WV.
Welcome to your dream home! This beautiful 3 bedroom, 2 1/2 bath townhome offers over 2560 square feet of comfortable living space in the desirable Huntfield community. Built in 2008, this well-maintained home features:
-  Spacious layout:  Enjoy an open floor plan with a family room, kitchen, and den/sunroom
- Modern Kitchen: Granite countertops, stainless steel appliances, and a cozy breakfast area.
-  Luxurious Primary Suite: Vaulted ceilings, a sitting area, walk-in closet, and an en suite bathroom with a jetted soaking tub and separate shower.
- Finished Basement: A huge rec room, laundry room, and walk-out access to a paver patio.
- Outdoor Living: A large deck with curved metal balusters, perfect for entertaining.
- Community Amenities: Access to playgrounds and tennis court.
This home is located in a great location for commuters. Don't miss the chance to own a piece of Charles Town Charm!
#WVJF2015502

CHARLES TOWN

46 PAYNE STREET

3 Beds

2 Baths

2,560 Sq.Ft.

$320,000

MLS#: WVJF2015502
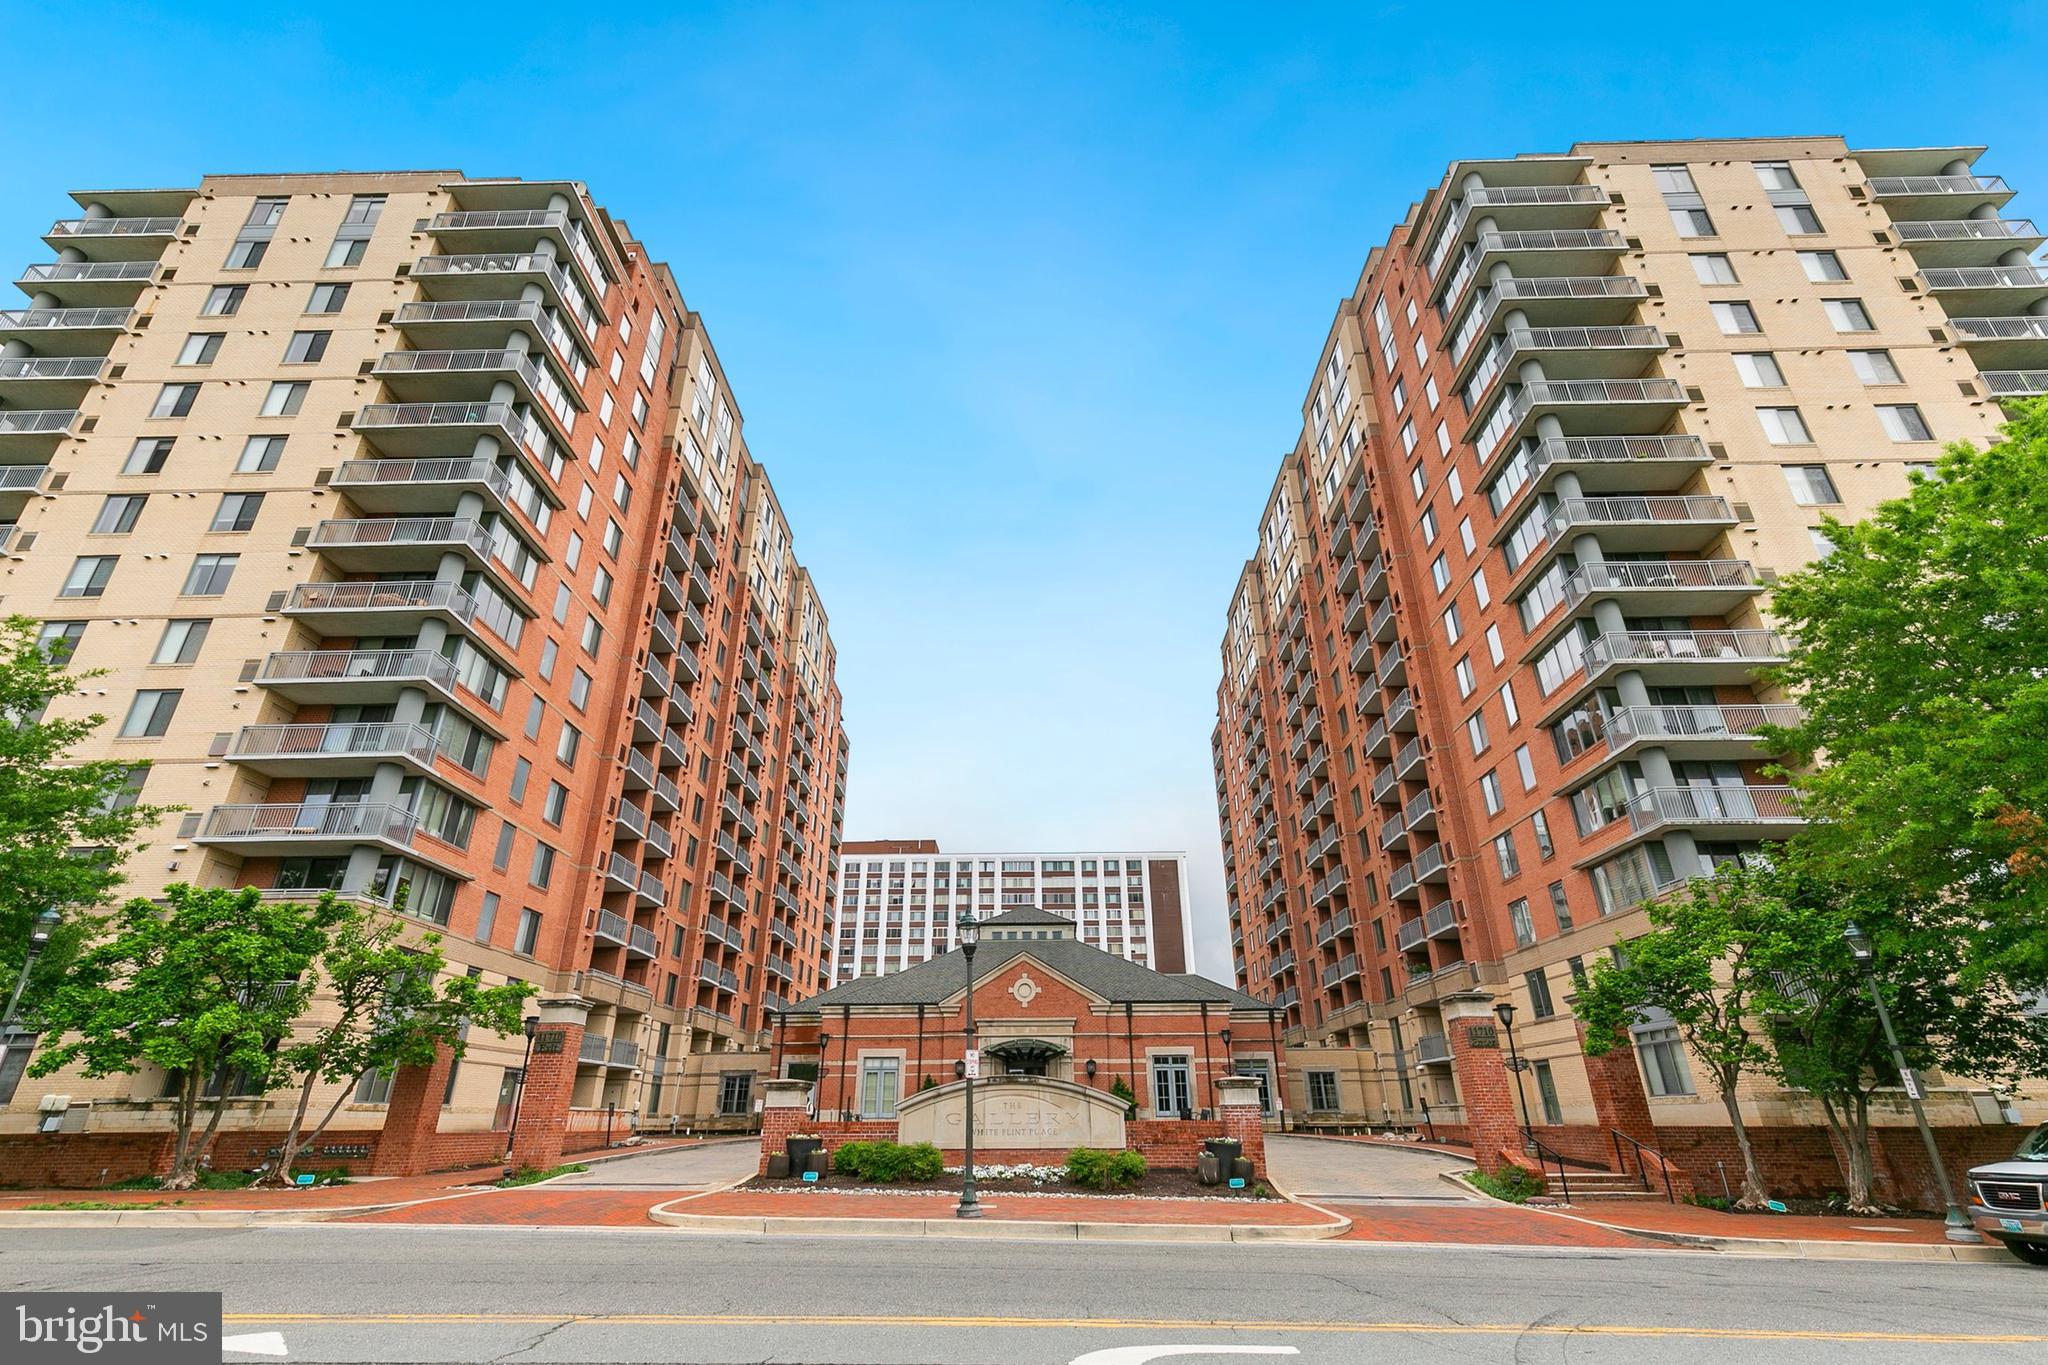
Welcome to 11710 Old Georgetown Rd, Unit 620! This bright and spacious 1-bedroom, 1-bath condo offers an open layout with gleaming hardwood floors, generous closet space, in-unit laundry, and a private balcony—perfect for relaxing or entertaining. Located in a full-service building with 24-hour front desk, fitness center, swimming pool, club room, and more. Includes one assigned garage parking space and private storage. Just moments from the Metro, shopping, dining, and all the excitement of Pike & Rose. Don’t miss this incredible opportunity!
#MDMC2164564

NORTH BETHESDA

11710 OLD GEORGETOWN 620

1 Beds

1 Baths

796 Sq.Ft.

$335,000

MLS#: MDMC2164564
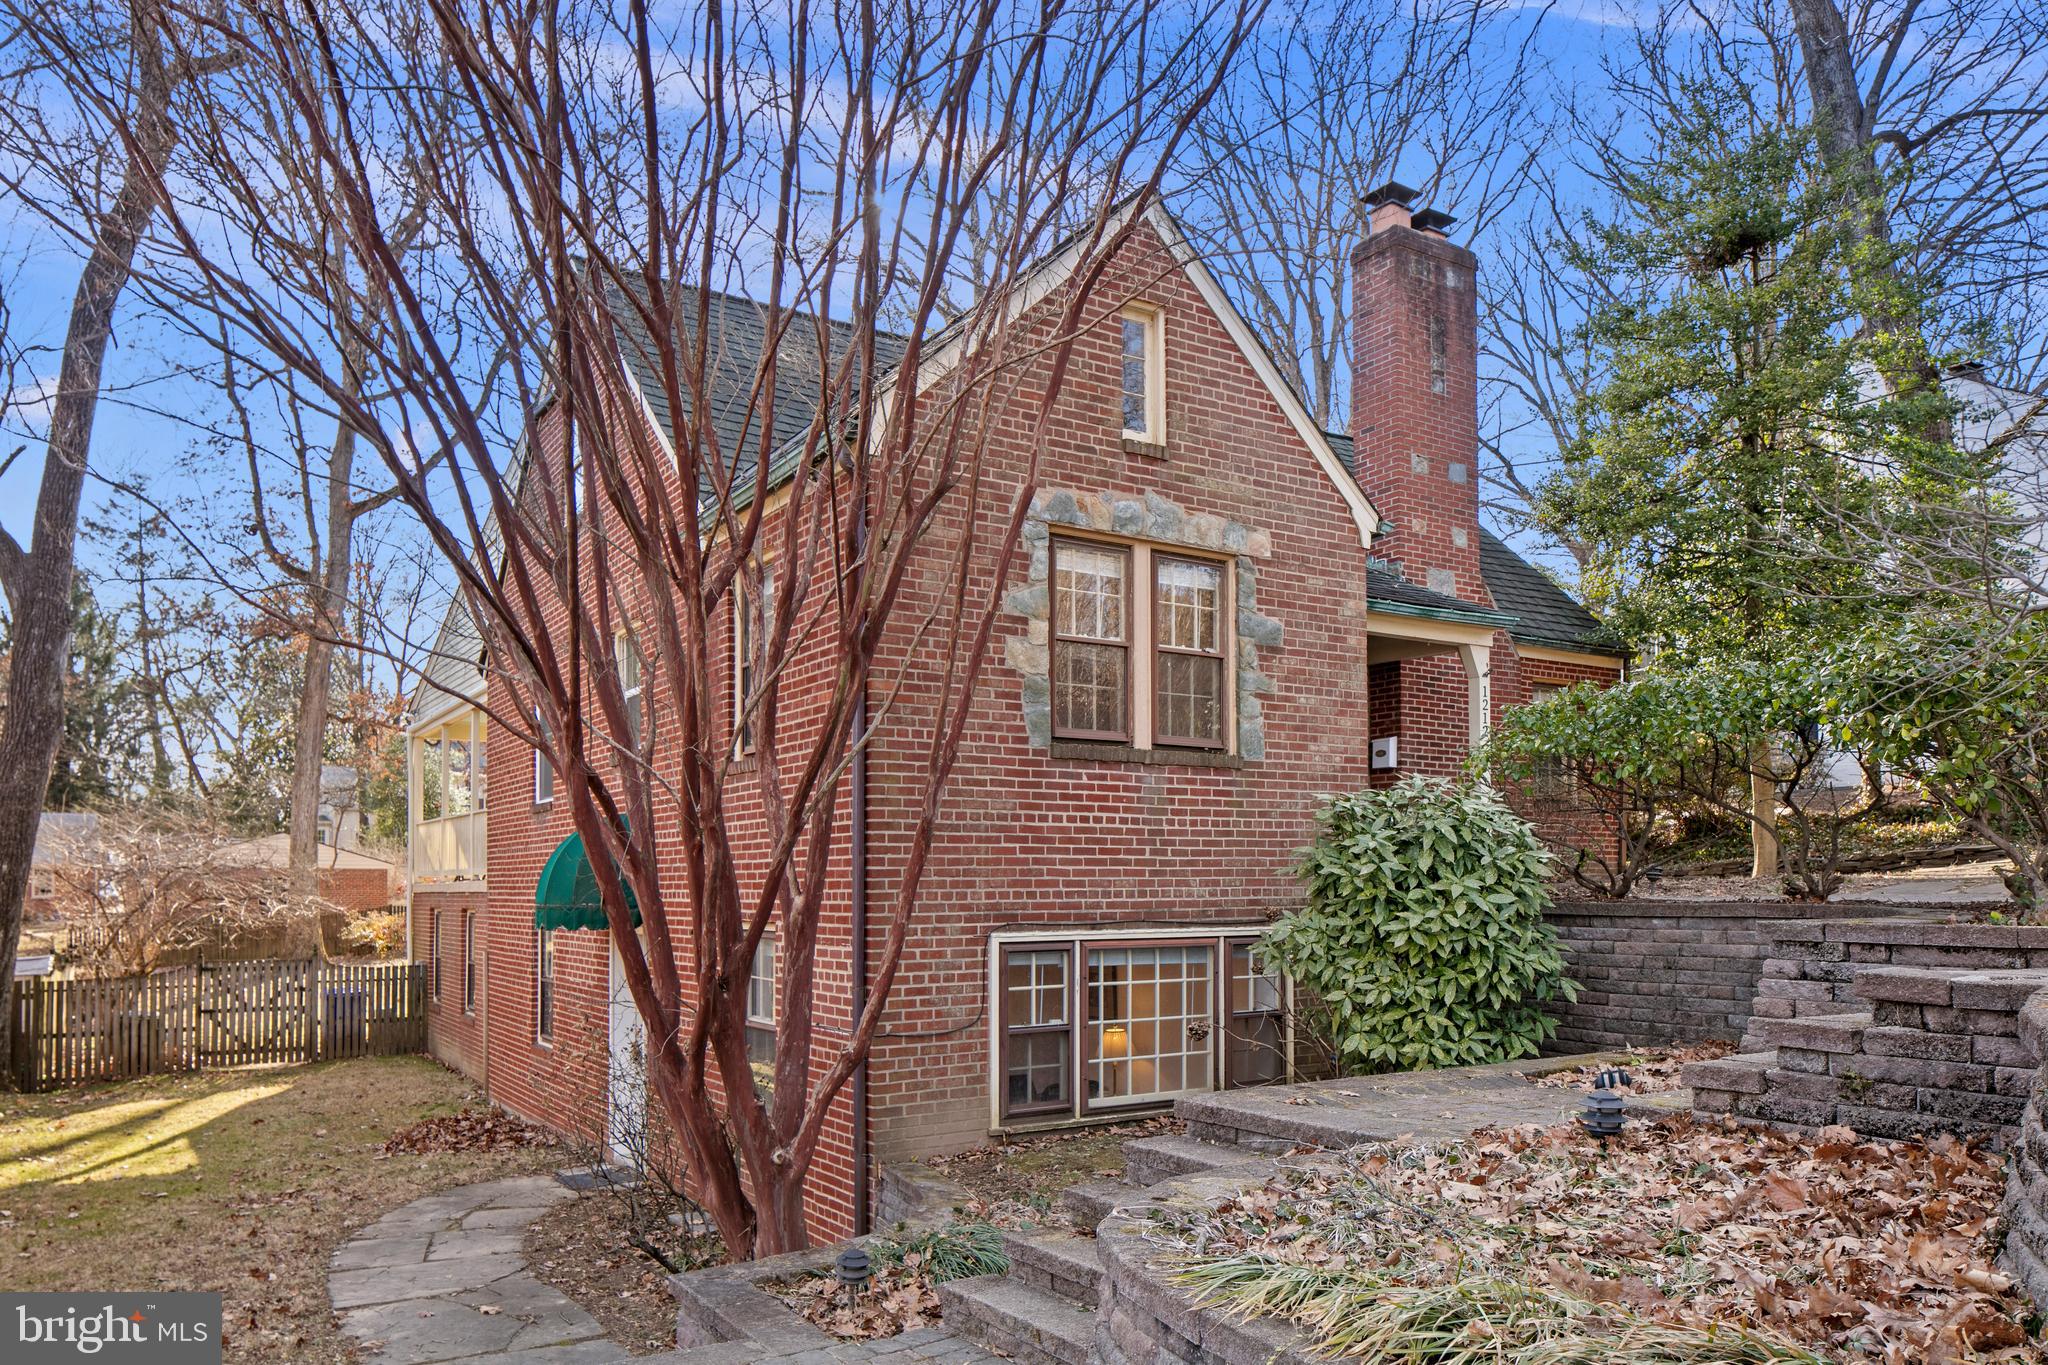
Welcome to 1212 Dale Drive, a charming brick Cape Cod home nestled in Woodside Park, near the heart of Silver Spring. This surprisingly expansive residence belies its cottage exterior. It offers 3,647 finished square feet and over 1400 sq ft of interior storage! Spanning 3 large levels, the home has five bedrooms, a den/nursery, and three bathrooms, providing ample space for everyone to enjoy their own private retreat. The open and renovated kitchen is perfect for cooking for loved ones or hosting a party. It seamlessly connects to the formal dining area, breakfast nook, and living room.

Step outside the kitchen to the covered porch to enjoy your morning coffee surrounded by serene wooded views. The huge backyard offers endless possibilities for outdoor activities and entertaining. Inside, cozy up by the fireplaces, or explore the versatile spaces ideal for home offices, homework, or creative endeavors.

The primary bedroom is on the main level and features a large walk-in closet and direct access to the patio, enhancing its private ambiance. A lovely room off the bedroom is perfect as a den, office, or nursery. Upstairs you will find two spacious bedrooms, a sitting or playroom, and a full bath. It has its own second HVAC zone.

Downstairs, you will find an amazing, versatile space complete with a large family room, two bedrooms, a bathroom, kitchenette, and a separate entrance with a mudroom - perfect for guests seeking a comfortable stay. The space works well as a mother-in-law suite or rentable rooms! Laundry and large storage rooms are also located downstairs.

Hardwood floors grace the home, adding elegance and warmth throughout. Parking is included, ensuring convenience. The layout effortlessly caters to hosting, from the inviting kitchen to the multiple patios. Major updates include renovations throughout most of the home - all 3 bathrooms, the kitchen, newer appliances, hot water heater and HVAC system.

In Q4 of this year, the county will build a new eight-foot wide shared use path for pedestrians approximately 1 mile of length along the north side of Dale Drive from Georgia Avenue (MD 97) to Colesville Road (US 29). 

Located just over a mile from downtown Silver Spring - You will love the close proximity to all kinds of restaurants, shops, a farmers market, a ton of entertainment options from two movie theaters, a playhouse and a concert venue, plaza with different festivals and an ice skating rink, a brand new community aquatic center, a new food hall. There are a lot of high quality child care options nearby including three sought after preschools within walking distance. It is lovely walking around the beautiful Woodside Park neighborhood. Parks, playgrounds, hiking trails, and tennis courts are all within walking distance. Multiple grocery stores including Whole Foods within a five min drive. Enjoy this active and connected community with neighborhood events, including Oktoberfest, kids festivals, and wine tastings.
#MDMC2167882

SILVER SPRING

1212 DALE DRIVE

5 Beds

3 Baths

3,647 Sq.Ft.

$1,075,000

MLS#: MDMC2167882
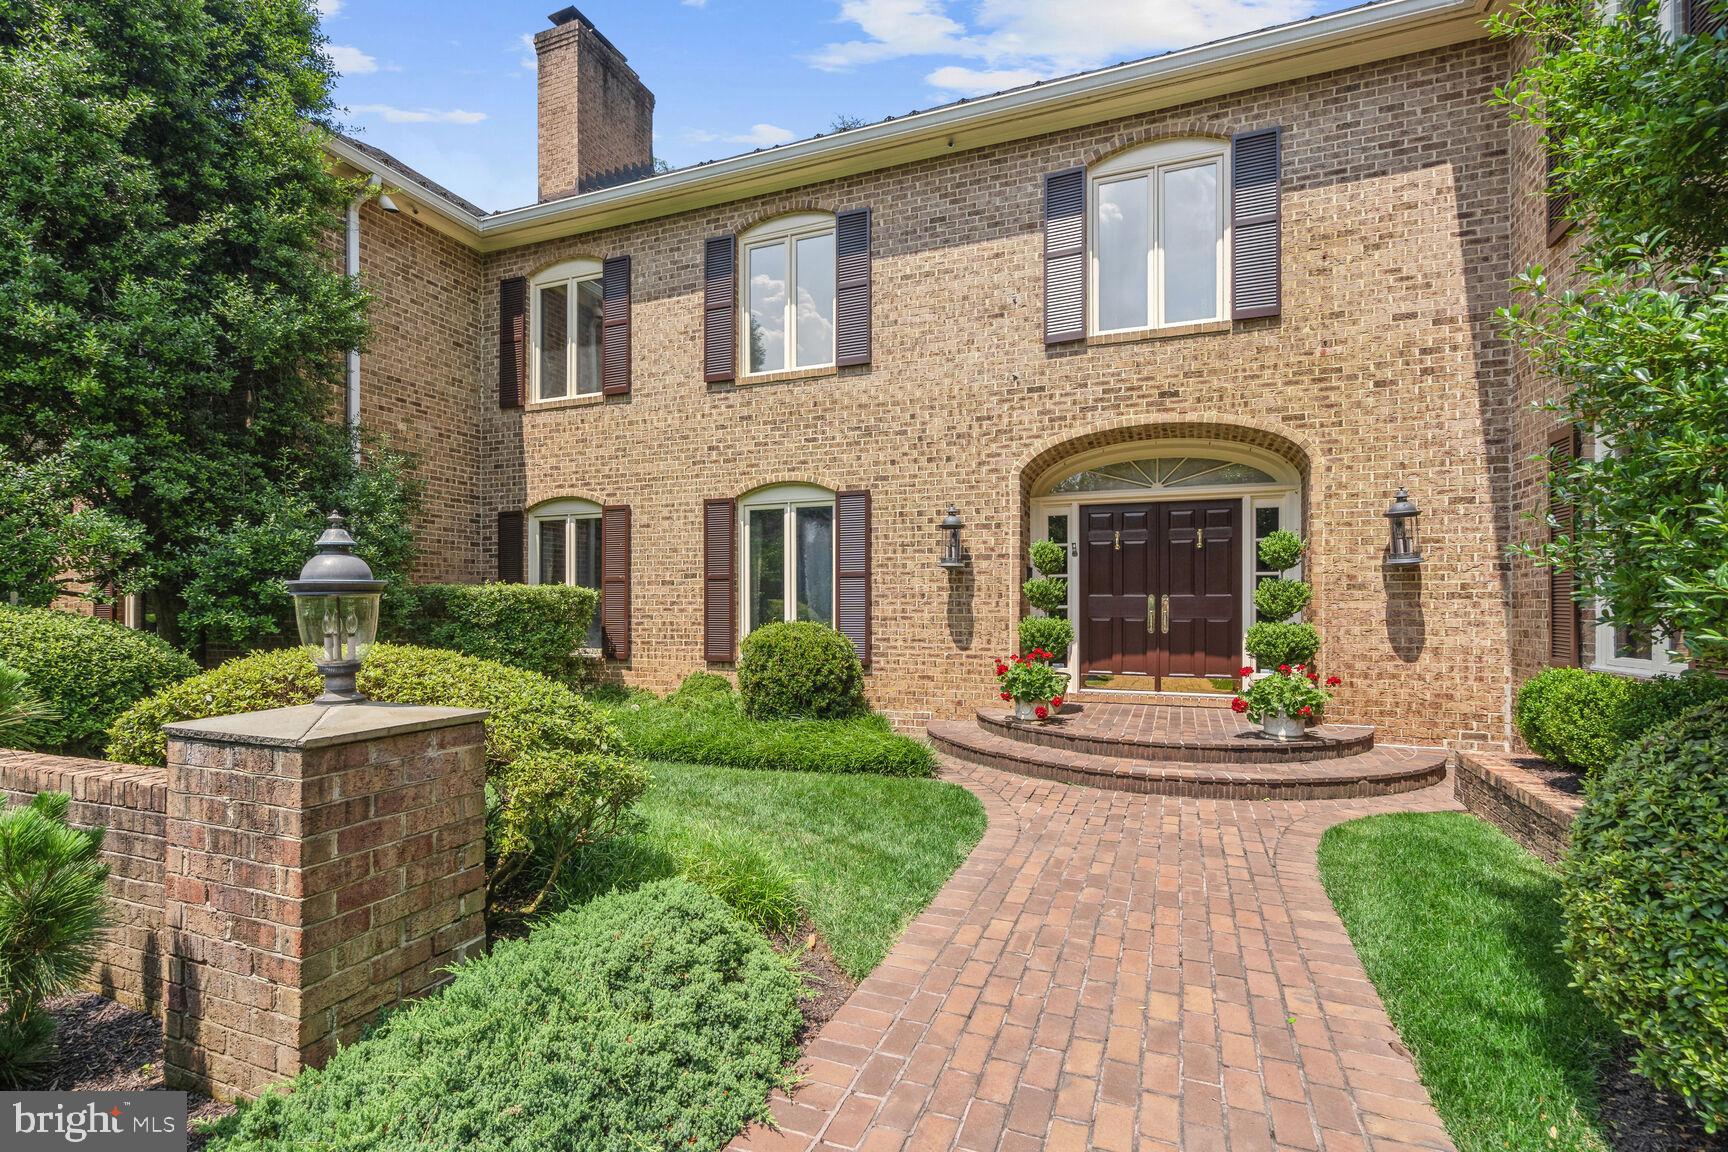
Situated on a gorgeous premium 2.28 acre lot in sought-after Potomac Falls, this magnificent custom-built brick colonial estate home, with 9'+ ceilings and over 10,000 sq ft of living space throughout three finished levels, includes a pool and pool house, tennis court, a circular drive, and 4-car garage parking, all impeccably maintained and loved by the current owners!  Enter into the gracious 2-story foyer with marble flooring; to the right is the 17'x 21' library with custom built-in shelves and cabinets, a formal powder room, wet bar, and an elegant 21'x 26' formal living room with fireplace. To the left of the foyer is a 17'x19' formal dining room with a gas fireplace, a 20'x 20.5' family room with a wood-burning fireplace, the serious cook's kitchen with an enormous island, premium cabinetry, top-of-the-line appliances, granite tops, and the adjacent breakfast room with tons of storage/pantry closets. The main level has a renovated laundry/mud room with garage access, a 2nd powder room, two staircases to the upper level, and a fabulous 13.5'x 32' sunroom with skylights and walls of windows for views of the lushly landscaped backyard and the pool house! The upper level encompasses an extraordinary 19'x 24' primary bedroom suite with a gas fireplace and two beautifully renovated and appointed primary baths, one on each side of the dressing room, and closets galore. The 6th bedroom  (which could be another family room or office) that is close to the primary bedroom suite, has a gas fireplace, an ensuite full bath, and a walk-in closet. Four other spacious bedrooms, with generously sized closets, and two additional full baths complete the upper level. The recently renovated lower level has a family room with built-in storage/shelving, a recreation/party/game room with a wet bar, a 7th bedroom with ensuite bath, a hobby/media room, an exercise room, another full bath, and two oversized storage/utility rooms. There are so many outstanding amenities throughout this stunning home! In addition to the exquisite flooring, moldings, and fine finishes, the home has a well-maintained slate roof, 5 HVAC systems (forced air heat and central air), a Kohler whole-house generator, and a  (2019) 75-gallon  water heater. The private backyard has a serene slate terrace, a tennis court, and a walkway to the oversized in-ground pool with diving board, gas pool heater, and automatic Polaris pool sweep, and the pool house with open entertaining space, a fully equipped kitchen, storage closet, changing room/full bath with shower, and a storage/utility room for pool equipment, etc....
#MDMC2146114

POTOMAC

10708 ALLOWAY DRIVE

7 Beds

7 Baths

10,500 Sq.Ft.

$2,995,000

MLS#: MDMC2146114

1 ... 141 142 143 144 145 ... 666
* Listings identified with the FMLS IDX logo come from FMLS and are held by brokerage firms other than the owner of this website. The listing brokerage is identified in any listing details. Information is deemed reliable but is not guaranteed. If you believe any FMLS listing contains material that infringes your copyrighted work please review our DMCA policy and learn how to submit a takedown request. © 2024. First Multiple Listing Service, Inc.

Send a message

Message successfully sent.

Your message

What is 3 + 4 ?

Reason for contacting?

I agree to receive email communication and understand I can unsubscribe at any time.

I agree to be contacted by Charis Realty Group - Christine Issler, Broker via call, email, and text for real estate services. To opt out, you can reply 'stop' at any time or reply 'help' for assistance. You can also click the unsubscribe link in the emails. Message and data rates may apply. Message frequency may vary. Privacy Policy

Sign Out

Virtual Assistant

Would you like to take the next step with this property? We can help you schedule a showing or virtual tour, or send you more details.

Yes, I would like more information.

Thank You for Your Reply, One of Our Agents will contact you as soon as possible

No, maybe later.

Thank you, you can always contact me via email, phone number or through the contact form.

Realhub AI

Lucy - Your AI-Powered Realtor

Update Your Temporary Password

Personalize your search

Enter your email and we'll notify you immediately when new listings match what you're looking for.

or enter email address

Already have an account ? Login here

Continue your home search

I agree to receive communications and understand I can unsubscribe at any time.

I agree to be contacted by Charis Realty Group - Christine Issler, Broker via call, email, and text for real estate services. To opt out, you can reply 'stop' at any time or reply 'help' for assistance. You can also click the unsubscribe link in the emails. Message and data rates may apply. Message frequency may vary. Privacy Policy

Already have an account ? Login here

We use cookies

We use cookies primarily for analytics to enhance your experience. By accepting, you agree to our use of these cookies. You can manage your preferences or learn more about our cookies policy.
