Properties

Browse or get in touch to schedule a walkthrough.

  • Nearby me
Price range

Popular Features

Community Features

Association

Property Features

Waterfront

View

Exterior Features

Interior Features

Style

10000 properties match your criteria

Updated 1 minute ago

E-Alert name
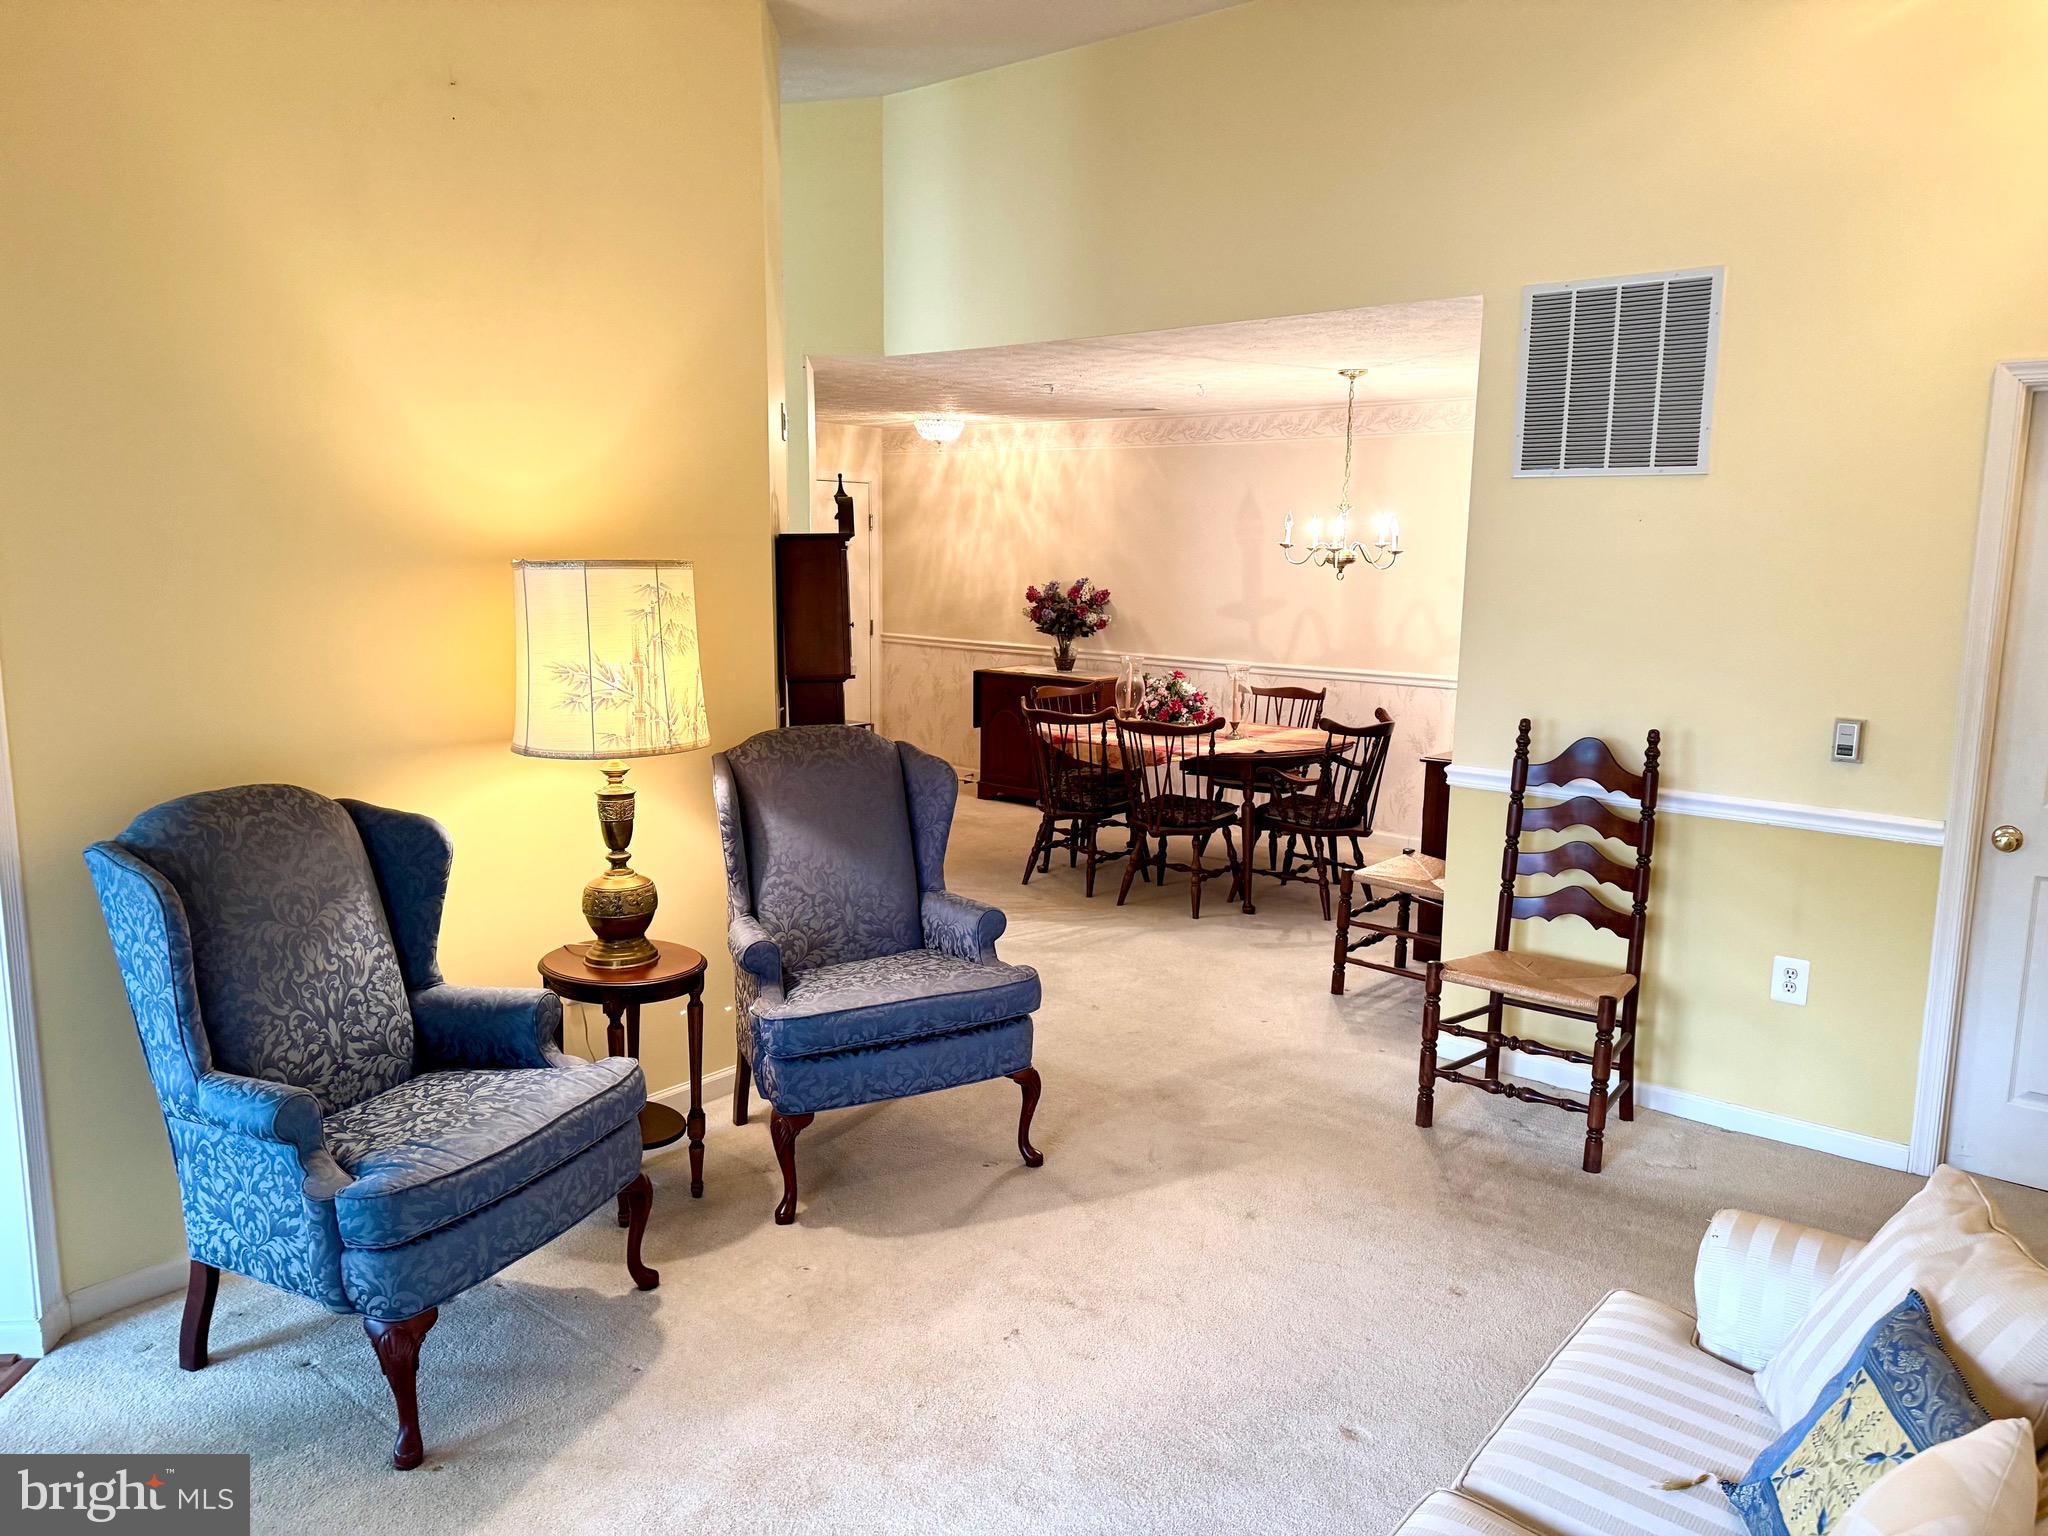
Discover this unique top-level condo featuring 2 bedrooms and 2 full bathrooms in the beautiful Spenceola Farms neighborhood of Forest Hill! This condominium includes elevator access, a one-car garage with a brand-new door opener, and additional storage space. 
The open floor plan showcases a combination of carpet and hardwood floors, elegant moldings, window treatments, a laundry room, and a spacious walk-in closet in the large owner's bedroom. The kitchen offers a breakfast bar and a separate breakfast/family room area adorned with stylish chair moldings. Step out onto your private balcony that overlooks a serene wooded area.
The community center is a hub of activity, featuring a recreation room, library, and exercise room. The nearby Ma&Pa heritage trail provides excellent opportunities for outdoor activities, making this condo a perfect choice for those who value an active lifestyle.
#MDHR2041886

FOREST HILL

313 WILLRICH CIRCLE M M

2 Beds

2 Baths

1,340 Sq.Ft.

$299,000

MLS#: MDHR2041886
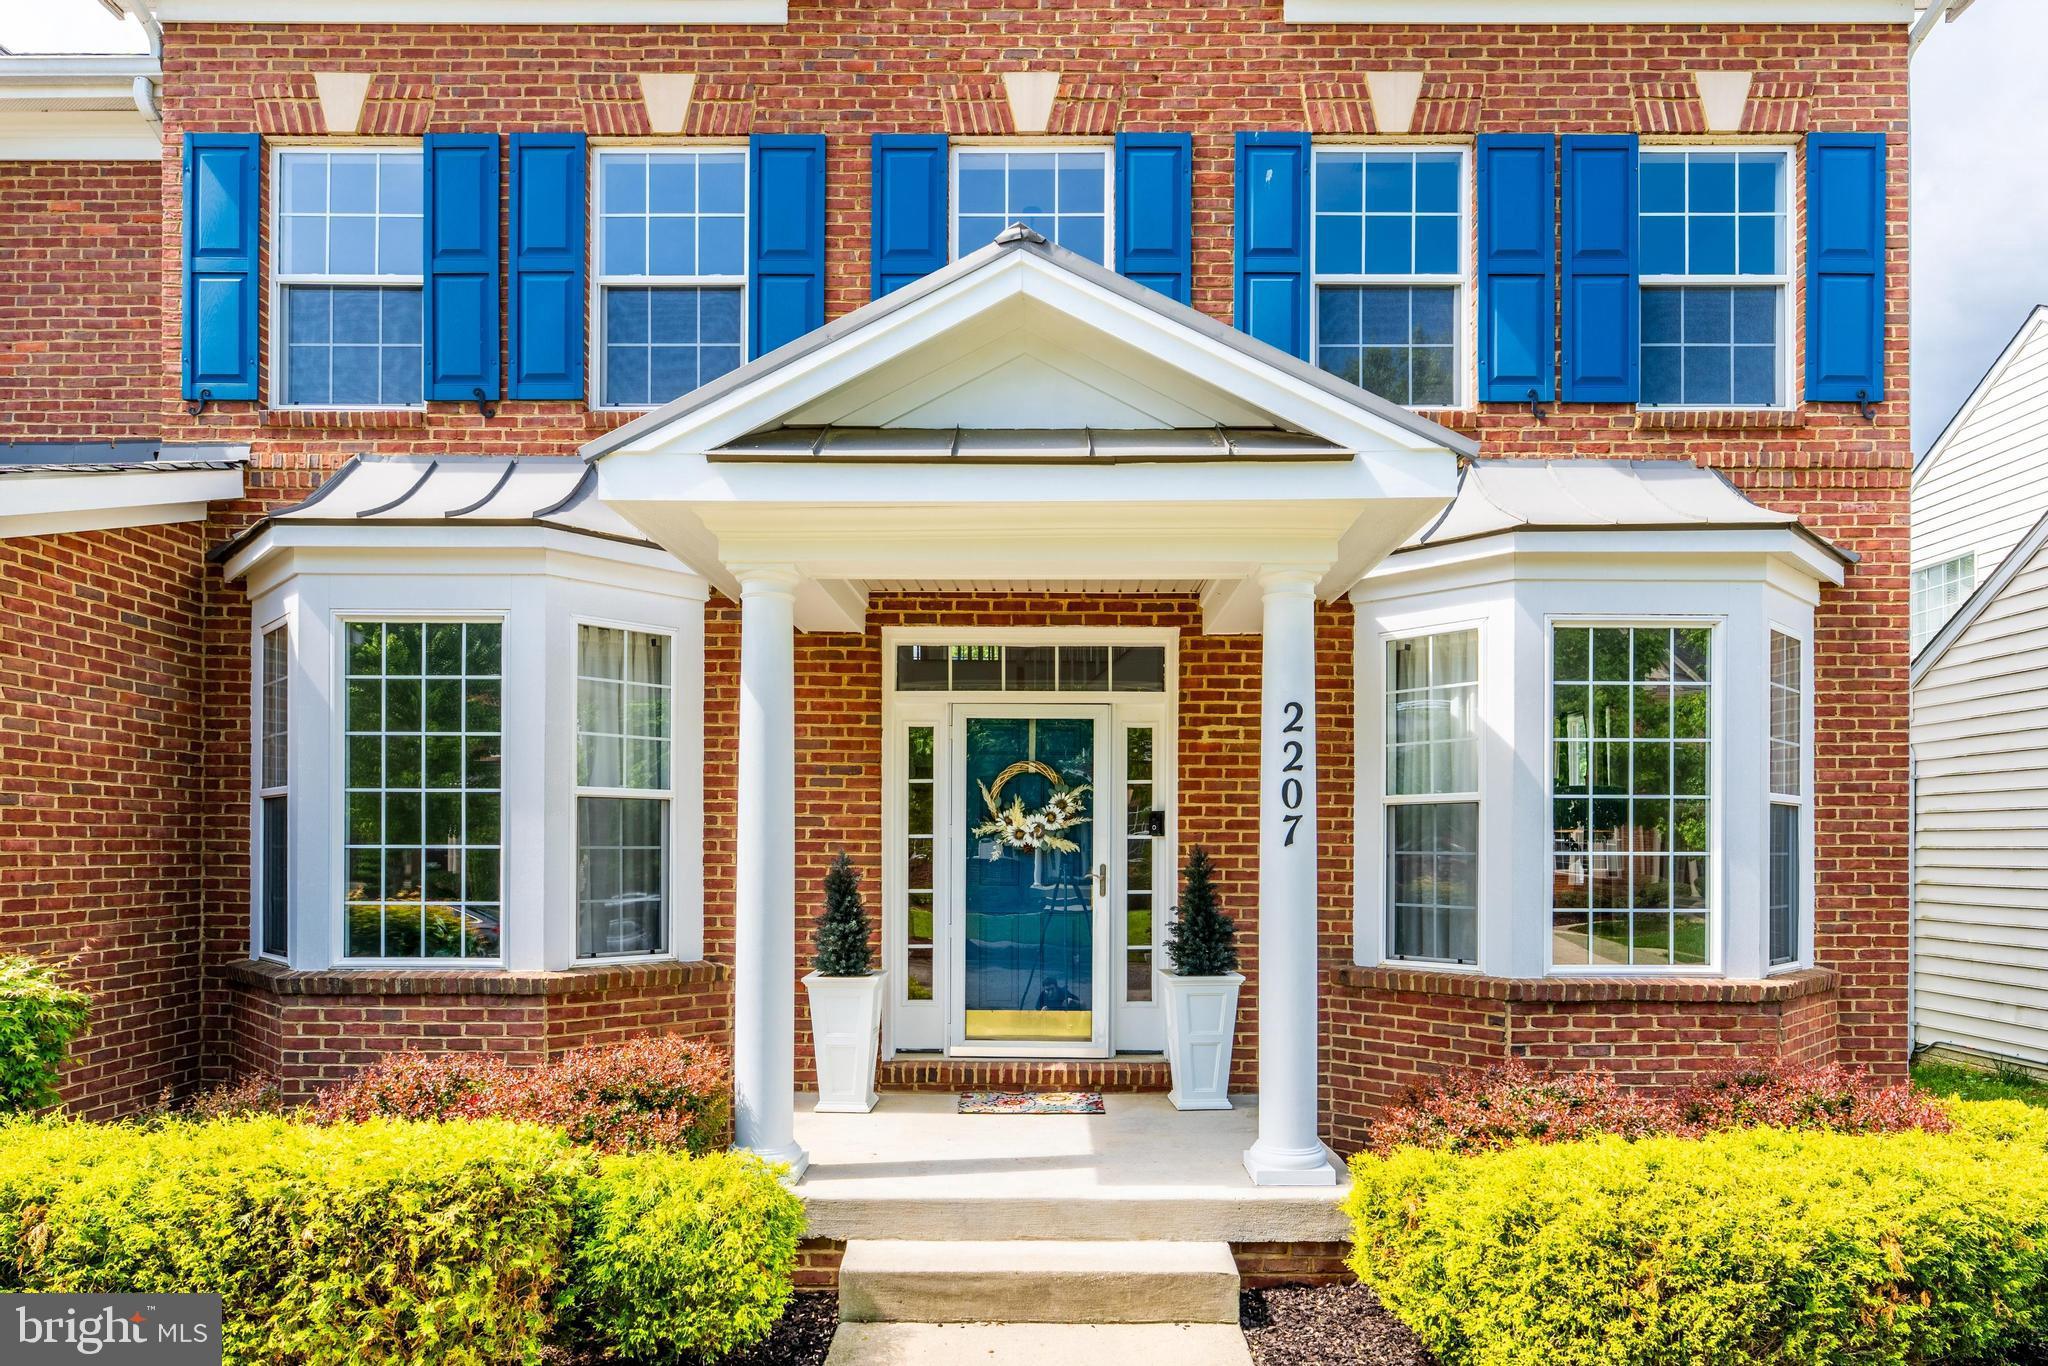
Welcome to 2207 Herring Creek Drive – Situated just steps from one of the community's beautiful parks in the sought-after Preserves at Piscataway, this home offers a blend of style, comfort, and convenience.  

 A stunning luxury estate spanning over 4,500 square feet, thoughtfully designed with modern and thoughtfully designed with modern finishes and timeless elegance. As you step inside, you're greeted by a soaring two-story foyer setting the tone for sophistication and double staircase. The main level offers a perfect blend of style and functionality, featuring a modern kitchen complete with granite countertops, stainless steel appliances, and elegant cabinetry with ample counter space for all your culinary needs. Adjacent to the kitchen, a bright and airy breakfast area with natural light offering direct access to the outdoor patio, perfect for enjoying your morning coffee and/or entertaining.  The kitchen flows seamlessly into main-level spaces for formal living room with fireplace, boasts first floor bedroom and full bathroom, dedicated large dining room, mudroom/laundry area, and access to the attached two-car garage.  Upstairs, you'll find four bedrooms and three full bathrooms, including the luxurious primary suite which features two walk-in closets, and an expansive en-suite bathroom with double vanities, a soaking tub, and a separate standing shower, ready for your personal touch.  

The lower level is a showstopper, transformed into a contemporary in-law suite or apartment which features a full kitchen, large walk-in closet, full bathroom and additional washer/dryer for convenience. The home also features a whole house standby generator!

Living in the Preserves at Piscataway provides a peaceful and serene neighborhood, this home offers a tranquil outdoor lifestyle while being just a short drive from Washington, D.C., and the National Harbor and access to an array of exceptional amenities: Basketball courts, tennis courts, and bike trails for active lifestyles. A clubhouse, party room, and community center for gatherings and events. A fitness center, exercise room, and outdoor pool for wellness and relaxation. Jog/walk paths and tot lots/playgrounds for enjoying the outdoors.  

Schedule your showing today and experience everything 2207 Herring Creek Drive has to offer!
#MDPG2149804

ACCOKEEK

2207 HERRING CREEK DRIVE

5 Beds

4 Baths

4,990 Sq.Ft.

$649,000

MLS#: MDPG2149804
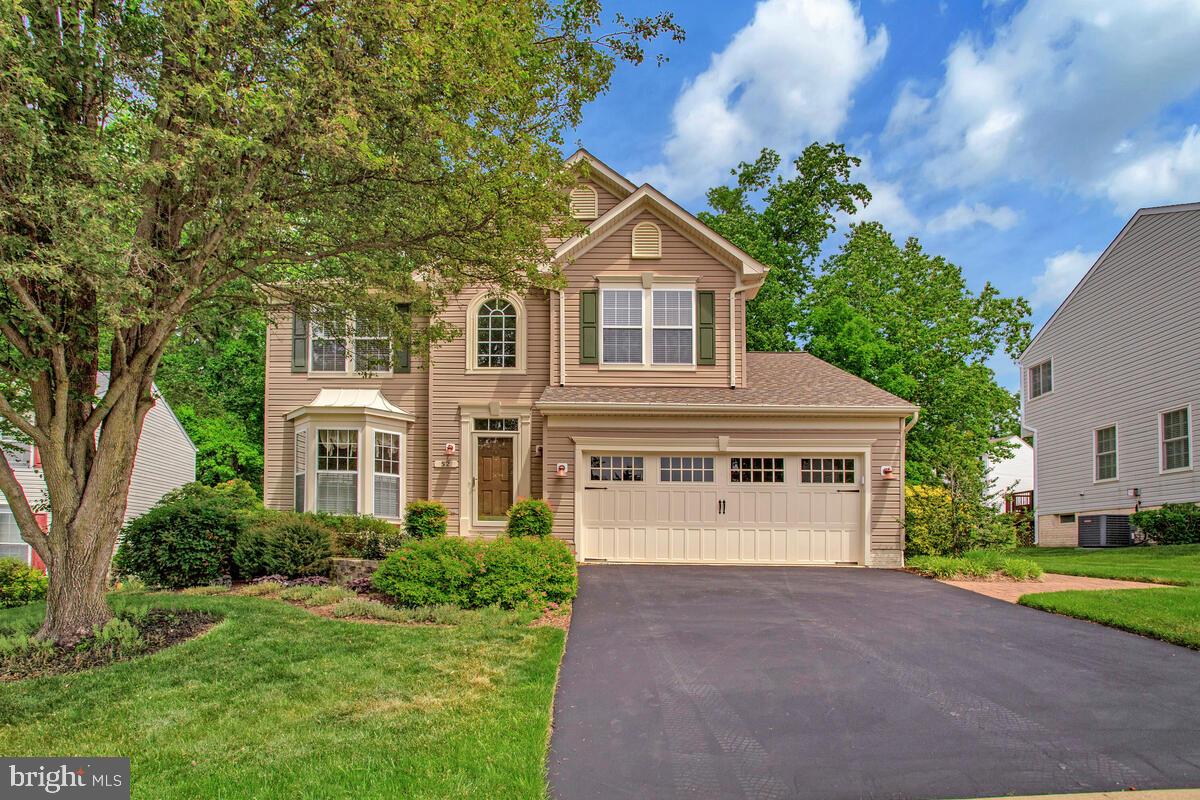
Amazing Opportunity on the Broadneck Peninsula! This meticulously cared for 4 bedroom, 3.5 bath Colonial features many special touches that make this house one of a kind. A beautiful bow window drenches the living room with natural light. Wood inlay flooring highlights the open dining area. The cook's kitchen features a granite countertop with breakfast bar, deep country sink, stainless appliances and bright eat-in area. A natural gas fireplace highlights the family room just off of the kitchen. The primary suite boasts a walk-in closet and large spa like bath with double sink and walk-in shower. 3 generous sized bedrooms and a full bath round out the upstairs. Main level laundry room. Hardwood floors, crown and chair rail molding, wainscoting and Plantation shutters are found throughout. The lower level offers a very large, finished living level with a full bath and 2 large storage areas. The expansive deck, perfect for outdoor entertaining and grilling, spans the rear of the house and steps down to a lovely paver patio perfect for Al Fresco dining!  The beautiful low maintenance landscape surrounds this home with natural beauty!
#MDAA2114866

ANNAPOLIS

52 BRETTON REEF COURT

4 Beds

3 Baths

2,196 Sq.Ft.

$725,000

MLS#: MDAA2114866
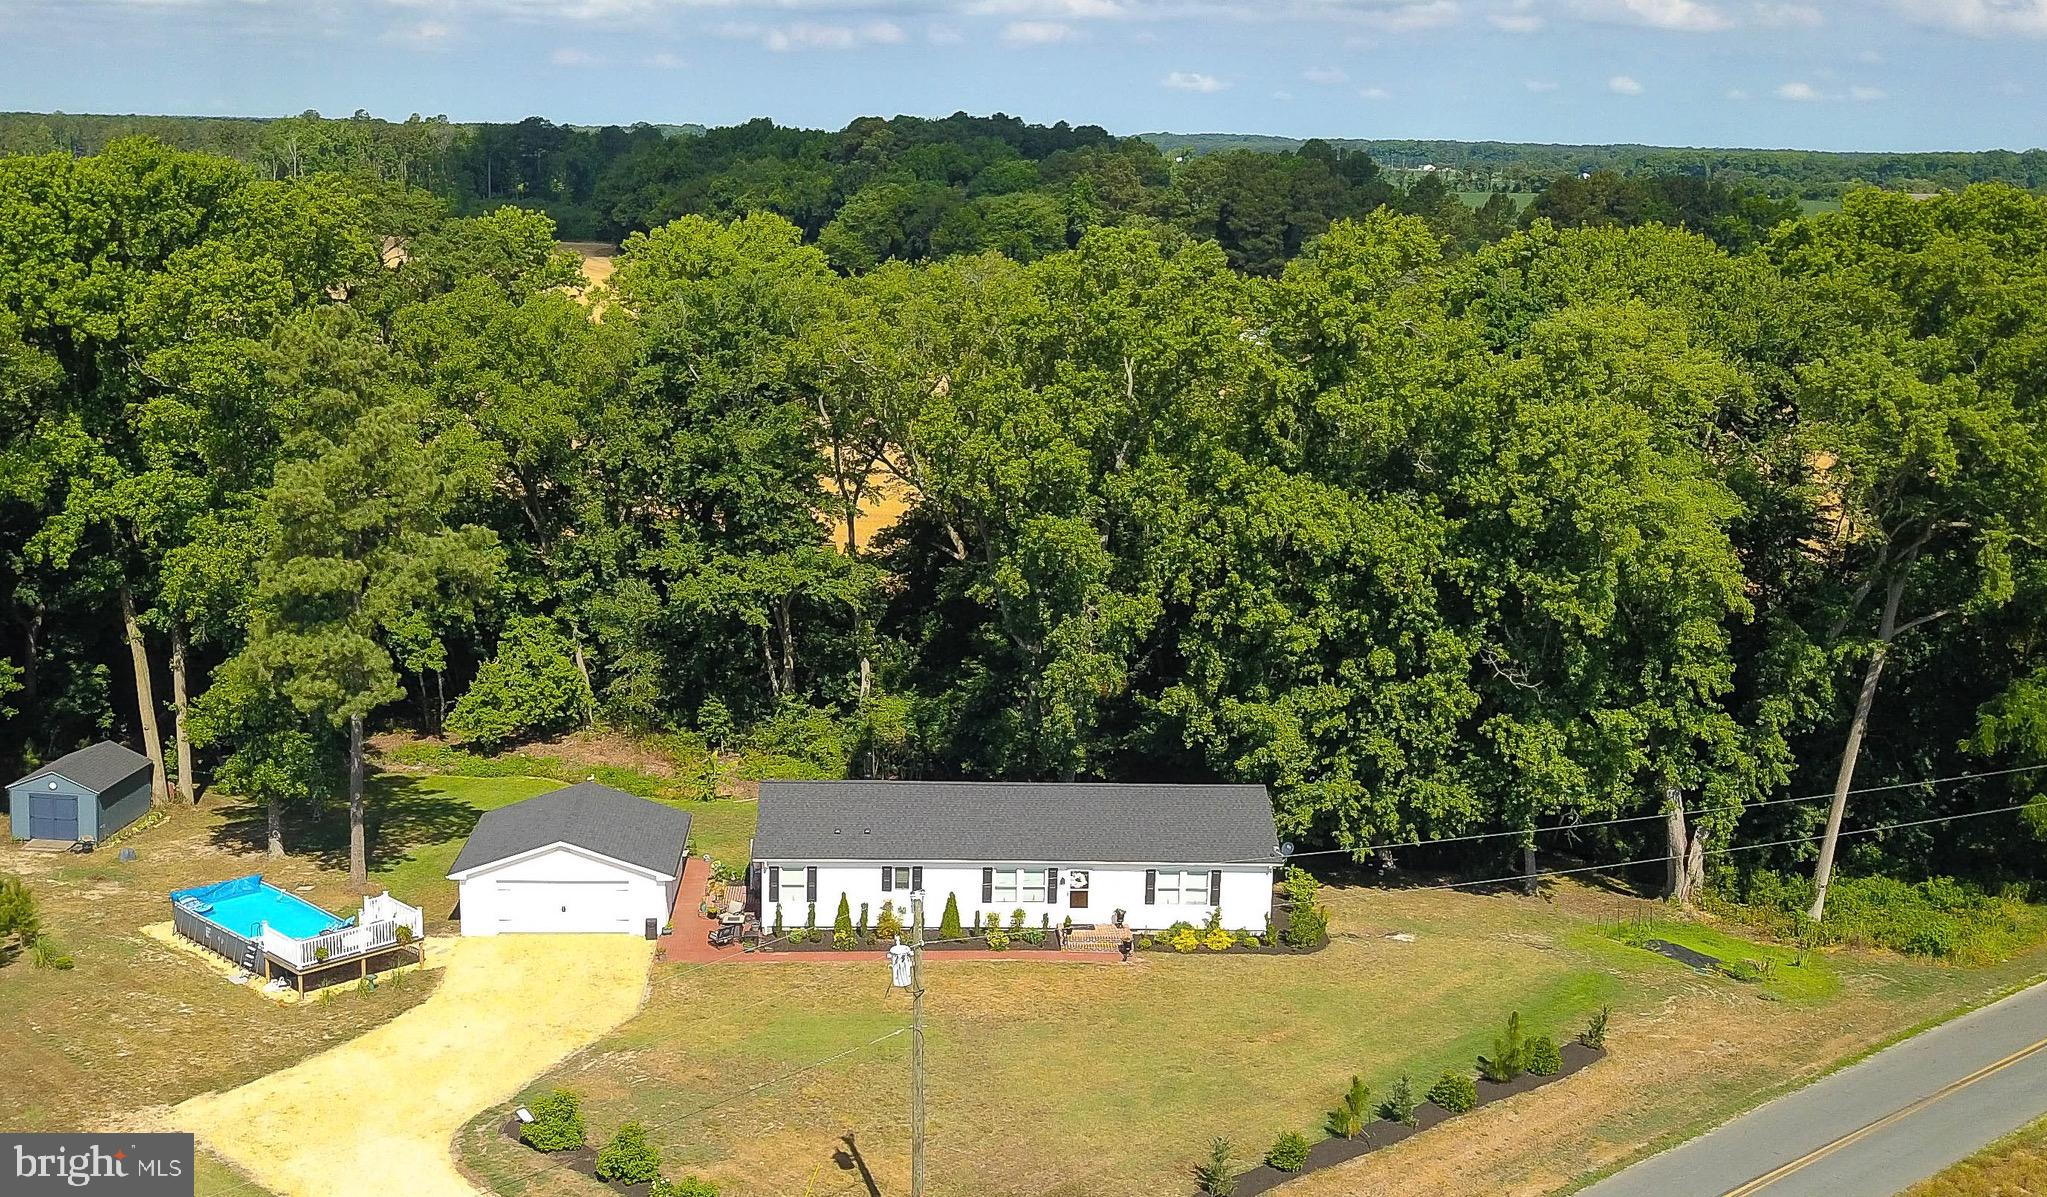
Welcome to 5520 Indiantown Road.  This quality home offers so much.  Nestled on a .92 ac lot  bordered by Spears Creek (stream) in the rear.   Offering the most amazing sunrises you can imagine. Surrounded by farmland - the views are outstanding.    Completely tranquil setting.  Beautifully updated interior and exterior .  This  home is truly like new.  This home boasts an open floor plan perfect for entertaining with center island kitchen.  Island has deep drawer storage.   The kitchen is loaded with great features like walk in pantry with bonus double wall oven.  Upgraded Bosch dishwasher, pantry cabinets with pull out shelving and plenty of storage drawers.   Living area has sliders out to  maintenance free  deck overlooking rear yard.   Enjoy a sunset from the rear deck.   There is an oversized primary bedroom with ensuite bath with walk in shower, dressing area. Separate walk in closet and walk thru closet.   Office was previously used as a bedroom.   Bathrooms are tastefully done to add a touch of luxury to your day.   Guest bath features a soaking tub and on demand hot water, hot soak guaranteed, no matter how much unwinding is needed.  Laundry room with stacked Electrolux washer and dryer. Space for additional storage if needed.

Exterior features maintenance free exterior with rear deck, detached garage.  Garage has cabinetry and work space.   Patio area behind the garage is perfect for summer kitchen, above ground pool with deck. Backing to Spears Creek - lovely little stream makes the perfect backdrop to a summer evening on the deck or by the firepit.  Gutter guards  installed.    Back door garden and room for larger garden.

Detached garage with work bench room for storage and vehicle. 

Home has been pre inspected, septic inspected, survey completed - turnkey and truly move in ready. Seller is providing Cinch Home Warranty.

Choptank Electric now offers high speed broadband internet- Starlink is 100% at this location.

Public boat ramps in Sharptown and Vienna. Located close to Handsell for history buffs.
#MDDO2008562

RHODESDALE

5520 INDIANTOWN RD

2 Beds

2 Baths

1,612 Sq.Ft.

$339,000

MLS#: MDDO2008562
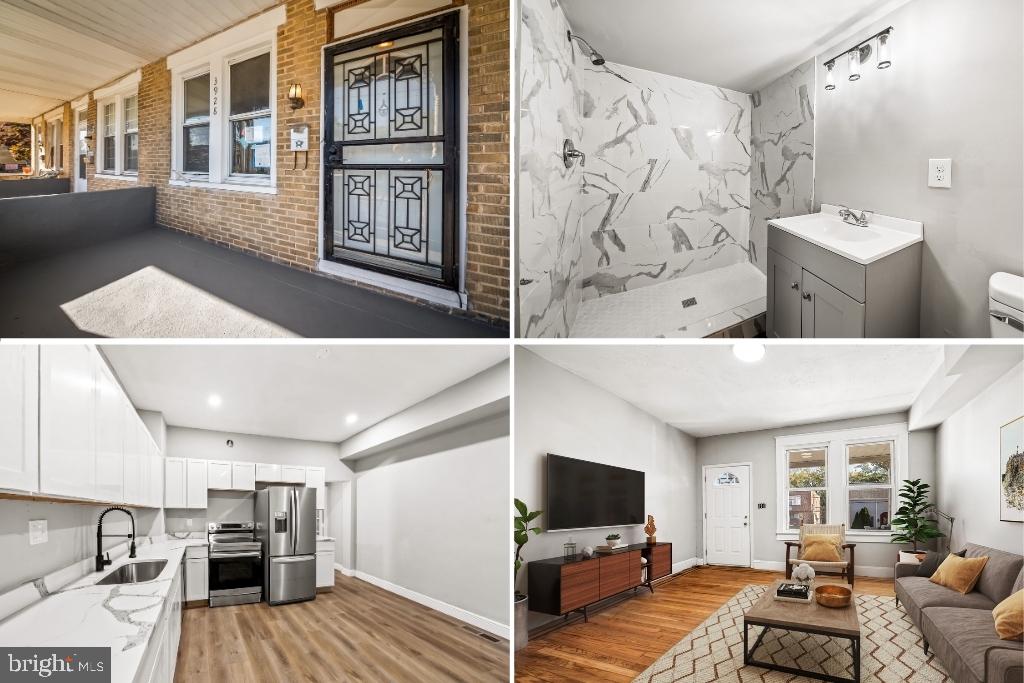
TAKE ADVANTAGE OF POTENTIALLY $20,000 IN CLOSING COST ASSISTANCE.  A $20,000 INCENTIVE TOWARD CLOSING COSTS WHEN USING THE IN-HOUSE LENDER. 100% FINANCING AVAILABLE WITH NO MORTGAGE INSURANCE, ALLOWING QUALIFIED BUYERS TO PURCHASE WITH LITTLE TO NO MONEY OUT OF POCKET.------Welcome to 3928 6th St., a beautifully renovated townhouse in the heart of Brooklyn! This stunning home offers three spacious bedrooms and two full baths, providing the perfect blend of modern upgrades and classic charm. Step inside to discover an upgraded kitchen featuring brand-new appliances, sleek quartz countertops, and ample cabinet space—a dream for any home chef. The main level boasts re-finished Harwood floors, while plush new carpeting adds warmth and comfort to the upper level.Enjoy the convenience of a finished basement, ideal for extra living space or entertainment. Rest easy knowing this home comes with new mechanicals such as central A/C unit, furnace, and water heater. Relax on the charming front porch or take advantage of the spacious rear yard . This home is truly move-in ready—don’t miss your chance to make it yours! Schedule your tour today!
#MDBA2157158

BALTIMORE

3928 6TH

3 Beds

2 Baths

2,050 Sq.Ft.

$230,000

MLS#: MDBA2157158
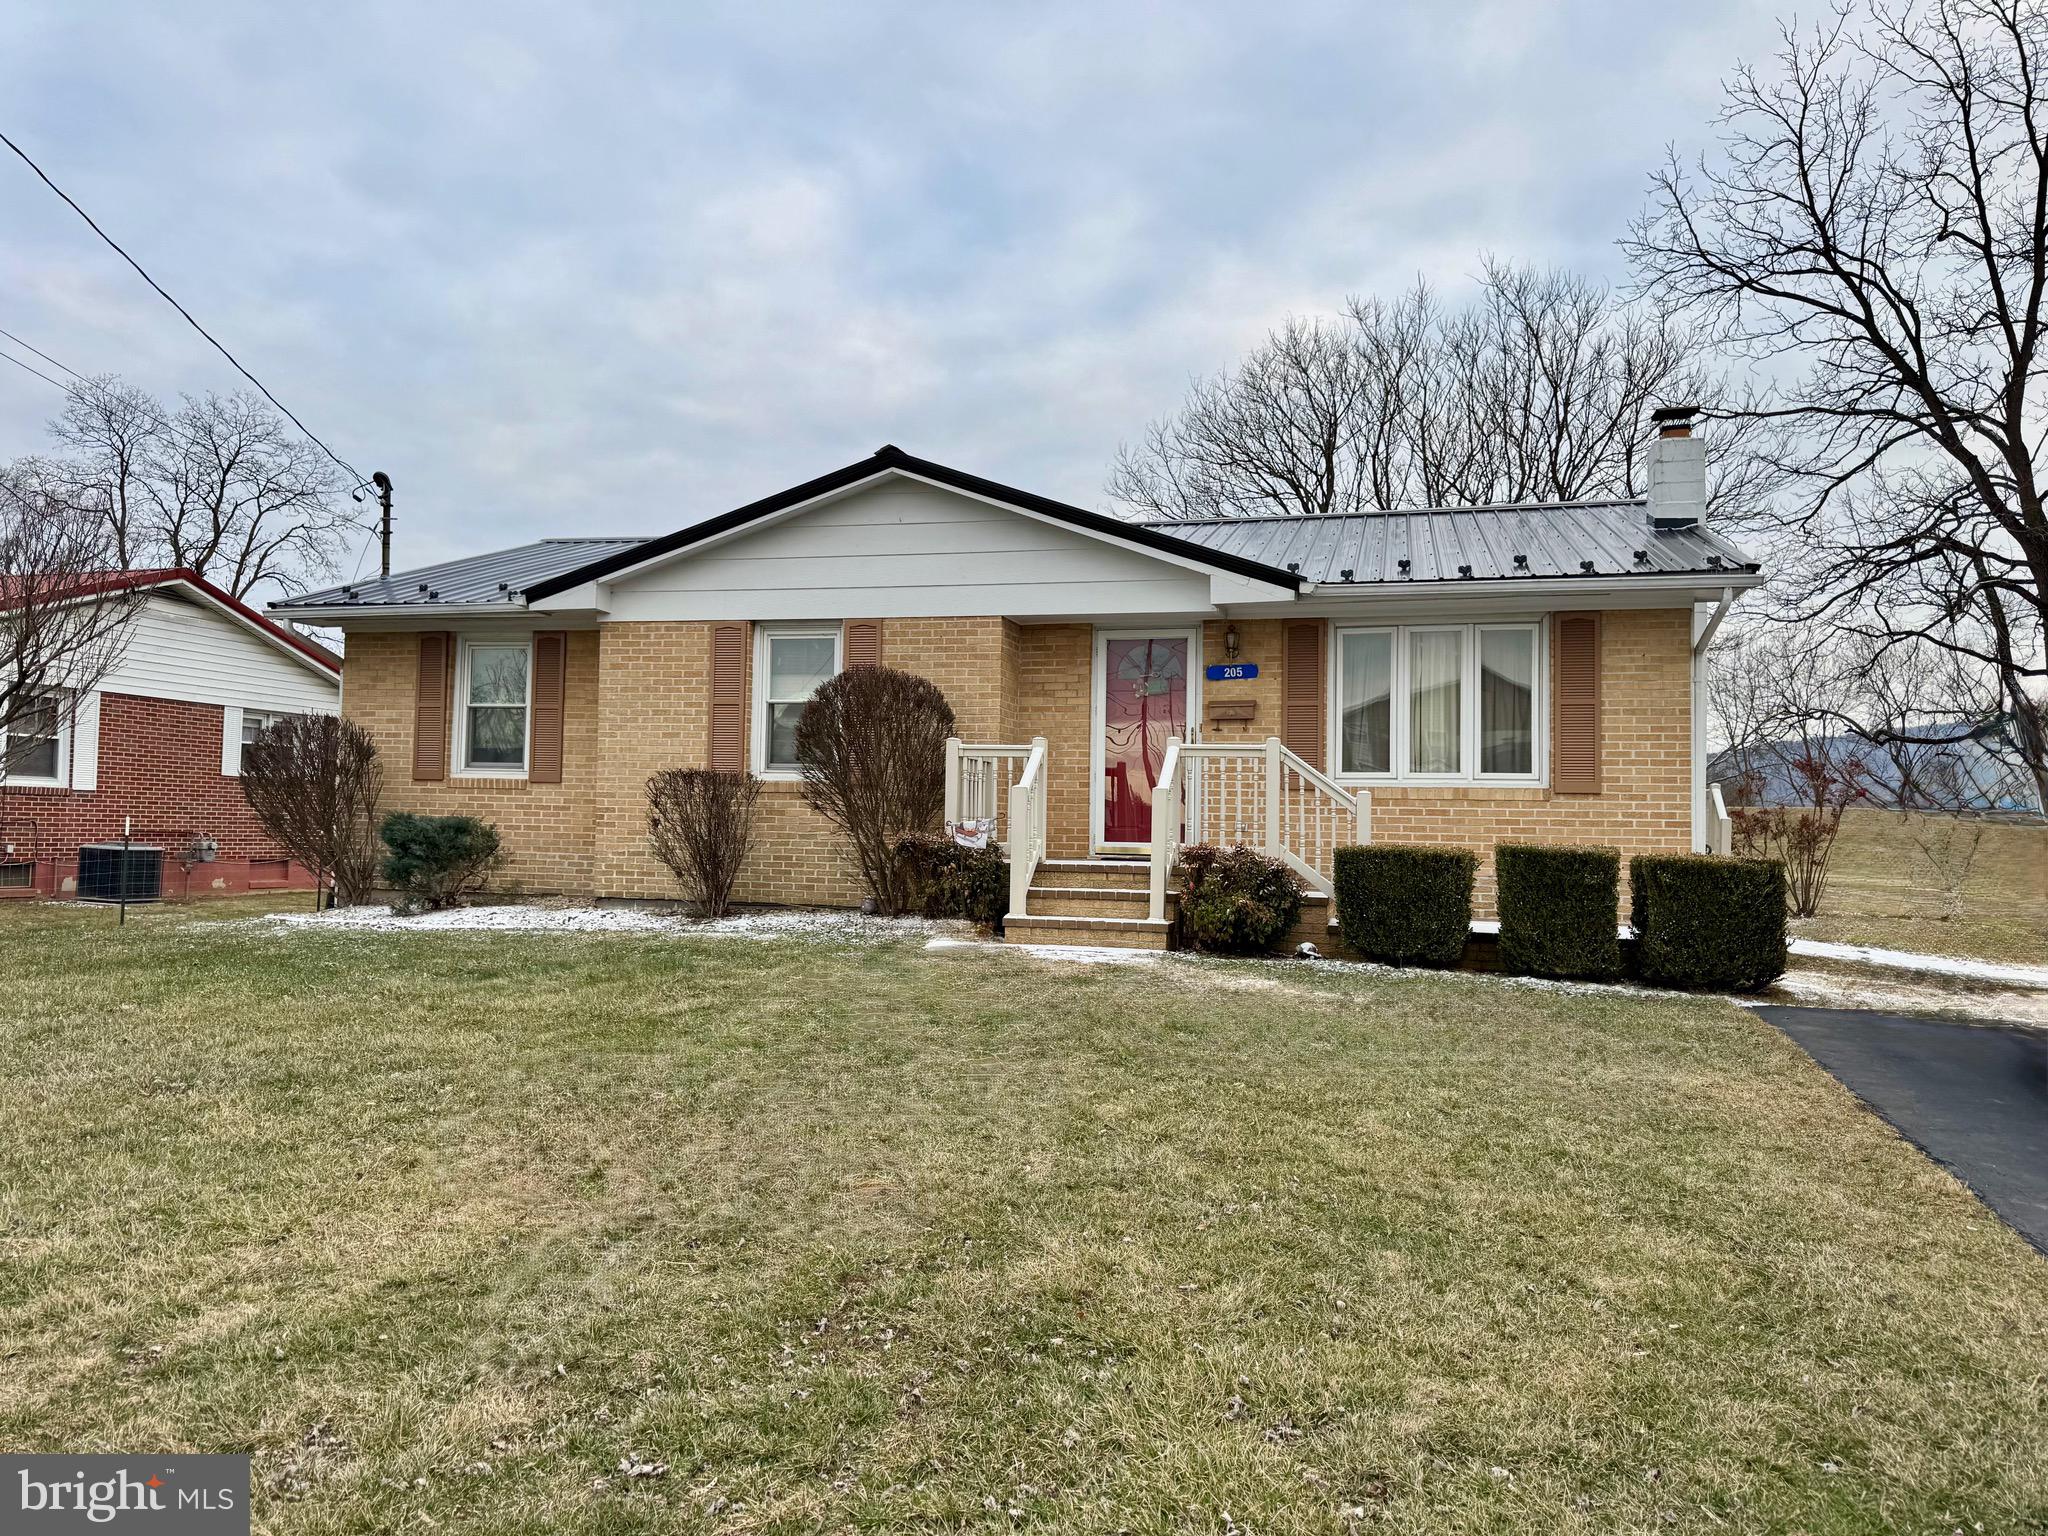
Charming brick front home in the heart of Moorefield. This 3 bed 2 bath house has all the convenience of town living with the privacy and protection of the river levee. This property backs up to the levee, letting you enjoy your nice flat back yard while being out of the flood plane! The fully finished basement helps expand your living space! It is the perfect family room, game room, man cave, or craft room. This home has endless possibilities. You don't want to miss this one!
#WVHD2002586

MOOREFIELD

205 CLEMENTS STREET

3 Beds

2 Baths

2,236 Sq.Ft.

$254,521

MLS#: WVHD2002586
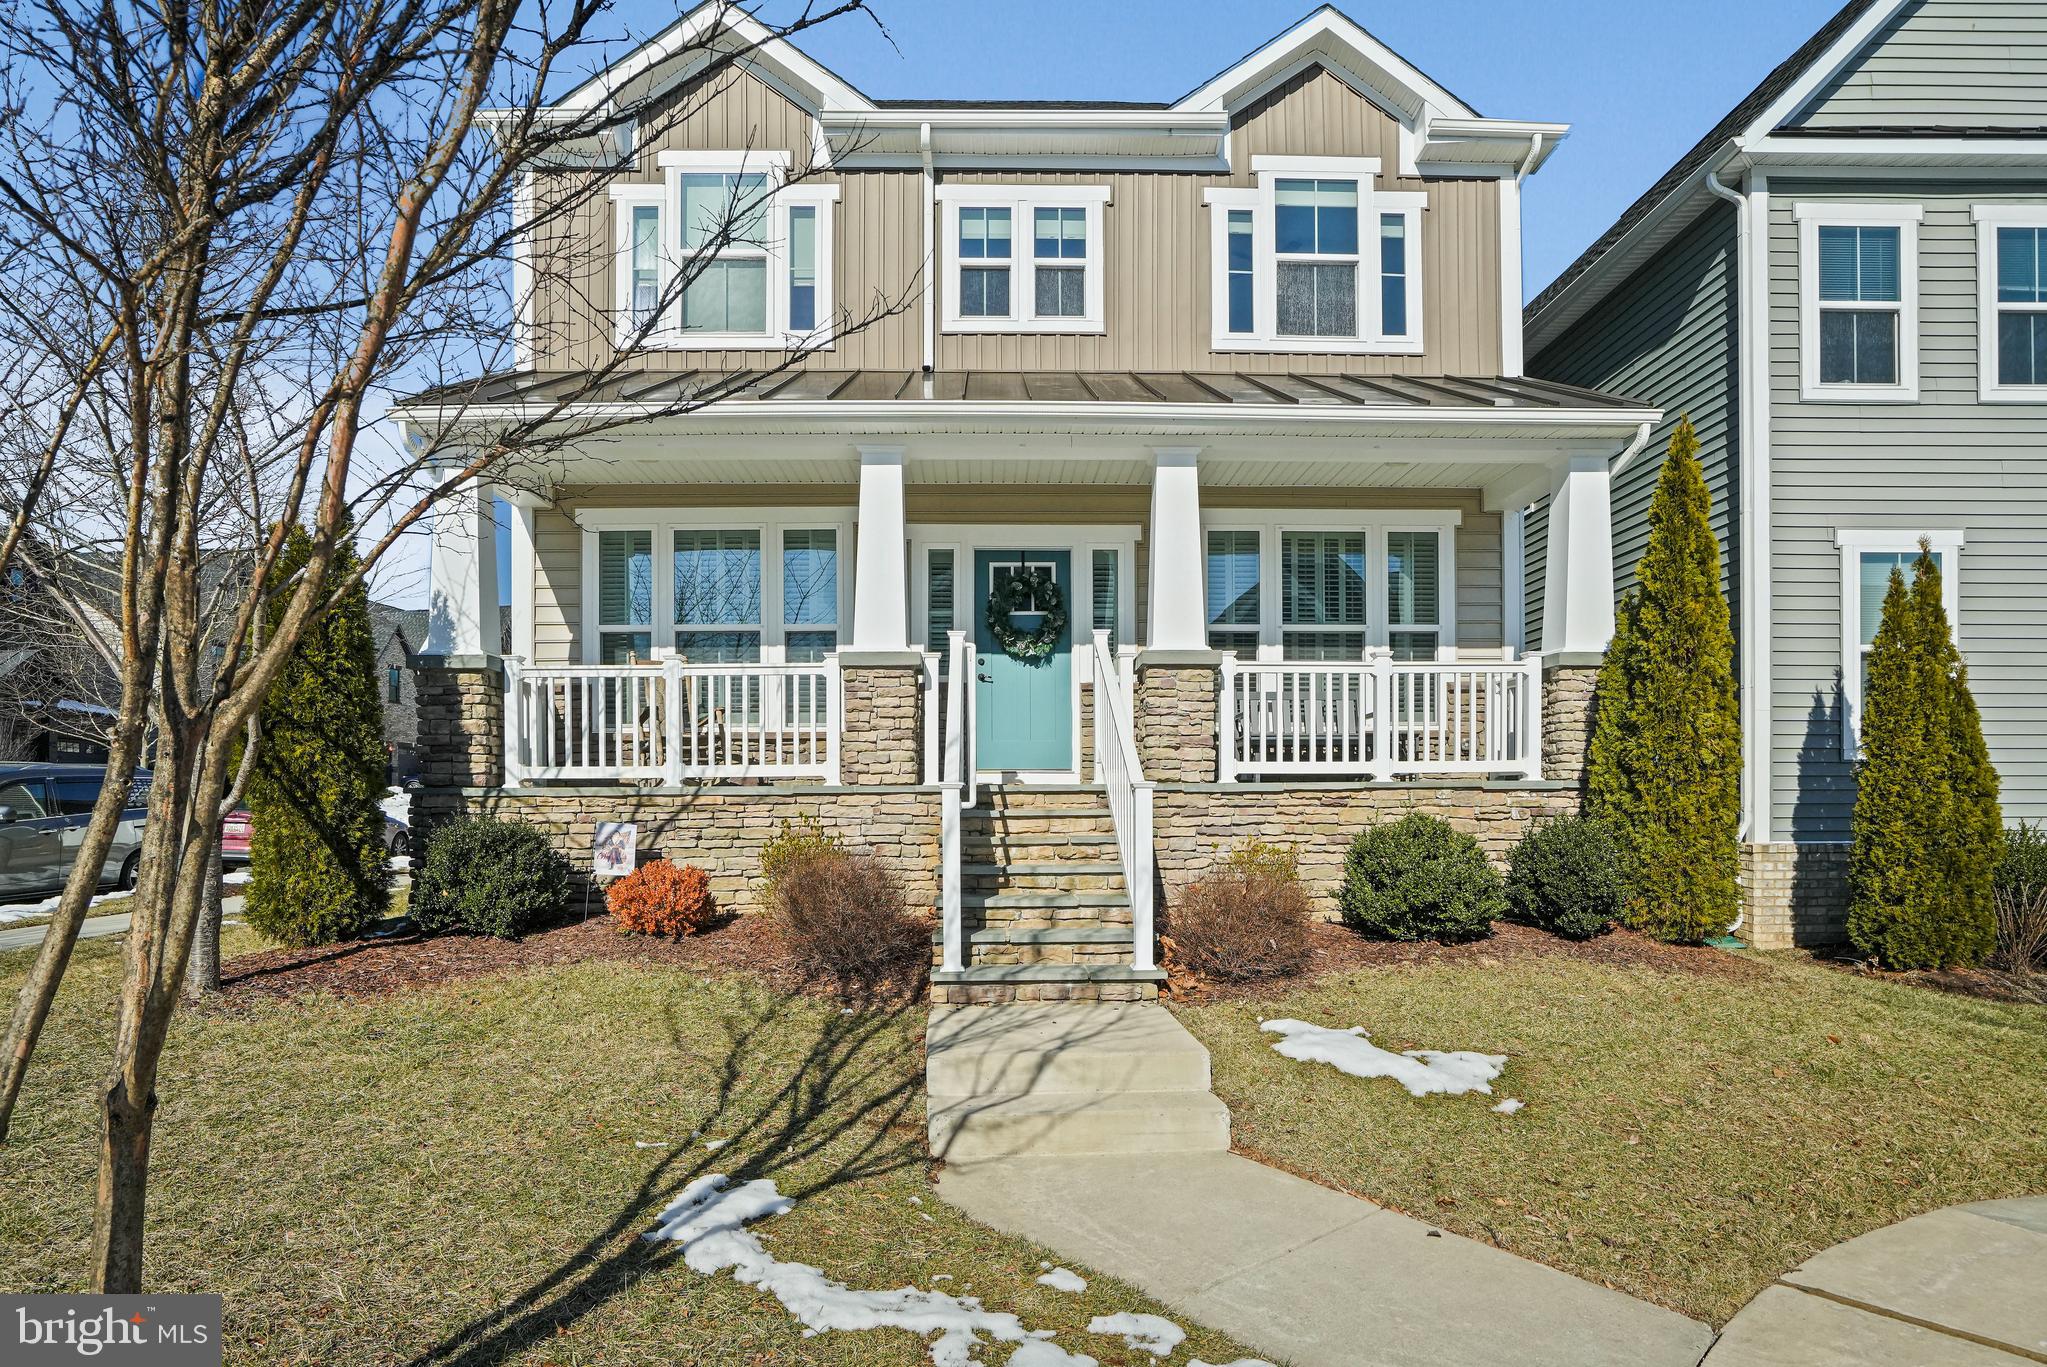
Welcome to this stunning 2018-built home, offering modern elegance, thoughtful upgrades, and a prime location in the heart of Clarksburg. Lightly lived in and meticulously maintained, this home feels brand new—ready for you to move right in! From the moment you enter, you'll love the crown moulding, chair rail accents, and fresh paint inside and out, creating a bright and inviting atmosphere. The open floor plan is enhanced by gleaming hardwood floors and recessed lighting throughout the main level. The chef’s kitchen is a dream come true, featuring granite countertops, a large eat-in island, stainless steel gas stove, dishwasher, microwave, disposal, and a refrigerator with ice and water dispenser. The walk-in pantry provides ample storage, making organization effortless. A gas fireplace adds warmth and charm to the living space, perfect for cozy evenings. Upstairs, the primary suite is a private retreat with elegant tray ceilings, a spacious sitting area, and a spa-like ensuite bath. Indulge in the double vanities, a soaking tub, and a large walk-in shower with a bench—a perfect way to unwind. The walk-in closet offers abundant storage. Plus, the upper-level laundry room includes a washer, dryer, and utility sink for ultimate convenience. The finished basement expands your living options with connected stairs, a gym area, and a full bath, perfect for guests, a home office, or a recreational space. Step outside to enjoy the private patio and fenced yard, ideal for entertaining or relaxing. The rear-entry two-car garage adds convenience, while the gas HVAC and tankless water heater provide energy efficiency and year-round comfort. Located in the sought-after Clarksburg community, this home offers easy access to parks, shopping, dining, and top-rated schools. With its like-new condition, modern upgrades, and inviting design, this is a rare opportunity you won’t want to miss! Schedule your private tour today!
#MDMC2166136

CLARKSBURG

21925 FULMER AVENUE

4 Beds

3 Baths

4,208 Sq.Ft.

$900,000

MLS#: MDMC2166136

Welcome to your slice of the Chesapeake Bay lifestyle! Nestled in the quaint, walkable town of Rock Hall—just steps from marinas, waterfront, dining, and shops—this 3-bedroom, 2-bath coastal cottage offers the perfect blend of charm, comfort, and flexibility. Whether you're searching for a weekend retreat, a year-round residence, or a smart investment property, this one checks all the boxes.
Step inside and feel instantly at ease. This well-maintained home features light-filled living spaces, an easy-flow layout, and thoughtful updates throughout. The updated kitchen has newer stainless appliances, the dining area and reading nook are ideal for gatherings and lively games, while the main level bedroom offers a quiet place to recharge after a day on the water. The two large bedrooms upstairs have room for plenty, and the full bath has a soaking tub to unwind.
Outside, enjoy laid-back afternoons on the expansive back deck—perfect for grilling, crab picking, or simply taking in a Bay breeze. The partially fenced rear yard offers privacy and room for the pups, and to play or garden, enhanced by low-maintenance landscaping that lets you focus on fun, not work. The shed is four years new and offers storage for water toys, yard games, and boating necessities.
But here’s the best part: a separate 2-bed, 1-bath potential income unit gives you the opportunity to generate revenue while you relax. This could be ideal for short-term vacation rentals, hosting guests, or even a home office or studio. One spacious bedroom is conveniently located on the main level, along with a full bathroom and a vaulted-ceiling living room that adds a sense of openness and light. A charming spiral staircase leads to the loft, where you'll find a second, oversized bedroom—ideal as a bunk room, with ample space for multiple large beds.
Live where others vacation. Walk or bike to the harbor, charter a sunset sail, jump on your boat that is nearby at a marina, or paddle out from a nearby launch. Rock Hall is known for its friendly community, laid-back vibe, and stunning beach sunsets—and this home puts you right in the heart of it all.
Don't miss this rare opportunity to own a turn-key home with coastal character and rental income potential in one of Maryland Eastern Shore’s most beloved waterfront towns. [Some furnishings and décor available, too! To be discussed outside of the contract of sale.]
#MDKE2005110

ROCK HALL

5823 S HAWTHORNE AVENUE

5 Beds

3 Baths

1,410 Sq.Ft.

$529,000

MLS#: MDKE2005110
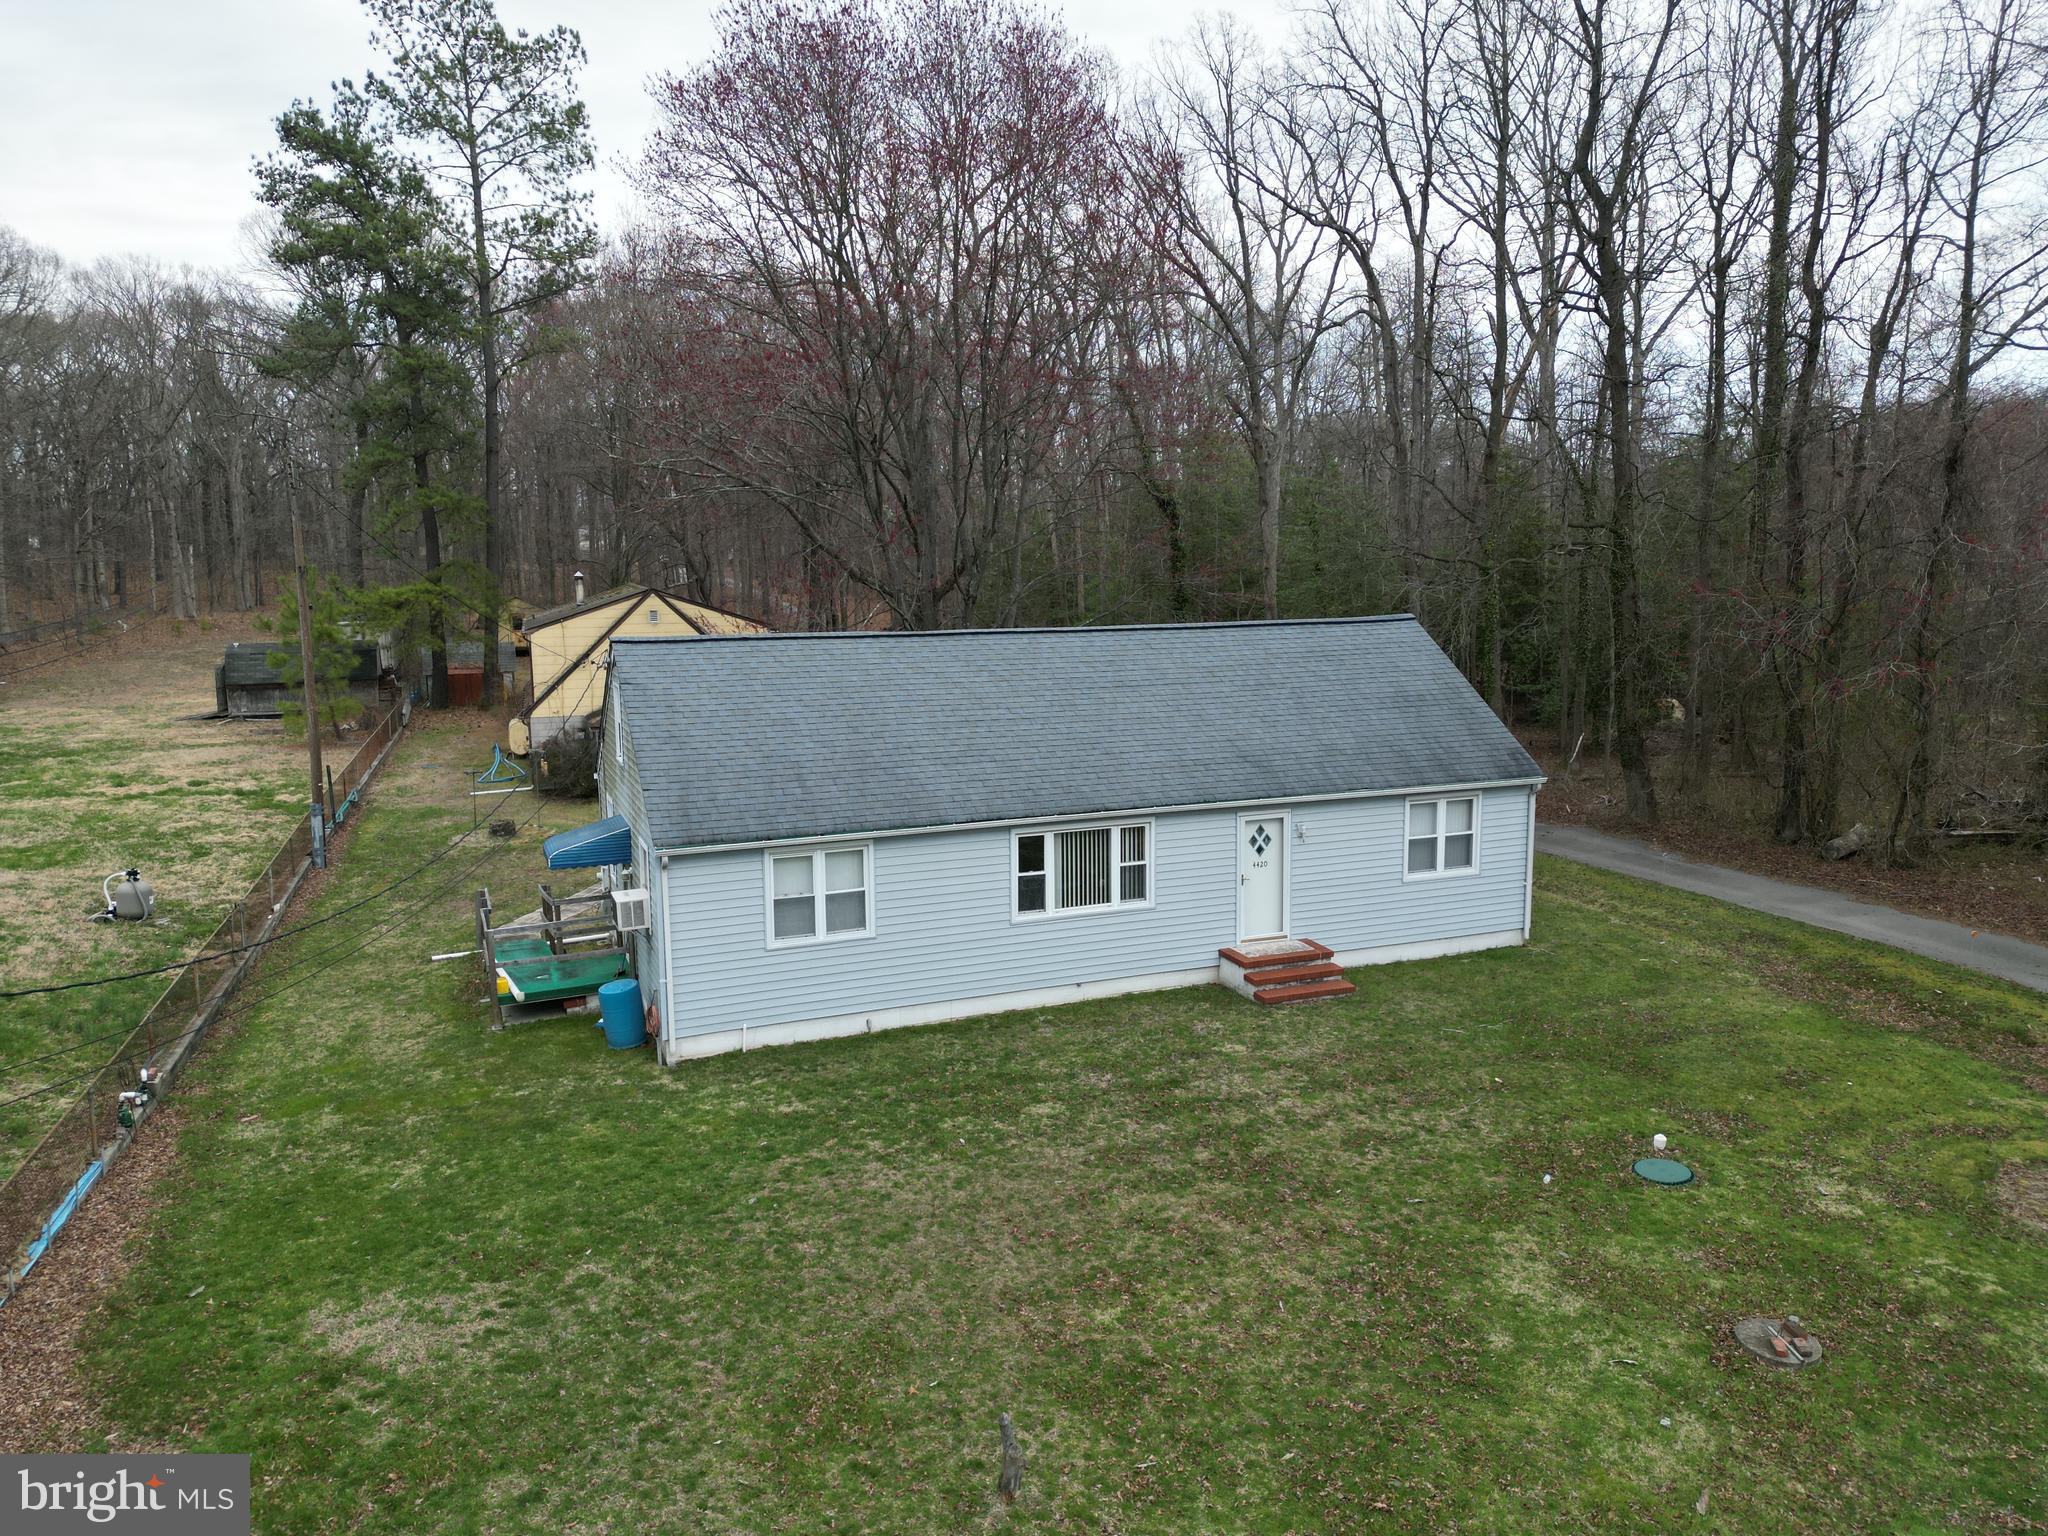
None
#MDAA2109970

PASADENA

4420 MOUNTAIN ROAD

5 Beds

2 Baths

3,036 Sq.Ft.

$449,900

MLS#: MDAA2109970
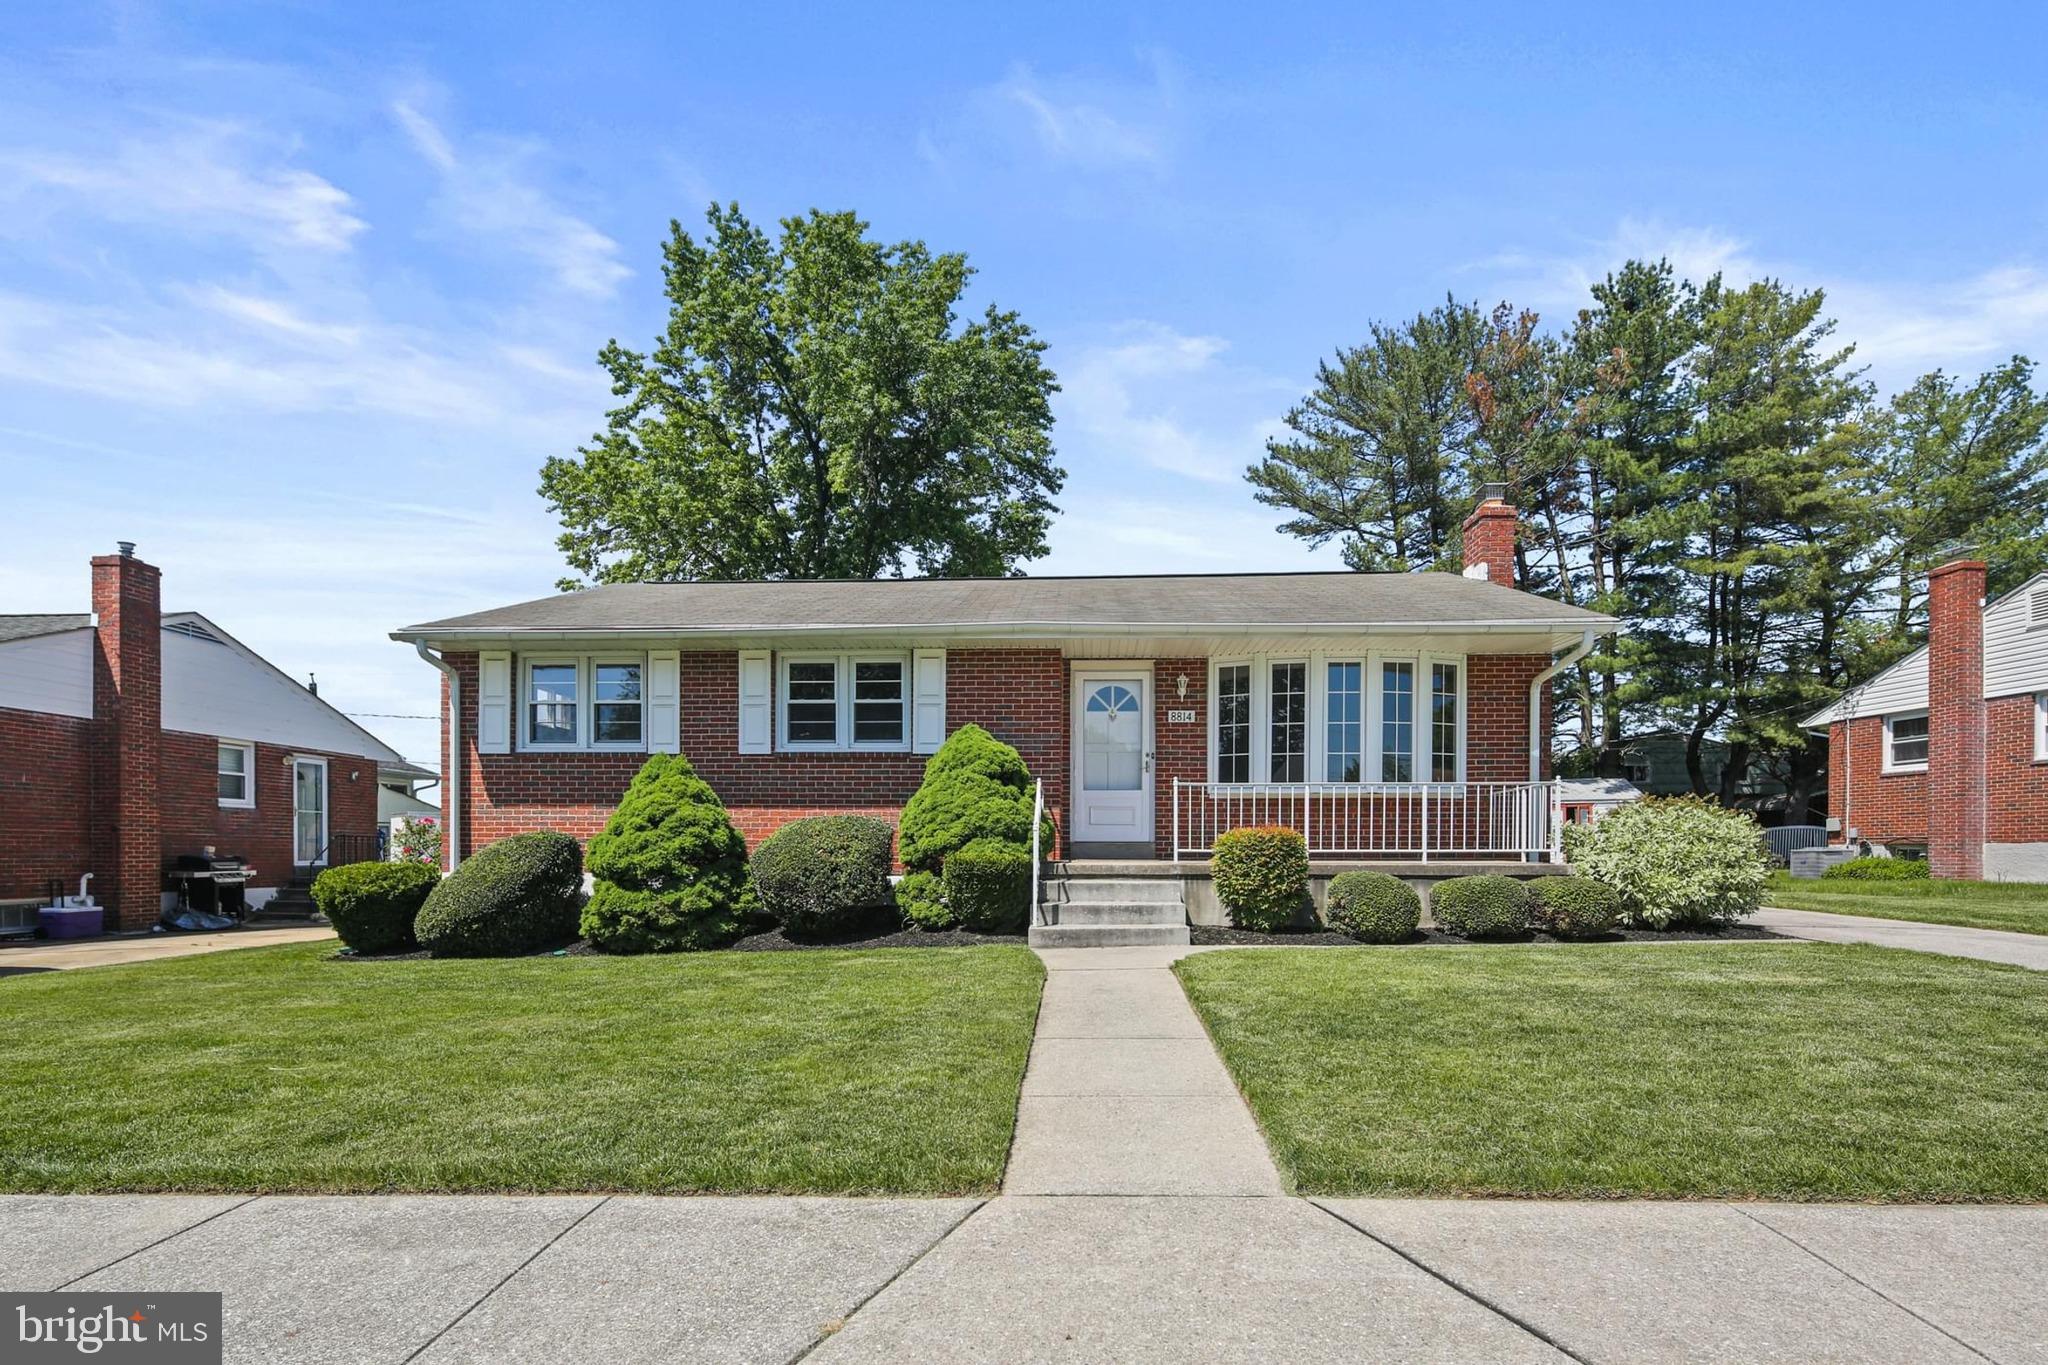
This beautiful Parkville rancher has been meticulously maintained by the same family for over 50 years. The all brick exterior and neatly landscaped level lot greet you as you pull into the driveway with parking for multiple cars. The main level features gleaming hardwood floors, three bedrooms, living room with large sun-filled bay window, recently updated full bath, separate dining room, and kitchen with corian counters and white appliances. The lower level includes a spacious utility room and large family/rec room with exposed brick wall, LVP flooring and the second full bath. Additional updates include fresh paint throughout (2025), water heater (2023), boiler (2018), central A/C (2019) and more. Shows well.
#MDBC2127842

BALTIMORE

8814 ALNWICK ROAD

3 Beds

2 Baths

1,698 Sq.Ft.

$379,900

MLS#: MDBC2127842
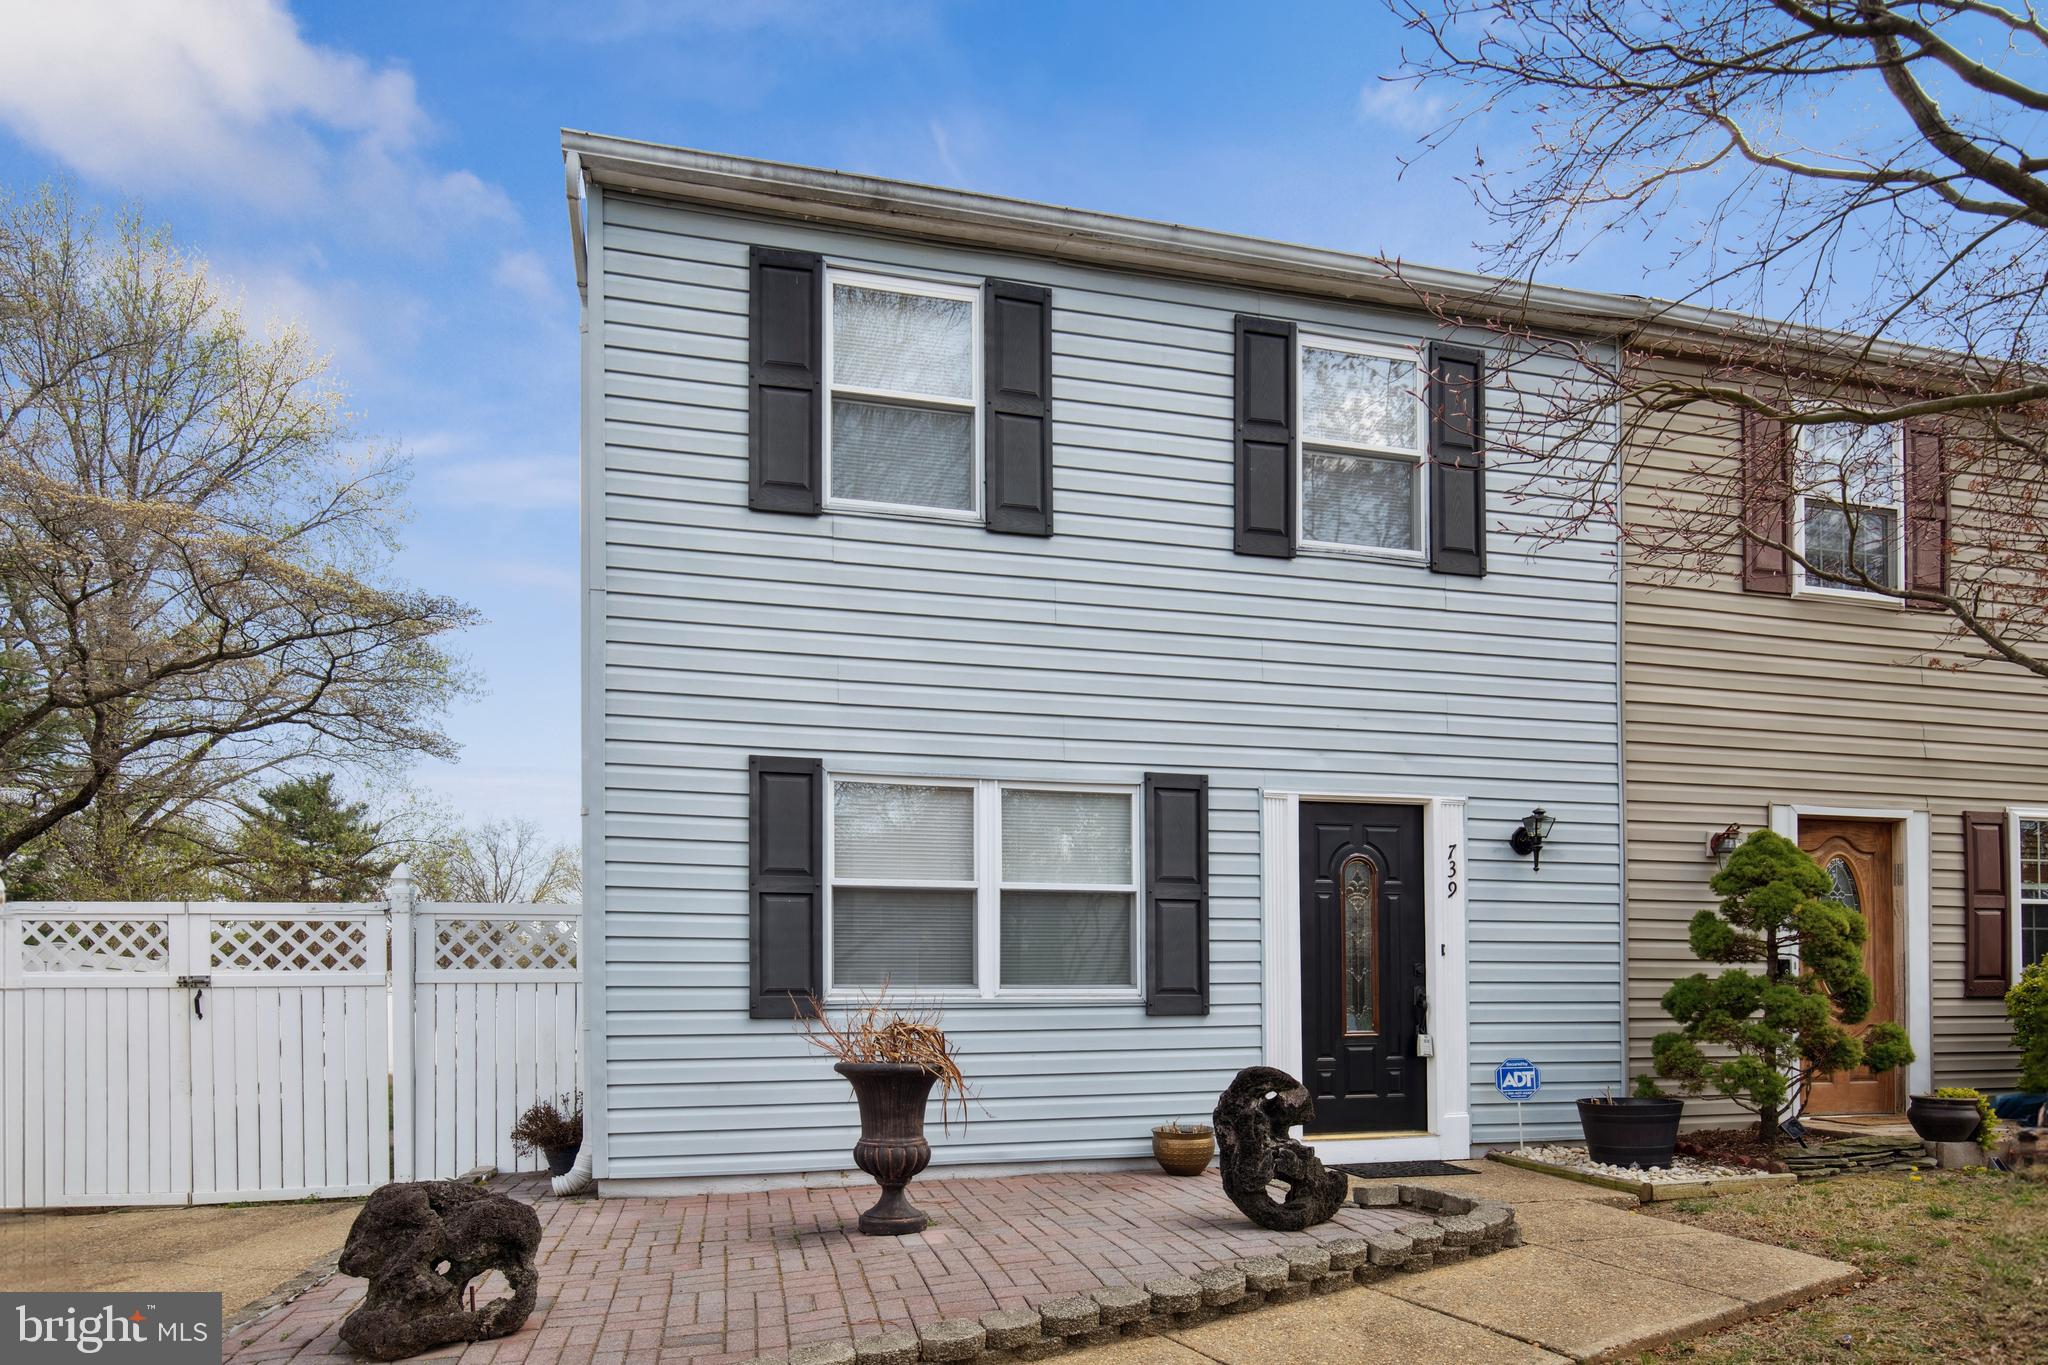
Spacious and semi-updated semi-detached home with contemporary flair!   Great opportunity to live in a spacious 3 bedroom, 2-full bath home in Arnold!   A “good to be home” feeling with a sense of community and family is what you will find here.  This rare find offers an eat-in kitchen, breakfast bar, living room, dining room, washer and dryer, half bath and hardwood floors on the main level.  The living room leads to a sunlit Florida room.   The upper level has 3 spacious bedrooms, all with ceiling fans and deep closet space.  The primary bedroom has a Jack-and-Jill bathroom.  The backyard has a maintenance free 6-foot privacy fence and a large shed for your storage.  The central A/C and water heater are new.  The roof was replaced in 2022.  It just needs a little TLC and your special touch.  Set the stage for a show-stopping Anne Arundel County high-quality lifestyle! The superb market location brims steps away from shopping, dining, and doing!  Waterfront parks and restaurants are within walking distance.  Curious about what makes Arnold so wonderful? Live like a local and find out for yourself.   Amazingly priced.  Easy access to and from surrounding Route 97, 695, Route 50 and 301.   Schedule your tour today!
#MDAA2110500

ARNOLD

739 MATCH POINT DRIVE

3 Beds

1 Baths

1,280 Sq.Ft.

$367,900

MLS#: MDAA2110500
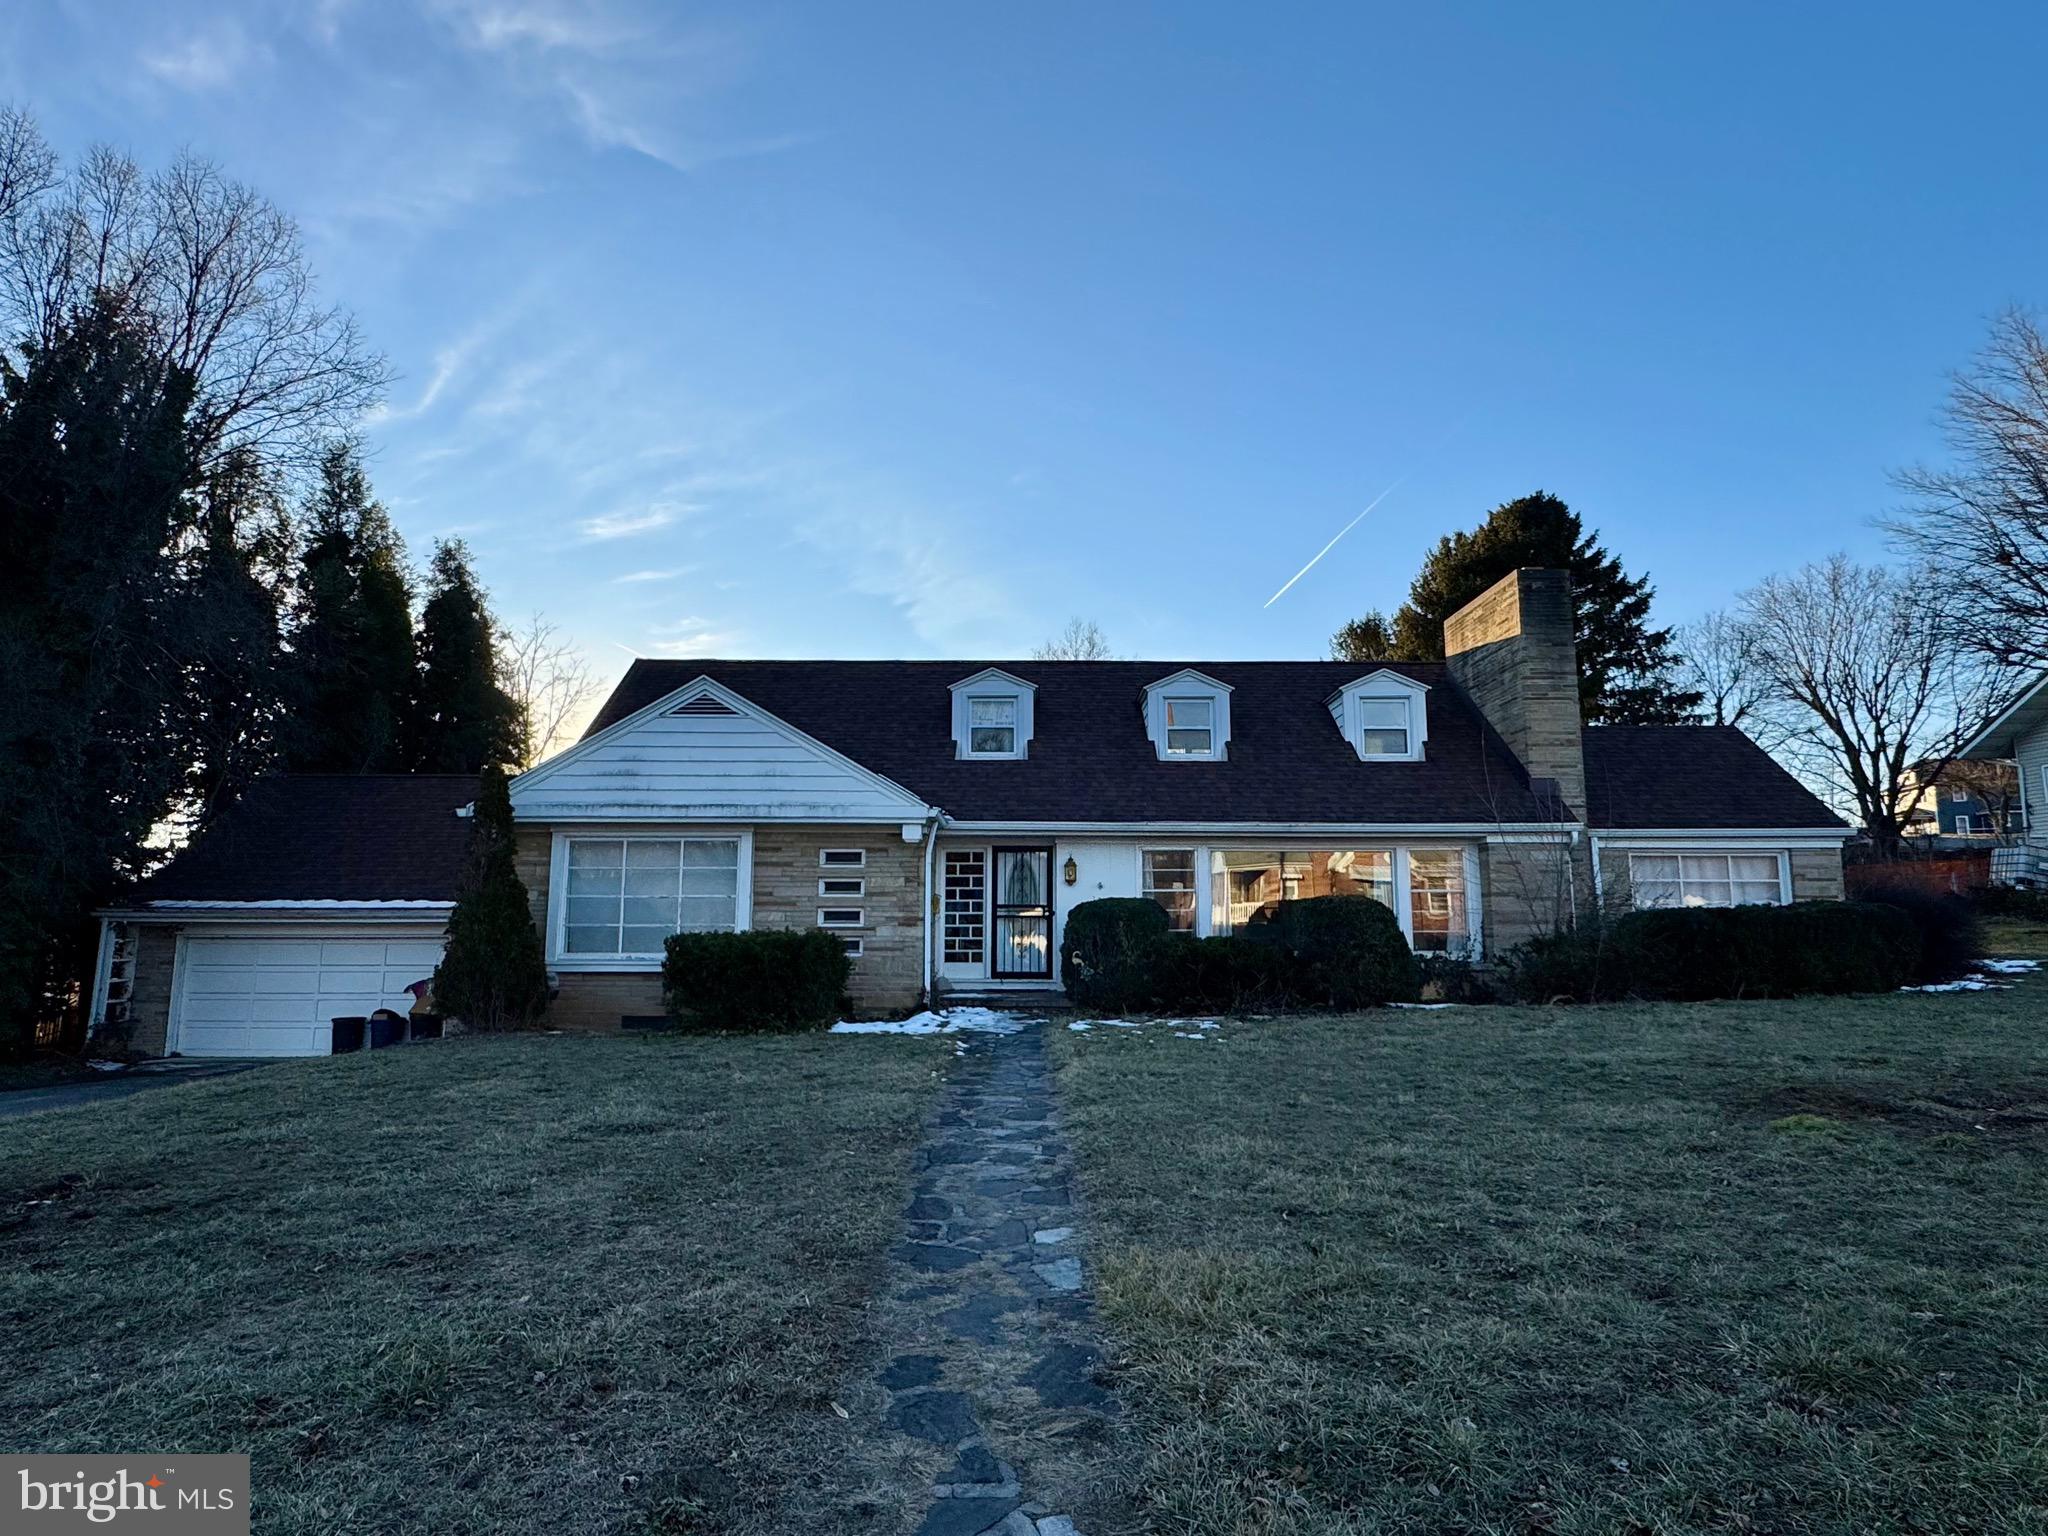
Unlock the Potential of Your Dream Home! 

Discover this stunning large stone/brick house, brimming with character and charm, waiting for the right buyer to bring it back to its full glory! 

With 3 lots right in town this spacious residence offers endless possibilities for those with a vision. The generous room sizes are perfect for family gatherings and entertaining. New roof and beautiful exterior that stands the test of time, showcasing unique craftsmanship.Those 3 lots give you plenty of space to enjoy outdoor living with a sprawling yard that invites creativity  perfect for gardening, play, or relaxing.

Opportunity Awaits: This home requires some updates and maintenance, making it a perfect project for savvy buyers eager to customize their space. Transform this gem into the ultimate haven that reflects your personal style!
Don't miss out on this rare opportunity to invest in a property with such incredible potential.

Schedule a viewing today and let your imagination run wild!
#WVGT2001066

PETERSBURG

124 PINE STREET

4 Beds

3 Baths

6,099 Sq.Ft.

$269,969

MLS#: WVGT2001066
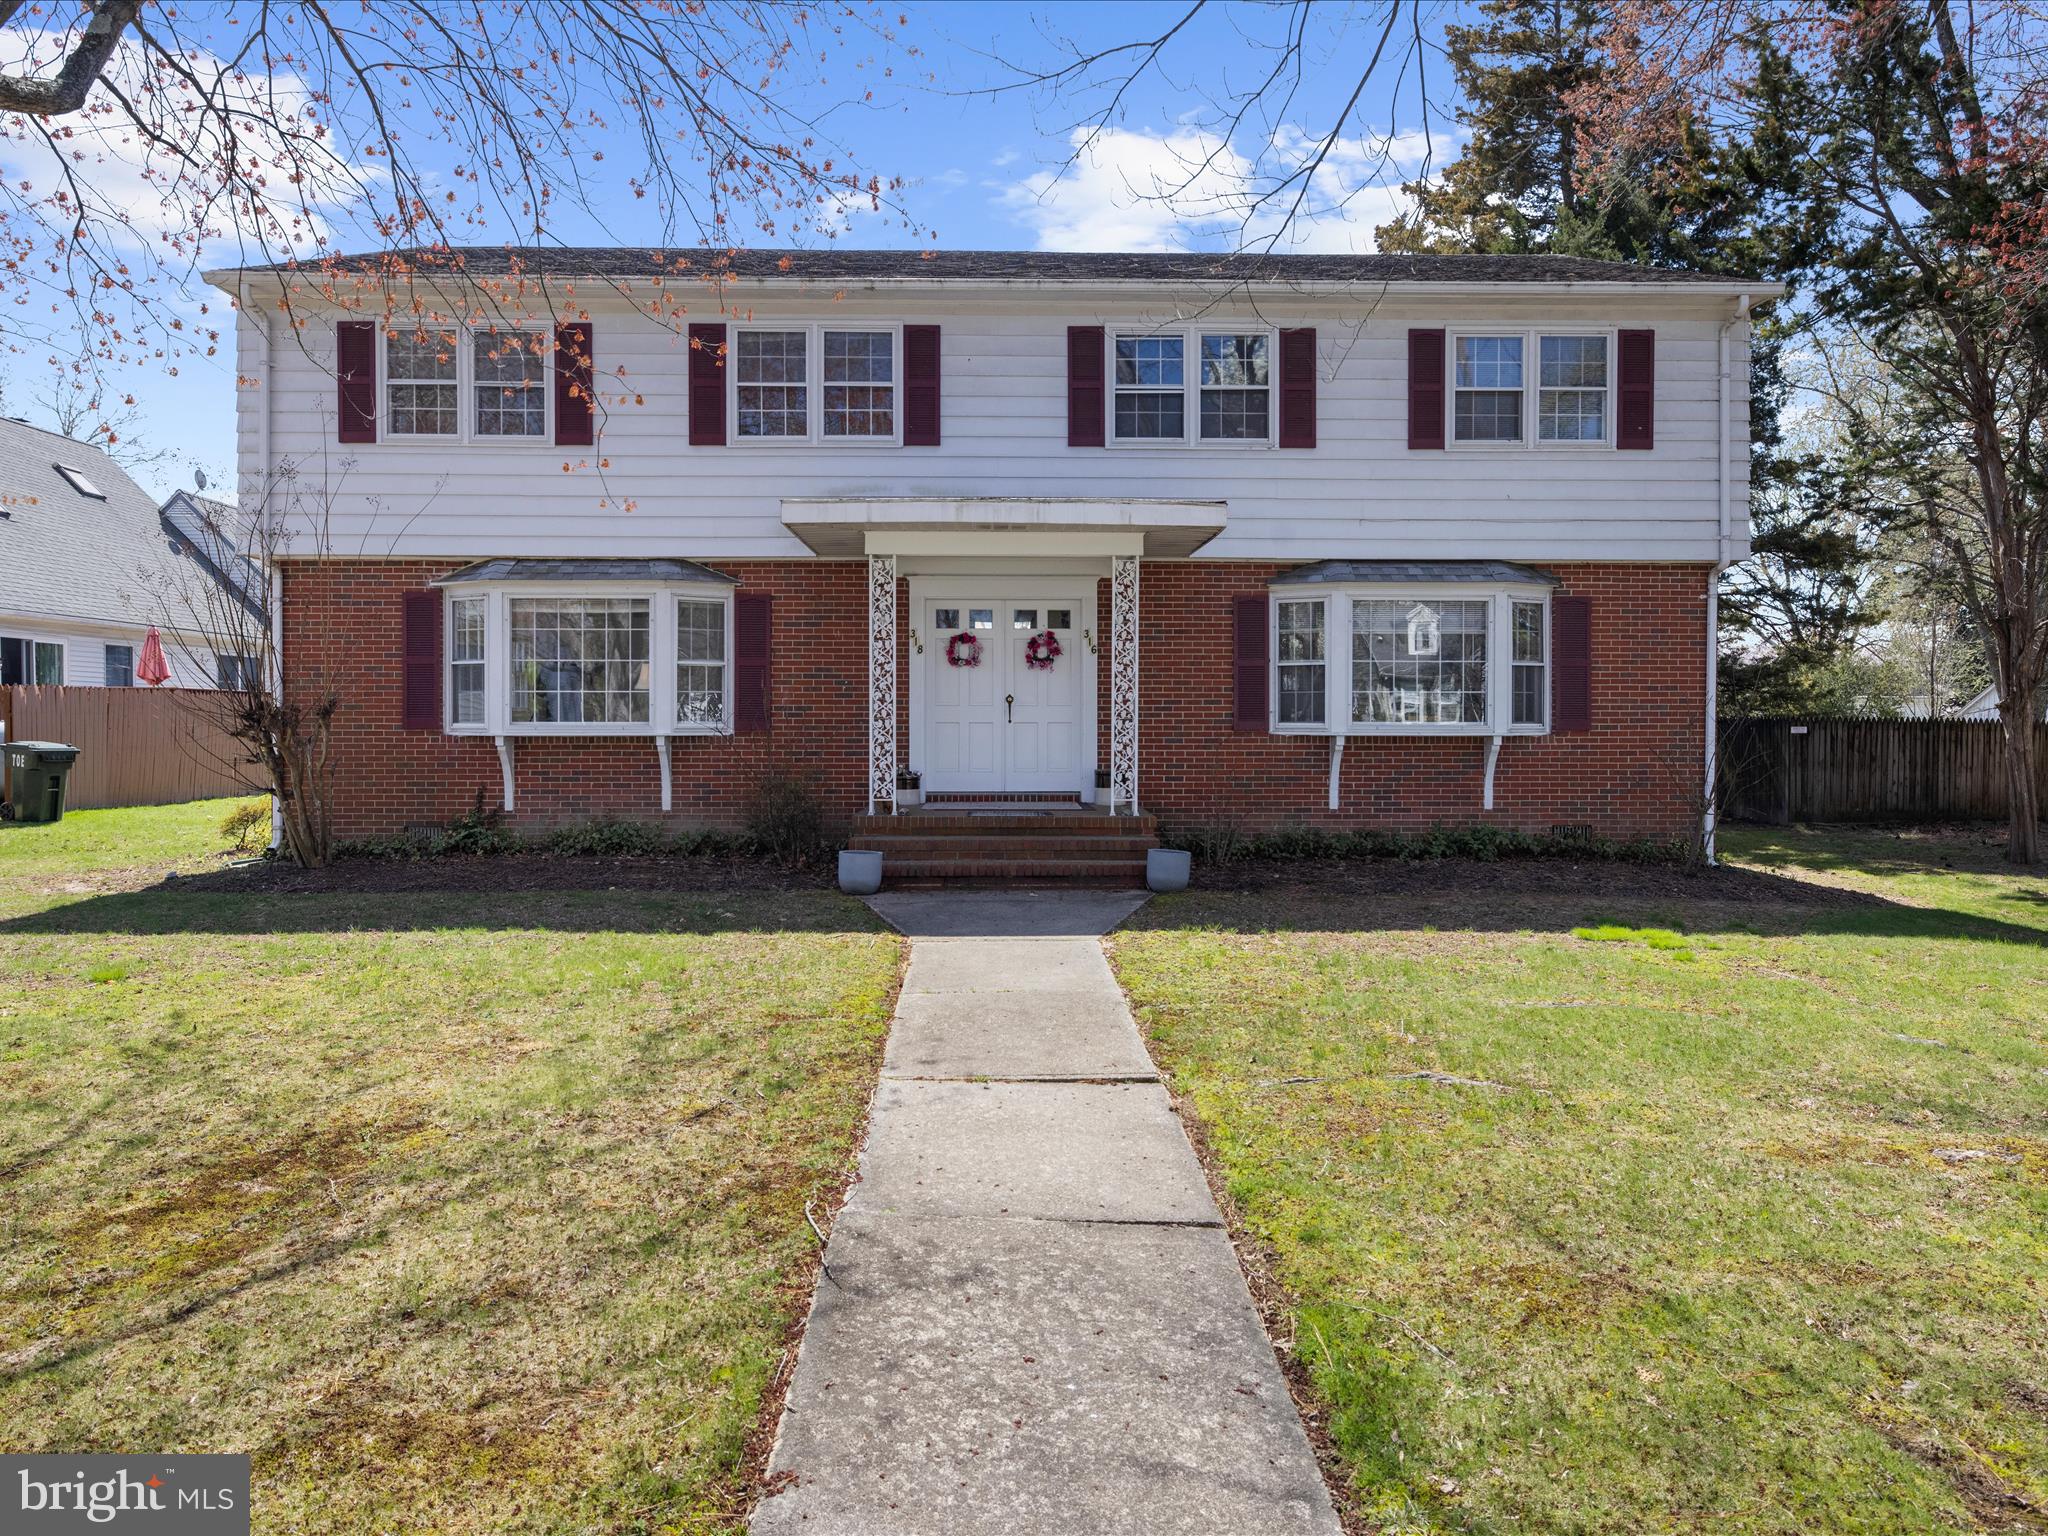
**Investor Alert!** Welcome to 318 Dutchmans Lane, a versatile duplex offering in the charming town of Easton, MD. This property is an exceptional opportunity for investors or those seeking a spacious home with additional rental income potential. The duplex features two units, each boasting 3 bedrooms and 1.5 bathrooms.

Spanning 3,002 square feet, this property provides ample living space with room for everyone. Each unit includes convenient amenities such as laundry facilities, ensuring ease and practicality for residents. 

Enjoy the benefits of private parking with off-street rear parking,. Additional storage solutions are available with an on-site storage shed, providing space for all your belongings.

One of the units is currently occupied by a tenant who wishes to remain, offering immediate rental income potential. Situated across the road from the scenic Easton Rails to Trails and within walking distance of Idlewild Park, the location is ideal for outdoor enthusiasts.

Explore this remarkable opportunity that combines spacious living, investment potential, and a prime location. Whether you're looking for a new home or an investment property, 318 Dutchmans Lane is a must-see in Easton.
#MDTA2010212

EASTON

318 DUTCHMANS LANE

6 Beds

2 Baths

3,002 Sq.Ft.

$525,000

MLS#: MDTA2010212
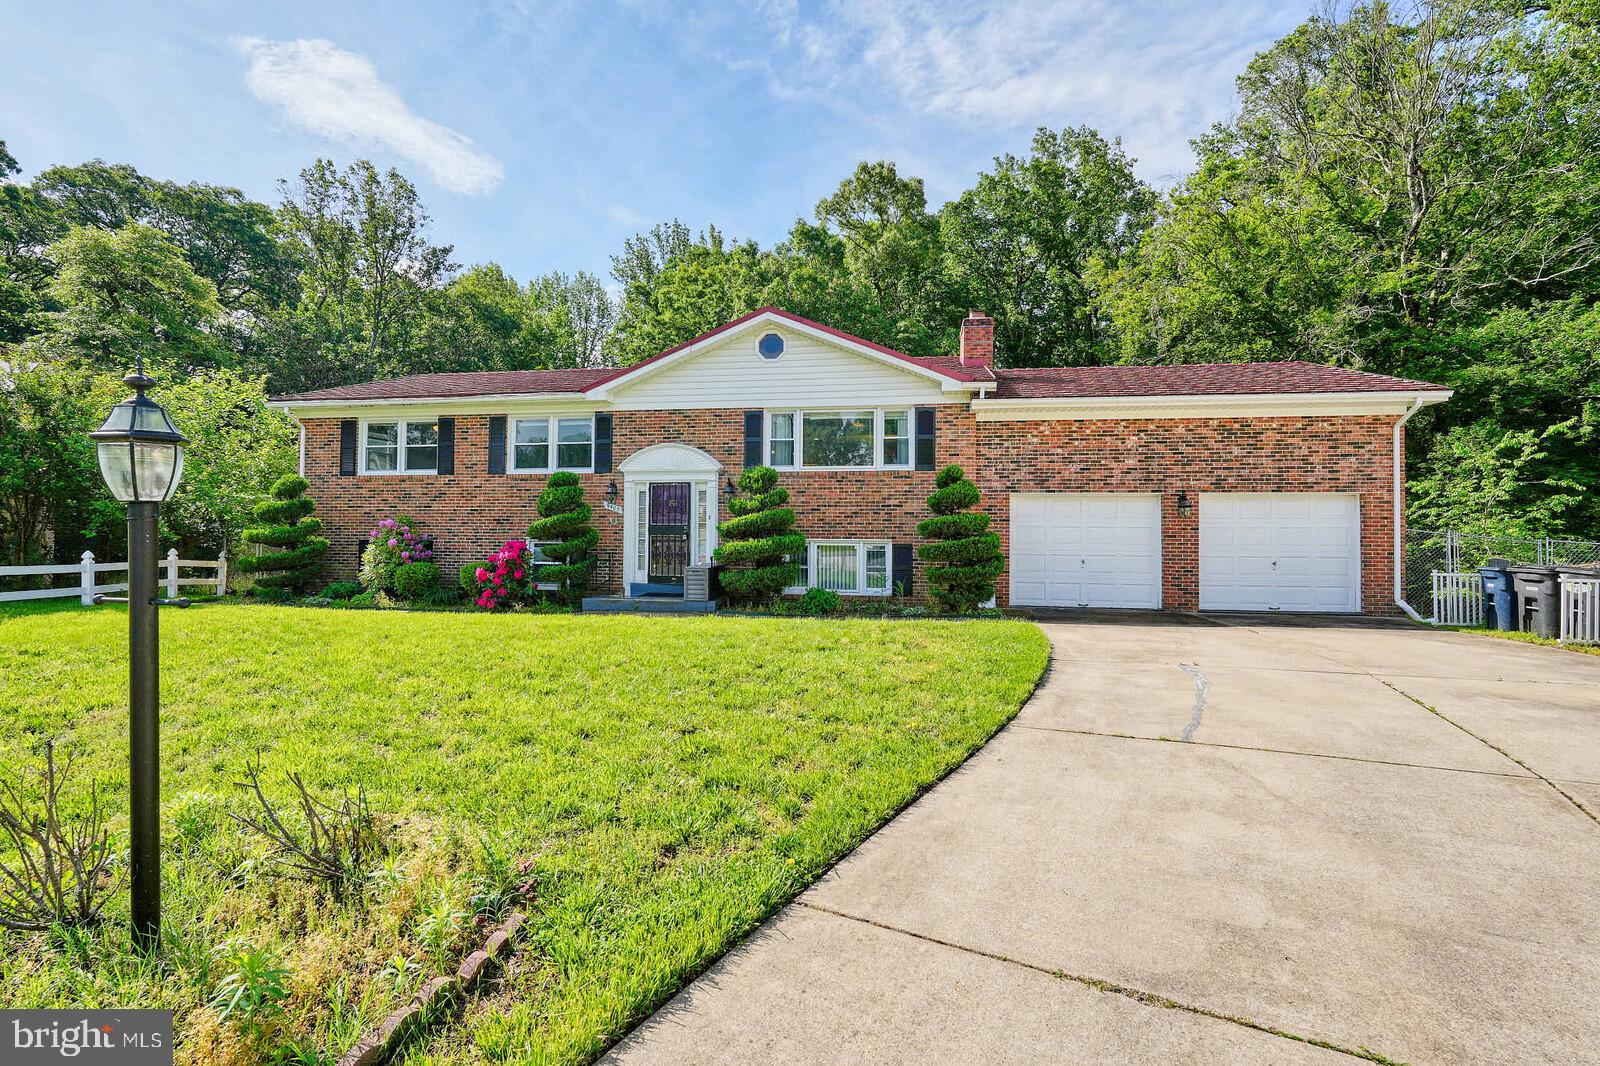
Welcome home! This beautifully updated brick-front split foyer is tucked away on a quiet cul-de-sac and backs to a serene wooded lot with a peaceful stream—offering both space and tranquility. Featuring 5 bedrooms and 3 bathrooms, this move-in-ready home boasts gleaming hardwood floors, a stunning open-concept kitchen with granite countertops, and brand-new French doors that open to a spacious deck with tranquil views. The double-lot backyard, complete with a patio, is perfect for outdoor entertaining, pets, or relaxation. The lower level includes two additional bedrooms, a full bath, a second kitchen, and a separate entrance—ideal for an in-law suite or potential rental income. Recent upgrades include an energy-efficient 80-gallon water heater (2024), an electric infrared fireplace, and a durable gable-style metal roof designed to last longer than most traditional roofs. With an oversized garage and generous parking space, this home checks every box. Motivated seller is open to concessions with the right offer—don’t miss this incredible opportunity to own a true retreat that blends privacy, functionality, and modern comfort. Schedule your private tour today before it’s gone!
#MDPG2152624

CLINTON

9405 GARDEN CIRCLE

5 Beds

3 Baths

1,392 Sq.Ft.

$495,000

MLS#: MDPG2152624
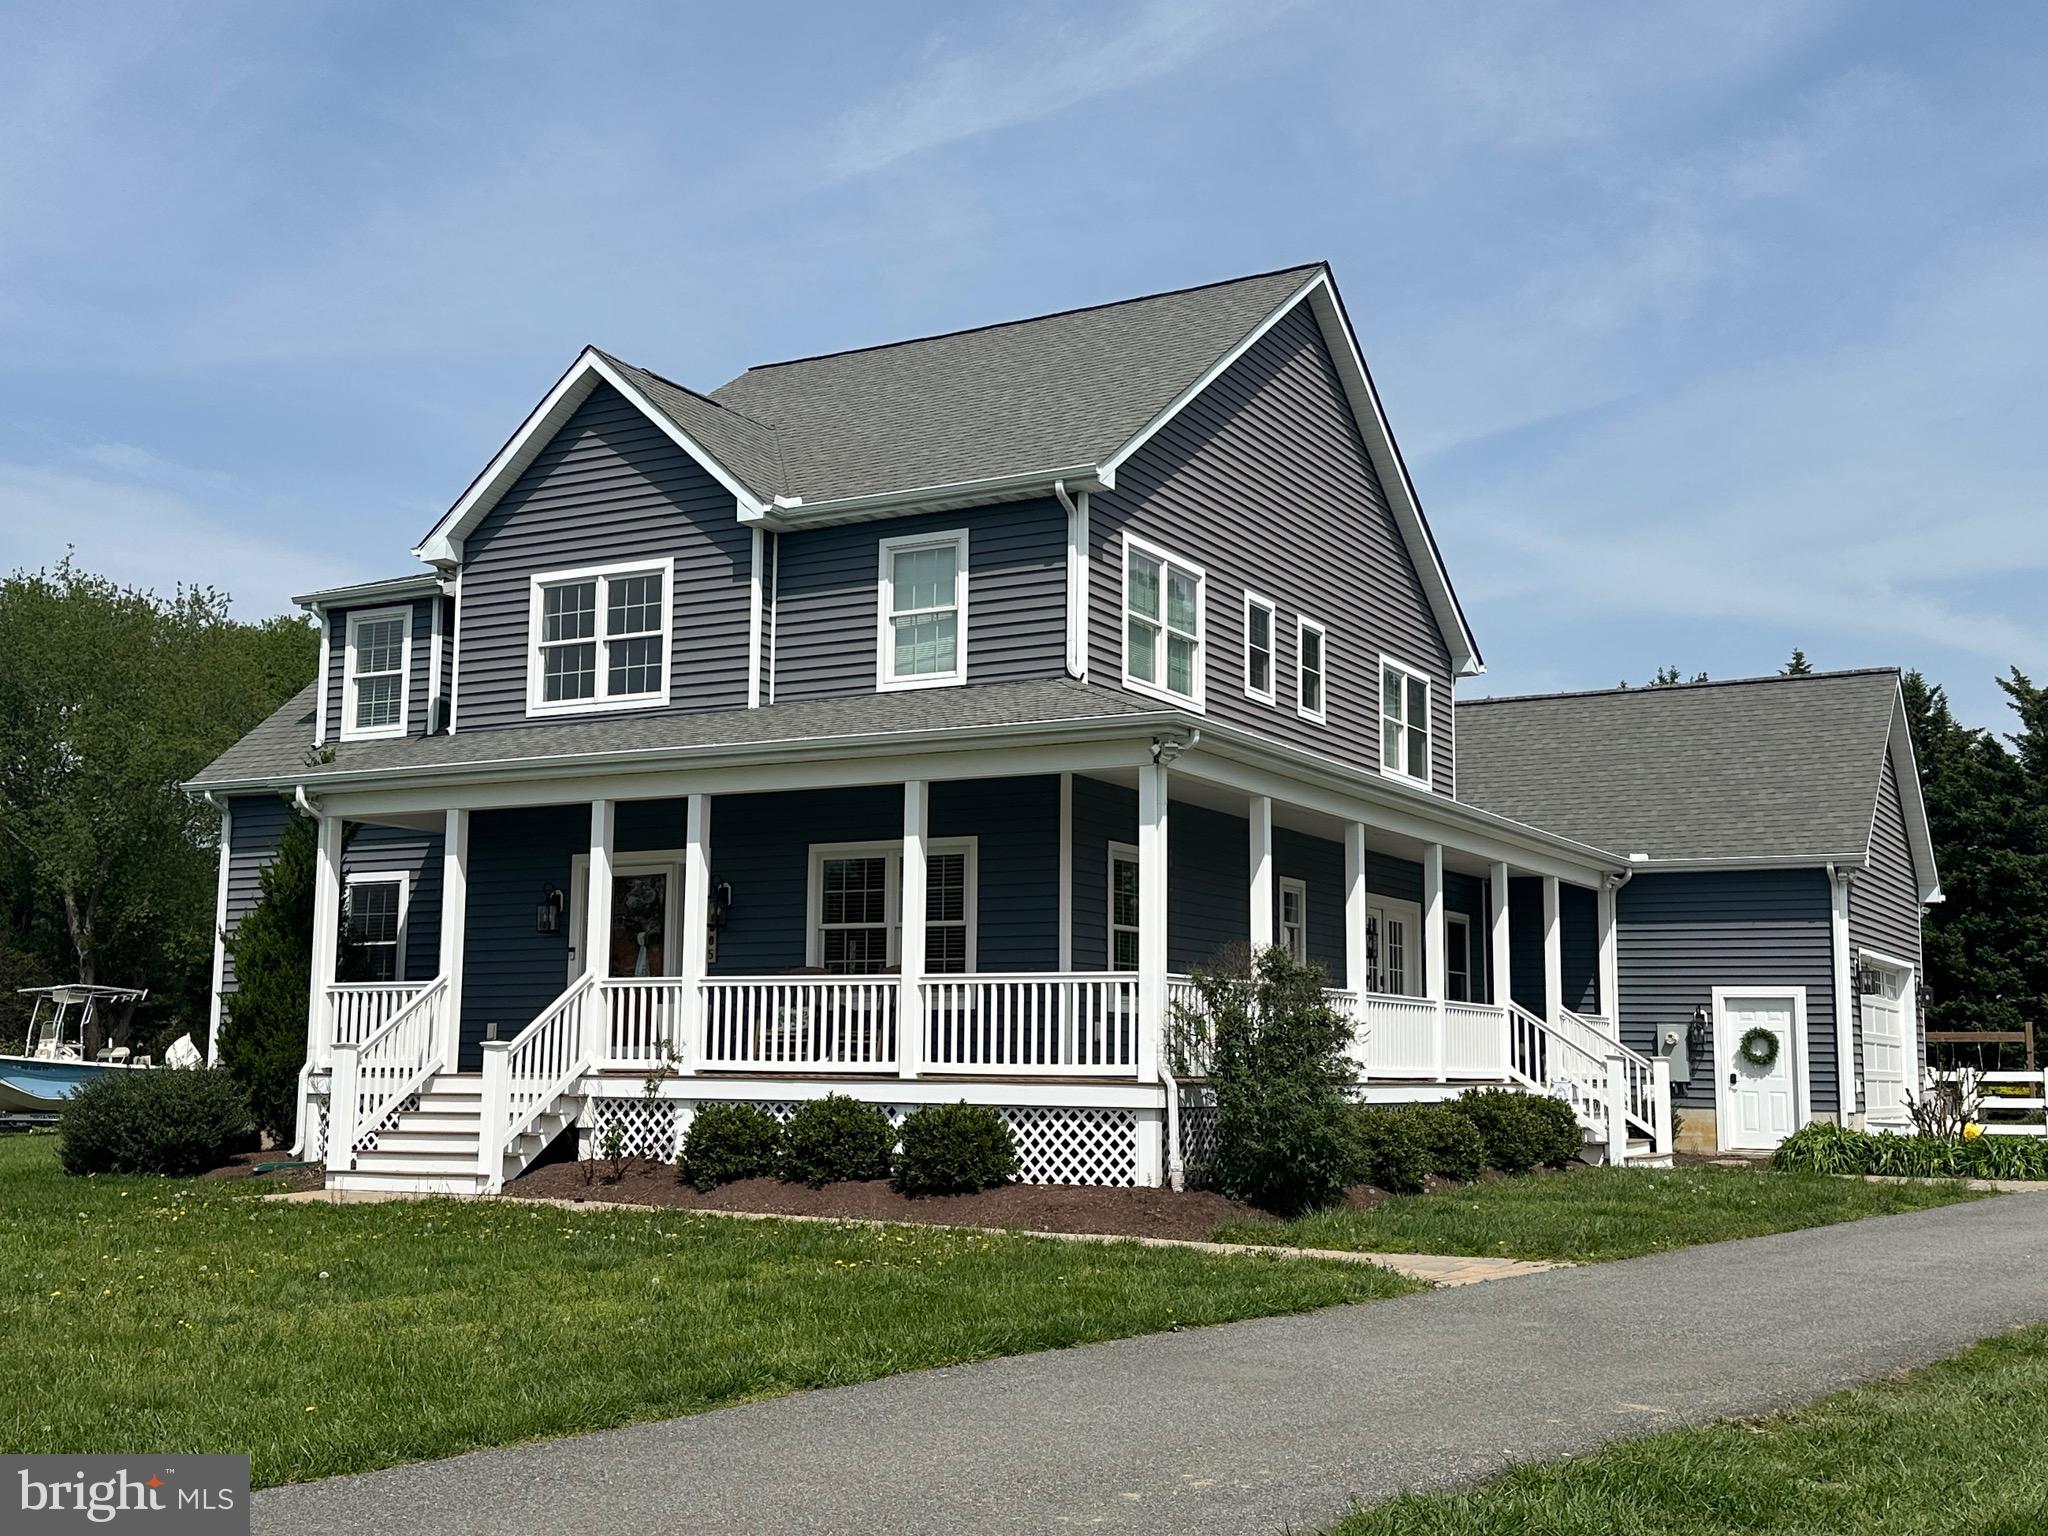
Buyers get ready! This custom built home is a SHOW STOPPER! In excellent condition This custom-built stunner offers nearly 2,700 SF of beautifully finished space, an open-concept floor plan, and all the on-trend finishes you’ve been dreaming of. Spacious eat-in kitchen with a huge center island that flows right into the dining area – perfect for everyday living and entertaining. Plus a veratile main level home office/playroom/guest bedroom adds flexibility to fit your needs. Four upper level bedrooms and 2 baths which includes private primary suite with dual closets and a super bath. All outlets are tamper proof and kitchen outlets include USB ports. Main level HVAC has air purifier built in. Step out to the multilevel decks for great entertaining space that leads to a custom patio with fireplace--your new GO TO destination!  And located in the water access community of Marling Farms on nearly 1 full acre with fenced back yard and cozy outside fireplace. The only thing you need to do is pack! Don't let this one slip away or you will regret it!
#MDQA2013062

CHESTER

1605 MIDWAY ROAD

4 Beds

2 Baths

2,658 Sq.Ft.

$795,000

MLS#: MDQA2013062

1 ... 134 135 136 137 138 ... 666
* Listings identified with the FMLS IDX logo come from FMLS and are held by brokerage firms other than the owner of this website. The listing brokerage is identified in any listing details. Information is deemed reliable but is not guaranteed. If you believe any FMLS listing contains material that infringes your copyrighted work please review our DMCA policy and learn how to submit a takedown request. © 2024. First Multiple Listing Service, Inc.

Send a message

Message successfully sent.

Your message

What is 3 + 4 ?

Reason for contacting?

I agree to receive email communication and understand I can unsubscribe at any time.

I agree to be contacted by Charis Realty Group - Christine Issler, Broker via call, email, and text for real estate services. To opt out, you can reply 'stop' at any time or reply 'help' for assistance. You can also click the unsubscribe link in the emails. Message and data rates may apply. Message frequency may vary. Privacy Policy

Sign Out

Virtual Assistant

Would you like to take the next step with this property? We can help you schedule a showing or virtual tour, or send you more details.

Yes, I would like more information.

Thank You for Your Reply, One of Our Agents will contact you as soon as possible

No, maybe later.

Thank you, you can always contact me via email, phone number or through the contact form.

Realhub AI

Lucy - Your AI-Powered Realtor

Update Your Temporary Password

Personalize your search

Enter your email and we'll notify you immediately when new listings match what you're looking for.

or enter email address

Already have an account ? Login here

Continue your home search

I agree to receive communications and understand I can unsubscribe at any time.

I agree to be contacted by Charis Realty Group - Christine Issler, Broker via call, email, and text for real estate services. To opt out, you can reply 'stop' at any time or reply 'help' for assistance. You can also click the unsubscribe link in the emails. Message and data rates may apply. Message frequency may vary. Privacy Policy

Already have an account ? Login here

We use cookies

We use cookies primarily for analytics to enhance your experience. By accepting, you agree to our use of these cookies. You can manage your preferences or learn more about our cookies policy.
