Properties

Browse or get in touch to schedule a walkthrough.

  • Nearby me
Price range

Popular Features

Community Features

Association

Property Features

Waterfront

View

Exterior Features

Interior Features

Style

10000 properties match your criteria

Updated 1 minute ago

E-Alert name

Spacious single family home with complete in-law suite. Located in Martinsburg Station. Convenient to stores and schools and interstate. Community Pool, Clubhouse, catch and release lake for fishing, tennis courts, play ground, all within walking distance.
Home features, formal dining room, large kitchen/family room combo. All stainless appliances, 2-car garage, 1/2 bath on first floor. 2nd floor has 4 bedrooms, a laundry room with washer and dryer, large hall bath, master suite with large walk in closet and master bath with soaking tub and stall shower. Basement level features in-law suite with kitchen, full bath, and washer and dryer. Exterior door exit to back yard.
#WVBE2026918

MARTINSBURG

108 STATION TERRACE W

5 Beds

3 Baths

3,500 Sq.Ft.

$2,700

MLS#: WVBE2026918

Available June 1st! Practically brand new 3 br and 3 ba home for rent in the popular Dillon Farm Estates Community in Hedgesville, WV.  Partially furnished, stunning Main Level Living  featuring a walk out, finished basement with a full bath and tons of storage. Modern  easy to care for finishes. Lawn mowing included
#WVBE2040222

HEDGESVILLE

141 RABBIT ROAD

3 Beds

3 Baths

2,478 Sq.Ft.

$2,550

MLS#: WVBE2040222

Welcome to this charming colonial home nestled in the desirable Quail Ridge Neighborhood, offering the perfect blend of comfort and convenience. Boasting four bedrooms and 2.5 baths, this residence is ideally situated just 10 minutes from both Martinsburg and Charles Town, providing quick access to I-81, the MARC Train station, as well as a plethora of restaurants and shopping destinations.

Step inside, and you'll find a traditional floorplan that exudes timeless appeal. The main level encompasses a delightful living room, a spacious dining room, a well-appointed kitchen, and a cozy family room, creating a harmonious flow for everyday living and entertaining. The family room is a true focal point, featuring a welcoming fireplace and providing convenient access to the expansive deck and backyard, ideal for outdoor gatherings and relaxation.

Ascending to the upper level, you'll discover the primary suite, a private retreat with an attached bath. The primary bathroom is a spa-like oasis, complete with a relaxing spa tub, a separate shower, and a double sink vanity – the perfect place to unwind after a long day. Three additional bedrooms and another full bath on this level ensure ample space for family, guests, or home offices.

Located in the Quail Ridge Neighborhood, this wonderful colonial home not only offers a comfortable and functional living space but also the advantage of a prime location. Enjoy the convenience of being just minutes away from Martinsburg, Charles Town, and major transportation routes, making it easy to explore the surrounding area.

Don't miss the opportunity to make this great colonial home your own. With its traditional charm, well-designed layout, and convenient location, it provides the ideal setting for you and your family to create cherished memories. Schedule a viewing today and envision the wonderful lifestyle that awaits in this exceptional residence.
#WVBE2027340

KEARNEYSVILLE

133 FLICKER LANE

4 Beds

2 Baths

2,128 Sq.Ft.

$374,900

MLS#: WVBE2027340
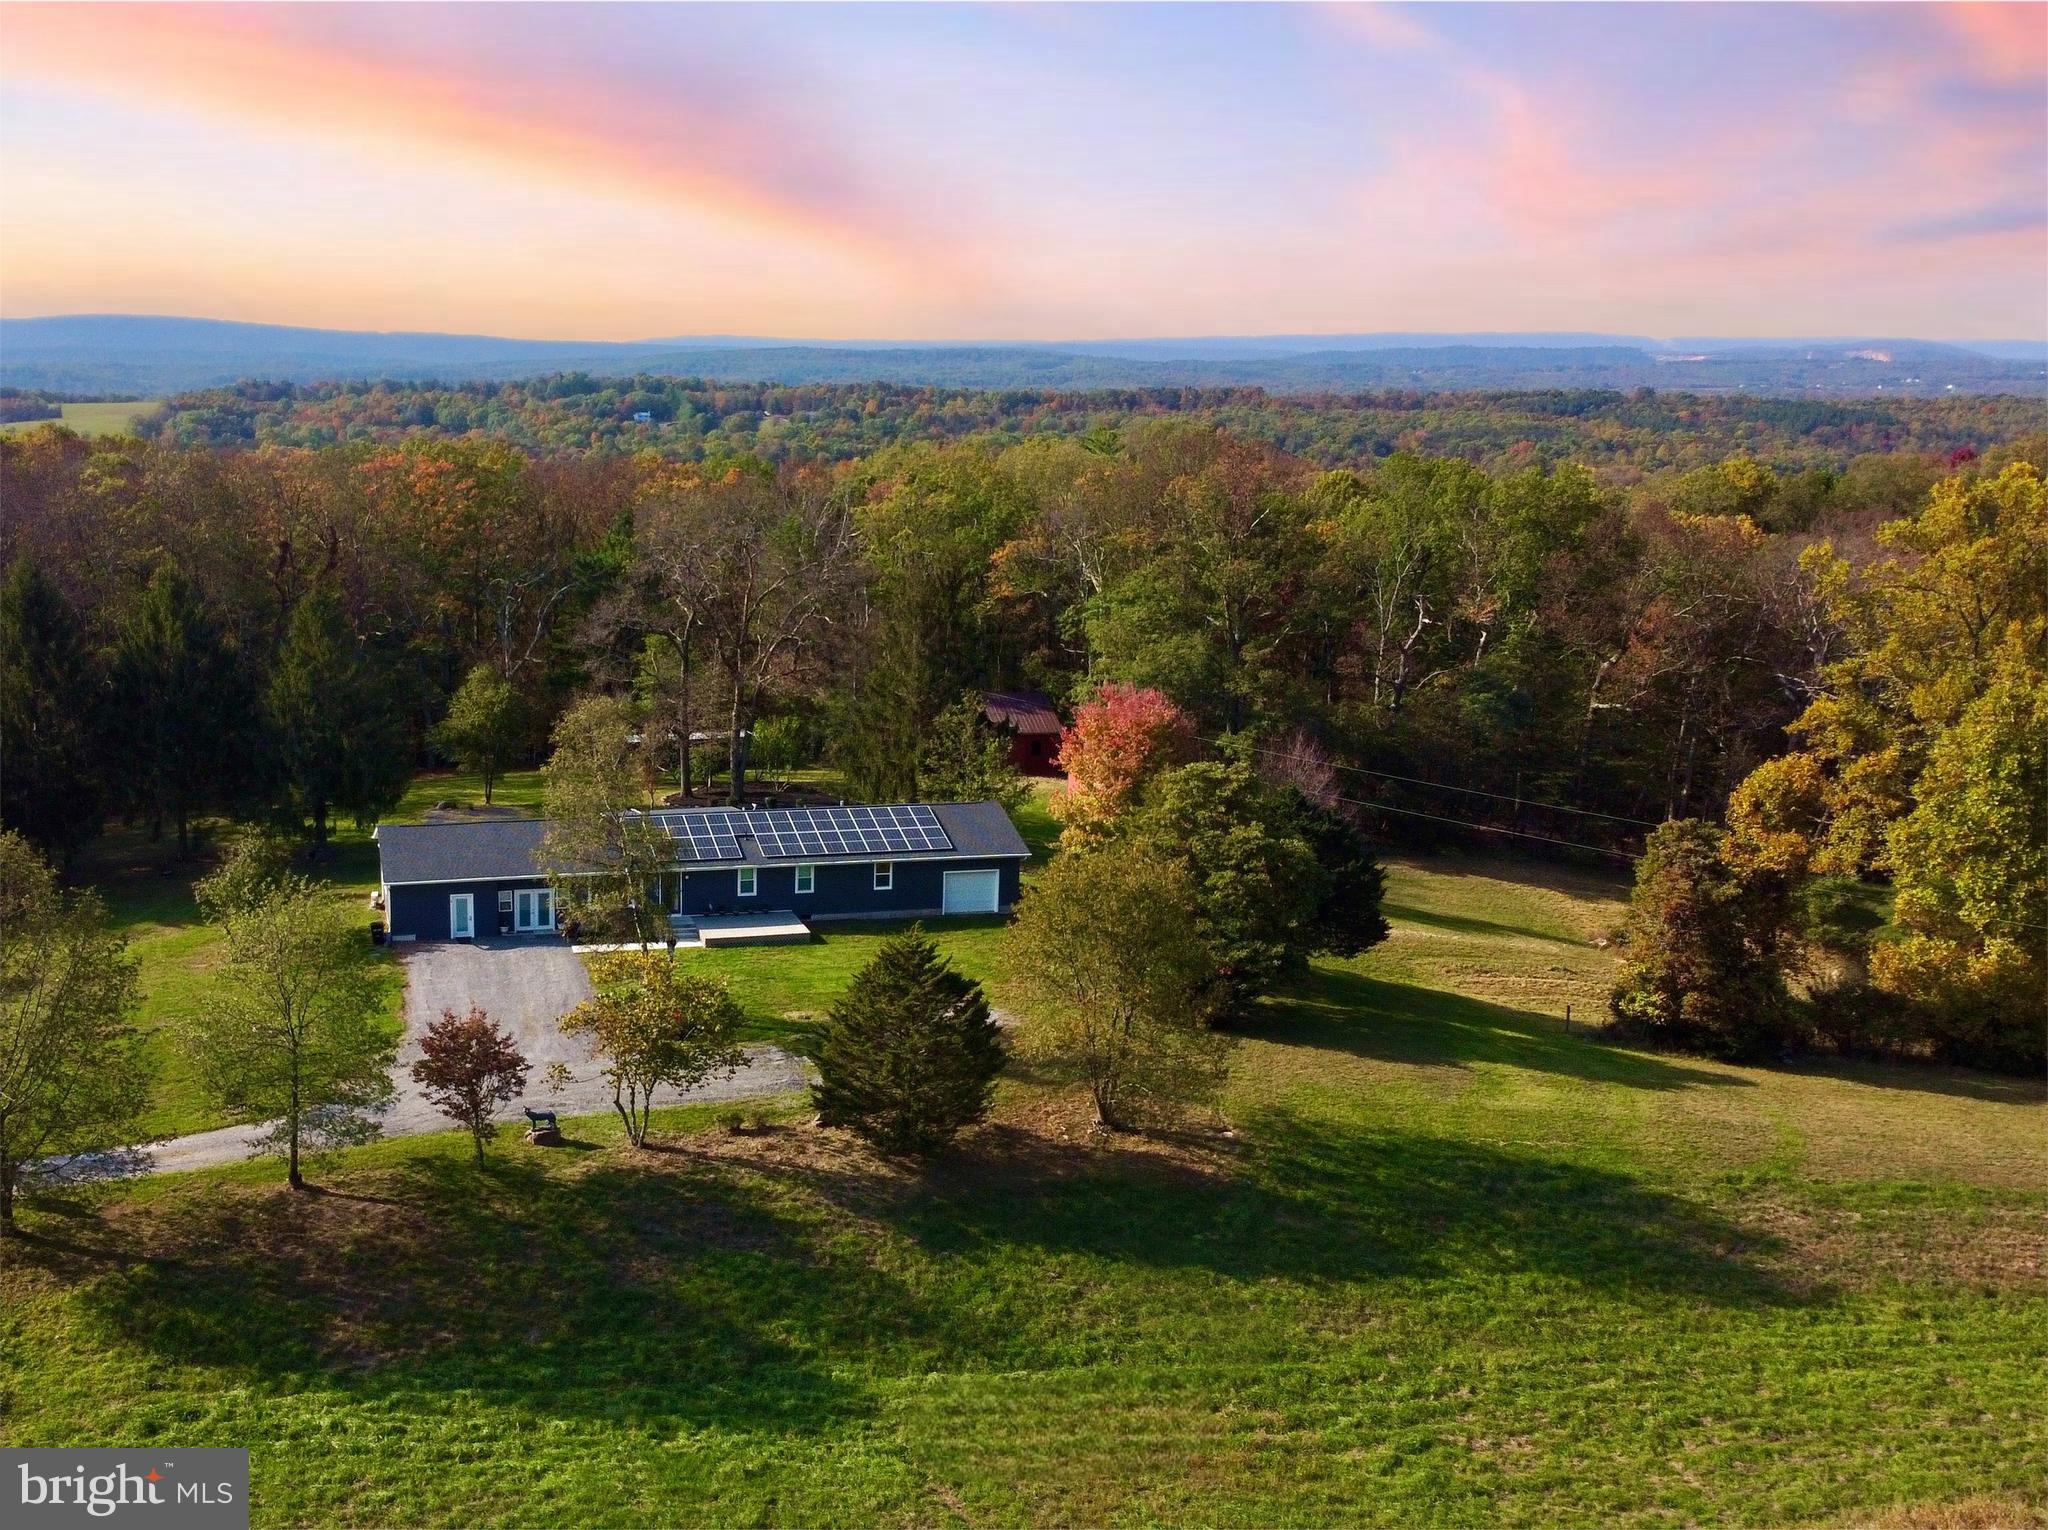
RARE opportunity to own a fully off-grid capable ranch home on 7 unrestricted private acres at the base of Sleepy Creek Wildlife area surrounded by scenic and peaceful views with abundant wildlife. This home has lovingly been renovated with over $400k in upgrades, providing a perfect living space for a family. The current owner purchased it for her parents, but following her father's passing and her mother's decision to move in with her, the home is no longer needed for their use. Shes looking to pass this beautifully updated property on to new owners who can appreciate all the care and attention that has been put into it. Updates that include a new roof with solar panels, new energy efficient windows and doors, new insulated siding, new central air and HVAC, Arlo multi-camera security system, reverse osmosis water system, entire house has been rewired with updated electrical to VA code, and a finished basement with waterproof French drain system and automatic sump pump. The solar panels provide enough power to offset the electric bill due to the multiple Tesla power wall storage batteries.  Currently, the home is still connected to Potomac Edison and pays only the 5$ fee to stay connected to the grid, but this home has the ability to be fully functioning off grid if needed. The home has 5bedrooms, 3 full bathrooms, an office, main level laundry room with new washer and dryer, large dining room and kitchen with new appliances (stove, dishwasher, refrigerator), living room, all season sunroom, and large finished basement with work area and separate access. There is a 1 car pass through garage, a 12x28ft separate work shed plus a barn with a stall and an additional pole barn. This amazing home is 10 minutes from downtown Berkeley Springs, a hospital, Walgreens, and groceries. The home currently has high speed, unlimited internet access through Starlink (Speed 100+ mbps, typically close to 150-200mbps). Starlink account will transfer upon request.

Ask your agent to see document section
#WVMO2005558

BERKELEY SPRINGS

1763 DUCKWALL ROAD

5 Beds

3 Baths

2,396 Sq.Ft.

$509,900

MLS#: WVMO2005558
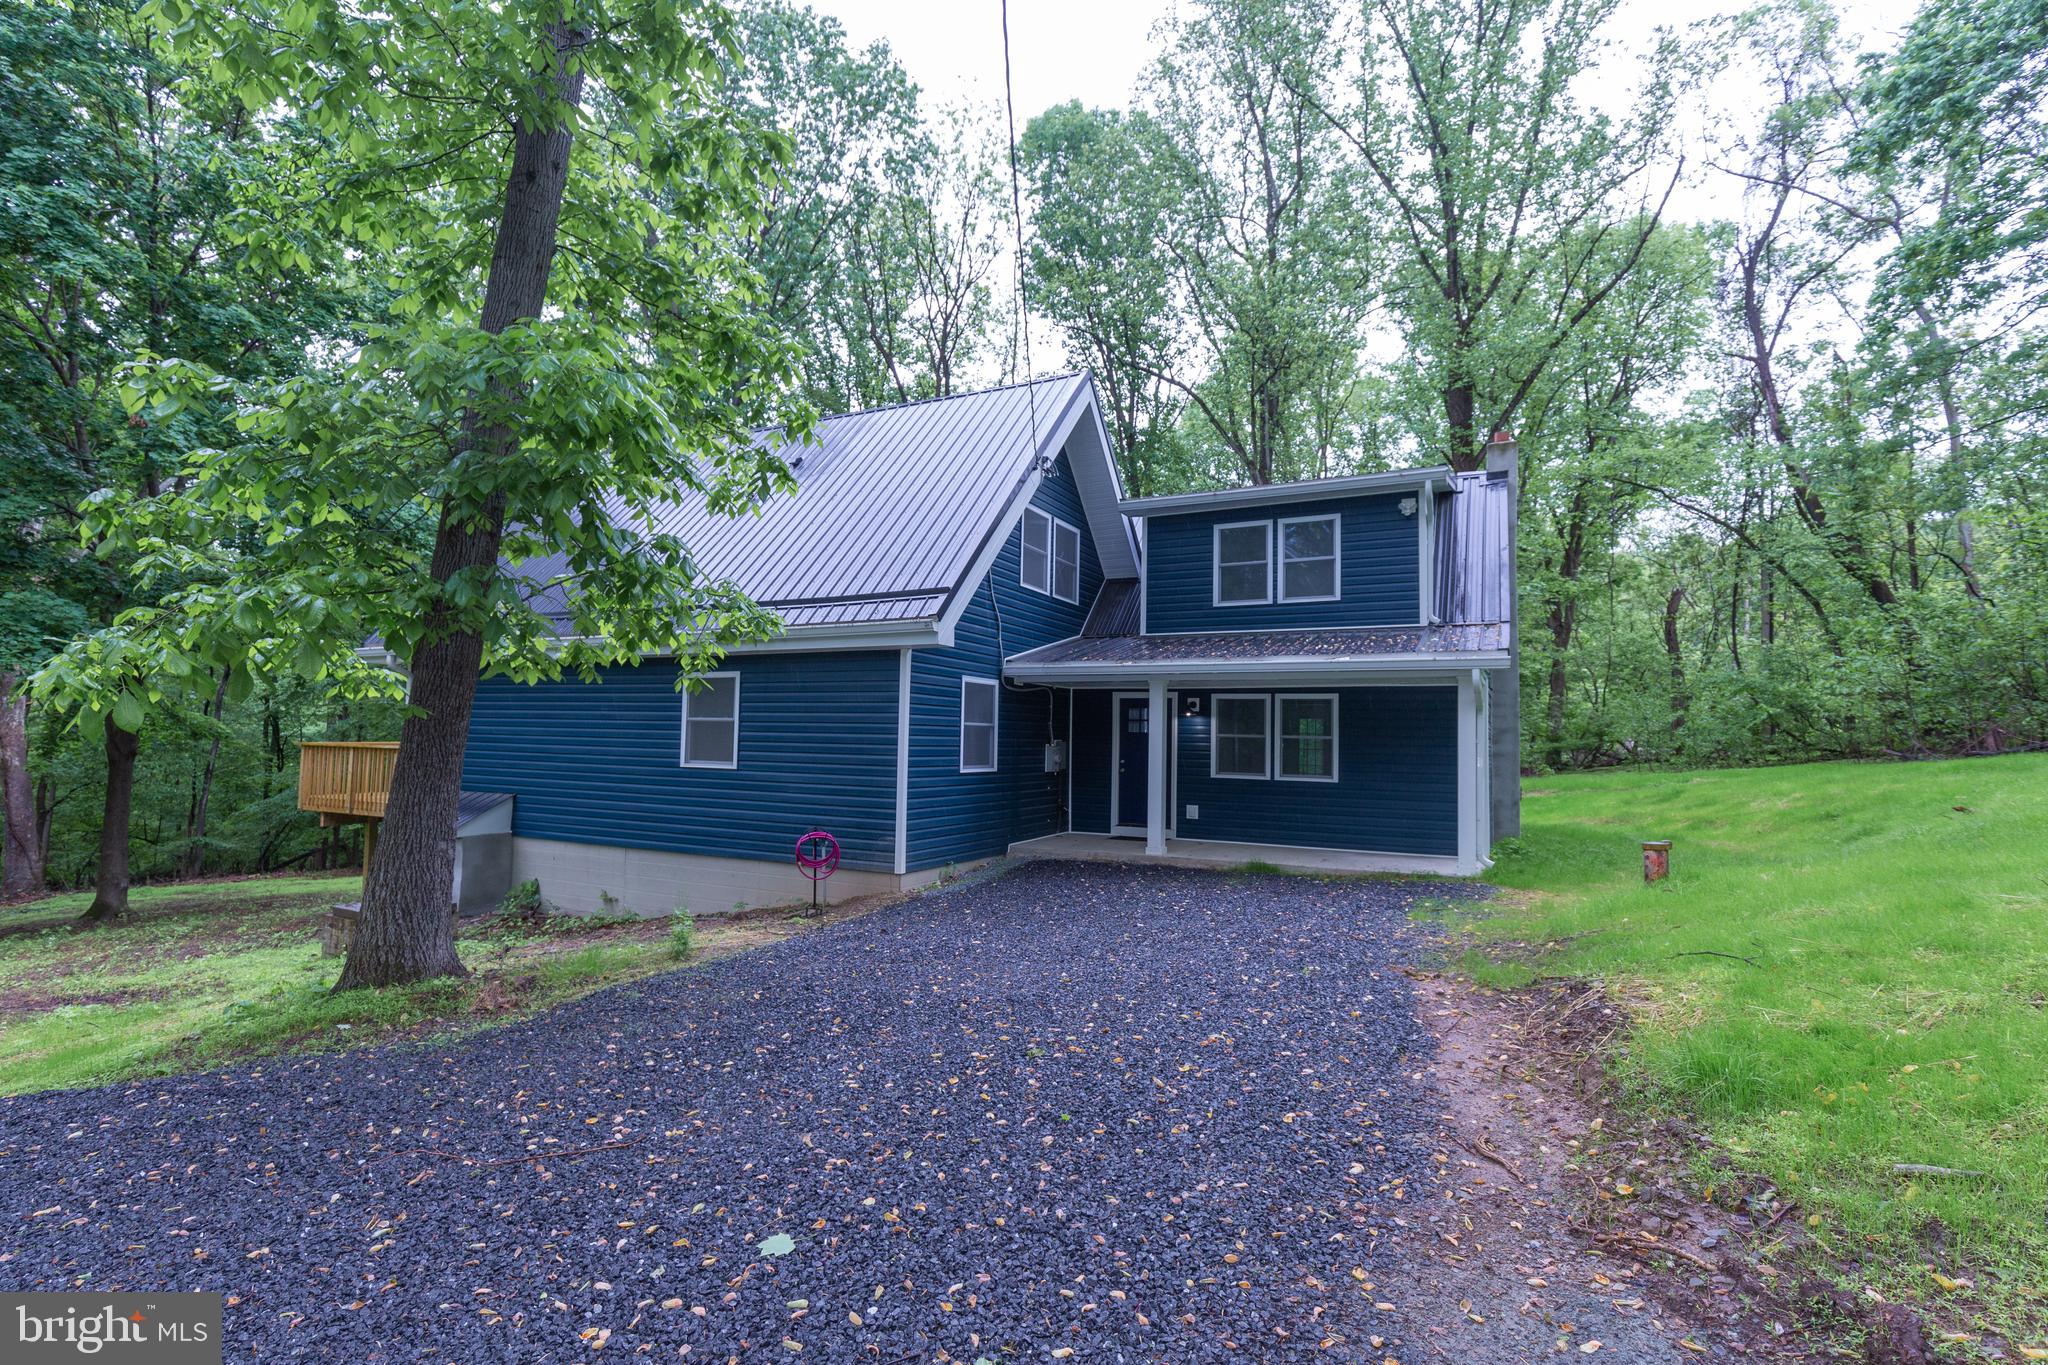
Escape to your private mountain retreat in the Shenandoah Overlook neighborhood! This completely renovated contemporary single family home on a wooded lot offers a perfect blend of modern living and natural surroundings.

The front facade features floor to vaulted ceiling windows that bathe the open-concept living and dining area in natural light, face the large deck and offer a stunning view of the surrounding forest. The kitchen with stainless steel appliances is along a side wall - allowing you to cook and enjoy the view! 

You are welcomed by a comfortable family room with french doors to the unfenced yard. Up a staircase off of the family room is the first bedroom with full bath. As you walk into the open-concept living area there is a laundry closet with full sized washer and dryer, full bath, and additional bedroom. The third bedroom and full bath is in the loft overlooking the living area. 

This beautiful home is located on a dead-end road located off of Chestnut Hill Rd between US-340 and WV-9; just minutes to VA and MD border.

No Pets
Rent includes water and septic. 
Additional monthly costs include Renter's insurance (price based on plan selection) and Second Nature Air Filter Subscription program ($15.00/ month).
#WVJF2017452

HARPERS FERRY

382 WOOD CUTTERS LANE

3 Beds

3 Baths

N/A

$2,950

MLS#: WVJF2017452

This modern, all-brick house is a stunning home that is sure to impress. This 6,300-square-foot home features 6 bedrooms and 5.5 bathrooms and is perfect for a large family or anyone who loves to entertain.
As you walk into the home, you are immediately greeted by a very large staircase that is open to the entire second floor. This staircase is a beautiful focal point of the home, and it makes a great first impression.
The main floor of the home features a spacious formal living room, dining room, library, family room, kitchen, and a bedroom with a private bathroom. The family room is perfect for relaxing with family and friends, and it features a large fireplace that is perfect for cozying up on a cold winter night.  The second floor of the home features four bedrooms and three full bathrooms. The master bedroom is a true oasis, and it features a balcony, a large walk-in closet, and a private bathroom with a soaking tub and a walk-in shower. The other three bedrooms are also spacious and well-appointed. The basement of the home is finished, and it features a large recreation room and a guest bedroom. The guest bedroom is perfect for visiting family and friends, and it features a private bathroom. As you enter the home from the garage, there is a large built-in coat and shoe rack for organization.  The setting of the home features a private backyard that backs to trees.
#WVBE2026988

MARTINSBURG

80 PIERPOINT TERRACE

6 Beds

5 Baths

6,630 Sq.Ft.

$695,000

MLS#: WVBE2026988

JUST REDUCED $30K, This Beautiful End Unit includes a 3 Level Bump Out / Hardwood & Ceramic / Detached 2 Car Garage / Cherry Kitchen w/Granite / Trex Deck / Central Vac / Interior Plantation Shutters & Solar Shades-Gas Fireplace & MUCH MORE. Lower level can be easily converted into private In-Law Suite. OWNER HAS OVER $335K IN THIS HOME. See the "Tour Buzz" Virtual Tour w/Interactive Floorplan
#1000217863

CHARLES TOWN

54 PAYNE STREET

4 Beds

3 Baths

N/A

$249,900

MLS#: 1000217863
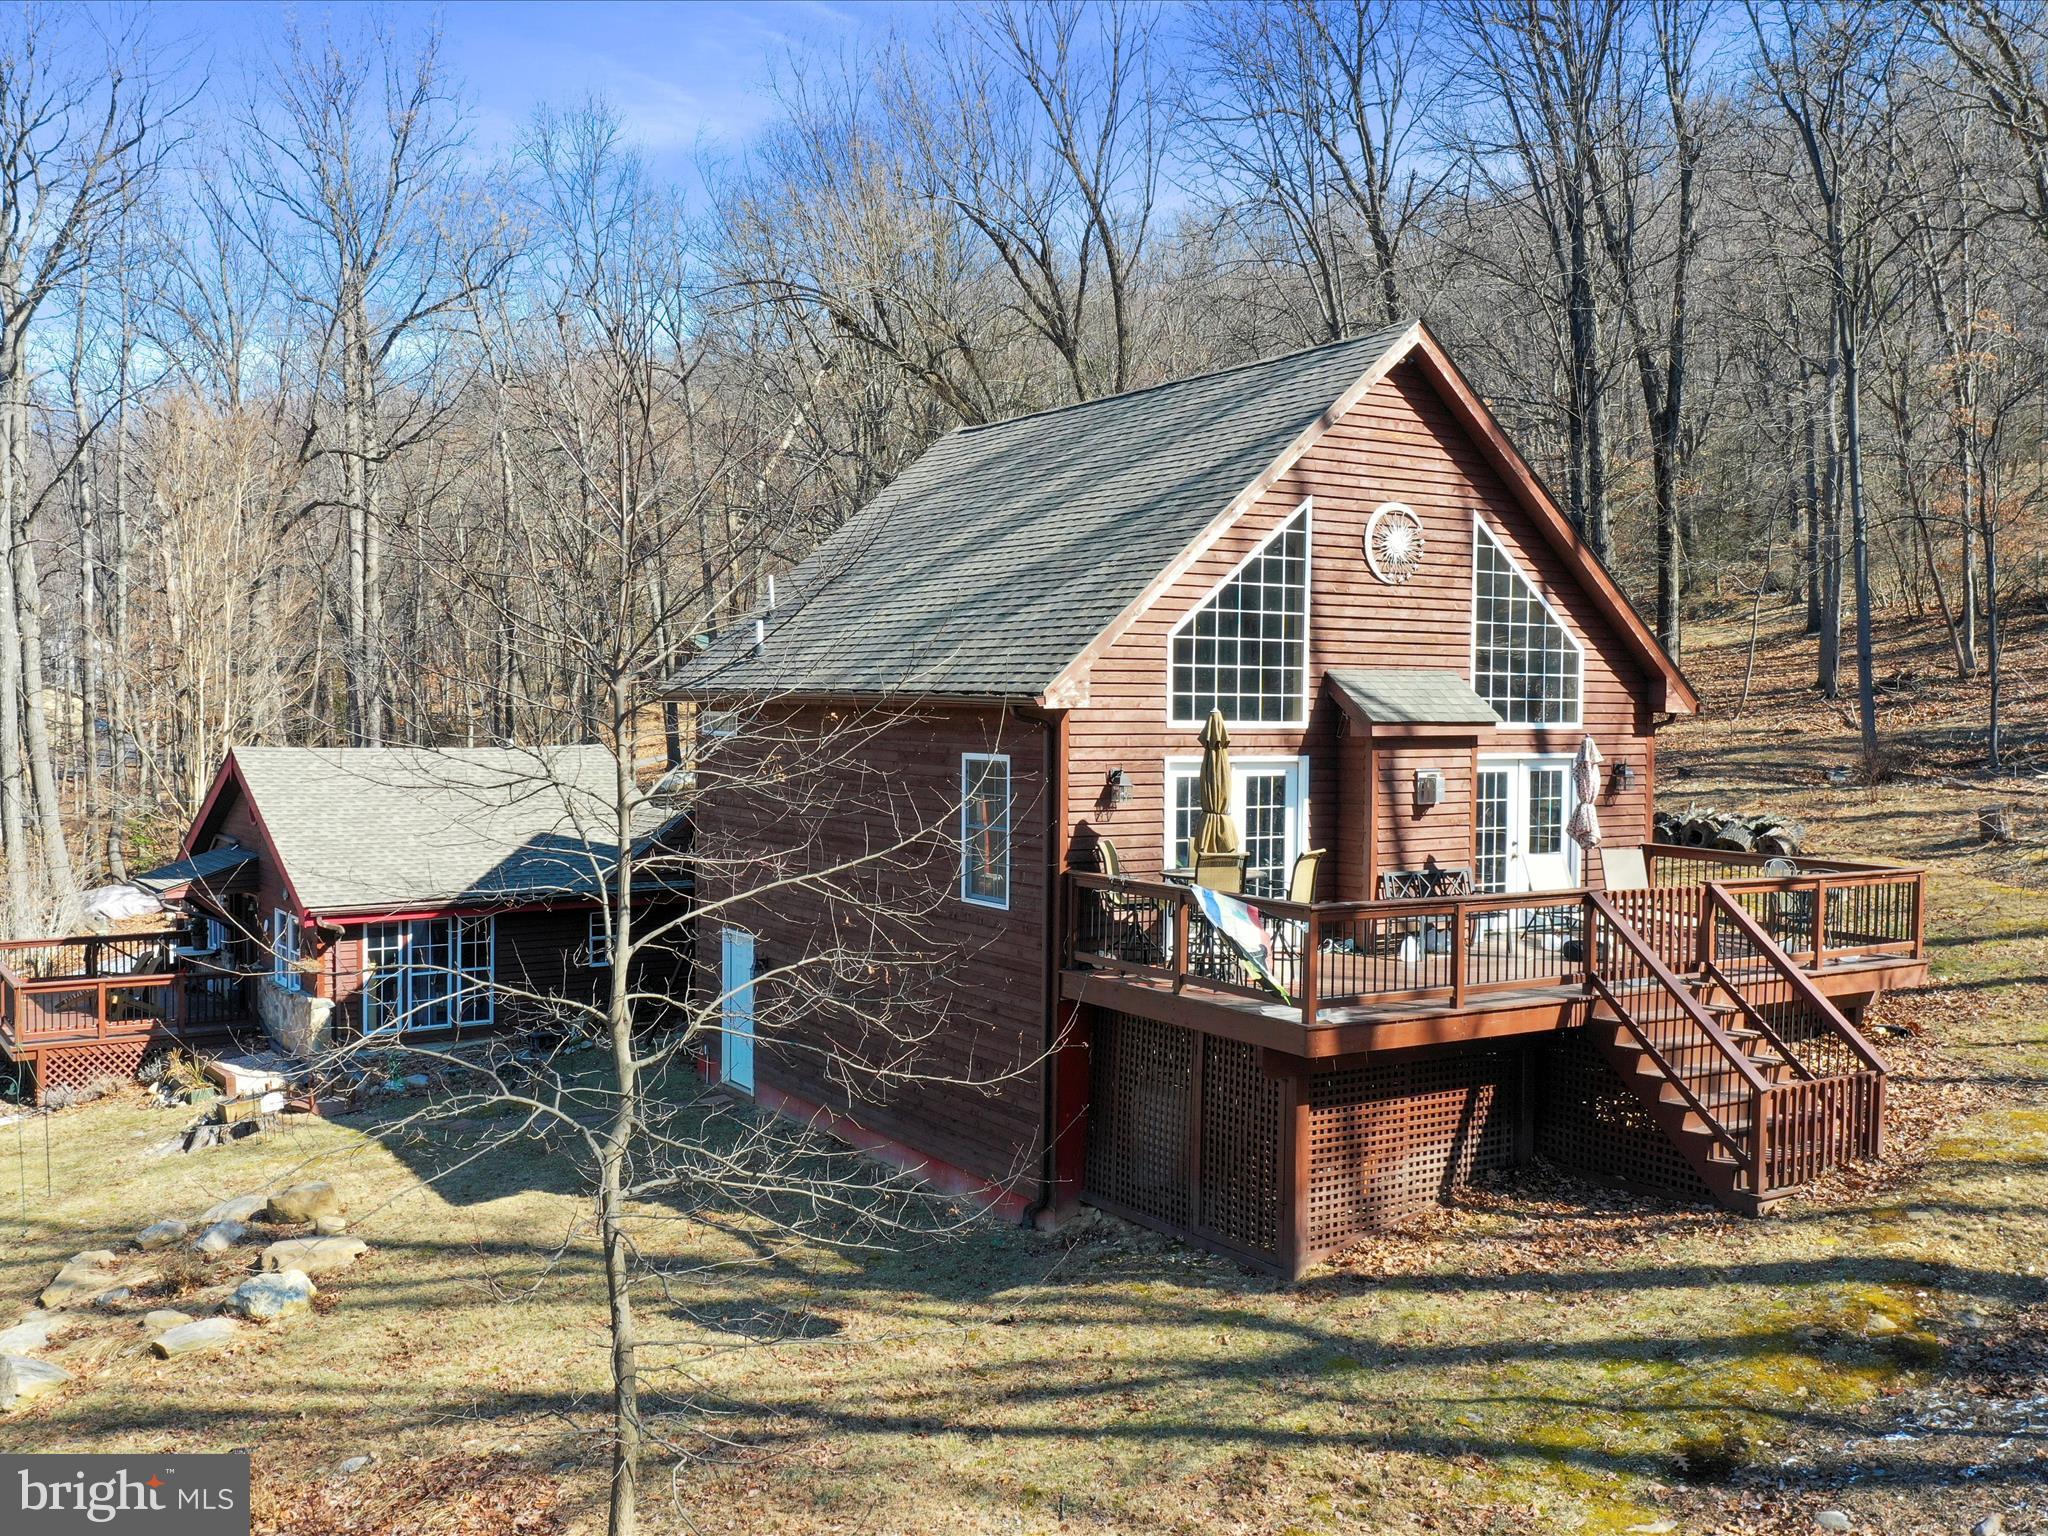
HUGE PRICE REDUCTION! Unique cabin with recent (2016) chalet style addition.  Nestled in the mountain community of Shannondale, this gem sits on over an acre of land. Relax on the multiple decks and enjoy the tranquility nature has to offer. Nearby is the beautiful 55 acre lake, The Mountain Lake Club, Shenandoah River and the Appalachian Trail.   Interior features include Jotul wood stove on main level and gas fireplace on upper level for those crisp mornings and cool evenings.  Remodeled bath with gorgeous freestanding copper tub and separate custom shower.  For that rustic feel, there are exposed beams, knotty pine and oak ceilings.  Hardwood, ceramic tile and flagstone floors, add to the charm of this versatile home.  Don't let this beauty pass you by.
#WVJF2015940

HARPERS FERRY

256 HIGHVIEW ROAD

3 Beds

2 Baths

2,101 Sq.Ft.

$499,900

MLS#: WVJF2015940

Private residential lake community sitting on 500 wooded acres with over 3 miles of lake shoreline. Escape to nature by enjoying fishing, hiking, biking, ice skating, and swimming in your own backyard. Residents can enjoy the community beach, pavilion, picnic areas, and private trails. This lake community is nestled minutes from Cumberland, MD and an easy commute to ATK, CSX, WMHS, New Page, etc.
#1001853308

RIDGELEY

20 LAKEWOOD DRIVE N

None Beds

None Baths

0.78 acres

$43,470

MLS#: 1001853308

Quick Move In! Main Level Primary Bedroom! Large Lot! This inviting Neuville floor plan offers the perfect blend of style & functionality, all on a single level for your comfort & convenience.  Relax & enjoy the charming front porch, accentuated with tasteful stone accents. This spacious home boasts 4 bedrooms & 2 full bathrooms, providing ample space for family living.  The open floor is designed for effortless entertaining. A generously sized kitchen island with elegant granite countertops serves as the centerpiece for both culinary creativity & casual dining.  LVP flooring in the main area and carpet in the bedrooms. An oversized 2-car garage includes automatic opener. Thoughtful planning includes rough-ins for future ceiling fans in the family room & bedrooms, allowing you to customize your comfort.  This home is one-level living combining practicality with a touch of elegance.  Don't miss out on the opportunity to make this beautiful house your new home.
#WVJF2020722

SHEPHERDSTOWN

121 RIDERWOOD LANE

4 Beds

2 Baths

1,698 Sq.Ft.

$433,490

MLS#: WVJF2020722

Experience mountain-state living at King's Crossing, nestled in the charming town of Charles Town, WV. Enjoy the convenience of being just minutes away from Main Street Charles Town, where you can indulge in some of the Eastern Panhandles' most popular dining, shopping, and entertainment. And for those with a daily commute, rest easy knowing King's Crossing is located off RT-115 and near the junction of WV Route 9 and US 340, which offers easy access to Northern Virginia and Frederick County, MD. Embark on your home-buying journey with confidence, as our unmatched collection of single-family homes caters to all, from new buyers to those looking for an upgrade or downsizing. With a trusted 30+ year legacy of dedication, hard work, and quality craftsmanship, allow us to turn your homebuying dreams into reality.
*Photos may not be of actual home. Photos may be of similar home/floorplan if home is under construction or if this is a base price listing. AGENT REGISTRATION REQUIRED.
#WVJF2011402

CHARLES TOWN

23 TOWTON PLACE

3 Beds

2 Baths

1,550 Sq.Ft.

$303,633

MLS#: WVJF2011402
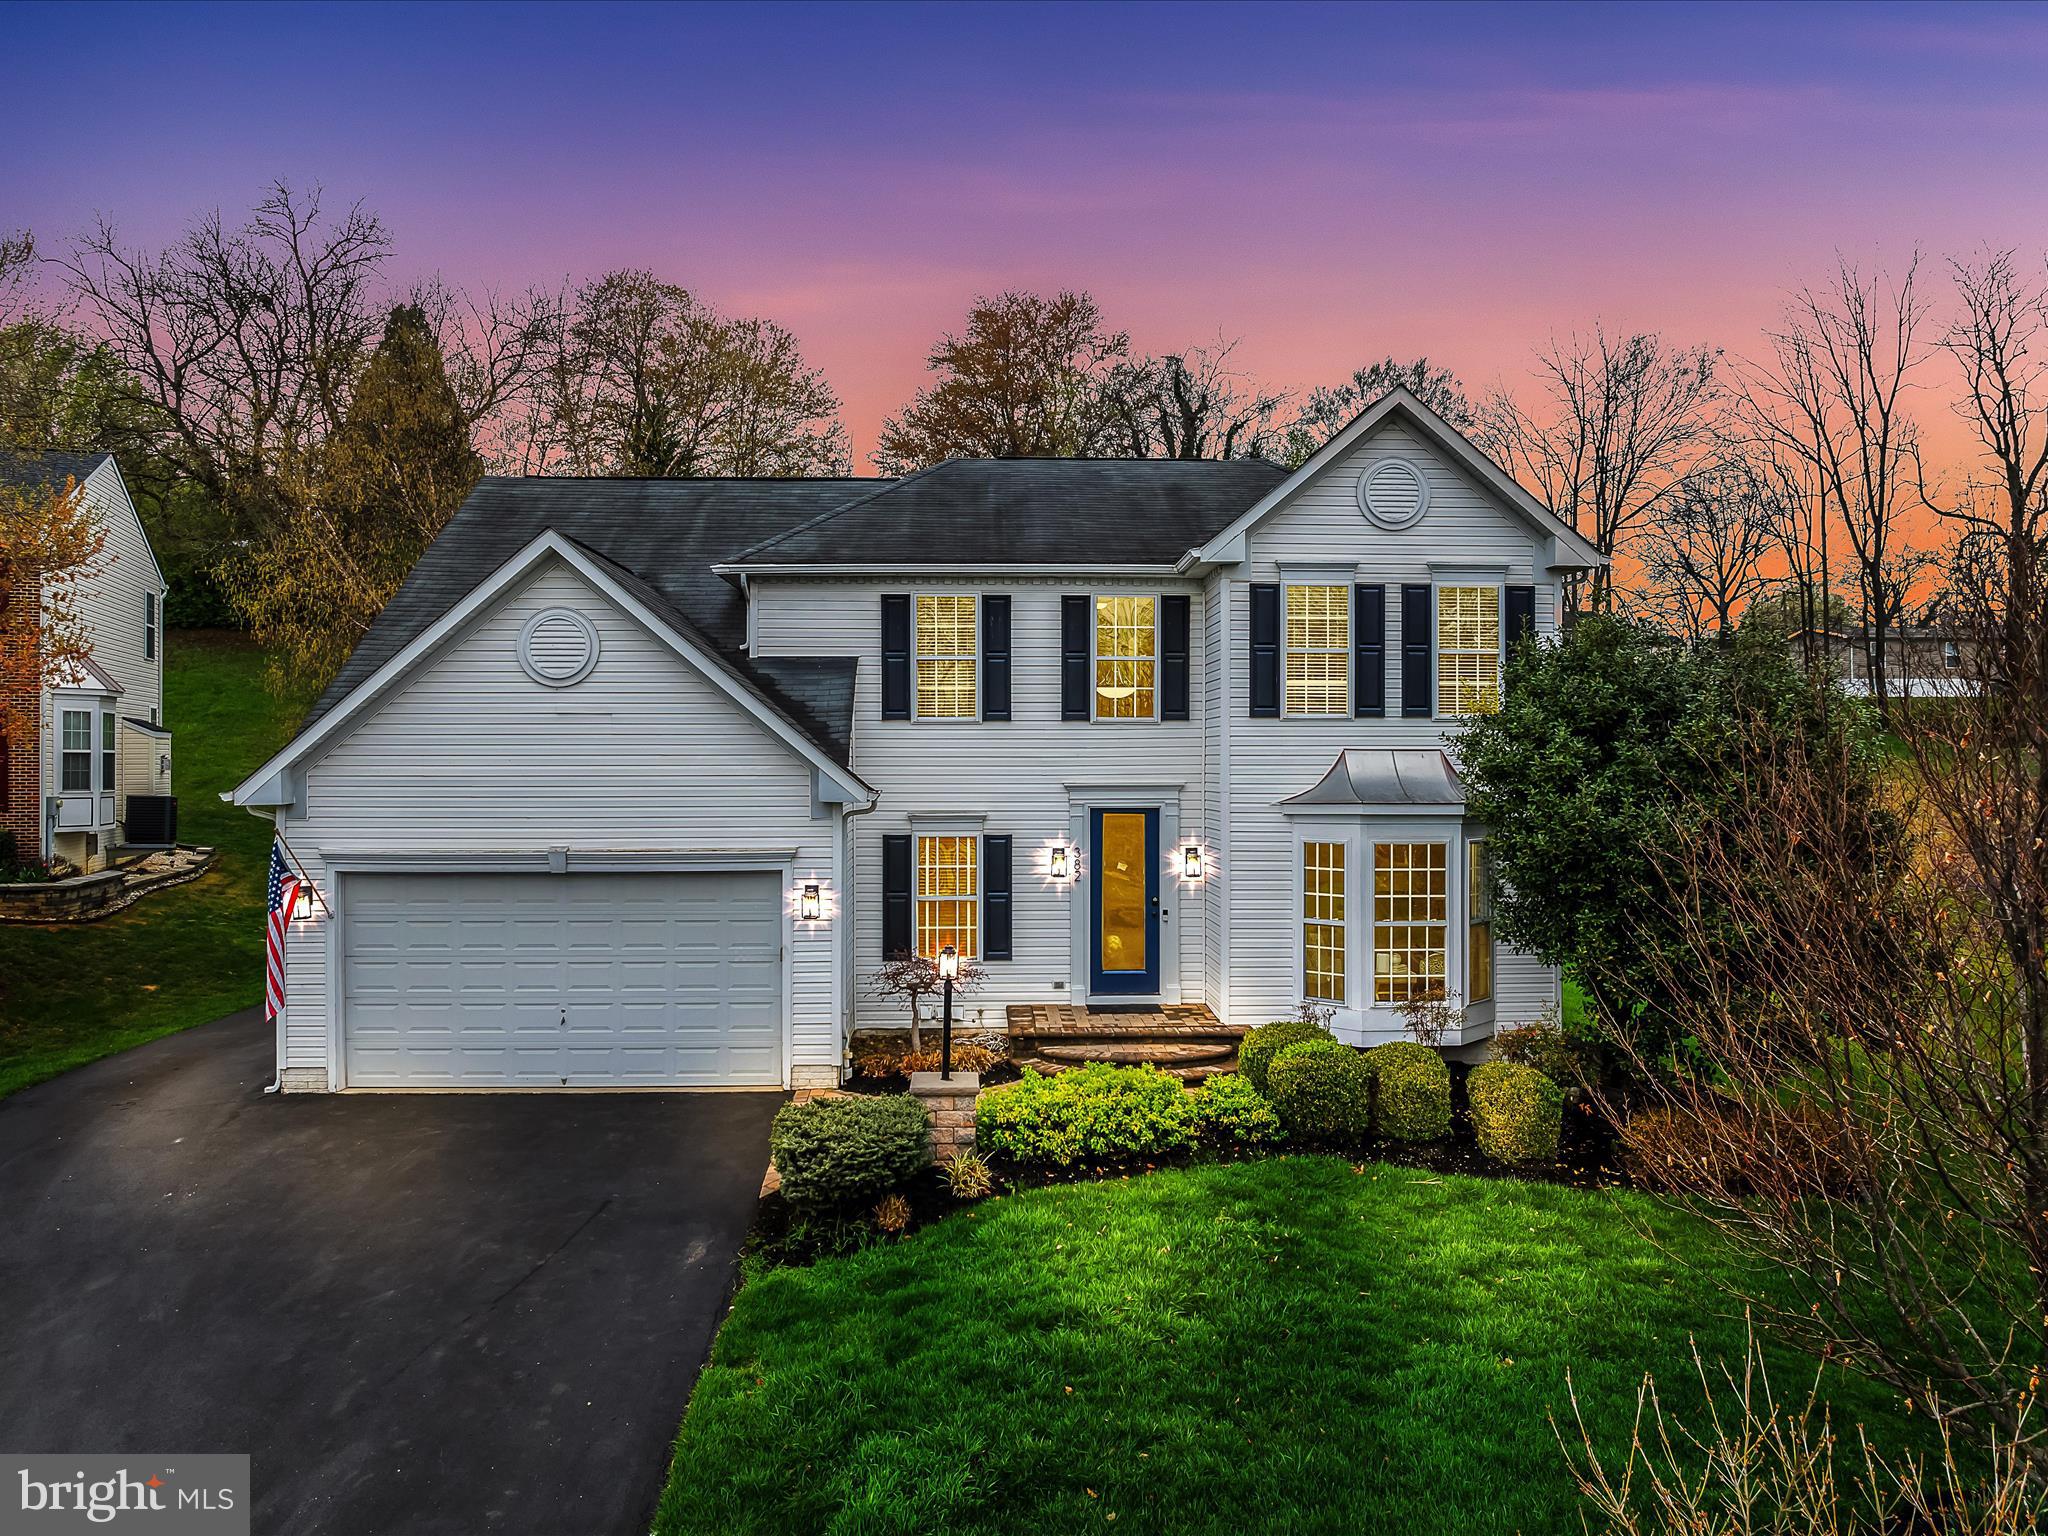
Welcome to this beautifully maintained two-story home located in the well-established Breckenridge community of Charles Town, WV. This home is perfectly positioned for commuters traveling to Northern Virginia, Maryland, or Washington, D.C. Featuring 5 bedrooms and 3.5 bathrooms, this one-owner residence offers a thoughtfully designed layout with ample space for living, working, and entertaining.

Inside, you'll find a mix of warm hardwood flooring & ceramic tile throughout the main level, a private home office, and a spacious family room anchored by a cozy gas fireplace. The open-concept kitchen boasts an abundance of cabinetry, granite countertops, and stainless steel appliances. A spacious morning room off the kitchen is ideal for casual dining or relaxing with a cup of coffee, while a separate dining room adds an elegant touch for formal gatherings. And look at all of that natural lighting! Windows galore allow natural light to flow into this home. 

Upstairs offers 4 ample sized bedrooms, all with custom closets, with the expansive primary suite providing dual walk-in closets and a spa-inspired en suite bath with a soaking tub and separate shower. The wide stairway and hardwood flooring in the upper hallway lend to the openness felt in this home. The lower level gives room to additional living space, with the partially finished basement featuring the 5th bedroom, a full bath, and a multi-use space. Perfect for a rec room, in-law quarters, home gym, or whatever you can imagine. The unfinished basement space is ideal for all your storage needs and offers endless possibilities for future customization!

While outside, you can enjoy the beautiful landscaping on the private patio or play a game of basketball on your private half-court.  The community offers multiple playgrounds, one in this cul-de-sac, along with basketball and baseball fields, creating an engaging and active neighborhood atmosphere. With the last two listings in the area selling in record time, don't miss this rare opportunity. Schedule your private tour today and make this exceptional home yours!
#WVJF2016900

CHARLES TOWN

382 POMMEL LANE

5 Beds

3 Baths

4,108 Sq.Ft.

$499,900

MLS#: WVJF2016900

Absolutely immaculate 2 bedroom, 2 bath cottage perched on 3.65 private acres high on the mountain with beautiful views of the Shenandoah Valley and an Endless Pool high in the treetops! This eco-friendly home has been custom crafted with meticulous care: highly insulated house siding and walls, reclaimed American Elm floors, bespoke wood cabinetry and trim throughout, local soapstone details, handmade tile, specialized storage in all the closets and so many details it is hard to see it in one visit. Approaching the home, note the tranquil tones of the fountain, and the curated collection of native woodland plants in the professionally designed gardens. Likewise, note that the dry-stone stream beds hide a sophisticated drainage system to protect the home. The inviting front porch is made of the tropical hardwood Garapa, for both longevity and resistance to weather. Likewise, the expansive back deck is made of Garapa wood, but more on that later. The entry is lit by multiple skylights and broad windows and welcomes you into the open floorplan with glimpses of views off the deck. The unique fireplace mantle is made of fine Australian hardwood and matches the millwork throughout the home. The raw silk curtains and custom Hunter Douglas blinds convey with the property. Notice the charging station and bespoke storage details in the hall closet, and the storage solutions in all the other closets. The second room has hand-made, built-in cabinetry providing a stylish work from home space, and room to lounge and relax.  In the kitchen, enjoy more solid wood hand-crafted cabinetry, soapstone countertops, a fireclay farmhouse sink, soft close drawers, and exceptional storage solutions. The range is a US made Blue Star professional-grade gas with 22,000 BTU burners and a pot-filling spigot above. The primary bedroom is full of light and French doors to the deck with his and hers closets and built-in shelving. The primary bath has a heated floor, hand-made tiles, a marble countertop, and the tub is extra deep for soaking. The second bath mirrors these details and has a bespoke cherry wood cabinet and marble top. To return to the deck, the heated Endless pool is half pool and half spa on the deck with some truly impressive professional engineering carrying the deck and anchoring it deep into the mountainside. Whether you want a workout, a party, or a soak, this pool has the action to make it happen. Enjoy the stunning views while relaxing in the pool which can be used all year round. There is also ample space for dining, gatherings or entertaining. The deck railings are beautiful Brazilian Cherry to carry the ambiance of understated luxury to every detail. Your privacy and exceptional views are ensured as the house is situated on a large parcel, and there is also the potential to expand or build. Additional usable insulated space is available in the garage, which boasts its own expanse of cleverly built custom cabinetry and laundry room. There is a full unused, unfinished level with another deck below the main level, so let your imagination run wild. The garage and the lower level are fully wired, climate controlled, and lit for working out or indulging your favorite hobbies. If gardening is your passion, enjoy the stunning mature gardens and a handy shed for storage. Never worry about power loss as the house has a top-of-the-line propane fueled Siemens generator which will keep you comfortable during emergencies as well as heating the pool.
#WVJF2011710

HARPERS FERRY

137 MOONRIDGE LANE

2 Beds

2 Baths

1,040 Sq.Ft.

$550,000

MLS#: WVJF2011710

DECEMBER DELIVERY!  Up to $20,000 in closing cost assistance using FHM.  Brand new Stanley Martin Single Family, 2 car garage home with designer inspired enhancements including a modern, open floor layout, granite and quartz countertops, upgraded cabinetry and beautiful hard surface flooring.  MANNING model two story with full walkout basement with finished Rec Room and Bath- three finished levels plus main level Morning Room.  This open and innovative floor plan is conveniently located in Jefferson County, just minutes from Route 9, 15 and 7 for easy commuting.  Presidents Pointe is Jefferson County's newest and latest neighborhood, providing beautiful Townhome and Single Family home options at an incredible value.  Designed with livability in mind, our homes include inviting main levels featuring modern and open kitchens with islands, serene owner's suites and spacious recreation areas, perfect for entertaining family and friends.   Come visit our decorated model at 25 National Street.  Prepare to make memories that will last a lifetime at Presidents Pointe!  Sales office open 7 days a week- M- Sat 10- 5, Sun 12- 5.
#WVJF2013736

RANSON

167 COOLIDGE AVENUE

4 Beds

3 Baths

3,400 Sq.Ft.

$460,990

MLS#: WVJF2013736

ONLY 4 LEFT!!!!SPRING SPECIAL! May Delivery! The brand-new Greenwich Townhomes with 1918 sq ft at Liberty Run. This Interior Unit of the Greenwich features 3 levels, garage and an open floor plan on the main level with 9 ft ceilings, recessed LED lighting, large 8X4 quartz island and countertops with ceramic subway tile backsplash, stainless appliances, large pantry, stylishly appointed kitchen, dining room, LED recessed lighting, pendant lighting, wall swing arm lights with floating shelves and 19X12 great room and a half bath. Double window and sliding glass doors leading to your 10X18 composite deck. The upper level offers 3 bedrooms, 2 full baths and the laundry room. No more carrying laundry up 3 floors! The primary suite has a walk- in closet and a gorgeous private bath with double sinks and frameless walk-in shower. The lower level offers a front entrance, garage access and rear access. Lower level is fully finished with an Activity/Rec room and a full bath! Now you have a private space for guest! This Interior Unit has all upgrade cabinets, counter tops, flooring, Wi-Fi garage door opener, washer/dryer and a 10X18 deck all on an Interior Unit that will deliver in May! We listened to what our buyers wanted, and we delivered in the Greenwich Townhouse model! Please call today to set up an appointment to view or decorated model and learn about our amazing incentives! *Home photos are of a similar Greenwich. *Taxes are an est. Liberty Run is located in Berkeley Co right on the Jefferson Co line and perfect for commuters to NOVA/DC! ONLY 50 MIN TO THE DULLAS TOLL!
#WVBE2036858

MARTINSBURG

290 TRUTH WAY

3 Beds

3 Baths

1,918 Sq.Ft.

$306,465

MLS#: WVBE2036858

1 ... 112 113 114 115 116 ... 666
* Listings identified with the FMLS IDX logo come from FMLS and are held by brokerage firms other than the owner of this website. The listing brokerage is identified in any listing details. Information is deemed reliable but is not guaranteed. If you believe any FMLS listing contains material that infringes your copyrighted work please click here to review our DMCA policy and learn how to submit a takedown request. © 2024. First Multiple Listing Service, Inc.
 - property

Send a message

Message successfully sent.

Your message

What is 3 + 4 ?

Reason for contacting?

I agree to receive email communication and understand I can unsubscribe at any time.

I agree to be contacted by Charis Realty Group via call, email, and text for real estate services. To opt out, you can reply 'stop' at any time or reply 'help' for assistance. You can also click the unsubscribe link in the emails. Message and data rates may apply. Message frequency may vary. Privacy Policy

Sign Out

Virtual Assistant

Would you like to take the next step with this property? We can help you schedule a showing or virtual tour, or send you more details.

Yes, I would like more information.

Thank You for Your Reply, One of Our Agents will contact you as soon as possible

No, maybe later.

Thank you, you can always contact me via email, phone number or through the contact form.

Realhub AI

Lucy - Your AI-Powered Realtor

Update Your Temporary Password

Personalize your search

Enter your email and we'll notify you immediately when new listings match what you're looking for.

or enter email address

Already have an account ? Login here

Continue your home search

I agree to receive communications and understand I can unsubscribe at any time.

I agree to be contacted by Charis Realty Group via call, email, and text for real estate services. To opt out, you can reply 'stop' at any time or reply 'help' for assistance. You can also click the unsubscribe link in the emails. Message and data rates may apply. Message frequency may vary. Privacy Policy

Already have an account ? Login here

We use cookies

We use cookies primarily for analytics to enhance your experience. By accepting, you agree to our use of these cookies. You can manage your preferences or learn more about our cookies policy.
