MARTINSBURG community

MARTINSBURG Real Estate

Explore properties and local insights in MARTINSBURG.

About MARTINSBURG

About MARTINSBURG

Discover Martinsburg, WV: Your Ideal Community and Real Estate Hub

Welcome to Martinsburg, West Virginia, a vibrant and welcoming community that seamlessly combines rich history with modern living. Whether you’re a first-time homebuyer or a seasoned investor, Martinsburg offers a diverse array of real estate options tailored to your needs.

Why Choose Martinsburg?

Martinsburg boasts a unique blend of historical charm and contemporary conveniences. Here are some compelling reasons to consider this thriving city as your home:

  • Affordable Housing: Enjoy a variety of real estate options, from cozy single-family homes to luxurious townhouses.
  • Rich History: Experience a community steeped in heritage, reflected in its well-preserved architecture and historical sites.
  • Growing Economy: With a burgeoning job market and numerous business opportunities, Martinsburg is an excellent place for career growth.

Community Features

Excellent Schools

Martinsburg is served by award-winning schools that prioritize education and community involvement. The local education system offers:

  • Quality Teachers: Dedicated professionals committed to student success.
  • Extracurricular Activities: A range of programs that foster personal development and teamwork.

Vibrant Downtown Area

Explore the heart of Martinsburg, where you’ll find:

  • Local Shops: Unique boutiques that add character to your shopping experience.
  • Dining Options: From casual cafes to fine dining, there’s something to satisfy every palate.

Outdoor Activities

Connect with nature in and around Martinsburg:

  • Parks and Recreation: Numerous parks for hiking, picnicking, and sports.
  • Water Activities: Enjoy fishing and boating on the nearby Potomac River.

Real Estate Market Insights

Martinsburg’s real estate market is competitive yet affordable, making it an attractive option for buyers. Key insights include:

  • Average Home Prices: Below the national average, offering significant value.
  • Market Trends: An upward trend in home values, indicating a strong investment opportunity.

Types of Properties Available

  1. Single-Family Homes: Perfect for families seeking space and comfort.
  2. Condos and Townhouses: Low-maintenance living for busy professionals.
  3. Commercial Properties: Opportunities for retail and office spaces to start or expand your business.

Connect with Us

Ready to make Martinsburg your new home? We’re here to help you navigate the real estate market.

Join the Martinsburg community and find your dream home today!

MARTINSBURG community

332

# of Listings

3

Avg # of Bedrooms

$245

Avg. $ / Sq.Ft.

$472,226

Med. List Price

0

Open Houses Today

9

Open Houses · Next 7 Days

Community totals. Selected price ranges apply to the listings below.

Homes for Sale in MARTINSBURG

332 Properties Found. Page 4 of 23.

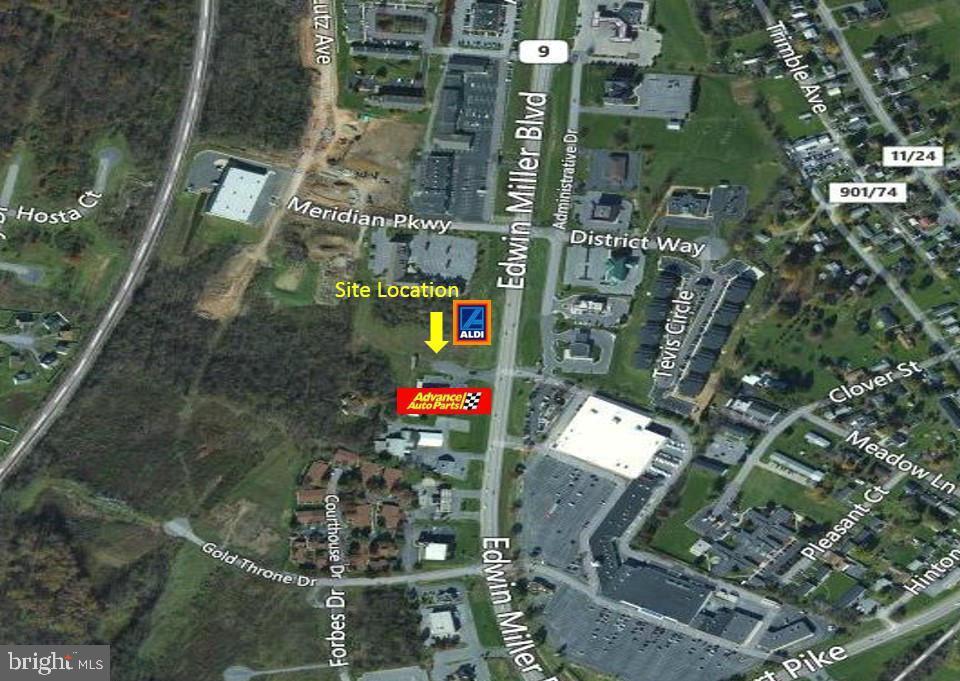
Prime commercial and development land visible on  Edwin Miller Blvd. next to Aldi.  All utilities available.  Sits in the heart of Fast food, new townhouse project starting soon, national retail, strip centers, hotels, etc.  Close proximity to I81.  Largest track of undeveloped land along this corroder.  Sub-division is possible.  Adjacent commercial lot is also available.
#WVBE2038248

MARTINSBURG

11.01 Ac TRIAMIGAS DRIVE,

None Beds

None Baths

N/A

$600,000

MLS#: WVBE2038248

Located just minutes from historic Shepherdstown and Shepherd University and nestled in the serene community of Evermay Manor, this brick and Hardie Board ranch-style home offers a perfect blend of comfort and elegance.  With 2478 square feet of thoughtfully designed living space, this home is ideal for those seeking a peaceful retreat. Step inside to discover a warm and inviting interior featuring four spacious bedrooms and three full bathrooms. The entry-level Master Suite provides convenience and accessibility, while the formal dining room sets the stage for memorable gatherings. The heart of the home is the eat-in kitchen, adorned with upgraded countertops and stainless steel appliances, including a built-in microwave, wall oven and drop in cooktop. Recessed lighting and ceiling fans enhance the ambiance, while wood floors add a touch of sophistication throughout.  The walkout basement features a newly finished recreation room and the fourth bedroom. The remaining unfinished space offer plenty of room for storage space, workshop areas and a flue for the addition of a woodstove. HVAC  IS ONE YEAR OLD AND THE BACK UP OIL FURNACE COMPLETELY REFURBISHED! The exterior of this property is equally impressive, featuring extensive hardscape, exterior lighting and a charming water fountain that create a tranquil outdoor oasis. The covered back porch and sun room provide the perfect space to enjoy the back yard oasis, entertain family and friends, or just relax with with your morning coffee. The expansive 2-acre lot is a true gem, backing to trees for added privacy and tranquility. Enjoy the level, cleared yard, perfect for outdoor activities, gardening, or simply unwinding in nature. The property also includes a detached garage, carport, and ample driveway space, accommodating multiple vehicles with ease. the numerous outbuilding include a chicken coop and stall for 4-H animals. Located in a peaceful neighborhood with no thru streets, Evermay Manor offers a sense of community while being conveniently close to local amenities. Explore nearby parks, shopping centers, and dining options, all just a short drive away. This home is not just a place to live; it’s a lifestyle waiting to be embraced. Don’t miss the opportunity to make this exquisite property your own. Experience the perfect blend of comfort, style, and nature in Evermay Manor—where your dream home awaits!
#WVBE2053034

MARTINSBURG

109 MOSBY COURT

4 Beds

3 Baths

2,478 Sq.Ft.

$599,900

MLS#: WVBE2053034

Gorgeous 4 bedroom 3 Bath ranch home nestled in the picturesque Brookside subdivision! This is one level living at its finest. This home features an open floor plan with 9' and cathedral ceilings, a stone fireplace, recessed lighting, a huge gourmet kitchen, a large island with plenty of space for seating, quartz counter tops, stainless steel appliances, an elegant stainless steel range hood, a huge farm sink and beautiful soft close white cabinets! The interior doors all feature brushed nickel hardware. The primary suite comes complete with soaking tub, separate walk in shower with multiple shower heads, his and hers sinks, and a huge walk in closet. This is a split bedroom floor plan with all three additional bedrooms on the opposite side of the home from the primary bedroom. All bedrooms have been prewired for ceiling fans. The main level laundry room has additional cabinet space, a laundry sink, counter top for folding and lots of additional storage. The home comes with a water treatment and an entertainment system installed in the living room. The gigantic unfinished walk up basement has space for additional rooms, a rough in for another bathroom, and a potential safe room under the front porch. This home has a 200 amp electrical panel installed with expansion room if you decide to finish the basement. The exterior features of this home are just as complimentary, including a large lot that backs to trees, partial stone front, front porch and room to install a deck or patio. The large garage features a single large insulated door, garage door opener with remote, and natural light from two windows. High speed internet available from Comcast/Xfinity. Call today to book your showing!
#WVBE2054550

MARTINSBURG

260 ELEGANT DRIVE

4 Beds

3 Baths

2,396 Sq.Ft.

$599,900

MLS#: WVBE2054550

Welcome home to this stunning 3-bedroom, 2-full-bath Craftsman-style rancher, beautifully situated on over an acre and designed with comfort, style, and entertaining in mind. Step inside to an inviting open-concept floor plan featuring 9-foot ceilings throughout and a gorgeous gourmet kitchen that truly serves as the centerpiece of the home. The kitchen boasts a large granite island along with abundant counter and cabinet space—perfect for the aspiring chef, hosting family and friends, or simply gathering together at the end of the day.

The thoughtfully designed split-bedroom floor plan places the spacious primary suite on its own side of the home, providing added privacy from the two additional bedrooms. The private primary bath features dual vanities and a beautifully finished custom tile shower.

Outside, this property offers just as much to love. In addition to the attached two-car garage, you’ll find a separate two-car detached garage—ideal for extra vehicles, recreational toys, storage, a workshop, hobbies, or whatever fits your lifestyle. A beautifully paved driveway provides plenty of additional space and creates an impressive approach to the home.

Start your mornings with a cup of coffee or unwind at the end of the day on the covered concrete porch while watching the sun go down. With over an acre of land, four total garage spaces, 3 bedrooms, 2 full baths, a fantastic open layout, and quality finishes throughout, this property offers the space and versatility you’ve been looking for.

Don’t miss your opportunity to make this exceptional home yours!
#WVBE2054370

MARTINSBURG

78 QUICKSILVER COURT

3 Beds

2 Baths

1,750 Sq.Ft.

$589,900

MLS#: WVBE2054370

SOLAR SYSTEM IS PAID IN FULL equaling EXTREMELY low electric bills for you as the buyer! The Martinsburg equivalent to "The Home Alone house." Don't leave the kid behind when you come out for a visit to your future premier residence just a block from the flagship park in the area, War Memorial.  Home is located on .55 acres in the Rosemont district just minutes from Foxcroft shopping and dining, Apple Harvest shopping and dining, Downtown shopping and dining, and Interstate 81 commuter access.  This is one of those sought after park district homes in Martinsburg that typically stay in families for generations.  The 5 bedrooms and 3.5 baths offer so much space with 2 woodburning fireplaces, two dining options, a private office area, separate laundry and mud room with old school laundry chute (man I wish these would come back in style), custom cabinets, granite countertops, bay windows, hardwood floors, and so much more.  Primary bedroom and bath offer walk in cedar closet, walk in shower, and separate vanity.  Hall Bath offers the same convenient bathroom layout separating the toilet and tub from the vanity.  Lets talk about this lower level.  Finished with custom 200 year old white oak, this rec room offers incredible ceramic floors, 11.2 surround sound with 11 speakers and 2 subs, massive pool side bathroom with walk in wet room style shower, floor to ceiling ceramic, and custom vanity.  The lower level opens up to the pool deck that features an inground pool that gets constant sun with a 2025 pump and liner replacement.  Both of those should have 15-20 year lifespans.  The home has a rebuilt electrical panel with surge protection from 2025, new roof on house and garage in 2025, solar panels installed in 2025, and tankless hot water from 2020.  

The detached garage offers one of the biggest upsides.  With a little elbow grease and sweat equity, your garage could be easily converted to an ADU (Accessory Dwelling Unit).  With separate electric, water, and sewer connections, the apartment over the garage is primed to be an income maker or short term rental right near the park.  Bath is already plumbed and it could easily be created into a great space.  Upon entering the you would enter into the dining area with kitchen outside the bathroom.  Step into the family room from there and then into the bedroom.  It is an easy and inexpensive (relatively) conversion to see income of over a grand a month on long term or more using it as a short term rental.  Any use of the detached building as an ADU must be approved by The City of Martinsburg and code enforcement.
#WVBE2053426

MARTINSBURG

305 N RED HILL ROAD

6 Beds

3 Baths

3,704 Sq.Ft.

$589,900

MLS#: WVBE2053426

New on site 2 days ago
Pride of ownership shines throughout this beautifully maintained 5-bedroom, 3.5-bath home, set in a peaceful country location just minutes from shopping, dining, and commuter routes. A covered front porch overlooks the beautifully landscaped front lawn, and it’s the perfect spot for morning coffee or a warm welcome home.

Step inside to find fresh paint, updated lighting, and new flooring in many areas, plus wood floors, crown molding, and chair railings that add timeless charm. On cool evenings, gather around the cozy propane fireplace in the living area. The heart of the home is the stunning kitchen, with rich dark cabinetry, stainless steel appliances (several ENERGY STAR), granite countertops with a custom faux-wood finish, a center island, a pantry, and a sunny breakfast nook. A formal dining room is ready for holidays and dinner parties. The primary suite is a true retreat, with a walk-in closet and a spa-like bath featuring a soaking tub and stall shower.

Everyday living is easy here. A mudroom with a built-in bench, hall tree, and corner cabinetry keeps clutter in check. A charming barn door opens to a spacious laundry room with extensive cabinets, shelving, and a utility sink. Both rooms have new flooring.

The fully finished lower level offers incredible versatility. It has its own private entrance and separate driveway, framed by lovely landscaping and fragrant roses. Inside you’ll find a fifth bedroom and a full bath with a walk-in shower and an elegant vanity. The kitchenette has a full-size refrigerator, microwave, and stove. It’s ideal for guests, a second living area, or a possible in-law suite.

Car enthusiasts and hobbyists will love the oversized, finished two-car garage. It features sleek epoxy floors and durable plywood walls, so you can hang tools, set up a workshop, or tackle your next project with ease.

The backyard is your own private oasis. Behind the 6-ft privacy fence, relax on the Trex deck, or roast marshmallows at one of two fire-pit areas glowing with solar lighting. There’s room to grow with raised garden beds, fruit trees, and chicken coops with a run, plus a swing set, mature landscaping, colorful flowers, and multiple spaces to gather and entertain.

Extra peace of mind comes from an owned water conditioner, a water treatment system, an air filter system, and a security system. Homes this well cared for don’t come along often, so schedule your private showing today!
#WVBE2056054

MARTINSBURG

188 VICTORIA DRIVE

5 Beds

3 Baths

3,518 Sq.Ft.

$575,000

MLS#: WVBE2056054

WHY SETTLE FOR A SMALL BUILDER LOT? Brand-new construction on 1.51+ acres with over 3,100 finished square feet, a main-level primary suite, finished basement and side-load garage. Enjoy the benefits of a new home without sacrificing space, privacy or individuality. Brand-new CUSTOM 4-bedroom, 3.5-bath colonial. Designed with both elegance and functionality in mind, this home welcomes you with a breathtaking two-story cathedral living room that creates an immediate “wow” factor with its soaring ceilings and open feel. Front yard is all sodded. 
. 


The main-level primary suite offers a true retreat, featuring a spa-inspired en suite bath complete with a relaxing soaker tub, double vanities, walk-in shower, private toilet closet, and spacious walk-in closet. The gourmet kitchen is built for everyday living and entertaining alike, showcasing granite countertops, stainless steel Whirlpool appliances, and ample space for gathering with family and friends.


Downstairs, the fully finished basement expands your living space with endless possibilities and includes a full bath, making it perfect for entertaining, a recreation room, guest space, or home theater setup. A side-loading garage enhances the home’s curb appeal while adding convenience and functionality. Step outside onto the rear deck and enjoy peaceful early mornings with coffee or unwind during quiet evenings overlooking your spacious property.


This exceptional new construction combines modern luxury, thoughtful design, and room to enjoy both inside and out. Welcome home.
#WVBE2051234

MARTINSBURG

84 HUNTSVILLE COURT

4 Beds

3 Baths

3,113 Sq.Ft.

$574,900

MLS#: WVBE2051234

This charming brick Cape Cod with only one owner offers a perfect blend of comfort and functionality. Spacious living space with the primary bedroom on the main level, ensuring ample room for relaxation and privacy. The inviting country kitchen, complete with an eat-in area, is perfect for casual meals, while the formal dining room sets the stage for memorable gatherings.. The home is equipped with essential appliances, including a wall oven, cooktop, dishwasher, washer, and dryer, making daily life a breeze. The full basement offers endless possibilities for customization with additional living space. Nestled on a generous 0.92-acre lot, this property provides a peaceful retreat while being conveniently located. Experience the warmth and charm of this delightful home, ready for you to create lasting memories.
#WVBE2053384

MARTINSBURG

2606 RIDGE ROAD S

4 Beds

3 Baths

3,885 Sq.Ft.

$550,000

MLS#: WVBE2053384

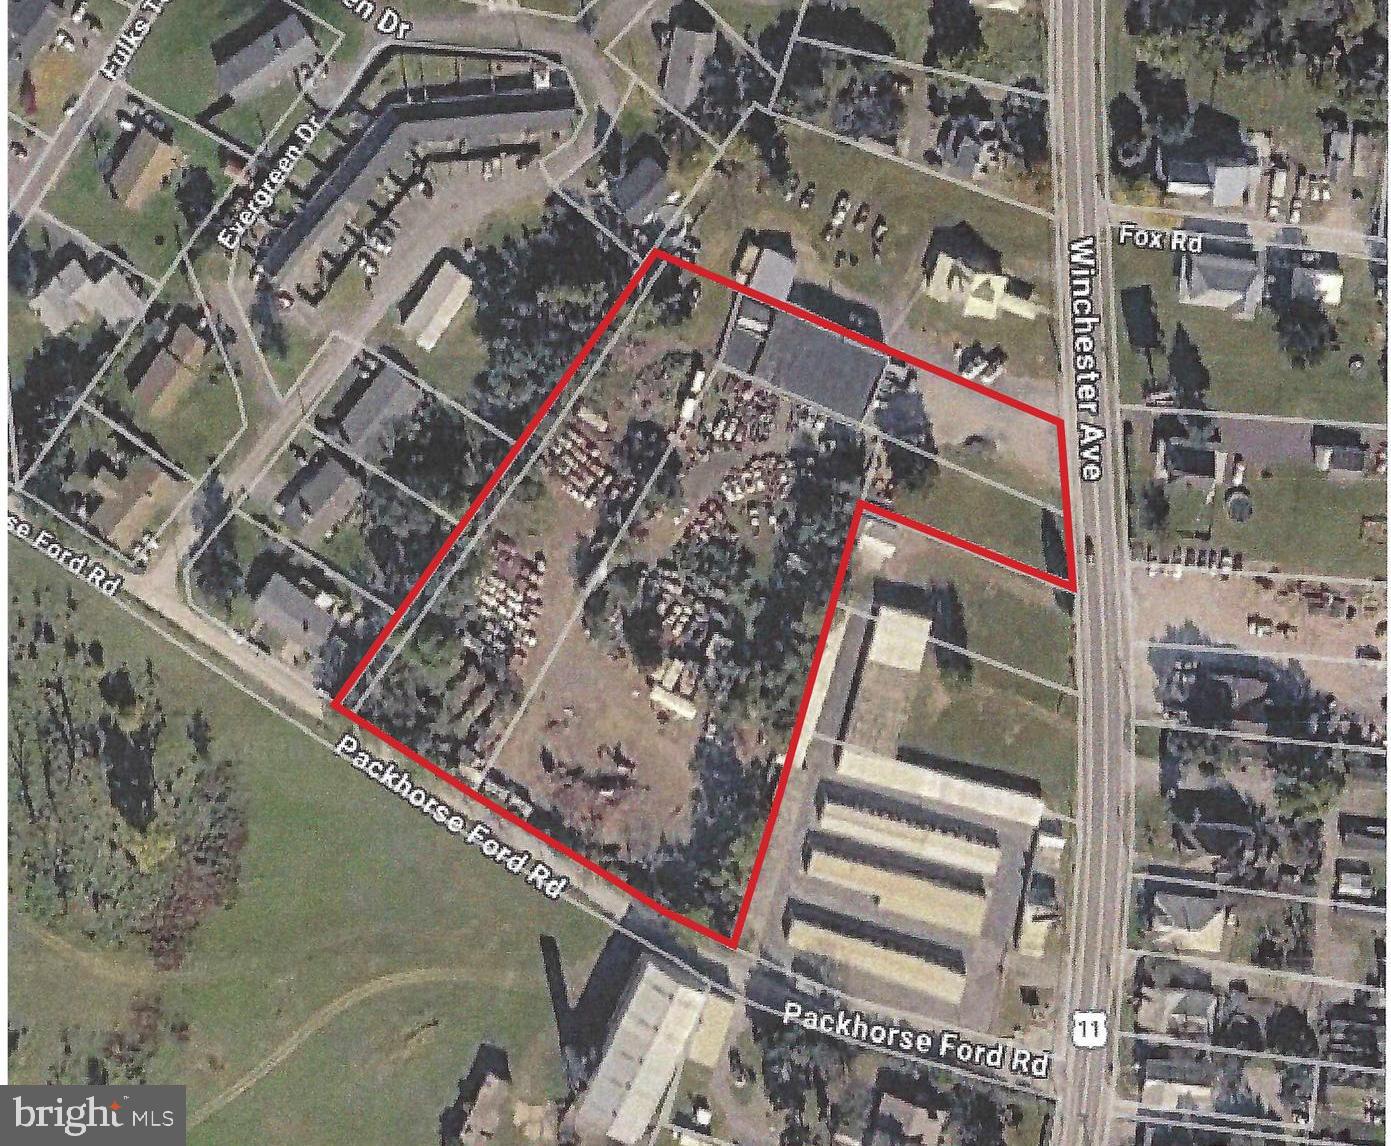
Exceptional Development Opportunity! This highly visible 3.11-acre unrestricted property offers frontage on both Route 11 and Packhorse Ford Road, providing outstanding access and exposure. Public water and sewer are available, making this an ideal site for a variety of future uses.

A 50' x 65' concrete block building shell is already in place and is ready for redevelopment, requiring a new roof. The property currently holds a non-transferable salvage license with a renewal due at the end of 2026. Buyers wishing to continue that use should complete their own due diligence regarding licensing requirements.

With its prime location and flexible zoning possibilities, this property is well suited for commercial, industrial, or potential multi-family development (subject to any applicable approvals). Whether you're looking to establish a business, invest, or develop, this property offers exceptional potential in a high-traffic location.
#WVBE2052884

MARTINSBURG

2764 WINCHESTER AVENUE

None Beds

None Baths

6,192 Sq.Ft.

$550,000

MLS#: WVBE2052884

Amazing Corner Opportunity on the fastest growing block in Martinsburg.  Surround your business with 387 Newly Created and Renovated Apartments of the Interwoven Mill Project.  This corner is directly across the street from the Interwoven project and parking areas.  The upper main level is a large retail store currently leased for 1350 per month on a month to month lease.  The 2 Bedroom Apartment in the rear is rented for 1250 and features all the modern upgrades one would expect including Mini Splits HVAC, stainless steel appliances, updated baths, and rear entry.  Parking may be able to be negotiated with the church parking lot on the same block and with the auto parts store behind the building.  There is on-street parking available to the side of the building.  This building could be an easy conversion to all residential.  Zoning is Mixed Use Commercial.  The Zoning Information is attached in documents.
#WVBE2051776

MARTINSBURG

325 WINCHESTER AVENUE

None Beds

None Baths

3,500 Sq.Ft.

$549,900

MLS#: WVBE2051776

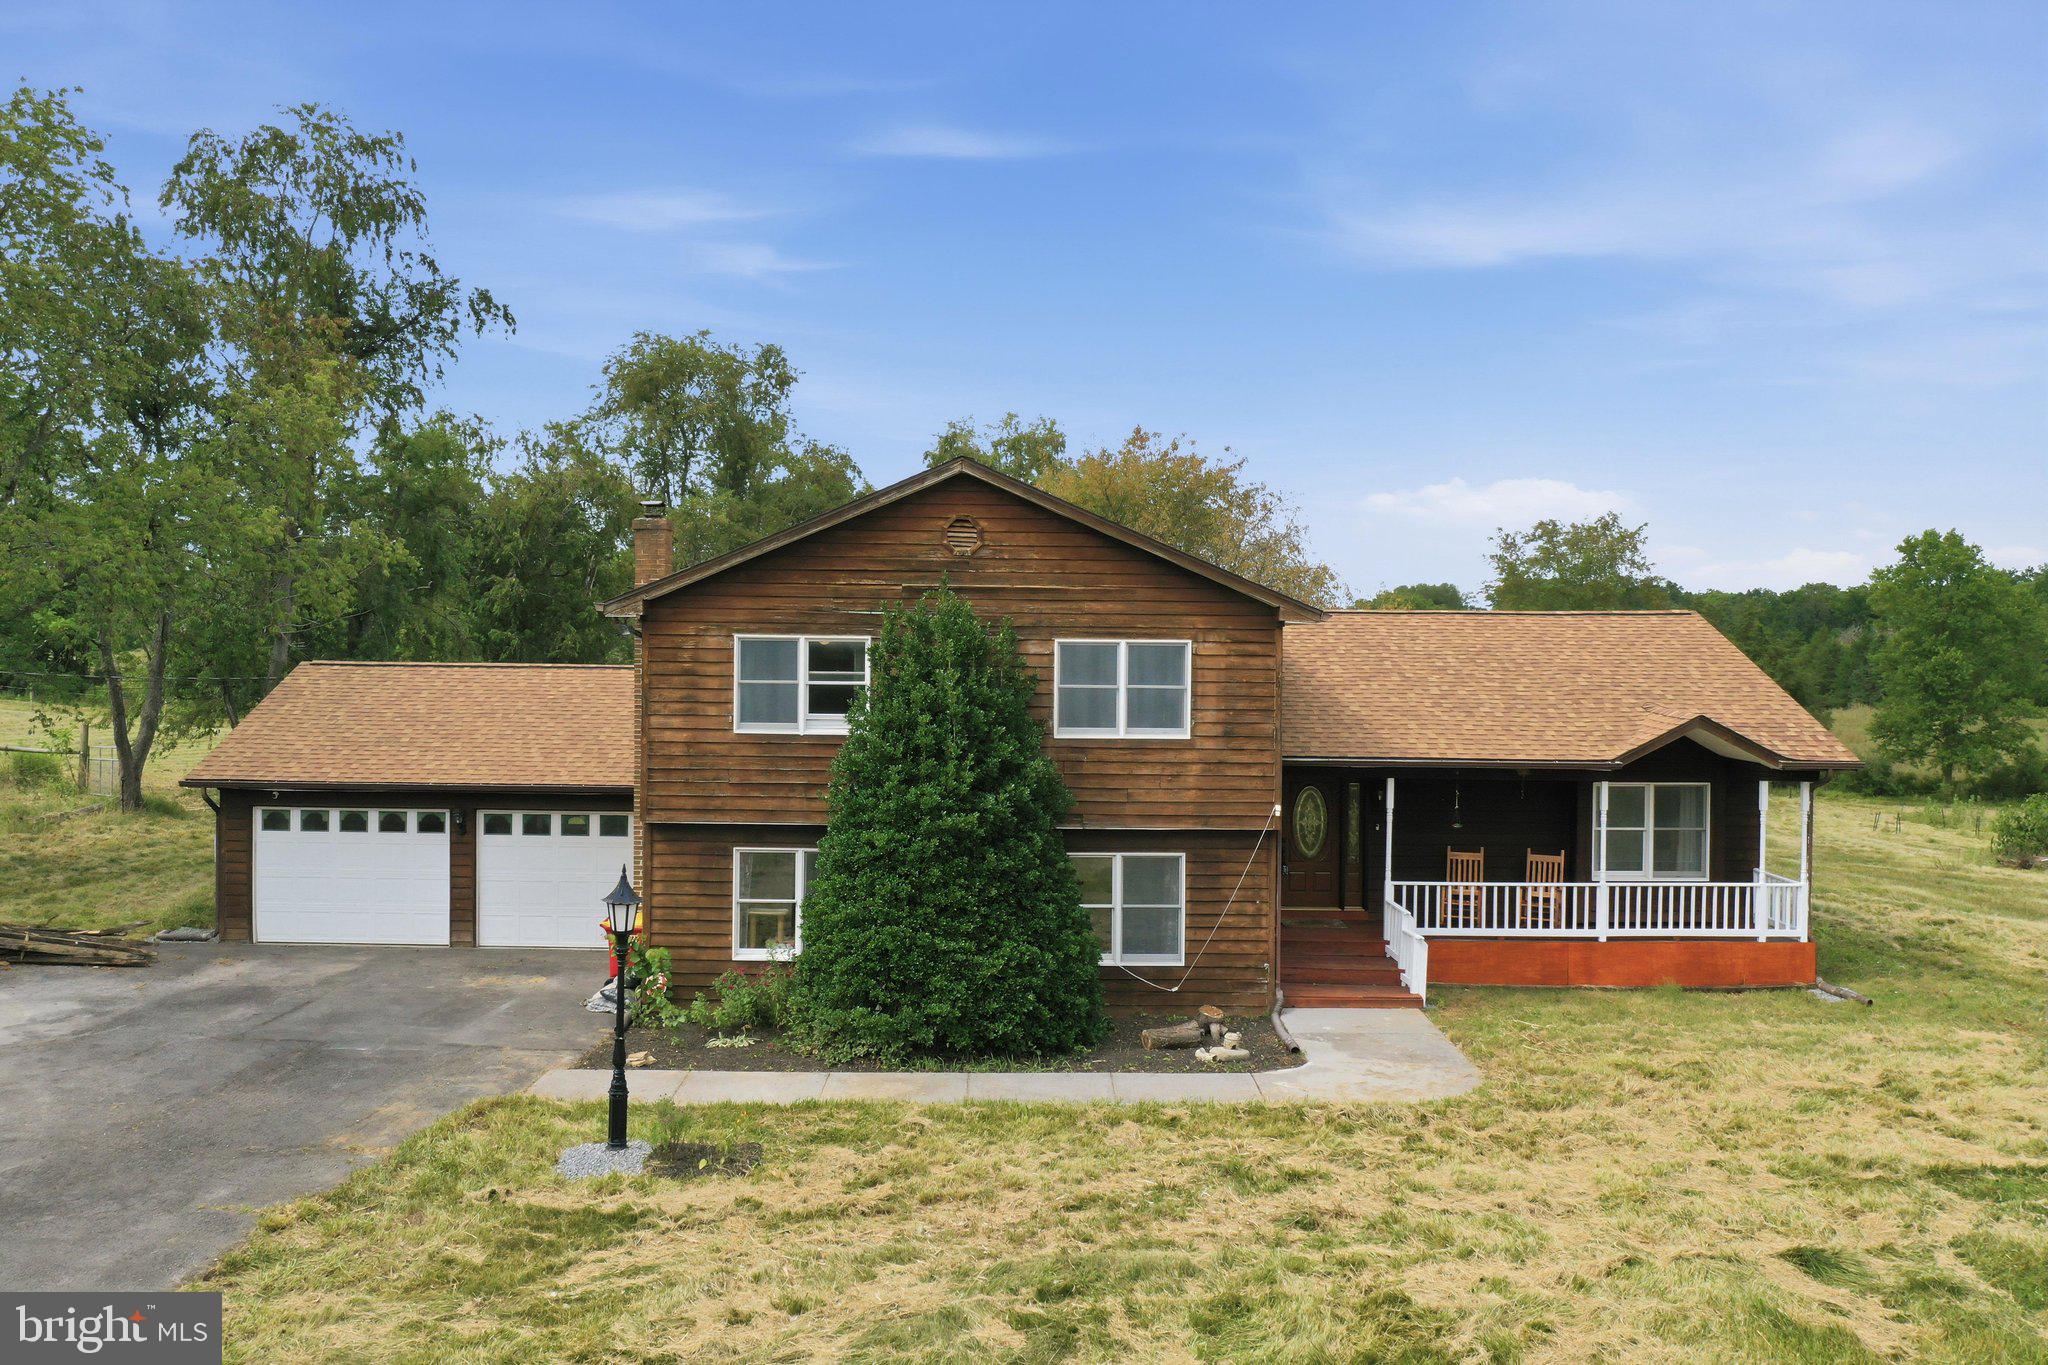
Looking for a home with plenty of space inside and out? Come take a look at this 4-bedroom, 3-full-bath Cape Cod situated on 1.01 acres in the Chateau-Gai community! With multiple living areas, a main-level bedroom and full bath, a partially finished basement, and an attached 2-car garage, there's plenty of room to make this home your own.

The home also offers several recent improvements, including new garage doors, a new water heater (July 2026), a new water softener and iron filter (August 2026), and basement and crawl space remediation completed by JES Foundation Repair (July 2026). LeafFilter gutter protection has been installed on all gutters, and the home is equipped with two heat pumps.

Inside, the main level features wood flooring in the foyer, formal dining room, and living room. The kitchen offers oak cabinetry, Formica countertops, and tile flooring. Just off the kitchen is a second living area with a gas fireplace and access to the large rear deck overlooking the backyard. A main-level bedroom and full bathroom add flexibility, while the laundry area includes cabinetry and a utility sink.

Upstairs, the primary bedroom features a walk-in closet, ceiling fan, and private bathroom with a jetted Jacuzzi tub and separate shower. Two additional bedrooms, each with a walk-in closet, and a full hall bathroom with a tub/shower combination complete the upper level.

Need even more room? The partially finished basement offers a spacious family room that could be used for movie nights, a game room, workout area, or additional living space. The unfinished area and crawl space provide plenty of storage options.

Outside, enjoy the large rear deck, spacious yard, and 1.01-acre setting. Whether you're looking for more room to entertain, space for hobbies, or simply a little extra breathing room, this property has plenty to offer. Schedule your private showing today!

Note: Select photos have been virtually staged for illustrative purposes.
#WVBE2055226

MARTINSBURG

601 STREET OF DREAMS

4 Beds

3 Baths

3,159 Sq.Ft.

$544,990

MLS#: WVBE2055226

**Sellers are offering $5,000 towards buyers closing costs!!** 
Welcome to this beautiful, nearly brand-new home in the desirable Martinsburg Station community! At just two years old, this spacious 5-bedroom, 3.5-bath home offers over 3,700 square feet of finished living space across three levels, with upgrades and thoughtful features throughout.
The main level welcomes you with upgraded LVP flooring, a spacious layout, and a stunning kitchen featuring upgraded cabinetry and countertops, stainless steel appliances, and a large center island—perfect for everyday living and entertaining. A separate dining room provides an ideal space for gatherings and special occasions. The main level also features a formal library, complete with shelving, creating a cozy and inviting space for a home office, reading room, or quiet retreat.
Upstairs, the impressive primary suite offers plenty of space to unwind. The oversized primary bedroom leads to a beautiful primary bath featuring dual sinks, a soaking tub, walk-in shower, and massive walk-in closet. Three additional bedrooms are located upstairs, each offering a walk-in closet, along with another full bathroom.
The fully finished walk-out basement adds an incredible amount of flexibility and essentially creates a second living space. With a spacious family room, an additional bedroom, and a full bathroom, this level is ideal for an in-law suite, extended-stay guests, recreation space, or private living quarters. The basement is also equipped with rough-in plumbing for a future wet bar, offering even more potential.
Additional features include upgraded LVP and LVT flooring throughout, home has been freshly painted, a rear deck, and a large two-car garage. Outside, enjoy the amenities of Martinsburg Station, including an in-ground community pool, clubhouse, tennis courts, playground, and basketball court.
Conveniently located with easy access to I-81, this home offers a fantastic commuter location while providing the space, amenities, and modern finishes today's buyers are looking for. Move-in ready and offering the benefits of a nearly new home without the wait for new construction—this one is a must see!
#WVBE2054262

MARTINSBURG

112 FARGO LANE

5 Beds

3 Baths

3,783 Sq.Ft.

$535,000

MLS#: WVBE2054262

Built in 1990 with natural cedar siding, this well-maintained home offers privacy, usable land, and real homesteading potential at the end of a quiet cul-de-sac. With the HOA now dissolved, this 5 acre property is UNRESTRICTED and ready for goats, horses, chickens, cattle, gardens, or whatever vision you have for the land.

The property includes two storage sheds, a run-in shed, established asparagus patches, and native cherry trees. Inside, large windows provide plenty of natural light, and the gas range and propane dryer convey. The working hot tub is also included and operates on its own dedicated breaker.

Major improvements include a roof replaced in the last three years and a fully encapsulated crawl-space with a dedicated sump pump. Private and peaceful, yet still convenient to Martinsburg, shopping, dining, commuter routes, and everyday necessities.
#WVBE2052824

MARTINSBURG

598 WHITE OAKS DRIVE

3 Beds

2 Baths

3,576 Sq.Ft.

$534,995

MLS#: WVBE2052824

New on site 1 day ago
Welcome to Estates of Tuscarora, an estate community offering 1+ acre homesites within close proximity to commuter routes, shopping, parks, and Historic Downtown Martinsburg! This is the starting price for a To-Be-Built CANTERBURY home. This 2,738 SF 2-Story colonial home includes a 2-car garage, 5-bedrooms, 3 baths on an unfinished basement, with an option to finish the recreation room and full bath. Offering an open floor plan, this home is perfect for both comfortable living and entertaining. This home includes an extra bedroom and full bath on the main level, ideal for guests, in-laws, or a flexible living space! The upstairs includes a loft area, 3 secondary bedrooms, laundry room and spacious Primary Bedroom with a private luxury bathroom. Included features: Kitchen Island, Granite Kitchen Countertops, Stainless Steel appliances, 42" Cabinets with hardware, Luxury Vinyl Plank Flooring in Foyer, Kitchen, Dining Area, and Family Room, Ceramic Tile flooring in Full Baths with Shower wall tile, to name a few! There is also an option to select a Farmhouse, Classic, or Loft Look for an all-inclusive upgrade throughout the home. Don't miss out on the opportunity to build this home from the ground up with the options that are important to YOU! Call and schedule your personalized appointment today! Ask about our closing cost assistance with the use of KHovnanian American Mortgage. **Photos are virtually staged renderings and may not reflect the starting price included finishes for the floor plan. Pricing and promotions are subject to change without notice. See Sales Consultant for more information**
#WVBE2056100

MARTINSBURG

TBB Canterbury STRASBURG SQUARE

5 Beds

3 Baths

2,738 Sq.Ft.

$534,990

MLS#: WVBE2056100

Welcome to this beautifully maintained home in the highly desirable Red Hill community in Martinsburg. This spacious property features a modern open-concept layout with a bright living area, high ceilings, and elegant crown molding throughout.
The upgraded gourmet kitchen offers ample cabinetry, quartz countertops and backsplash, and stainless steel appliances. Luxury hardwood flooring flows throughout the main level, adding warmth and sophistication.
Enjoy outdoor living on the large covered back deck, along with upgraded window blinds and  screen curtain control for added comfort and convenience.
The home offers generously sized bedrooms, including a relaxing primary suite with a private luxury bath and walk-in closet.
The fully finished walk-out basement with high ceilings includes a spacious in-law suite with a primary bedroom, an additional fifth bedroom, a second kitchen, and private access to a fenced porch—ideal for multi-generational living or potential rental income. Perfect for living upstairs while utilizing the lower level as an income-producing space.
Situated on a premium corner lot, this property provides added privacy and curb appeal, along with a storage shed in the backyard. Conveniently located near shopping, dining, schools, and major commuter routes with easy access to I-81.
Low HOA, well-maintained community in a growing area. Don’t miss this incredible opportunity—schedule your showing today!
#WVBE2053780

MARTINSBURG

210 AYLESBURY LANE

5 Beds

4 Baths

4,548 Sq.Ft.

$525,000

MLS#: WVBE2053780

1 2 3 4 5 6 ... 23

properties found. properties found. Page of .

Send a message

Message successfully sent.

Your message

What is 3 + 4 ?

Reason for contacting?

I agree to receive email communication and understand I can unsubscribe at any time.

I agree to be contacted by Charis Realty Group - Christine Issler, Broker via call, email, and text for real estate services. To opt out, you can reply 'stop' at any time or reply 'help' for assistance. You can also click the unsubscribe link in the emails. Message and data rates may apply. Message frequency may vary. Privacy Policy

Sign Out

Virtual Assistant

Would you like to take the next step with this property? We can help you schedule a showing or virtual tour, or send you more details.

Yes, I would like more information.

Thank You for Your Reply, One of Our Agents will contact you as soon as possible

No, maybe later.

Thank you, you can always contact me via email, phone number or through the contact form.

Realhub AI

Lucy - Your AI-Powered Realtor

Update Your Temporary Password

Personalize your search

Enter your email and we'll notify you immediately when new listings match what you're looking for.

or enter email address

Already have an account ? Login here

Continue your home search

I agree to receive communications and understand I can unsubscribe at any time.

I agree to be contacted by Charis Realty Group - Christine Issler, Broker via call, email, and text for real estate services. To opt out, you can reply 'stop' at any time or reply 'help' for assistance. You can also click the unsubscribe link in the emails. Message and data rates may apply. Message frequency may vary. Privacy Policy

Already have an account ? Login here

We use cookies

We use cookies for analytics and to enhance your experience. By accepting, you agree to analytics and marketing cookies. Small functional cookies that count viewed properties and time on site are used regardless of your choice. You can manage your preferences or learn more about our cookies policy.