One of the most popular communities provided by {{page_data.agentName}}

BALTIMORE

One of the most popular communities provided by Charis Realty Group

BALTIMORE

About BALTIMORE

Discover Baltimore, MD: Your Ideal Community and Real Estate Opportunity

Welcome to Baltimore, Maryland, a vibrant city known for its rich history, diverse neighborhoods, and thriving real estate market. Whether you’re a first-time homebuyer, a seasoned investor, or someone looking to relocate, Baltimore has something to offer everyone.

Why Choose Baltimore?

Baltimore is a city that seamlessly blends urban energy with suburban charm. Here are a few reasons to consider making it your home:

  • Cultural Hub: Experience world-class museums, theaters, and art galleries.
  • Education: Home to renowned universities such as Johns Hopkins and University of Maryland.
  • Diverse Communities: From historic neighborhoods to modern developments, each area has its own unique character.

Real Estate Market Overview

The real estate market in Baltimore is both dynamic and affordable compared to other major cities on the East Coast. Here are key highlights:

  1. Affordable Housing: Median home prices are lower than the national average, making it an attractive option.
  2. Investment Potential: Growing neighborhoods offer opportunities for property appreciation and rental income.
  3. Variety of Options: Choose from charming row homes, contemporary condos, and spacious single-family houses.

Baltimore Neighborhoods to Explore

Baltimore is divided into various neighborhoods, each offering unique features and amenities:

  • Fells Point: Known for its waterfront views and vibrant nightlife.
  • Canton: A family-friendly area with parks and local shops.
  • Mount Vernon: Rich in history, featuring beautiful architecture and cultural venues.
  • Hampden: A trendy neighborhood famous for its boutique shops and artsy vibe.

Community Features

Living in Baltimore means experiencing life in a community that values connection and engagement. Key community features include:

  • Parks and Recreation: Numerous parks for outdoor activities, including Druid Hill Park and Patterson Park.
  • Dining and Shopping: A variety of local restaurants offering international cuisine and unique shopping experiences.
  • Public Transportation: Well-connected by light rail and bus services, making it easy to navigate the city.

Getting Started

If you’re ready to explore the exciting opportunities Baltimore has to offer, don’t wait! Start your journey toward finding your dream home today.

  • Contact Us: For personalized assistance and expert insights, reach out to our team.
  • Subscribe: Sign up for our newsletter to receive the latest market trends and new listings.

Explore Baltimore, where your ideal home awaits. Learn More About Baltimore Real Estate.
One of the most popular communities provided by Charis Realty Group
3,316
# of Listings
3
Avg # of Bedrooms
$164
Avg. $ / Sq.Ft.
$307,034
Med. List Price

Browse BALTIMORE Real Estate Listings

3316 Properties Found. Page 3 of 222.

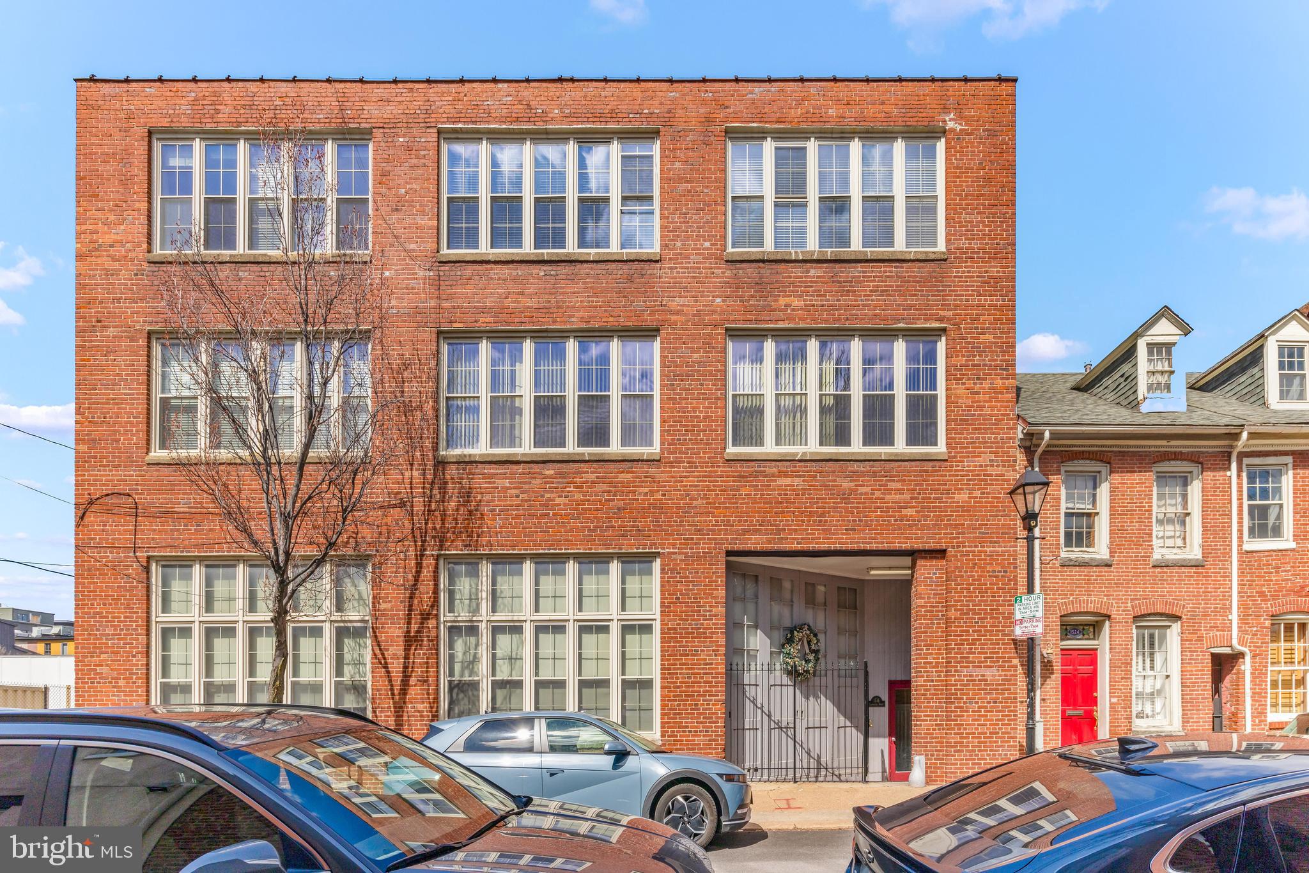
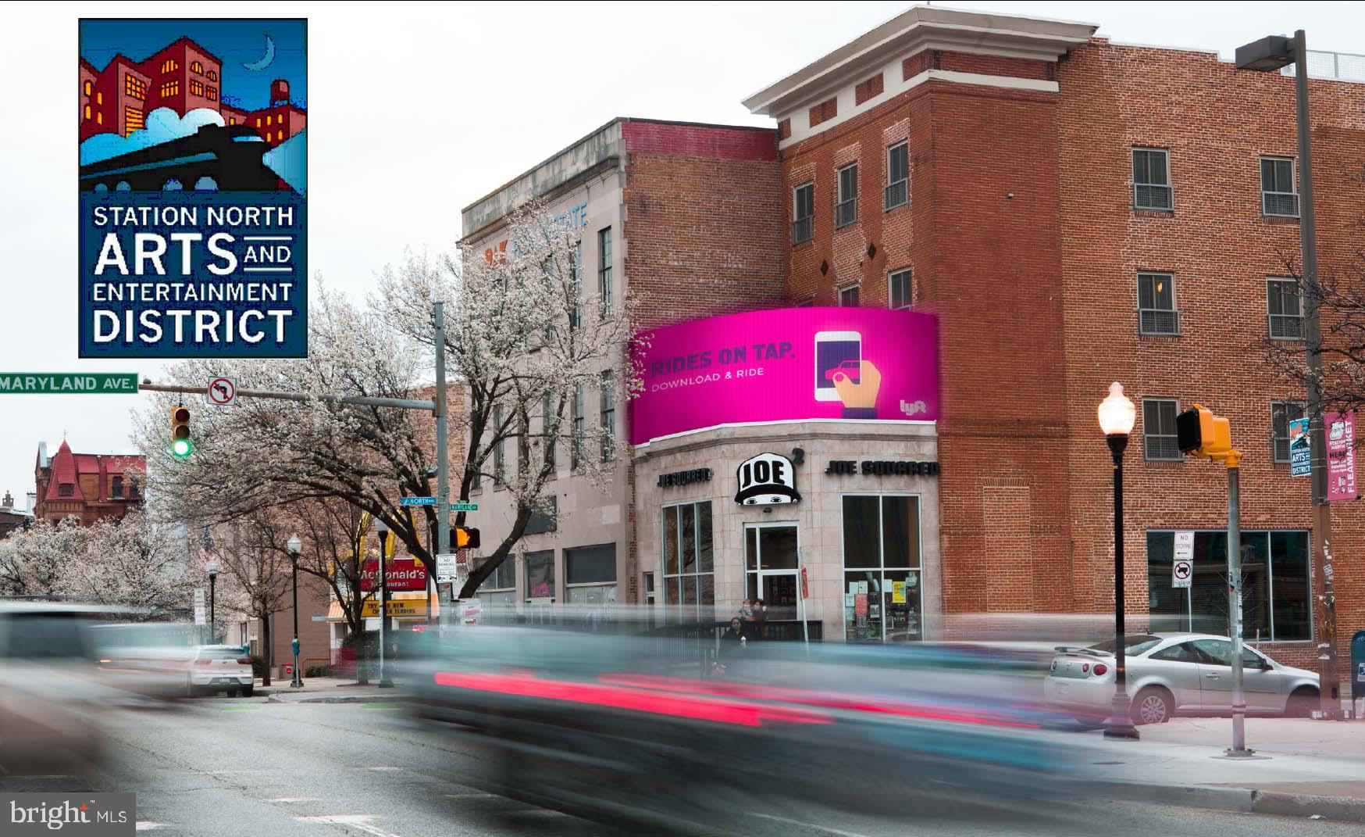
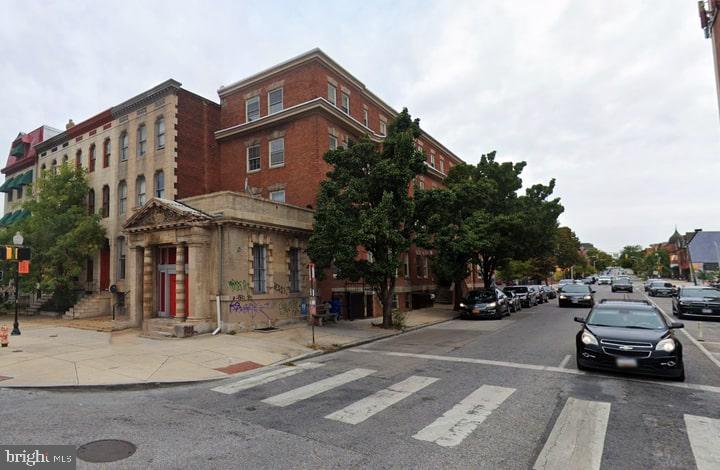
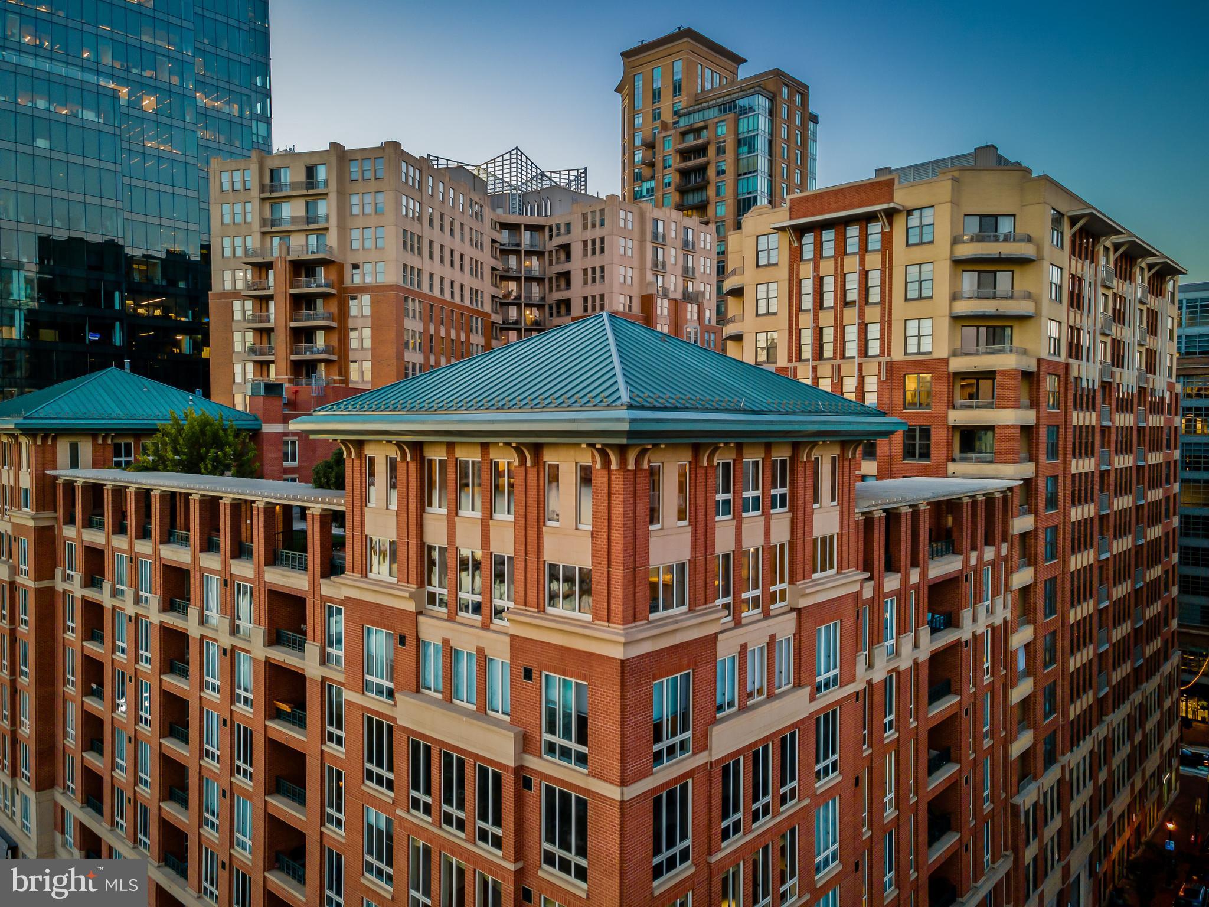
40K+ sf mix use building zoned IMU-1 located in the Greenmount West PUD in Station North.  Offering Memorandum  Available upon request.
#MDBA2179284

BALTIMORE

419 E OLIVER STREET

None Beds

None Baths

41,000 Sq.Ft.

$1,900,000

MLS#: MDBA2179284

"Property Specifications

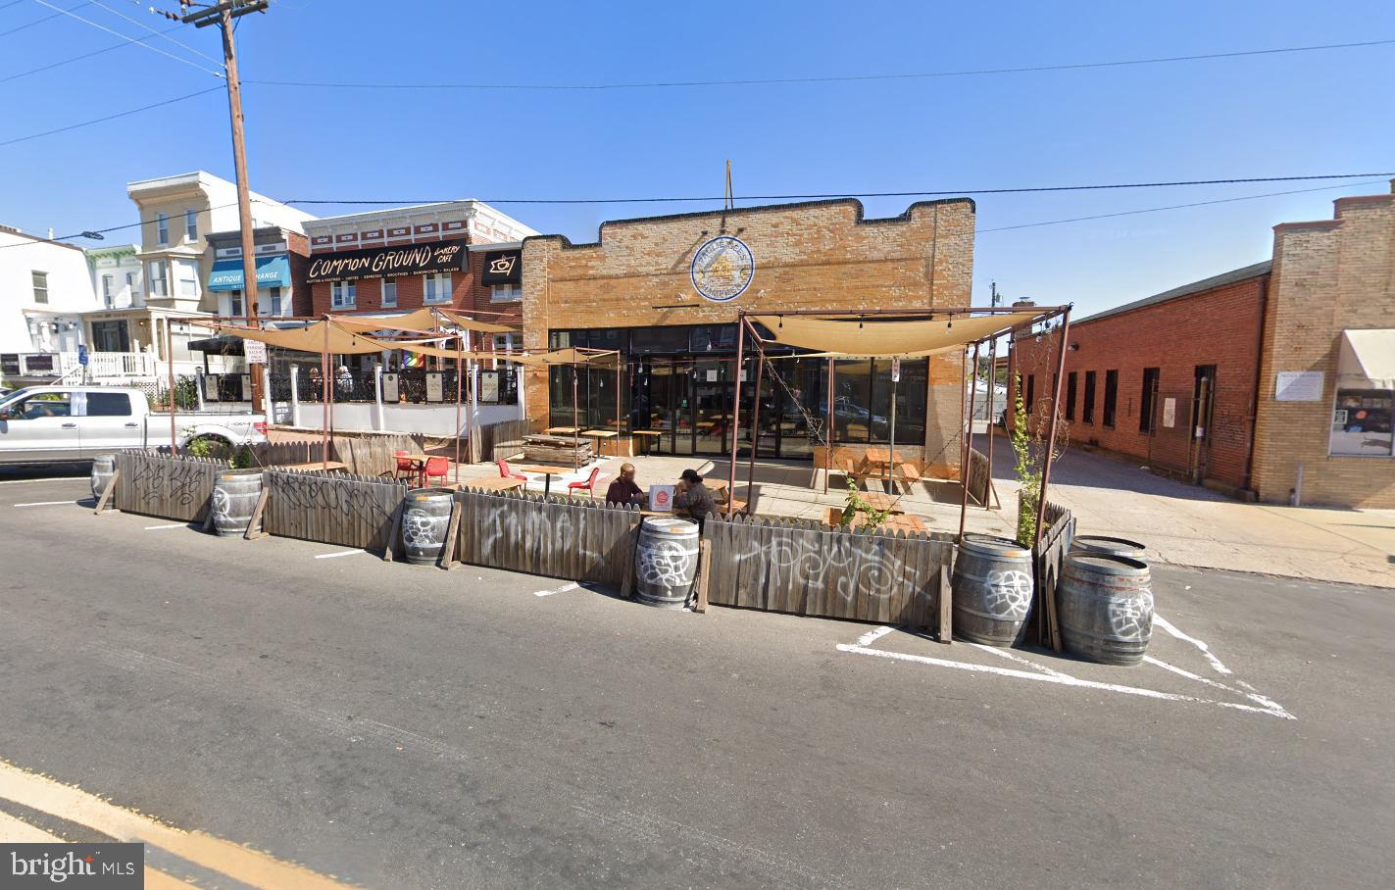
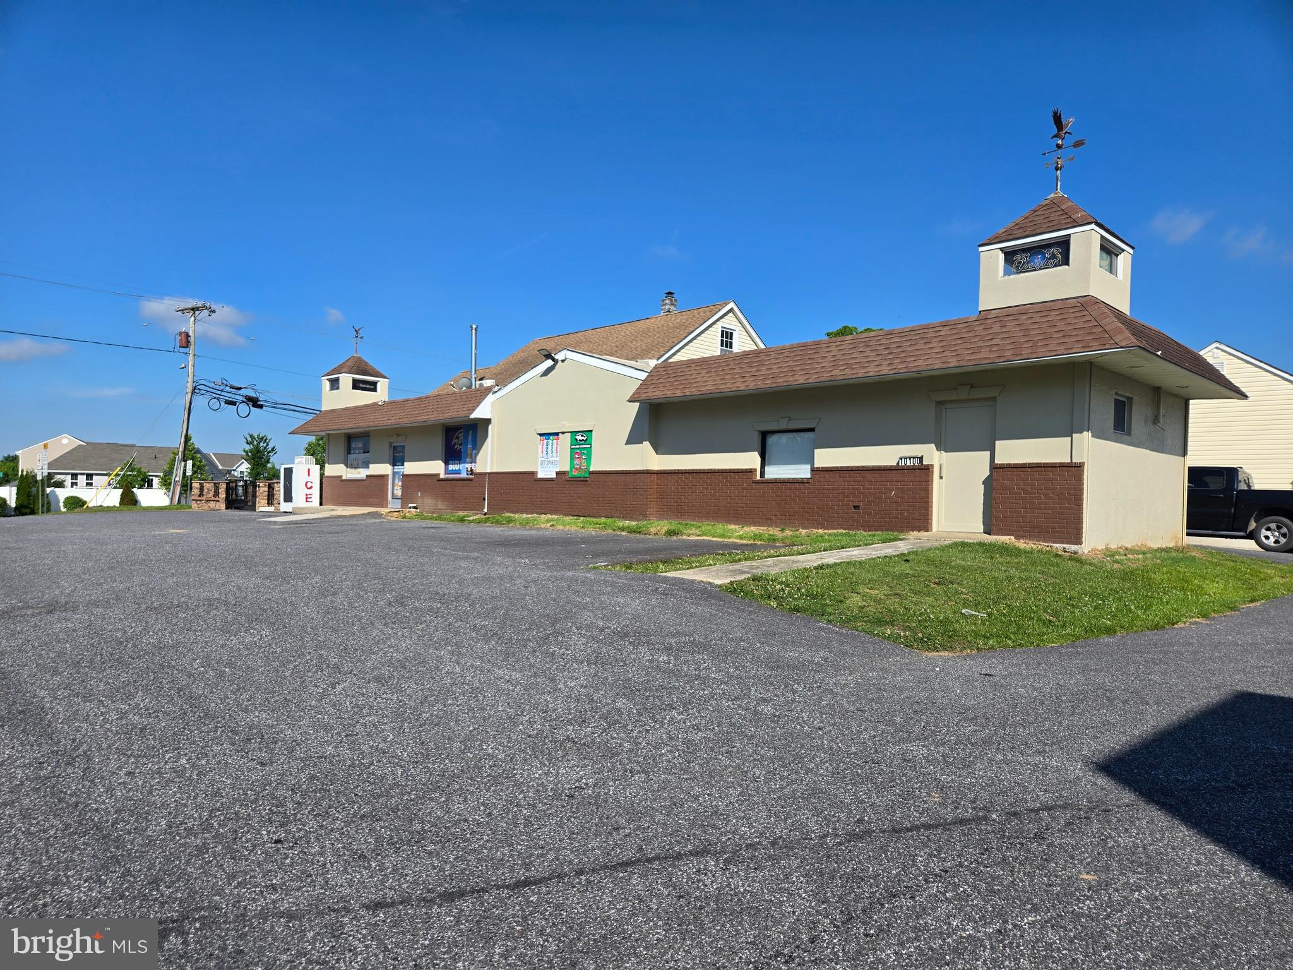
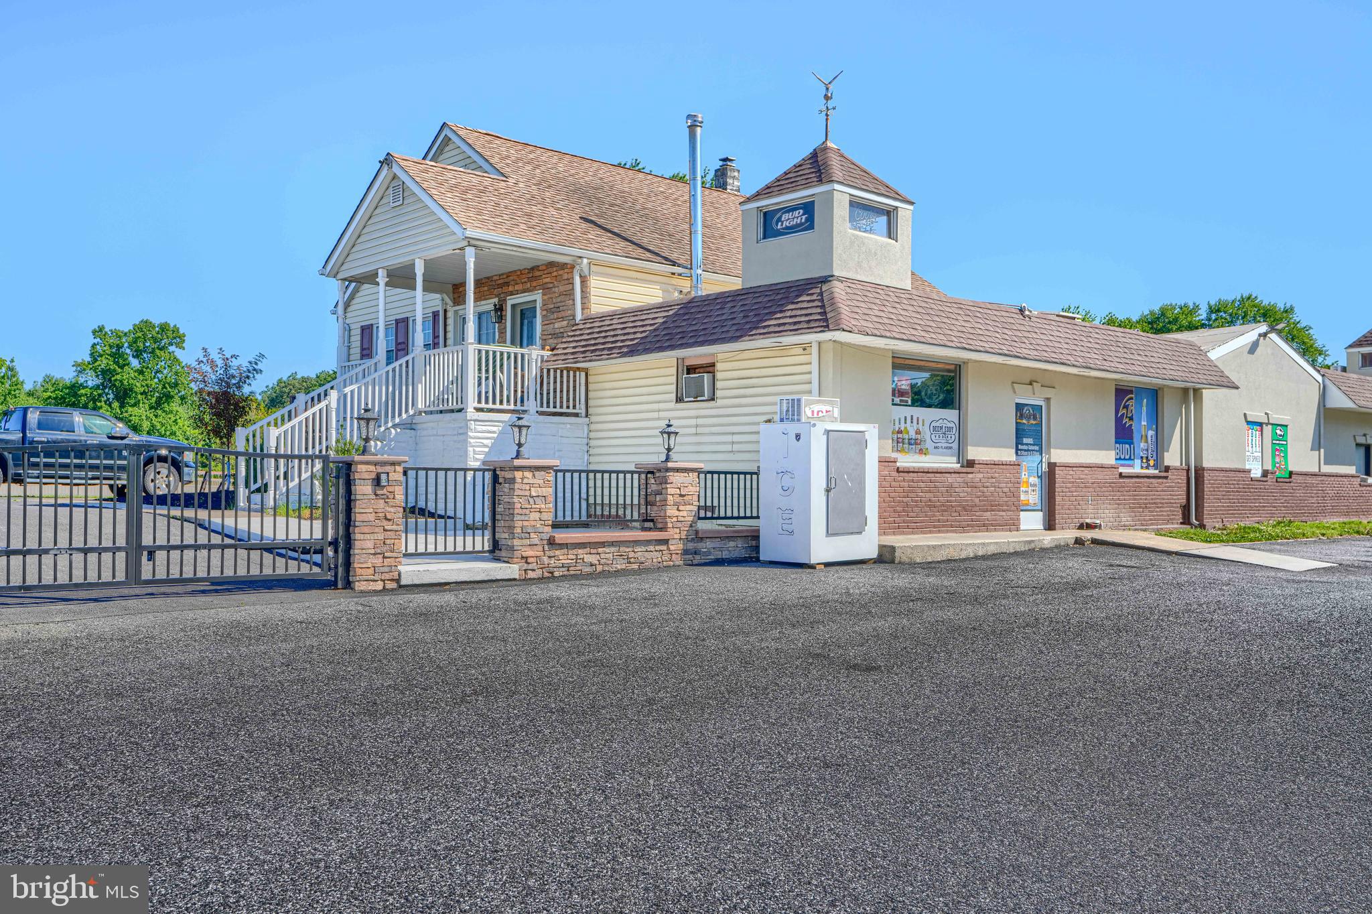
6515 Belair Rd is a well-positioned mixed-use investment opportunity featuring a functional commercial layout designed to support a range of tenant uses. The property includes garages with 3 drive-in doors, approximately 15 parking spaces, 3 separate office areas, and a 6,500 SF warehouse, providing strong utility and flexibility for long-term operations.

Financial Highlights

From an income standpoint, the asset offers stable in-place cash flow with strong existing tenancy. The 2-unit commercial retail component is fully occupied, and one of the retail units is currently leased to No Limit. The property is currently generating $15,421 in total monthly rent, providing an investor immediate, predictable income from day one.

Location Highlights

Located along one of Northeast Baltimore’s most heavily traveled commercial corridors, 6515 Belair Rd benefits from strong visibility, excellent frontage, and consistent daily traffic. These location fundamentals support durable occupancy and long-term tenant demand, making it a compelling option for investors seeking stability in an established Baltimore market."
#MDBA2172038

BALTIMORE

6515 BELAIR ROAD

None Beds

None Baths

14,968 Sq.Ft.

$1,900,000

MLS#: MDBA2172038

Magnificent Dumbarton residence offering over 5,500 square feet of beautifully updated living space, plus a finished lower level. Move right in — every detail has been thoughtfully renovated, including a redesigned front porch and replacement of all windows, doors, and roof.  The impressive main level features an expansive foyer, stunning gourmet modern chef's kitchen with marble countertops, oversized center island, and abundant cabinetry, as well as a gracious formal dining room enhanced by bay window, wainscoting, and refined architectural detail. The spectacular living room showcases soaring cathedral ceilings, fireplace, custom built-ins, bay window, and exquisite millwork. Upstairs,  features a luxurious primary suite with cathedral ceilings, spa-inspired renovated bath with soaking tub, walk-in shower, and expansive closet space.  Plus a private sitting room or study off the primary suite surrounded by windows with fireplace and dual walk-in closets. Three additional bedrooms, hall bath, and convenient laundry complete the upper level. The finished lower level provides exceptional flexibility and entertaining space, including an enormous family room with custom built-ins and a massive wet bar, two additional bedrooms, two full baths, and a bright sunroom.  A partially finished basement adds a recreation room, utility area, and extensive storage space.  Outside, enjoy the massive level fenced rear yard with stamped concrete patio — ideal for entertaining, play, and outdoor living.  A two-car carport and storage shed complete this outstanding property.  Exceptional space, luxury updates, and timeless architectural details define this truly special home.
#MDBC2162190

BALTIMORE

3522 BARTON OAKS ROAD

6 Beds

4 Baths

5,488 Sq.Ft.

$1,890,000

MLS#: MDBC2162190

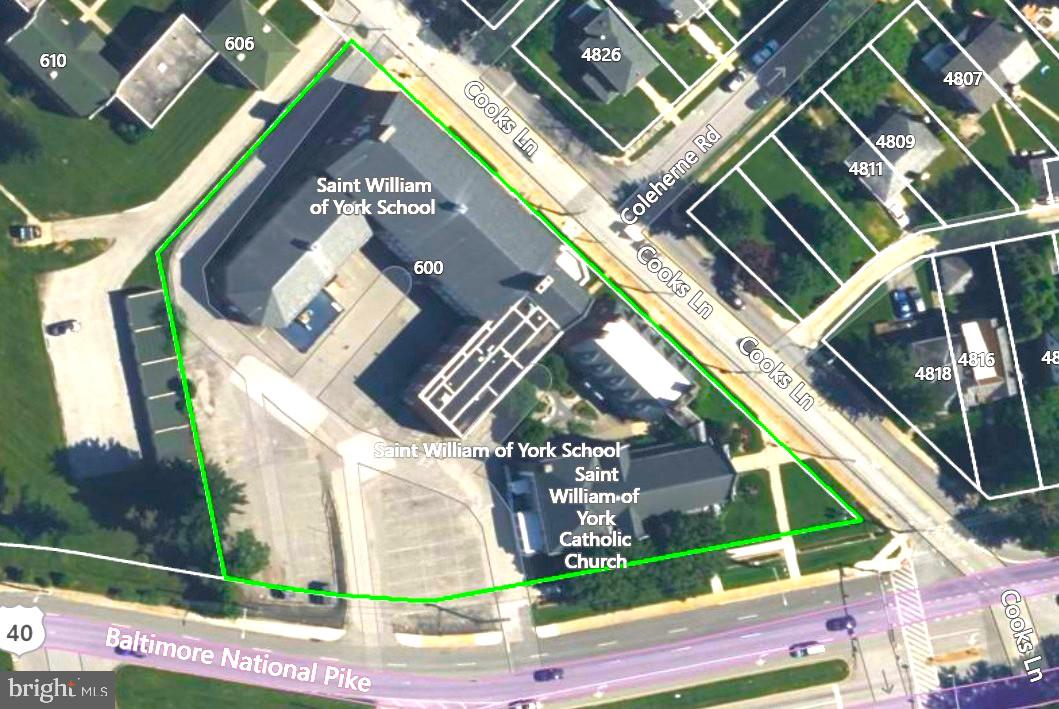
**OPEN HOUSE  |  Saturday, May 30, 2-3:30p | All are welcome**   St William of York is a religious and educational facility comprising five separate sections:  a one-story 3,512 SF sanctuary, with seating for ±200, built 1914; a two-story 3,693 SF rectory; a  three-story 6,812 SF parish center (originally a convent), built 1947; a  two-story 22,307 SF school, built 1947; and a  one-story 3,836 SF gymnasium and kitchen, built 1951.  
This ±40,160 SF complex is allowed by zoning to operate as a primary and secondary education facility.  The property is also ideal for a religious buyer who desires to incorporate a school and/or childcare in its ministry. The two-level school wing, built in 1947, includes nine sunny classrooms, a gym, and kitchen. The parish center can be adapted for additional classrooms, meeting rooms, administrative offices, and reception area. The rectory can also be adapted for offices, classrooms, or additional spaces for ministry. The sanctuary, which seats under 200, can be used for worship, or could be adapted for use as an auditorium or large multipurpose room. The church has recently closed, and the main floor of the school is currently under a lease with a 90-day vacancy notice upon sale.  Overall, the building is in average condition and could be improved with some cosmetic updates and the installation of central air.  Located on the busy corner of Edmondson Ave and Cooks Ln, the ±1.69-acre property boasts ±382 feet and ±405 feet of frontage, with 33,702 vehicles per day on Route 40/Edmondson Ave (2024 SHA).  There are  ±65 paved parking spaces.  HVAC is gas-fired boiler heat and a small percentage of the property with central A/C and window units.  The roofing is a combination of pitched slate, asphalt, and flat rubber membrane (may be a leak in school roof).  Flooring is largely terrazzo, with some wood and carpeting.  The property is inventoried with MHIP as B-5100.  Not available for lease or lease-to-own.  The seller will remove religious items (sacred goods) from the property before sale, including sanctuary windows.  The property will be sold as is, where is. Tours are available with registration and qualification: name, address, mortgage pre-qualification letter, and bank statement demonstrating funds available for deposit and closing.  
Disclosure:  The parish center (formerly the convent) suffered a burst pipe and subsequent water damage in January.  While the water has been fully remediated, the seller has elected to forego the replacement of drywall, assuming that the buyer will take advantage of the opportunity to reconfigure the space according to their needs.
#MDBA2180698

BALTIMORE

4900 EDMONDSON AVENUE

None Beds

None Baths

45,093 Sq.Ft.

$1,799,000

MLS#: MDBA2180698

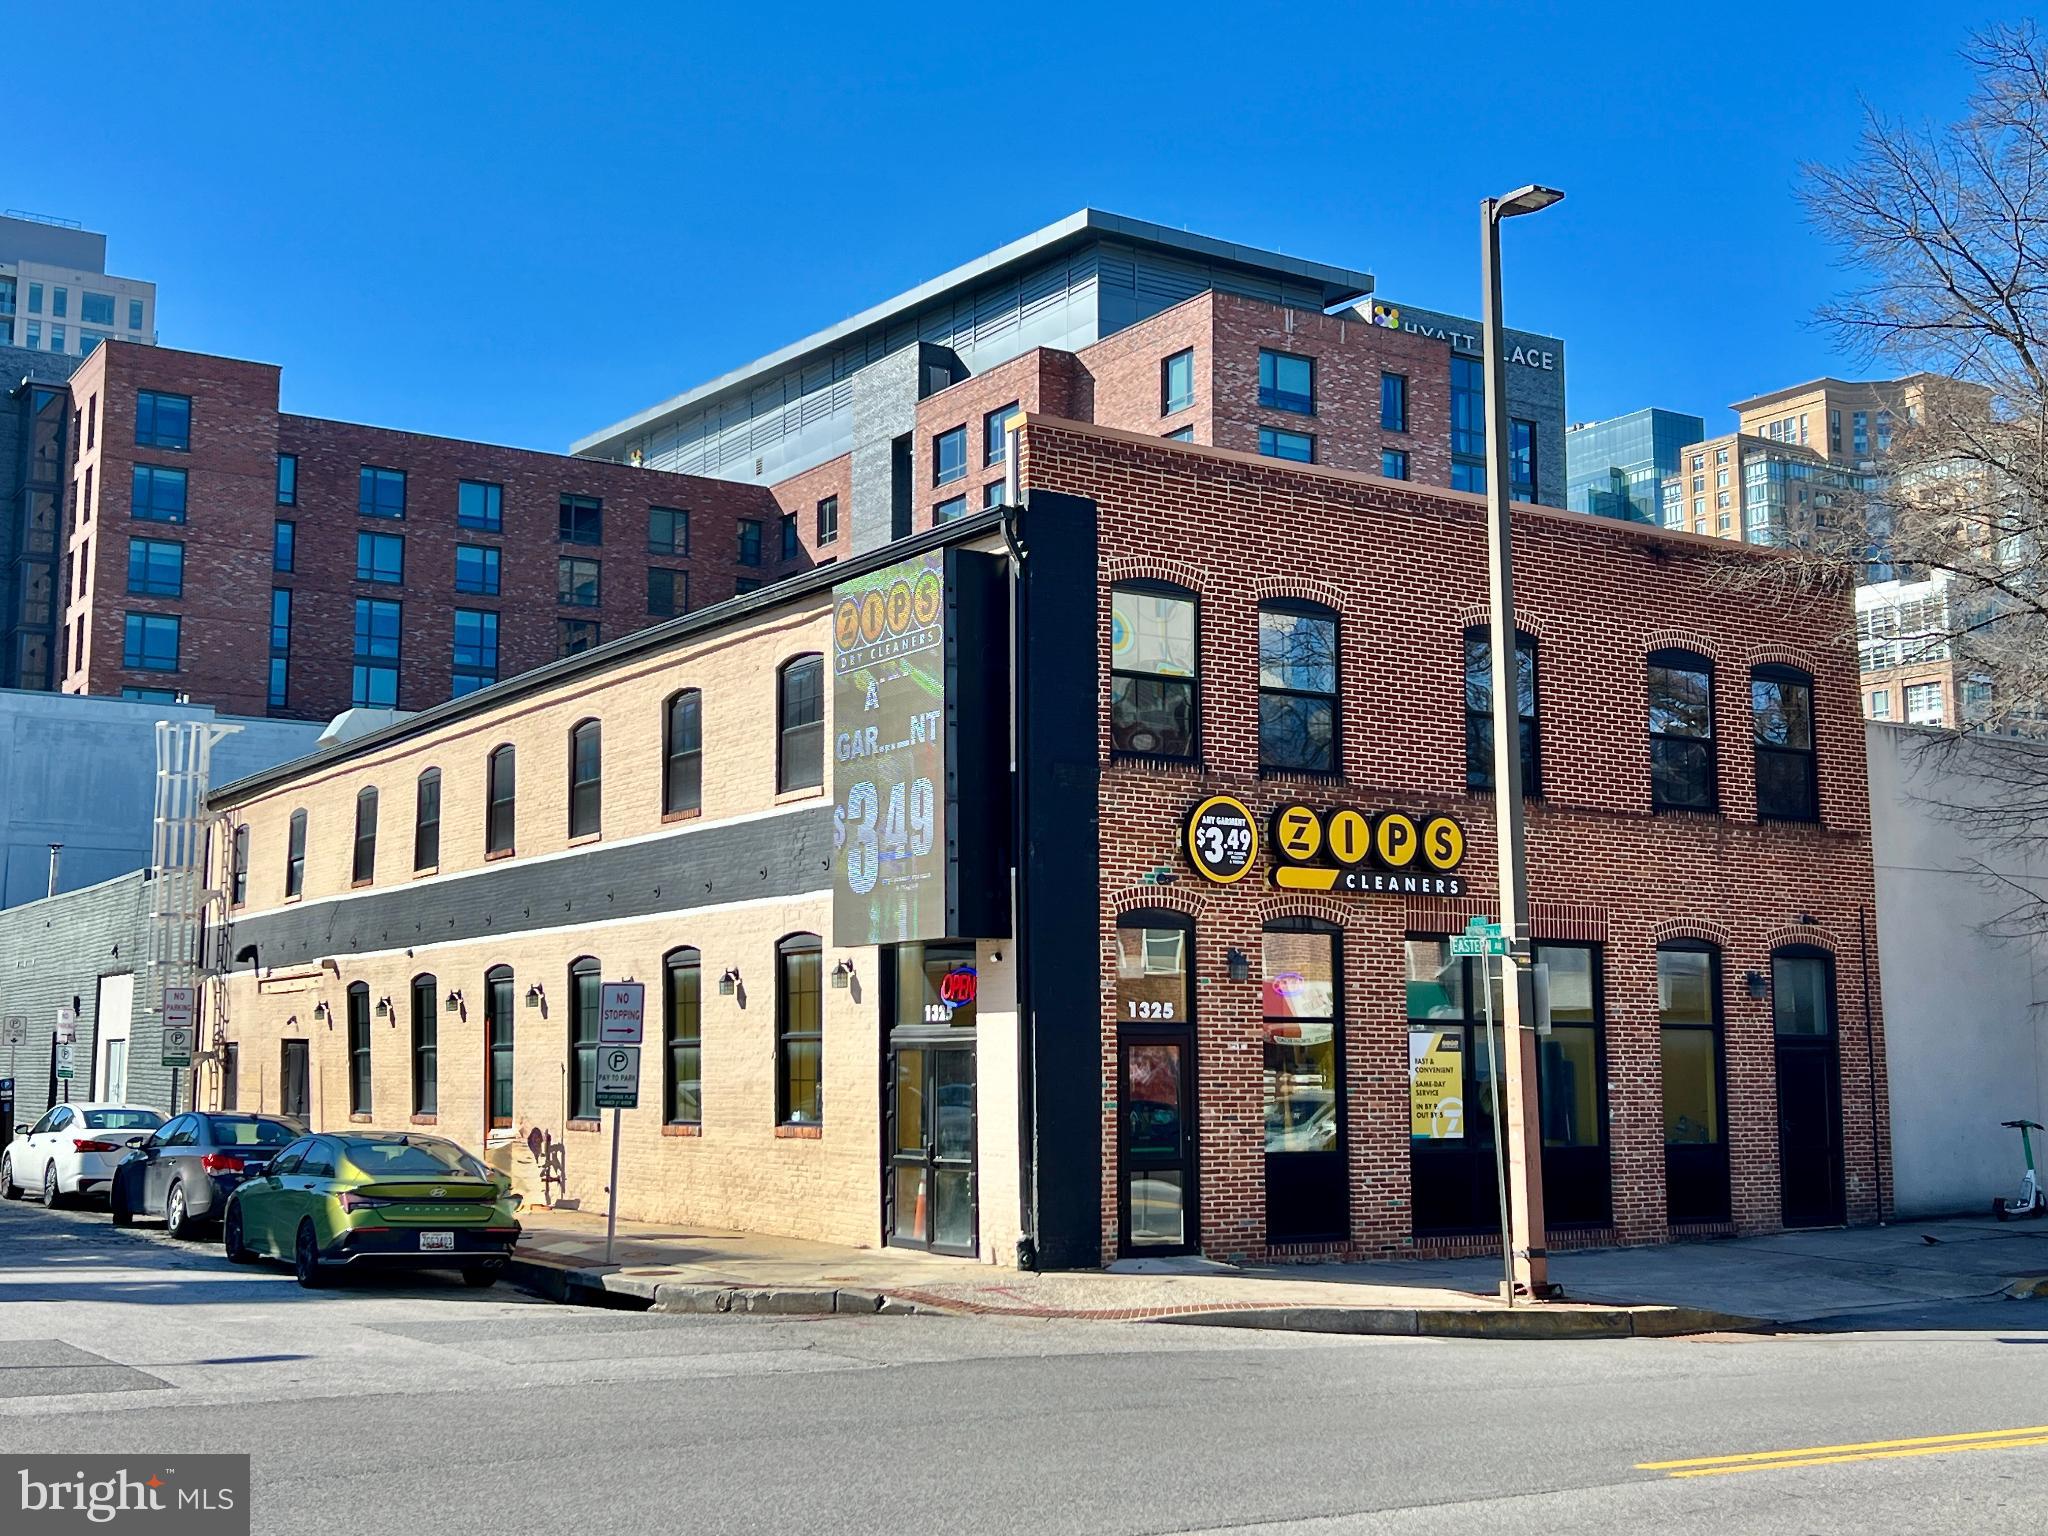
Welcome to 1325 Eastern Avenue! The property features 7,932 square feet of space over 2 floors. Full renovation occurred in 2016 when owner-user moved in: brand new concrete slab, windows, doors, roof, completely new mechanical, electric, plumbing, and fire safety. Structural work included installation of two (2) 8-foot structural walls and new footings. New front brick wall (facing Eastern Ave) and repointed the remaining brick walls. In addition, owner installed a steel ladder to give access to the roof. In 2023, owner installed StormMeister commercial grade flood proof doors for every ground level door. Leasing comps: $30 psf, NNN for ground level, and $25 psf, MG for upper level. Brexton Commercial can provide comps upon request. PRO-FORMA NOI is $172,000.

INTERIOR DESCRIPTION:
1st Floor: Currently operating as Zips Cleaners. Approximately 3,966 square feet of retail space. The space features check-out counter, garment conveyor belt system, ADA changing room, ADA restroom, open work space, sprinkler room, electrical room, and energy efficient plumbing and electrical. The space also features two (2) tankless water heaters and three (3) electrical panels. PLEASE NOTE: Zips has not dry cleaned clothes in this location since 2020. Owners can provide a clean Phase I & Phase II upon lender request.

2nd Floor: Beautiful industrial style loft space with entrance on Eastern Ave. The windows line the eastern wall of the premises, which provide pleasant natural morning light. The space features brick that has been beaufully repointed, and black trim which accent the space very well. In addition to the quintessential charm of the brick, the space also features historic industrial features, such as a "gear" and "wheel" from the me of its original construction. The mechanicals for the space are as follows: (i) sprinkler system with heads turned up (ii) 120/208 V, 125 amp electrical panel, separately metered (iii) incandescent lighting fixtures (iv) plywood floors and
reinforced structure (v) wired space heaters.
#MDBA2206446

BALTIMORE

1325 EASTERN AVENUE

None Beds

None Baths

7,932 Sq.Ft.

$1,750,000

MLS#: MDBA2206446

Welcome to 203 E Highfield Road, a beautifully reimagined luxury residence in the heart
of Guilford, one of Baltimore’s most prestigious and architecturally significant
neighborhoods. Perfectly positioned on an elevated homesite directly across from the
iconic Sherwood Gardens, this exceptional 6-bedroom, 4.5-bath home seamlessly
blends timeless character with sophisticated modern living.
Thoughtfully renovated from top to bottom, the home showcases exquisite design
details, premium finishes, and meticulous craftsmanship throughout. The gourmet chef’s
kitchen is a true centerpiece, featuring marble countertops, top-of-the-line appliances,
custom cabinetry, and a sun-drenched breakfast room with built-in banquet seating —
the perfect setting for everyday living and casual entertaining. Elegant formal spaces
include a designer dining room ideal for hosting gatherings, while the inviting family
room offers warmth, natural light, and effortless comfort. A stunning private office
combines original built-in shelving with elevated contemporary design, creating a refined
work-from-home retreat.
Upstairs, generously sized bedrooms and fully renovated bathrooms offer both comfort
and luxury. The expansive primary suite serves as a serene sanctuary, complete with a
spa-inspired bath featuring a soaking tub, oversized glass shower, dual vanities, and a
spacious walk-in closet.
The finished lower level was designed for entertaining and recreation, highlighted by a
custom built-in bar, updated flooring, and abundant flexible living space. Extensive
recent improvements include a new sewer line (2022), new roof (2023), designer
lighting throughout, and numerous high-end upgrades that make this home completely
move-in ready.
Enjoy one of Baltimore’s most coveted lifestyles with direct access to Sherwood
Gardens, and walkability to Johns Hopkins University, local restaurants, cafés, and
neighborhood amenities. Rarely does a home of this caliber, condition, and location
become available in Guilford. A truly exceptional opportunity to own a turnkey luxury
home in one of Baltimore’s most sought-after communities. See Video Tour
#MDBA2213942

BALTIMORE

203 E HIGHFIELD ROAD

6 Beds

4 Baths

7,348 Sq.Ft.

$1,750,000

MLS#: MDBA2213942

The portfolio has been owned by the same party for approximately 50 years, with limited capital improvements and rents maintained below current market levels. This long-term ownership profile presents an opportunity to acquire at a lower basis, with multiple paths to increase income through rent adjustments and targeted upgrades.

Opportunity to acquire 18 apartments across four buildings on Saint Paul Street in Charles Village, just blocks from Johns Hopkins University’s Homewood Campus. The portfolio spans two consecutive blocks, with all buildings located within 470 walking steps of one another.

Offered at $94,444 per unit, the portfolio presents a clear opportunity to increase rents in one of Baltimore’s most consistent rental corridors. Comparable rentals for similar unit types range from $950 to $1,150 per month. Bringing current rents to market levels projects a 10.33% cap rate and 15.5% cash-on-cash return.

The unit mix includes one rooming unit, four studios, ten one-bedroom apartments, and three two-bedroom units. Kitchens feature wood cabinetry and predominantly laminate countertops; two units include granite countertops. Units include 20” or 30” gas ranges and stainless-steel sinks. Bathrooms include a mix of modern vanities and wall-mounted sinks, with claw foot, cast iron, steel, and fiberglass tubs or shower stalls.

Utility configurations vary by building and include a mix of separately metered and master-metered systems. Tenants pay for in-unit electric where separately metered, and at select properties tenants also pay for gas used for cooking.

Located within the Charles Village Community Benefits District and four blocks from the Charles Village Shopping District, the portfolio benefits from strong neighborhood amenities and proximity to Johns Hopkins. A Hopkins shuttle stop one block west provides direct access to both the Homewood and Hospital campuses.

🔹 KEY HIGHLIGHTS

● Four buildings within 470 feet across the 2700 & 2800 blocks of Saint Paul — rare block-level density near Johns Hopkins
● Current rents approximately 40% below market — repositioning projects a 10.33% cap rate and 15.5% cash-on-cash return
● $94,444 per unit entry point — below prevailing pricing for renovated assets in the corridor
#MDBA2211224

BALTIMORE

2711, 2727, 2730 & 2810 SAINT PAUL STREET

None Beds

None Baths

13,338 Sq.Ft.

$1,700,000

MLS#: MDBA2211224

Exceptional investment opportunity at 5900 York Road featuring a 27-unit mixed-use asset and a leased billboard, delivering a strong T-12 gross income of $358,380 and an attractive going-in cap rate of approximately 11.6%. This two-story building offers diversified revenue streams through residential, retail, and office spaces, further bolstered by an Enterprise Zone designation that provides significant tax incentives. Financial projections show robust growth, with Year 1 income of $400,380 scaling to $450,631 by Year 5, driving cash-on-cash returns from 16.65% to 22.04%. Ownership can benefit from immediate value-add potential via current vacancies and market-rate adjustments, while operational stability is reinforced by a newly updated roof and efficient 27% expense ratios. Strategically located along the high-visibility York Road corridor, the property features dedicated rear parking and seamless access to major transit routes, regional employment centers, and retail hubs, ensuring consistent demand and long-term occupancy.
#MDBA2214460

BALTIMORE

5900 YORK ROAD

None Beds

None Baths

12,038 Sq.Ft.

$1,700,000

MLS#: MDBA2214460

Exceptional Properties. Exceptional Clients. Beautifully maintained and rich with timeless character, this exceptional Roland Park residence was originally designed in 1897 by renowned Philadelphia Main Line and Brandywine Valley architect William L. Price during the early years of his illustrious career. Showcasing striking medieval-inspired architecture, the home features granite stonework, stucco and timber detailing, leaded glass windows, gothic arches, dramatic roof gables and dormers, and a sweeping wraparound front porch with naturally finished columns, exposed rafters, rosettes, and garden views that evoke a romantic bygone era. Situated on a prominent half-acre corner lot facing southwest at the corner of Woodlawn and Elmhurst, this distinctive property offers mature landscaping, commanding curb appeal, and exceptional privacy that beautifully complements the home’s historic character. 

Offering seven spacious bedrooms and four-and-a-half baths, the home provides exceptional space for both comfortable daily living and elegant entertaining. Original architectural details have been thoughtfully preserved throughout, including soaring 10-foot ceilings, gleaming hardwood floors, sun-filled interiors, arched windows, and multiple wood-burning fireplaces that create warmth and timeless appeal. The gracious parlor welcomes guests with a grand staircase, while the cozy den, featuring custom built-ins offers a quiet retreat. A light-filled sunroom with striking arched windows extends off the formal living room and adjacent dining rooms-both anchored by wood-burning fireplaces-creating gracious, interconnected entertaining spaces ideal for holiday gatherings and memorable celebrations. 

The thoughtfully renovated kitchen perfectly balances beauty and functionality, featuring two sinks, generous prep and storage space, a six-burner gas range, adjoining butler’s pantry, and abundant windows overlooking the picturesque rear yard. A side entrance leads directly into the renovated mudroom and laundry area, creating effortless everyday convenience. A charming stone archway seamlessly connects the home to the expansive flagstone patio and lush backyard beyond.

Thoughtful updates enhance livability while honoring the home’s architectural integrity, including a renovated 2026 laundry and mudroom with a new LG high-efficiency washer, hardwired WiFi access throughout, a beautifully updated 2022 kitchen, a 2021 Navien NFC200H combination boiler and tankless hot water system with six heating zones, and a 2019 stainless steel refrigerator.

Nestled among the tree-lined streets and historic architecture of Roland Park, one of Baltimore’s most treasured neighborhoods, this extraordinary property offers timeless beauty, architectural significance, and convenient access to local boutiques, cafés, parks, top-rated schools, and downtown Baltimore.
#MDBA2211848

BALTIMORE

501 WOODLAWN ROAD

7 Beds

4 Baths

4,338 Sq.Ft.

$1,699,000

MLS#: MDBA2211848

A stone stone-walled entry garden with a stone walkway leads to the covered porch of this luxury home, seamlessly expanded & thoroughly updated. Beautifully sited on one of the finest lots in the gated Rockland community, backing to green space. Easy one- floor luxury living with the added dimension of a walk-out finished Lower Level that includes a Rec Room with fireplace and wet bar, a sunny Studio/Crafts Room and Bedroom 3/Guest Room and full Bath. A warm wood-paneled Foyer leads to the Living Room through a post-and-beam portal and to the Family Room. This exceptional residence at 2413 Still Forest Road offers 3 bedrooms, 3/1 baths, and over 5,000 square feet of richly appointed living space, blending architectural charm with thoughtful updates. Located just minutes from Green Spring Station and major commuter routes, it’s a rare offering in one of Baltimore County’s most desirable neighborhoods. The main level unfolds with a balance of formal and informal spaces. The expansive Living Room is a focal point, anchored by a striking stone fireplace with gas insert and flanked by dual access points to the sunroom. Wide-plank hardwood floors and a beamed ceiling add to the room’s character, while triple windows and a door to the elevated deck connect the interior to the serene outdoors. Flowing directly from the Living Room, the Dining Room offers generous proportions and rich finishes, including another beamed ceiling, wide-plank floors, and built-in ceiling speakers, creating an ideal setting for hosting dinner parties or holiday gatherings. The Kitchen is truly extraordinary, both in scale and craftsmanship. Custom white Shaker cabinetry surrounds a substantial contrasting island, all topped with granite and complemented by a marble backsplash. Gourmet appliances are seamlessly integrated, and a matching wet bar includes a second dishwasher, wine coolers, and an icemaker. A built-in desk, dual pantry closets, and walls of built-in shelving add exceptional function, while a skylight and breakfast area with banquette seating provide a warm, inviting spot to gather. The Sunroom features vaulted wood-paneled ceiling, & 3 sets of floor-length windows, offering a peaceful transition between indoor comfort and outdoor beauty. A warm, comfortable Family Room offers a wall of custom built-in cabinetry and glass door to a stone Patio. Privately tucked away on the main level, the bedroom wing includes a luxurious Primary Suite with a bay window alcove, custom built-ins, and two fully outfitted dressing rooms. The marble-clad Primary Bath offers dual vanities, a Bain Ultra soaking tub, and a spa-style shower with multiple sprays and a built-in bench. Bedroom 2 also enjoys its own bay window seating area and custom fitted closets, with easy access to a beautifully finished full bath. A stylish Powder Room near the Foyer adds additional convenience for guests. The finished lower level provides additional living space with its expansive Recreation Room, featuring a second stone fireplace, custom bar, and built-in shelving. A Studio space with three sliding glass doors and a wall of cabinetry offers a flexible zone for creative work or hobbies. The third Bedroom on this level is generous and private, with two walk-in closets, one cedar-lined, and access to a full bath with marble finishes and a walk-in shower. Additional built-ins, a workshop, and large closets complete this highly functional space. Outside, the property is a showcase of thoughtful landscaping and private outdoor living. The elevated deck, accessible from both the Kitchen and Living Room, includes a retractable awning and gas grill hookup, while stone patios and garden walkways connect seamlessly to the natural surroundings. The backyard flows gently toward a wooded hillside, offering privacy and a sense of retreat. New 2026 roof,  Tamko Rustic Black with transferable 10-year warranty for labor.
#MDBC2138612

BALTIMORE

2413 STILL FOREST ROAD

3 Beds

3 Baths

4,978 Sq.Ft.

$1,688,000

MLS#: MDBC2138612

This leased commercial investment property is strategically located near Johns Hopkins University, offering a prime opportunity for investors seeking a lucrative investment in Baltimore's thriving real estate market. Situated in a bustling commercial area, the property boasts high visibility and foot traffic, making it an ideal location for businesses catering to the university community and surrounding neighborhoods. Potential financing through High Street Finance, LLC.
#MDBA2116792

BALTIMORE

3203 GREENMOUNT AVENUE

None Beds

None Baths

12,746 Sq.Ft.

$1,650,000

MLS#: MDBA2116792

106 W. Saratoga is a gut renovated apartment building featuring 9 apartment units as well as one basement office unit that could serve as a maintenance office or additional income. The property has a parking lot out back of 7 spots and has always been a low vacancy popular building. It has a 10 year property tax credit which started in 2021 helping increase cash flow and is ready for the next owner to take it far into the future as a great long term investment. There is a 1mm+- assumable loan with 5+- years remaining at an interest rate of 4.2%+-. Buyer must be pre-approved to view.
#MDBA2208988

BALTIMORE

106 W SARATOGA STREET

None Beds

None Baths

7,406 Sq.Ft.

$1,649,000

MLS#: MDBA2208988

106 W. Saratoga is a gut renovated apartment building featuring 9 apartment units as well as one basement office unit that could serve as a maintenance office or additional income. The property has a parking lot out back of 7 spots and has always been a low vacancy popular building. It has a 10 year property tax credit which started in 2021 helping increase cash flow and is ready for the next owner to take it far into the future as a great long term investment. There is a 1mm+- assumable loan with 5+- years remaining at an interest rate of 4.2%+-. Buyer must be pre-approved to view.
#MDBA2213252

BALTIMORE

106 W SARATOGA STREET

12 Beds

None Baths

8,071 Sq.Ft.

$1,649,000

MLS#: MDBA2213252

This is a prime opportunity for builders, investors and developers to acquire a package of 7 subdivided buildable lots on Saif Court. All the necessary utilities and infrastructure have already been brought to the development, making this a turnkey opportunity. Don't miss out on making this project your next successful venture. Contact the listing agent for more details and questions.
#MDBC2093018

BALTIMORE

4630 RIDGE ROAD

None Beds

None Baths

1.74 acres

$1,575,000

MLS#: MDBC2093018

Magnificent, stately porch front Colonial in the heart of coveted Roland Park, masterfully reimagined through a complete, no expense spared renovation spanning four finished levels. Originally built in 1896, this exceptional residence seamlessly blends timeless architectural character with state-of-the-art luxury and designer finishes throughout.  The gracious main level welcomes you with an airy open floor plan highlighted by coffered ceilings, gleaming hardwood floors, and an elegant yet versatile great room featuring a custom built-in beverage nook, perfect for entertaining or everyday living. At the heart of the home is a truly show-stopping, chef-caliber kitchen appointed with restaurant-grade stainless steel appliances, expansive quartz island and breakfast bar, and bespoke cabinetry. The kitchen flows effortlessly into an extraordinary walk-in butler’s pantry complete with a built-in coffee bar, offering both beauty and exceptional functionality.  The upper levels host four generously scaled bedrooms and four brand-new designer full baths, including a luxurious primary suite designed as a private retreat. The primary suite boasts a custom 13' x 7' walk-in closet and a spa-inspired bath with refined finishes that rival the finest hotels. Every bathroom throughout the home has been thoughtfully curated with premium materials, fixtures, and timeless style.  Additional highlights include a two-car garage, sophisticated lighting, meticulous craftsmanship at every turn, and a picturesque Roland Park setting that completes this truly rare offering. This is a turnkey, magazine-worthy home—where historic charm, modern innovation, and elevated living converge.
#MDBA2184306

BALTIMORE

520 WOODLAWN ROAD

5 Beds

4 Baths

3,284 Sq.Ft.

$1,569,000

MLS#: MDBA2184306

1 2 3 4 5 ... 222

properties found. properties found. Page of .

 - property

Send a message

Message successfully sent.

Your message

What is 3 + 4 ?

Reason for contacting?

I agree to receive email communication and understand I can unsubscribe at any time.

I agree to be contacted by Charis Realty Group via call, email, and text for real estate services. To opt out, you can reply 'stop' at any time or reply 'help' for assistance. You can also click the unsubscribe link in the emails. Message and data rates may apply. Message frequency may vary. Privacy Policy

Sign Out

Virtual Assistant

Would you like to take the next step with this property? We can help you schedule a showing or virtual tour, or send you more details.

Yes, I would like more information.

Thank You for Your Reply, One of Our Agents will contact you as soon as possible

No, maybe later.

Thank you, you can always contact me via email, phone number or through the contact form.

Realhub AI

Lucy - Your AI-Powered Realtor

Update Your Temporary Password

Personalize your search

Enter your email and we'll notify you immediately when new listings match what you're looking for.

or enter email address

Already have an account ? Login here

Continue your home search

I agree to receive communications and understand I can unsubscribe at any time.

I agree to be contacted by Charis Realty Group via call, email, and text for real estate services. To opt out, you can reply 'stop' at any time or reply 'help' for assistance. You can also click the unsubscribe link in the emails. Message and data rates may apply. Message frequency may vary. Privacy Policy

Already have an account ? Login here

We use cookies

We use cookies primarily for analytics to enhance your experience. By accepting, you agree to our use of these cookies. You can manage your preferences or learn more about our cookies policy.